
Views - Primary on Main - Eco Friendly
Address
266 Thomson Street, Summit Point, WV
Price
$ 259,000
Property Attributes
- MLS#WVJF2026088
- TypeSingle Family
- Listing Status ACTIVE
- CountyJEFFERSON
- CitySummit Point
- Zip25446
- StyleRanch/Rambler
- Year Built1978
- Taxes$ 1770
- Price$ 259,000
- Bedrooms3
- Full Bathrooms2
- Half Bathrooms0
- Sqr Footage1672
- Lot Size0.53 Acres
Data Source:
Bright MLS
Property Description
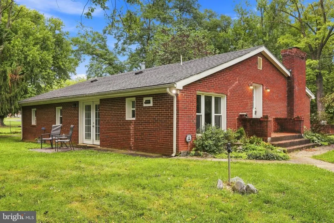
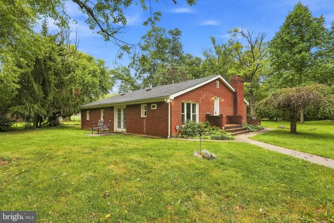
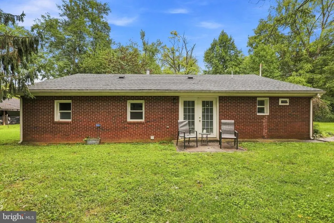
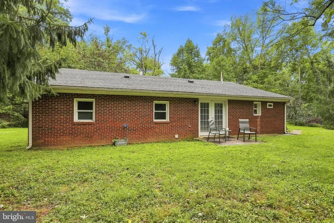
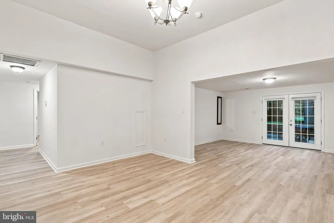
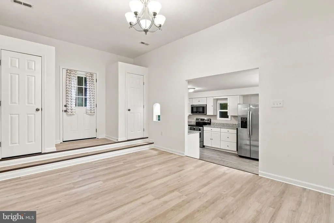
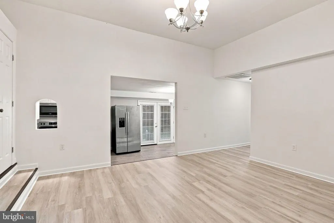
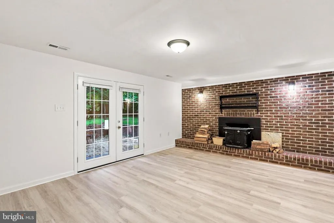
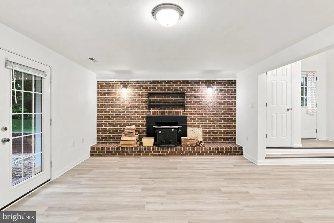
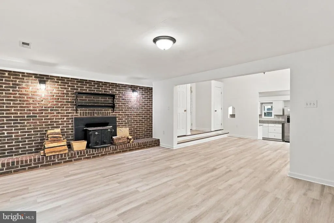
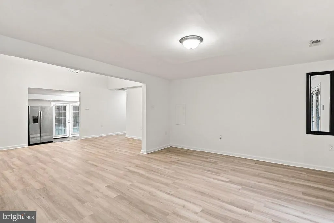
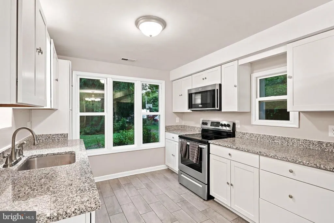
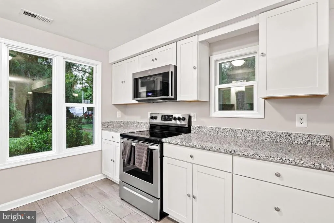
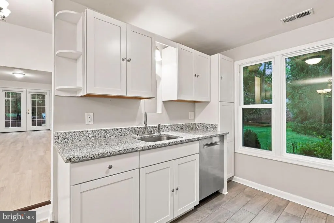
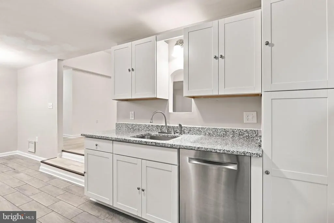
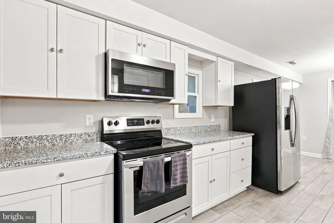
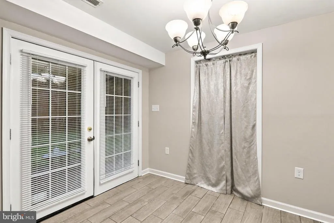
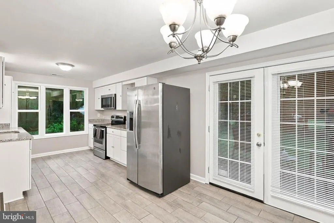
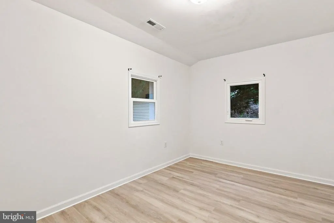
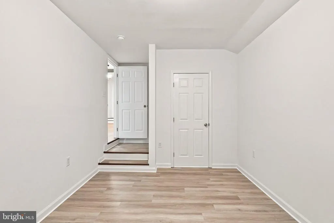
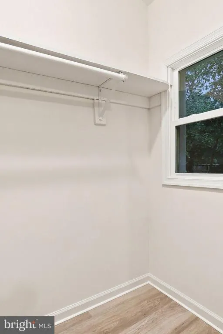
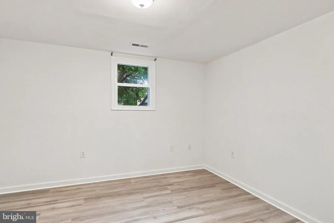
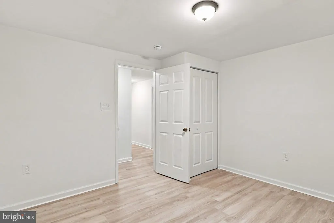
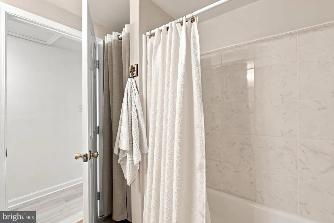
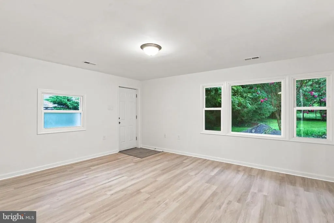
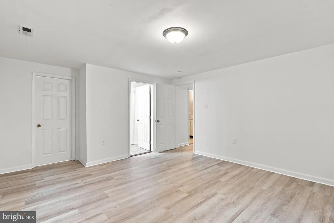
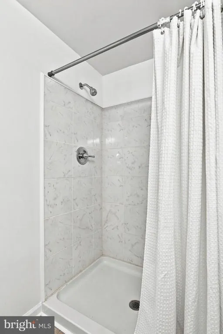
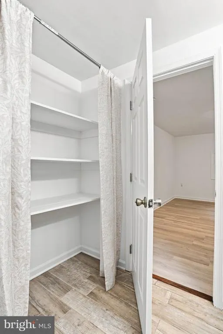
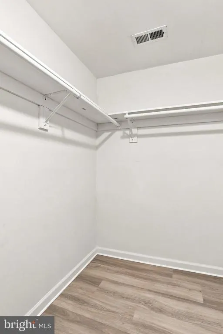
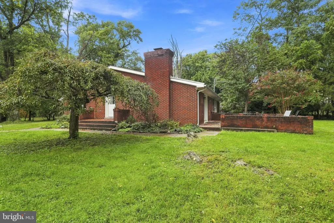
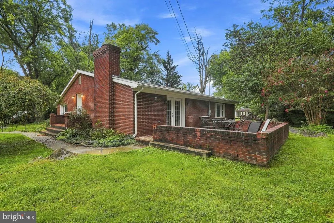
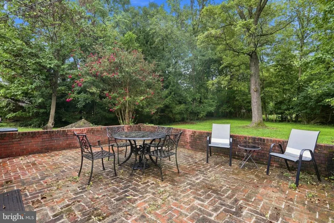
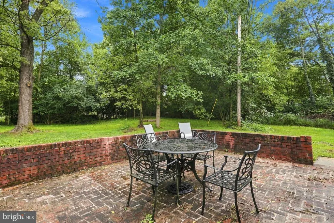
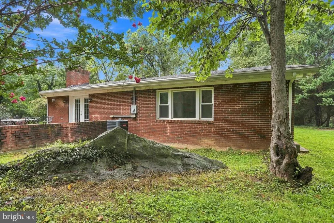
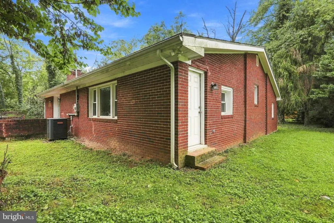
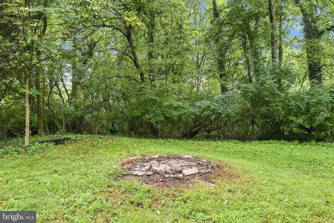
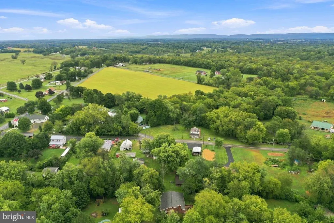
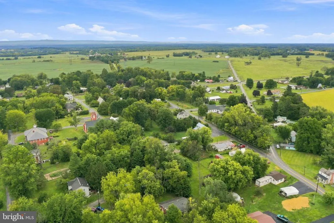
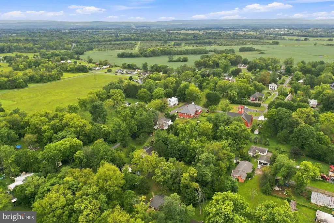
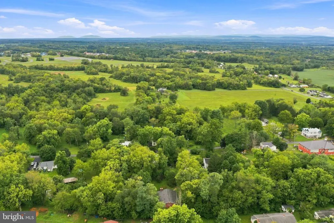
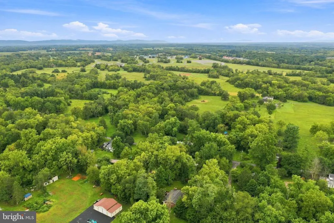
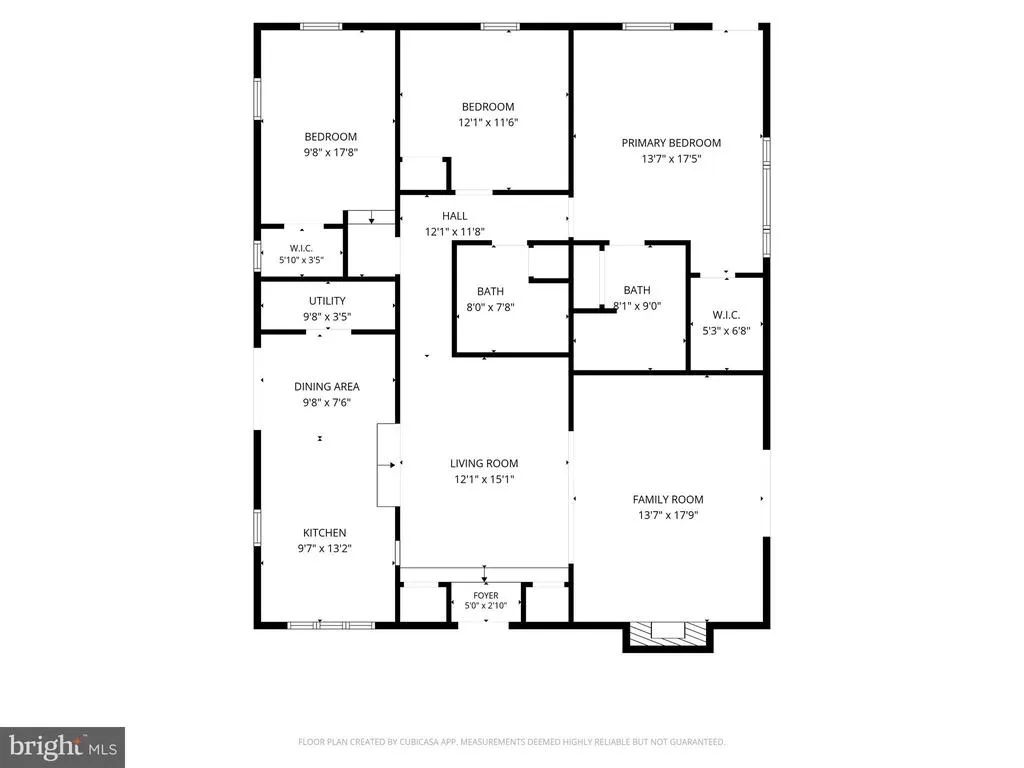
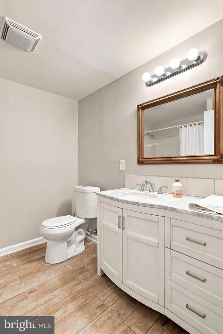
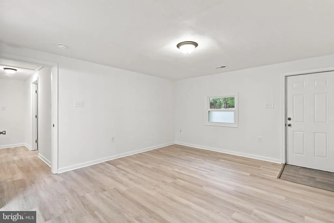
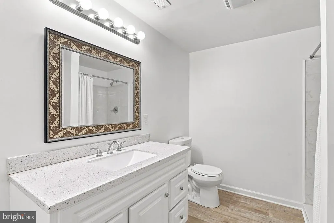
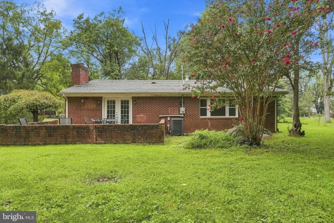
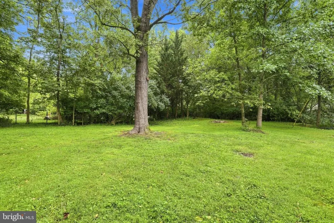
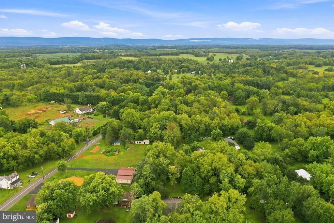
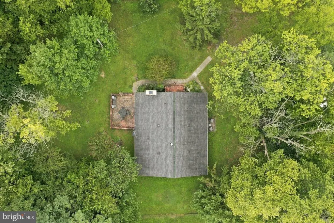
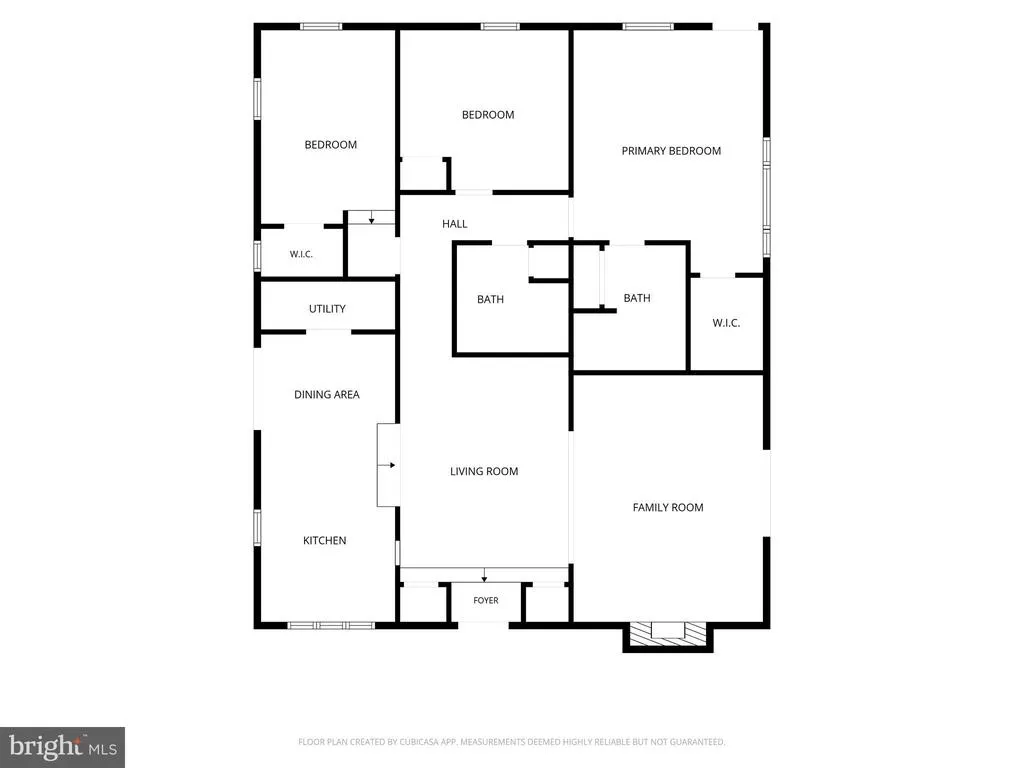
Nestled in a serene cul-de-sac set back from the road, this exquisite ranch-style home offers a harmonious blend of comfort, elegance and privacy, perfect for those seeking a tranquil lifestyle. With 1,672 square feet of thoughtfully designed living space, this residence features three spacious bedrooms (septic approved for 2BR) and two updated full bathrooms, ensuring ample room for relaxation and privacy. Step inside to discover an inviting open floor plan that seamlessly connects the living, dining, and updated kitchen areas. The heart of the home boasts a cozy wood-burning fireplace, creating a warm ambiance for gatherings or quiet evenings. The kitchen is equipped with stainless steel appliances, including a built-in microwave, electric oven/range, and a refrigerator, making meal preparation a delight. The interior is adorned with luxurious finishes, including ceramic tile and new vinyl plank flooring, providing both style and durability. Energy-efficient double-hung and double-pane windows bathe the space in natural light while enhancing comfort throughout the seasons. An attic offers additional storage solutions, ensuring your living space remains clutter-free. Step outside to your private oasis, where a generous 0.53-acre lot awaits. The cleared, level yard is perfect for outdoor activities or simply enjoying the tranquility of nature. The exterior features include tasteful landscaping, mature trees, creating an inviting atmosphere for evening gatherings. A patio provides an ideal spot for al fresco dining or unwinding with a good book, all while surrounded by the soothing sounds of the trees and woods that frame the property. This property is not just a house; it's a lifestyle. Experience the perfect blend of comfort, elegance, and nature in this charming residence, where every detail has been carefully considered to create a warm and inviting atmosphere. Embrace the opportunity to make this exceptional property your new home. PLEASE NOTE Home offers 3 Bedrooms, Health Dept Records show septic for 2BR's. Home has a shared well
| Elementary School | Middle School | High School |
|---|---|---|
| South Jefferson Elementary School | Call School Board Middle School | Washington High School |
| Price History | |
|---|---|
| 8/27/2026 | Listed $259,000 |
General Features
| Living Area | 1672 |
|---|---|
| Sewer | On Site Septic |
| Heating | Heat Pump - Electric BackUp,Wood Burn Stove |
| Cooling | Central A/C |
| Utilities | Cable TV Available,Electric Available,Phone Available |
| Possession | Settlement |
| Roof | Shingle |
| Appliances | Built-In Microwave,Dishwasher,Microwave,Oven/Range - Electric,Refrigerator,Stainless Steel Appliances,Water Heater |
| Zoning | 101 |
| Patio/Porch Features | Patio(s),Porch(es) |
| Architectural Style | Ranch/Rambler |
| Construction Materials | Brick |
| School District | JEFFERSON COUNTY SCHOOLS |
| Year Built | 1978 |
| Electric | 200+ Amp Service |
| View | Trees/Woods |
| Levels | 1 |
| Tax Year | 2026 |
| Ownership | Fee Simple |
| Cool Fuel | Electric |
| Accessibility | None |
| County | JEFFERSON |
| New Construction | No |
| Property Type | Residential |
| HOA | No |
| Subdivision Name | NONE AVAILABLE |
| Facing Direction | West |
| Garage Y/N | No |
| Water Access Y/N | No |
| Other Structures | Above Grade,Below Grade |
| Full Baths | 2 |
| Status | ACTIVE |
| Directions | GPS |
| City | SUMMIT POINT |
| Disclosures | Prop Disclaimer |
| Senior Community Y/N | No |
| Lot Size Units | Square Feet |
| Lot Size Square Feet | 23087.00 |
| Tax Assessed Value | 157400.0 |
| Tax Annual Amount | 1770.0 |
| Property Condition | Very Good |
| Structure Type | Detached |
| Condo/Coop Association fee Y/N | No |
| Bathrooms Full Main Level | 2 |
| Bathrooms Count Main Level | 2.00 |
| Price Per Sq Ft Total AG | 154.9 |
| Acceptable Financing | Cash,Conventional,VA,FHA |
| Lease Considered Y/N | No |
| Vacation Rental Y/N | No |
| Avg. Water Per Month | 0.0 |
| Total SQFT | 1672 |
| Standard Status | Active |
| Year Built Source | Estimated |
| Association Recreation Fee | No |
Interior Features
| Interior Amenities | Attic,Breakfast Area,Entry Level Bedroom,Floor Plan - Open |
|---|---|
| Heating Fuel | Electric,Wood |
| Flooring | Ceramic Tile,Luxury Vinyl Plank |
| Total Fireplaces | 1 |
| Fireplace Features | Wood |
| Hot Water | Electric |
| Total Stories | 1 |
| Basement (Y/N) | No |
| Heating Y/N | Yes |
| Window Features | Double Hung,Double Pane,Energy Efficient |
| Fireplace Y/N | Yes |
| Above Grade Finished Area | 1672 |
| Central Air Y/N | Yes |
| Total Bedrooms | 3 |
| Main Level Bedrooms | 3 |
| Below Grade Finished Area Unit Type | Square Feet |
| LivingAreaSource | Assessor |
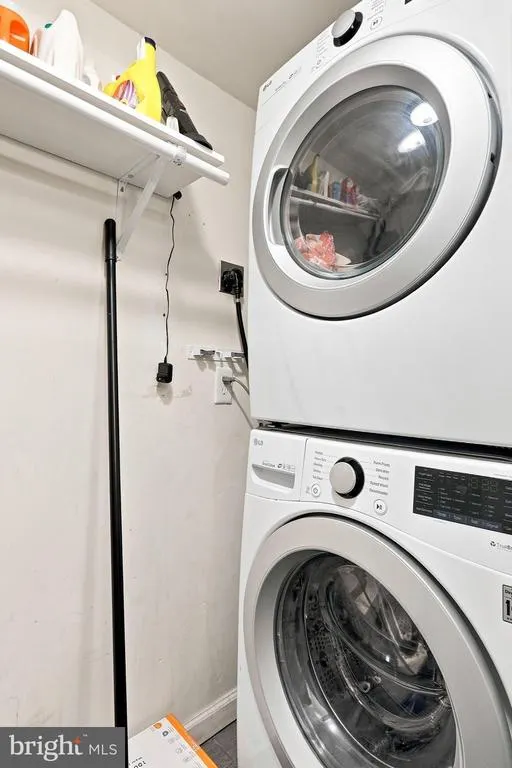
| Laundry Type | Hookup,Main Floor |
| Below Grade Unfin Area Units | Square Feet |
| Above Grade Finished Area Unit Type | Square Feet |
| Total Baths | 2 |
Exterior Features
| Exterior Amenities | Exterior Lighting,Flood Lights |
|---|---|
| Pool | No Pool |
| Parking Features | Gravel Driveway |
| Lot Features | Cleared,Cul-de-sac,Front Yard,Level,Landscaping |
| Water Source | Well,Well-Shared |
| Total Parking Spaces | 3 |
| Type of Parking | Driveway |
| Land Use Code | 004 |
| Foundation Details | Crawl Space |
| Spa | No |
| Water View Y/N | No |
| Lot Size Acres | 0.53 |
| Lot Size Source | Estimated |
| Waterfront Y/N | No |
| Door Features | French |
| Horse Y/N | No |
| Land Assessed Value | 46100.00 |
| Navigable Water Y/N | No |
| Water Oriented Y/N | No |
Amenities
- Foreclosure
- Views
- Short Sale
- New Construction
- Adult 55+
- Lease To Own
- No HOA Fees
- Furnished
- Primary On Main
- Air Conditioning
- Seller Finance
- Green
- Fixer Upper
- Horse
- Golf
- Fireplace
- Deck
- Garage
- Basement
- Pool
Property vs Single Family Average in 25446
Price
Taxes
Year Built
Visits
 © BRIGHT, All Rights Reserved
