
Open House Sat, Sep 12th 1:00 PM - 3:00 PM - Waterfront - Primary on Main
Address
917 Avon Bend Road, Charles Town, WV
Price
$ 650,000
Property Attributes
- MLS#WVJF2025894
- TypeSingle Family
- Listing Status ACTIVE
- CountyJEFFERSON
- CityCharles Town
- NeighborhoodAvon Bend
- Zip25414
- StyleColonial
- Year Built2012
- Taxes$ 3026
- Price$ 650,000
- Bedrooms3
- Full Bathrooms3
- Half Bathrooms1
- Sqr Footage3066
- Lot Size0.75 Acres
Data Source:
Bright MLS
Property Description
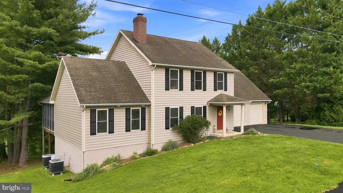
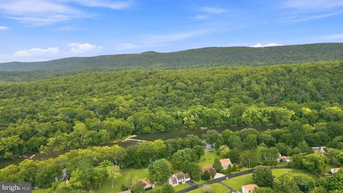
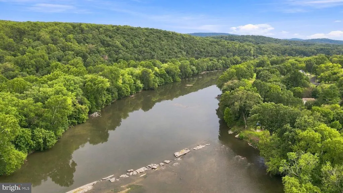
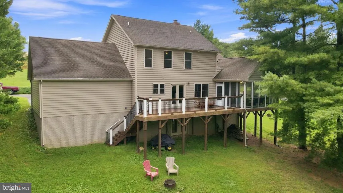
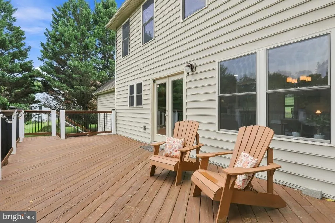
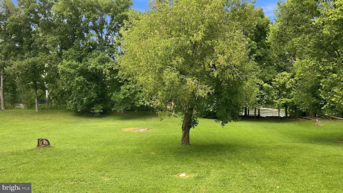
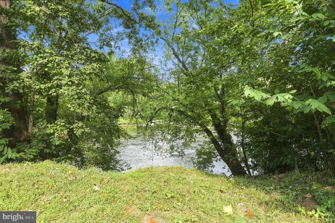
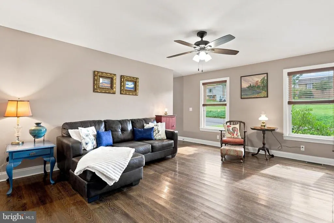
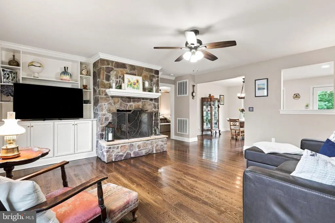
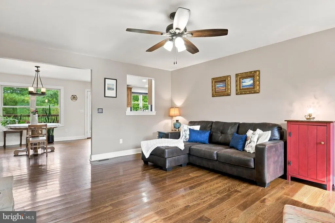
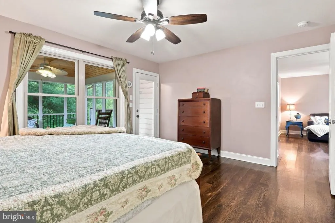
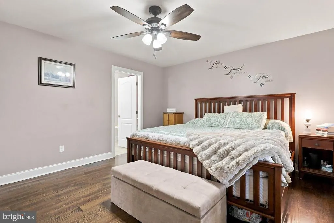
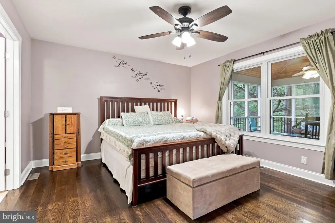
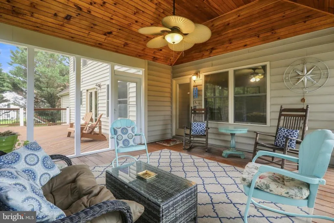
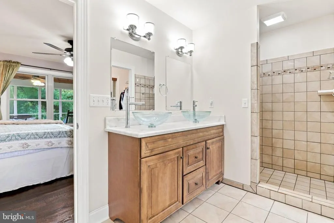
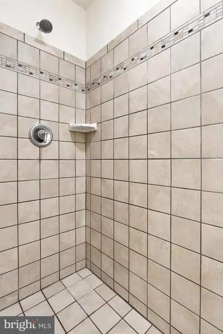
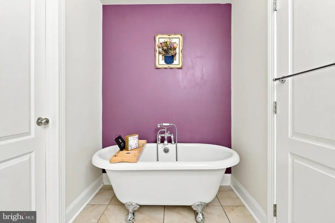
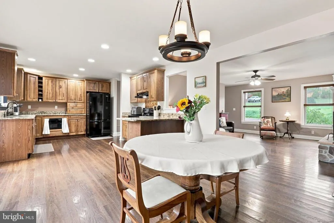
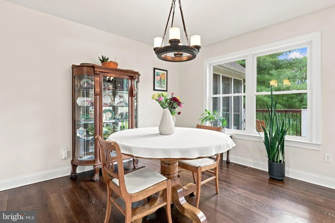
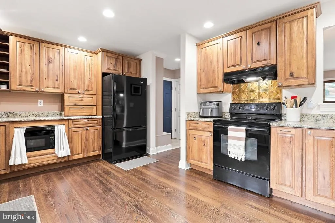
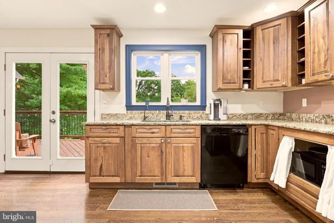
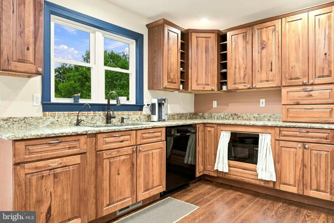
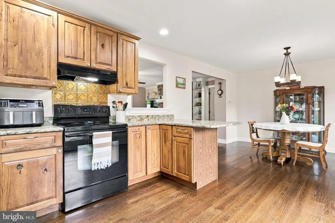
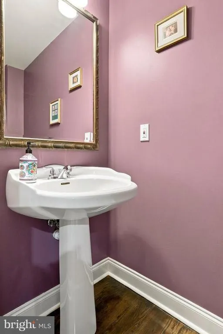
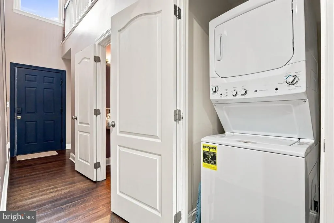
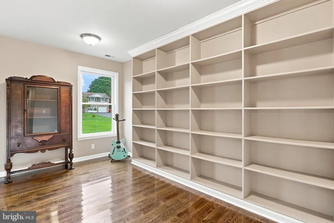
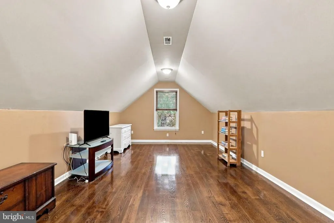
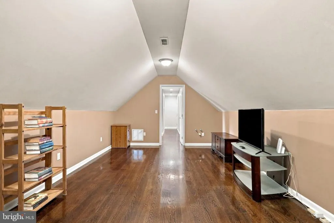
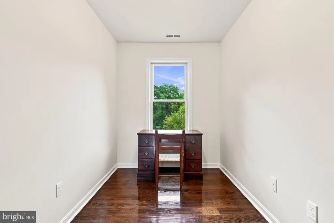
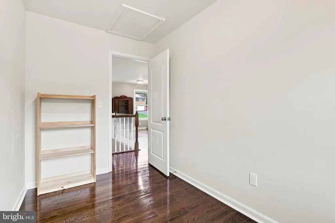
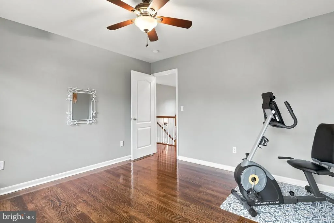
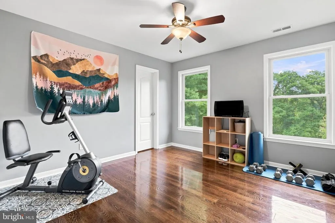
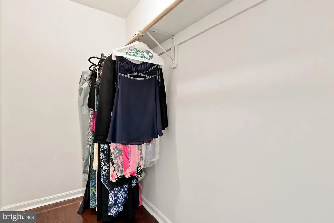
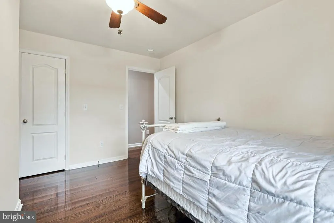
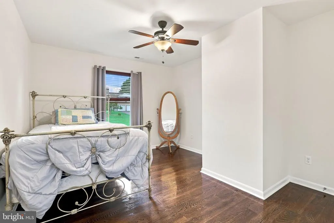
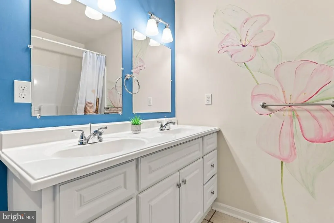
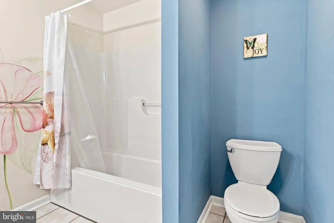
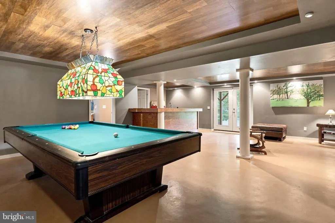
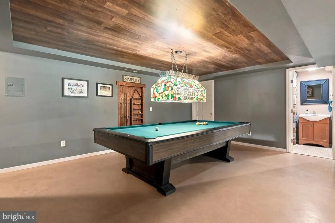
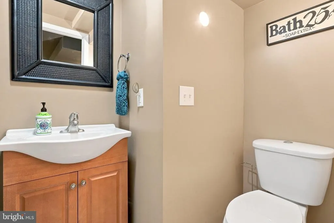
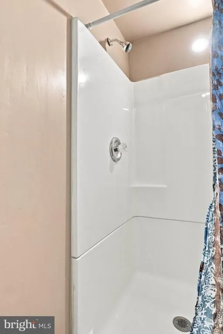
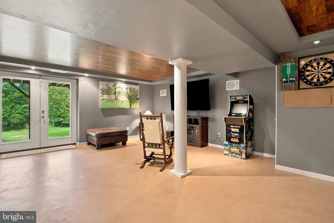
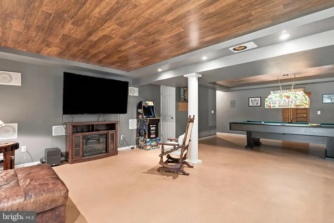
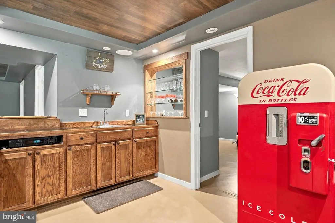
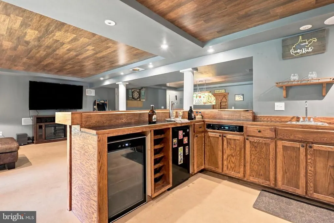
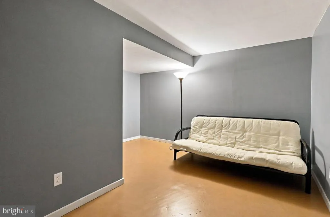
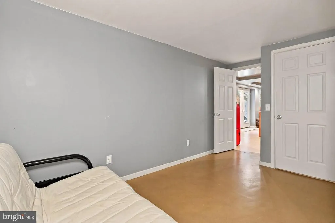
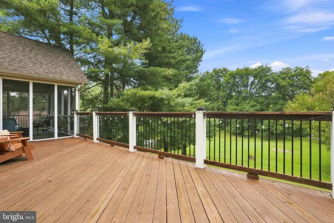
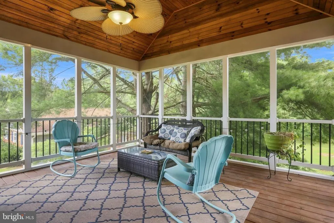
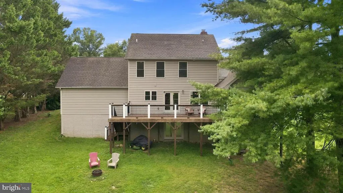
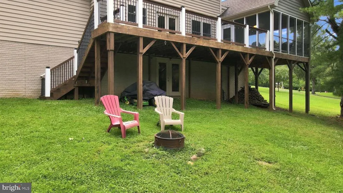
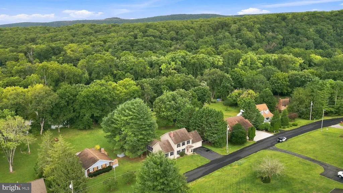
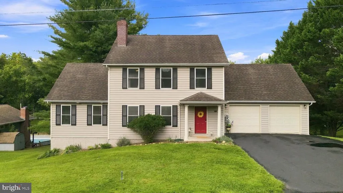
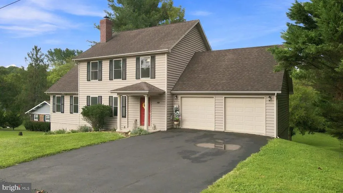
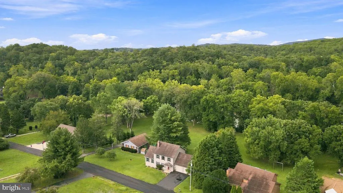
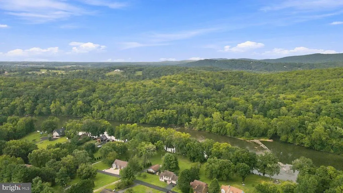
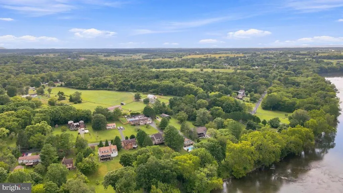
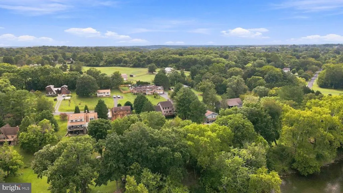
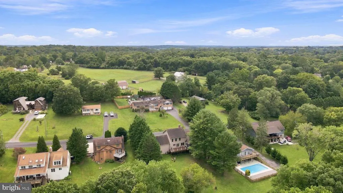
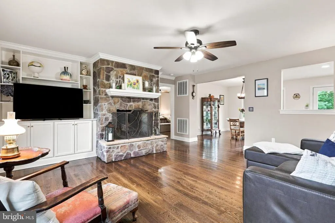
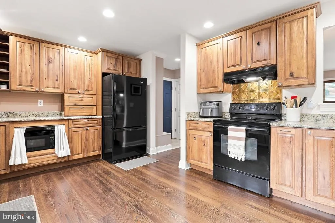
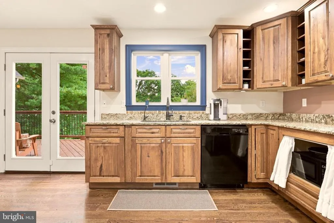
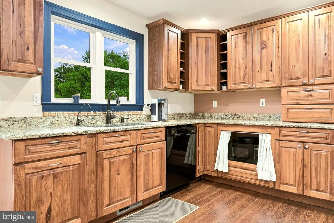
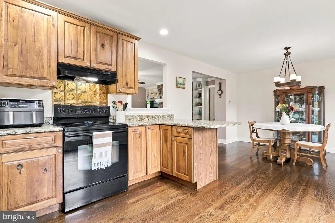
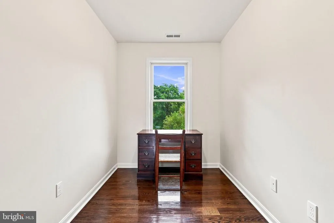
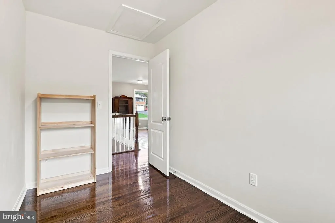
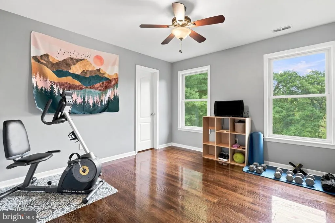
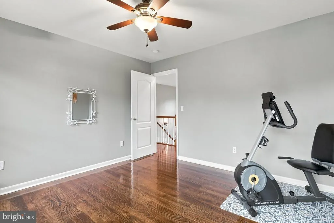
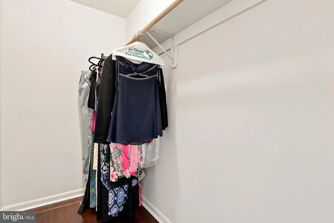
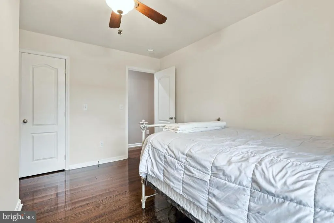
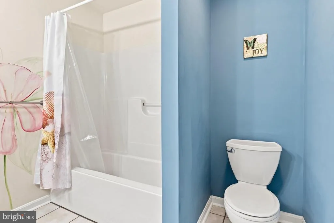
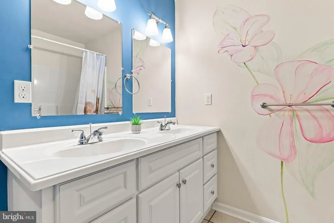
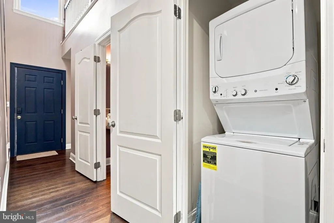
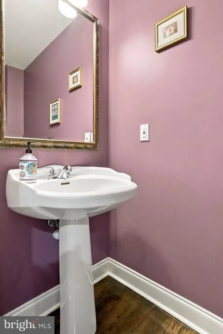
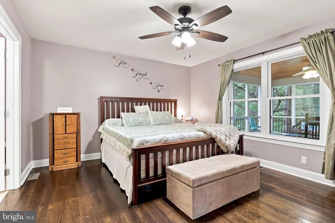
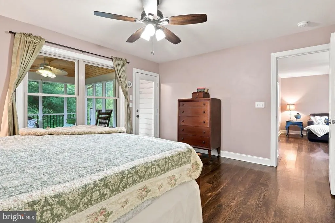
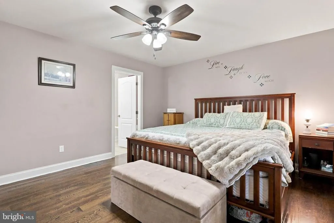
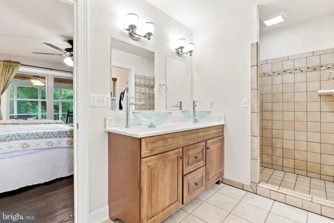
Set along the scenic Shenandoah River, this beautifully designed home was built in 2012 by the original owners and sits on approximately three quarters of an acre. Thoughtful design, quality finishes, and inviting indoor and outdoor spaces make this a special riverfront property. Its location also offers convenient access to Virginia, making it a great option for commuters. The main level features a welcoming foyer, hardwood floors, and a spacious living room with crown molding, ceiling fan, stone wood burning fireplace, and built in shelving. The adjoining dining area offers plenty of table space and flows easily into the country kitchen, which features oak cabinetry, hardwood floors, granite countertops, recessed lighting, and a large island with seating. The kitchen opens to the expansive rear deck with vinyl railing and steps to the backyard. The main level primary suite offers hardwood floors, a ceiling fan, and access to the screened in porch. The porch features a vaulted wood ceiling and ceiling fan, creating a wonderful space to relax. The primary bath includes ceramic tile flooring, double vanity, two walk in closets, private water closet, ceramic tile walk in shower, and an antique style soaking tub. A laundry room, powder room, and mudroom with built ins, coat hooks, and a bench with cubbies complete the main level. Upstairs, hardwood flooring continues throughout the loft and bedrooms. The loft includes built in shelving, while the bonus room above the garage offers a vaulted ceiling, hardwood floors, and plumbing for a future sink. A separate room makes an ideal office and offers Shenandoah River views. The second bedroom features a walk in closet and river views, while the third bedroom also has hardwood flooring and a ceiling fan. A full bath completes the upper level. The walkout basement is designed for entertaining, featuring a pool table and billiards light, surround sound, recessed lighting, painted concrete floors, and a built in bar with sink, wine refrigerator, and kegerator. A flexible room, full bath, and storage area complete the lower level. Enjoy exclusive community access to the Shenandoah River, reserved for owners and their guests. Located approximately two blocks away, the access area features a coded gate with a changing code provided only to owners, parking near the river, and a small beach area for launching kayaks, tubes, and other watercraft. The sellers currently carry FEMA flood insurance, which may be transferable to the buyer. With river views, extensive hardwood flooring, a main level primary suite, exceptional entertaining space, private community river access, and convenient proximity to Virginia, 917 Avon Bend Rd. offers a wonderful opportunity to enjoy the Shenandoah River lifestyle.
| Price History | |
|---|---|
| 8/13/2026 | Listed $650,000 |
General Features
| Living Area | 3066 |
|---|---|
| Sewer | Septic = # of BR |
| Heating | Heat Pump(s) |
| Cooling | Central A/C |
| Possession | Settlement,Coin w/Sell Sett |
| Roof | Architectural Shingle |
| Appliances | Dishwasher,Disposal,Dryer,Extra Refrigerator/Freezer,Microwave,Refrigerator,Stove,Washer,Washer/Dryer Stacked,Water Conditioner - Owned,Water Heater |
| Zoning | 101 |
| HOA Fee | 30.00 |
| Garage Spaces | 2.00 |
| Patio/Porch Features | Porch(es),Screened,Deck(s) |
| Architectural Style | Colonial |
| Construction Materials | Aluminum Siding |
| School District | JEFFERSON COUNTY SCHOOLS |
| Exclusions | small freezer in basement |
| Year Built | 2012 |
| View | River |
| Levels | 1.5 |
| Tax Year | 2026 |
| Ownership | Fee Simple |
| Cool Fuel | Electric |
| Section | 23C |
| Accessibility | None |
| Assoc Fee Paid Per | Annually |
| County | JEFFERSON |
| New Construction | No |
| Property Type | Residential |
| HOA | Yes |
| Subdivision Name | AVON BEND |
| Garage Y/N | Yes |
| Water Access Y/N | Yes |
| Other Structures | Above Grade,Below Grade |
| Full Baths | 3 |
| Status | ACTIVE |
| Directions | From Kabletown Road,turn onto General Rogers Road,turn left onto Avon Bend Road,home is on the left,sign on property. |
| City | CHARLES TOWN |
| Body of Water | Shenandoah River |
| Disclosures | Flood Insurance Required |
| Association Name | AVON BEND HOA |
| Senior Community Y/N | No |
| Lot Size Units | Square Feet |
| Lot Size Square Feet | 32670.00 |
| Tax Assessed Value | 448600.0 |
| Tax Annual Amount | 3026.8 |
| Home Warranty Y/N | No |
| Property Condition | Good |
| Structure Type | Detached |
| Condo/Coop Association fee Y/N | No |
| Bathrooms Full Main Level | 1 |
| Bathrooms Count Main Level | 2.00 |
| Price Per Sq Ft Total AG | 266.83 |
| Acceptable Financing | Bank Portfolio,Cash,Conventional,FHA,VA |
| Vacation Rental Y/N | No |
| Total SQFT | 3066 |
| Location Type | River |
| Builder Name | Kevin Weaver |
| Standard Status | Active |
| Year Built Source | Assessor |
Interior Features
| Interior Amenities | Attic,Bar,Bathroom - Soaking Tub,Bathroom - Tub Shower,Bathroom - Walk-In Shower,Breakfast Area,Built-Ins,Ceiling Fan(s),Combination Dining/Living,Combination Kitchen/Dining,Crown Moldings,Dining Are |
|---|---|
| Heating Fuel | Electric |
| Basement | Interior Access,Outside Entrance,Walkout Level,Partially Finished |
| Flooring | Ceramic Tile,Hardwood,Concrete |
| Total Fireplaces | 1 |
| Fireplace Features | Stone,Wood |
| Hot Water | Electric |
| Basement (Y/N) | Yes |
| Heating Y/N | Yes |
| Fireplace Y/N | Yes |
| Above Grade Finished Area | 2436 |
| Half Baths | 1 |
| Central Air Y/N | Yes |
| Total Bedrooms | 3 |
| Below Grade Finished Area | 630 |
| Room Type | Living Room,Dining Room,Primary Bedroom,Bedroom 2,Bedroom 3,Kitchen,Game Room,Foyer,Laundry,Loft,Office,Storage Room,Bathroom 2,Bonus Room,Hobby Room,Primary Bathroom,Half Bath,Screened Porch |
| Main Level Bedrooms | 1 |
| Below Grade Finished Area Unit Type | Square Feet |
| LivingAreaSource | Assessor |
| Laundry Type | Main Floor |
| Below Grade Unfin Area Units | Square Feet |
| Below Grade Unfin SQFT Source | Assessor |
| Below Grade Finished Area Source | Assessor |
| Bedrooms Count All Upper Levels | 2 |
| Bedrooms Count Upper Level 1 | 2 |
| Bathrooms Half Main Level | 1 |
| Bathrooms Full Upper Level 1 | 1 |
| Bathrooms Full Lower Level 1 | 1 |
| Bathrooms Full All Upper Levels | 1 |
| Bathrooms Full All Lower Levels | 1 |
| Bathrooms Count Upper Level 1 | 1.00 |
| Bathrooms Count Lower Level 1 | 1.00 |
| Bathrooms Count All Upper Levels | 1 |
| Bathrooms Count All Lower Levels | 1 |
| Above Grade Finished Area Source | Assessor |
| Above Grade Finished Area Unit Type | Square Feet |
| Total Baths | 4 |
Exterior Features
| Pool | No Pool |
|---|---|
| Parking Features | Asphalt Driveway |
| Lot Features | Fishing Available,Flood Plain,Front Yard,Rear Yard |
| Water Source | Well |
| Inclusions | billiards light,flat screen TV,kegerator,wine fridge - all in basement |
| Total Parking Spaces | 4 |
| Garage Features | Garage - Front Entry,Inside Access |
| Type of Parking | Attached Garage,Driveway |
| Land Use Code | 004 |
| Foundation Details | Concrete Perimeter |
| Water View Y/N | Yes |
| Lot Size Acres | 0.75 |
| Road Surface Type | Black Top |
| Water Body Type | River |
| Lot Size Source | Assessor |
| Waterfront Y/N | Yes |
| Water Access Features | Fishing Allowed,Private Access,Canoe/Kayak |
| Land Assessed Value | 145000.00 |
| Navigable Water Y/N | Yes |
| Water Oriented Y/N | Yes |
| # of Attached Garage Spaces | 2 |
Room Details
| Room | Dimensions | Level | Flooring | Details |
|---|---|---|---|---|
| Bathroom 2 | Upper 1 | Bathroom - Tub Shower,Countertop(s) - Ceramic,Double Sink,Flooring - Ceramic Tile | ||
| Bedroom 2 | Upper 1 | Ceiling Fan(s),Flooring - HardWood,Walk-In Closet(s) | ||
| Bedroom 3 | Upper 1 | Ceiling Fan(s),Flooring - HardWood | ||
| Bonus Room | Upper 1 | Cathedral/Vaulted Ceiling,Flooring - HardWood | ||
| Dining Room | Main | Living/Dining Room Combo,Flooring - HardWood | ||
| Foyer | Main | Flooring - HardWood | ||
| Game Room | Lower 1 | Flooring - Concrete,Lighting - Recessed,Wet Bar | ||
| Half Bath | Main | Flooring - HardWood | ||
| Hobby Room | Lower 1 | Flooring - Concrete | ||
| Kitchen | Main | Countertop(s) - Granite,Dining Area,Flooring - HardWood,Island,Kitchen - Electric Cooking,Lighting - Recessed,Kitchen - Country | ||
| Laundry | Main | |||
| Living Room | Main | Ceiling Fan(s),Crown Molding,Built-Ins,Fireplace - Wood Burning,Flooring - HardWood | ||
| Loft | Upper 1 | Built-Ins,Flooring - HardWood | ||
| Office | Upper 1 | Flooring - HardWood | ||
| Primary Bathroom | Main | Bathroom - Soaking Tub,Bathroom - Walk-In Shower,Countertop(s) - Ceramic,Flooring - Ceramic Tile,Walk-In Closet(s),Double Sink | ||
| Primary Bedroom | Main | Ceiling Fan(s),Flooring - HardWood | ||
| Screened Porch | Main | Cathedral/Vaulted Ceiling,Ceiling Fan(s) | ||
| Storage Room | Lower 1 | Flooring - Concrete |
Amenities
- Foreclosure
- Views
- Short Sale
- New Construction
- Adult 55+
- Lease To Own
- No HOA Fees
- Furnished
- Primary On Main
- Air Conditioning
- Seller Finance
- Green
- Fixer Upper
- Horse
- Golf
- Fireplace
- Deck
- Garage
- Basement
- Pool
Property vs Single Family Average in 25414
Price
Taxes
Year Built
Visits
 © BRIGHT, All Rights Reserved
