
Views

Address
229 Wintergreen Way, Charles Town, WV
Price
$ 590,000
Property Attributes
- MLS#WVJF2025832
- TypeSingle Family
- Listing Status ACTIVE
- CountyJEFFERSON
- CityCharles Town
- NeighborhoodAspen Greens
- Zip25414
- StyleTraditional,Colonial
- Year Built2023
- Taxes$ 3827
- Price$ 590,000
- Bedrooms5
- Full Bathrooms3
- Half Bathrooms1
- Sqr Footage3753
- Lot Size0.54 Acres
Data Source:
Bright MLS
Property Description
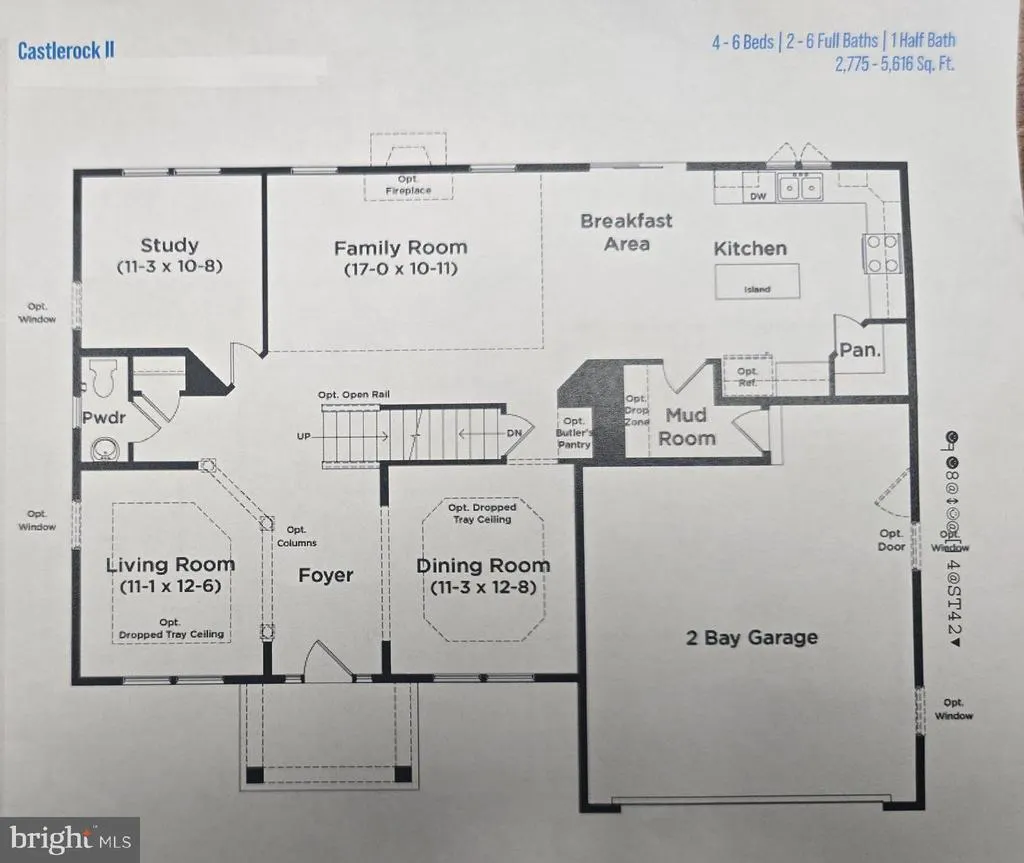
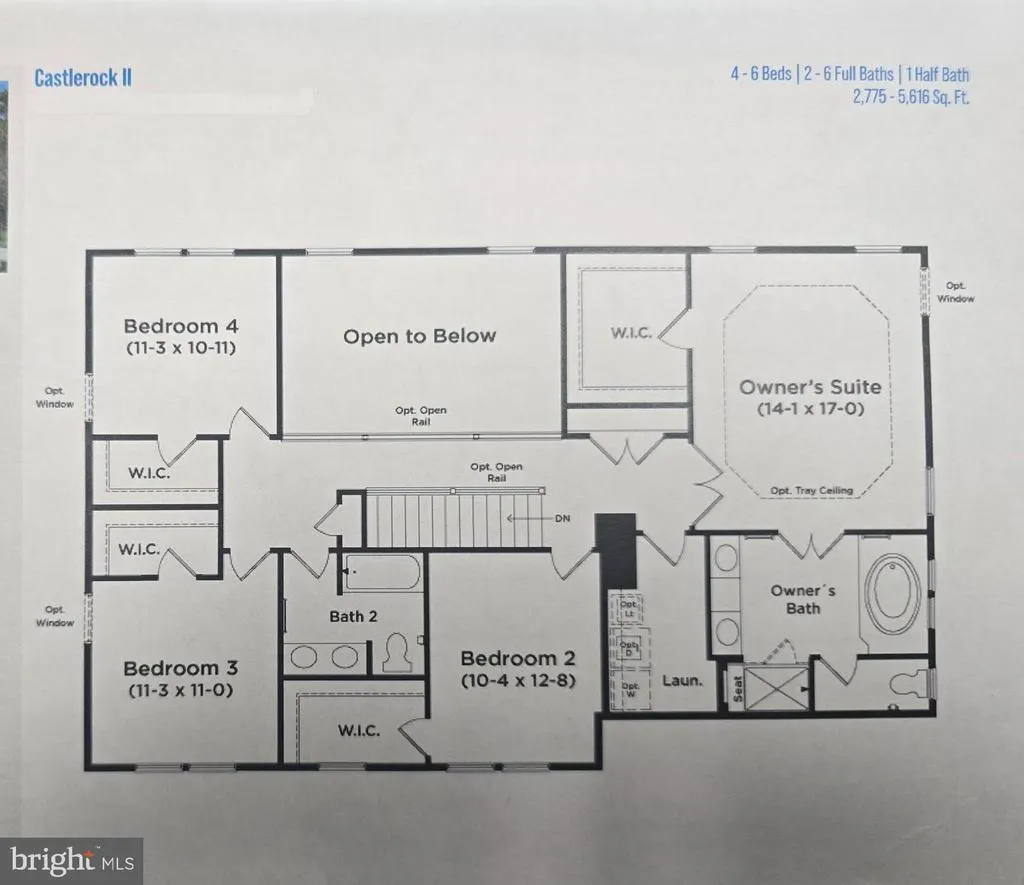
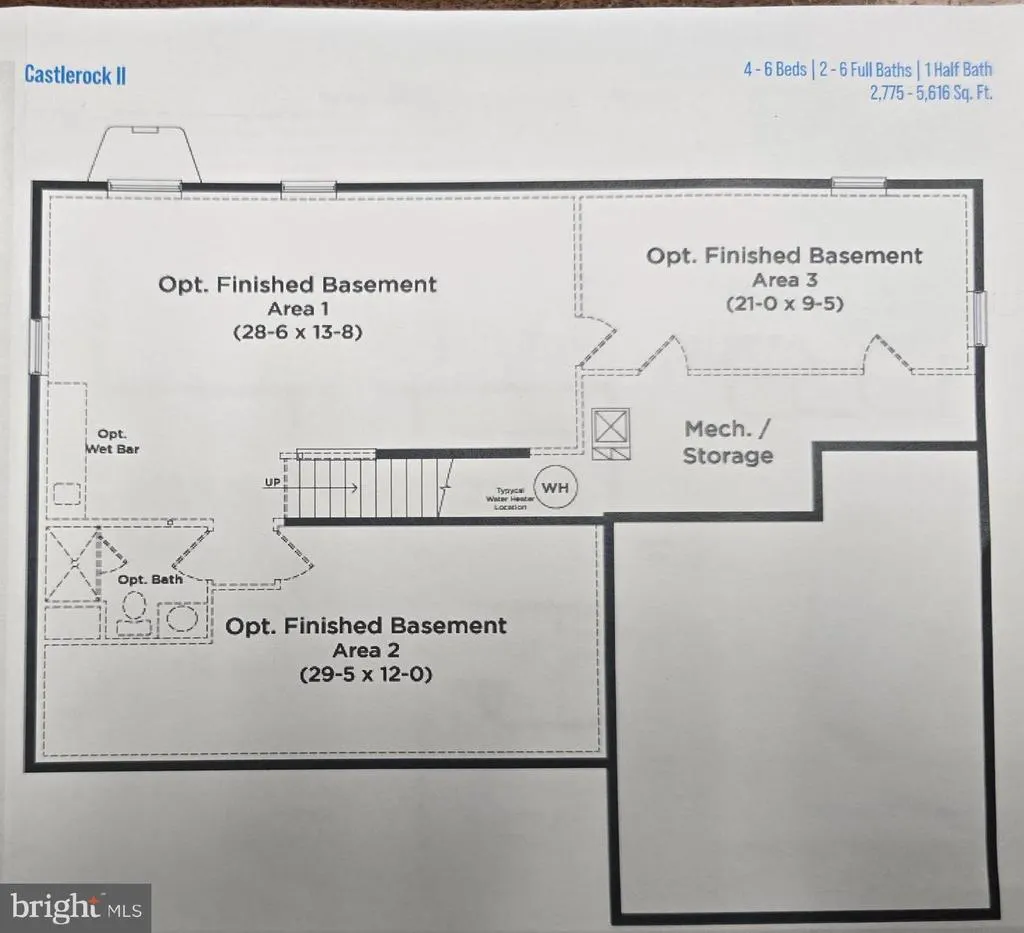
Why wait for new construction? Priced $30,000 below mortgage appraised value for a quick sale. Largest lot in Aspen Green offers .54 acreage with a blank slate landscape for you to make it your own oasis to entertain and to relax. Fenced in back yard, 39x15 concrete patio, 2- 8x10 sheds. Built in 2023, like new open plan home invites you to this 5 bedroom, 3.5 Bath home with 9 ceilings, crown molding, recessed lighting, formal living room, dining room with chair-rail, quiet and peaceful study, 2 story family room is open to breakfast area and kitchen, great for family gatherings, parties, and entertaining, upper windows have mechanical blinds, cobblestone floor to ceiling wood fireplace. Upper level: 4 spacious bedrooms all with walk-in closets, and laundry room. Open and overlooking the main floor family room. Basement brings a new level of fun with an exciting large, finished basement, 1 room with closet and window, and another bonus room could be an additional room could be utilized as an office, storage, or game room. With double walk-up staircase to the blank canvass lot with 6 privacy fence. 2 car garage with 1 extra refrigerator, 1 stand up freezer, and additional cabinets, and shelving. Plenty of room for everyone. Natural light, mountain view outside the primary bedroom, Water softener, 2 hot water heaters. grab this rare opportunity in Aspen Greens which offers walking paths, soccer field, and tot lots. 3 mins close to Hollywood Casino, downtown Charles Town with farmer markets in reach of every turn, near shopping, hospital, dining, parks, hiking, white water rafting, ziplining, and snowtubing. Close to Rt 9, Rt 304, & I-81.
| Price History | |
|---|---|
| 8/9/2026 | Listed $590,000 |
General Features
| Living Area | 3753 |
|---|---|
| Sewer | Public Sewer |
| Heating | Heat Pump(s) |
| Cooling | Ceiling Fan(s),Central A/C |
| Utilities | Electric Available |
| Possession | Settlement |
| Roof | Shingle |
| Appliances | Built-In Microwave,Dishwasher,Disposal,Dryer - Electric,Exhaust Fan,Extra Refrigerator/Freezer,Freezer,Icemaker,Oven - Self Cleaning,Oven/Range - Electric,Refrigerator,Stove,Washer,Water Conditioner |
| Zoning | 101 |
| HOA Fee | 162.00 |
| Garage Spaces | 2.00 |
| Association Fee Includes | Lawn Maintenance,Road Maintenance,Snow Removal |
| Architectural Style | Traditional,Colonial |
| Construction Materials | Aluminum Siding |
| School District | JEFFERSON COUNTY SCHOOLS |
| Year Built | 2023 |
| View | Mountain |
| Levels | 3 |
| Tax Year | 2025 |
| Ownership | Fee Simple |
| Cool Fuel | Electric |
| Accessibility | None |
| Assoc Fee Paid Per | Quarterly |
| County | JEFFERSON |
| New Construction | No |
| Property Type | Residential |
| Association Amenities | Tot Lots/Playground |
| HOA | Yes |
| Subdivision Name | ASPEN GREENS |
| Garage Y/N | Yes |
| Water Access Y/N | No |
| Other Structures | Above Grade,Below Grade |
| Full Baths | 3 |
| Status | ACTIVE |
| Directions | Use GPS please |
| City | CHARLES TOWN |
| Disclosures | Prop Disclaimer,Owner RE Licensee |
| Association Name | CLAGETT |
| Senior Community Y/N | No |
| Lot Size Units | Square Feet |
| Lot Size Square Feet | 23474.00 |
| Tax Assessed Value | 329400.0 |
| Tax Annual Amount | 3827.0 |
| Home Warranty Y/N | Yes |
| Property Condition | Very Good |
| Structure Type | Detached |
| Condo/Coop Association fee Y/N | No |
| Bathrooms Count Main Level | 1.00 |
| Price Per Sq Ft Total AG | 195.82 |
| Acceptable Financing | Cash,Conventional,FHA,VA,Wrap |
| Lease Considered Y/N | No |
| Vacation Rental Y/N | No |
| Total SQFT | 3753 |
| Builder Name | DRB |
| Standard Status | Active |
| Year Built Source | Assessor |
| Tax Lot | 85 |
| Association Recreation Fee | No |
Interior Features
| Interior Amenities | Bathroom - Soaking Tub,Bathroom - Stall Shower,Bathroom - Tub Shower,Breakfast Area,Carpet,Ceiling Fan(s),Crown Moldings,Dining Area,Floor Plan - Traditional,Floor Plan - Open,Formal/Separate Dining |
|---|---|
| Heating Fuel | Electric |
| Basement | Walkout Stairs,Sump Pump,Daylight,Partial,Fully Finished,Full |
| Flooring | Carpet,Partially Carpeted,Luxury Vinyl Plank |
| Hot Water | Electric |
| Basement (Y/N) | Yes |
| Heating Y/N | Yes |
| Window Features | Screens |
| Fireplace Y/N | No |
| Above Grade Finished Area | 3013 |
| Half Baths | 1 |
| Central Air Y/N | Yes |
| Total Bedrooms | 5 |
| Below Grade Finished Area | 740 |
| Room Type | Living Room,Dining Room,Primary Bedroom,Bedroom 2,Bedroom 3,Bedroom 4,Bedroom 5,Kitchen,Family Room,Study,Laundry,Recreation Room,Bathroom 2,Bonus Room,Primary Bathroom |
| Below Grade Finished Area Unit Type | Square Feet |
| LivingAreaSource | Assessor |
| Laundry Type | Upper Floor |
| Below Grade Unfin Area Units | Square Feet |
| Below Grade Unfin SQFT Source | Assessor |
| Below Grade Finished Area Source | Assessor |
| Bedrooms Count All Lower Levels | 1 |
| Bedrooms Count All Upper Levels | 4 |
| Bedrooms Count Lower Level 1 | 1 |
| Bedrooms Count Upper Level 1 | 4 |
| Bathrooms Half Main Level | 1 |
| Bathrooms Full Upper Level 1 | 2 |
| Bathrooms Full Lower Level 1 | 1 |
| Bathrooms Full All Upper Levels | 2 |
| Bathrooms Full All Lower Levels | 1 |
| Bathrooms Count Upper Level 1 | 2.00 |
| Bathrooms Count Lower Level 1 | 1.00 |
| Bathrooms Count All Upper Levels | 2 |
| Bathrooms Count All Lower Levels | 1 |
| Above Grade Finished Area Source | Assessor |
| Above Grade Finished Area Unit Type | Square Feet |
| Total Baths | 4 |
Exterior Features
| Pool | No Pool |
|---|---|
| Fencing | Privacy,Rear |
| Lot Features | Front Yard,Level,No Thru Street,Rear Yard |
| Water Source | Public |
| Inclusions | Freezer in Garage,cabinets and shelving in garage |
| Total Parking Spaces | 2 |
| Garage Features | Garage - Front Entry,Inside Access |
| Type of Parking | Driveway,Attached Garage,On Street |
| Land Use Code | 004 |
| Foundation Details | Permanent,Concrete Perimeter |
| Spa | No |
| Water View Y/N | No |
| Lot Dimensions | 0.00 x 0.00 |
| Lot Size Acres | 0.54 |
| Lot Size Source | Assessor |
| Waterfront Y/N | No |
| Builder Model | Castlerock II |
| Horse Y/N | No |
| Land Assessed Value | 80900.00 |
| Navigable Water Y/N | No |
| Water Oriented Y/N | No |
| # of Attached Garage Spaces | 2 |
| LotDimensionsSource | Assessor |
Room Details
| Room | Dimensions | Level | Flooring | Details |
|---|---|---|---|---|
| Bathroom 2 | Upper 1 | Flooring - Luxury Vinyl Plank,Lighting - Recessed,Double Sink,Bathroom - Tub Shower | ||
| Bedroom 2 | Upper 1 | Walk-In Closet(s),Flooring - Carpet,Ceiling Fan(s) | ||
| Bedroom 3 | Upper 1 | Walk-In Closet(s),Flooring - Carpet,Ceiling Fan(s) | ||
| Bedroom 4 | Upper 1 | Walk-In Closet(s),Flooring - Carpet,Ceiling Fan(s) | ||
| Bedroom 5 | Lower 1 | |||
| Bonus Room | Lower 1 | |||
| Dining Room | Main | Chair Rail,Crown Molding,Flooring - Luxury Vinyl Plank | ||
| Family Room | Main | Fireplace - Wood Burning,Flooring - Luxury Vinyl Plank,Window Treatments | ||
| Kitchen | Main | Dining Area,Kitchen - Electric Cooking,Lighting - Recessed,Pantry,Flooring - Luxury Vinyl Plank | ||
| Laundry | Upper 1 | |||
| Living Room | Main | Flooring - Luxury Vinyl Plank,Crown Molding | ||
| Primary Bathroom | Upper 1 | Bathroom - Soaking Tub,Bathroom - Stall Shower,Double Sink,Flooring - Luxury Vinyl Plank,Lighting - Recessed | ||
| Primary Bedroom | Upper 1 | Ceiling Fan(s),Crown Molding,Flooring - Carpet,Walk-In Closet(s) | ||
| Recreation Room | Lower 1 | Flooring - Carpet | ||
| Study | Main | Flooring - Luxury Vinyl Plank |
Amenities
- Foreclosure
- Views
- Short Sale
- New Construction
- Adult 55+
- Lease To Own
- No HOA Fees
- Furnished
- Primary On Main
- Air Conditioning
- Seller Finance
- Green
- Fixer Upper
- Horse
- Golf
- Fireplace
- Deck
- Garage
- Basement
- Pool
Property vs Single Family Average in 25414
Price
Taxes
Year Built
Visits
 © BRIGHT, All Rights Reserved
