
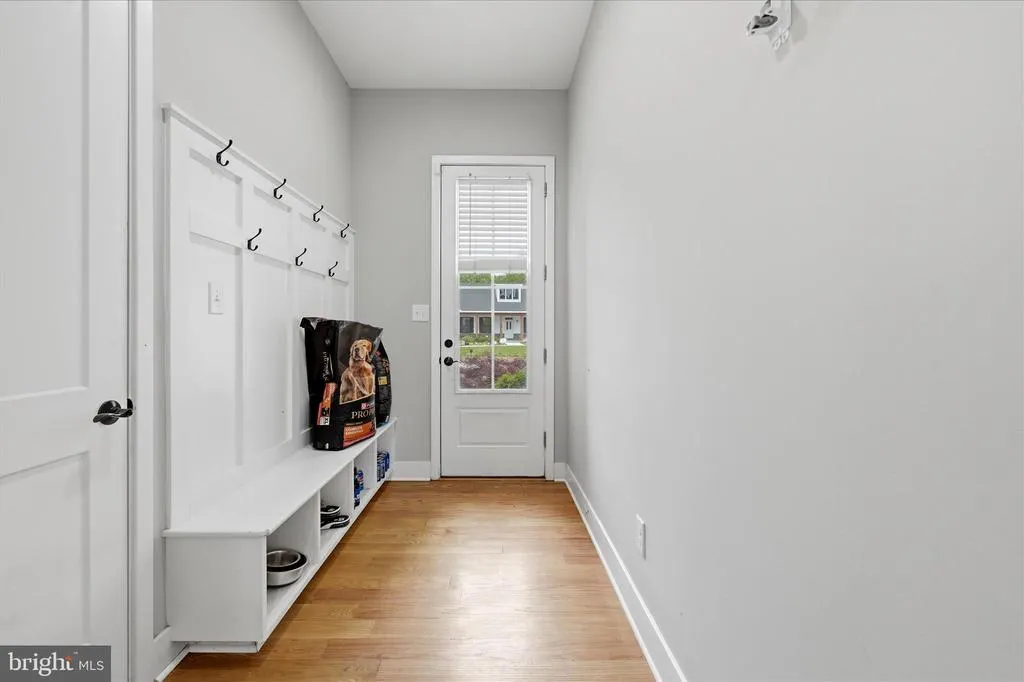
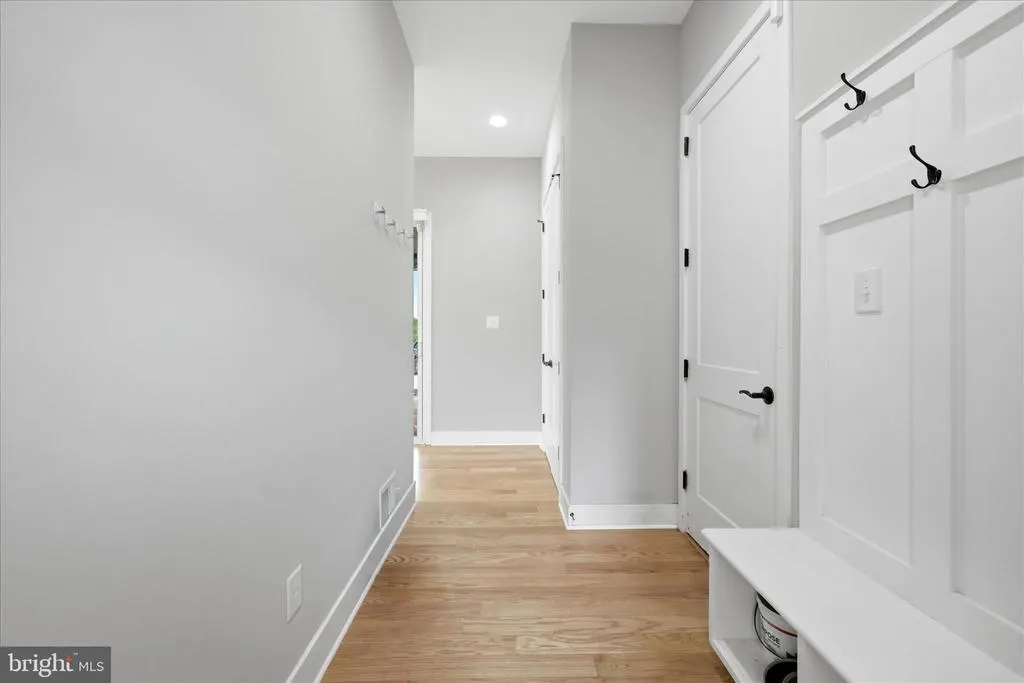
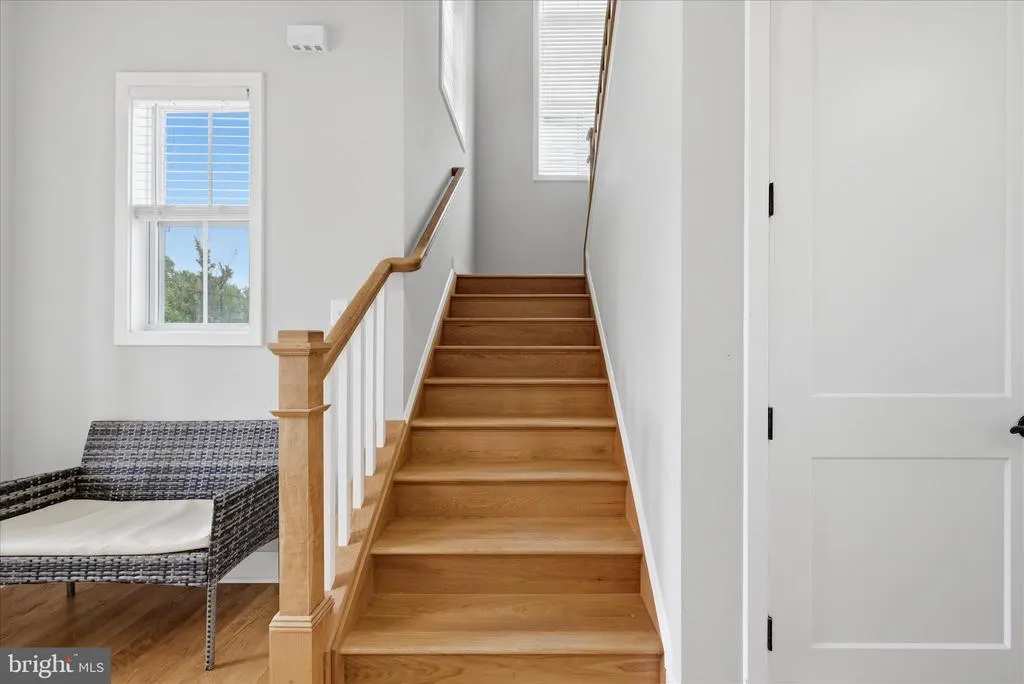
Views - Primary on Main
Address
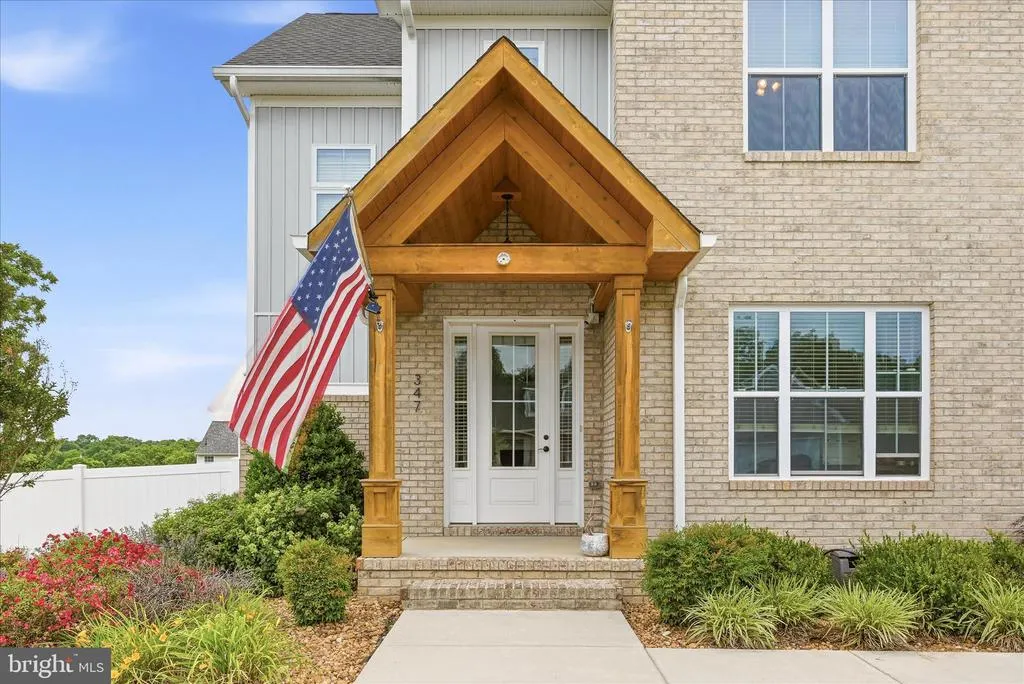
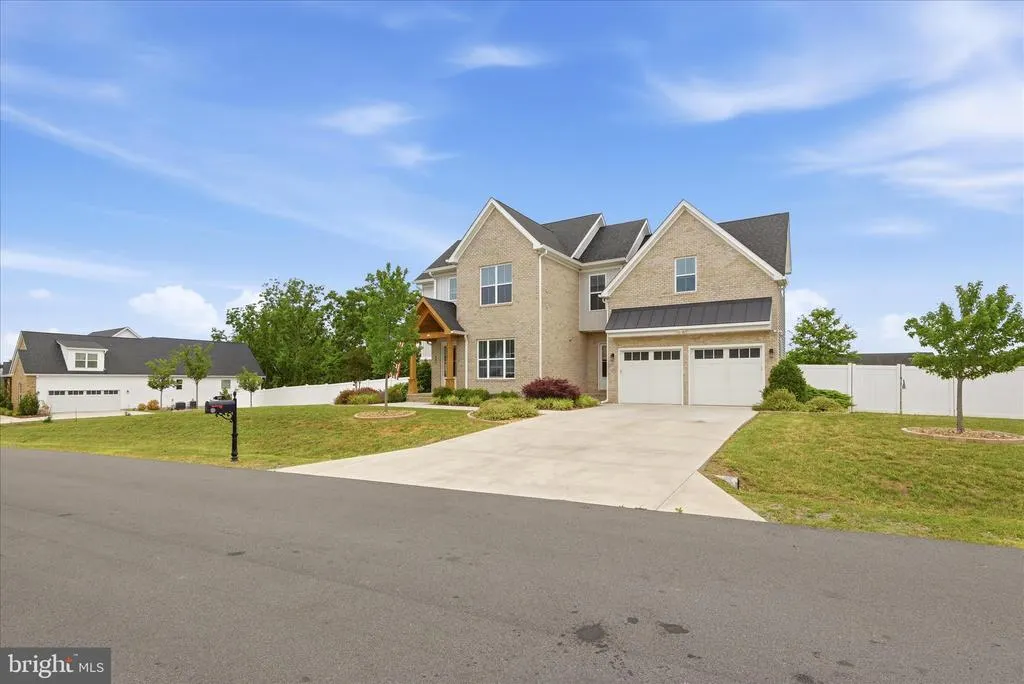
347 Moon Stone Drive, Kearneysville, WV
Price
$ 589,000
Property Attributes
- MLS#WVJF2024634
- TypeSingle Family
- Listing Status ACTIVE
- CountyJEFFERSON
- CityKearneysville
- NeighborhoodQuail Ridge
- Zip25430
- StyleColonial
- Year Built2020
- Taxes$ 4029
- Price$ 589,000
- Bedrooms5
- Full Bathrooms3
- Half Bathrooms0
- Sqr Footage3370
- Lot Size0.64 Acres
Data Source:
Bright MLS
Property Description
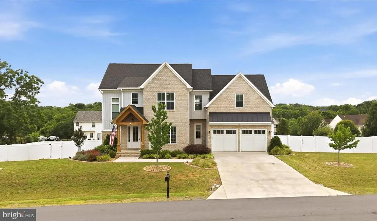
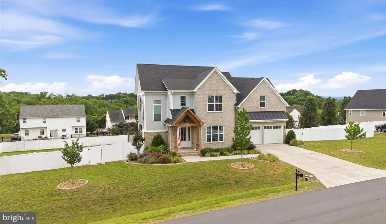
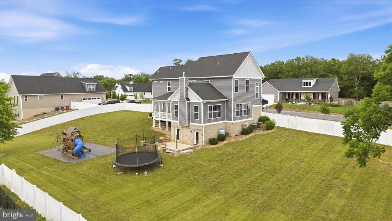
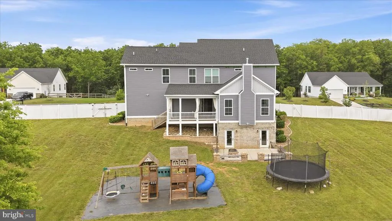
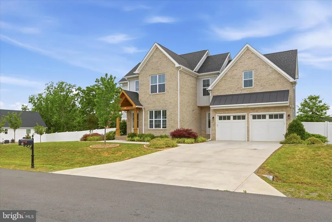
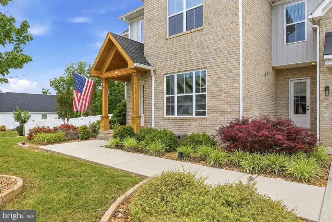
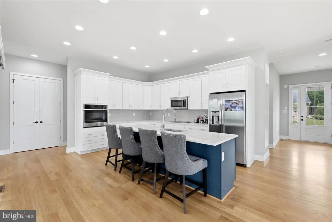
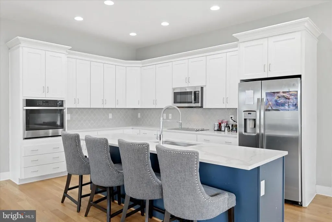
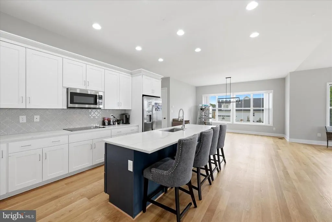
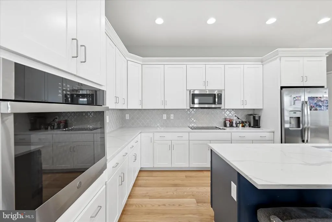
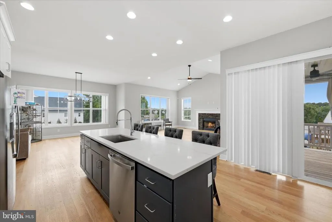
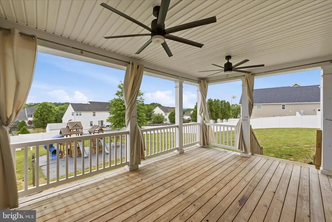
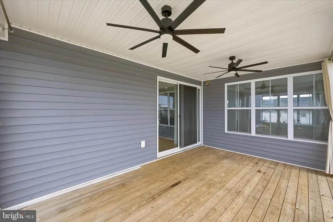
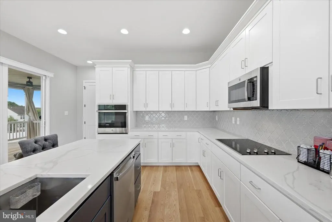
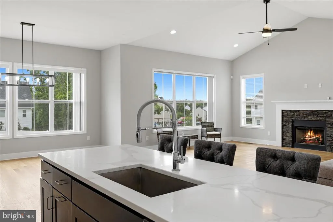
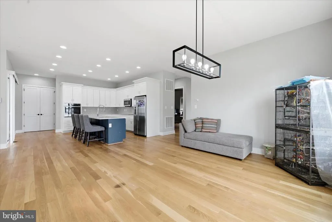
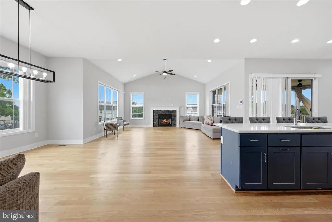
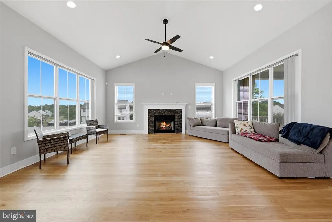
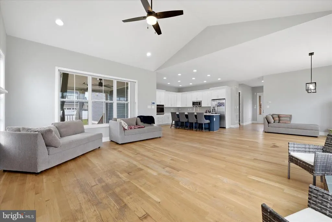
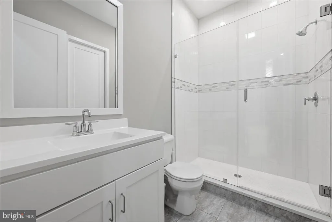
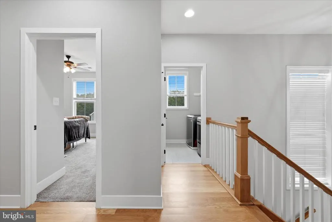
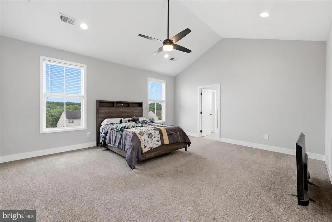
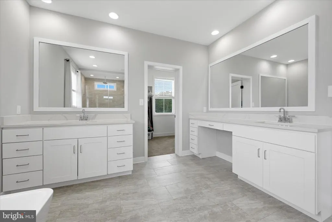
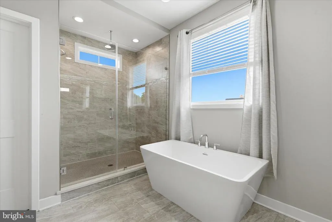
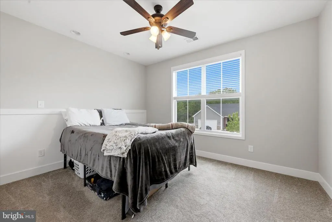
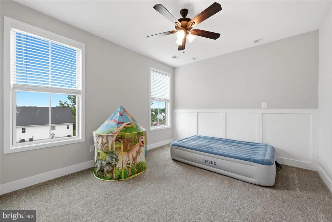
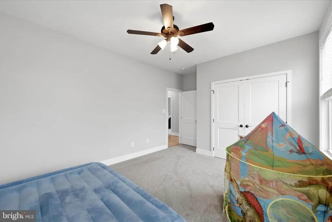
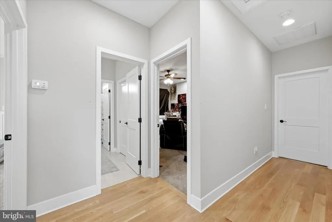
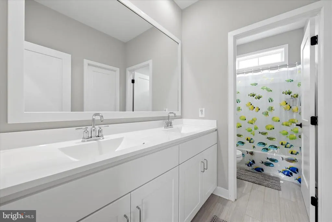
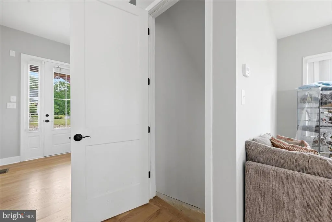
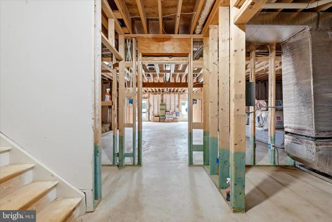
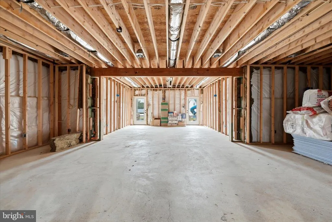
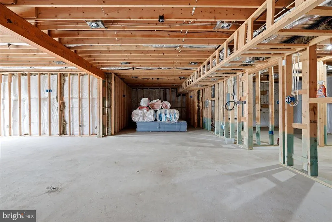
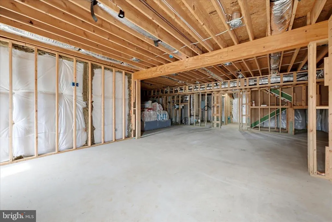
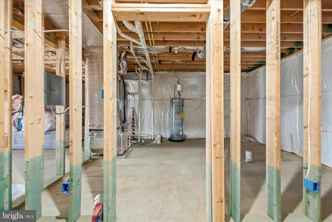
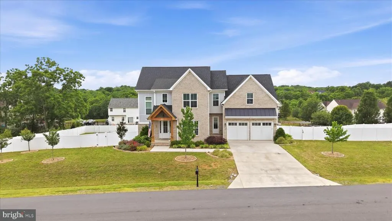
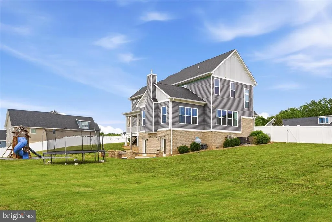
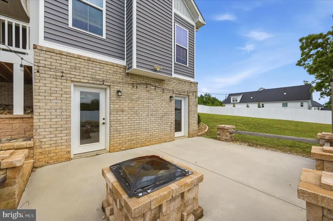
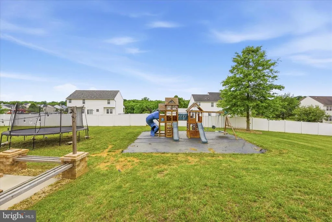
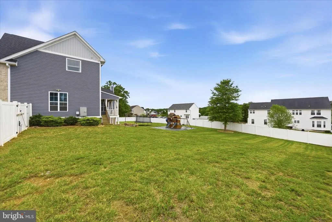
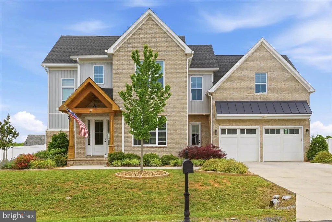
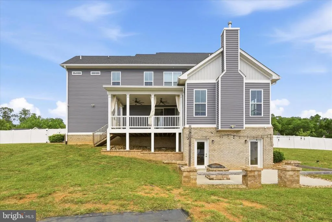
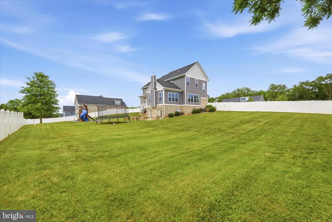
Beautiful 5-bedroom, 3-bath brick-front home featuring a desirable main-level bedroom and full bath, plus four additional bedrooms upstairs. Thoughtful upgrades throughout include quartz countertops in all bathrooms, a large fenced backyard, covered deck, and patioperfect for entertaining and outdoor living. The home also includes a professionally installed $7,000 CCTV security system with full exterior property coverage, accessible via both an in-home control unit and a mobile app. The unfinished basement offers excellent expansion potential with electrical already inspected and approved, a separate HVAC system installed, and drywall, insulation, and ceiling fans all convey. Only minor framing adjustments remain prior to reinspection. ****Seller requests a 30-day rent-back after closing.
| Price History | |
|---|---|
| 6/22/2026 | Listed $589,000 |
General Features
| Living Area | 3370 |
|---|---|
| Sewer | Public Sewer |
| Heating | Heat Pump(s) |
| Cooling | Central A/C,Heat Pump(s) |
| Possession | Settlement |
| Roof | Shingle |
| Appliances | Built-In Microwave,Cooktop,Dishwasher,Disposal,Dryer,Icemaker,Oven - Wall,Oven/Range - Electric,Oven - Single,Refrigerator,Stainless Steel Appliances,Washer |
| Zoning | 101 |
| HOA Fee | 200.00 |
| Garage Spaces | 2.00 |
| Patio/Porch Features | Deck(s),Patio(s) |
| Architectural Style | Colonial |
| Security Features | Electric Alarm,Exterior Cameras,Surveillance Sys |
| Construction Materials | Masonry,Vinyl Siding,Brick |
| School District | JEFFERSON COUNTY SCHOOLS |
| Year Built | 2020 |
| View | Garden/Lawn |
| Levels | 3 |
| Tax Year | 2025 |
| Ownership | Fee Simple |
| Cool Fuel | Electric |
| Section | 2 |
| Accessibility | None |
| Assoc Fee Paid Per | Annually |
| County | JEFFERSON |
| New Construction | No |
| Property Type | Residential |
| HOA | Yes |
| Subdivision Name | QUAIL RIDGE |
| Facing Direction | East |
| Garage Y/N | Yes |
| Water Access Y/N | No |
| Other Structures | Above Grade,Below Grade |
| Full Baths | 3 |
| Status | ACTIVE |
| Directions | Use GPS |
| City | KEARNEYSVILLE |
| Disclosures | Prop Disclosure |
| Senior Community Y/N | No |
| Lot Size Units | Square Feet |
| Lot Size Square Feet | 28048.00 |
| Tax Assessed Value | 346800.0 |
| Tax Annual Amount | 4029.82 |
| Property Condition | Very Good |
| Structure Type | Detached |
| Condo/Coop Association fee Y/N | No |
| Bathrooms Full Main Level | 1 |
| Bathrooms Count Main Level | 1.00 |
| Price Per Sq Ft Total AG | 174.78 |
| Acceptable Financing | Cash,Conventional,FHA,USDA,VA |
| Additional Parcels Y/N | No |
| Lease Considered Y/N | No |
| Vacation Rental Y/N | No |
| Total SQFT | 4870 |
| Standard Status | Active |
| Year Built Source | Assessor |
| Tax Lot | #140 |
| Association Recreation Fee | No |
Interior Features
| Interior Amenities | Bathroom - Soaking Tub,Bathroom - Tub Shower,Bathroom - Walk-In Shower,Breakfast Area,Carpet,Ceiling Fan(s),Combination Kitchen/Dining,Combination Kitchen/Living,Dining Area,Entry Level Bedroom,Famil |
|---|---|
| Heating Fuel | Electric,Propane - Leased |
| Basement | Connecting Stairway,Improved,Interior Access,Outside Entrance,Rough Bath Plumb,Unfinished,Walkout Level |
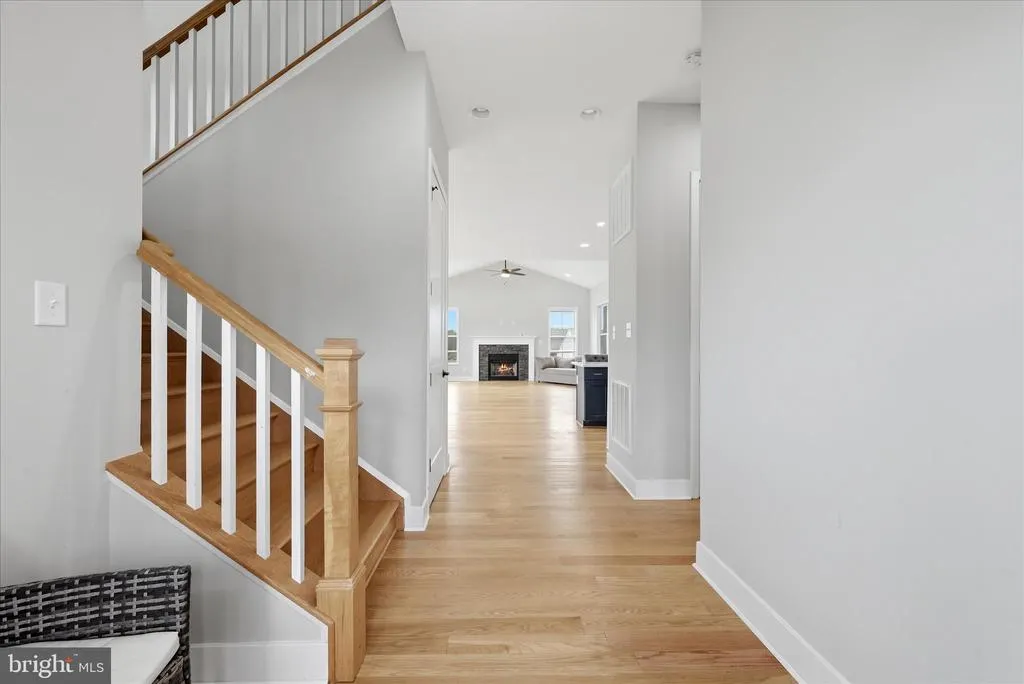
| Flooring | Ceramic Tile,Carpet,Hardwood |
| Total Fireplaces | 1 |
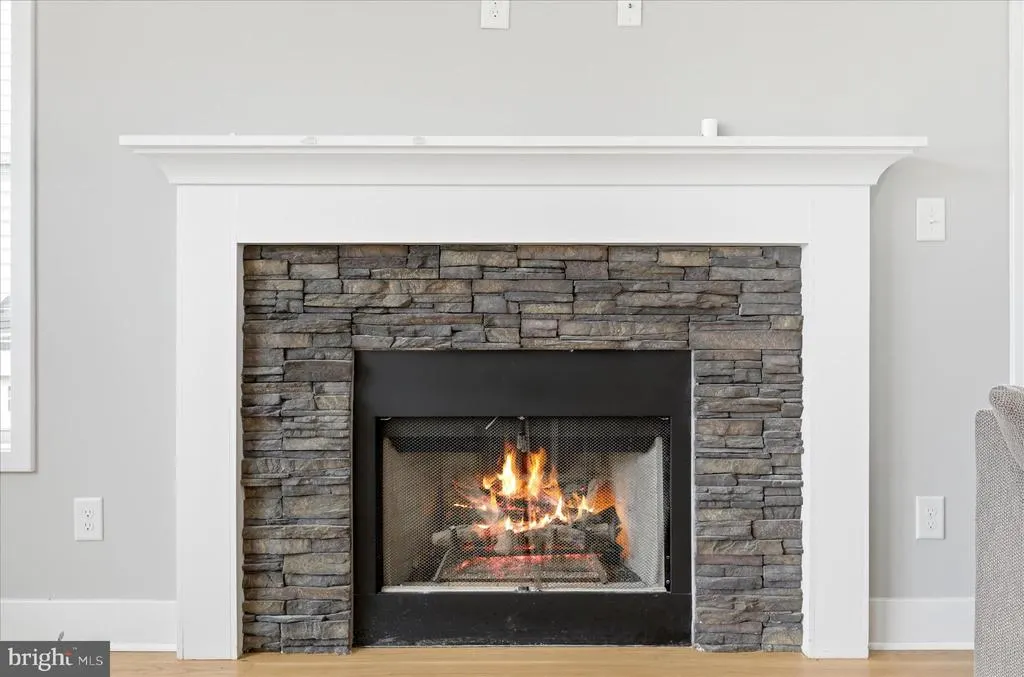
| Fireplace Features | Gas/Propane,Mantel(s),Stone,Screen |
| Hot Water | Electric |
| Total Stories | 3 |
| Basement (Y/N) | Yes |
| Heating Y/N | Yes |
| Fireplace Y/N | Yes |
| Above Grade Finished Area | 3370 |
| Central Air Y/N | Yes |
| Total Bedrooms | 5 |
| Room Type | Dining Room,Primary Bedroom,Bedroom 2,Bedroom 3,Bedroom 4,Bedroom 5,Kitchen,Family Room,Basement,Foyer,Laundry,Bathroom 2,Bathroom 3,Primary Bathroom |
| Main Level Bedrooms | 1 |
| Below Grade Finished Area Unit Type | Square Feet |
| LivingAreaSource | Assessor |
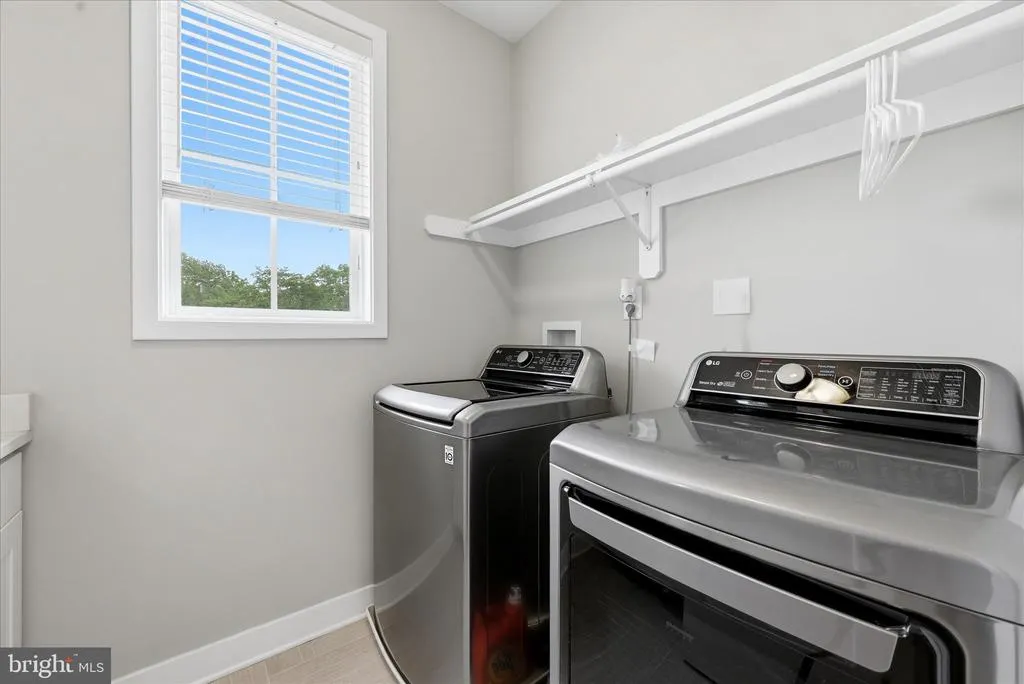
| Laundry Type | Dryer In Unit,Washer In Unit,Upper Floor |
| Below Grade Unfin Area Units | Square Feet |
| Below Grade Unfin SQFT | 1500 |
| Below Grade Unfin SQFT Source | Estimated |
| Below Grade Finished Area Source | Assessor |
| Bedrooms Count All Upper Levels | 4 |
| Bedrooms Count Upper Level 1 | 4 |
| Bathrooms Full Upper Level 1 | 2 |
| Bathrooms Full All Upper Levels | 2 |
| Bathrooms Count Upper Level 1 | 2.00 |
| Bathrooms Count All Upper Levels | 2 |
| Above Grade Finished Area Source | Assessor |
| Above Grade Finished Area Unit Type | Square Feet |
| Total Baths | 3 |
Exterior Features
| Exterior Amenities | Extensive Hardscape,Exterior Lighting,Play Area,Play Equipment |
|---|---|
| Pool | No Pool |
| Fencing | Rear,Vinyl |
| Parking Features | Concrete Driveway |
| Lot Features | Cleared,Front Yard,Landscaping,Open,Rear Yard,SideYard(s),Year Round Access,No Thru Street |
| Water Source | Public |
| Total Parking Spaces | 6 |
| Garage Features | Additional Storage Area,Garage - Front Entry,Garage Door Opener,Inside Access,Oversized |
| Type of Parking | Attached Garage,Driveway |
| Land Use Code | 004 |
| Foundation Details | Permanent |
| Water View Y/N | No |
| Lot Size Acres | 0.64 |
| Road Surface Type | Paved |
| Lot Size Source | Assessor |
| Waterfront Y/N | No |
| Land Assessed Value | 74900.00 |
| Navigable Water Y/N | No |
| Water Oriented Y/N | No |
| # of Attached Garage Spaces | 2 |
Room Details
| Room | Dimensions | Level | Flooring | Details |
|---|---|---|---|---|
| Basement | Lower 1 | Basement - Unfinished | ||
| Bathroom 2 | Upper 1 | Bathroom - Tub Shower,Double Sink,Flooring - Ceramic Tile | ||
| Bathroom 3 | Main | Bathroom - Walk-In Shower,Flooring - Ceramic Tile | ||
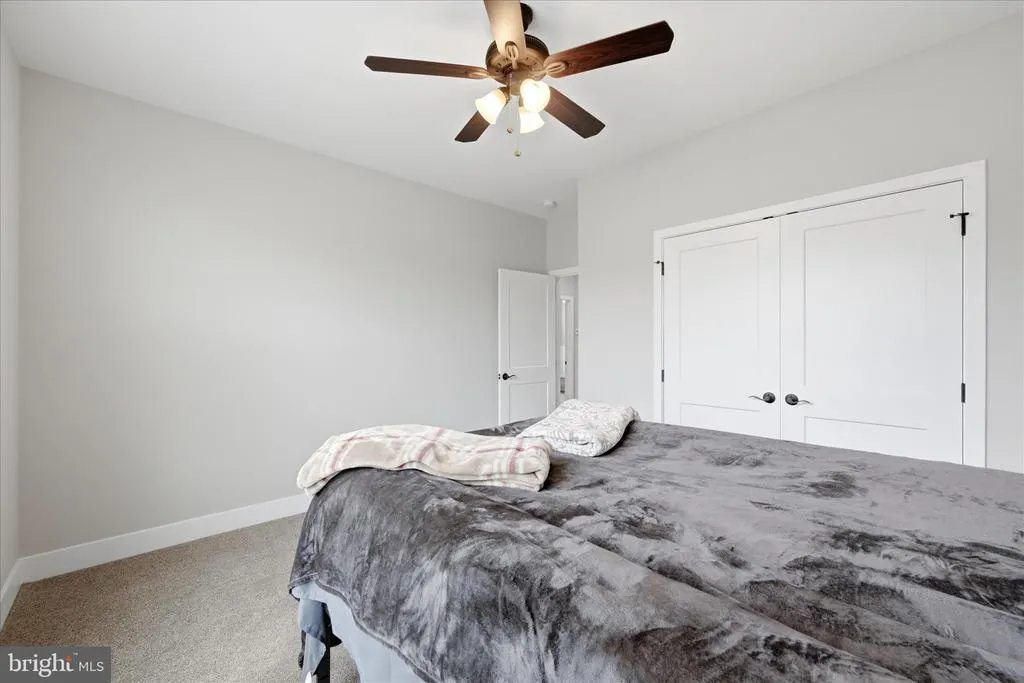
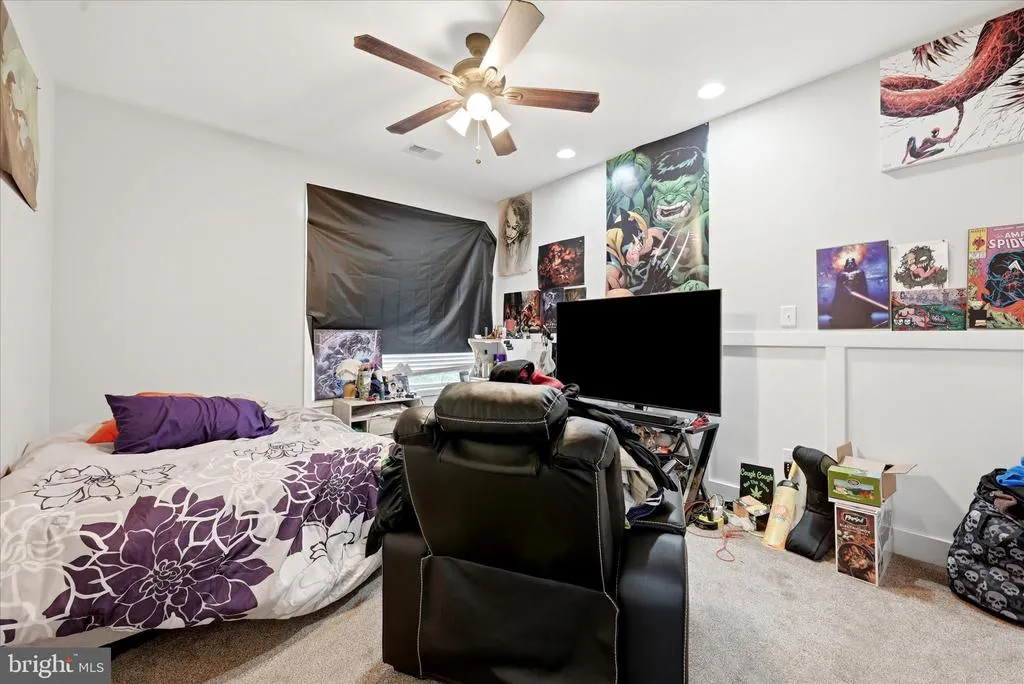
| Bedroom 2 | Upper 1 | Ceiling Fan(s),Flooring - Carpet | ||
| Bedroom 3 | Upper 1 | Ceiling Fan(s),Flooring - Carpet | ||
| Bedroom 4 | Upper 1 | Attached Bathroom,Ceiling Fan(s),Flooring - Carpet,Lighting - Recessed | ||
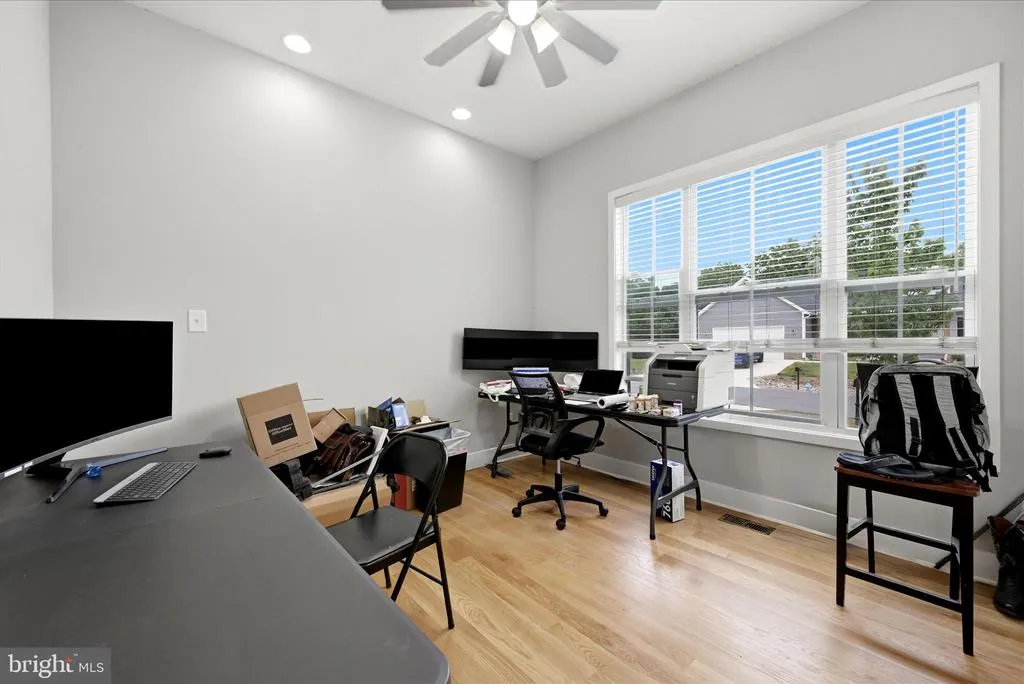
| Bedroom 5 | Main | Ceiling Fan(s),Flooring - HardWood | ||
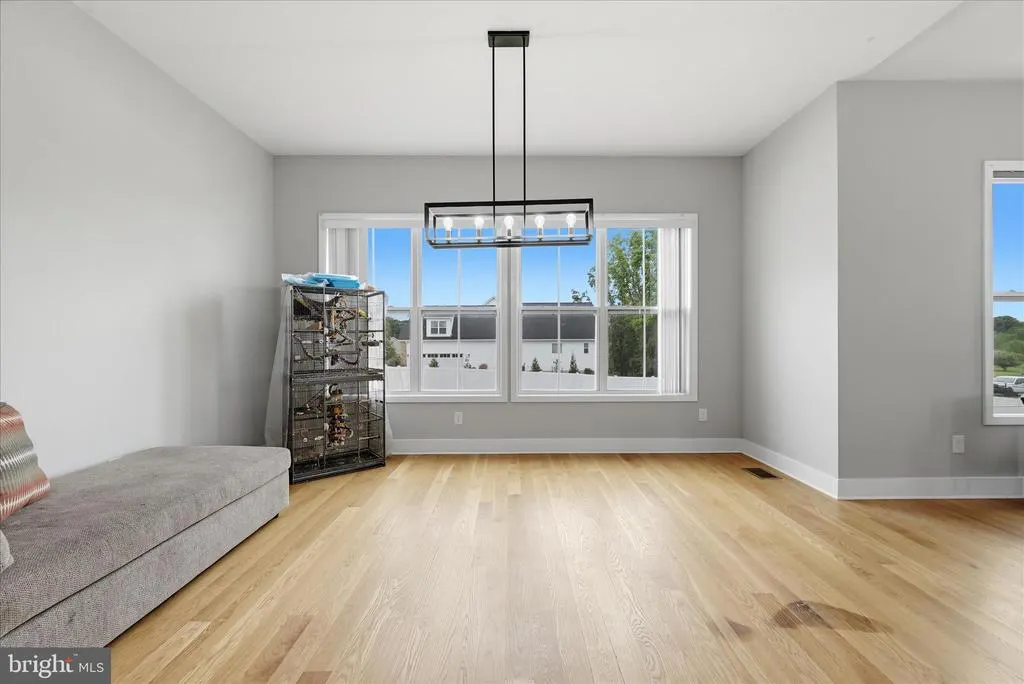
| Dining Room | Main | Dining Area,Flooring - HardWood,Living/Dining Room Combo | ||
| Family Room | Main | Cathedral/Vaulted Ceiling,Ceiling Fan(s),Fireplace - Gas,Flooring - HardWood,Lighting - Recessed | ||
| Foyer | Main | Flooring - HardWood | ||
| Kitchen | Main | Flooring - HardWood,Island,Kitchen - Eat-in,Kitchen - Electric Cooking,Lighting - Recessed,Pantry | ||
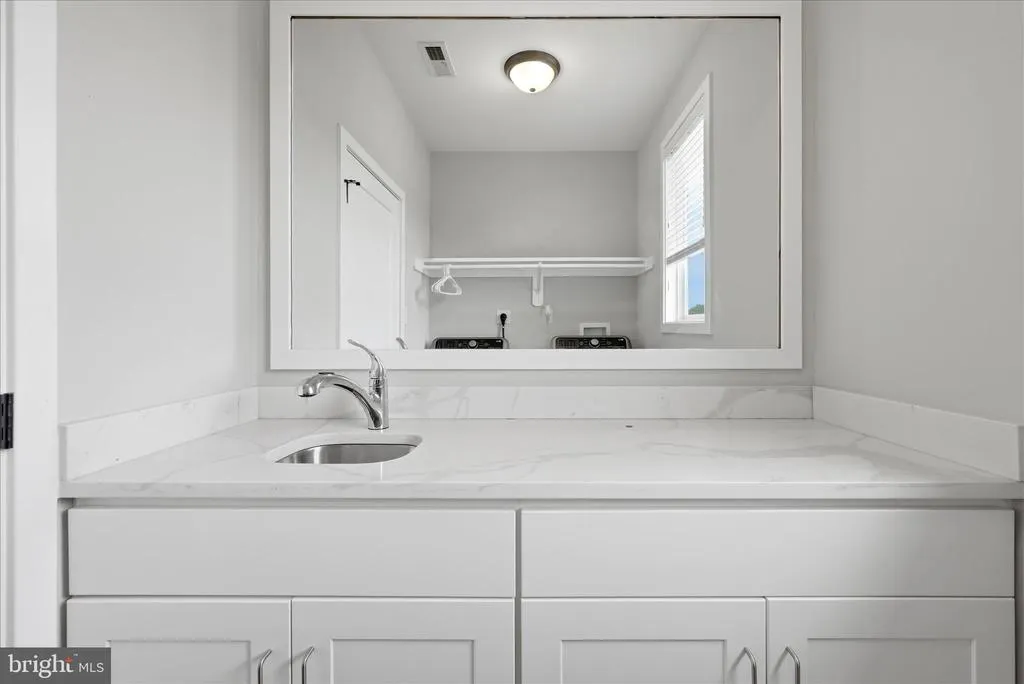
| Laundry | Upper 1 | Flooring - Ceramic Tile | ||
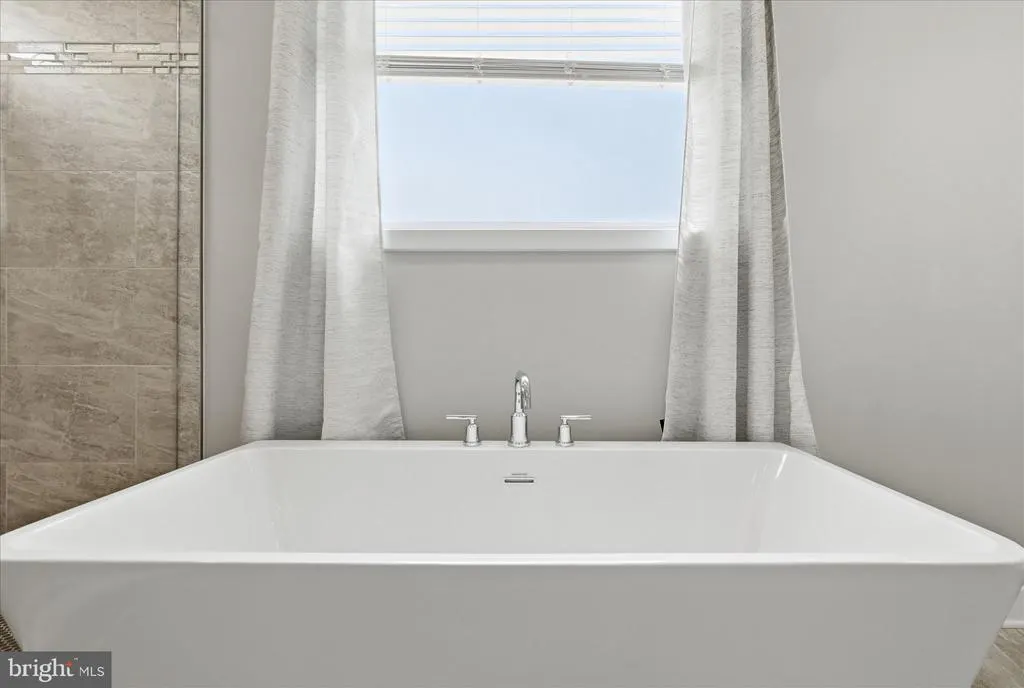
| Primary Bathroom | Upper 1 | Bathroom - Walk-In Shower,Bathroom - Soaking Tub,Flooring - Ceramic Tile,Double Sink,Lighting - Recessed,Walk-In Closet(s) | ||
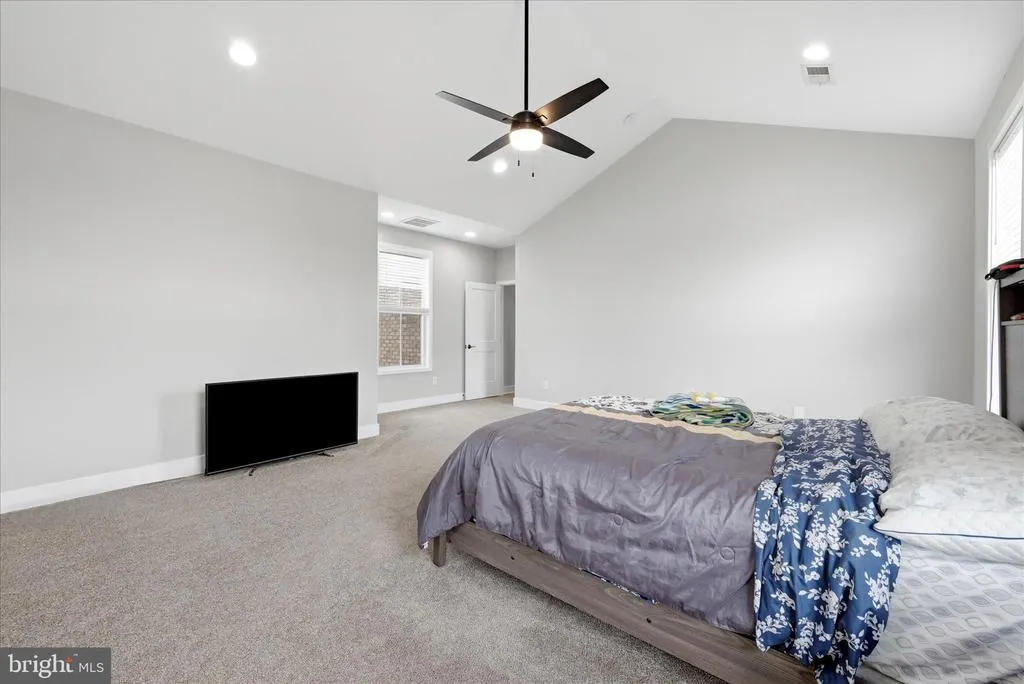
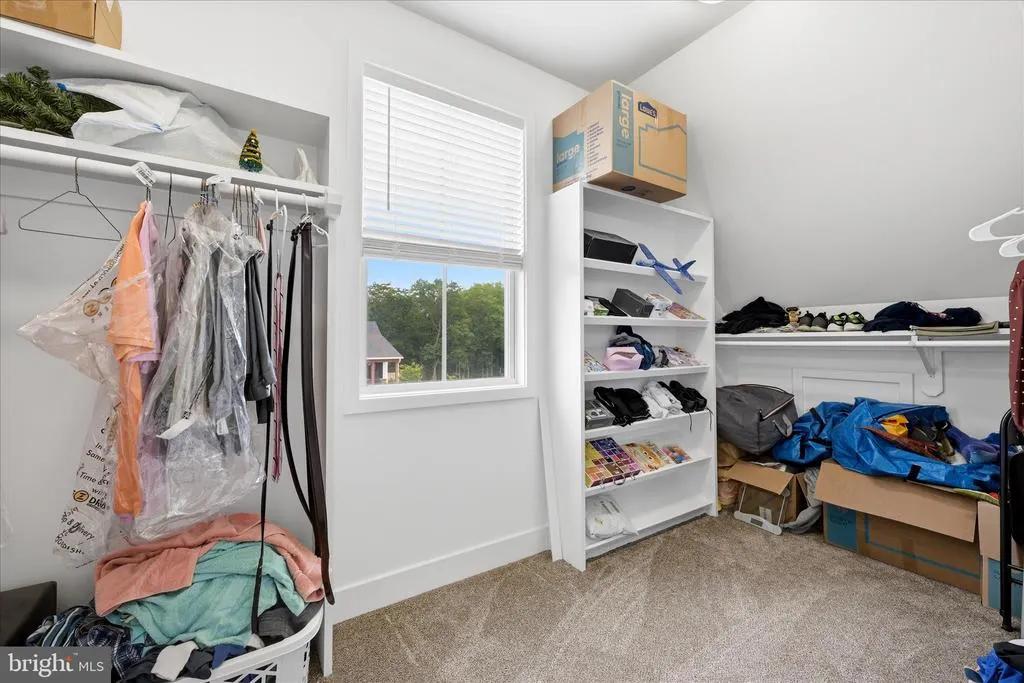
| Primary Bedroom | Upper 1 | Attached Bathroom,Cathedral/Vaulted Ceiling,Ceiling Fan(s),Flooring - Carpet,Lighting - Recessed,Walk-In Closet(s) |
Amenities
- Foreclosure
- Views
- Short Sale
- New Construction
- Adult 55+
- Lease To Own
- No HOA Fees
- Furnished
- Primary On Main
- Air Conditioning
- Seller Finance
- Green
- Fixer Upper
- Horse
- Golf
- Fireplace
- Deck
- Garage
- Basement
- Pool
Property vs Single Family Average in 25430
Price
Taxes
Year Built
Visits
 © BRIGHT, All Rights Reserved
