
Water Views - Primary on Main
Address
177 Death Valley Road, Maysville, WV
Price
$ 179,900
Property Attributes
- MLS#WVGT2001544
- TypeSingle Family
- Listing Status ACTIVE
- CountyGRANT
- CityMaysville
- NeighborhoodBadlands Ranches
- Zip26833
- StyleRanch/Rambler
- Year Built2015
- Taxes$ 445
- Price$ 179,900
- Bedrooms3
- Full Bathrooms1
- Half Bathrooms0
- Sqr Footage1056
- Lot Size2.92 Acres
Data Source:
Bright MLS
Property Description
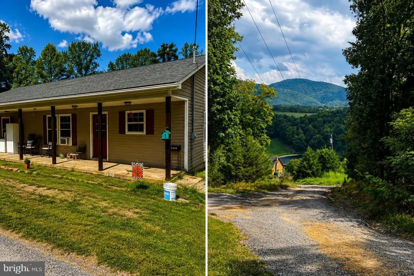
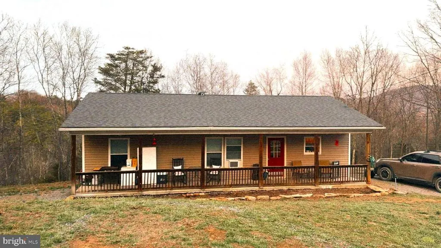
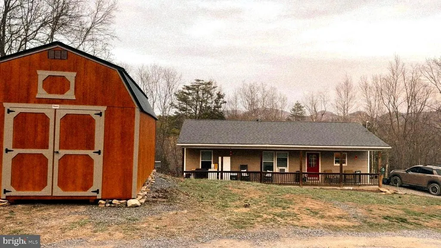
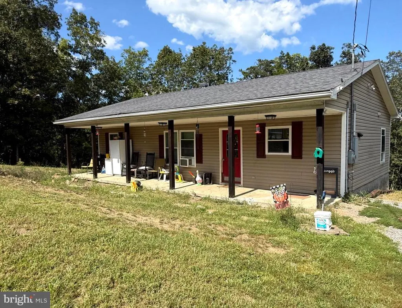
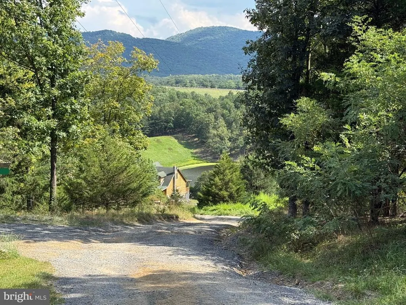
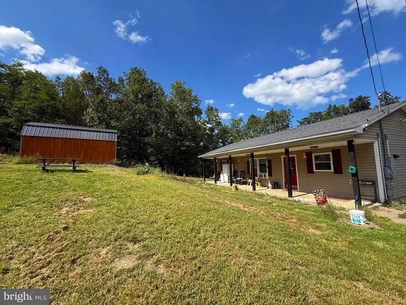
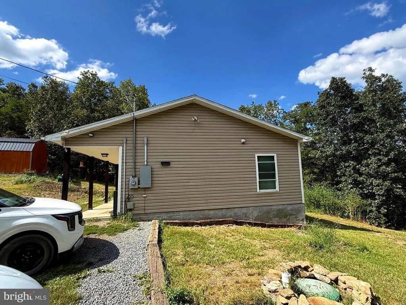
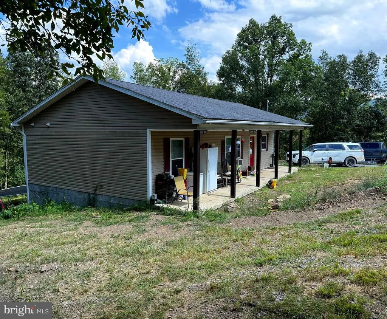
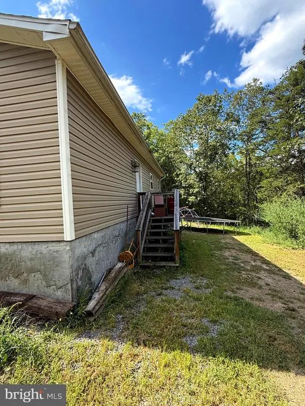
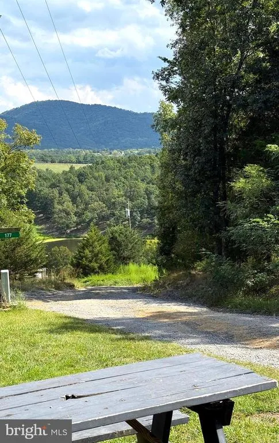
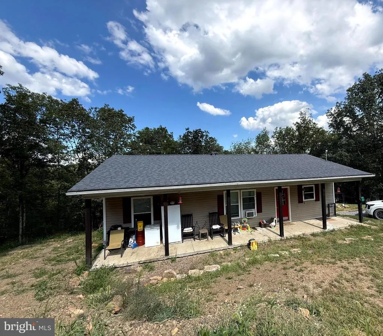
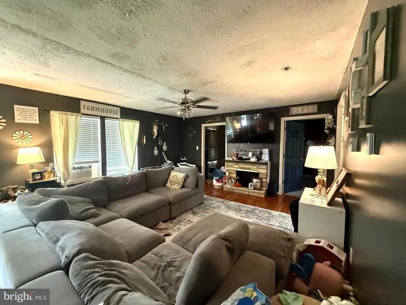
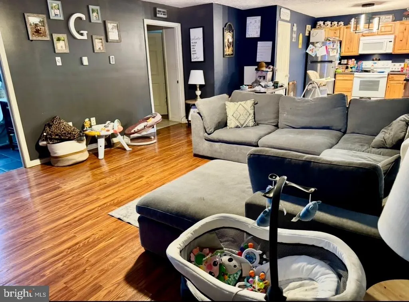
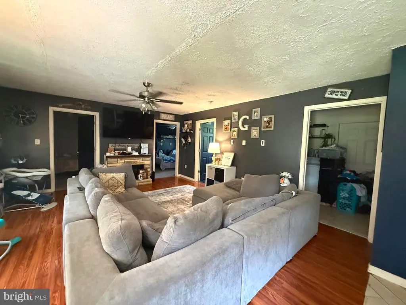
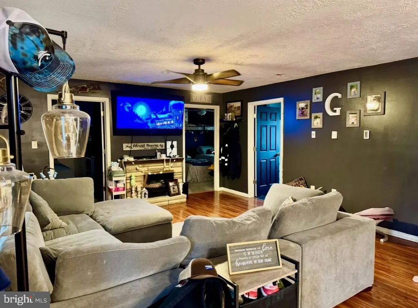
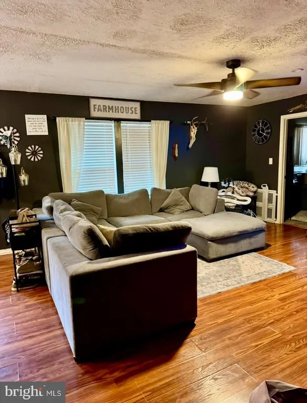
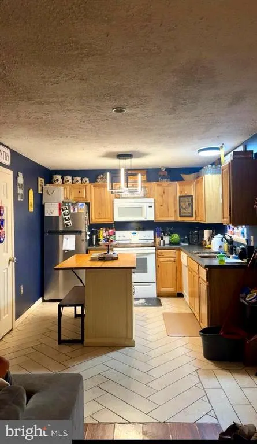
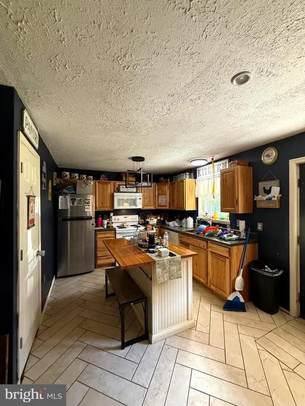
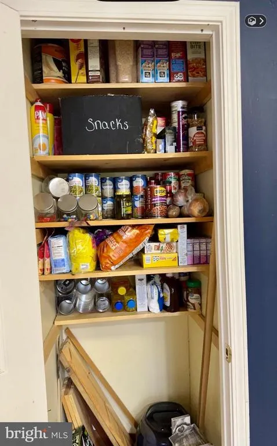
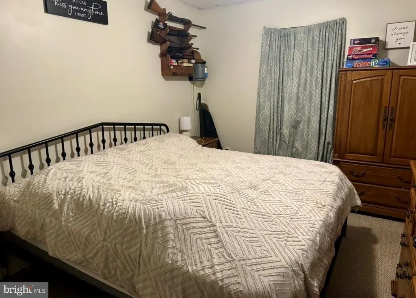
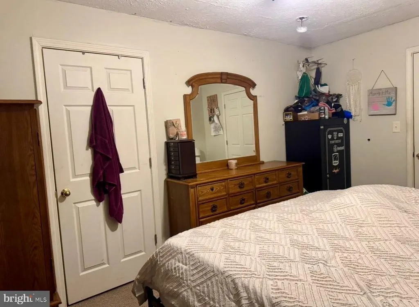
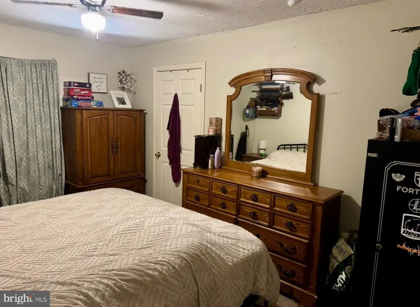
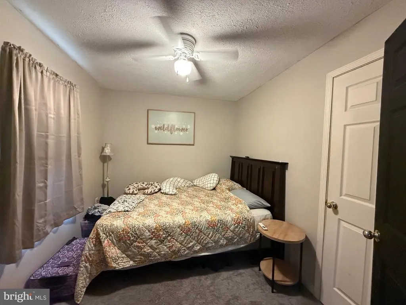
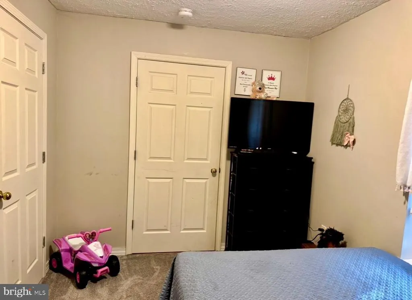
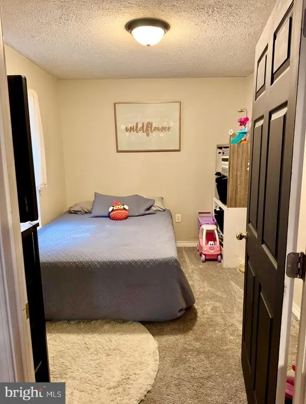
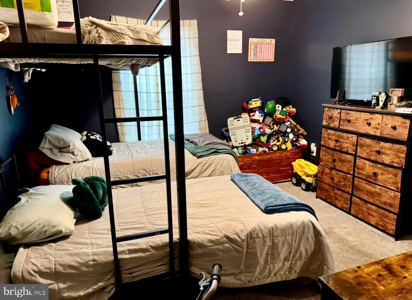
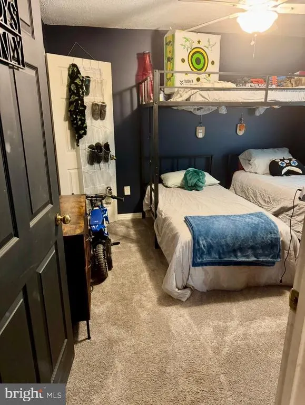
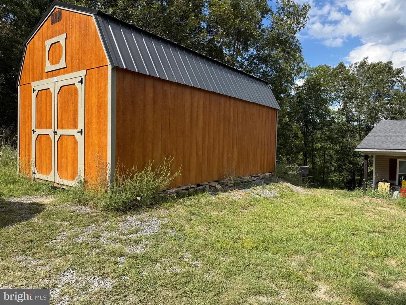
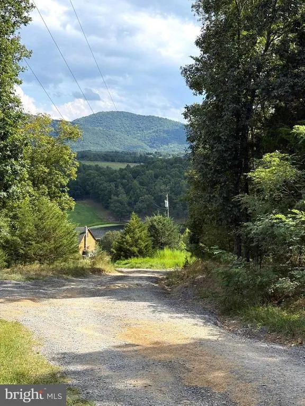
Affordable one-level living with a lake view on nearly 3 acres! This 3-bedroom, 1-bath ranch-style home offers approximately 1,100 square feet of living space and is an excellent opportunity for a starter home, retirement home, or weekend getaway. Nestled in a peaceful subdivision, the property enjoys a view of the subdivision lake along with private lake access through the subdivision road. Inside, youll find a comfortable open living and kitchen area, a spacious pantry with abundant shelving, three bedrooms, and the added comfort of radiant floor heat. The functional, easy-to-maintain floor plan keeps everything conveniently on one level. Step outside to the long covered front porch, a great spot to relax and enjoy the quiet country surroundings and mountain atmosphere on a no thru road. A detached storage building conveys, providing plenty of additional space for lawn equipment, tools, lake gear, and recreational items. Economically priced, this property offers a desirable combination of affordability, one-level living, lake access, a lake view, and a peaceful wooded setting. Whether youre purchasing your first home, looking to downsize, or searching for an affordable mountain retreat, this property is ready for its next owner.
| Price History | |
|---|---|
| 8/31/2026 | Listed $179,900 |
General Features
| Living Area | 1056 |
|---|---|
| Sewer | Septic Exists |
| Heating | Radiant |
| Cooling | Ceiling Fan(s),Window Unit(s) |
| Possession | Settlement,Subject to Home Choice,Coin w/Sell Sett |
| Roof | Shingle |
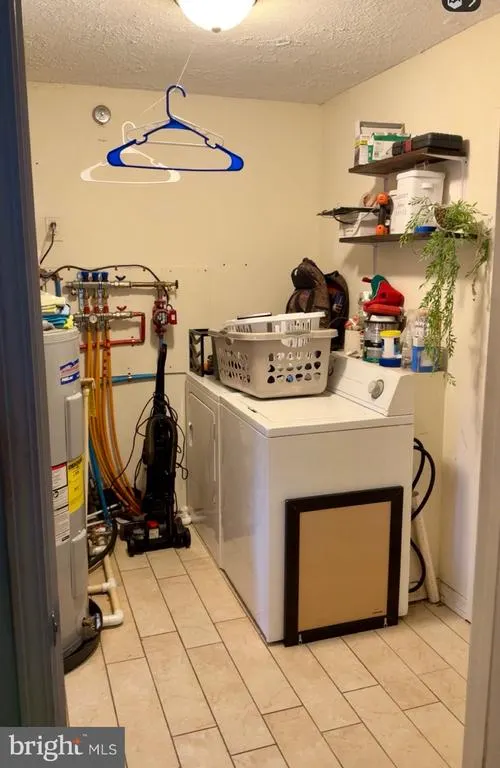
| Appliances | Built-In Microwave,Dishwasher,Dryer,Stove,Refrigerator,Washer |
| Zoning | 101 |
| HOA Fee | 240.00 |
| Association Fee Includes | Road Maintenance,Snow Removal |
| Patio/Porch Features | Porch(es) |
| Architectural Style | Ranch/Rambler |
| Construction Materials | Vinyl Siding |
| School District | GRANT COUNTY SCHOOLS |
| Exclusions | Decorative Fireplace & Kitchen Island |
| Year Built | 2015 |
| View | Lake,Mountain |
| Levels | 1 |
| Tax Year | 2026 |
| Ownership | Fee Simple |
| Cool Fuel | Electric |
| Accessibility | None |
| Assoc Fee Paid Per | Annually |
| County | GRANT |
| New Construction | No |
| Property Type | Residential |
| HOA | Yes |
| Subdivision Name | BADLANDS RANCHES |
| Garage Y/N | No |
| Water Access Y/N | No |
| Other Structures | Above Grade,Below Grade |
| Full Baths | 1 |
| Status | ACTIVE |
| Directions | From Petersburg,head toward Lunice Creek Hwy. In 3.6 mi,turn RIGHT onto Patterson Creek Rd. Travel for 4.7 mi,LEFT turn onto Morgantown West Road. In 1 mi,turn RIGHT onto Outlaw Trail. RIGHT turn |
| City | MAYSVILLE |
| Disclosures | Prop Disclaimer,Prop Disclosure,Subject to Condo/HOA Docs |
| Senior Community Y/N | No |
| Lot Size Units | Square Feet |
| Lot Size Square Feet | 127195.00 |
| Tax Assessed Value | 57240.0 |
| Tax Annual Amount | 445.0 |
| Structure Type | Detached |
| Condo/Coop Association fee Y/N | No |
| Bathrooms Full Main Level | 1 |
| Bathrooms Count Main Level | 1.00 |
| Price Per Sq Ft Total AG | 170.36 |
| Acceptable Financing | Cash,Conventional,FHA,USDA,VA |
| Additional Parcels Y/N | No |
| Lease Considered Y/N | No |
| Vacation Rental Y/N | No |
| Total SQFT | 1056 |
| Standard Status | Active |
| Year Built Source | Estimated |
| Tax Lot | 46 |
| Association Recreation Fee | No |
Interior Features
| Interior Amenities | Attic,Bathroom - Tub Shower,Ceiling Fan(s),Combination Kitchen/Living,Entry Level Bedroom,Floor Plan - Open,Pantry |
|---|---|
| Heating Fuel | Electric |
| Hot Water | Electric |
| Basement (Y/N) | No |
| Heating Y/N | Yes |
| Fireplace Y/N | No |
| Above Grade Finished Area | 1056 |
| Central Air Y/N | No |
| Total Bedrooms | 3 |
| Room Type | Living Room,Bedroom 2,Bedroom 3,Kitchen,Bedroom 1,Laundry,Full Bath |
| Main Level Bedrooms | 3 |
| Below Grade Finished Area Unit Type | Square Feet |
| LivingAreaSource | Estimated |
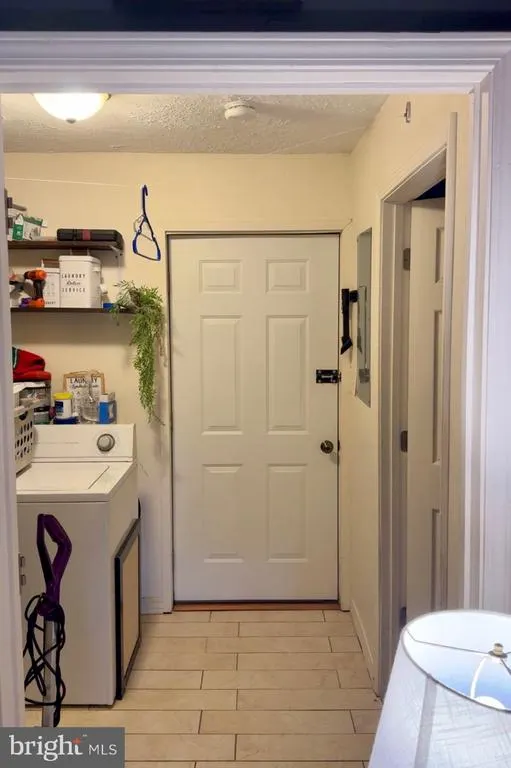
| Laundry Type | Dryer In Unit,Hookup,Has Laundry,Main Floor,Washer In Unit |
| Below Grade Unfin Area Units | Square Feet |
| Below Grade Unfin SQFT Source | Estimated |
| Below Grade Finished Area Source | Assessor |
| Above Grade Unfin Area Units | Square Feet |
| Above Grade Unfin SQFT Source | Estimated |
| Above Grade Finished Area Source | Estimated |
| Above Grade Finished Area Unit Type | Square Feet |
| Total Baths | 1 |
Exterior Features
| Exterior Amenities | Gutter System,Outbuilding(s) |
|---|---|
| Pool | No Pool |
| Lot Features | No Thru Street,Sloping,Year Round Access |
| Water Source | Public |
| Inclusions | Appliances & Storage Building |
| Total Parking Spaces | 4 |
| Type of Parking | Driveway |
| Foundation Details | Slab |
| Water View Y/N | Yes |
| Lot Size Acres | 2.92 |
| Road Surface Type | Gravel,Dirt |
| Lot Size Source | Estimated |
| Waterfront Y/N | No |
| Road Responsibility | Road Maintenance Agreement |
| Horse Y/N | No |
| Land Assessed Value | 20580.00 |
| Navigable Water Y/N | No |
| Water Oriented Y/N | No |
Room Details
| Room | Dimensions | Level | Flooring | Details |
|---|---|---|---|---|
| Bedroom 1 | Main | Flooring - Carpet,Ceiling Fan(s) | ||
| Bedroom 2 | Main | Flooring - Carpet,Ceiling Fan(s) | ||
| Bedroom 3 | Main | Flooring - Carpet,Ceiling Fan(s) | ||
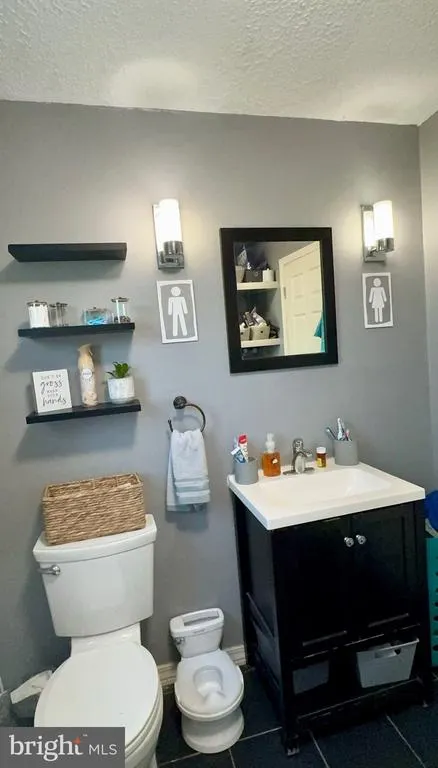
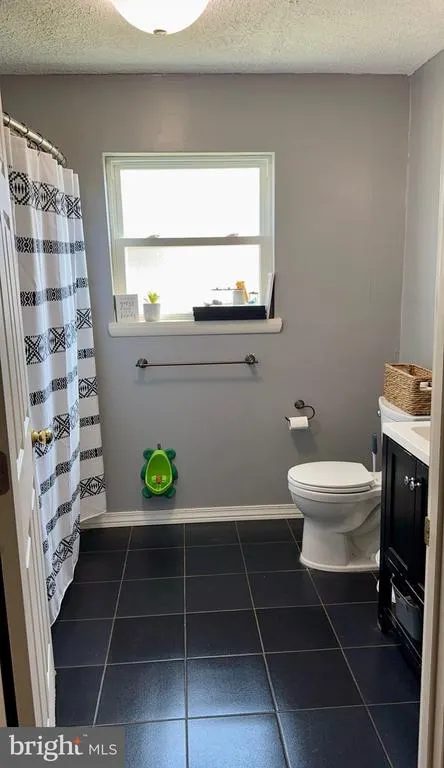
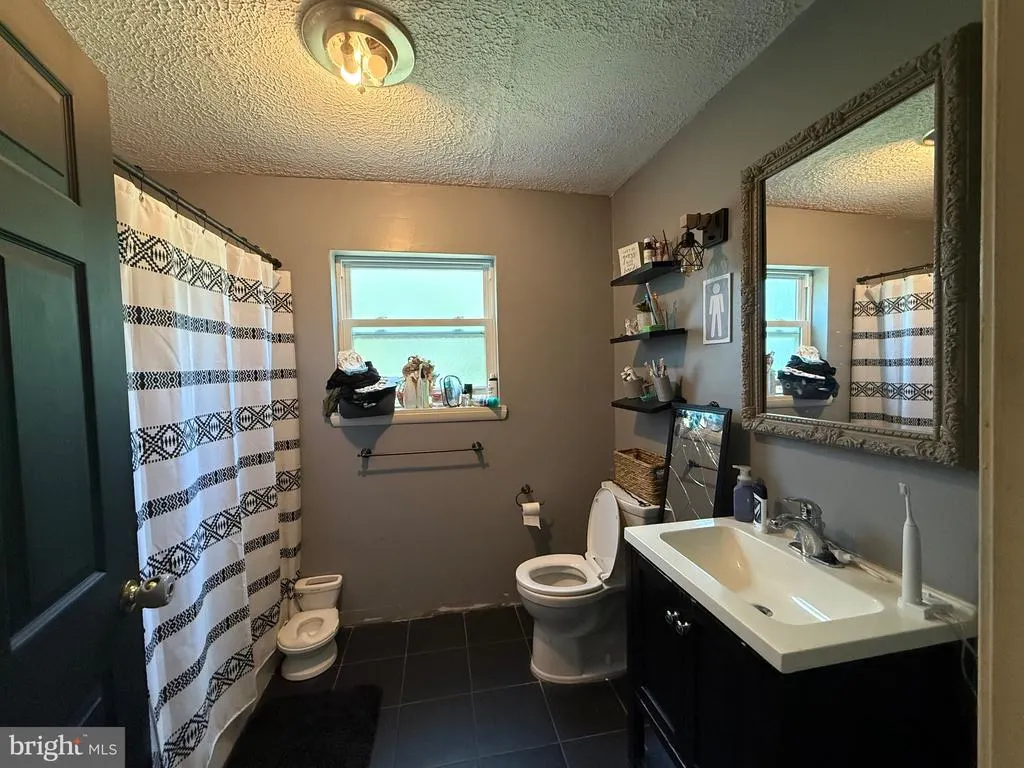
| Full Bath | Main | Flooring - Ceramic Tile,Bathroom - Tub Shower | ||
| Kitchen | Main | Flooring - Ceramic Tile,Pantry | ||
| Laundry | Main | Flooring - Ceramic Tile | ||
| Living Room | Main | Flooring - Laminated,Ceiling Fan(s) |
Amenities
- Foreclosure
- Views
- Short Sale
- New Construction
- Adult 55+
- Lease To Own
- No HOA Fees
- Furnished
- Primary On Main
- Air Conditioning
- Seller Finance
- Green
- Fixer Upper
- Horse
- Golf
- Fireplace
- Deck
- Garage
- Basement
- Pool
Property vs Single Family Average in 26833
Price
Taxes
Year Built
Visits
 © BRIGHT, All Rights Reserved
