
Open House Sun, Sep 13th 2:00 PM - 4:00 PM - Primary on Main
Address
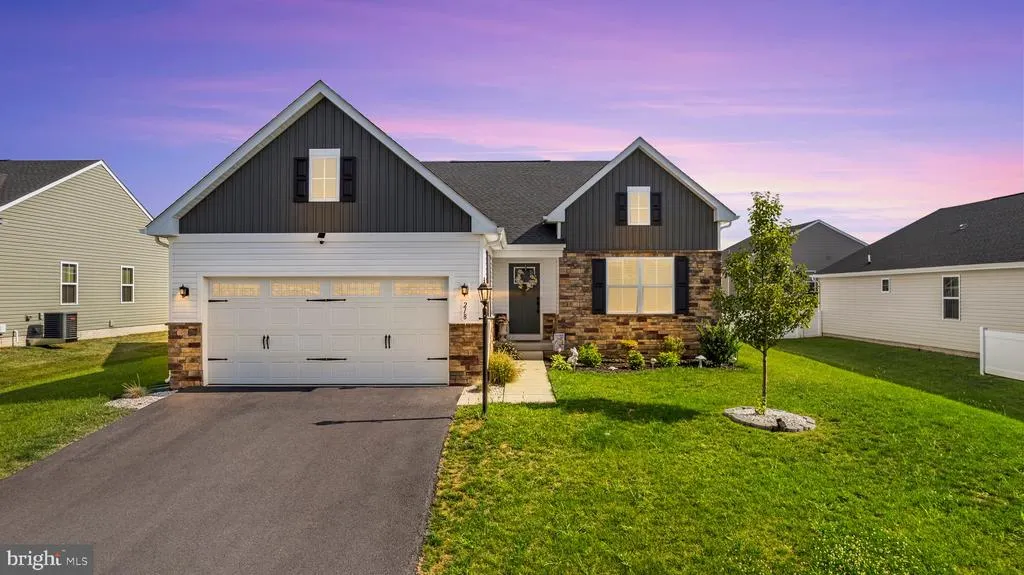
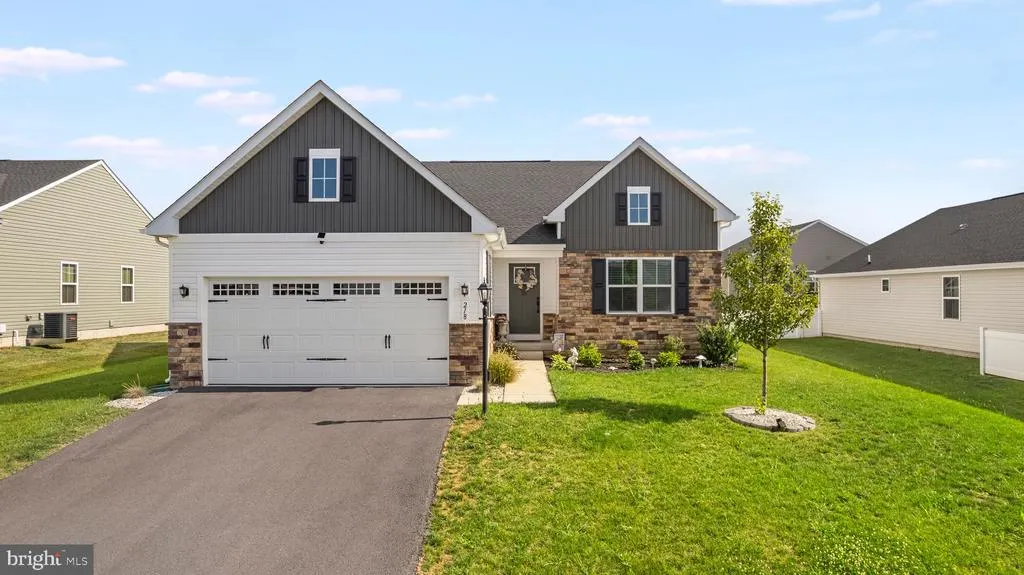
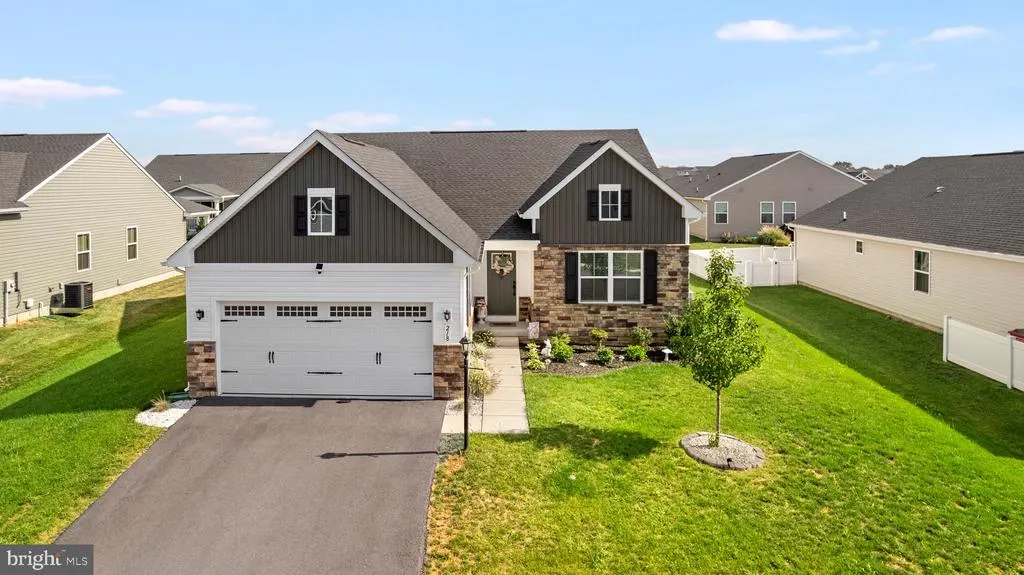
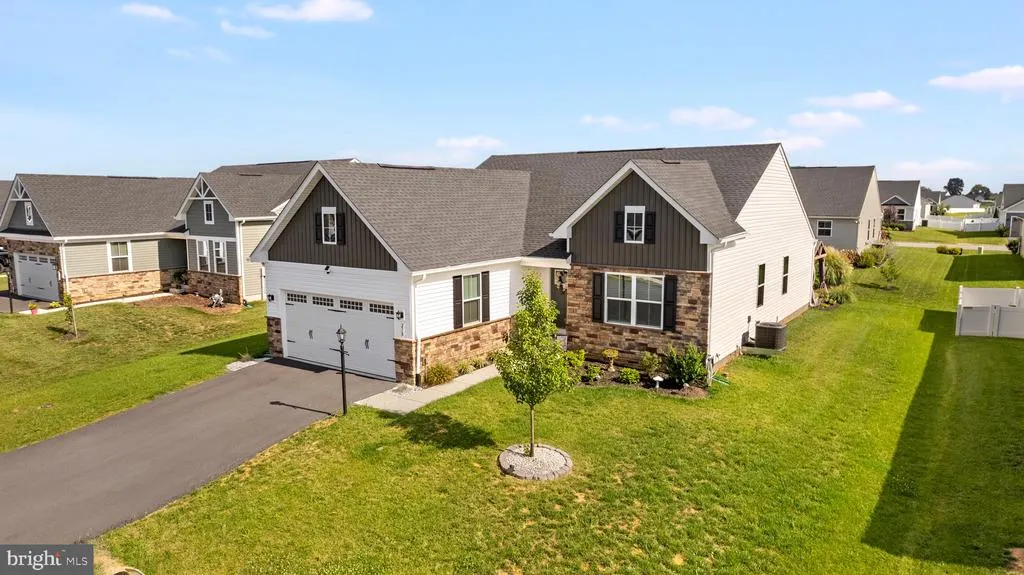
218 Wyoming Way, Hedgesville, WV
Price
$ 429,000
Property Attributes
- MLS#WVBE2054030
- TypeSingle Family
- Listing Status ACTIVE
- CountyBERKELEY
- CityHedgesville
- NeighborhoodCardinal Pointe
- Zip25427
- StyleRanch/Rambler
- Year Built2024
- Price$ 429,000
- Bedrooms3
- Full Bathrooms3
- Half Bathrooms0
- Sqr Footage2585
- Lot Size0.17 Acres
Data Source:
Bright MLS
Property Description
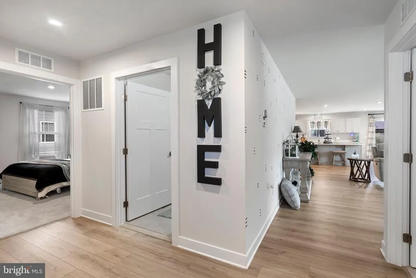
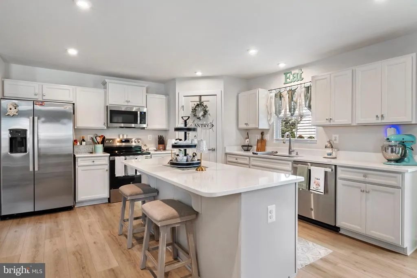
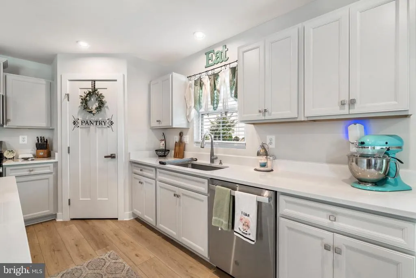
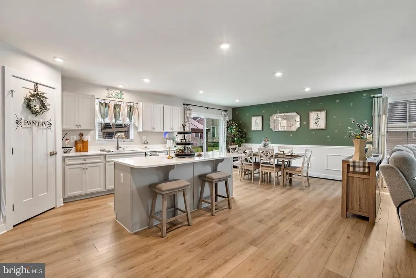
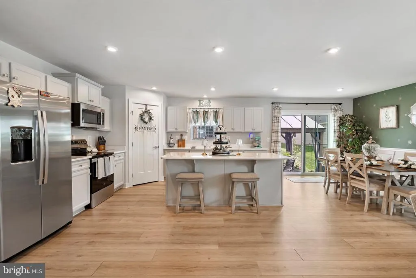
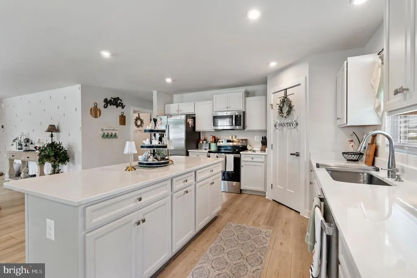
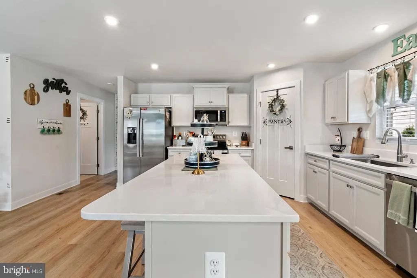
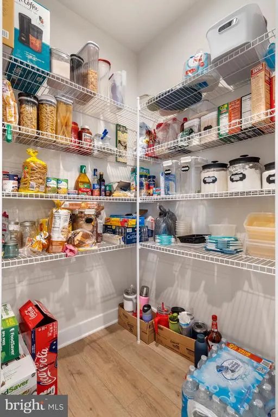
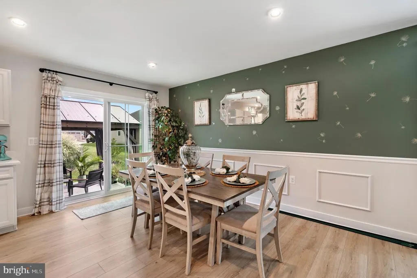
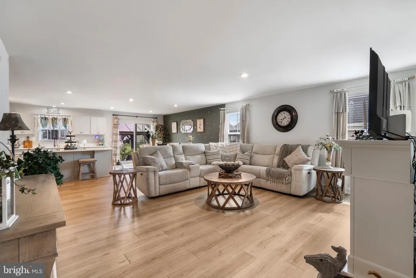
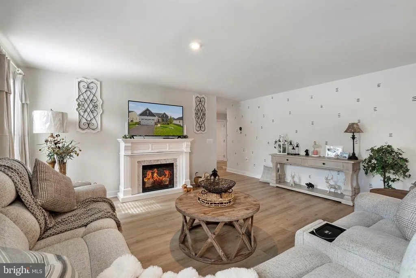
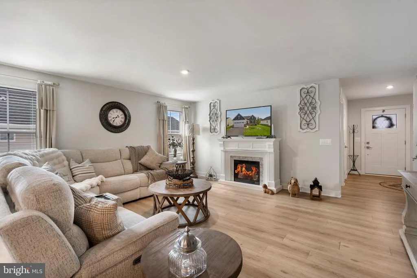
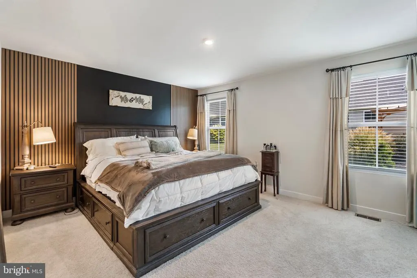
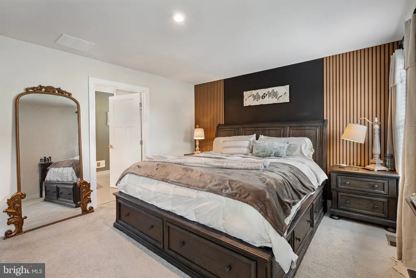
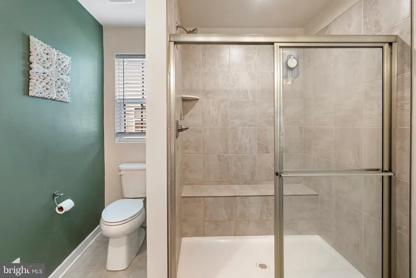
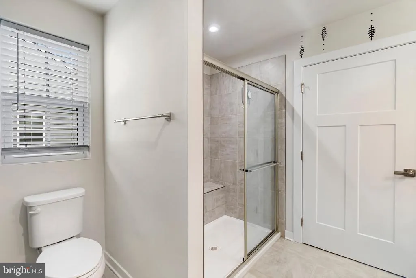
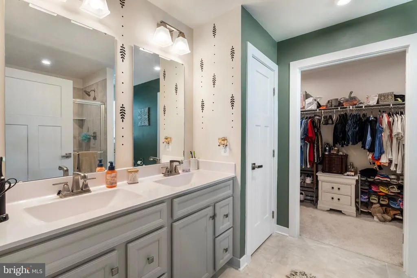
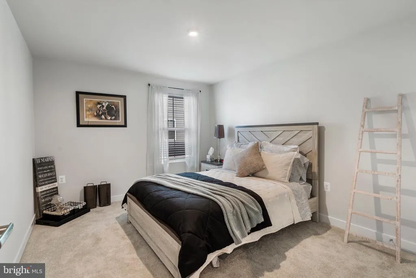
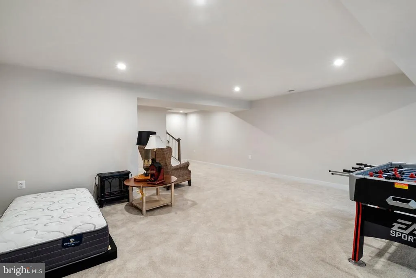
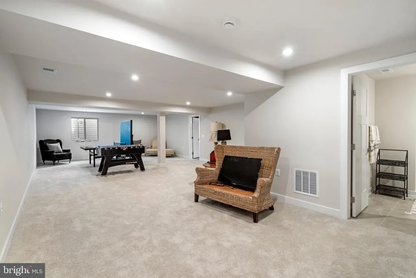
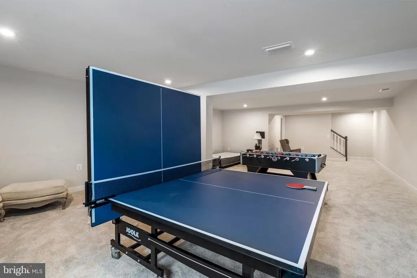
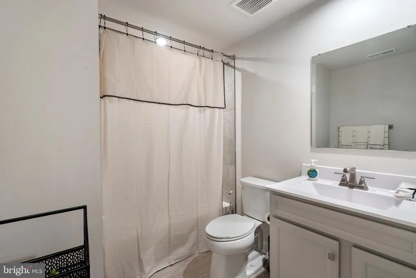
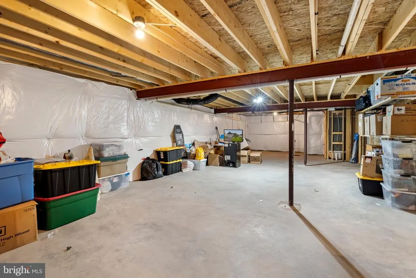
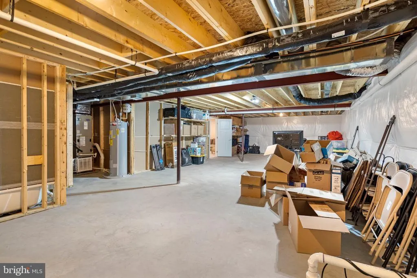
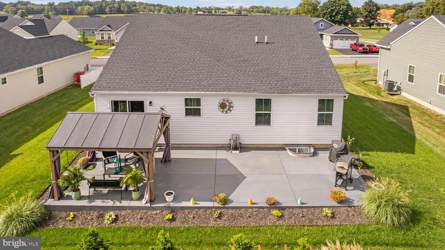
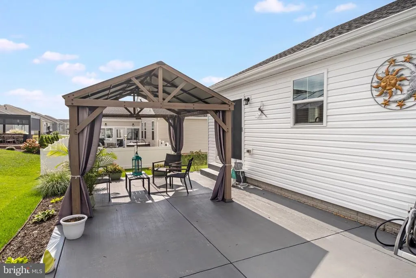
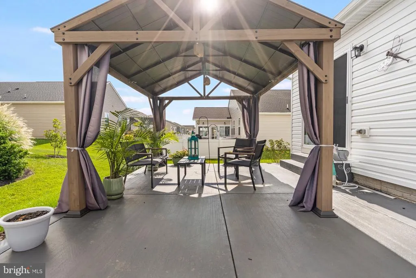
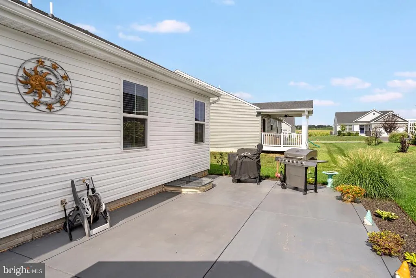
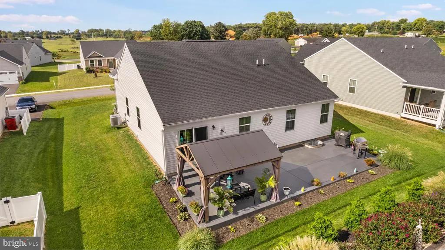
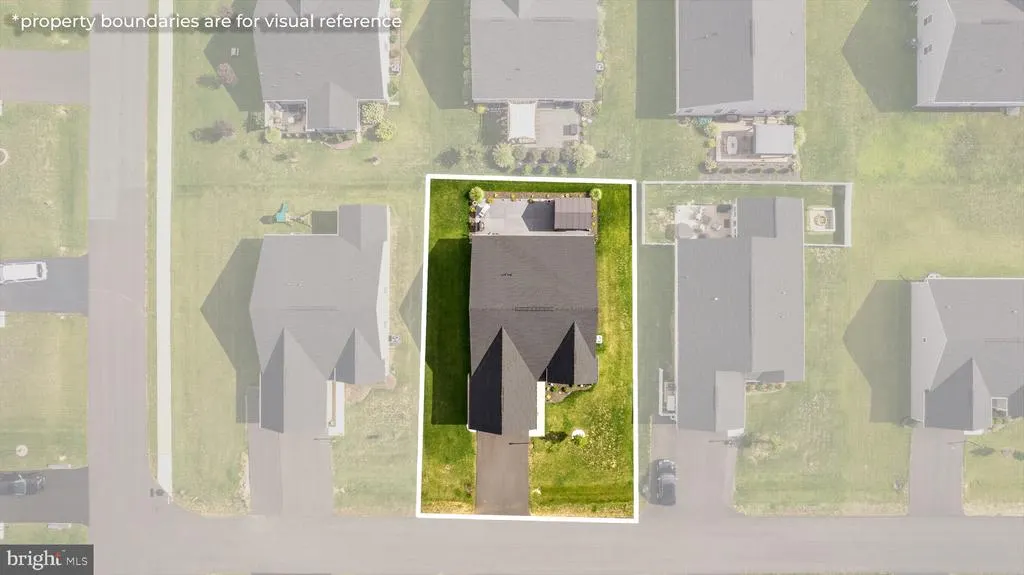
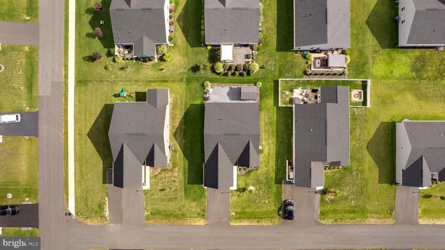
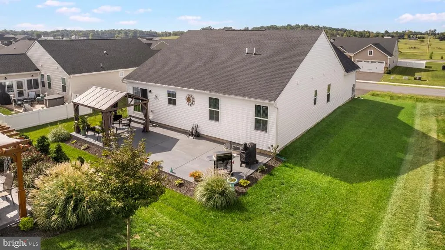
Welcome home to this beautifully appointed 3-bedroom, 3-bathroom rancher offering stylish finishes, thoughtful design, and an abundance of living space. From the moment you step inside, youll appreciate the attention to detail and tasteful upgrades throughout. The heart of the home is the gourmet kitchen, featuring stunning quartz countertops, a large center island, upgraded cabinetry, stainless steel appliances, a convenient corner pantry, and durable LVP flooring. A designated dining area sits directly off the kitchen and flows seamlessly into the spacious living room, creating an inviting open-concept space perfect for everyday living and entertaining. The living room offers abundant natural light, LVP flooring, and tasteful decorative upgrades that bring a true designer feel to the home. The spacious primary suite provides a relaxing retreat, complete with a custom accent wall that adds character and style. The beautifully upgraded primary bathroom features dual vanity sinks, an impressive stand-up shower with tile surround and built-in bench, and a large walk-in closet offering plenty of storage. The finished lower level provides even more versatility with a generous family room and/or movie room, along with a full bathroom featuring a tiled bathtub/shower combo. A massive storage room provides excellent additional storage and offers exciting potential for future expansion or customization. Step outside and discover an impressive outdoor living area designed for relaxing and entertaining. The approximately 15' x 40' poured-concrete patio provides plenty of room for gatherings, while the gazebo creates the perfect shaded retreat. Mature landscaping adds beauty and curb appeal to the rear exterior. With its ranch-style convenience, beautifully curated interior, finished basement, abundant storage, and exceptional outdoor space, this home offers the perfect blend of comfort, functionality, and designer style. Simply move in and enjoy!
| Price History | |
|---|---|
| 8/27/2026 | Listed $429,000 |
General Features
| Living Area | 2585 |
|---|---|
| Sewer | Public Sewer |
| Heating | Heat Pump(s),Energy Star Heating System,Programmable Thermostat |
| Cooling | Central A/C,Programmable Thermostat,Energy Star Cooling System |
| Possession | Settlement |
| Appliances | Built-In Microwave,Dishwasher,Disposal,Energy Efficient Appliances,Exhaust Fan,Oven/Range - Electric,Refrigerator,Stainless Steel Appliances,Washer/Dryer Hookups Only,Water Heater |
| Zoning | RESIDENTIAL |
| HOA Fee | 25.00 |
| Garage Spaces | 2.00 |
| Association Fee Includes | Common Area Maintenance,Snow Removal,Road Maintenance |
| Architectural Style | Ranch/Rambler |
| Construction Materials | Mixed |
| School District | BERKELEY COUNTY SCHOOLS |
| Year Built | 2024 |
| Levels | 2 |
| Tax Year | 2024 |
| Ownership | Fee Simple |
| Cool Fuel | Electric |
| Accessibility | Accessible Switches/Outlets,Doors - Lever Handle(s) |
| Assoc Fee Paid Per | Monthly |
| County | BERKELEY |
| New Construction | No |
| Property Type | Residential |
| Association Amenities | Jog/Walk Path,Picnic Area |
| HOA | Yes |
| Subdivision Name | CARDINAL POINTE |
| Garage Y/N | Yes |
| Water Access Y/N | No |
| Other Structures | Above Grade,Below Grade |
| Full Baths | 3 |
| Status | ACTIVE |
| Directions | 81 South to Exit 20 Spring Mills. Right onto Hammonds Mill Rd. Right onto Divergent Dr. (2nd entrance into Cardinal Pointe) Left onto Wyoming Way. Home is on Right. |
| City | HEDGESVILLE |
| Senior Community Y/N | No |
| Lot Size Units | Square Feet |
| Lot Size Square Feet | 7405.20 |
| Tax Assessed Value | 0.0 |
| Tax Annual Amount | 0.0 |
| Structure Type | Detached |
| Condo/Coop Association fee Y/N | No |
| Bathrooms Full Main Level | 2 |
| Bathrooms Count Main Level | 2.00 |
| Price Per Sq Ft Total AG | 248.98 |
| Vacation Rental Y/N | No |
| Total SQFT | 2585 |
| Builder Name | RYAN HOMES |
| Standard Status | Active |
| Year Built Source | Estimated |
| Tax Lot | WFWCA0099 |
Interior Features
| Interior Amenities | Combination Kitchen/Dining,Dining Area,Entry Level Bedroom,Floor Plan - Open,Kitchen - Island,Pantry,Primary Bath(s),Recessed Lighting,Bathroom - Stall Shower,Bathroom - Tub Shower,Upgraded Counterto |
|---|---|
| Heating Fuel | Electric |
| Basement | Full |
| Flooring | Luxury Vinyl Plank,Carpet,Ceramic Tile |
| Hot Water | Electric |
| Basement (Y/N) | Yes |
| Heating Y/N | Yes |
| Fireplace Y/N | No |
| Above Grade Finished Area | 1723 |
| Central Air Y/N | Yes |
| Total Bedrooms | 3 |
| Below Grade Finished Area | 862 |
| Room Type | Primary Bedroom,Bedroom 2,Bedroom 3,Kitchen,Family Room,Great Room,Laundry,Storage Room,Bathroom 2,Bathroom 3,Primary Bathroom |
| Main Level Bedrooms | 3 |
| Below Grade Finished Area Unit Type | Square Feet |
| LivingAreaSource | Estimated |
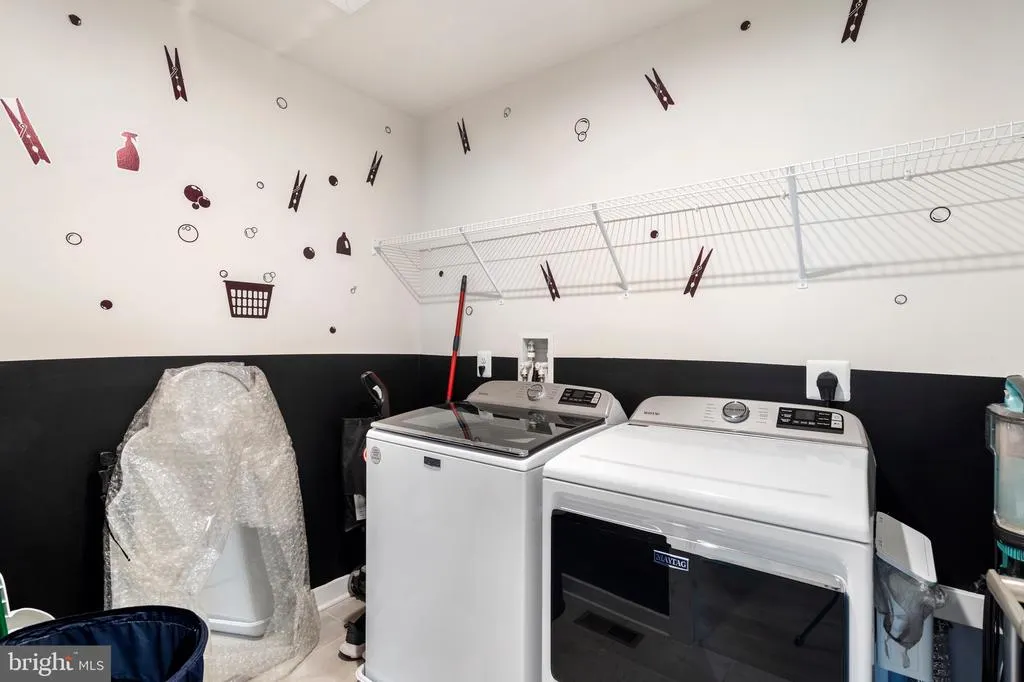
| Laundry Type | Hookup,Main Floor |
| Below Grade Unfin Area Units | Square Feet |
| Below Grade Unfin SQFT Source | Estimated |
| Below Grade Finished Area Source | Estimated |
| Bathrooms Full Lower Level 1 | 1 |
| Bathrooms Full All Lower Levels | 1 |
| Bathrooms Count Lower Level 1 | 1.00 |
| Bathrooms Count All Lower Levels | 1 |
| Above Grade Finished Area Source | Estimated |
| Above Grade Finished Area Unit Type | Square Feet |
| Total Baths | 3 |
Exterior Features
| Pool | No Pool |
|---|---|
| Water Source | Public |
| Total Parking Spaces | 2 |
| Garage Features | Garage - Front Entry,Garage Door Opener |
| Type of Parking | Attached Garage,Driveway |
| Foundation Details | Concrete Perimeter |
| Water View Y/N | No |
| Lot Size Acres | 0.17 |
| Lot Size Source | Estimated |
| Waterfront Y/N | No |
| Builder Model | EDEN CAY BASEMENT |
| Navigable Water Y/N | No |
| Water Oriented Y/N | No |
| # of Attached Garage Spaces | 2 |
Room Details
| Room | Dimensions | Level | Flooring | Details |
|---|---|---|---|---|
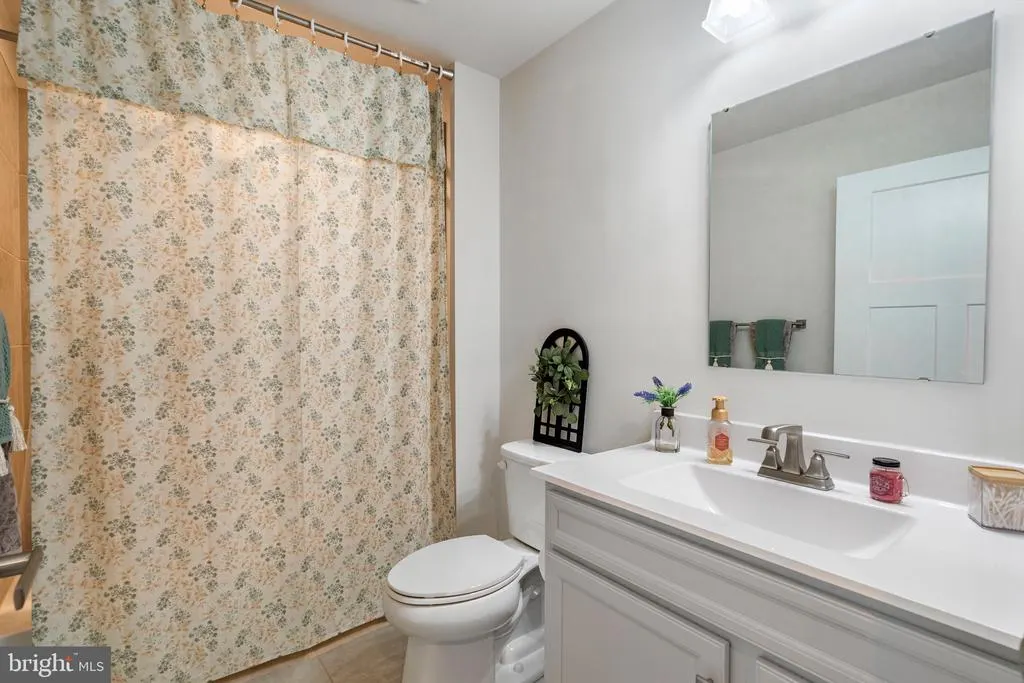
| Bathroom 2 | Main | |||
| Bathroom 3 | Lower 1 | |||
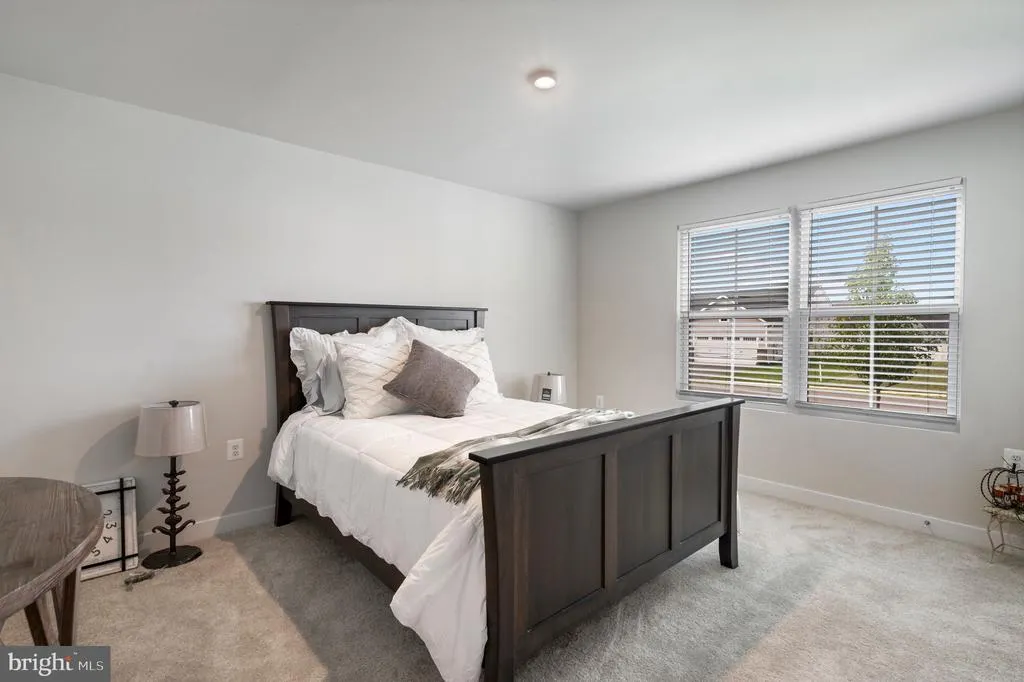
| Bedroom 2 | Main | Flooring - Carpet | ||
| Bedroom 3 | Main | Flooring - Carpet | ||
| Family Room | Lower 1 | |||
| Great Room | Main | Flooring - Carpet | ||
| Kitchen | Main | Dining Area,Countertop(s) - Granite,Flooring - Vinyl,Island,Kitchen - Electric Cooking,Pantry | ||
| Laundry | Main | Flooring - Tile/Brick | ||
| Primary Bathroom | Main | Flooring - Tile/Brick,Double Sink | ||
| Primary Bedroom | Main | Flooring - Carpet,Walk-In Closet(s) | ||
| Storage Room | Lower 1 |
Amenities
- Foreclosure
- Views
- Short Sale
- New Construction
- Adult 55+
- Lease To Own
- No HOA Fees
- Furnished
- Primary On Main
- Air Conditioning
- Seller Finance
- Green
- Fixer Upper
- Horse
- Golf
- Fireplace
- Deck
- Garage
- Basement
- Pool
Property vs Single Family Average in 25427
Price
Year Built
Visits
 © BRIGHT, All Rights Reserved
