
Waterfront
Address
17 Rivanna Run, Falling Waters, WV
Price
$ 600,000
Property Attributes
- MLS#WVBE2054016
- TypeSingle Family
- Listing Status ACTIVE
- CountyBERKELEY
- CityFalling Waters
- NeighborhoodBrookfield
- Zip25419
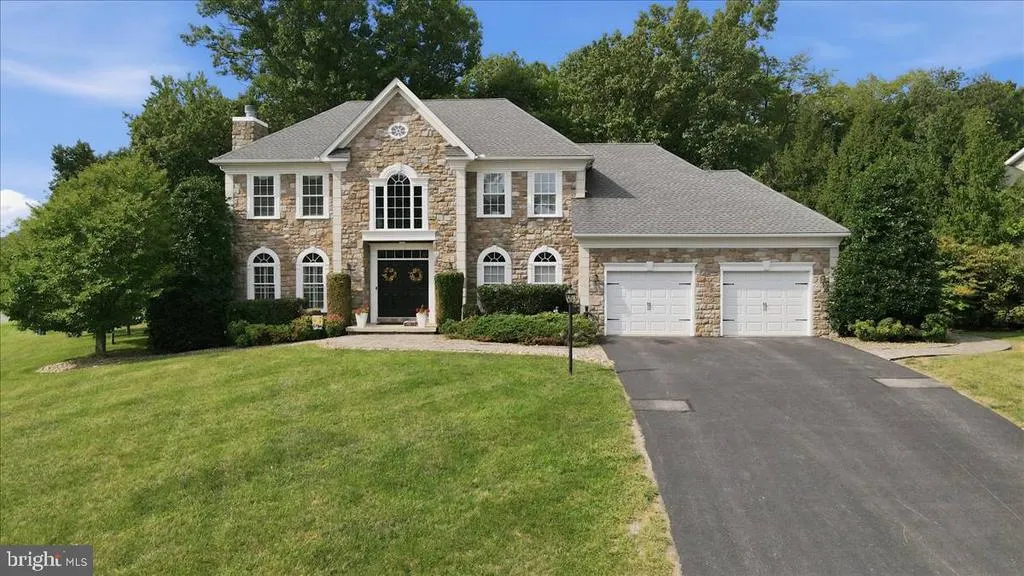
- StyleColonial
- Year Built2006
- Taxes$ 4399
- Price$ 600,000
- Bedrooms4
- Full Bathrooms3
- Half Bathrooms1
- Sqr Footage5184
- Lot Size0.52 Acres
Data Source:
Bright MLS
Property Description
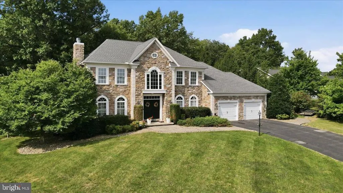
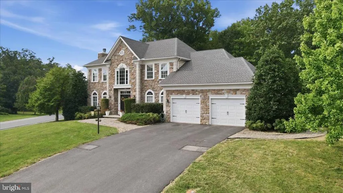
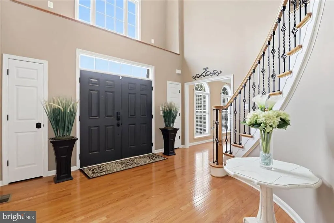
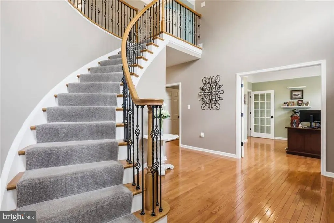
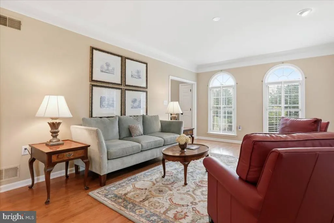
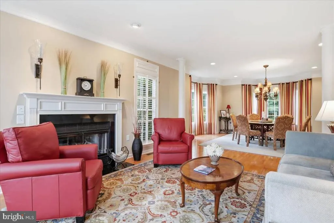
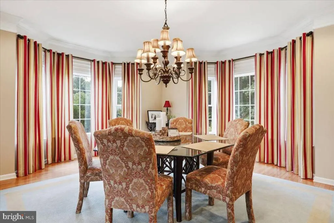
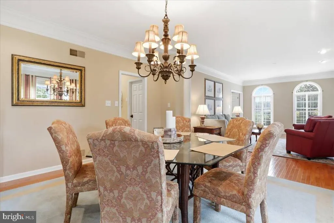
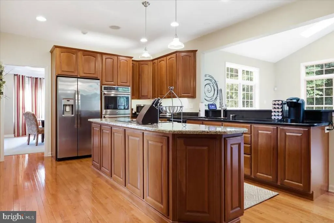
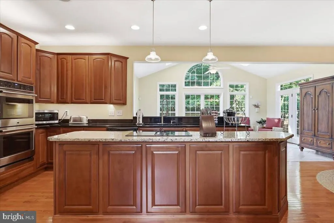
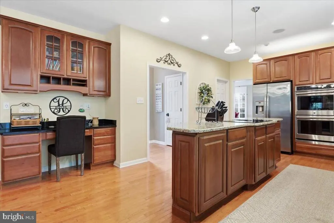
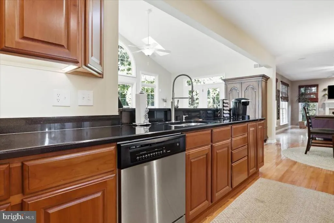
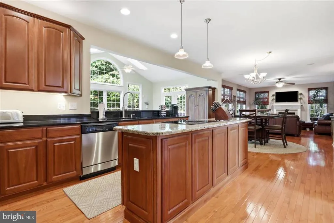
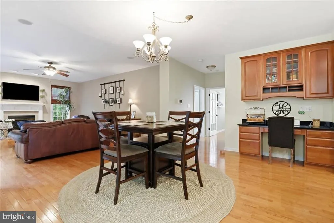
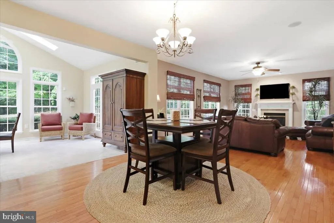
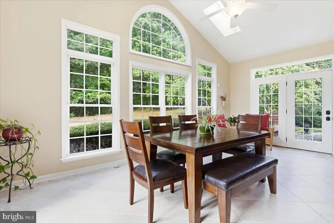
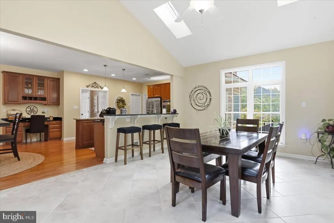
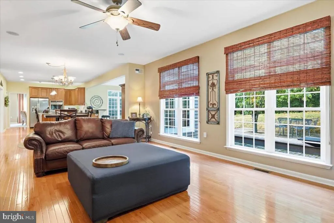
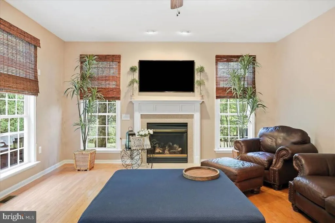
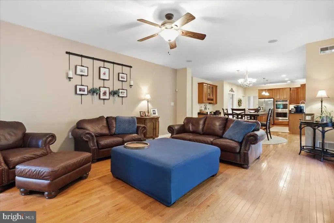
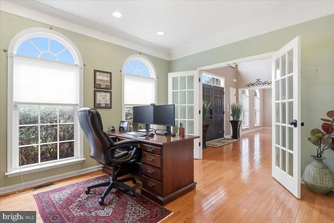
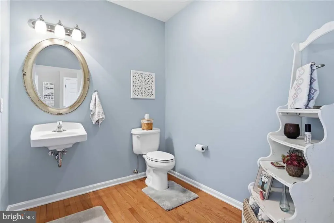
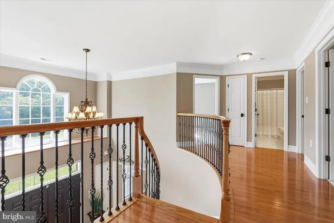
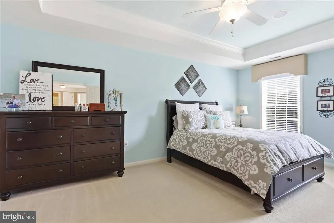
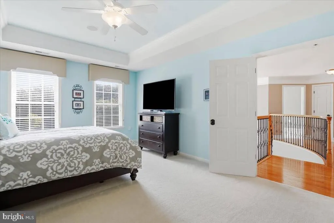
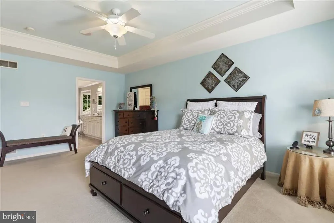
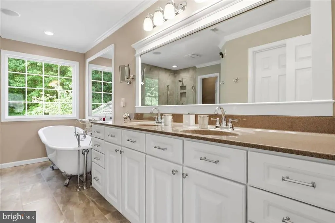
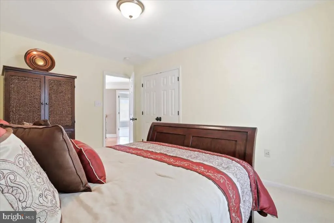
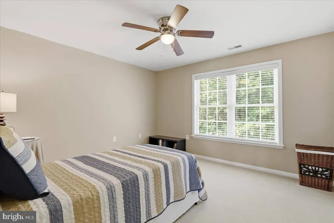
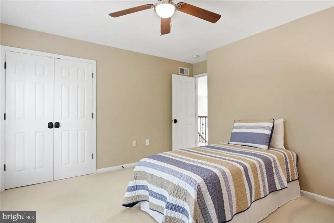
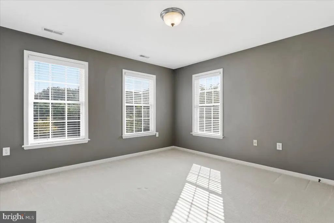
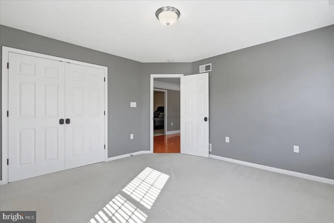
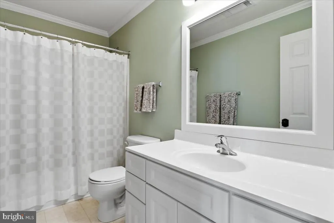
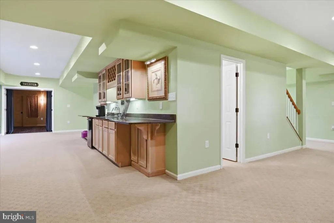
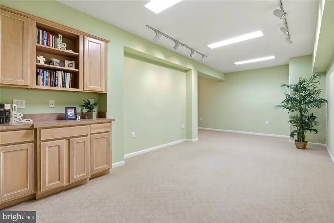
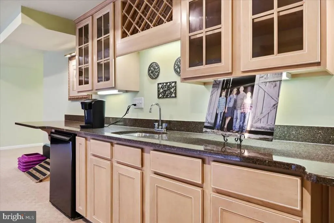
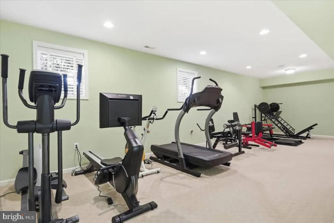
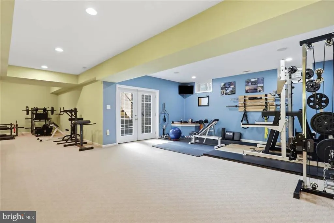
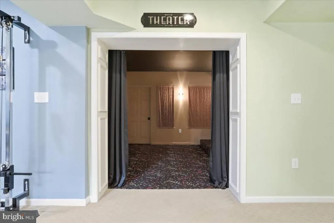
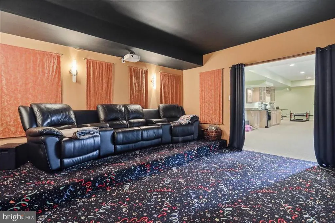
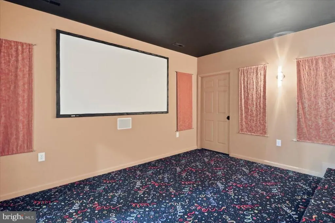
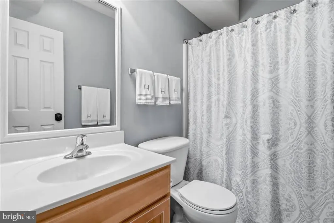
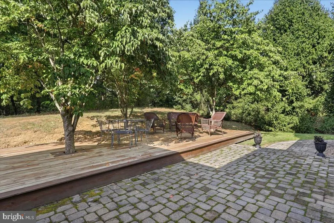
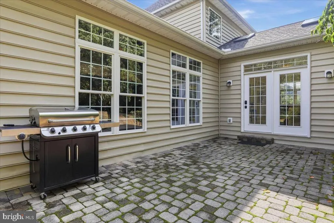
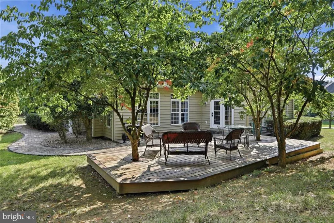
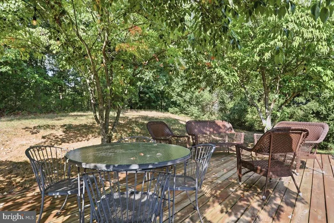
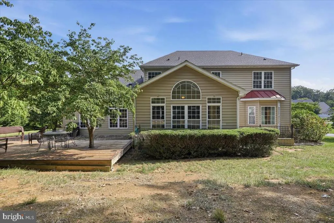
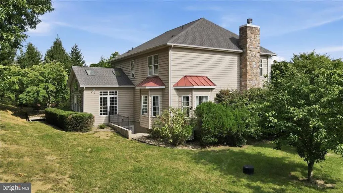
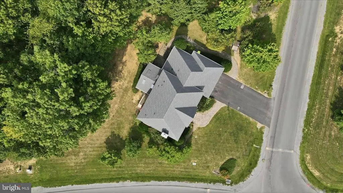
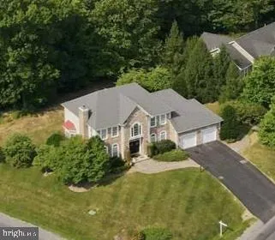
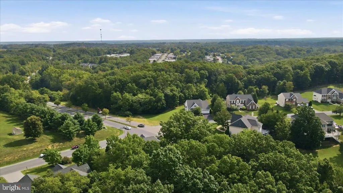
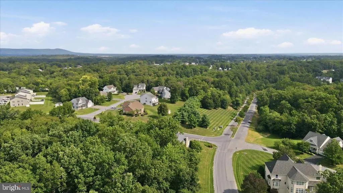
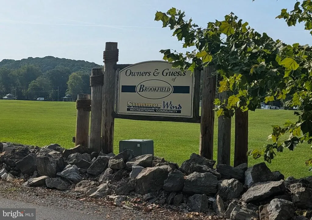
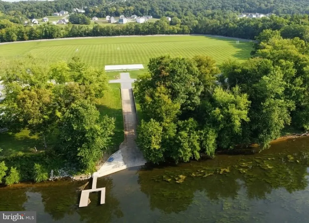
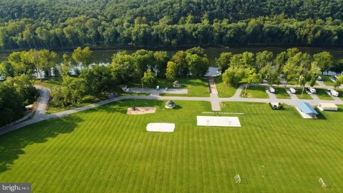
Gorgeous and well-maintained former model home for Panhandle Homes! This 4-bedroom, 3.5-bath home is located in the Brookfield community on a large corner lot with mature landscaping and a wooded common area behind the property. Originally designed to showcase the builders craftsmanship, the home includes a variety of model-home upgrades and enhanced finishes throughout. A stone-front exterior and paver sidewalks lead to the grand two-story foyer with a curved staircase. The main level offers hardwood and ceramic tile flooring with multiple living and gathering spaces, including a formal dining room, living room, and family room. The chefs kitchen includes granite countertops, and just off the kitchen, the morning room has a vaulted ceiling and large windows that bring ample natural light into the space. From the morning room, step outside to the beautiful stone paver patio, providing additional space for outdoor dining, relaxing, and entertaining. Two fireplaces add warmth and character to the home. The full finished walk-out basement provides even more living and entertaining space with a wet bar, media room, and full bath, along with direct access to the outdoors. Residents of Brookfield also enjoy gated access to the Potomac River with a private community boat ramp and riverfront recreation area. With its spacious interior, model-home upgrades, finished walk-out lower level, outdoor living space, and landscaped corner lot, this Brookfield home has plenty to offer. Schedule your showing today!
| Price History | |
|---|---|
| 8/27/2026 | Listed $600,000 |
General Features
| Living Area | 5184 |
|---|---|
| Sewer | Public Sewer |
| Heating | Heat Pump(s) |
| Cooling | Central A/C |
| Possession | Settlement |
| Zoning | 101 |
| HOA Fee | 600.00 |
| Garage Spaces | 2.00 |
| Architectural Style | Colonial |
| Security Features | Security System |
| Construction Materials | Other |
| School District | BERKELEY COUNTY SCHOOLS |
| Year Built | 2006 |
| Levels | 3 |
| Tax Year | 2026 |
| Ownership | Fee Simple |
| Cool Fuel | Electric |
| Section | 1 |
| Accessibility | None |
| Assoc Fee Paid Per | Annually |
| County | BERKELEY |
| New Construction | No |
| Property Type | Residential |
| HOA | Yes |
| Subdivision Name | BROOKFIELD |
| Garage Y/N | Yes |
| Water Access Y/N | Yes |
| Other Structures | Above Grade,Below Grade |
| Full Baths | 3 |
| Status | ACTIVE |
| Directions | Take I-81 to Rt. 11; Turn right onto Broad Lane. Turn right onto Riparian Drive. Turn right onto Rivanna Run. House is on the left. |
| City | FALLING WATERS |
| Body of Water | Potomac |
| Association Name | BROOKFIELD HOA |
| Senior Community Y/N | No |
| Lot Size Units | Square Feet |
| Lot Size Square Feet | 22651.00 |
| Tax Assessed Value | 365280.0 |
| Tax Annual Amount | 4399.0 |
| Structure Type | Detached |
| Condo/Coop Association fee Y/N | No |
| Bathrooms Count Main Level | 1.00 |
| Price Per Sq Ft Total AG | 146.91 |
| Vacation Rental Y/N | No |
| Total SQFT | 5184 |
| Location Type | River |
| Standard Status | Active |
| Year Built Source | Assessor |
| Tax Lot | 258 |
Interior Features
| Interior Amenities | Wood Floors,Carpet,Crown Moldings,Upgraded Countertops,Walk-in Closet(s),Kitchen - Gourmet,Kitchen - Island,Curved Staircase,Family Room Off Kitchen,Ceiling Fan(s),Kitchen - Table Space,Primary Bath( |
|---|---|
| Heating Fuel | Electric |
| Basement | Fully Finished,Outside Entrance,Connecting Stairway |
| Total Fireplaces | 2 |
| Hot Water | Electric |
| Basement (Y/N) | Yes |
| Heating Y/N | Yes |
| Fireplace Y/N | Yes |
| Above Grade Finished Area | 4084 |
| Half Baths | 1 |
| Central Air Y/N | Yes |
| Total Bedrooms | 4 |
| Below Grade Finished Area | 1100 |
| Room Type | Living Room,Dining Room,Primary Bedroom,Bedroom 2,Bedroom 3,Bedroom 4,Kitchen,Family Room,Foyer,Laundry,Other,Office,Media Room,Bathroom 2,Bathroom 3,Primary Bathroom |
| Below Grade Finished Area Unit Type | Square Feet |
| LivingAreaSource | Assessor |
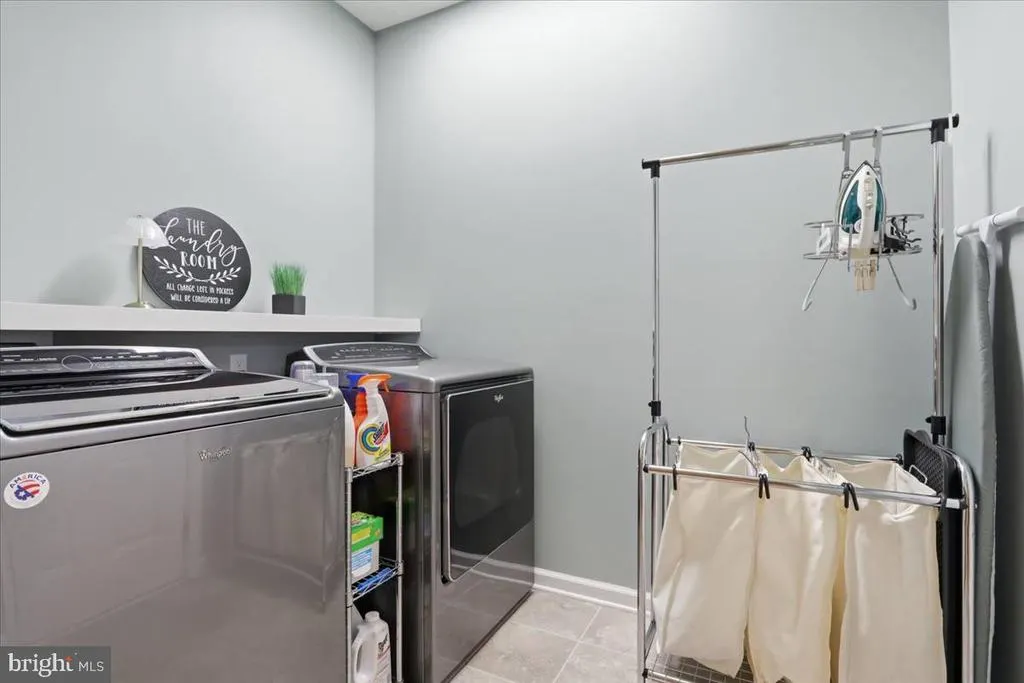
| Laundry Type | Main Floor |
| Below Grade Unfin Area Units | Square Feet |
| Below Grade Unfin SQFT Source | Assessor |
| Below Grade Finished Area Source | Assessor |
| Bedrooms Count All Upper Levels | 4 |
| Bedrooms Count Upper Level 1 | 4 |
| Bathrooms Half Main Level | 1 |
| Bathrooms Full Upper Level 1 | 2 |
| Bathrooms Full Lower Level 1 | 1 |
| Bathrooms Full All Upper Levels | 2 |
| Bathrooms Full All Lower Levels | 1 |
| Bathrooms Count Upper Level 1 | 2.00 |
| Bathrooms Count Lower Level 1 | 1.00 |
| Bathrooms Count All Upper Levels | 2 |
| Bathrooms Count All Lower Levels | 1 |
| Above Grade Finished Area Source | Assessor |
| Above Grade Finished Area Unit Type | Square Feet |
| Total Baths | 4 |
Exterior Features
| Pool | No Pool |
|---|---|
| Water Source | Public |
| Inclusions | The home theater Furniture/Receiver/Projector will convey; A sprinkler system that is included As-Is |
| Total Parking Spaces | 4 |
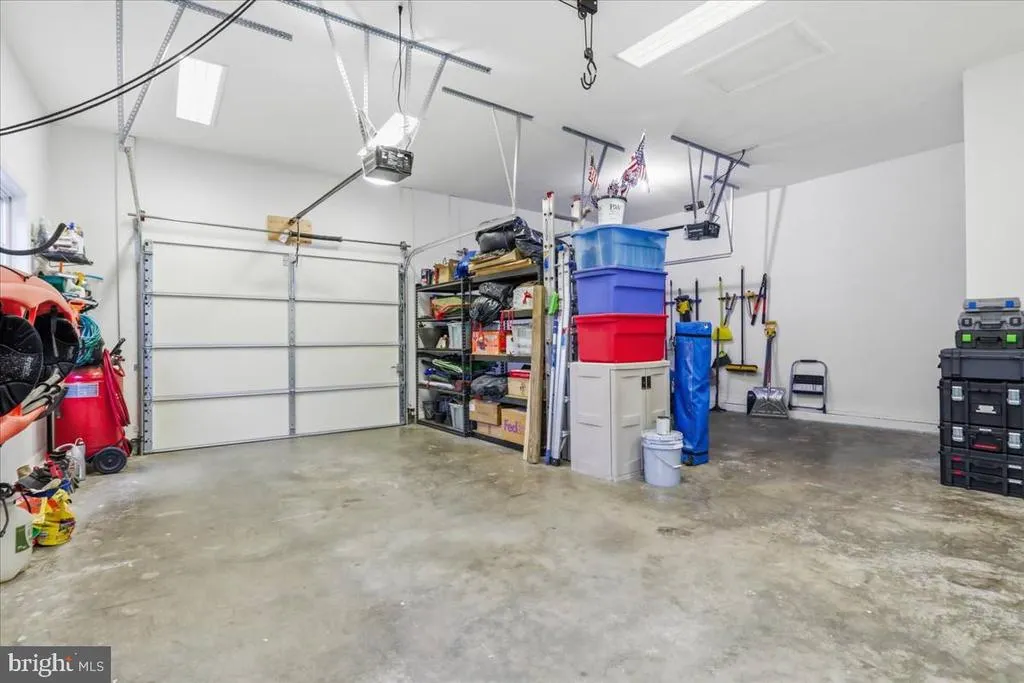
| Garage Features | Garage - Front Entry,Inside Access,Garage Door Opener |
| Type of Parking | Attached Garage,Driveway |
| Land Use Code | 004 |
| Foundation Details | Slab |
| Water View Y/N | No |
| Lot Size Acres | 0.52 |
| Water Body Type | River |
| Lot Size Source | Assessor |
| Waterfront Y/N | No |
| Land Assessed Value | 49080.00 |
| Navigable Water Y/N | Yes |
| Water Oriented Y/N | Yes |
| # of Attached Garage Spaces | 2 |
Room Details
| Room | Dimensions | Level | Flooring | Details |
|---|---|---|---|---|
| Bathroom 2 | Upper 1 | Flooring - Vinyl,Bathroom - Tub Shower,Crown Molding | ||
| Bathroom 3 | Lower 1 | Bathroom - Tub Shower,Flooring - Tile/Brick | ||
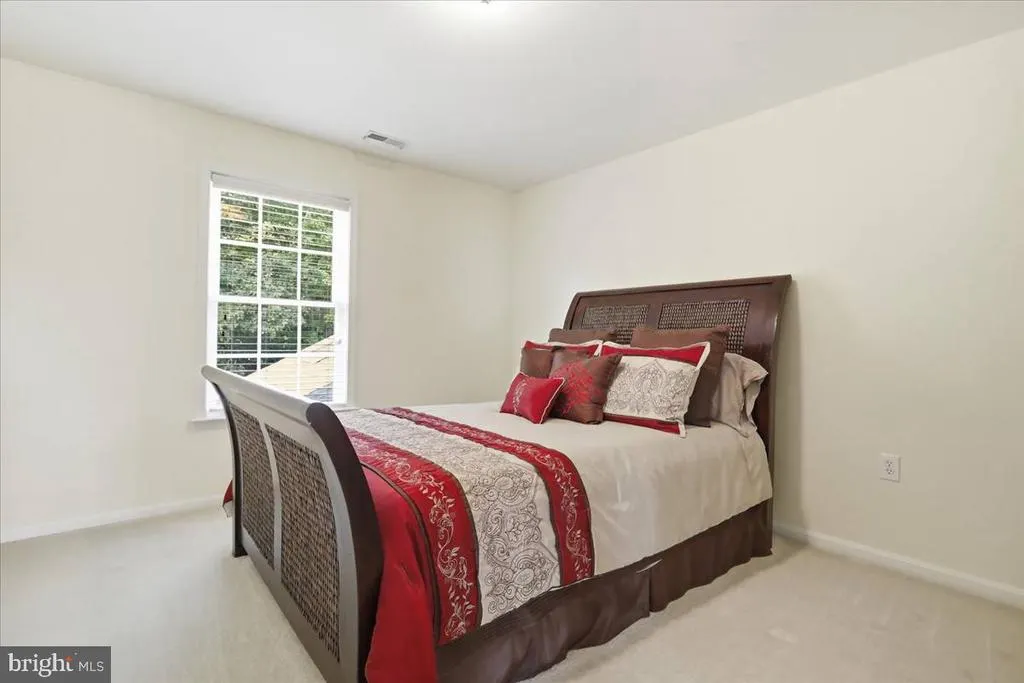
| Bedroom 2 | Upper 1 | Flooring - Carpet,Lighting - Ceiling | ||
| Bedroom 3 | Upper 1 | Flooring - Carpet,Ceiling Fan(s),Lighting - Ceiling | ||
| Bedroom 4 | Upper 1 | Flooring - Carpet,Lighting - Ceiling | ||
| Dining Room | Main | Flooring - Wood,Lighting - Recessed,Crown Molding | ||
| Family Room | Lower 1 | Flooring - Carpet,Wet Bar,Built-Ins,Lighting - Ceiling,Lighting - Track,Lighting - Recessed | ||
| Family Room | Main | Flooring - Wood,Ceiling Fan(s),Lighting - Ceiling,Lighting - Recessed,Fireplace - Gas | ||
| Foyer | Main | Flooring - Wood,Lighting - Ceiling,Cathedral/Vaulted Ceiling | ||
| Kitchen | Main | Flooring - Wood,Island,Countertop(s) - Granite,Kitchen - Eat-in,Lighting - Recessed,Lighting - Pendants | ||
| Laundry | Main | |||
| Living Room | Main | Flooring - Wood,Lighting - Recessed,Crown Molding,Fireplace - Gas | ||
| Media Room | Lower 1 | Flooring - Carpet,Lighting - Wall sconces | ||
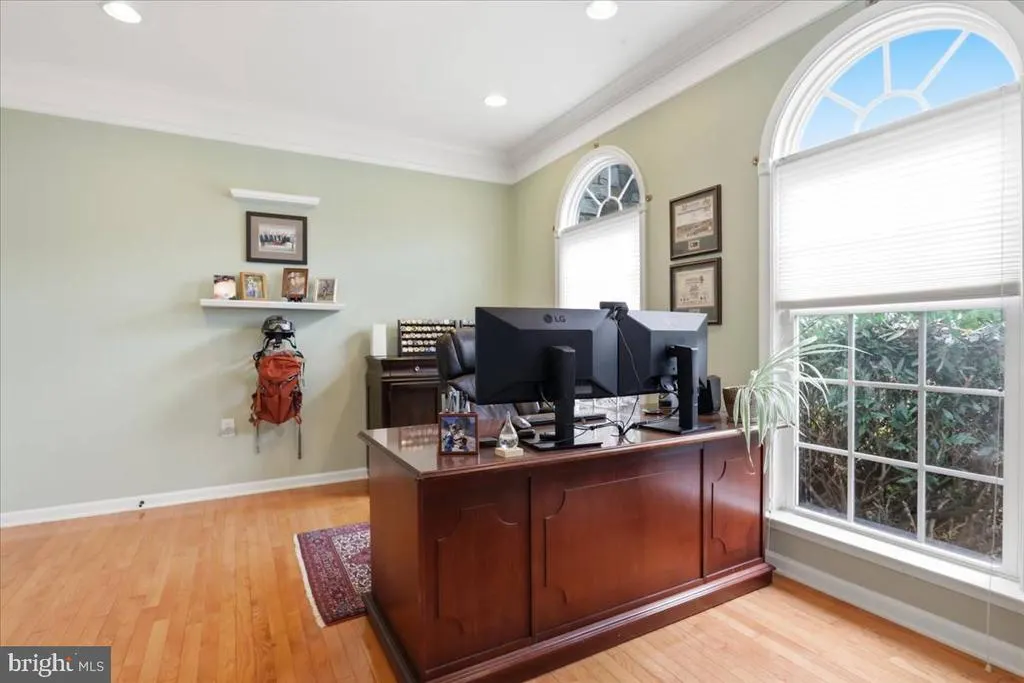
| Office | Main | Flooring - Wood,Lighting - Recessed,Crown Molding | ||
| Other | Main | Flooring - Tile/Brick,Cathedral/Vaulted Ceiling,Ceiling Fan(s),Skylight(s) | ||
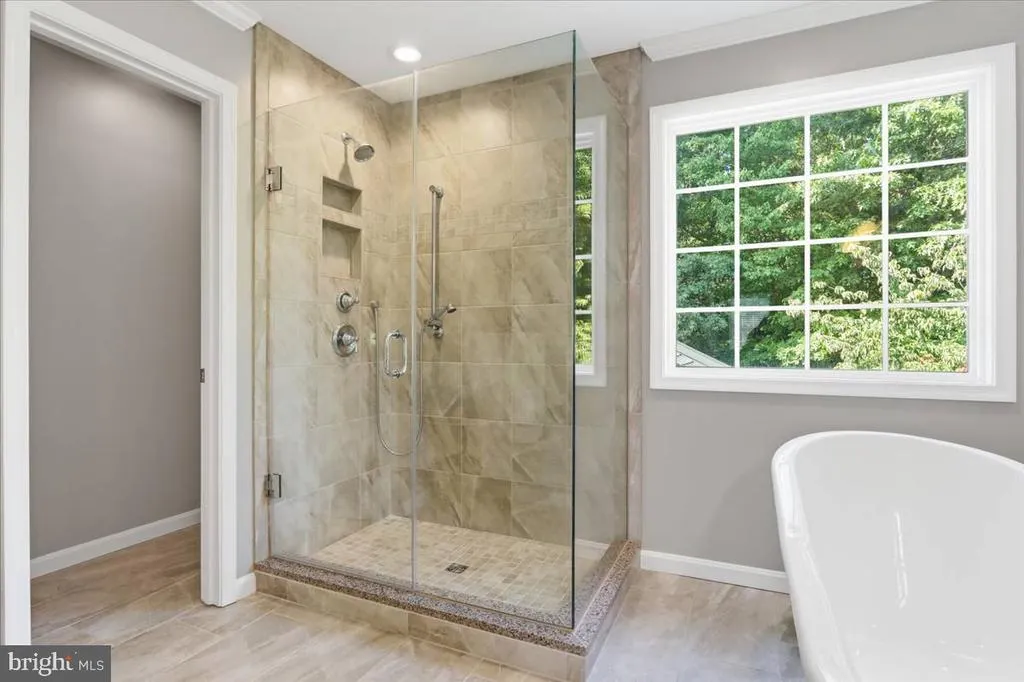
| Primary Bathroom | Upper 1 | Flooring - Tile/Brick,Double Sink,Crown Molding,Bathroom - Walk-In Shower,Bathroom - Soaking Tub,Lighting - Recessed | ||
| Primary Bedroom | Upper 1 | Flooring - Carpet,Lighting - Ceiling,Ceiling Fan(s),Walk-In Closet(s),Attached Bathroom |
Amenities
- Foreclosure
- Views
- Short Sale
- New Construction
- Adult 55+
- Lease To Own
- No HOA Fees
- Furnished
- Primary On Main
- Air Conditioning
- Seller Finance
- Green
- Fixer Upper
- Horse
- Golf
- Fireplace
- Deck
- Garage
- Basement
- Pool
Property vs Single Family Average in 25419
Price
Taxes
Year Built
Visits
 © BRIGHT, All Rights Reserved
