
Views
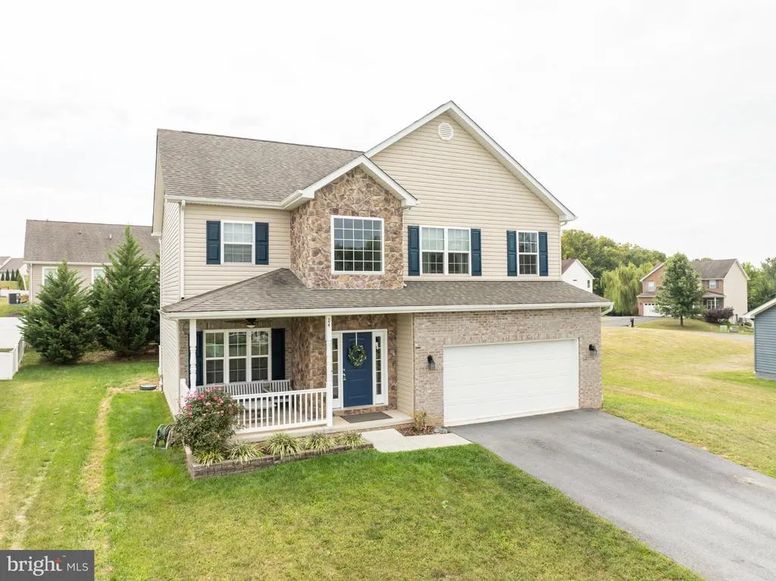
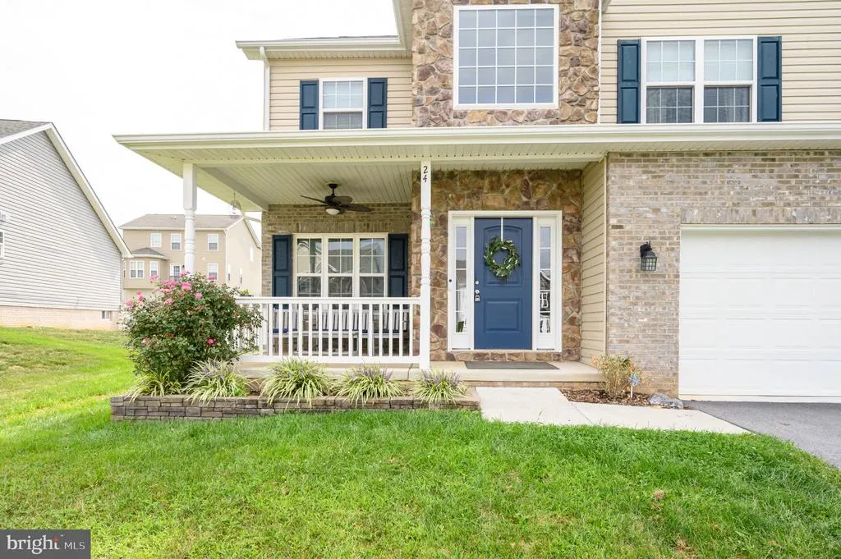
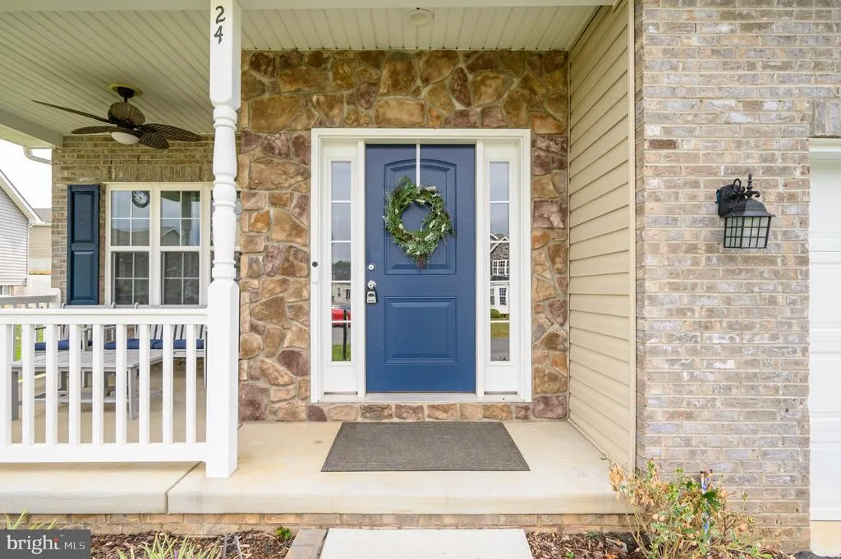
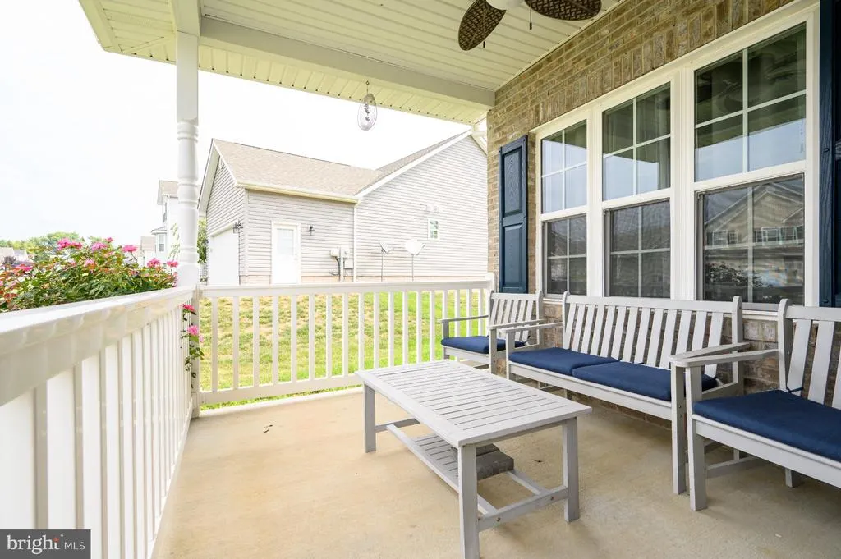
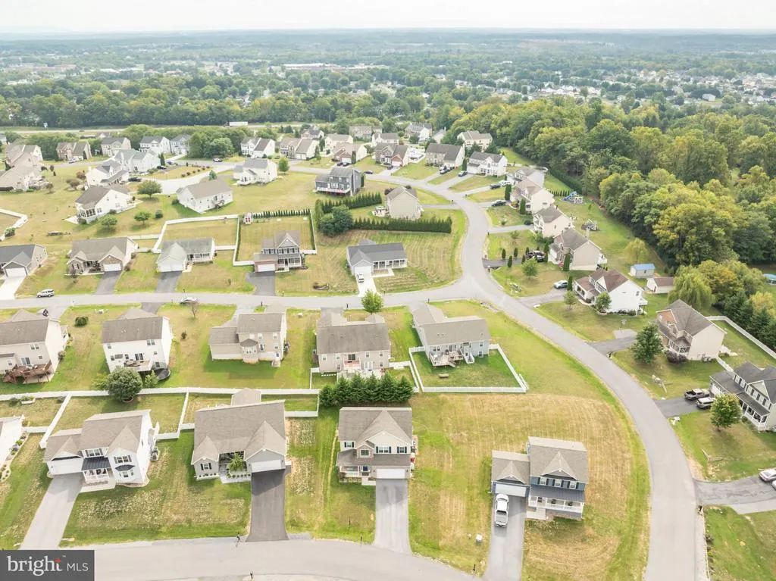
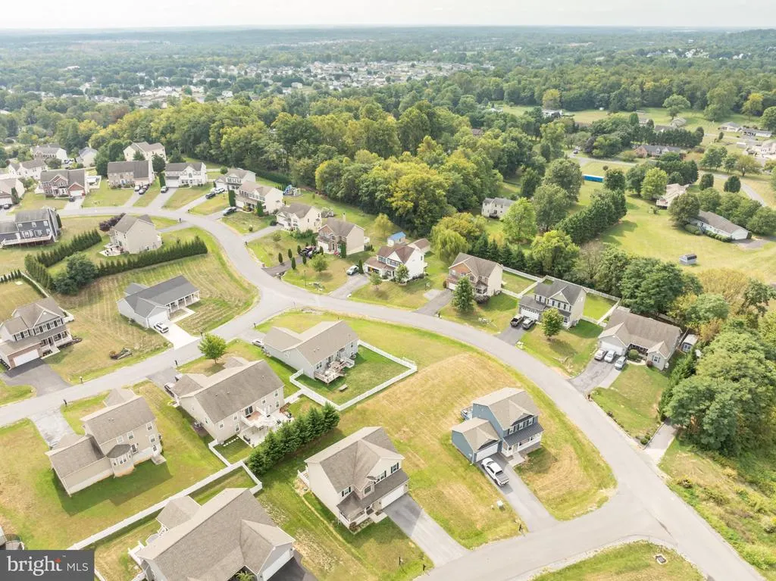
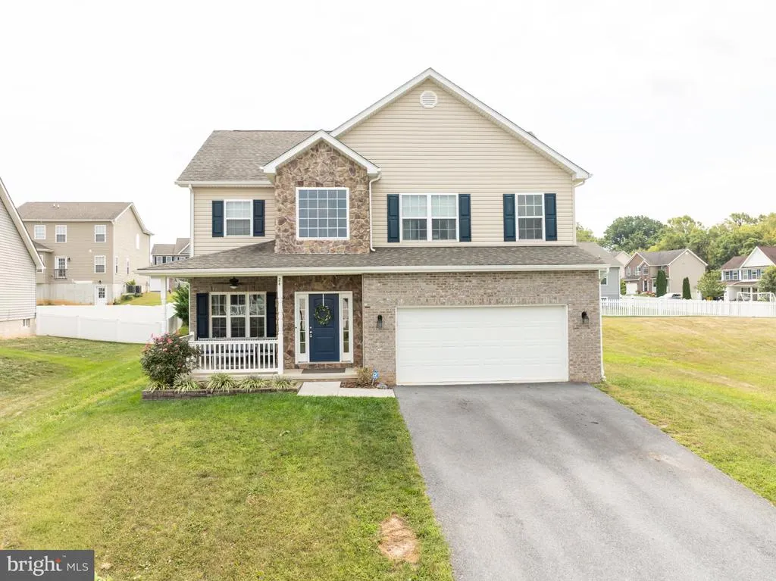
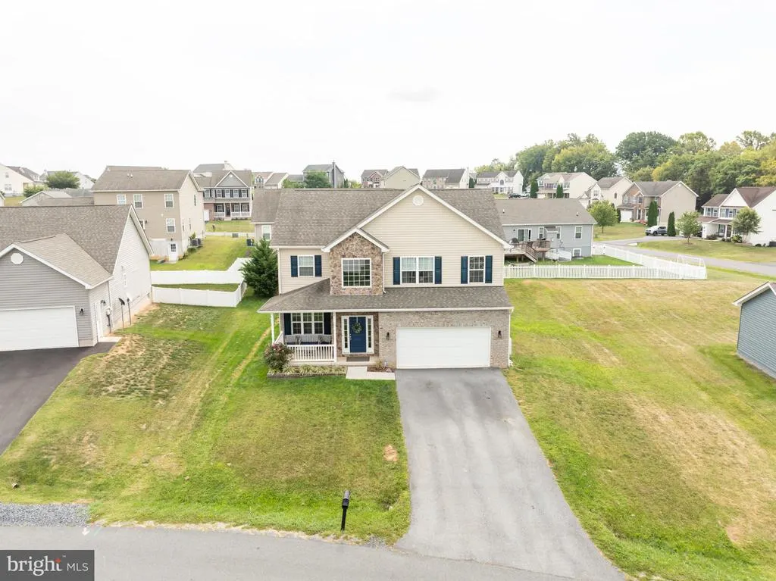
Address
24 Constellation Road, Inwood, WV
Price
$ 405,000
Property Attributes
- MLS#WVBE2054002
- TypeSingle Family
- Listing Status ACTIVE
- CountyBERKELEY
- CityInwood
- NeighborhoodStoney Ridge
- Zip25428
- StyleColonial
- Year Built2018
- Taxes$ 2356
- Price$ 405,000
- Bedrooms4
- Full Bathrooms2
- Half Bathrooms1
- Sqr Footage2188
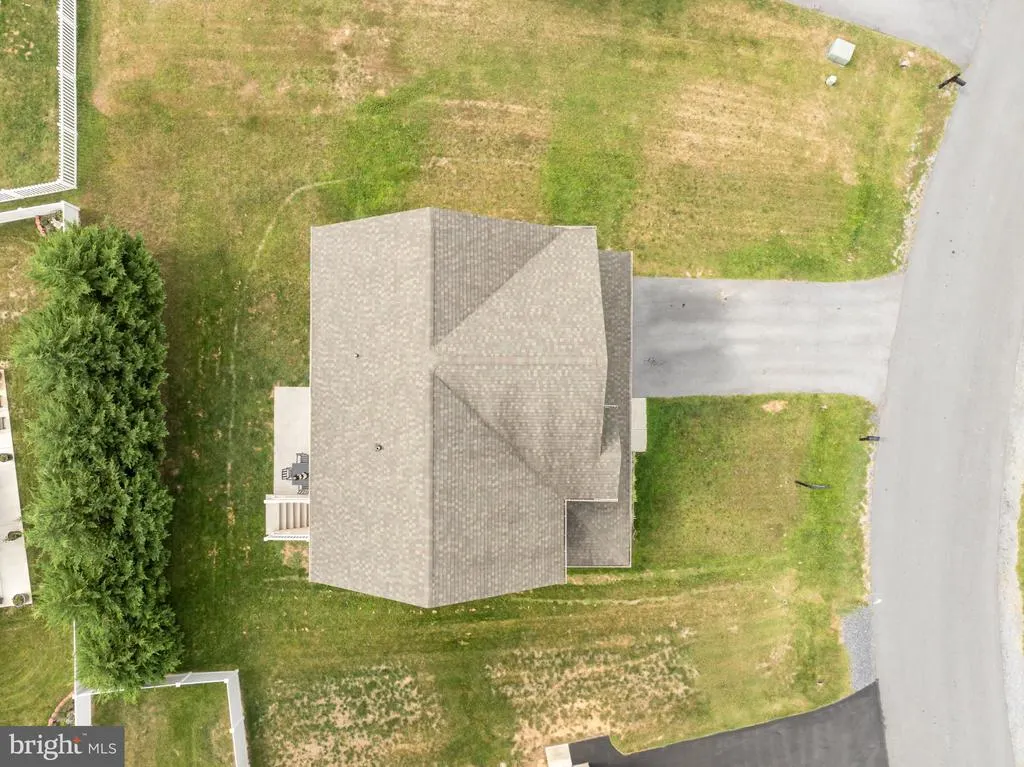
- Lot Size0.2 Acres
Data Source:
Bright MLS
Property Description
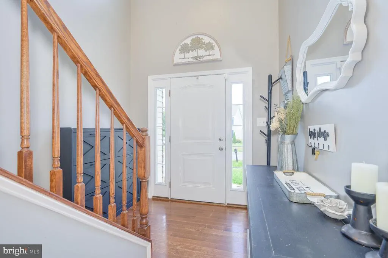
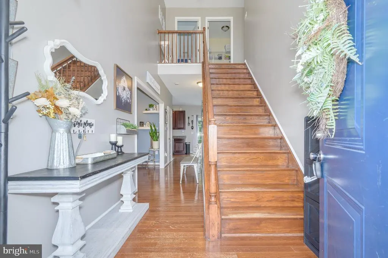
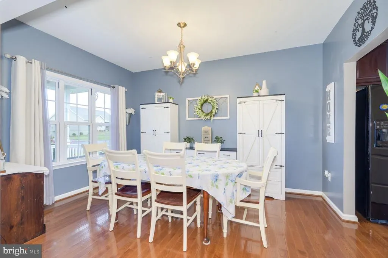
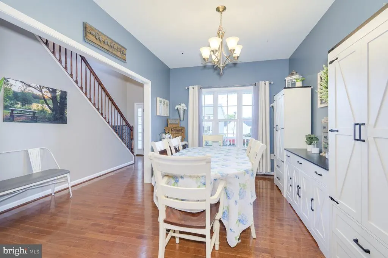
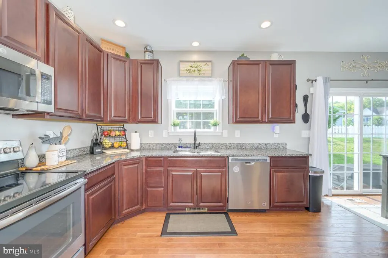
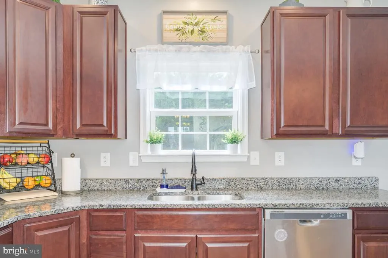
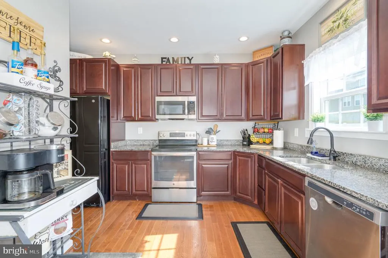
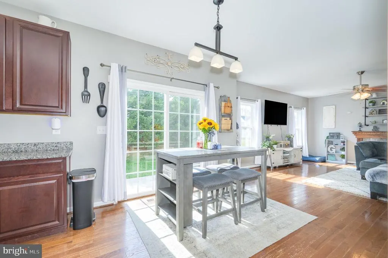
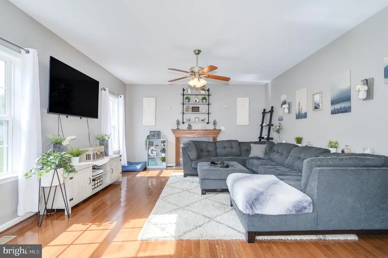
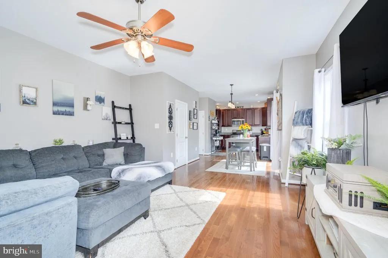
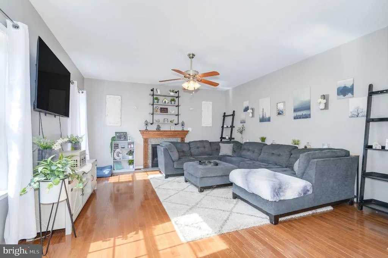
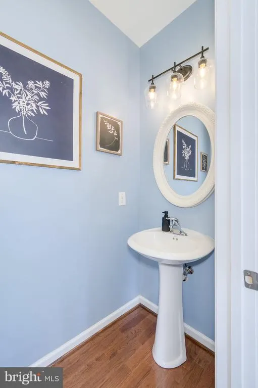
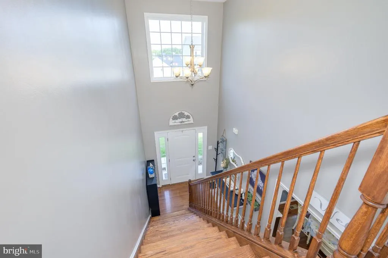
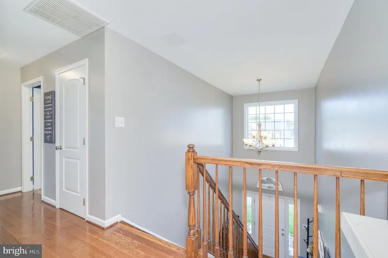
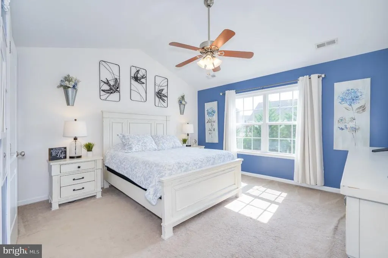
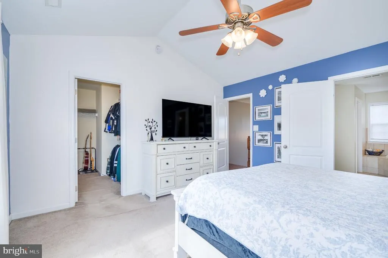
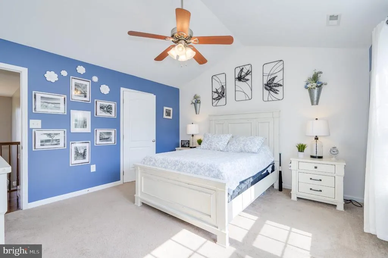
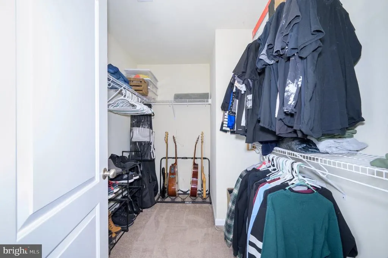
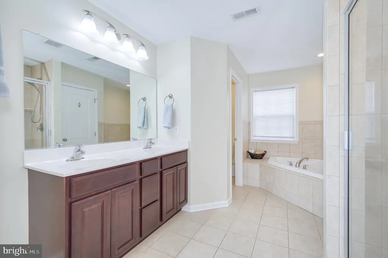
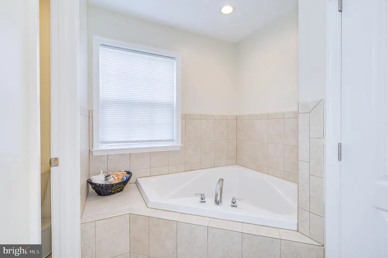
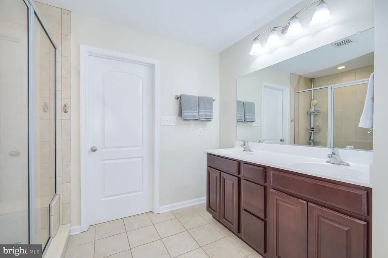
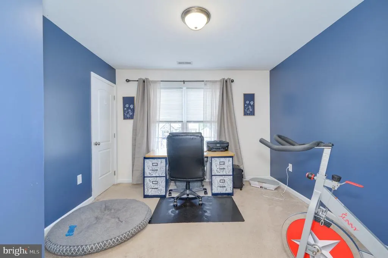
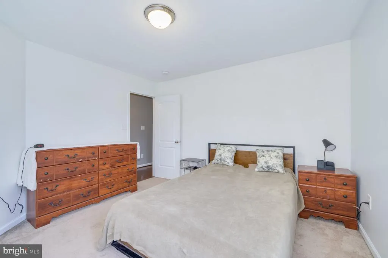
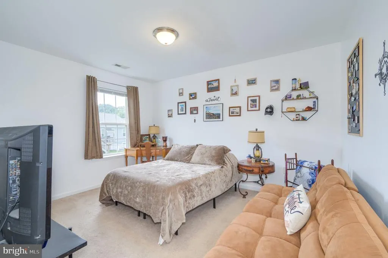
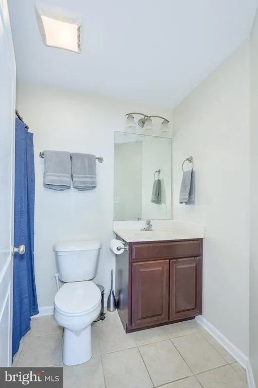
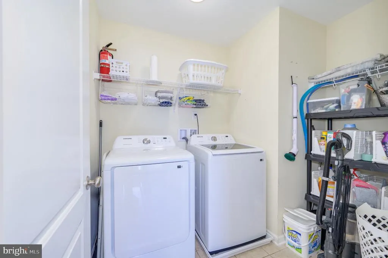
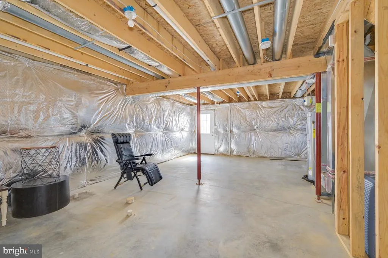
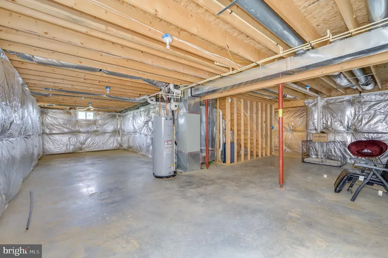
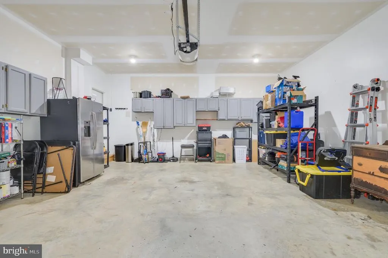
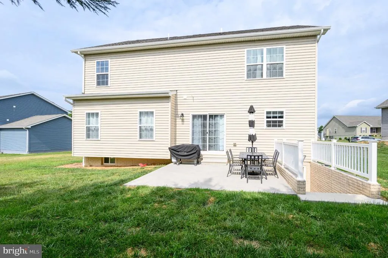
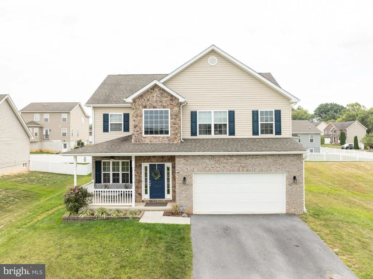
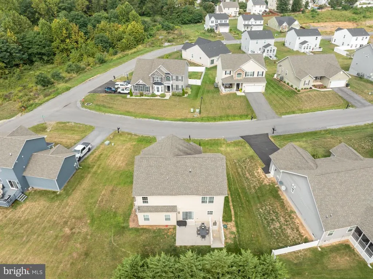
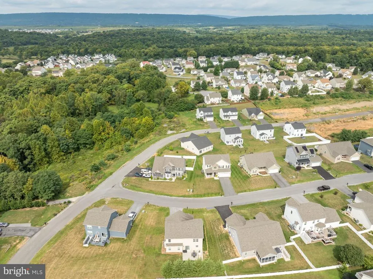
Welcome home to 24 Constellation at Stoney Ridge! This well-maintained 4-bedroom, 2.5-bath residence combines thoughtful upgrades with comfortable living. Step from the inviting front porch into a light-filled two-story foyer. The main level offers a formal dining room and an eat-in kitchen that opens seamlessly to a spacious family room with a gas fireplace. Enjoy direct access to the private backyard, complete with a large patio and scenic tree views. Upstairs, the primary suite features vaulted ceilings, a walk-in closet, and a spa-like en suite bath with a soaking tub, walk-in shower, and dual vanity. Three additional bedrooms (two with walk-in closets) share a full bath, while an upper-level laundry room adds ultimate convenience. The walk-up basement is ready for your custom finishes, and the garage includes bonus storage cabinets. A true must-see property!
| Elementary School | Middle School | High School |
|---|---|---|
| Mountain Ridge Elementary School | Mountain Ridge Middle School | Musselman High School |
| Price History | |
|---|---|
| 8/27/2026 | Listed $405,000 |
General Features
| Living Area | 2188 |
|---|---|
| Sewer | Public Sewer |
| Heating | Heat Pump(s) |
| Cooling | Central A/C,Ceiling Fan(s) |
| Possession | Settlement |
| Appliances | Built-In Microwave,Dishwasher,Disposal,Dryer,Extra Refrigerator/Freezer,Icemaker,Oven/Range - Electric,Refrigerator,Stainless Steel Appliances,Washer,Water Conditioner - Owned,Water Heater |
| Zoning | 101 |
| HOA Fee | 360.00 |
| Garage Spaces | 2.00 |
| Association Fee Includes | Common Area Maintenance,Management,Recreation Facility,Road Maintenance,Snow Removal |
| Patio/Porch Features | Patio(s),Porch(es) |
| Architectural Style | Colonial |
| Construction Materials | Vinyl Siding,Combination,Stone,Brick |
| School District | BERKELEY COUNTY SCHOOLS |
| Year Built | 2018 |
| View | Trees/Woods |
| Levels | 3 |
| Tax Year | 2026 |
| Ownership | Fee Simple |
| Cool Fuel | Electric |
| Section | 2 |
| Accessibility | None |
| Assoc Fee Paid Per | Annually |
| County | BERKELEY |
| New Construction | No |
| Property Type | Residential |
| HOA | Yes |
| Subdivision Name | STONEY RIDGE |
| Garage Y/N | Yes |
| Water Access Y/N | No |
| Other Structures | Above Grade,Below Grade |
| Full Baths | 2 |
| Status | ACTIVE |
| Directions | From I-81: Take Exit 5 towards Gerrardstown - Take first left onto Henshaw - Turn right onto Boise - Turn right onto Constellation - 2nd house on the right. |
| City | INWOOD |
| Disclosures | Prop Disclaimer |
| Senior Community Y/N | No |
| Lot Size Units | Square Feet |
| Lot Size Square Feet | 8712.00 |
| Tax Assessed Value | 195660.0 |
| Tax Annual Amount | 2356.0 |
| Structure Type | Detached |
| Condo/Coop Association fee Y/N | No |
| Bathrooms Count Main Level | 1.00 |
| Price Per Sq Ft Total AG | 185.1 |
| Additional Parcels Y/N | No |
| Vacation Rental Y/N | No |
| Total SQFT | 2188 |
| Standard Status | Active |
| Year Built Source | Assessor |
| Tax Lot | 126 |
Interior Features
| Heating Fuel | Electric |
|---|---|
| Basement | Other |
| Flooring | Carpet,Engineered Wood |
| Total Fireplaces | 1 |
| Fireplace Features | Fireplace - Glass Doors,Mantel(s) |
| Hot Water | Electric |
| Basement (Y/N) | Yes |
| Heating Y/N | Yes |
| Fireplace Y/N | Yes |
| Above Grade Finished Area | 2188 |
| Half Baths | 1 |
| Central Air Y/N | Yes |
| Total Bedrooms | 4 |
| Below Grade Finished Area Unit Type | Square Feet |
| LivingAreaSource | Assessor |
| Laundry Type | Upper Floor,Washer In Unit,Dryer In Unit |
| Below Grade Finished Area Source | Assessor |
| Bedrooms Count All Upper Levels | 4 |
| Bedrooms Count Upper Level 1 | 4 |
| Bathrooms Half Main Level | 1 |
| Bathrooms Full Upper Level 1 | 2 |
| Bathrooms Full All Upper Levels | 2 |
| Bathrooms Count Upper Level 1 | 2.00 |
| Bathrooms Count All Upper Levels | 2 |
| Above Grade Finished Area Source | Assessor |
| Above Grade Finished Area Unit Type | Square Feet |
| Total Baths | 3 |
Exterior Features
| Exterior Amenities | Street Lights |
|---|---|
| Pool | No Pool |
| Parking Features | Paved Driveway |
| Lot Features | Trees/Wooded |
| Water Source | Public |
| Total Parking Spaces | 6 |
| Garage Features | Garage - Front Entry,Garage Door Opener |
| Type of Parking | Attached Garage,Driveway |
| Foundation Details | Slab |
| Water View Y/N | No |
| Lot Size Acres | 0.20 |
| Lot Size Source | Assessor |
| Waterfront Y/N | No |
| Land Assessed Value | 35220.00 |
| Navigable Water Y/N | No |
| Water Oriented Y/N | No |
| # of Attached Garage Spaces | 2 |
Amenities
- Foreclosure
- Views
- Short Sale
- New Construction
- Adult 55+
- Lease To Own
- No HOA Fees
- Furnished
- Primary On Main
- Air Conditioning
- Seller Finance
- Green
- Fixer Upper
- Horse
- Golf
- Fireplace
- Deck
- Garage
- Basement
- Pool
Property vs Single Family Average in 25428
Price
Taxes
Year Built
 © BRIGHT, All Rights Reserved
