
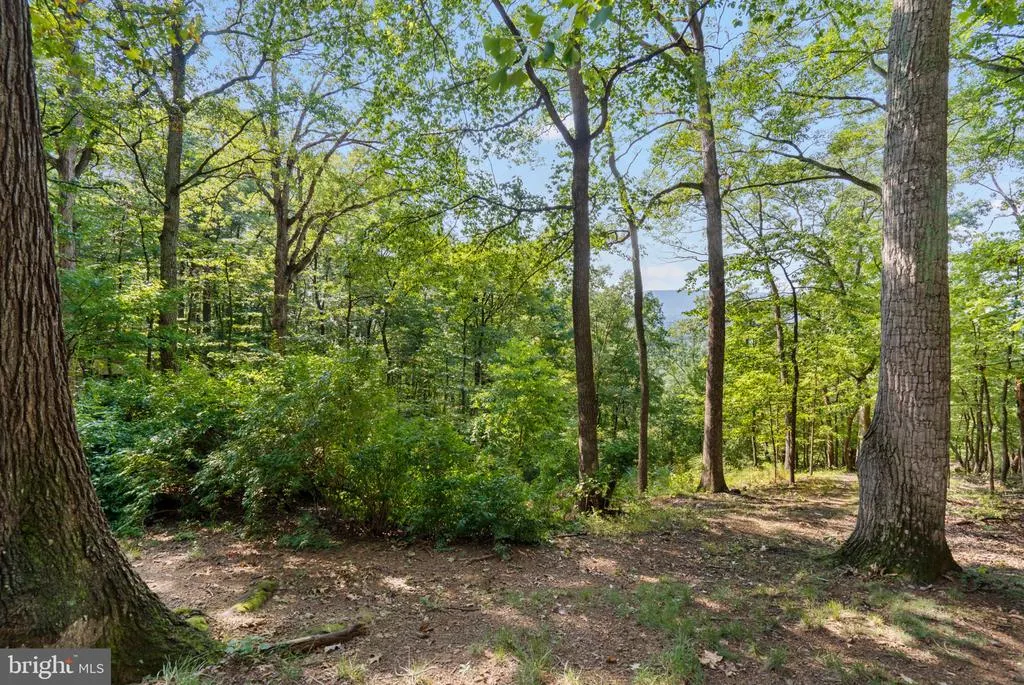
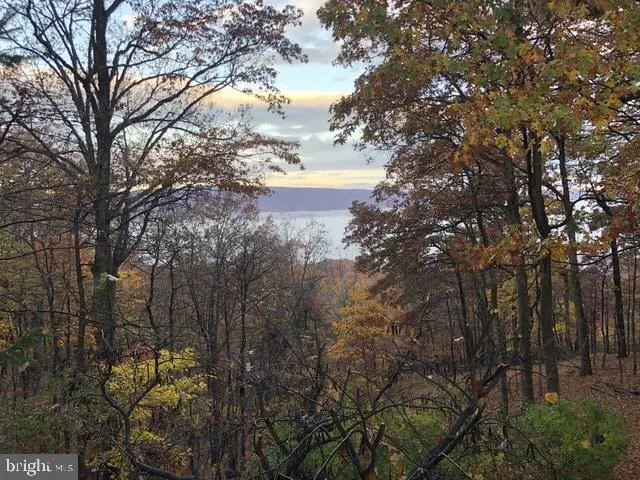
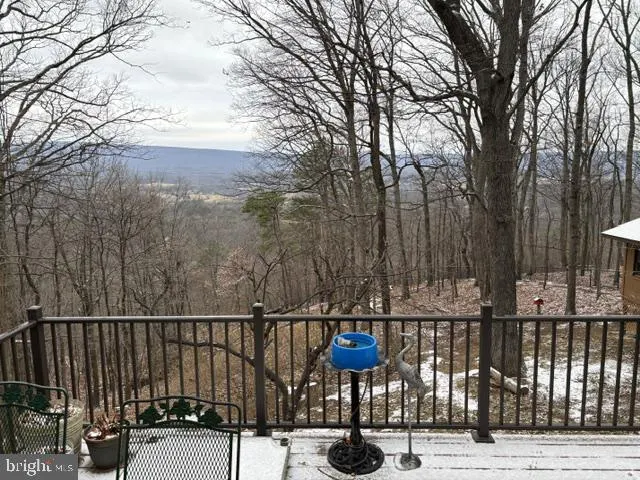
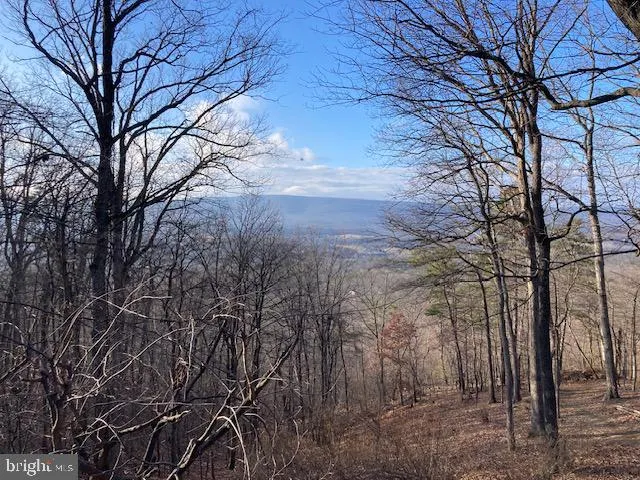
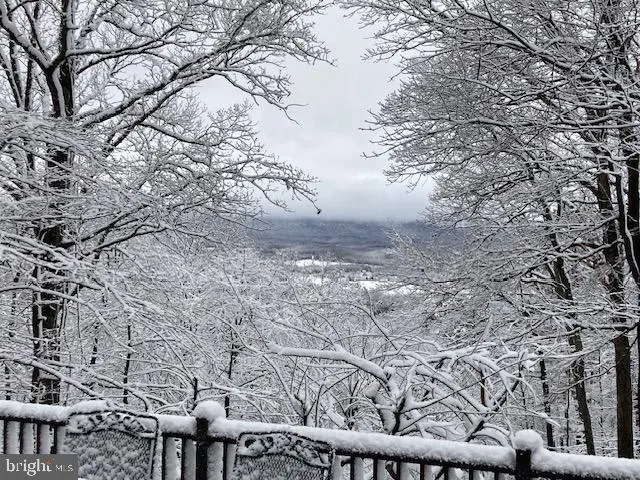
Views - Primary on Main
Address
208 Atwood Drive, Gerrardstown, WV
Price
$ 350,000
Property Attributes
- MLS#WVBE2053980
- TypeSingle Family
- Listing Status ACTIVE
- CountyBERKELEY
- CityGerrardstown
- NeighborhoodDeerwood
- Zip25420
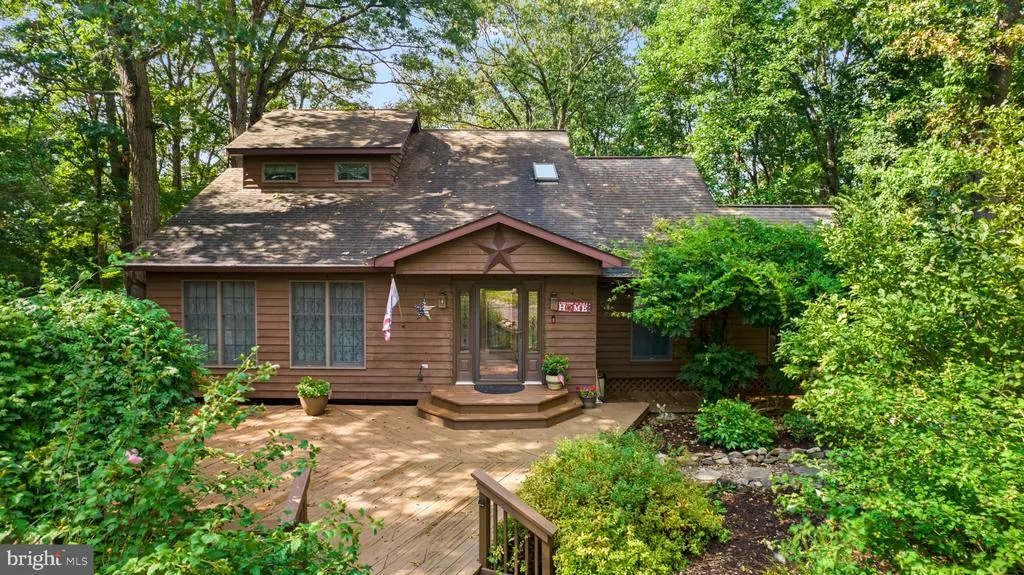
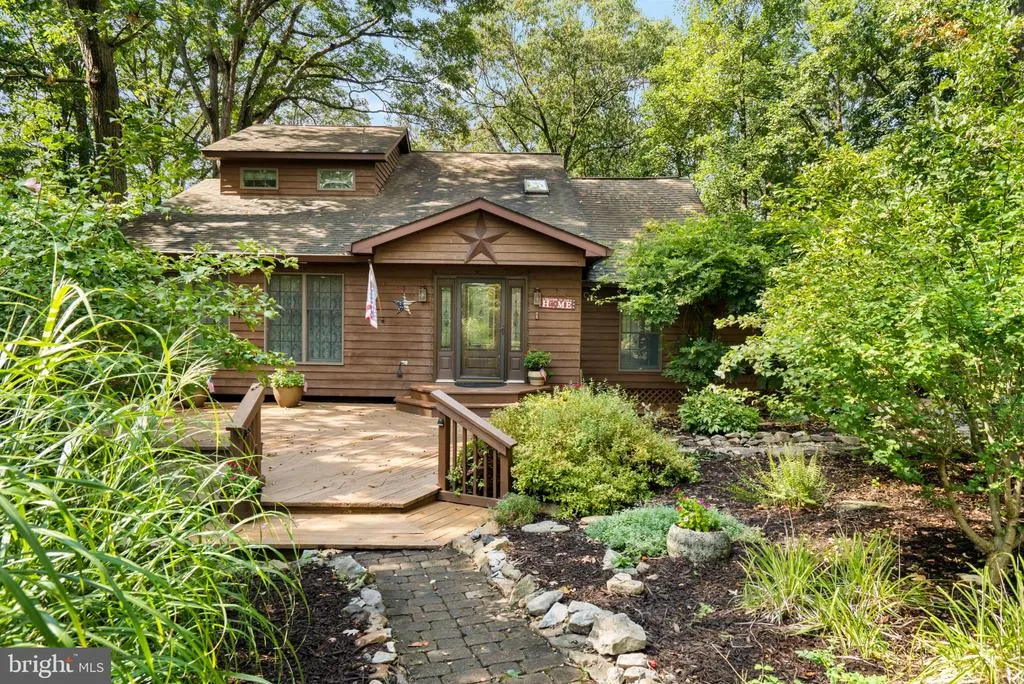
- StyleCape Cod
- Year Built1982
- Taxes$ 1804
- Price$ 350,000
- Bedrooms3
- Full Bathrooms2
- Half Bathrooms1
- Sqr Footage2993
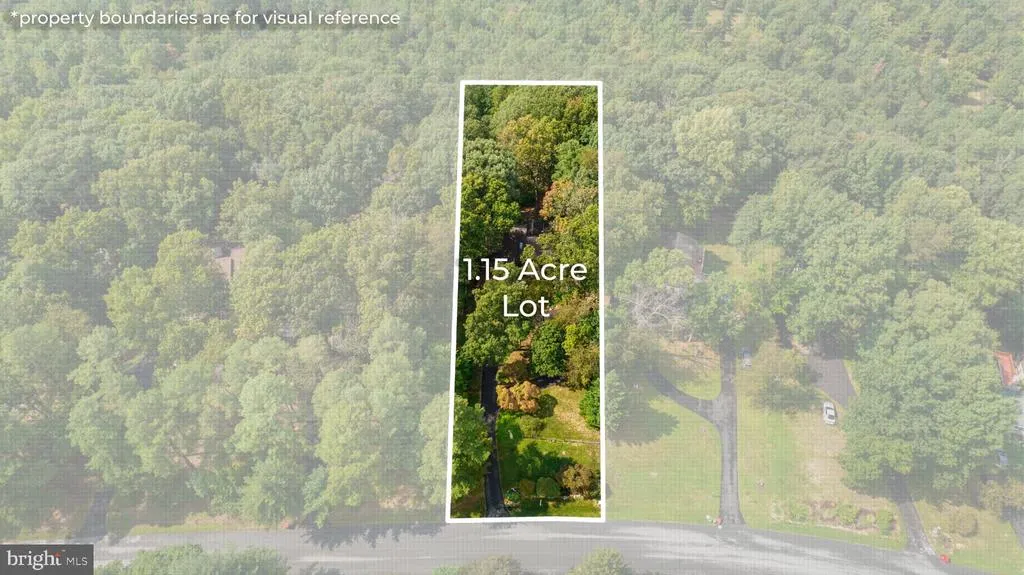
- Lot Size1.15 Acres
Data Source:
Bright MLS
Property Description
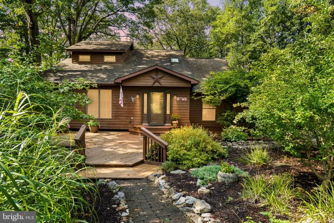
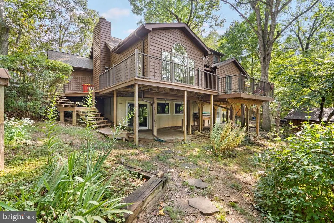
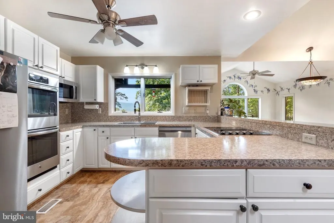
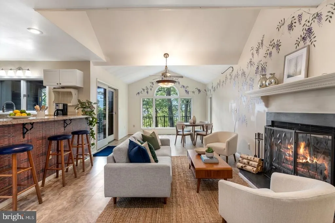
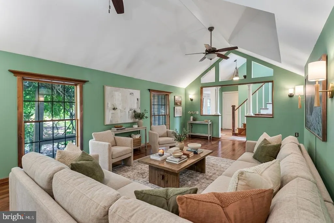
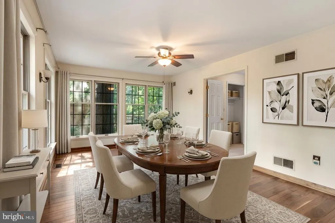
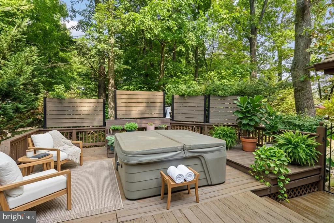
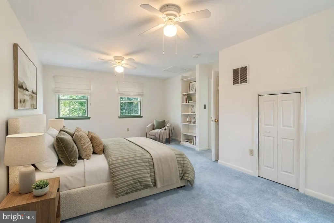
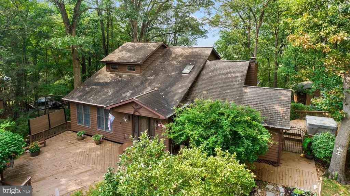
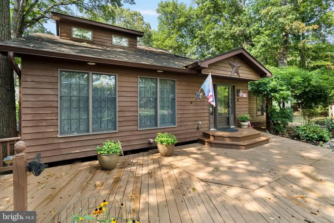
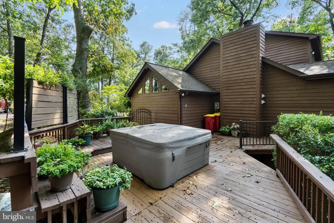
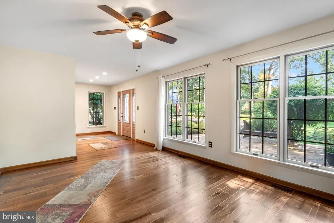
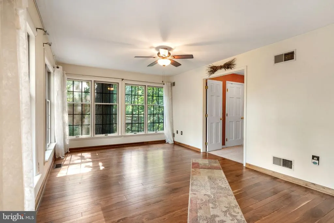
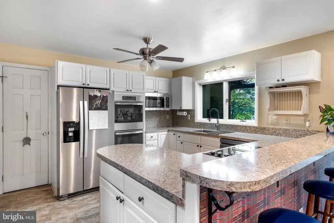
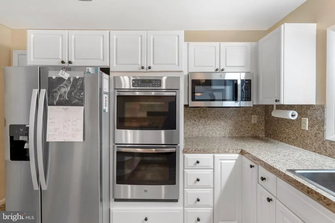
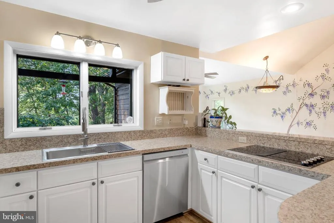
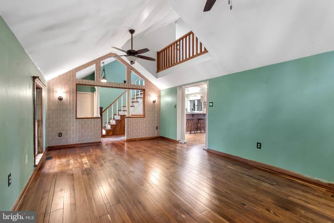
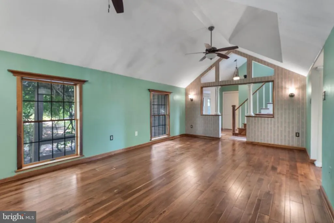
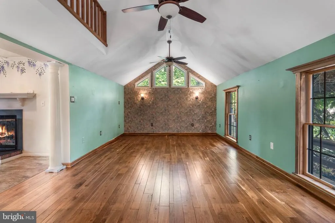
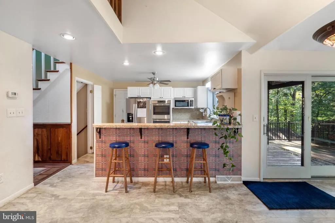
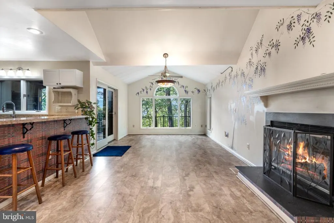
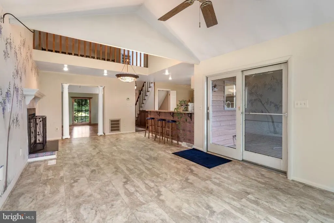
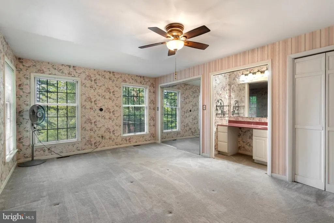
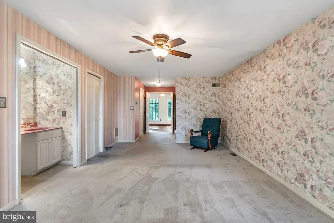
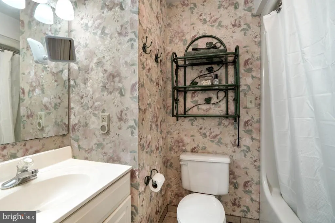
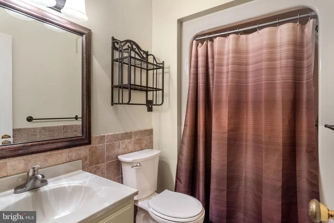
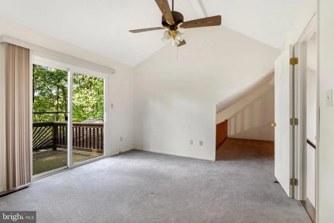
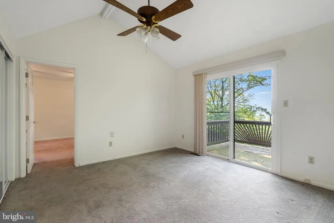
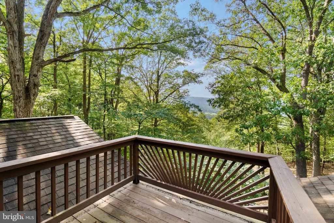
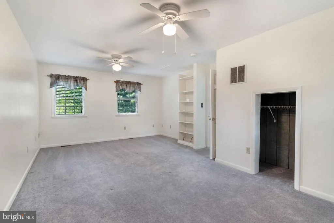
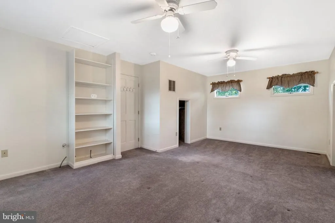
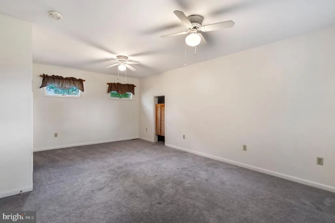
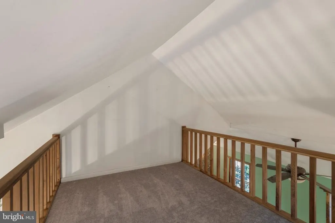
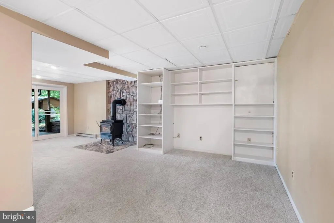
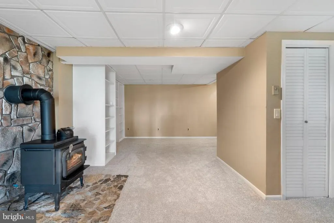
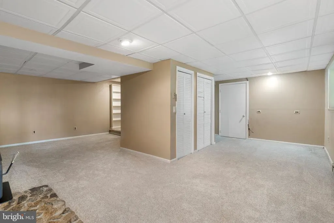
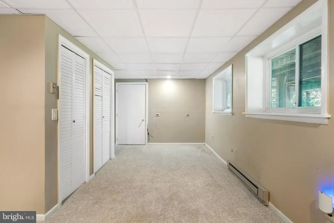
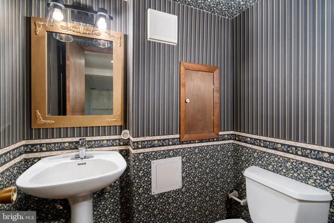
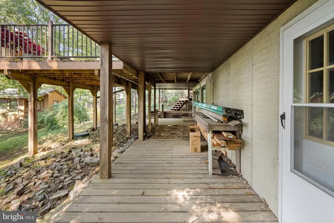
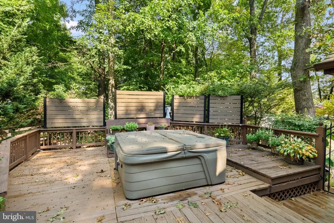
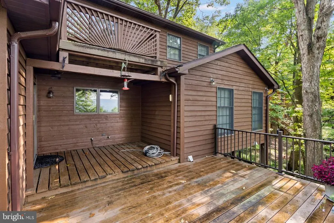
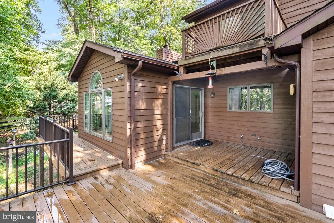
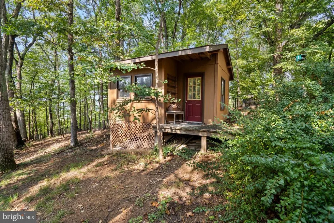
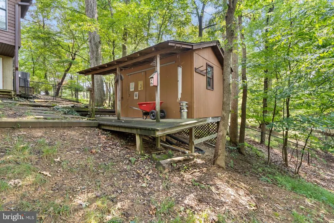
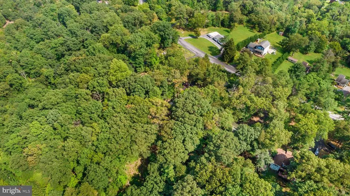
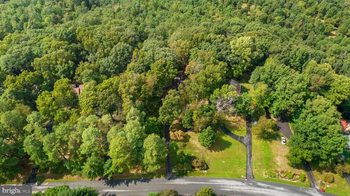
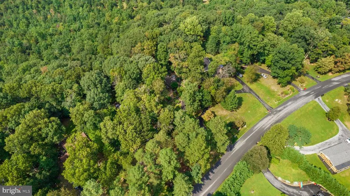
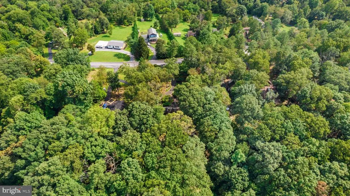
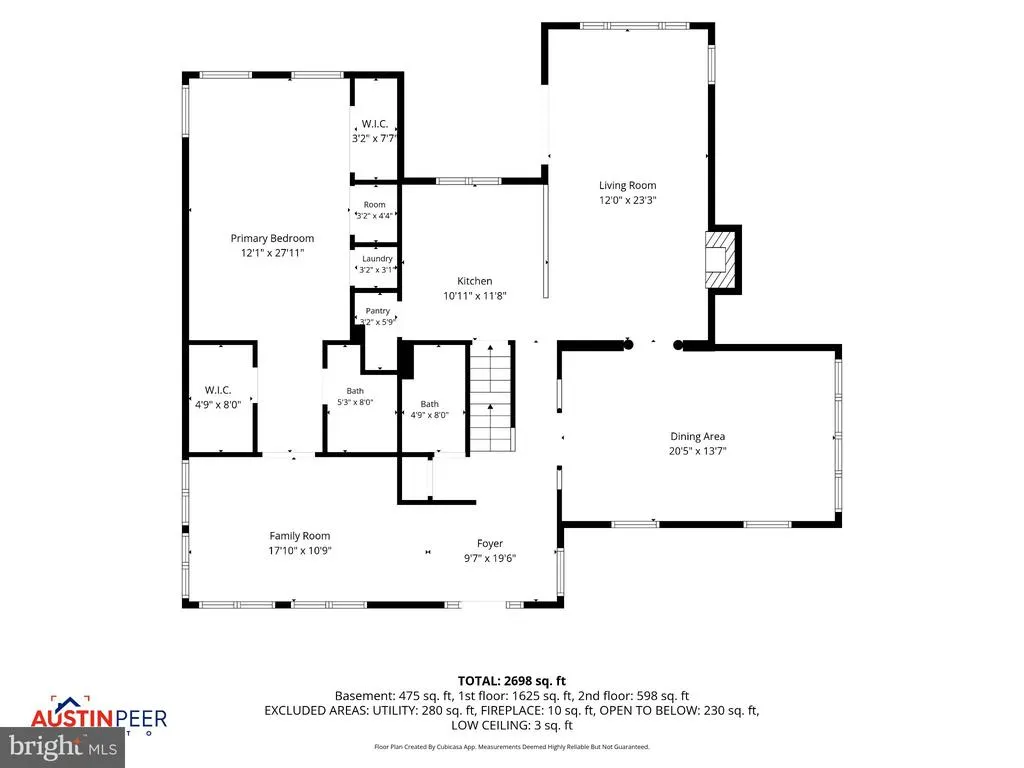
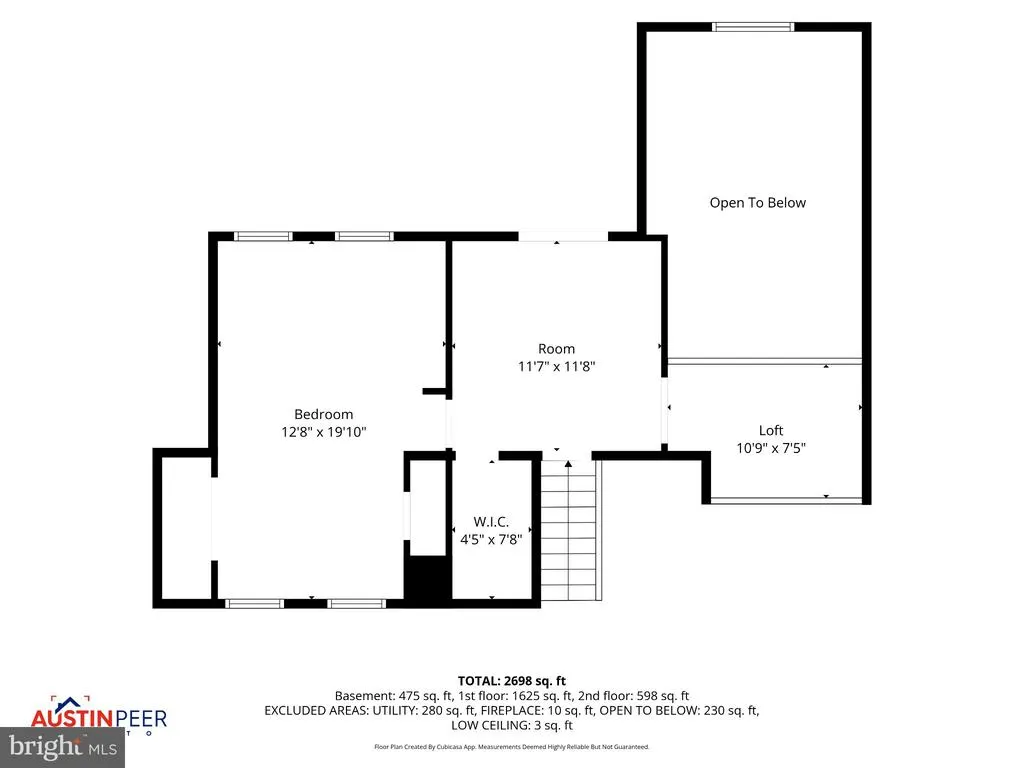
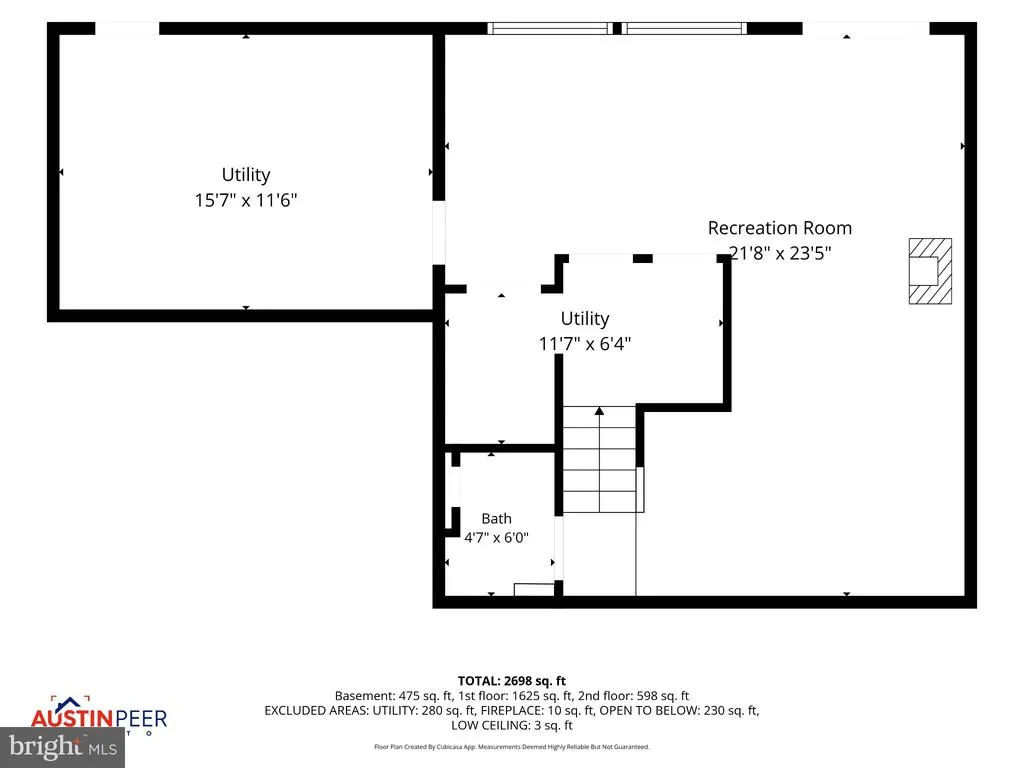
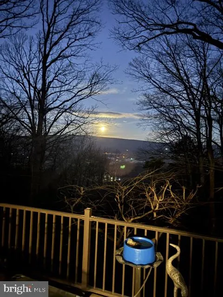
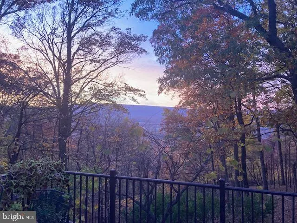
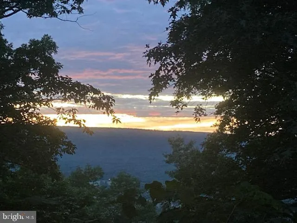
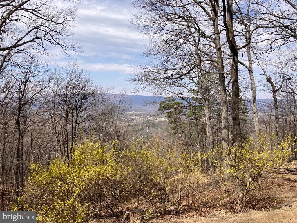
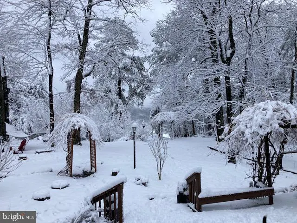
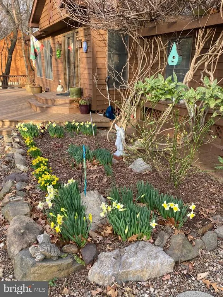
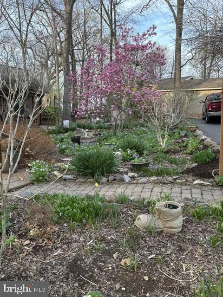
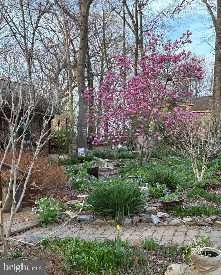
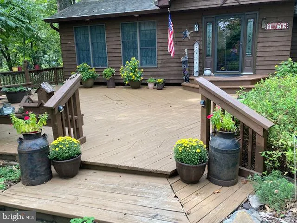
Unique cedar siding home with primary bedroom on the main level with milled black walnut flooring and trim, Anderson windows, and mountain views from the rear of the property all on 1.15 acres. Fully fenced backyard with 2 sheds with electric. Living room comes equipped with a propane fireplace that could be covered back to wood and the family room is accented with a vaulted ceiling with multiple ceiling fans. The large primary bedroom on the main level has a connecting bath with tile flooring. Kitchen is outfitted with LVP and newer stainless steel appliances, double wall ovens and a walk-in pantry. The 2nd level has rough-in for additional bath and sliding glass door to roof deck overlooking the back yard and mountain view. The upstairs is also outfitted with a nice alcove for a desk overlooking the family and living rooms. The partially finished basement has newer carpet, 1/2 bath, built-in shelving and a vented propane stove. Internet choices are Comcast or Frontier Fiber Optic. Dual zone heat pumps. Paved circular drive makes easy access to and from the property. The home has multiple decks and patios to enjoy the beautiful and wide variety of flowering bushes and trees including but not limited to Wisteria, Forsythia, Southern Magnolias, Rose of Sharon and red buds, a true gardeners dream and even has a hot and cold outside spigot. Outside hot tub conveys with the sale. A must see to appreciate! Schedule your showing today!
| Elementary School | Middle School | High School |
|---|---|---|
| Back Creek Valley Elementary School | Mountain Ridge Middle School | Musselman High School |
| Price History | |
|---|---|
| 9/4/2026 | Listed $350,000 |
General Features
| Living Area | 2993 |
|---|---|
| Sewer | On Site Septic |
| Heating | Forced Air,Heat Pump - Electric BackUp,Heat Pump(s),Other |
| Cooling | Central A/C,Ceiling Fan(s),Heat Pump(s) |
| Utilities | Under Ground |
| Possession | Settlement |
| Roof | Architectural Shingle |
| Appliances | Built-In Microwave,Dishwasher,Disposal,Energy Efficient Appliances,Exhaust Fan,Microwave,Oven/Range - Electric,Refrigerator,Stainless Steel Appliances,Washer,Washer/Dryer Stacked,Water Heater |
| Zoning | 101 |
| HOA Fee | 450.00 |
| Association Fee Includes | Water,Trash,Snow Removal,Road Maintenance,Common Area Maintenance |
| Patio/Porch Features | Deck(s),Patio(s),Balcony |
| Architectural Style | Cape Cod |
| Security Features | Smoke Detector |
| Construction Materials | Cedar |
| School District | BERKELEY COUNTY SCHOOLS |
| Year Built | 1982 |
| Electric | 200+ Amp Service |
| View | Mountain,Panoramic,Scenic Vista,Valley |
| Levels | 3 |
| Tax Year | 2026 |
| Ownership | Fee Simple |
| Cool Fuel | Electric |
| Section | 1A |
| Accessibility | Level Entry - Main |
| Assoc Fee Paid Per | Annually |
| County | BERKELEY |
| New Construction | No |
| Property Type | Residential |
| Association Amenities | Common Grounds |
| HOA | Yes |
| Subdivision Name | DEERWOOD |
| Garage Y/N | No |
| Water Access Y/N | No |
| Other Structures | Above Grade,Below Grade |
| Total Rooms | 11 |
| Full Baths | 2 |
| Status | ACTIVE |
| Directions | From I‑81,take Exit 5 for Gerrardstown Road. Follow Gerrardstown Road into the Deerwood/Atwood Drive area,then turn right onto Atwood Drive. Continue along Atwood Drive to reach 208 Atwood Dr,Gerrard |
| City | GERRARDSTOWN |
| Disclosures | Prop Disclosure |
| Association Name | DEERWOOD |
| Senior Community Y/N | No |
| Lot Size Units | Square Feet |
| Lot Size Square Feet | 50093.00 |
| Tax Assessed Value | 149880.0 |
| Tax Annual Amount | 1804.0 |
| Home Warranty Y/N | No |
| Property Condition | Excellent |
| Structure Type | Detached |
| Condo/Coop Association fee Y/N | No |
| Bathrooms Full Main Level | 2 |
| Bathrooms Count Main Level | 2.00 |
| Price Per Sq Ft Total AG | 157.44 |
| Acceptable Financing | Cash,Conventional,FHA,USDA,VA |
| Additional Parcels Y/N | No |
| Historic Y/N | No |
| Lease Considered Y/N | No |
| Vacation Rental Y/N | No |
| Total SQFT | 2993 |
| Standard Status | Active |
| Year Built Source | Assessor |
| Tax Lot | 6 |
| Association Recreation Fee | No |
Interior Features
| Interior Amenities | Built-Ins,Ceiling Fan(s),Dining Area,Entry Level Bedroom,Family Room Off Kitchen,Floor Plan - Open,Formal/Separate Dining Room,Laundry Chute,Pantry,Primary Bath(s),Recessed Lighting,Walk-in Closet(s) |
|---|---|
| Heating Fuel | Electric,Propane - Leased |
| Basement | Partially Finished,Shelving,Walkout Level,Windows,Outside Entrance,Interior Access,Full,Rear Entrance,Heated |
| Flooring | Hardwood,Luxury Vinyl Plank,Partially Carpeted |
| Total Fireplaces | 2 |
| Fireplace Features | Gas/Propane,Free Standing |
| Hot Water | Electric |
| Basement (Y/N) | Yes |
| Heating Y/N | Yes |
| Window Features | Casement,Double Pane,Insulated,Screens,Storm |
| Fireplace Y/N | Yes |
| Above Grade Finished Area | 2223 |
| Half Baths | 1 |
| Central Air Y/N | Yes |
| Total Bedrooms | 3 |
| Below Grade Finished Area | 770 |
| Room Type | Living Room,Dining Room,Bedroom 2,Kitchen,Basement,Bedroom 1,Office,Utility Room,Bathroom 1,Half Bath |
| Main Level Bedrooms | 1 |
| Below Grade Finished Area Unit Type | Square Feet |
| LivingAreaSource | Estimated |
| Laundry Type | Dryer In Unit,Lower Floor,Main Floor |
| Below Grade Finished Area Source | Estimated |
| Bedrooms Count All Upper Levels | 2 |
| Bedrooms Count Upper Level 1 | 2 |
| Bathrooms Half Lower Level 1 | 1 |
| Bathrooms Half All Lower Levels | 1 |
| Bathrooms Count Lower Level 1 | 1.00 |
| Bathrooms Count All Lower Levels | 1 |
| Above Grade Finished Area Source | Estimated |
| Above Grade Finished Area Unit Type | Square Feet |
| Total Baths | 3 |
Exterior Features
| Exterior Amenities | Hot Tub,Outbuilding(s),Roof Deck |
|---|---|
| Pool | No Pool |
| Fencing | Chain Link,Rear |
| Parking Features | Circular Driveway,Paved Driveway |
| Water Source | Community,Private/Community Water,Well-Shared |
| Inclusions | hot tub |
| Total Parking Spaces | 8 |
| Type of Parking | Driveway |
| Foundation Details | Concrete Perimeter |
| Spa | No |
| Water View Y/N | No |
| Lot Size Acres | 1.15 |
| Lot Size Source | Assessor |
| Waterfront Y/N | No |
| Door Features | Insulated,Six Panel |
| Horse Y/N | No |
| Land Assessed Value | 36540.00 |
| Navigable Water Y/N | No |
| Water Oriented Y/N | No |
Room Details
| Room | Dimensions | Level | Flooring | Details |
|---|---|---|---|---|
| Basement | Lower 1 | Flooring - Carpet | ||
| Bathroom 1 | Main | Flooring - Tile/Brick | ||
| Bedroom 1 | Main | Flooring - Carpet,Walk-In Closet(s),Primary Bedroom - Sitting Area,Primary Bedroom - Dressing Area | ||
| Bedroom 1 | Upper 1 | Balcony Access,Flooring - Carpet,Flooring - Rough-In | ||
| Bedroom 2 | Upper 1 | Flooring - Carpet | ||
| Dining Room | Main | Flooring - HardWood,Cathedral/Vaulted Ceiling,Ceiling Fan(s) | ||
| Half Bath | Lower 1 | |||
| Kitchen | Main | Flooring - Ceramic Tile | ||
| Living Room | Main | Flooring - HardWood | ||
| Office | Upper 1 | Flooring - Carpet | ||
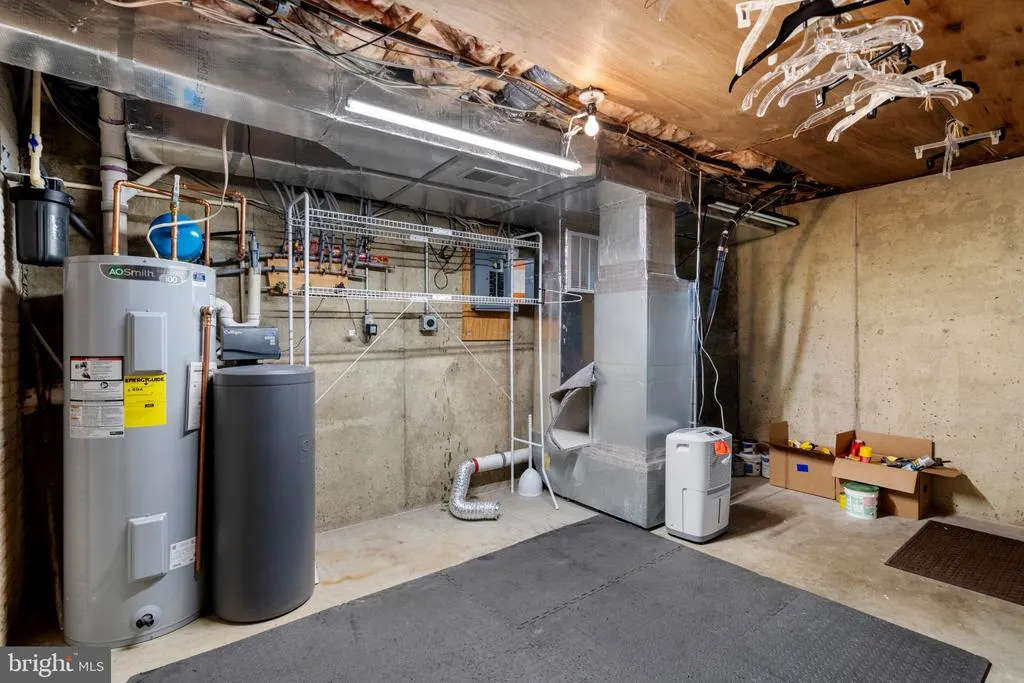
| Utility Room | Lower 1 | |||
| Utility Room | Lower 1 |
Amenities
- Foreclosure
- Views
- Short Sale
- New Construction
- Adult 55+
- Lease To Own
- No HOA Fees
- Furnished
- Primary On Main
- Air Conditioning
- Seller Finance
- Green
- Fixer Upper
- Horse
- Golf
- Fireplace
- Deck
- Garage
- Basement
- Pool
Property vs Single Family Average in 25420
Price
Taxes
Year Built
 © BRIGHT, All Rights Reserved
