
Price Reduction
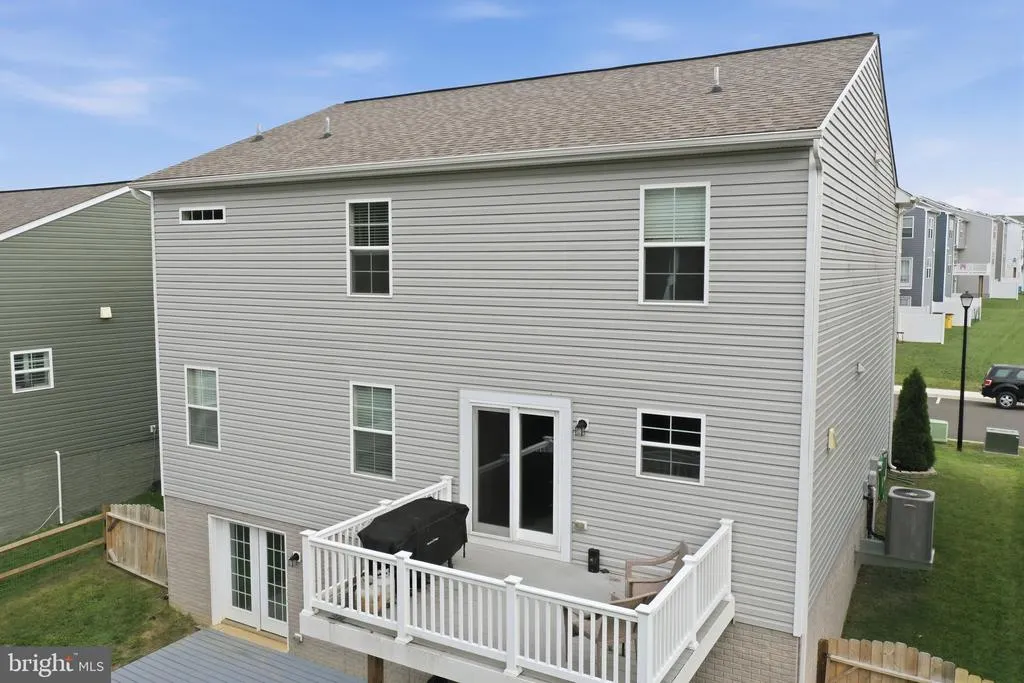
Address
114 Belmont Place, Falling Waters, WV
Price
$ 425,000
Property Attributes
- MLS#WVBE2053610
- TypeSingle Family
- Listing Status ACTIVE
- CountyBERKELEY
- CityFalling Waters
- NeighborhoodOverlook At Riverside
- Zip25419
- StyleColonial
- Year Built2022
- Taxes$ 3080
- Price$ 425,000
- Bedrooms4
- Full Bathrooms3
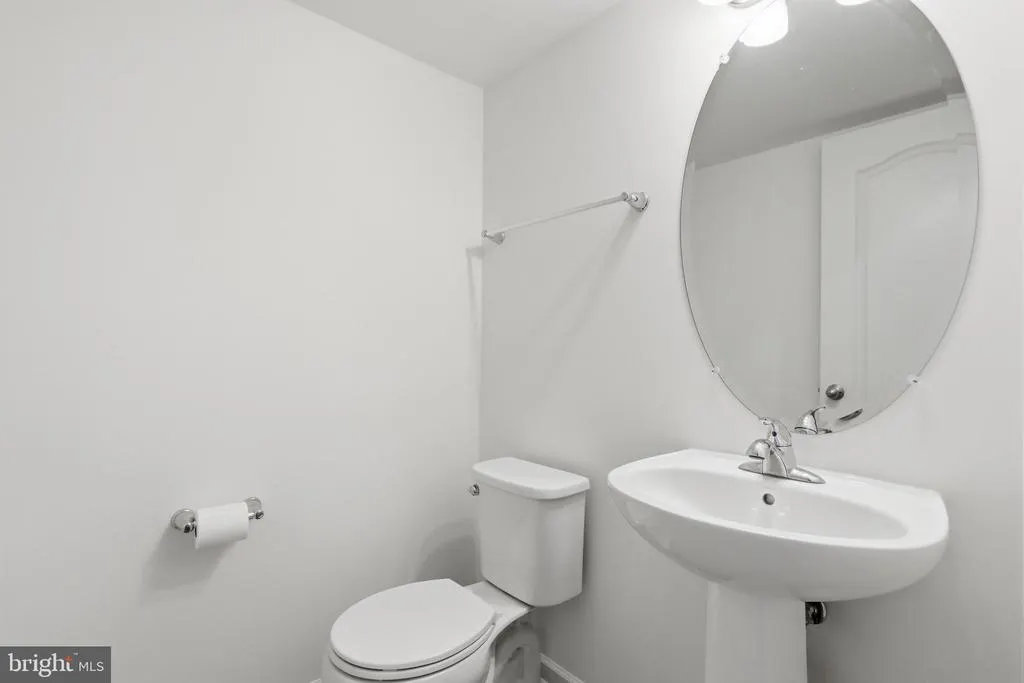
- Half Bathrooms1
- Sqr Footage2980
- Lot Size0.14 Acres
Data Source:
Bright MLS
Property Description
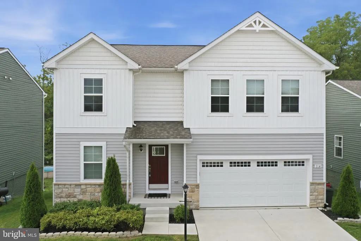

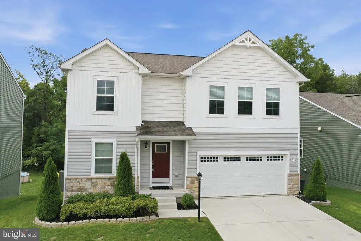
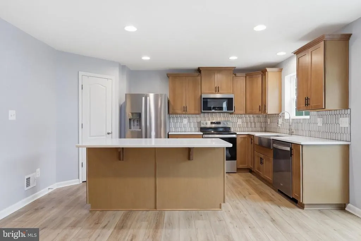
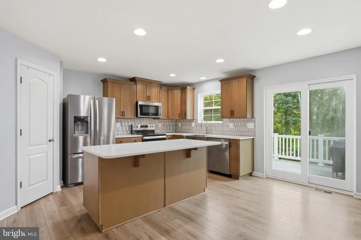
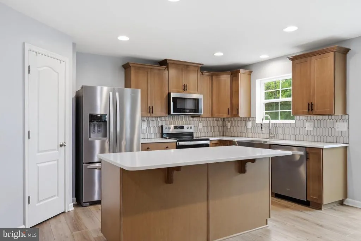
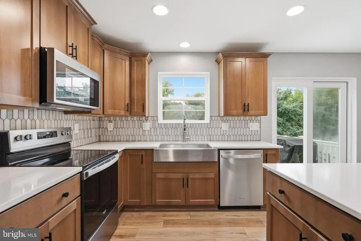
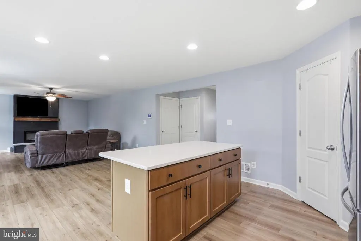
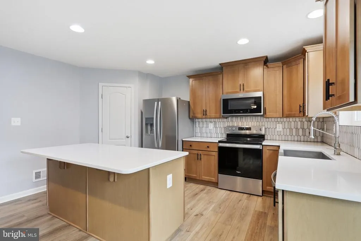
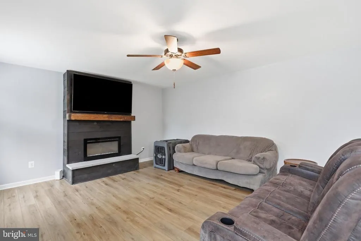
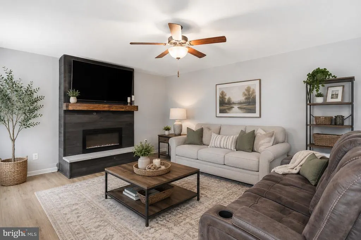
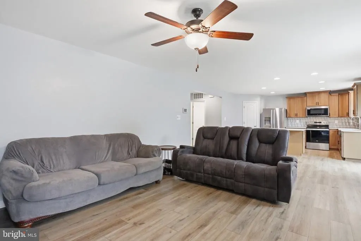
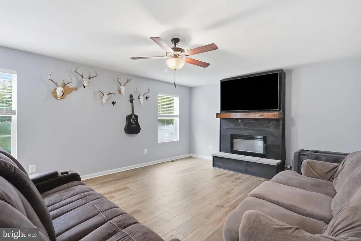

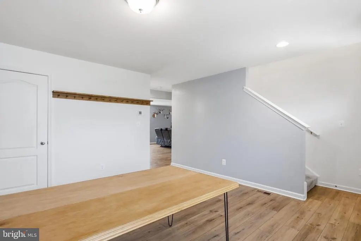
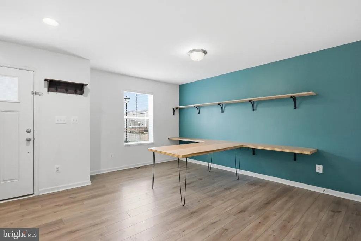
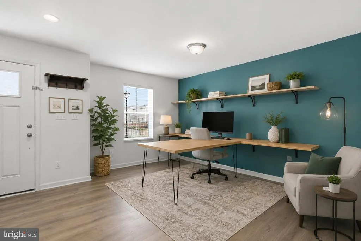
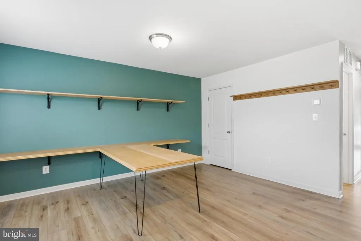
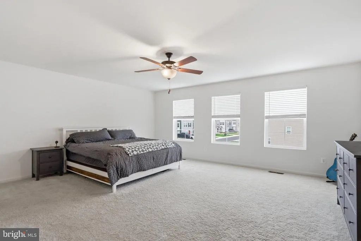
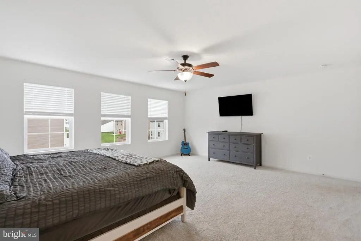
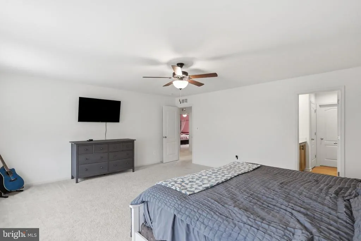
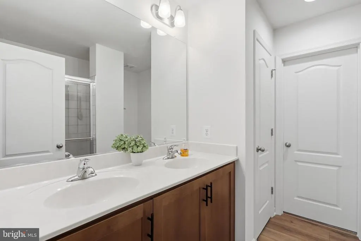
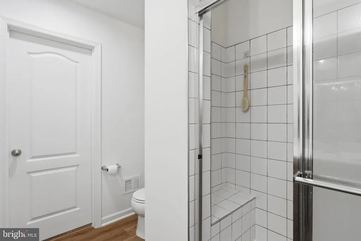
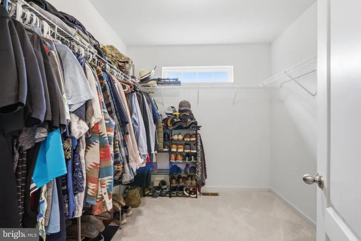
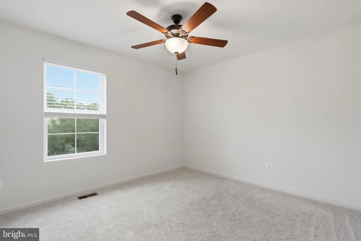
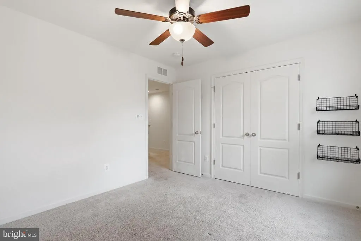
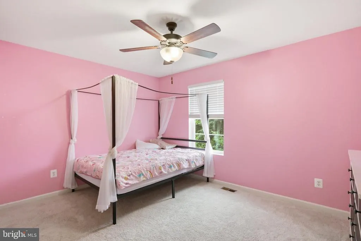
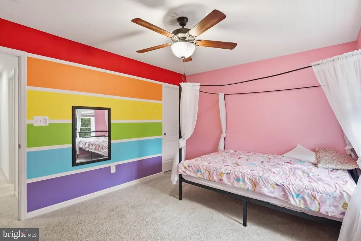
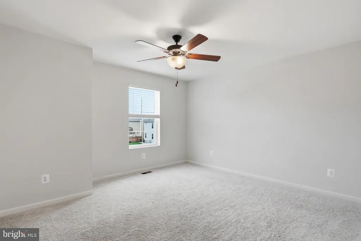
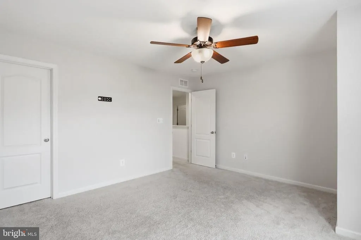
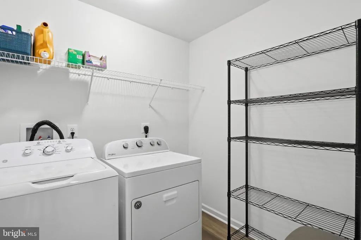
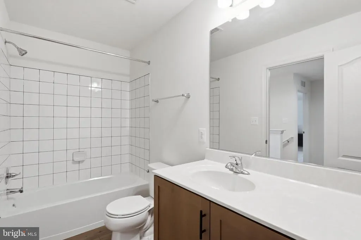
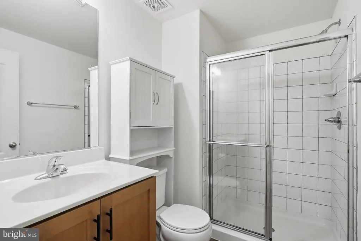
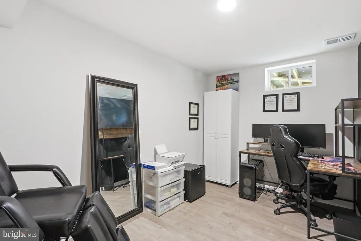
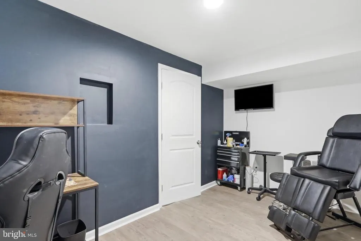
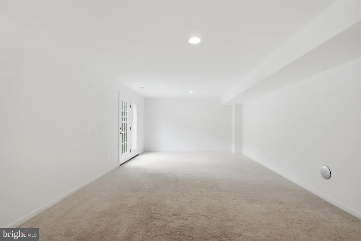
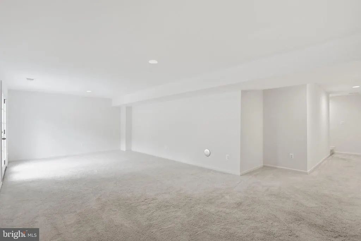
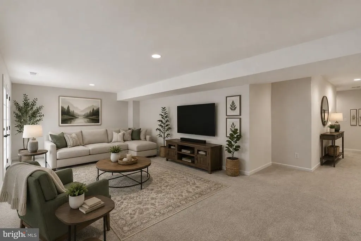
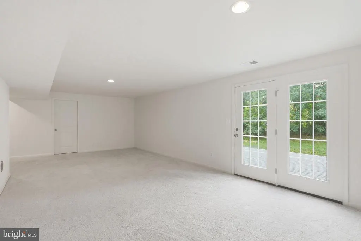
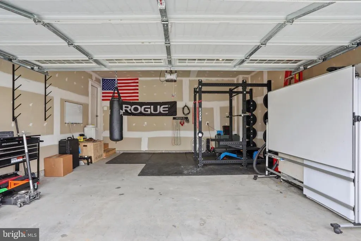
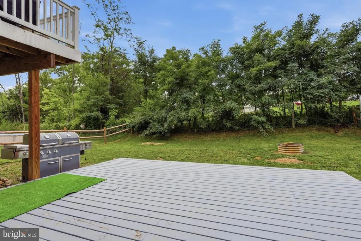
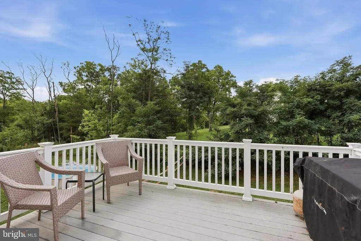
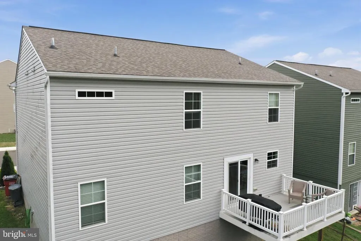
PRICE IMPROVEMENT TO $425K! SCHEDULE YOUR SHOWING TODAY! Welcome home to this beautifully finished Falling Waters home with approximately 3,000 square feet of finished living space, 4 bedrooms, 3.5 bathrooms, and a fully finished walkout basement! This home gives you plenty of room to live, work, relax, and entertain. The main level features an upgraded kitchen with a large island, upgraded cabinetry, quartz countertops, stainless farmhouse sink and Whirlpool appliances, plus a walk-in pantry. The kitchen opens to the spacious family room with an electric fireplace, while the 14' x 10' composite deck just off the main level is perfect for morning coffee, grilling, or enjoying the fenced backyard. A versatile main level flex room can easily be used as a formal dining or living room, office, playroom, or homework space. Upstairs, the spacious primary suite features an 18'11" x 16'9" bedroom, upgraded bathroom, huge walk-in closet, and the convenience of bedroom-level laundry with washer and dryer. Three additional bedrooms round out the upper level giving everyone their own space. The fully finished walkout basement adds even more living space with a full bathroom and additional office/flex room - its a great space for movie nights, guests, hobbies, a home gymor whatever fits your lifestyle. From here, step out onto the wooden deck and enjoy even more outdoor space. This home also features a Lennox PureAir purification system, and community amenities including tennis and basketball courts, dog park, community pavilion, playgrounds, and a location just minutes from I-81. Shopping, restaurants, and everyday conveniences are close by, and the historic C&O Canal and Potomac River is only 10 minutes away for outdoor enthusiasts. In other words, this home checks a lot of boxesand leaves you plenty of room to make it your own. Come take a look and see if Falling Waters feels like home!
| Price History | |
|---|---|
| 8/19/2026 | Listed $435,000 |
| 8/31/2026 | 3$425,000 |
General Features
| Living Area | 2980 |
|---|---|
| Sewer | Public Sewer |
| Heating | Heat Pump(s),Programmable Thermostat,Forced Air |
| Cooling | Central A/C,Ceiling Fan(s),Programmable Thermostat |
| Possession | Settlement |
| Roof | Architectural Shingle |
| Appliances | Dishwasher,Disposal,Refrigerator,Microwave,Oven/Range - Electric,Washer,Dryer,Stainless Steel Appliances |
| Zoning | R |
| HOA Fee | 600.00 |
| Garage Spaces | 2.00 |
| Association Fee Includes | Common Area Maintenance,Road Maintenance,Snow Removal |
| Patio/Porch Features | Deck(s) |
| Architectural Style | Colonial |
| Construction Materials | Vinyl Siding,Stone |
| School District | BERKELEY COUNTY SCHOOLS |
| Year Built | 2022 |
| Levels | 3 |
| Tax Year | 2026 |
| Ownership | Fee Simple |
| Cool Fuel | Electric |
| Accessibility | None |
| Assoc Fee Paid Per | Annually |
| County | BERKELEY |
| New Construction | No |
| Property Type | Residential |
| Association Amenities | Basketball Courts,Tot Lots/Playground,Common Grounds,Dog Park,Tennis Courts |
| HOA | Yes |
| Subdivision Name | OVERLOOK AT RIVERSIDE |
| Garage Y/N | Yes |
| Water Access Y/N | No |
| Other Structures | Above Grade,Below Grade |
| Full Baths | 3 |
| Status | ACTIVE |
| Directions | US-Rt 11 to Charterhouse St to right on Stager Ave to left on Belmont Place. |
| City | FALLING WATERS |
| Senior Community Y/N | No |
| Lot Size Units | Square Feet |
| Lot Size Square Feet | 5900.00 |
| Tax Assessed Value | 415200.0 |
| Tax Annual Amount | 3080.65 |
| Structure Type | Detached |
| Condo/Coop Association fee Y/N | No |
| Bathrooms Count Main Level | 1.00 |
| Price Per Sq Ft Total AG | 191.79 |
| Acceptable Financing | Conventional,FHA,USDA,VA,Cash |
| Vacation Rental Y/N | No |
| Total SQFT | 2980 |
| Builder Name | DRB Homes |
| Standard Status | Active |
| Year Built Source | Estimated |
| Tax Lot | 34 |
Interior Features
| Interior Amenities | Combination Kitchen/Living,Family Room Off Kitchen,Floor Plan - Open,Kitchen - Island,Pantry,Recessed Lighting,Walk-in Closet(s),Ceiling Fan(s),Carpet,Bathroom - Walk-In Shower,Bathroom - Tub Shower |
|---|---|
| Heating Fuel | Electric |
| Basement | Full,Fully Finished,Walkout Level |
| Flooring | Carpet,Luxury Vinyl Plank |
| Hot Water | Electric |
| Basement (Y/N) | Yes |
| Heating Y/N | Yes |
| Above Grade Finished Area | 2216 |
| Half Baths | 1 |
| Central Air Y/N | Yes |
| Total Bedrooms | 4 |
| Below Grade Finished Area | 764 |
| Below Grade Finished Area Unit Type | Square Feet |
| LivingAreaSource | Estimated |
| Laundry Type | Upper Floor |
| Below Grade Finished Area Source | Estimated |
| Bedrooms Count All Upper Levels | 4 |
| Bedrooms Count Upper Level 1 | 4 |
| Bathrooms Half Main Level | 1 |
| Bathrooms Full Upper Level 1 | 2 |
| Bathrooms Full Lower Level 1 | 1 |
| Bathrooms Full All Upper Levels | 2 |
| Bathrooms Full All Lower Levels | 1 |
| Bathrooms Count Upper Level 1 | 2.00 |
| Bathrooms Count Lower Level 1 | 1.00 |
| Bathrooms Count All Upper Levels | 2 |
| Bathrooms Count All Lower Levels | 1 |
| Above Grade Finished Area Source | Estimated |
| Above Grade Finished Area Unit Type | Square Feet |
| Total Baths | 4 |
Exterior Features
| Pool | No Pool |
|---|---|
| Fencing | Wood |
| Parking Features | Concrete Driveway |
| Water Source | Public |
| Inclusions | Alarm System,Microwave,Ceiling Fans (5),Washer and Dryer,Dishwasher,Disposal,Garage Opener with Remote,Refrigerator with Ice Maker (1),Stove,Wall Mount Brackets,Wall Oven,Window Blinds/Shades/Hardwar |
| Total Parking Spaces | 4 |
| Garage Features | Garage - Front Entry,Inside Access |
| Type of Parking | Driveway,Attached Garage |
| Foundation Details | Concrete Perimeter |
| Water View Y/N | No |
| Lot Size Acres | 0.14 |
| Lot Size Source | Estimated |
| Waterfront Y/N | No |
| Builder Model | CARNEGIE II |
| Navigable Water Y/N | No |
| Water Oriented Y/N | No |
| # of Attached Garage Spaces | 2 |
Amenities
- Foreclosure
- Views
- Short Sale
- New Construction
- Adult 55+
- Lease To Own
- No HOA Fees
- Furnished
- Primary On Main
- Air Conditioning
- Seller Finance
- Green
- Fixer Upper
- Horse
- Golf
- Fireplace
- Deck
- Garage
- Basement
- Pool
Property vs Single Family Average in 25419
Price
Taxes
Year Built
Visits
 © BRIGHT, All Rights Reserved
