
Primary on Main
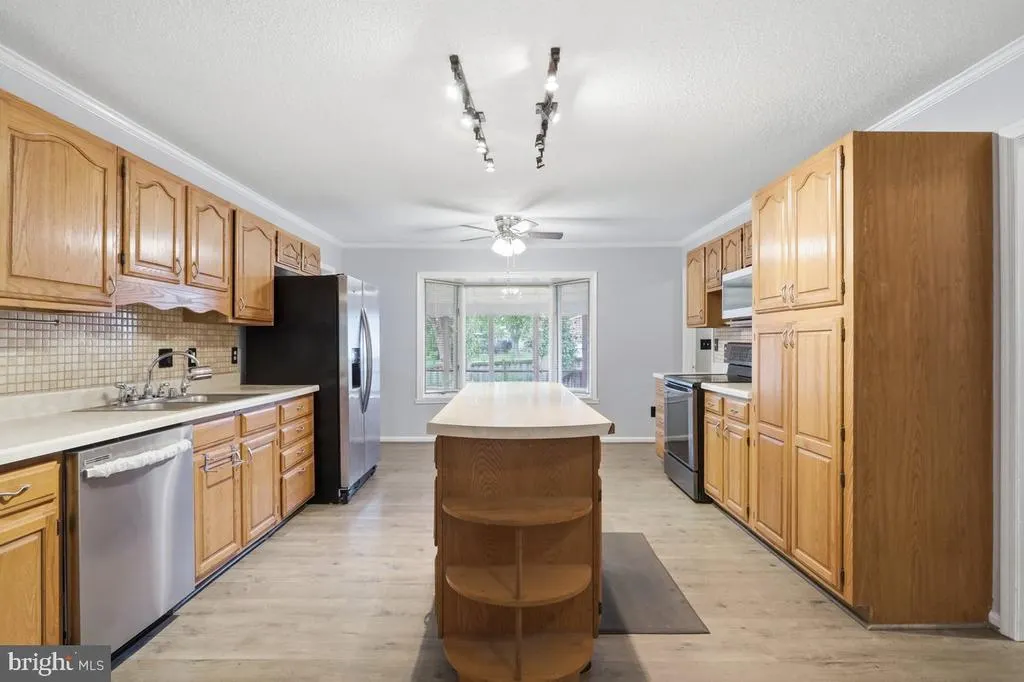
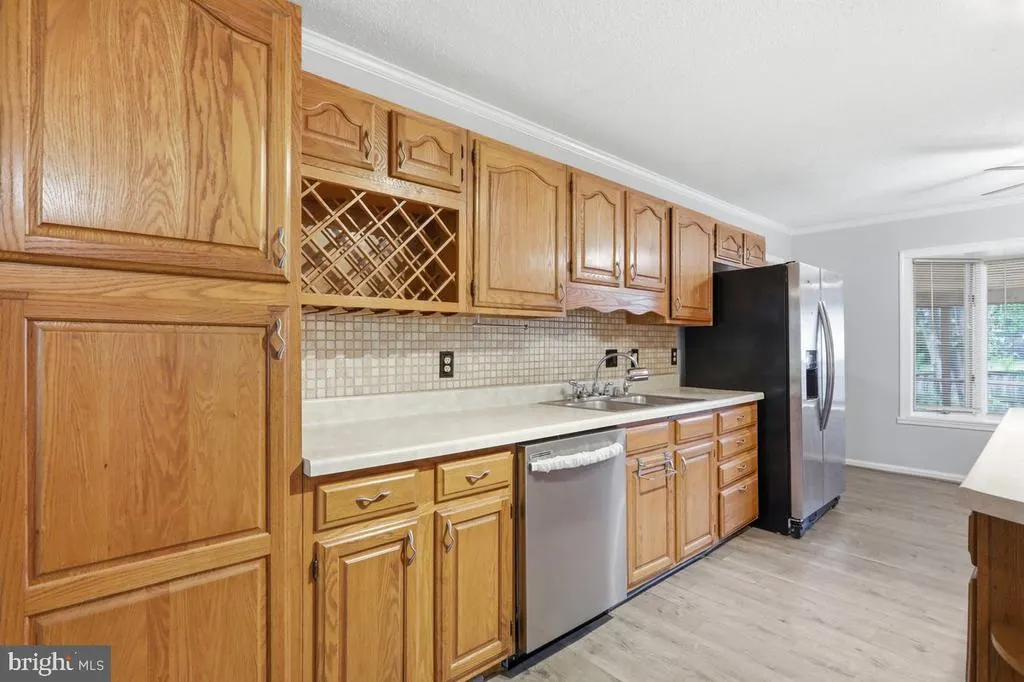
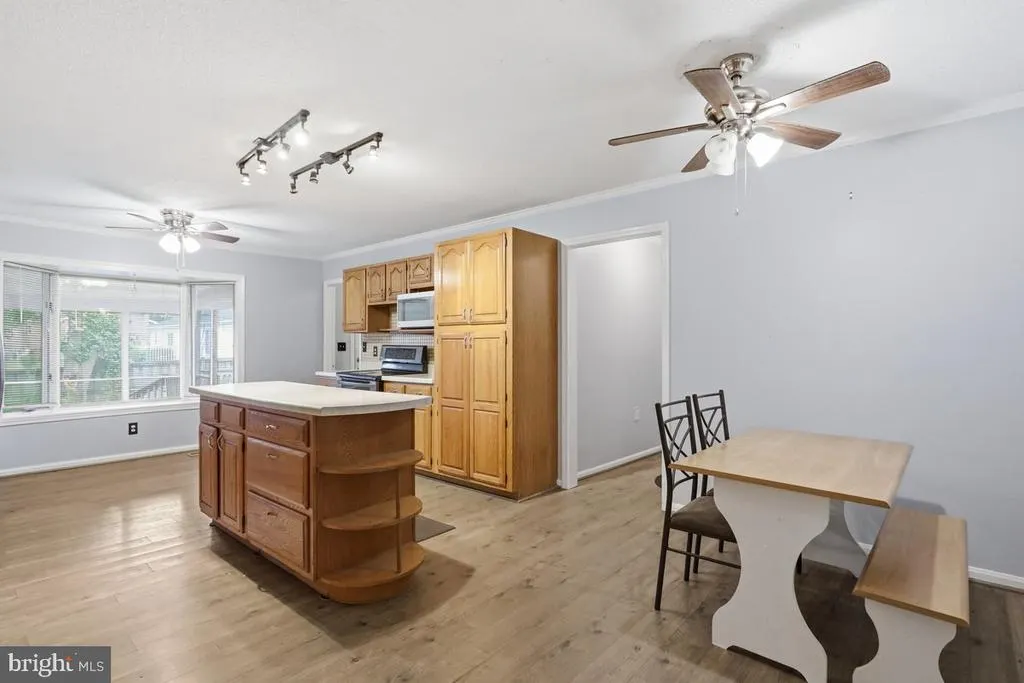
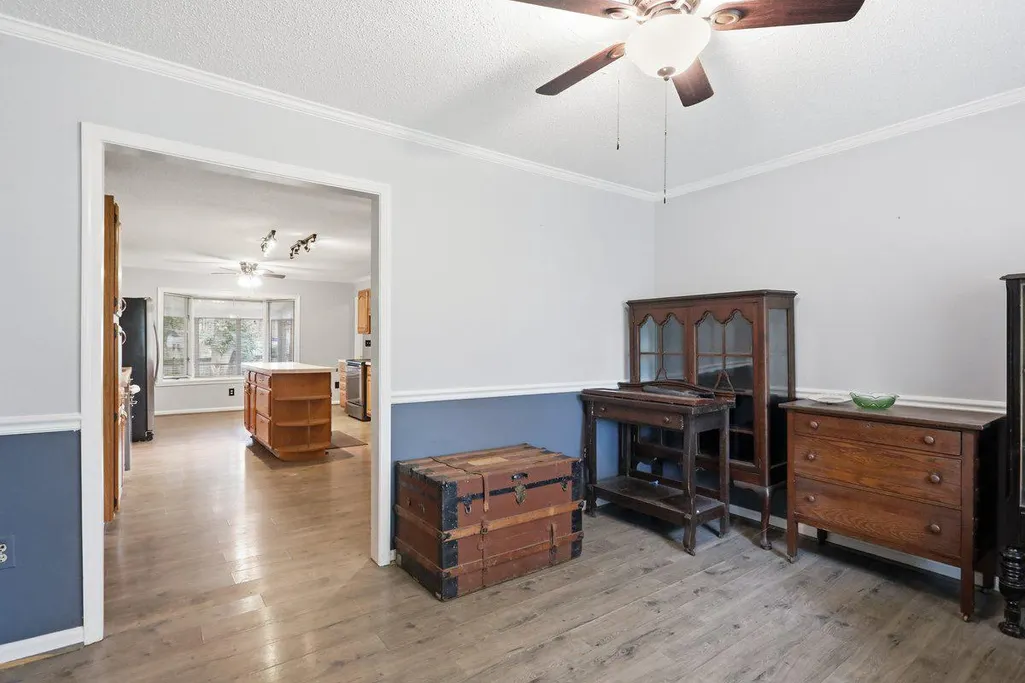
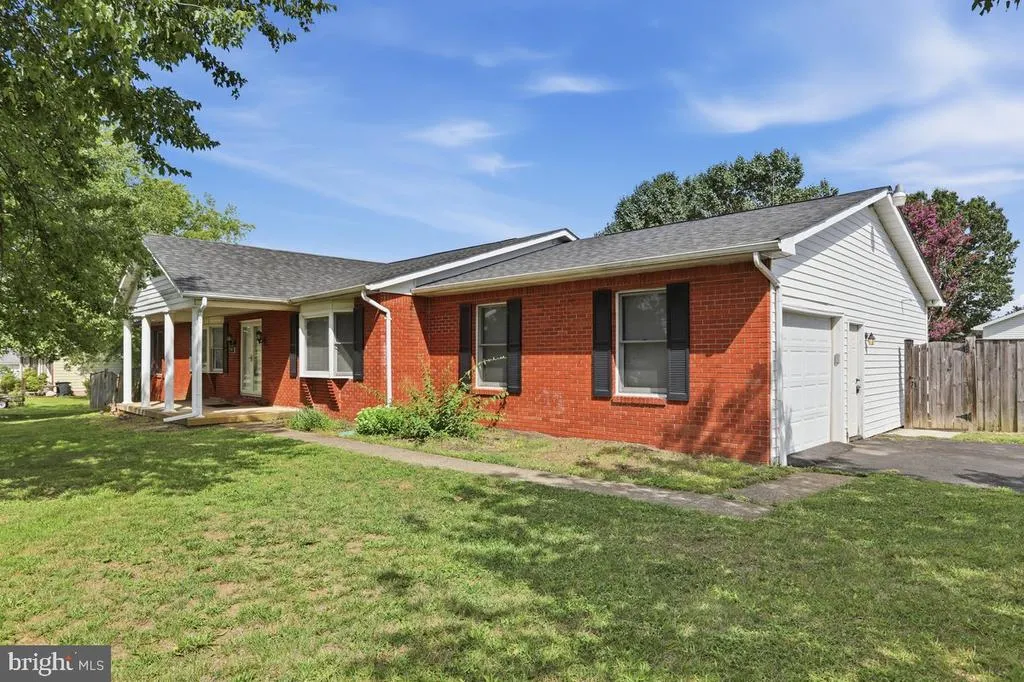
Address
143 Knoll Drive # 0, Martinsburg, WV
Price
$ 360,000
Property Attributes
- MLS#WVBE2053122
- TypeSingle Family
- Listing Status ACTIVE
- CountyBERKELEY
- CityMartinsburg
- NeighborhoodNadenbousch Heights
- Zip25405
- StyleRanch/Rambler
- Year Built1988
- Taxes$ 1778
- Price$ 360,000
- Bedrooms4
- Full Bathrooms3
- Half Bathrooms0
- Sqr Footage2584
- Lot Size0.38 Acres
Data Source:
Bright MLS
Property Description
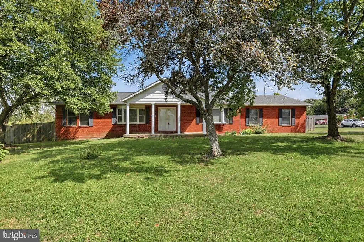
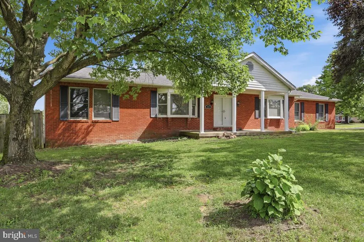
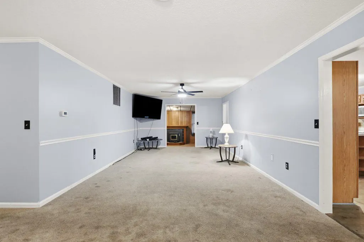
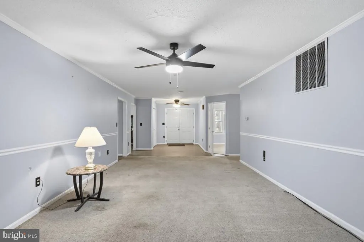
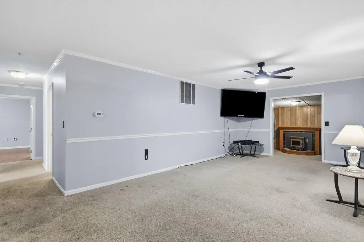
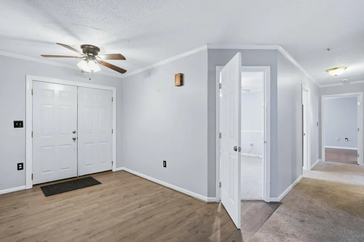
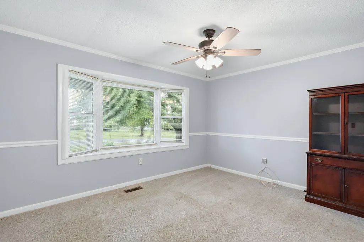
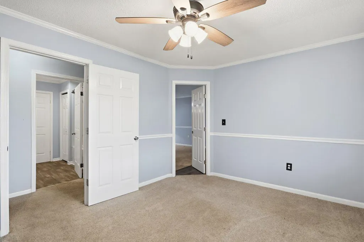
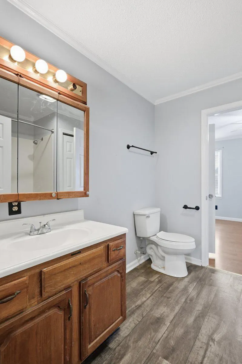
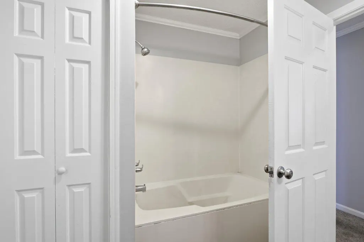
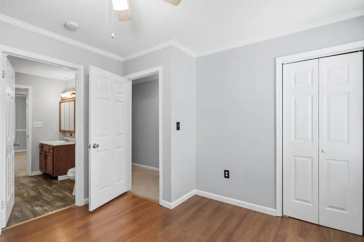
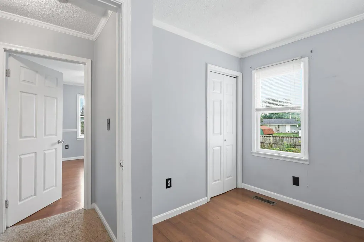
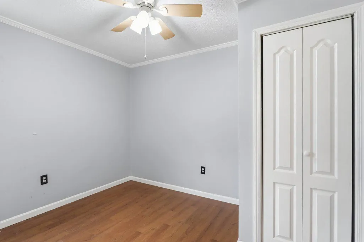
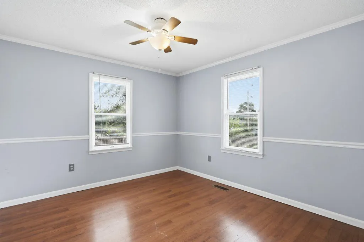
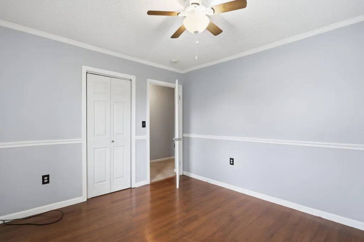
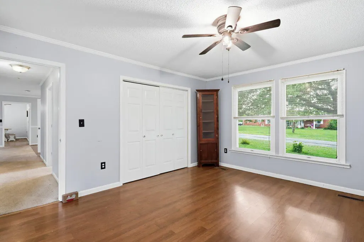
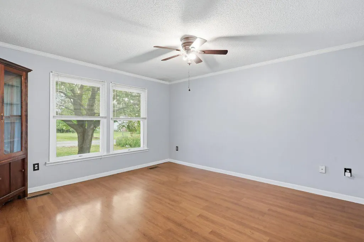
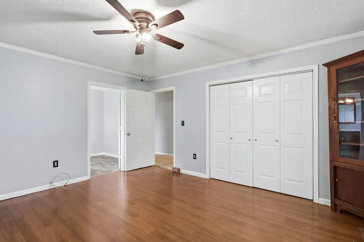
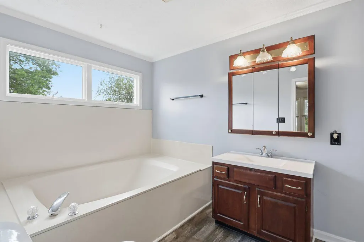
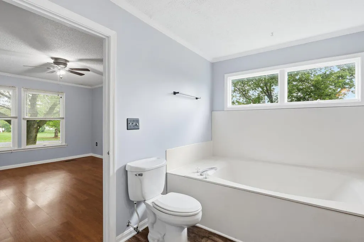
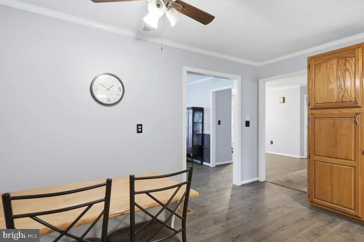
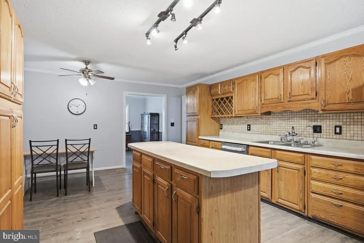
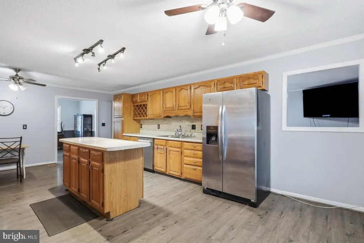
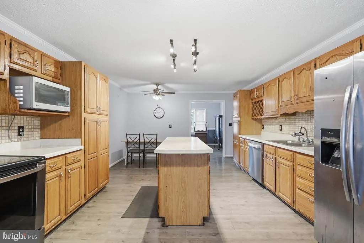
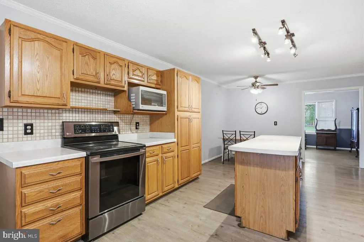
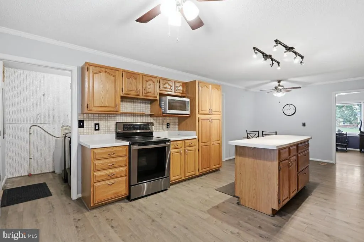
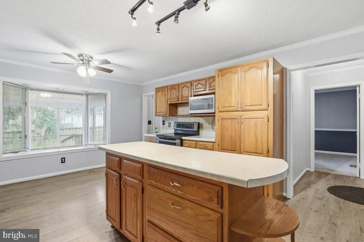
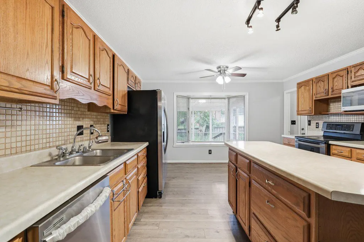
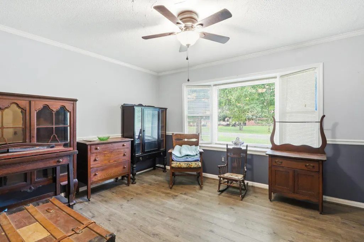
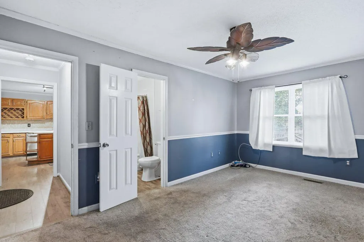
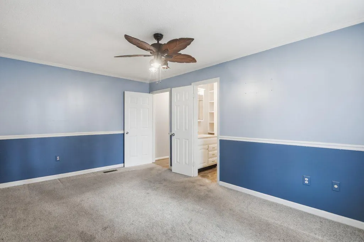
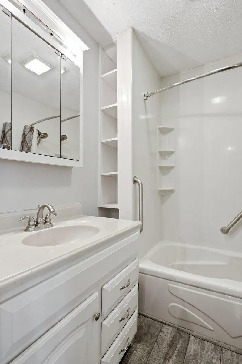
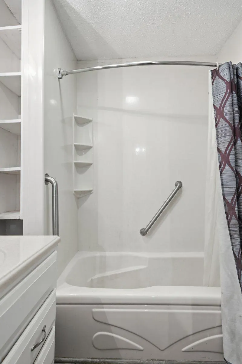
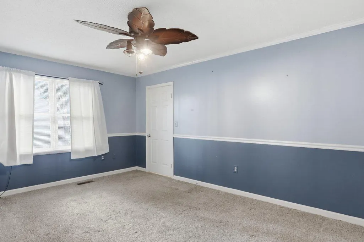
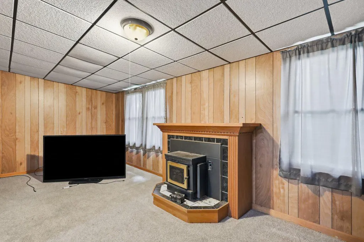
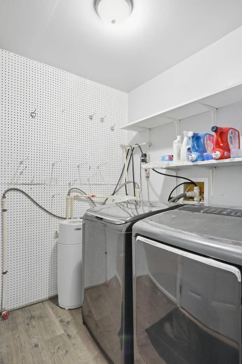
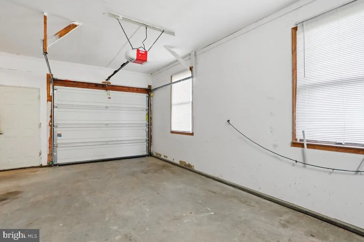
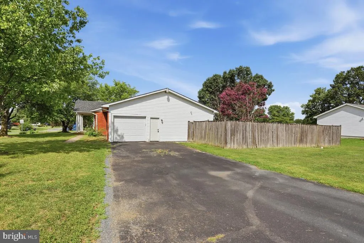
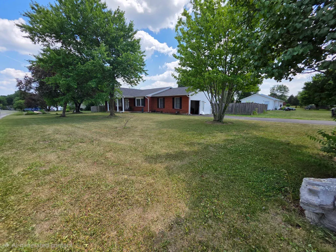
Welcome to 143 Knoll Drive, Martinsburg, WV! This spacious home features 4 bedrooms, 3 full bathrooms, and a versatile layout with a designated office, flex room, living room, and formal dining room. Situated on a corner lot, the property also includes a 1-car garage and plenty of outdoor space to enjoy. Offering comfort, functionality, and room to grow, this home is ready for its next owners. Schedule your private showing today!
| Price History | |
|---|---|
| 7/28/2026 | Listed $360,000 |
General Features
| Living Area | 2584 |
|---|---|
| Sewer | Public Sewer |
| Heating | Heat Pump(s) |
| Cooling | Central A/C |
| Utilities | Cable TV Available,Electric Available,Phone Available,Sewer Available,Water Available |
| Possession | Settlement |
| Roof | Architectural Shingle |
| Appliances | Dishwasher,Disposal,Dryer - Electric,Microwave,Oven - Single,Oven/Range - Electric,Refrigerator,Washer,Water Heater |
| Zoning | 101 |
| HOA Fee | 225.00 |
| Garage Spaces | 1.00 |
| Association Fee Includes | Common Area Maintenance,Road Maintenance |
| Patio/Porch Features | Deck(s),Patio(s),Roof,Porch(es) |
| Architectural Style | Ranch/Rambler |
| Security Features | Carbon Monoxide Detector(s),Main Entrance Lock,Smoke Detector |
| Construction Materials | Brick,Vinyl Siding |
| School District | BERKELEY COUNTY SCHOOLS |
| Year Built | 1988 |
| Electric | 200+ Amp Service |
| Levels | 1 |
| Tax Year | 2025 |
| Ownership | Fee Simple |
| Cool Fuel | Electric |
| Section | A |
| Accessibility | 2+ Access Exits,Accessible Switches/Outlets,Doors - Swing In |
| Assoc Fee Paid Per | Annually |
| County | BERKELEY |
| New Construction | No |
| Property Type | Residential |
| HOA | Yes |
| Subdivision Name | NADENBOUSCH HEIGHTS |
| Garage Y/N | Yes |
| Water Access Y/N | No |
| Other Structures | Above Grade,Below Grade |
| Transportation | Commuter Lots less than 5 miles |
| Total Rooms | 12 |
| Full Baths | 3 |
| Status | ACTIVE |
| Directions | From I-81 take exit 8 for Tabler Station,turn towards route 11/Winchester Ave,at light make a right onto Winchester Ave,at next light by 711 turn left onto Nadenbousch lane,turn right onto Fenwick,pr |
| City | MARTINSBURG |
| Senior Community Y/N | No |
| Lot Size Units | Square Feet |
| Lot Size Square Feet | 16060.00 |
| Tax Assessed Value | 146280.0 |
| Tax Annual Amount | 1778.0 |
| Structure Type | Detached |
| Condo/Coop Association fee Y/N | No |
| Bathrooms Full Main Level | 3 |
| Bathrooms Count Main Level | 3.00 |
| Price Per Sq Ft Total AG | 139.32 |
| Acceptable Financing | Cash,Conventional,FHA,FHA 203(k),VA,Other |
| Vacation Rental Y/N | No |
| Total SQFT | 2584 |
| Standard Status | Active |
| Year Built Source | Estimated |
| Tax Lot | 47 |
| Association Recreation Fee | No |
Interior Features
| Interior Amenities | Entry Level Bedroom,Formal/Separate Dining Room,Kitchen - Island,Kitchen - Table Space,Primary Bath(s),Attic,Bathroom - Soaking Tub,Bathroom - Tub Shower,Bathroom - Walk-In Shower,Breakfast Area,Carp |
|---|---|
| Heating Fuel | Electric |
| Flooring | Carpet,Laminate Plank |
| Hot Water | Electric |
| Basement (Y/N) | No |
| Heating Y/N | Yes |
| Window Features | Double Hung,Bay/Bow |
| Fireplace Y/N | No |
| Above Grade Finished Area | 2584 |
| Central Air Y/N | Yes |
| Total Bedrooms | 4 |
| Main Level Bedrooms | 4 |
| Below Grade Finished Area Unit Type | Square Feet |
| LivingAreaSource | Assessor |
| Laundry Type | Main Floor |
| Below Grade Finished Area Source | Assessor |
| Above Grade Finished Area Source | Assessor |
| Above Grade Finished Area Unit Type | Square Feet |
| Total Baths | 3 |
Exterior Features
| Exterior Amenities | Exterior Lighting,Gutter System |
|---|---|
| Pool | No Pool |
| Parking Features | Asphalt Driveway |
| Lot Features | Corner,Front Yard,Landscaping,Level,Rear Yard,Road Frontage,SideYard(s) |
| Water Source | Public |
| Inclusions | Appliances and any other items left on the property |
| Total Parking Spaces | 5 |
| Garage Features | Garage - Side Entry |
| Type of Parking | Attached Garage,Driveway |
| Foundation Details | Crawl Space |
| Water View Y/N | No |
| Lot Size Acres | 0.38 |
| Road Surface Type | Black Top |
| Lot Size Source | Estimated |
| Waterfront Y/N | No |
| Door Features | Insulated,Storm |
| Road Responsibility | HOA |
| Land Assessed Value | 27240.00 |
| Navigable Water Y/N | No |
| Water Oriented Y/N | No |
| # of Attached Garage Spaces | 1 |
Amenities
- Foreclosure
- Views
- Short Sale
- New Construction
- Adult 55+
- Lease To Own
- No HOA Fees
- Furnished
- Primary On Main
- Air Conditioning
- Seller Finance
- Green
- Fixer Upper
- Horse
- Golf
- Fireplace
- Deck
- Garage
- Basement
- Pool
Property vs Single Family Average in 25405
Price
Taxes
Year Built
Visits
 © BRIGHT, All Rights Reserved
