
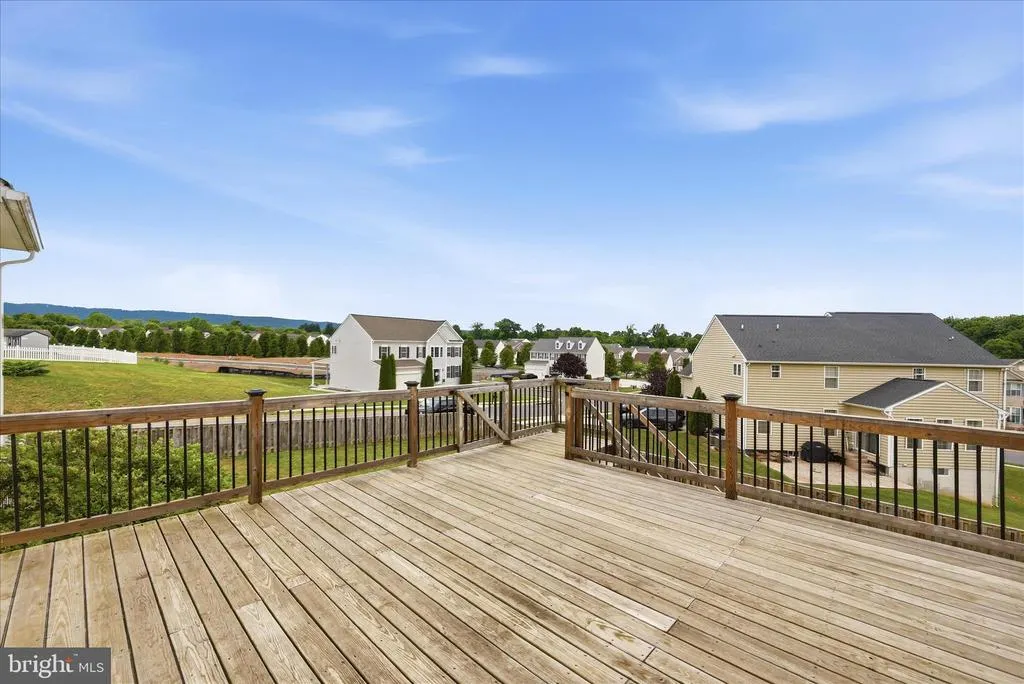
Price Reduction - Views
Address
116 Celadon Court, Martinsburg, WV
Price
$ 430,000
Property Attributes
- MLS#WVBE2051916
- TypeSingle Family
- Listing Status ACTIVE
- CountyBERKELEY
- CityMartinsburg
- NeighborhoodThe Gallery
- Zip25403
- StyleColonial
- Year Built2013
- Taxes$ 2986
- Price$ 430,000
- Bedrooms4
- Full Bathrooms3
- Half Bathrooms1
- Sqr Footage2875
- Lot Size0.24 Acres
Data Source:
Bright MLS
Property Description
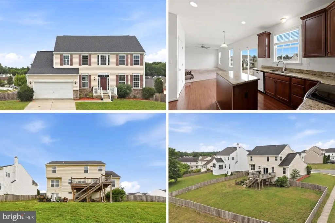
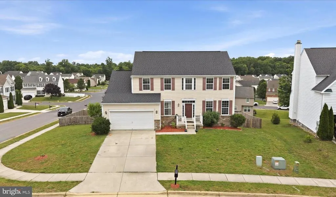
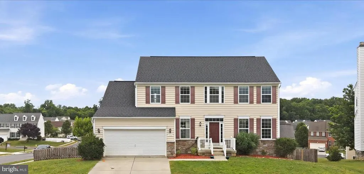
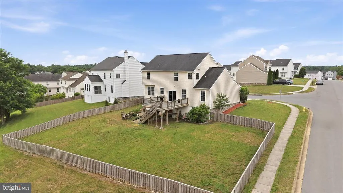
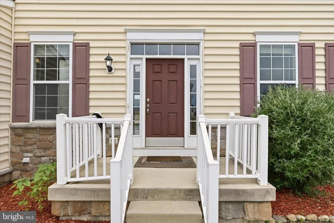
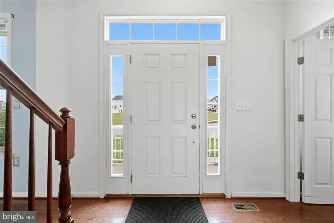
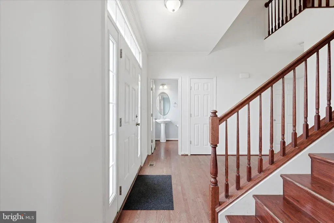
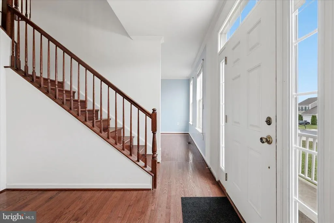
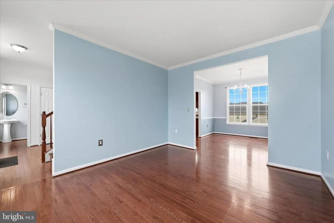
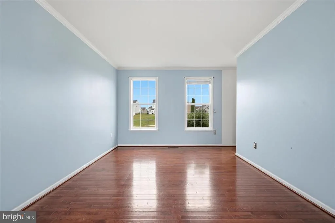
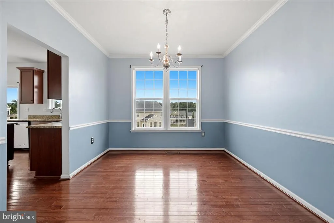
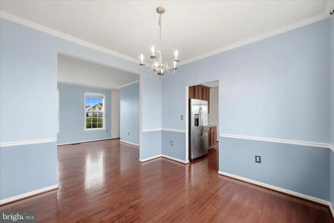
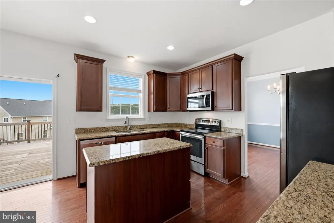
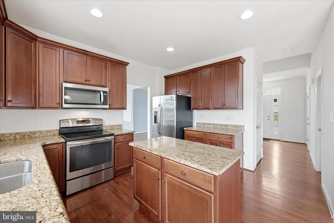
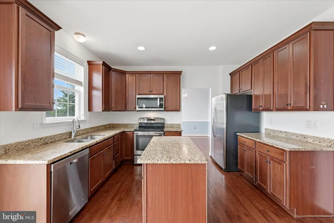
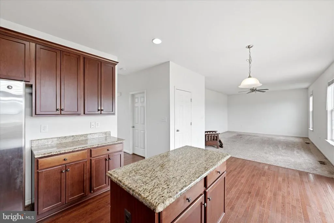
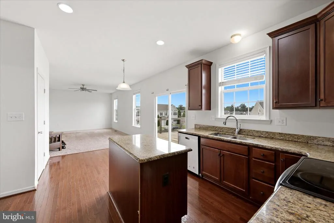
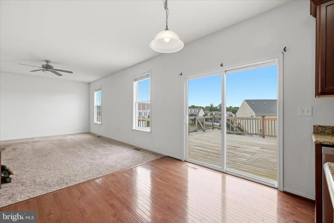
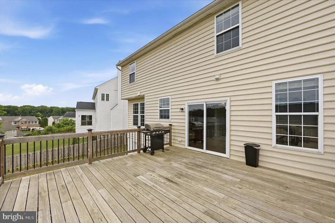
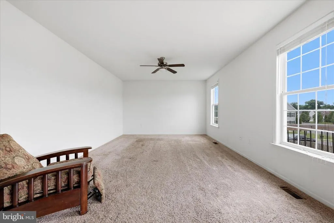
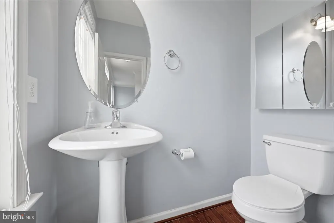
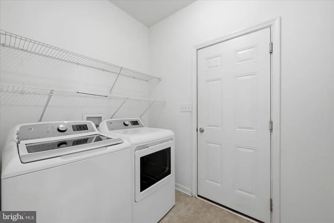
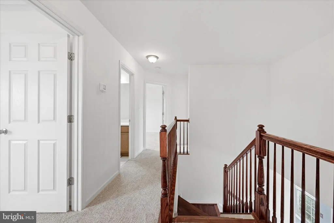
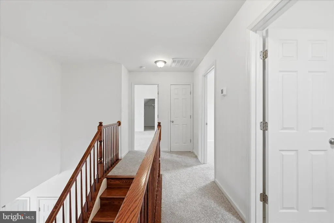
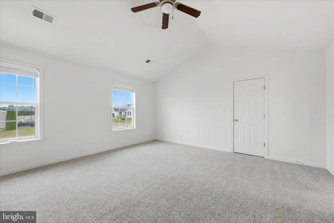
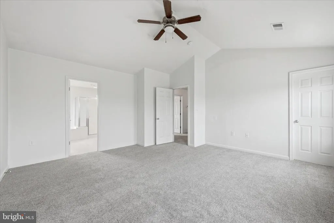
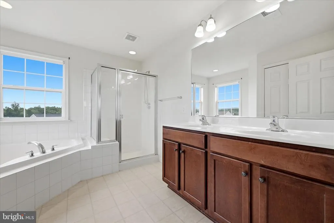
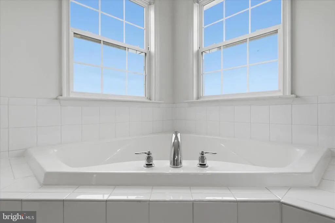
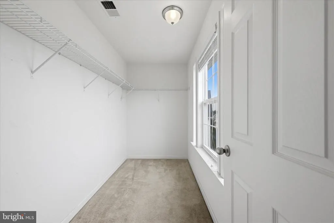
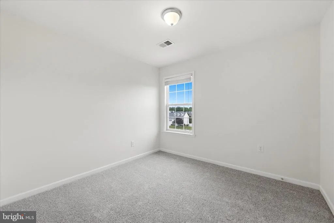
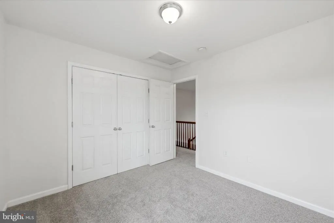
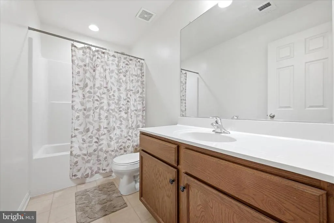
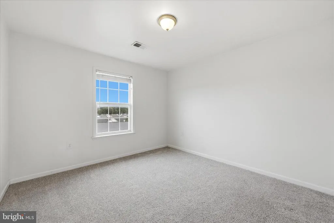
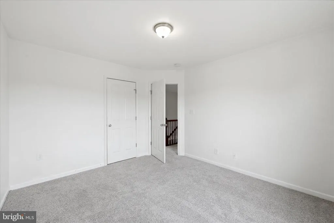
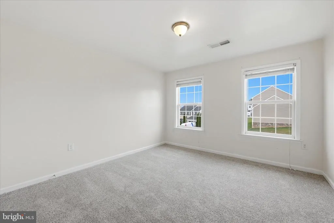
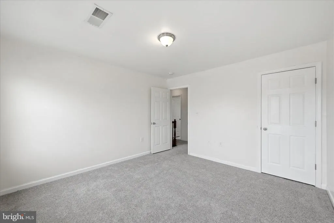
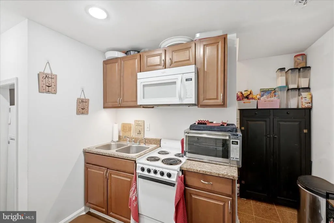
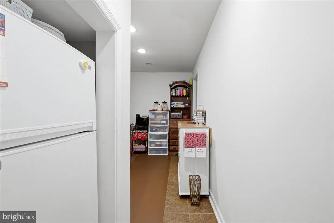
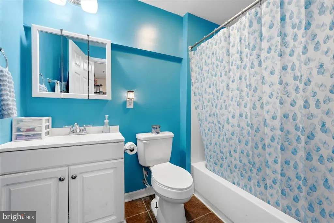
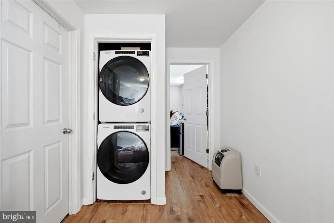
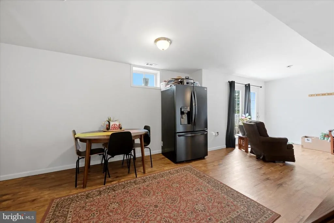
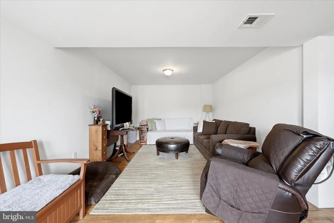
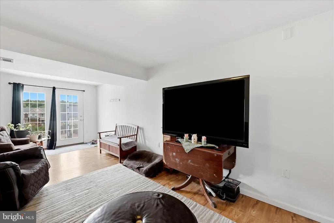
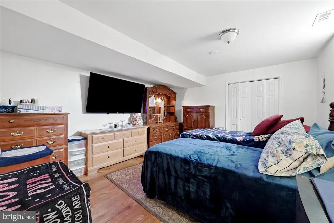
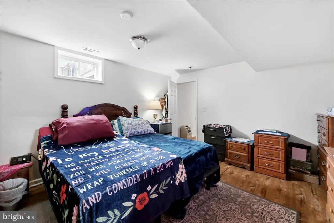
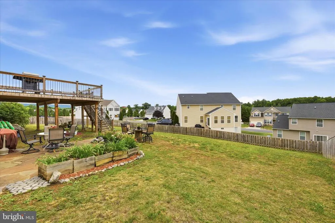
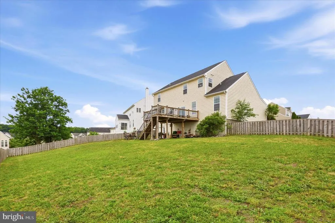
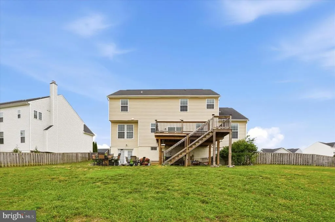
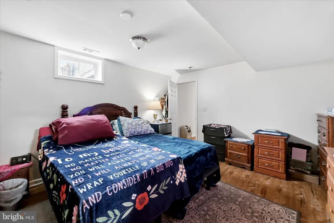
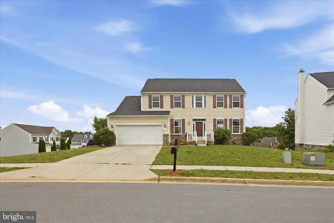
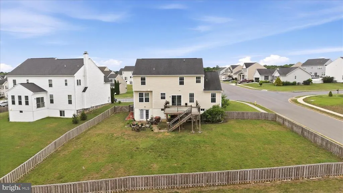
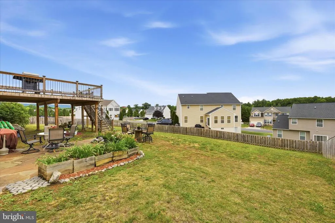
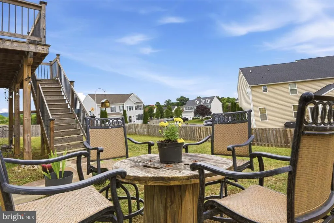
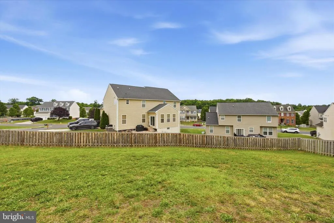
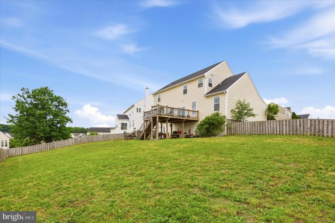
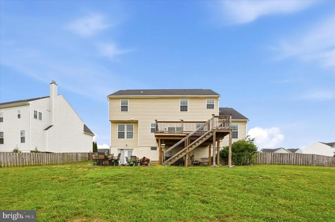
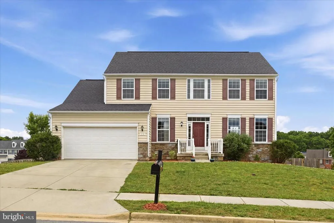
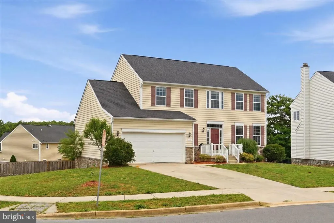
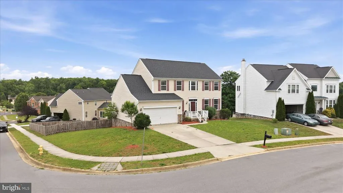
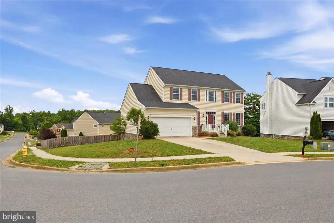
If youre looking for a great home with great value, plenty of space, and the flexibility of multigenerational living, this is the one! Situated on a spacious corner lot, this 4-bedroom, 3.5-bath home offers a huge fully fenced-in yard, a spacious deck, and a fully finished walkout basement designed to provide additional living space and flexibility. The main level features fresh paint, hardwood floors, and a cozy carpeted family room. The kitchen is complete with granite countertops and stainless steel appliances, with direct access to the deckperfect for outdoor dining, entertaining, or simply enjoying the fully fenced-in yard. A convenient laundry room connects to the garage, and a main-level half bath adds extra functionality. Upstairs, youll find brand-new carpet and fresh paint throughout. Three generously sized bedrooms share a full bath with a tub/shower combination, while the primary suite features vaulted ceilings, two walk-in closets, and a private ensuite bath with a soaking tub and separate shower. The fully finished walkout basement is ideal for multigenerational living, extended family, or guests, featuring LVP flooring, a full second kitchen, an additional living area, a full bathroom, and a second washer and dryer hookup. Walk directly outside to the beautiful stone patio and expansive fully fenced-in yard. With two kitchens, multiple living areas, a walkout basement, spacious deck, stone patio, and a huge fully fenced-in yard, this home offers an exceptional combination of space, versatility, and value.
| Price History | |
|---|---|
| 6/23/2026 | Listed $459,000 |
| 8/12/2026 | 4$444,000 |
| 8/21/2026 | 4$430,000 |
General Features
| Living Area | 2875 |
|---|---|
| Sewer | Public Sewer |
| Heating | Heat Pump(s) |
| Cooling | Central A/C,Heat Pump(s) |
| Possession | Settlement |
| Roof | Shingle |
| Appliances | Built-In Microwave,Dishwasher,Disposal,Dryer,Icemaker,Oven/Range - Electric,Refrigerator,Stainless Steel Appliances,Stove,Washer |
| Zoning | 101 |
| HOA Fee | 25.00 |
| Garage Spaces | 2.00 |
| Patio/Porch Features | Deck(s),Porch(es),Patio(s) |
| Architectural Style | Colonial |
| Construction Materials | Vinyl Siding |
| School District | BERKELEY COUNTY SCHOOLS |
| Exclusions | Basement washer dryer do not convey |
| Year Built | 2013 |
| View | Garden/Lawn |
| Levels | 3 |
| Tax Year | 2025 |
| Ownership | Fee Simple |
| Cool Fuel | Electric |
| Section | 2 |
| Accessibility | None |
| Assoc Fee Paid Per | Monthly |
| County | BERKELEY |
| New Construction | No |
| Property Type | Residential |
| HOA | Yes |
| Subdivision Name | THE GALLERY |
| Facing Direction | Southwest |
| Garage Y/N | Yes |
| Water Access Y/N | No |
| Other Structures | Above Grade,Below Grade |
| Full Baths | 3 |
| Status | ACTIVE |
| Directions | *** Google Maps and Waze show address as 116 Celadon DR. Property docs and Mapquest show address as 116 Celadon CT. |
| City | MARTINSBURG |
| Disclosures | Prop Disclosure |
| Senior Community Y/N | No |
| Lot Size Units | Square Feet |
| Lot Size Square Feet | 10454.40 |
| Tax Assessed Value | 191700.0 |
| Tax Annual Amount | 2986.7 |
| Property Condition | Very Good |
| Structure Type | Detached |
| Condo/Coop Association fee Y/N | No |
| Bathrooms Count Main Level | 1.00 |
| Price Per Sq Ft Total AG | 193.26 |
| Acceptable Financing | Cash,Conventional,FHA,USDA,VA |
| Additional Parcels Y/N | No |
| Lease Considered Y/N | No |
| Vacation Rental Y/N | No |
| Total SQFT | 2875 |
| Location Type | Corner Lot/Unit |
| Standard Status | Active |
| Year Built Source | Assessor |
| Tax Lot | 331 |
| Association Recreation Fee | No |
Interior Features
| Interior Amenities | 2nd Kitchen,Bathroom - Soaking Tub,Bathroom - Tub Shower,Bathroom - Walk-In Shower,Breakfast Area,Carpet,Ceiling Fan(s),Chair Railings,Combination Kitchen/Dining,Crown Moldings,Dining Area,Family Roo |
|---|---|
| Heating Fuel | Electric |
| Basement | Connecting Stairway,Fully Finished,Heated,Improved,Interior Access,Outside Entrance,Rear Entrance,Walkout Level |
| Flooring | Carpet,Hardwood,Luxury Vinyl Plank |
| Hot Water | Electric |
| Total Stories | 3 |
| Basement (Y/N) | Yes |
| Heating Y/N | Yes |
| Fireplace Y/N | No |
| Above Grade Finished Area | 2225 |
| Half Baths | 1 |
| Central Air Y/N | Yes |
| Total Bedrooms | 4 |
| Below Grade Finished Area | 650 |
| Room Type | Living Room,Dining Room,Primary Bedroom,Bedroom 2,Bedroom 3,Bedroom 4,Kitchen,Family Room,Foyer,Laundry,Recreation Room,Bathroom 2,Bathroom 3,Bonus Room,Primary Bathroom,Half Bath |
| Below Grade Finished Area Unit Type | Square Feet |
| LivingAreaSource | Estimated |
| Laundry Type | Dryer In Unit,Washer In Unit,Upper Floor,Basement,Hookup |
| Below Grade Unfin Area Units | Square Feet |
| Below Grade Unfin SQFT Source | Assessor |
| Below Grade Finished Area Source | Assessor |
| Bedrooms Count All Upper Levels | 4 |
| Bedrooms Count Upper Level 1 | 4 |
| Bathrooms Half Main Level | 1 |
| Bathrooms Full Upper Level 1 | 2 |
| Bathrooms Full Lower Level 1 | 1 |
| Bathrooms Full All Upper Levels | 2 |
| Bathrooms Full All Lower Levels | 1 |
| Bathrooms Count Upper Level 1 | 2.00 |
| Bathrooms Count Lower Level 1 | 1.00 |
| Bathrooms Count All Upper Levels | 2 |
| Bathrooms Count All Lower Levels | 1 |
| Above Grade Finished Area Source | Estimated |
| Above Grade Finished Area Unit Type | Square Feet |
| Total Baths | 4 |
Exterior Features
| Exterior Amenities | Exterior Lighting |
|---|---|
| Pool | No Pool |
| Fencing | Rear,Wood |
| Parking Features | Concrete Driveway |
| Lot Features | Corner,Cleared,Front Yard,Landscaping,Rear Yard,SideYard(s) |
| Water Source | Public |
| Total Parking Spaces | 6 |
| Garage Features | Additional Storage Area,Garage - Front Entry,Inside Access,Oversized |
| Type of Parking | Attached Garage,Driveway |
| Land Use Code | 004 |
| Foundation Details | Permanent |
| Water View Y/N | No |
| Lot Size Acres | 0.24 |
| Road Surface Type | Paved |
| Lot Size Source | Estimated |
| Waterfront Y/N | No |
| Land Assessed Value | 37620.00 |
| Navigable Water Y/N | No |
| Water Oriented Y/N | No |
| # of Attached Garage Spaces | 2 |
Room Details
| Room | Dimensions | Level | Flooring | Details |
|---|---|---|---|---|
| Bathroom 2 | Upper 1 | Bathroom - Tub Shower,Flooring - Laminated,Lighting - Recessed | ||
| Bathroom 3 | Lower 1 | Bathroom - Tub Shower,Flooring - Vinyl | ||
| Bedroom 2 | Upper 1 | Flooring - Carpet | ||
| Bedroom 3 | Upper 1 | Flooring - Carpet | ||
| Bedroom 4 | Upper 1 | Flooring - Carpet | ||
| Bonus Room | Lower 1 | Flooring - Luxury Vinyl Plank | ||
| Dining Room | Main | Chair Rail,Crown Molding,Flooring - HardWood | ||
| Family Room | Main | Ceiling Fan(s),Flooring - Carpet | ||
| Foyer | Main | Flooring - HardWood,Crown Molding | ||
| Half Bath | Main | Flooring - HardWood | ||
| Kitchen | Main | Flooring - HardWood,Island,Kitchen - Eat-in,Kitchen - Electric Cooking,Lighting - Recessed,Dining Area | ||
| Kitchen | Lower 1 | Flooring - Vinyl,Kitchen - Electric Cooking,Lighting - Recessed | ||
| Laundry | Main | |||
| Laundry | Lower 1 | |||
| Living Room | Main | Flooring - HardWood,Crown Molding | ||
| Primary Bathroom | Upper 1 | Bathroom - Soaking Tub,Bathroom - Walk-In Shower,Double Sink,Flooring - Ceramic Tile,Lighting - Recessed | ||
| Primary Bedroom | Upper 1 | Attached Bathroom,Cathedral/Vaulted Ceiling,Ceiling Fan(s),Flooring - Carpet,Walk-In Closet(s) | ||
| Recreation Room | Lower 1 | Flooring - Luxury Vinyl Plank,Living/Dining Room Combo |
Amenities
- Foreclosure
- Views
- Short Sale
- New Construction
- Adult 55+
- Lease To Own
- No HOA Fees
- Furnished
- Primary On Main
- Air Conditioning
- Seller Finance
- Green
- Fixer Upper
- Horse
- Golf
- Fireplace
- Deck
- Garage
- Basement
- Pool
Property vs Single Family Average in 25403
Price
Taxes
Year Built
Visits
 © BRIGHT, All Rights Reserved
