
Address
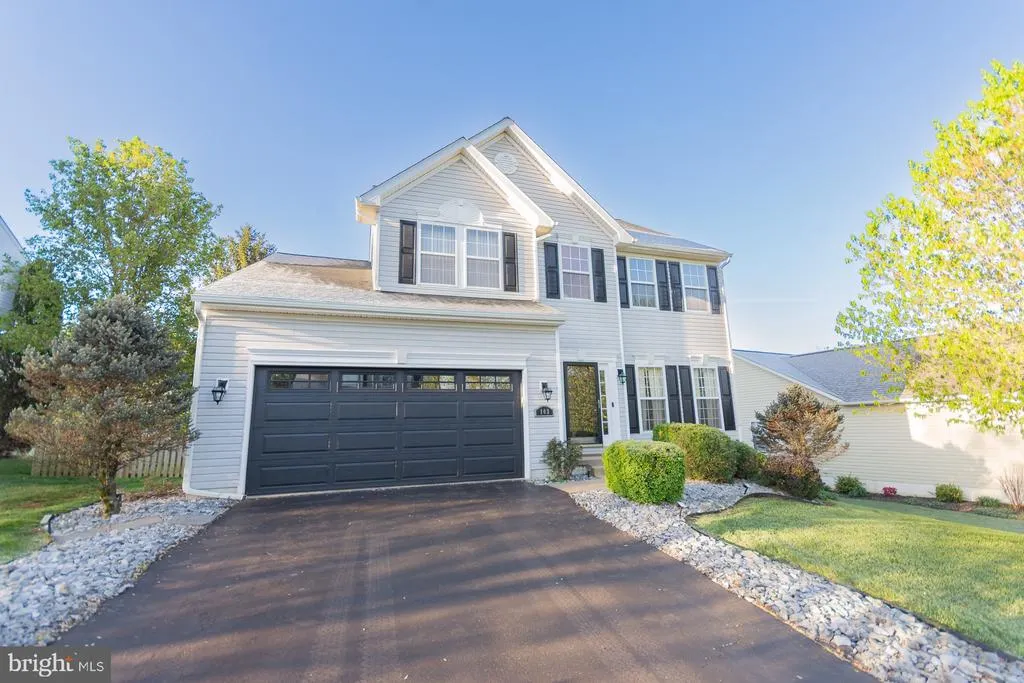
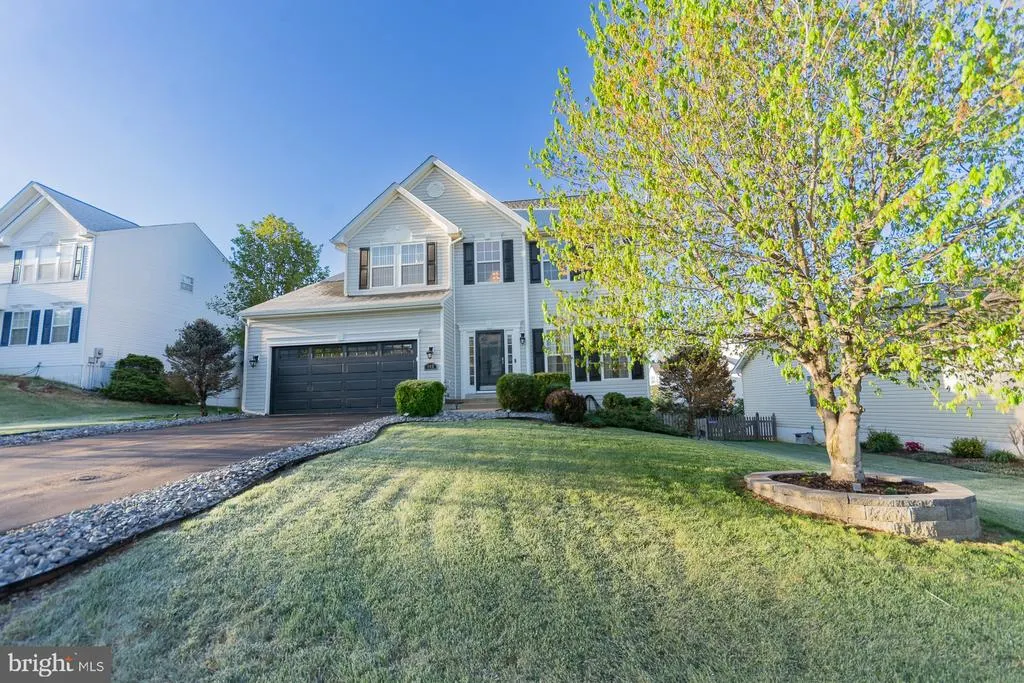
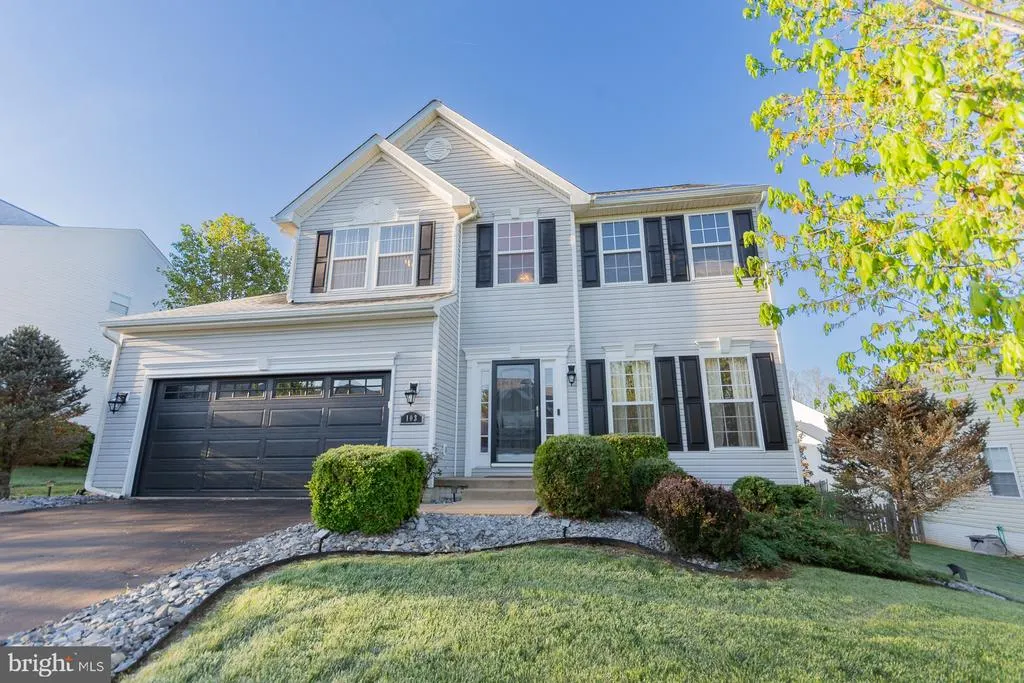
103 Lacosta Boulevard, Martinsburg, WV
Price
$ 495,000
Property Attributes
- MLS#WVBE2050270
- TypeSingle Family
- Listing Status ACTIVE
- CountyBERKELEY
- CityMartinsburg
- NeighborhoodStonebridge
- Zip25405
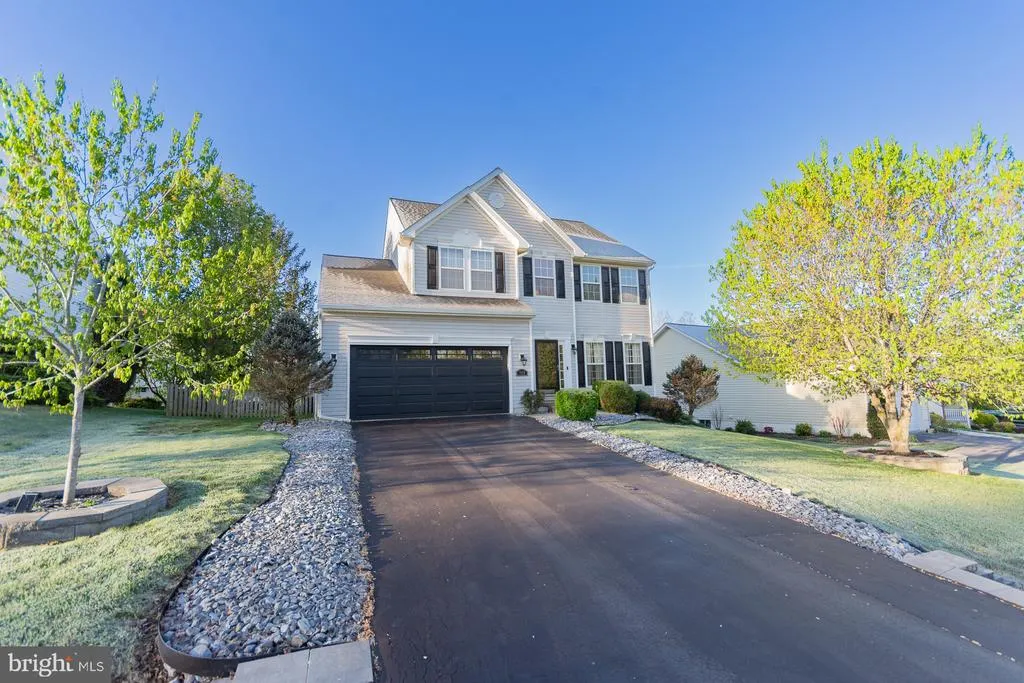
- StyleColonial
- Year Built1998
- Taxes$ 2047
- Price$ 495,000
- Bedrooms3
- Full Bathrooms3
- Half Bathrooms1
- Sqr Footage3648
- Lot Size0.17 Acres
Data Source:
Bright MLS
Property Description
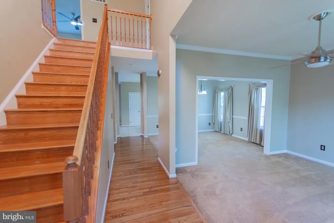
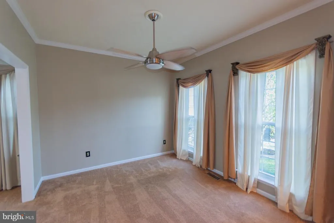
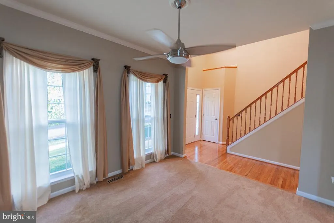
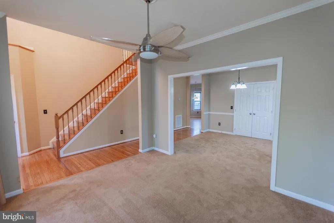
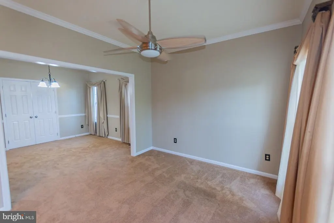
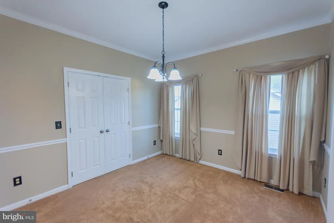
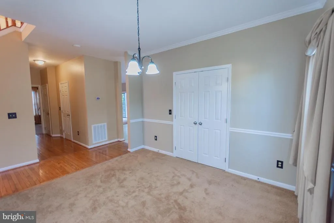
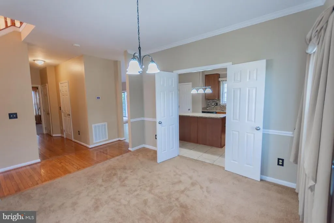
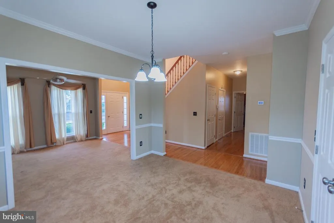
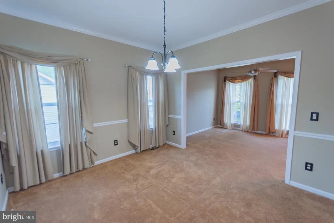
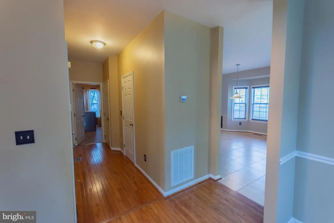
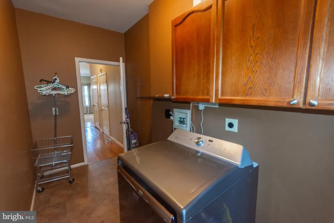
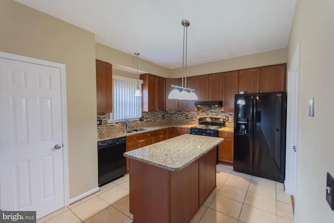
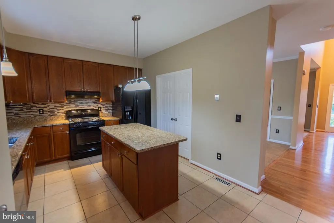
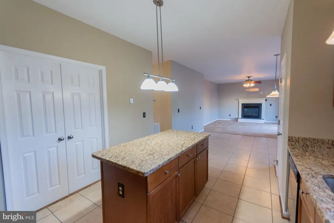
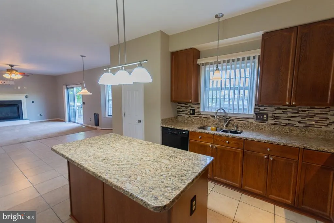
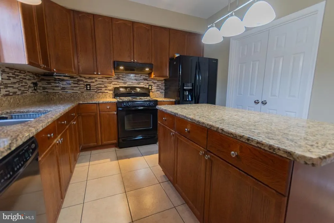
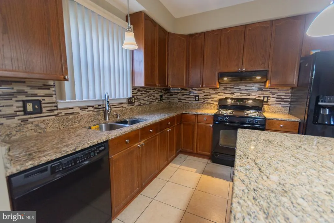
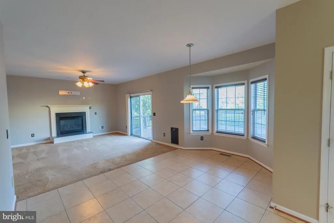
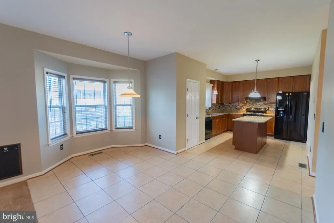
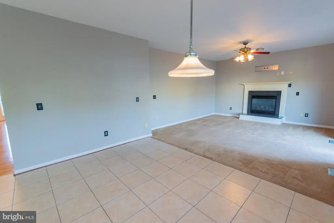
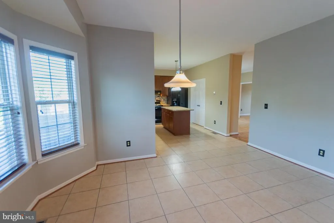
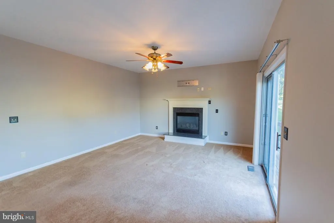
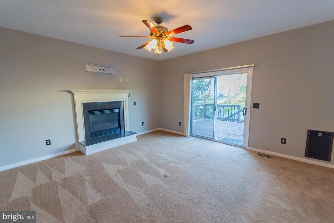
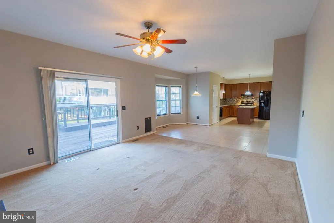
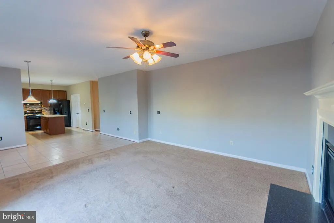
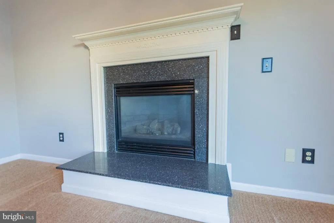
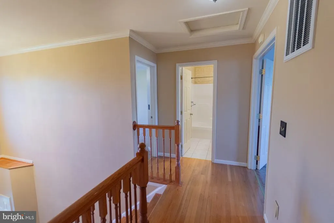
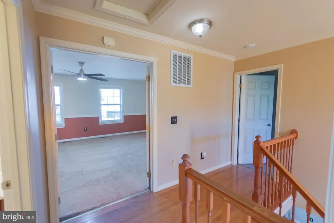
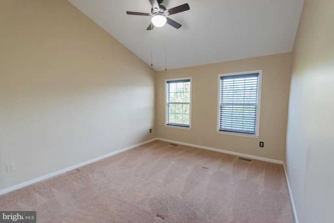
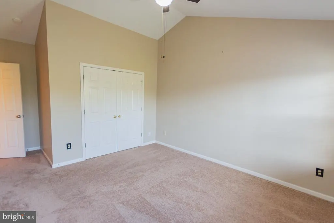
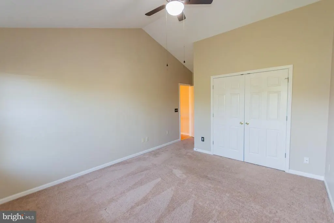
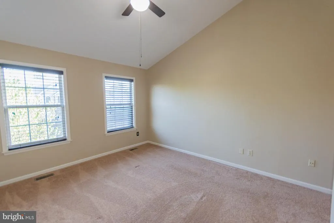
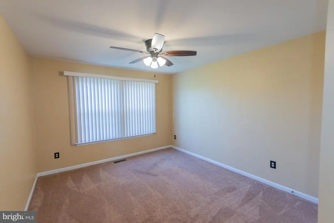
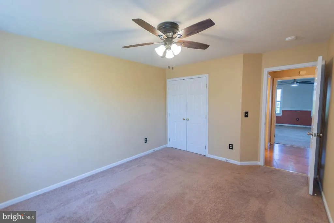
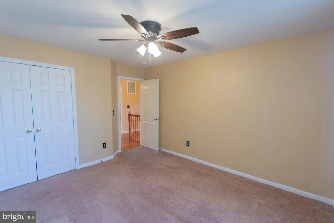
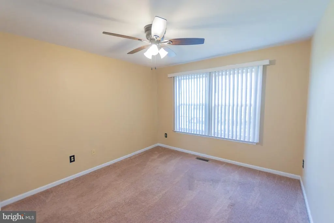
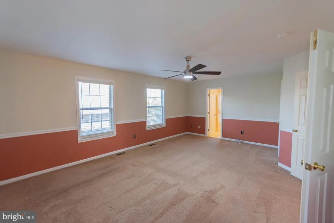
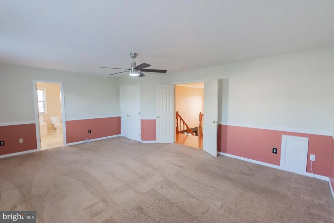
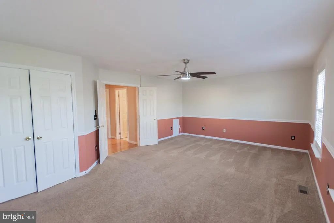
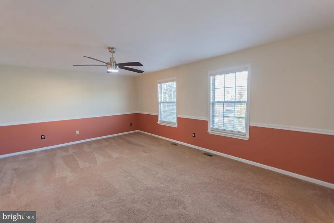
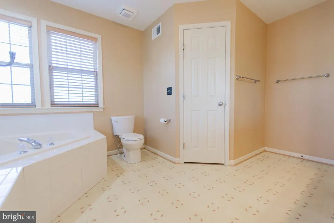
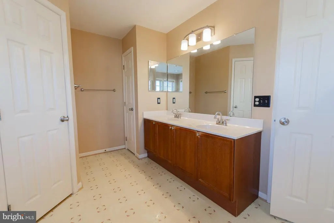
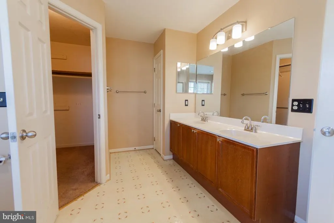
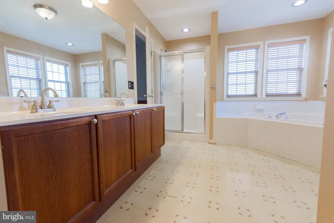
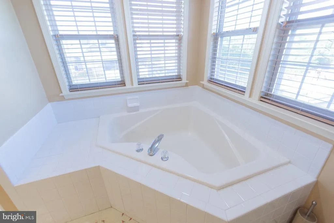
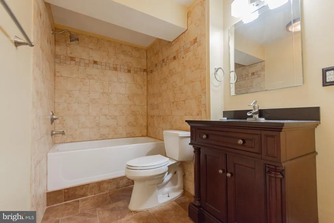
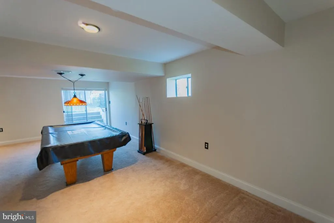
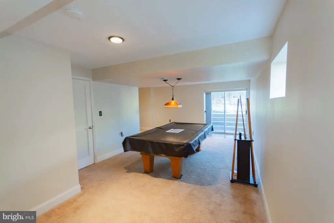
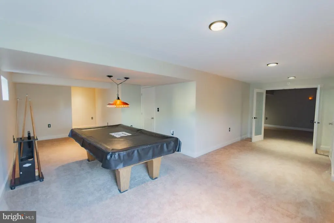
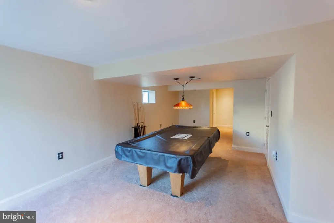
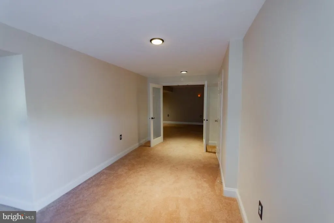
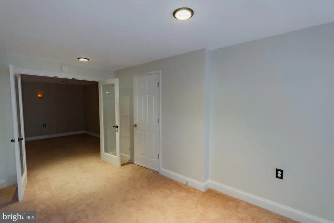
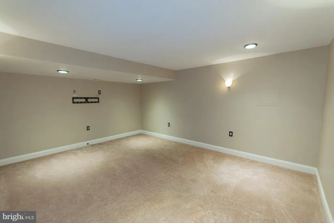
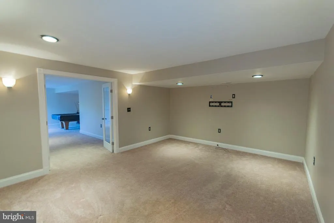
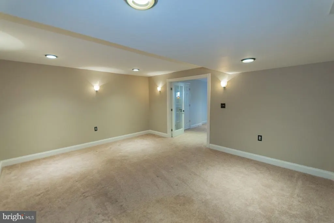
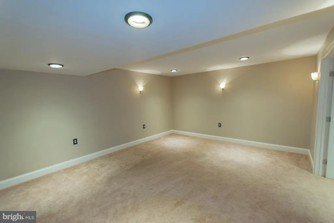
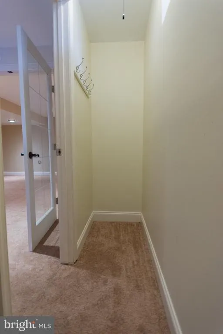
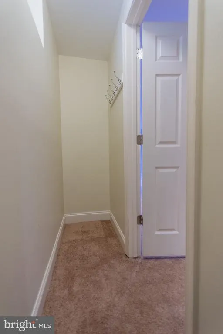
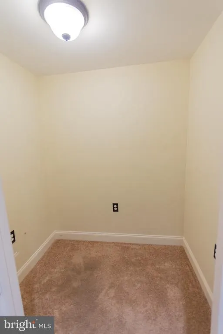
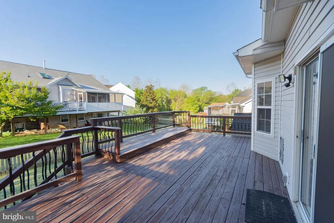
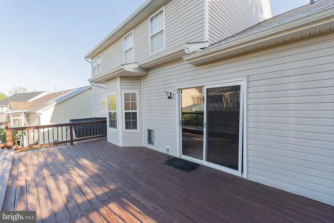
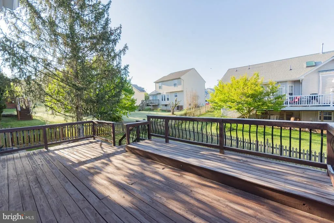
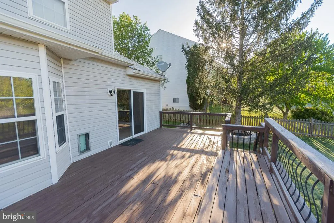
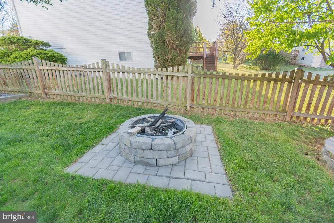
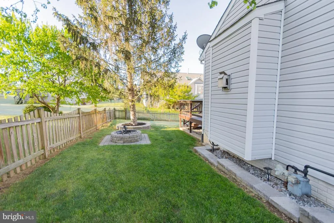
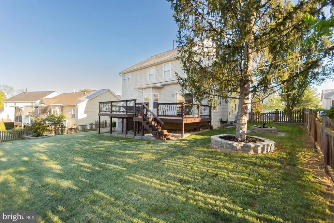
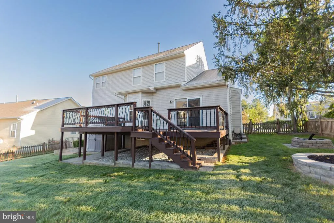
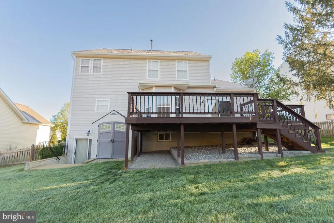
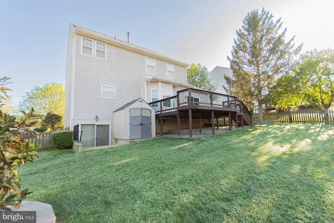
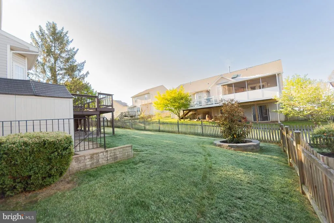

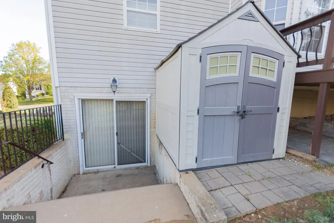
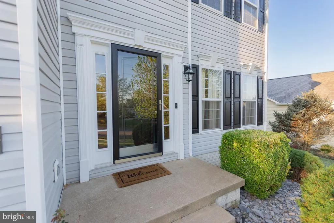
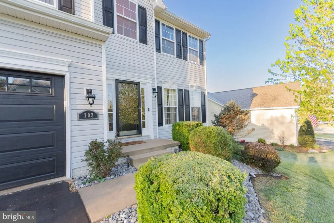
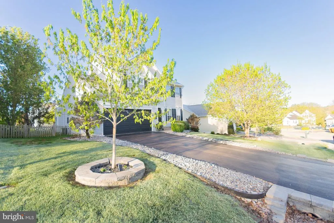
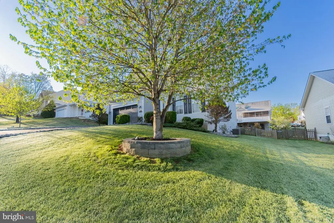
More space, more updates, and more ways to enjoy home! Located in the sought-after Stonebridge community just outside Martinsburg, this 3 bedroom, 3.5 bath Colonial offers a finished lower level, great outdoor living, and several major updates already completed. The main level features an inviting layout with a granite kitchen, center island, tile backsplash, black appliances, and breakfast nook. Formal living and dining rooms provide additional entertaining space, while the family room features a cozy gas fireplace and sliding doors leading to the oversized deck. Upstairs, the spacious primary suite includes a large walk-in closet and private bath with dual vanities, oversized soaking tub, and separate walk-in shower. Two additional bedrooms complete the upper level, including one with a vaulted ceiling. The finished lower level gives you even more flexibility with a recreation room, media/theatre room, full bath, walk-in closet, and walk-up access to the backyard. Outside, enjoy mature landscaping, a wood picket-fenced backyard, oversized deck, and stone/brick fire pit. Major updates include a roof approximately 1 year old, gas furnace approximately 2 years old, and water heater approximately 3 years old. Additional features include a generator hookup, central vacuum system, water softener, and gas service for heating, cooking, dryer, and fireplace. Buyer HSA Home Warranty included! Enjoy Stonebridge amenities including a community pool, tennis courts, and open green spaces, plus convenient access to shopping, dining, schools, and major commuter routes. Schedule your private tour and see the value, space, and versatility this Stonebridge home has to offer!
| Price History | |
|---|---|
| 4/24/2026 | Listed $510,000 |
| 7/10/2026 | 3$495,000 |
General Features
| Living Area | 3648 |
|---|---|
| Sewer | Public Sewer |
| Heating | 90% Forced Air |
| Cooling | Central A/C,Ceiling Fan(s) |
| Possession | Settlement |
| Roof | Architectural Shingle |
| Appliances | Central Vacuum,Dishwasher,Disposal,Dryer - Gas,Oven/Range - Gas,Refrigerator,Washer/Dryer Hookups Only |
| Zoning | 101 |
| HOA Fee | 71.00 |
| Garage Spaces | 2.00 |
| Patio/Porch Features | Deck(s) |
| Architectural Style | Colonial |
| Construction Materials | Vinyl Siding |
| School District | BERKELEY COUNTY SCHOOLS |
| Year Built | 1998 |
| Levels | 3 |
| Tax Year | 2025 |
| Ownership | Fee Simple |
| Cool Fuel | Electric |
| Accessibility | None |
| Assoc Fee Paid Per | Monthly |
| County | BERKELEY |
| New Construction | No |
| Property Type | Residential |
| HOA | Yes |
| Subdivision Name | STONEBRIDGE |
| Garage Y/N | Yes |
| Water Access Y/N | No |
| Other Structures | Above Grade,Below Grade |
| Full Baths | 3 |
| Status | ACTIVE |
| Directions | From office,right Jefferson Avenue,right E Washington Street,left Rt 9 West towards Martinsburg,right to Baker Heights,right 115 Opequon Connector to Baker Heights,left Charles Town Road,right Van Cl |
| City | MARTINSBURG |
| Disclosures | Prop Disclosure |
| Association Name | PROPERTY MANAGEMENT PEOPLE |
| Senior Community Y/N | No |
| Lot Size Units | Square Feet |
| Lot Size Square Feet | 7405.00 |
| Tax Assessed Value | 168360.0 |
| Tax Annual Amount | 2047.0 |
| Home Warranty Y/N | Yes |
| Structure Type | Detached |
| Condo/Coop Association fee Y/N | No |
| Bathrooms Count Main Level | 1.00 |
| Price Per Sq Ft Total AG | 195.81 |
| Acceptable Financing | Cash,Conventional,FHA,USDA,VA |
| Community Pool Features | In Ground |
| Vacation Rental Y/N | No |
| Virtual Tour | https://socialboost-production.s3.us-west-2.amazonaws.com/a8494a7cf99db2daba1c7e4cd37f8c22e28eef5d34a43e3c3d731a29949e177a.mp4 |
| Total SQFT | 3648 |
| Standard Status | Active |
| Year Built Source | Assessor |
| Tax Lot | 16 |
Interior Features
| Interior Amenities | Bathroom - Walk-In Shower,Breakfast Area,Wood Floors,Window Treatments,Bathroom - Soaking Tub,Bathroom - Tub Shower,Ceiling Fan(s),Walk-in Closet(s),Chair Railings,Crown Moldings,Family Room Off Kitc |
|---|---|
| Heating Fuel | Natural Gas |
| Basement | Connecting Stairway,Full,Fully Finished,Outside Entrance,Rear Entrance,Walkout Stairs |
| Flooring | Carpet,Ceramic Tile,Hardwood,Tile/Brick,Vinyl |
| Total Fireplaces | 1 |
| Fireplace Features | Gas/Propane |
| Hot Water | Natural Gas |
| Basement (Y/N) | Yes |
| Heating Y/N | Yes |
| Fireplace Y/N | Yes |
| Above Grade Finished Area | 2528 |
| Half Baths | 1 |
| Central Air Y/N | Yes |
| Total Bedrooms | 3 |
| Below Grade Finished Area | 1120 |
| Room Type | Living Room,Dining Room,Primary Bedroom,Bedroom 2,Bedroom 3,Kitchen,Foyer,Exercise Room,Great Room,Laundry,Other,Recreation Room,Media Room,Bathroom 2,Bathroom 3,Primary Bathroom,Half Bath |
| Below Grade Finished Area Unit Type | Square Feet |
| LivingAreaSource | Estimated |
| Laundry Type | Has Laundry,Hookup,Main Floor |
| Below Grade Unfin Area Units | Square Feet |
| Below Grade Unfin SQFT Source | Assessor |
| Below Grade Finished Area Source | Estimated |
| Bedrooms Count All Upper Levels | 3 |
| Bedrooms Count Upper Level 1 | 3 |
| Bathrooms Half Main Level | 1 |
| Bathrooms Full Upper Level 1 | 2 |
| Bathrooms Full Lower Level 1 | 1 |
| Bathrooms Full All Upper Levels | 2 |
| Bathrooms Full All Lower Levels | 1 |
| Bathrooms Count Upper Level 1 | 2.00 |
| Bathrooms Count Lower Level 1 | 1.00 |
| Bathrooms Count All Upper Levels | 2 |
| Bathrooms Count All Lower Levels | 1 |
| Above Grade Finished Area Source | Estimated |
| Above Grade Finished Area Unit Type | Square Feet |
| Total Baths | 4 |
Exterior Features
| Exterior Amenities | Extensive Hardscape |
|---|---|
| Pool | Yes - Community |
| Fencing | Picket |
| Water Source | Public |
| Total Parking Spaces | 2 |
| Garage Features | Garage - Front Entry |
| Type of Parking | Attached Garage,Driveway |
| Land Use Code | 004 |
| Foundation Details | Other |
| Water View Y/N | No |
| Lot Size Acres | 0.17 |
| Lot Size Source | Estimated |
| Waterfront Y/N | No |
| Door Features | Sliding Glass |
| Road Responsibility | HOA |
| Land Assessed Value | 39840.00 |
| Navigable Water Y/N | No |
| Water Oriented Y/N | No |
| # of Attached Garage Spaces | 2 |
Room Details
| Room | Dimensions | Level | Flooring | Details |
|---|---|---|---|---|
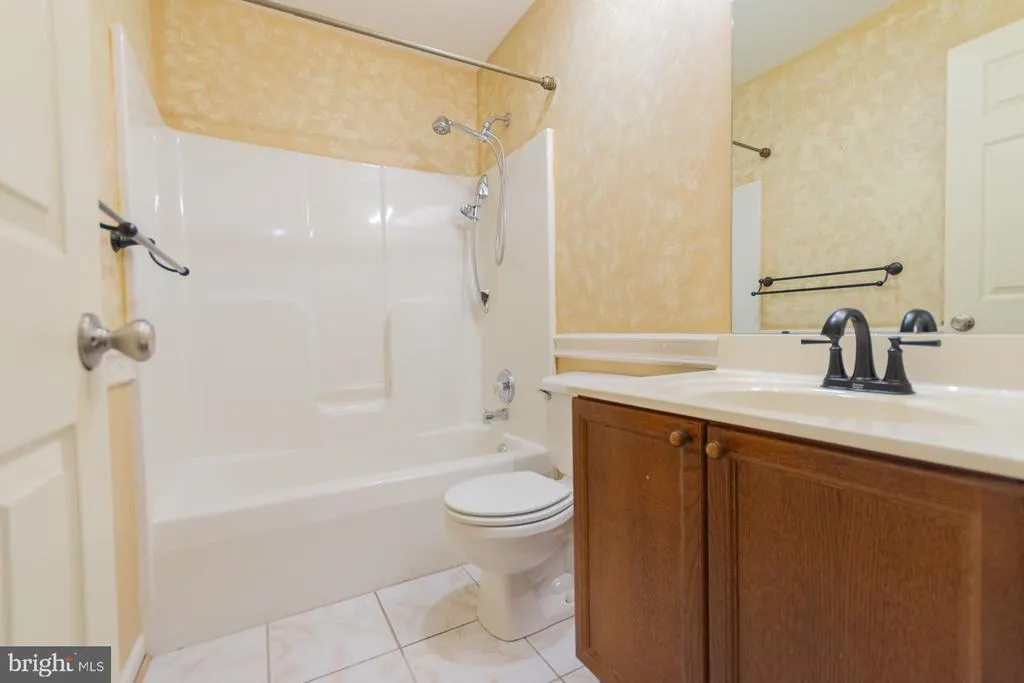
| Bathroom 2 | Upper 1 | Bathroom - Tub Shower,Flooring - Tile/Brick | ||
| Bathroom 3 | Lower 1 | Bathroom - Tub Shower,Flooring - Tile/Brick | ||
| Bedroom 2 | Upper 1 | Flooring - Carpet,Ceiling Fan(s) | ||
| Bedroom 3 | Upper 1 | Flooring - Carpet,Cathedral/Vaulted Ceiling,Ceiling Fan(s) | ||
| Dining Room | Main | Flooring - Carpet,Crown Molding,Chair Rail | ||
| Exercise Room | Lower 1 | Flooring - Carpet | ||
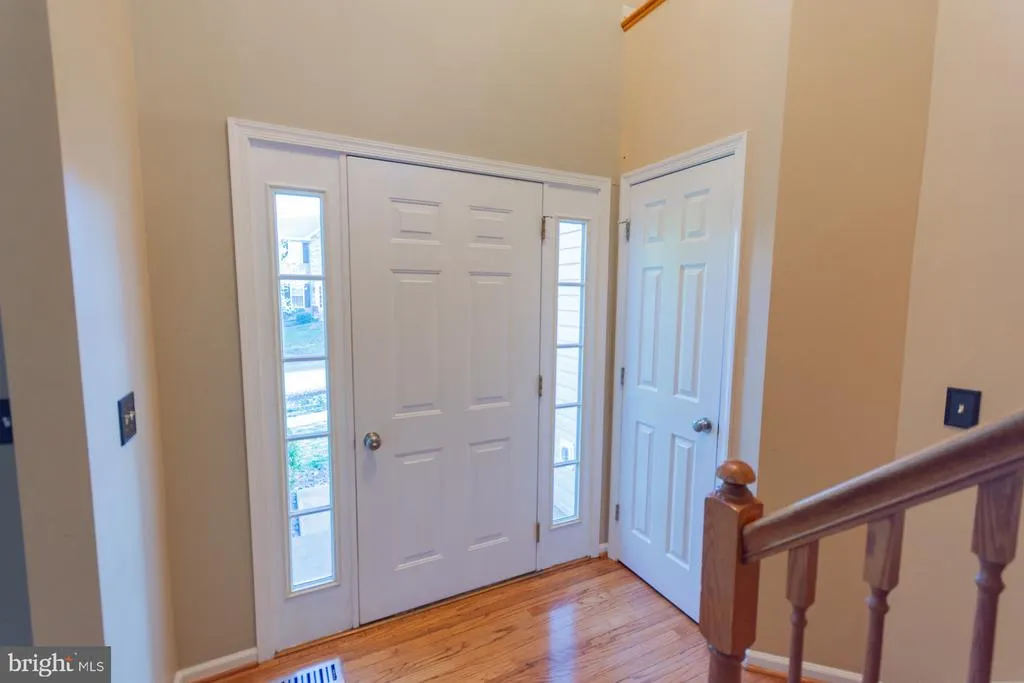
| Foyer | Main | Flooring - Wood | ||
| Great Room | Main | Fireplace - Gas,Ceiling Fan(s),Flooring - Carpet | ||
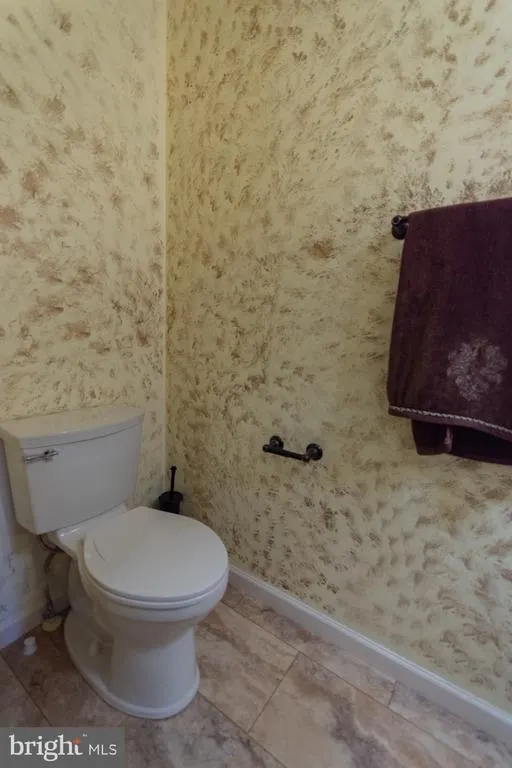
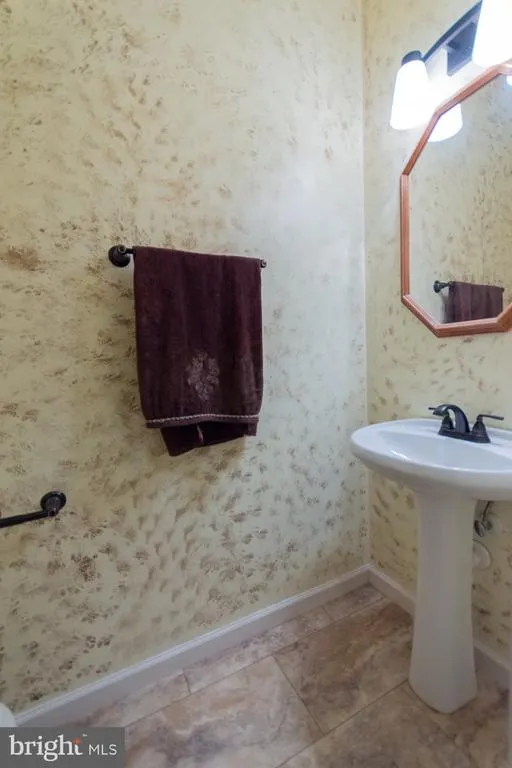
| Half Bath | Main | Flooring - Vinyl | ||
| Kitchen | Main | Flooring - Tile/Brick,Countertop(s) - Granite,Island,Pantry | ||
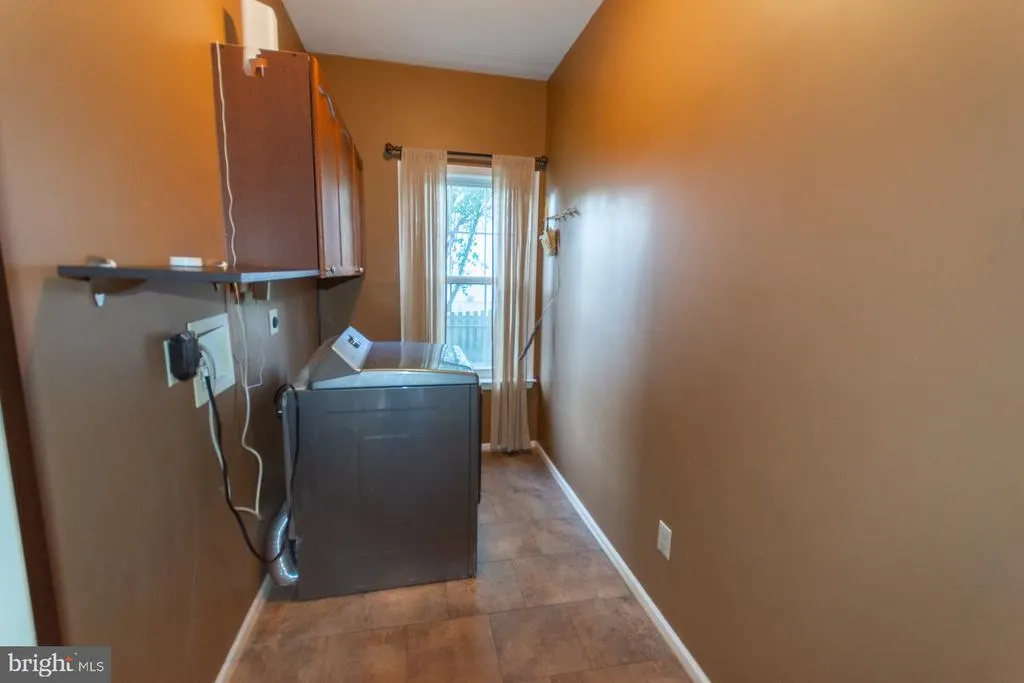
| Laundry | Main | Flooring - Vinyl,Built-Ins | ||
| Living Room | Main | Flooring - Carpet,Ceiling Fan(s),Crown Molding | ||
| Media Room | Lower 1 | Flooring - Carpet | ||
| Other | Main | Flooring - Tile/Brick | ||
| Other | Lower 1 | Flooring - Carpet | ||
| Primary Bathroom | Upper 1 | Double Sink,Bathroom - Soaking Tub,Walk-In Closet(s),Flooring - Vinyl,Bathroom - Walk-In Shower | ||
| Primary Bedroom | Upper 1 | Flooring - Carpet,Ceiling Fan(s),Chair Rail | ||
| Recreation Room | Lower 1 | Flooring - Carpet |
Amenities
- Foreclosure
- Views
- Short Sale
- New Construction
- Adult 55+
- Lease To Own
- No HOA Fees
- Furnished
- Primary On Main
- Air Conditioning
- Seller Finance
- Green
- Fixer Upper
- Horse
- Golf
- Fireplace
- Deck
- Garage
- Basement
- Pool
Property vs Single Family Average in 25405
Price
Taxes
Year Built
Visits
 © BRIGHT, All Rights Reserved
