
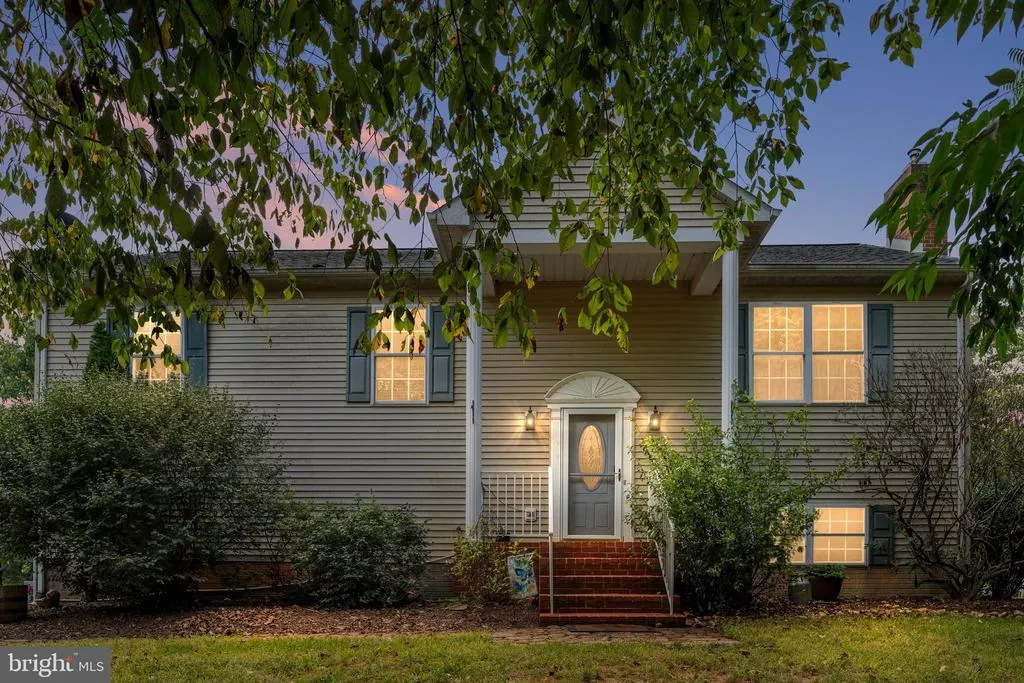
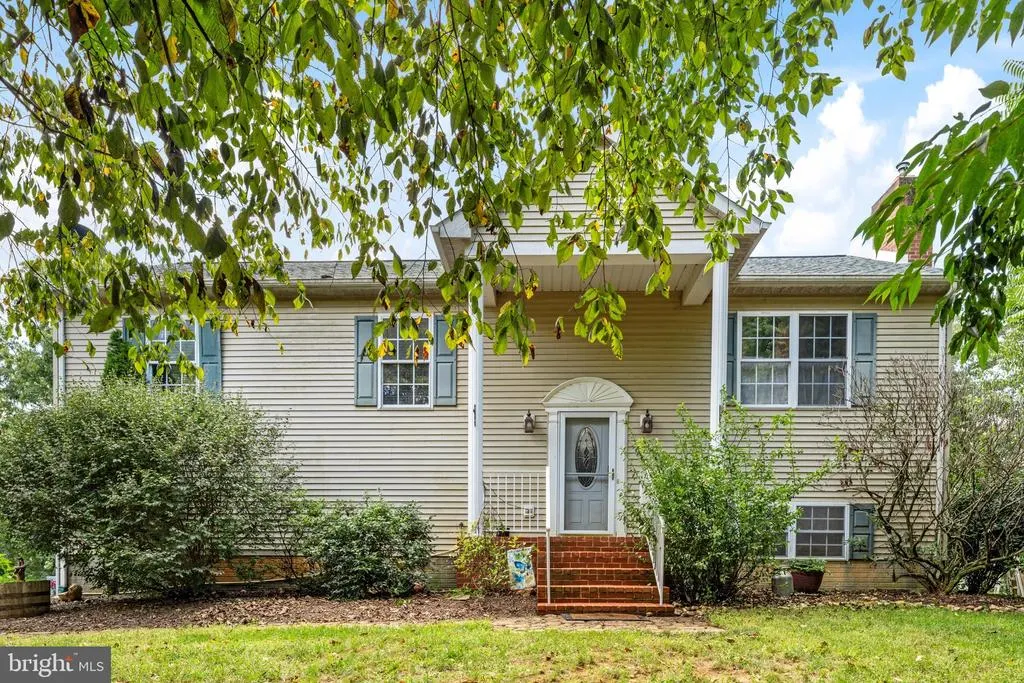
Water Views - Primary on Main
Address
159 Deer Hollow Lane, Bentonville, VA
Price
$ 725,000
Property Attributes
- MLS#VAWR2015432
- TypeSingle Family
- Listing Status ACTIVE
- CountyWARREN
- CityBentonville
- NeighborhoodHillside Farm
- Zip22610
- StyleSplit Foyer
- Year Built1998
- Taxes$ 3161
- Price$ 725,000
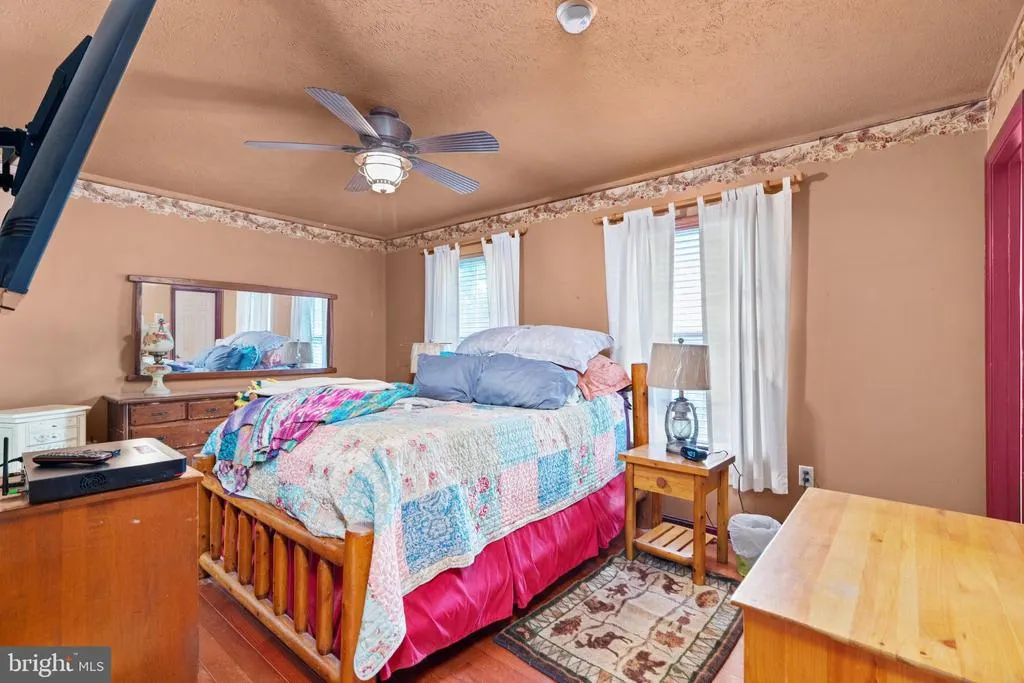
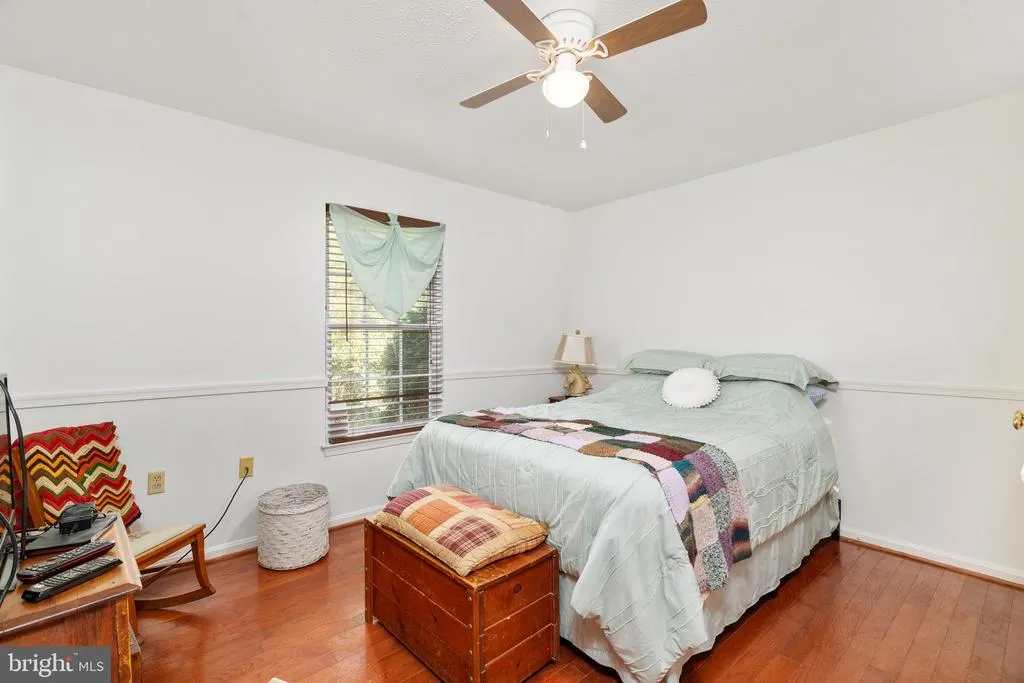
- Bedrooms3
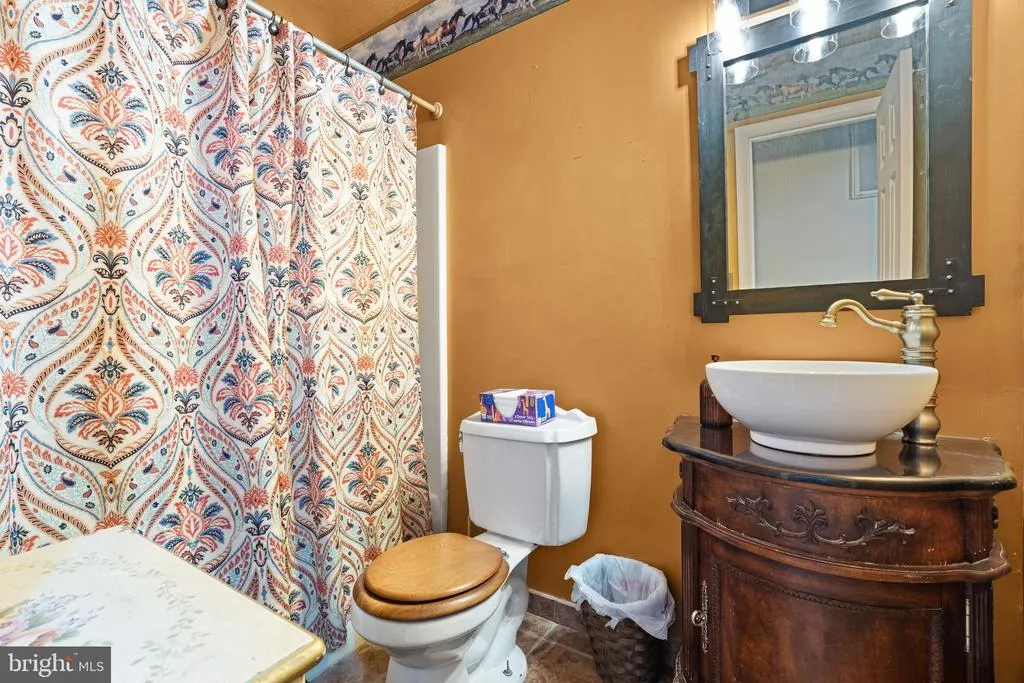
- Full Bathrooms3
- Half Bathrooms0
- Sqr Footage1888
- Lot Size15.26 Acres
Data Source:
Bright MLS
Property Description
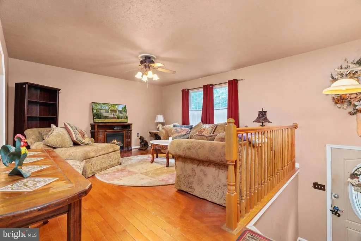
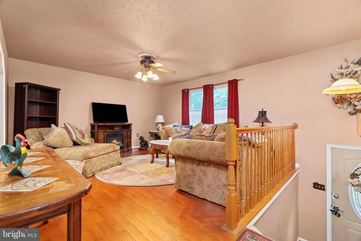
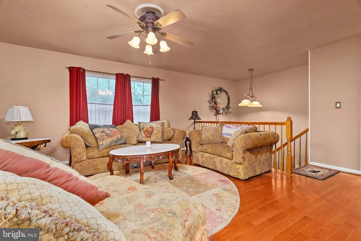
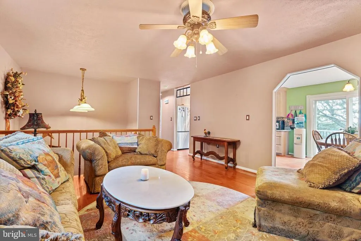
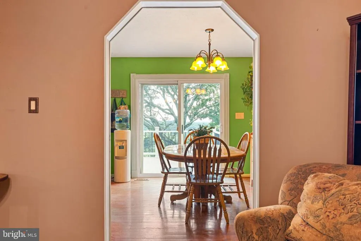
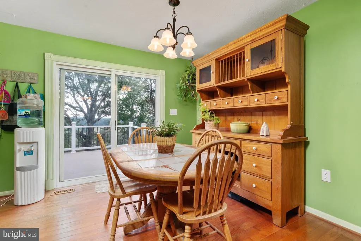
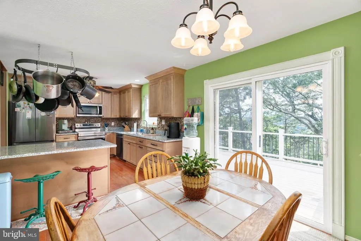
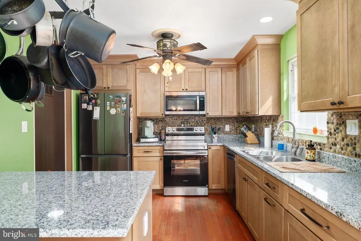
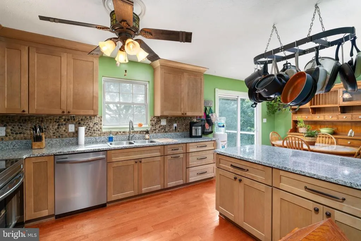
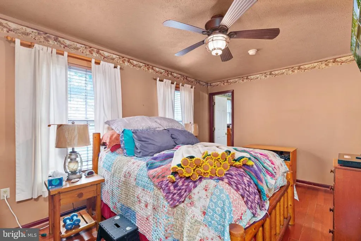
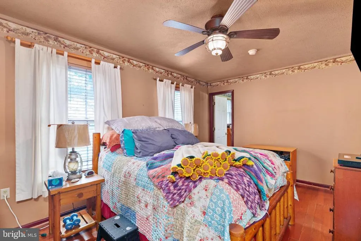
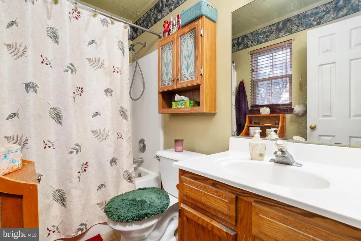
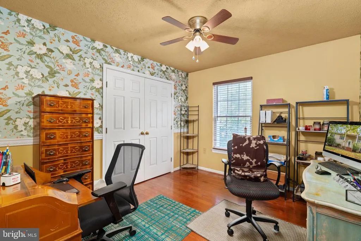
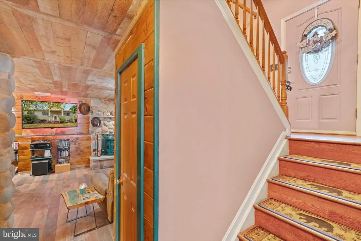
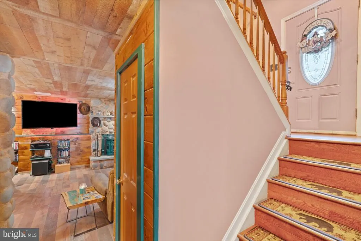
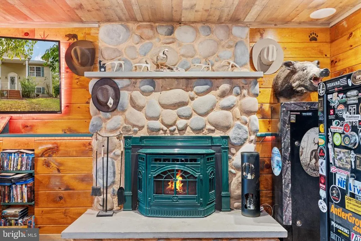
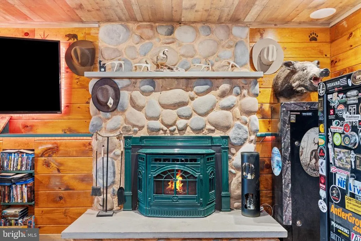
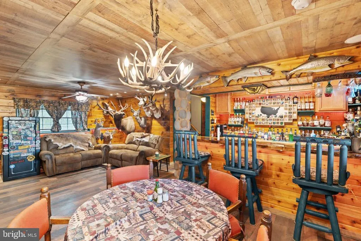
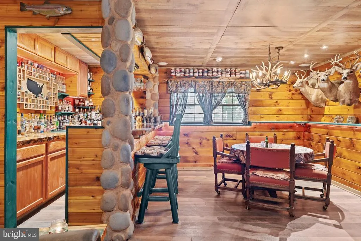
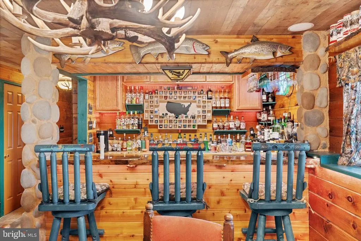
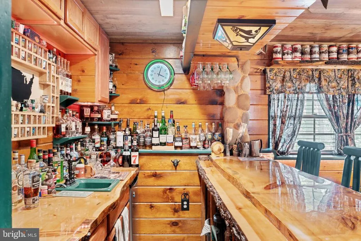
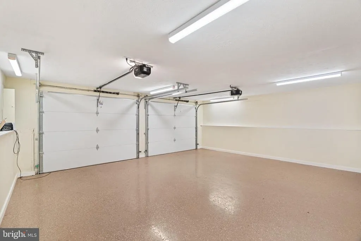
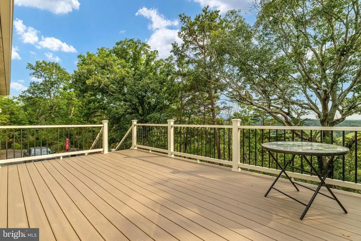
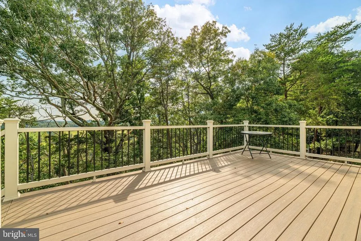
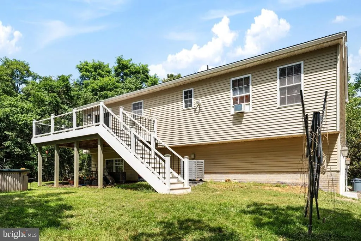
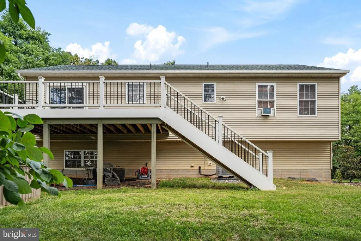
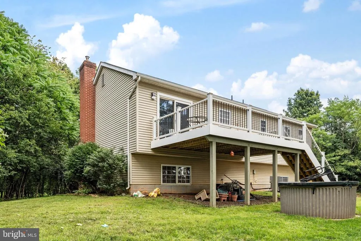
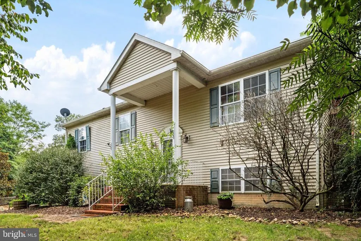
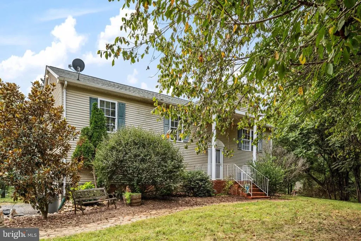
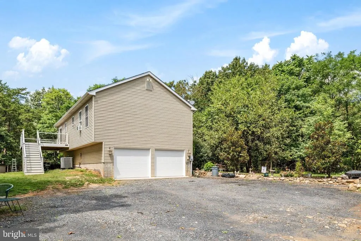
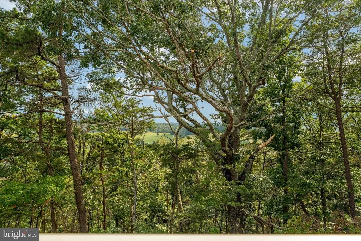
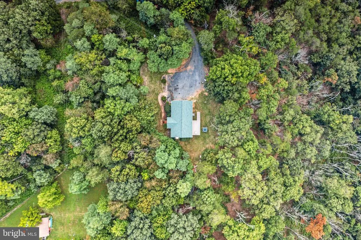
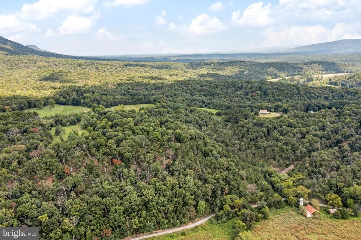
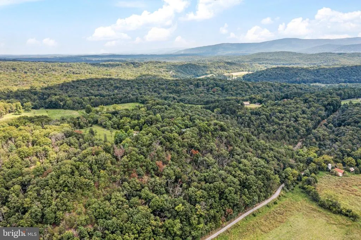
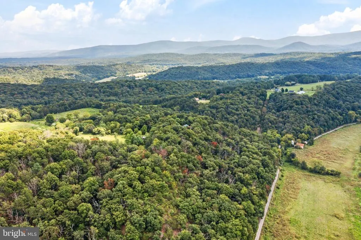
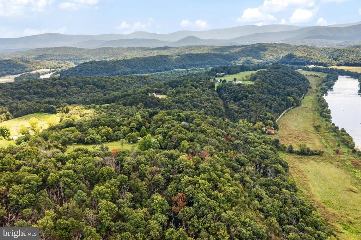
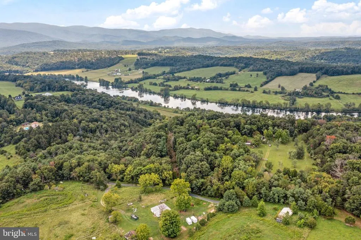
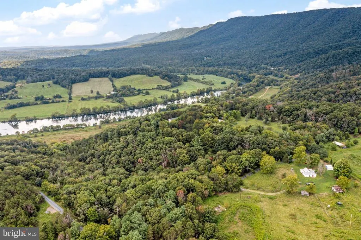
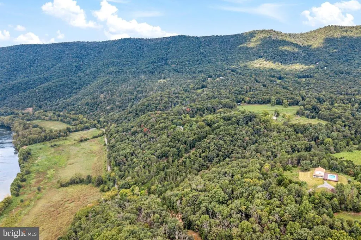
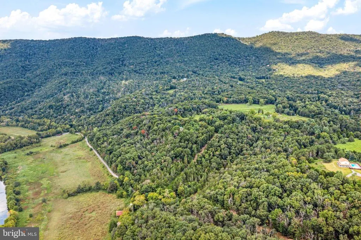
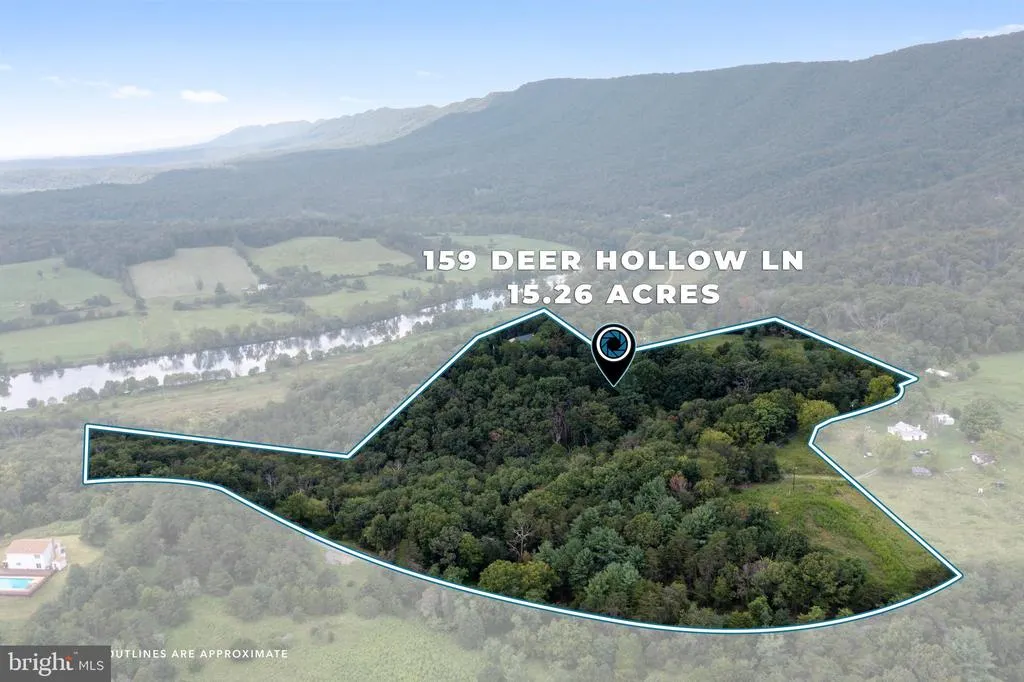
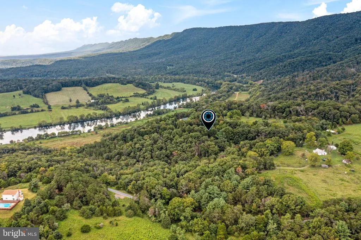
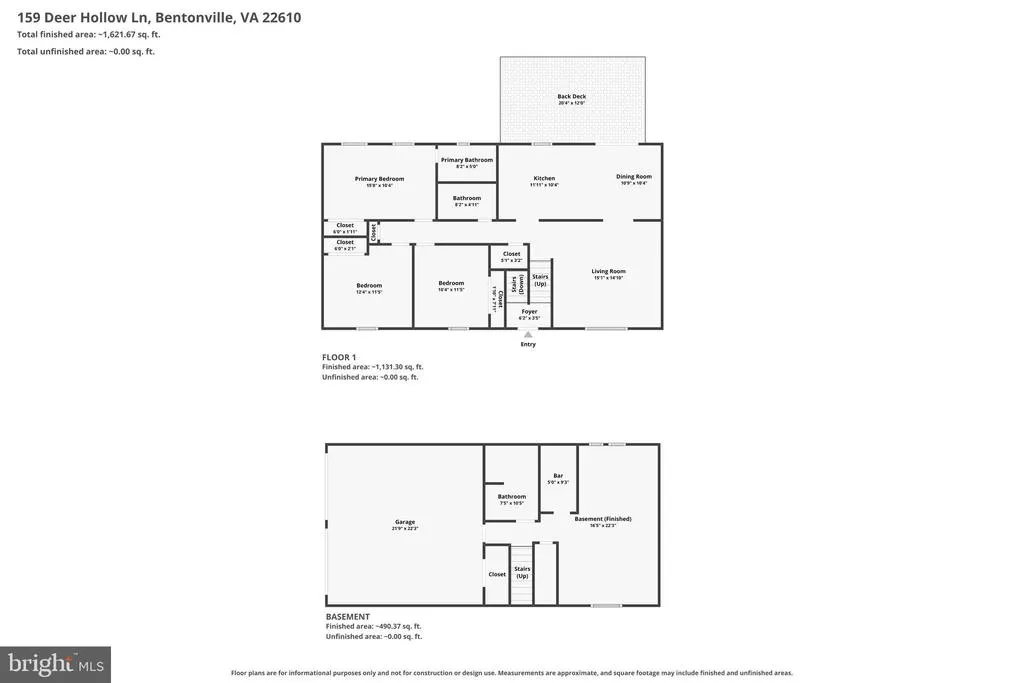
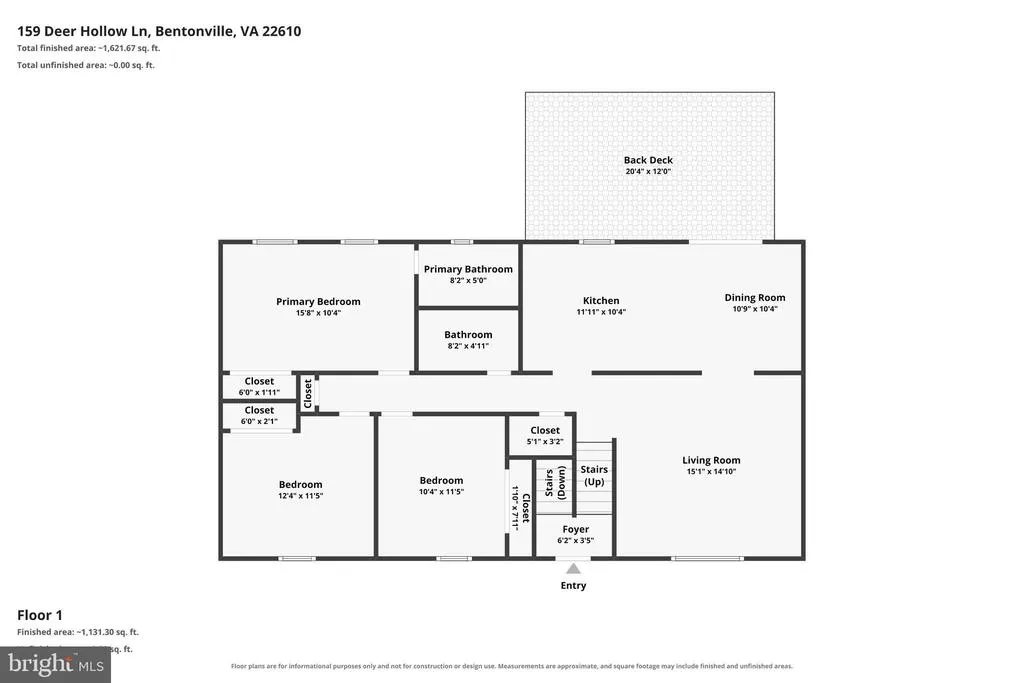
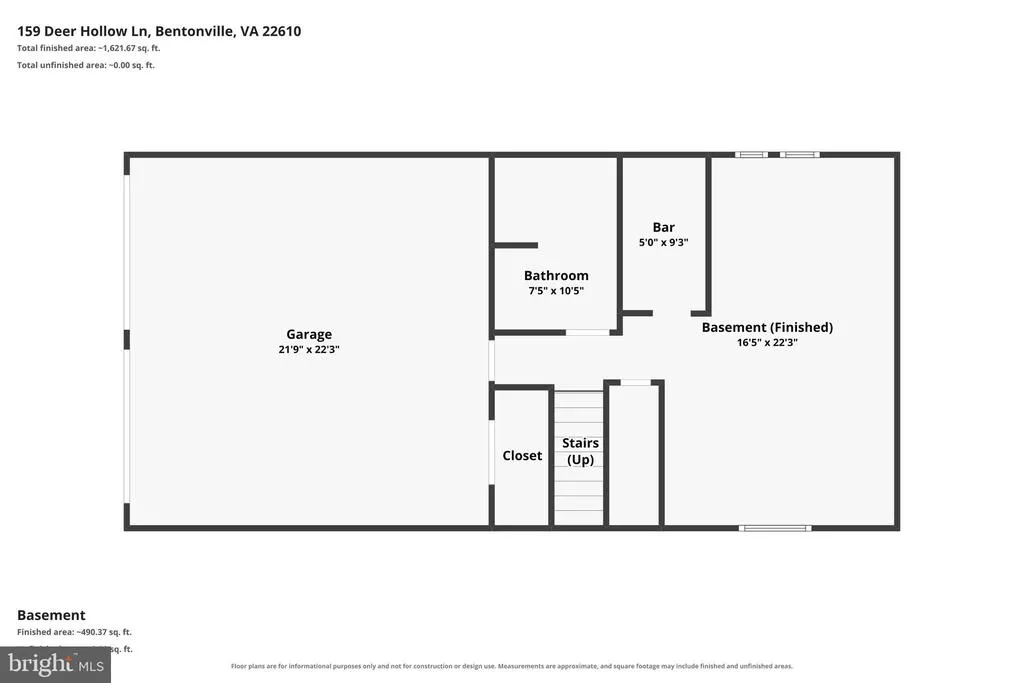
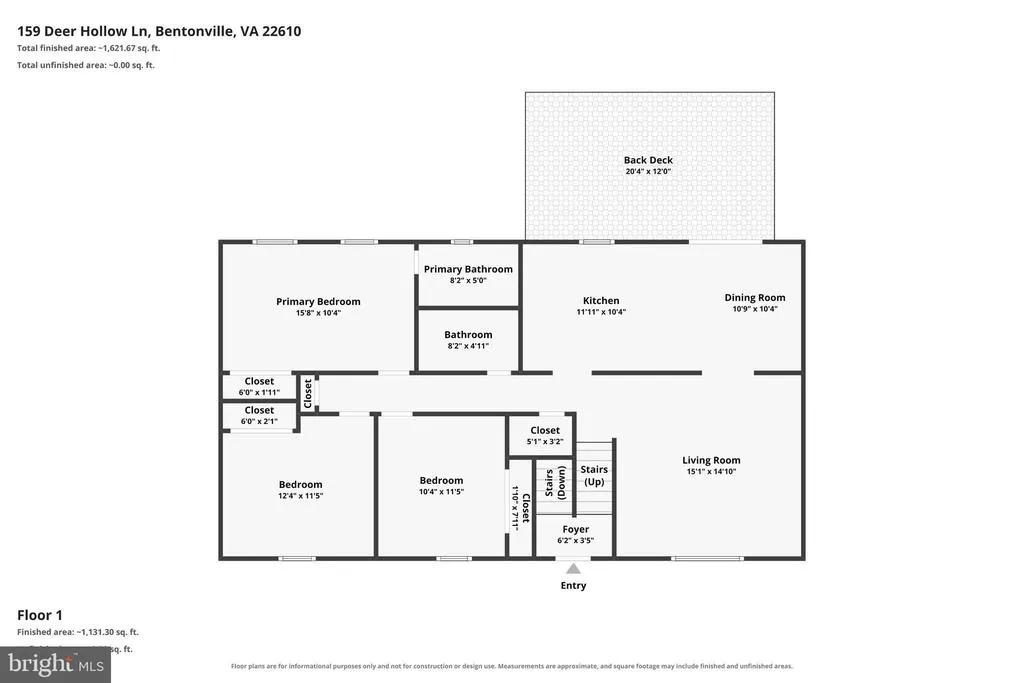
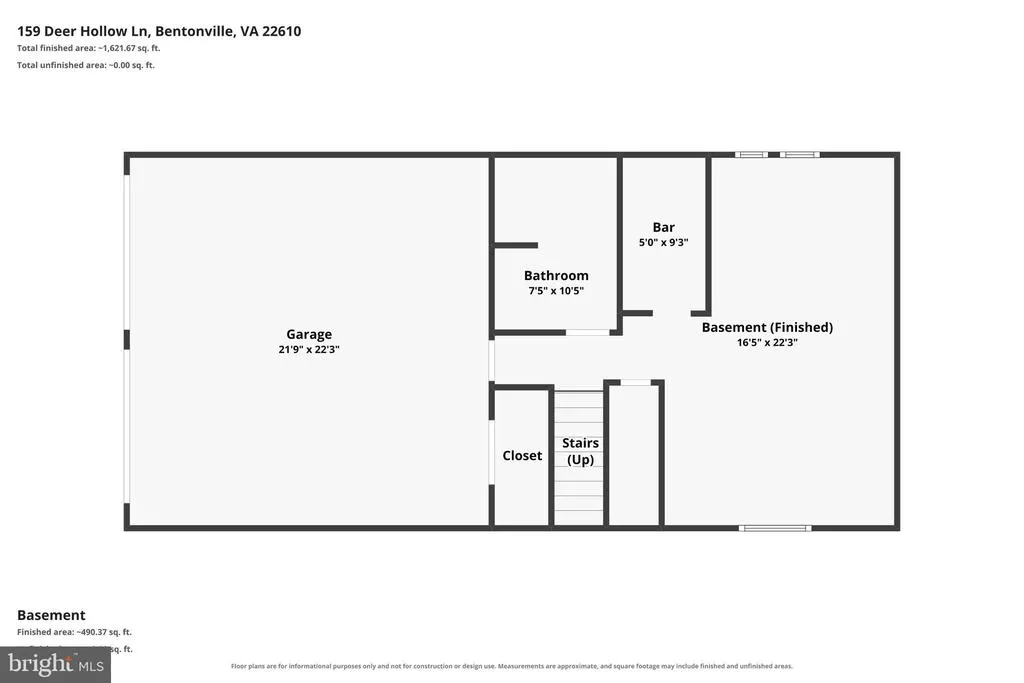
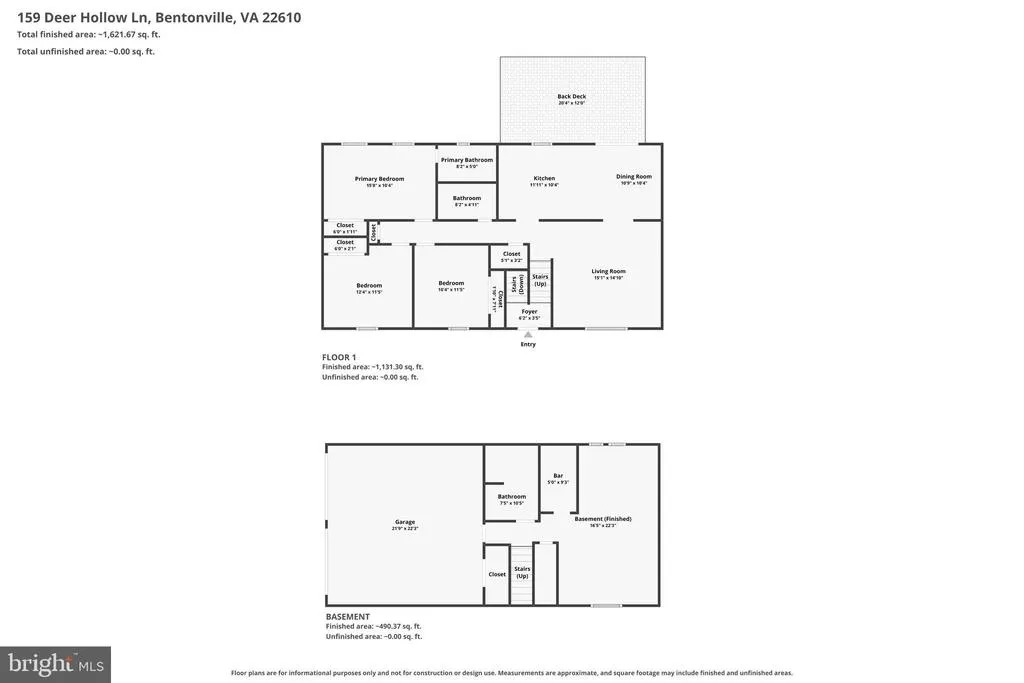
Situated on 15.26 acres with views toward the Shenandoah River and surrounding mountains, 159 Deer Hollow Lane offers a move-in-ready rural retreat with extensive recent upgrades. The three-bedroom, three-bath home features a newer roof, Trex decking, HVAC system, and an updated d-box and distribution field (septic pumped in 2023). Inside, the updated kitchen showcases new cabinetry, granite countertops, and new appliances, including a wine cooler. The spacious lower-level recreation room provides flexible living space, complete with a built-in wet bar and a pellet stove for supplemental heating. Additional modern improvements add functional convenience and value throughout the property. Such as a water filtration and the refreshed attached two-car garage that boasts fresh paint, epoxy flooring, and insulated garage doors equipped with remote and Bluetooth functionality. Combining high-ticket structural updates with scenic Shenandoah Valley beauty, this property provides a rare turn-key opportunity on substantial land. An adjacent 5-acre parcel with an additional home is also available and can be negotiated into the sale.
| Price History | |
|---|---|
| 8/29/2026 | Listed $725,000 |
General Features
| Living Area | 1888 |
|---|---|
| Sewer | Septic = # of BR |
| Heating | Heat Pump(s) |
| Cooling | Central A/C |
| Possession | Settlement |
| Appliances | Built-In Microwave,Built-In Range,Dishwasher,Refrigerator |
| Zoning | A |
| Garage Spaces | 2.00 |
| Architectural Style | Split Foyer |
| Construction Materials | Vinyl Siding |
| School District | WARREN COUNTY PUBLIC SCHOOLS |
| Year Built | 1998 |
| View | River,Mountain |
| Levels | 2 |
| Tax Year | 2026 |
| Ownership | Fee Simple |
| Cool Fuel | Electric |
| Accessibility | None |
| County | WARREN |
| New Construction | No |
| Property Type | Residential |
| HOA | No |
| Subdivision Name | HILLSIDE FARM |
| Garage Y/N | Yes |
| Water Access Y/N | No |
| Other Structures | Above Grade,Below Grade |
| Full Baths | 3 |
| Status | ACTIVE |
| Directions | Turn off of 340 onto Indian Hollow Rd then take a left onto Pilgrims Way then another left onto Deer Hollow way stay left and the property will be up the road |
| City | BENTONVILLE |
| Senior Community Y/N | No |
| Lot Size Units | Square Feet |
| Lot Size Square Feet | 664638.00 |
| Tax Assessed Value | 555500.0 |
| Tax Annual Amount | 3161.0 |
| Structure Type | Detached |
| Condo/Coop Association fee Y/N | No |
| Bathrooms Full Main Level | 2 |
| Bathrooms Count Main Level | 2.00 |
| Price Per Sq Ft Total AG | 580.93 |
| Vacation Rental Y/N | No |
| Virtual Tour | https://www.zillow.com/view-imx/8004c777-d705-413e-9158-f8db06517a30?setAttribution=mls&wl=true&initialViewType=pano&utm_source=dashboard |
| Total SQFT | 2400 |
| Standard Status | Active |
| Year Built Source | Assessor |
| Tax Lot | 4E |
Interior Features
| Interior Amenities | Ceiling Fan(s),Combination Kitchen/Dining,Bar,Water Treat System,Wine Storage |
|---|---|
| Heating Fuel | Electric |
| Flooring | Hardwood |
| Total Fireplaces | 1 |
| Hot Water | Electric |
| Basement (Y/N) | No |
| Heating Y/N | Yes |
| Fireplace Y/N | Yes |
| Above Grade Finished Area | 1248 |
| Central Air Y/N | Yes |
| Total Bedrooms | 3 |
| Below Grade Finished Area | 640 |
| Main Level Bedrooms | 3 |
| Below Grade Finished Area Unit Type | Square Feet |
| LivingAreaSource | Assessor |
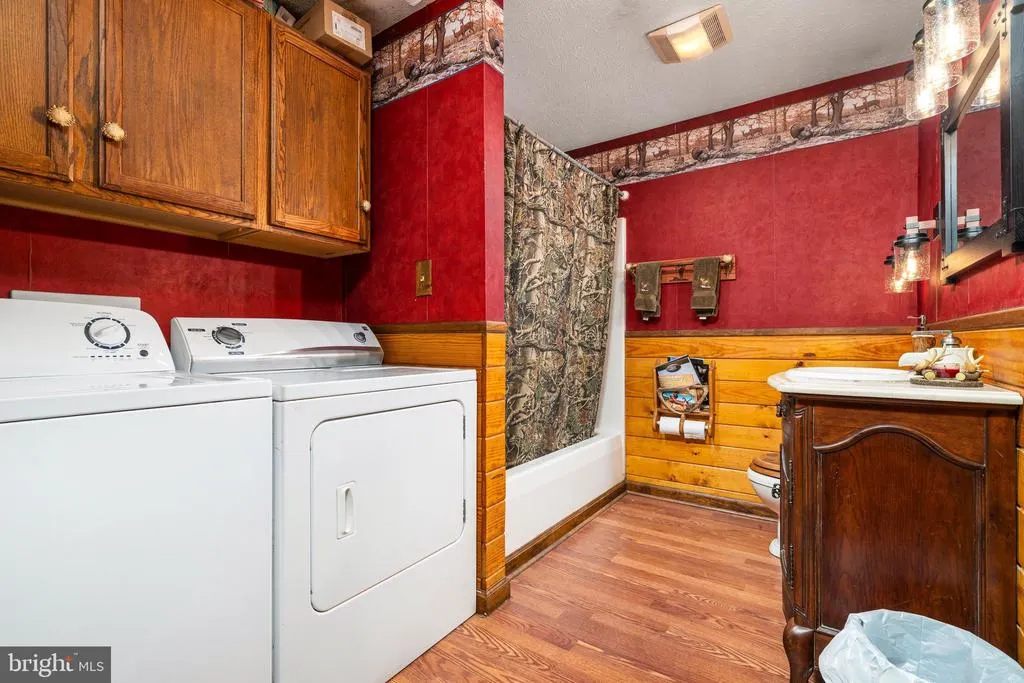
| Laundry Type | Lower Floor |
| Below Grade Unfin Area Units | Square Feet |
| Below Grade Unfin SQFT | 512 |
| Below Grade Unfin SQFT Source | Assessor |
| Below Grade Finished Area Source | Assessor |
| Bathrooms Full Lower Level 1 | 1 |
| Bathrooms Full All Lower Levels | 1 |
| Bathrooms Count Lower Level 1 | 1.00 |
| Bathrooms Count All Lower Levels | 1 |
| Above Grade Finished Area Source | Assessor |
| Above Grade Finished Area Unit Type | Square Feet |
| Total Baths | 3 |
Exterior Features
| Pool | No Pool |
|---|---|
| Water Source | Well |
| Inclusions | Bar Area- Wine Cooler,Mini Fridge Downstairs- TV,Surround Sound System,Pellet Stove Outside- Hot Tub |
| Total Parking Spaces | 2 |
| Garage Features | Basement Garage,Built In,Garage - Side Entry |
| Type of Parking | Driveway,Attached Garage |
| Land Use Code | 200R |
| Foundation Details | Concrete Perimeter |
| Water View Y/N | Yes |
| Lot Size Acres | 15.26 |
| Lot Size Source | Assessor |
| Waterfront Y/N | No |
| Land Assessed Value | 231000.00 |
| Navigable Water Y/N | No |
| Water Oriented Y/N | No |
| # of Attached Garage Spaces | 2 |
Amenities
- Foreclosure
- Views
- Short Sale
- New Construction
- Adult 55+
- Lease To Own
- No HOA Fees
- Furnished
- Primary On Main
- Air Conditioning
- Seller Finance
- Green
- Fixer Upper
- Horse
- Golf
- Fireplace
- Deck
- Garage
- Basement
- Pool
Property vs Single Family Average in 22610
Price
Taxes
Year Built
 © BRIGHT, All Rights Reserved
