
Price Reduction - Views
Address
34 E 19th Street, Front Royal, VA
Price
$ 329,900
Property Attributes
- MLS#VAWR2015298
- TypeSingle Family
- Listing Status ACTIVE
- CountyWARREN
- CityFront Royal
- NeighborhoodWarren Park
- Zip22630
- StyleColonial
- Year Built1992
- Taxes$ 2075
- Price$ 329,900
- Bedrooms2
- Full Bathrooms2
- Half Bathrooms1
- Sqr Footage1692
- Lot Size0.21 Acres
Data Source:
Bright MLS
Property Description
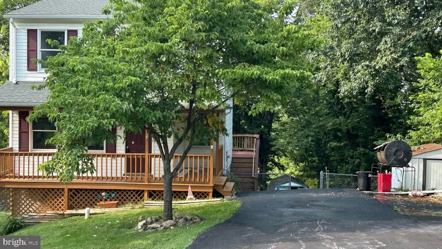
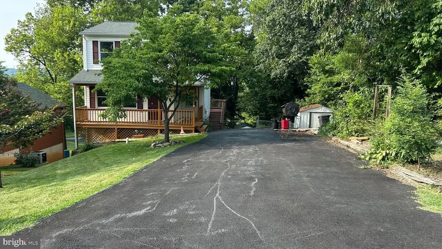
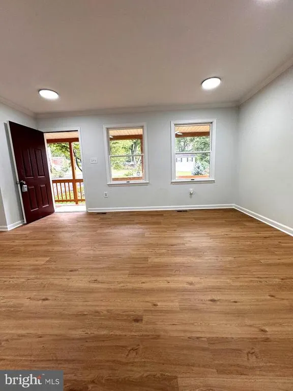
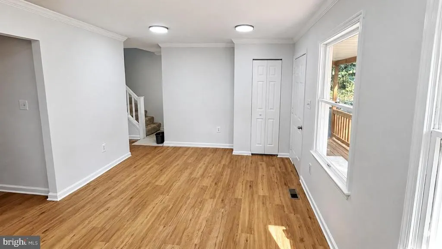
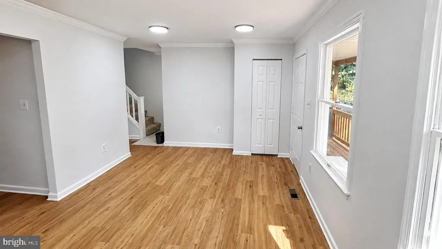
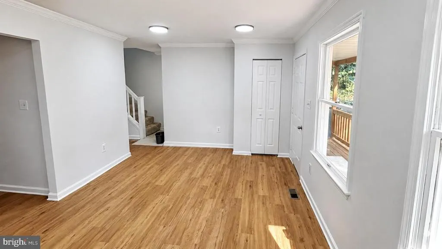
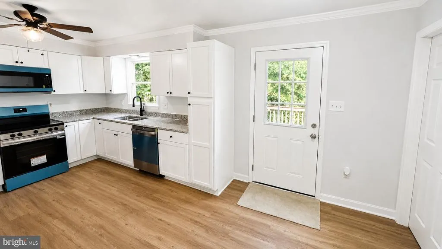
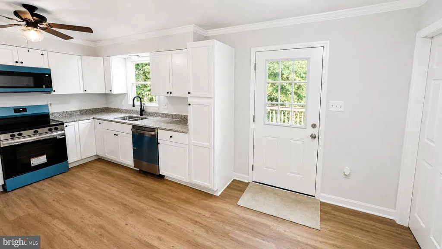
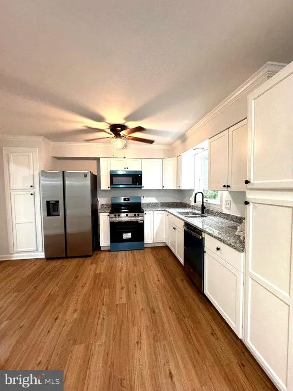
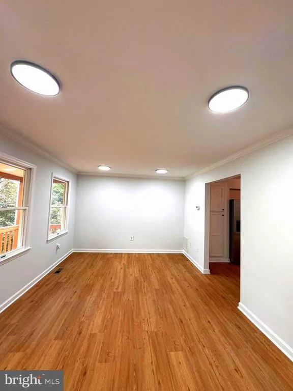
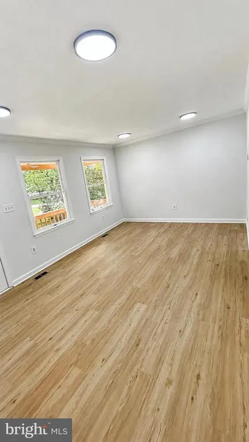
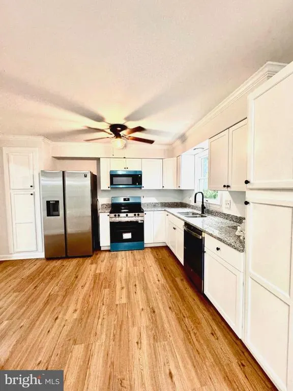
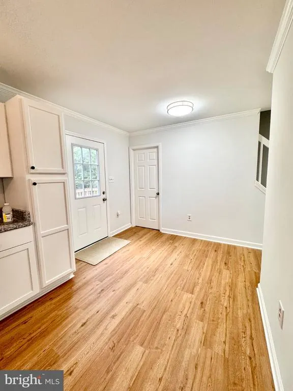
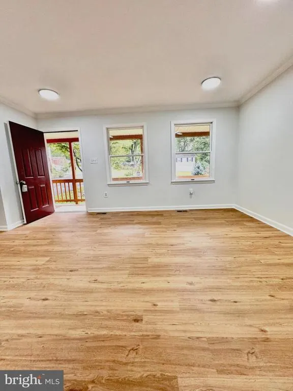
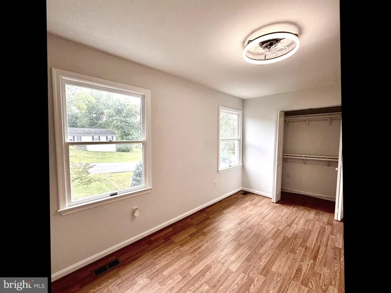
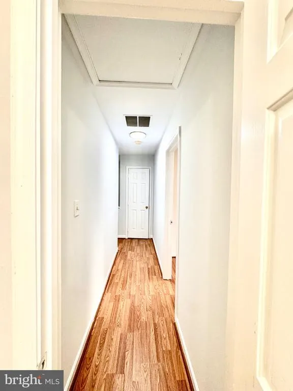
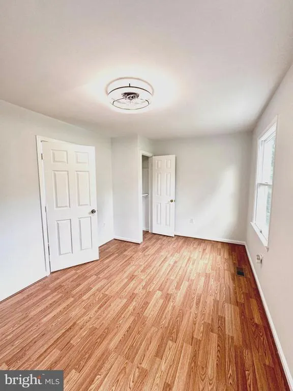
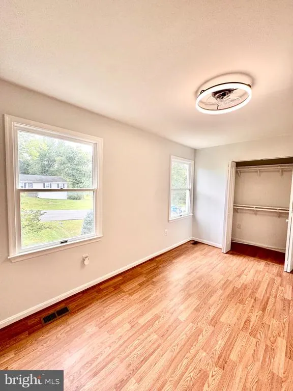
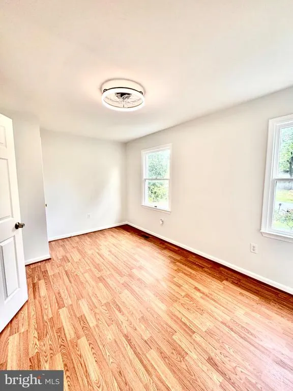
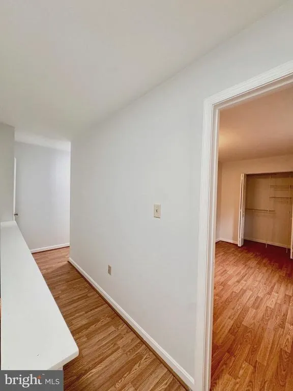
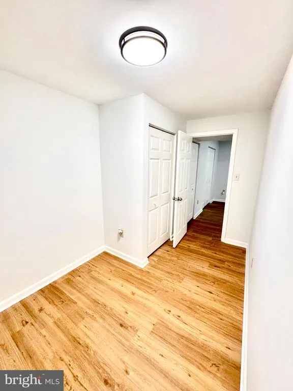
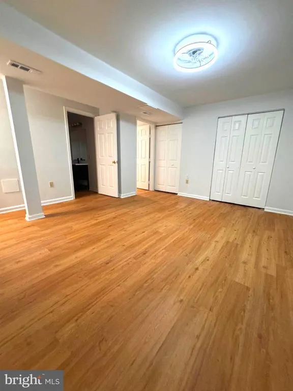
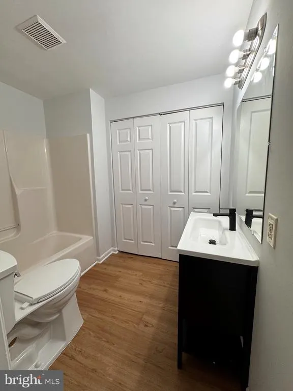
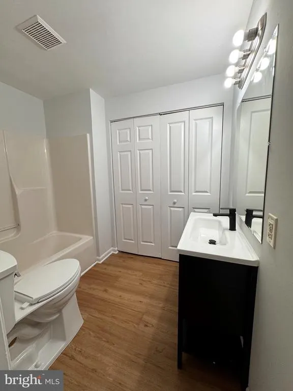
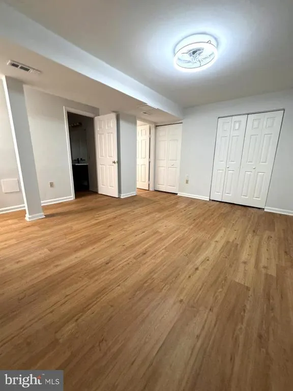
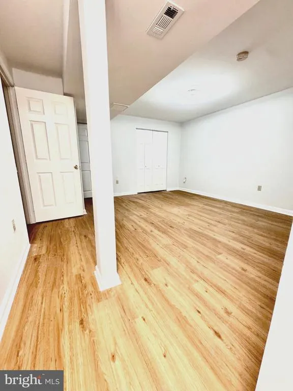
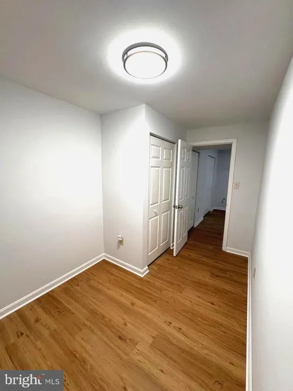
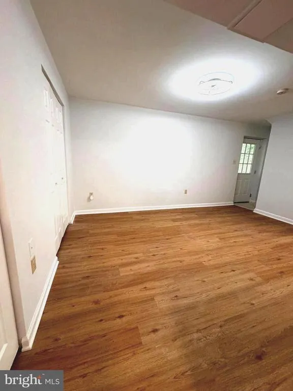
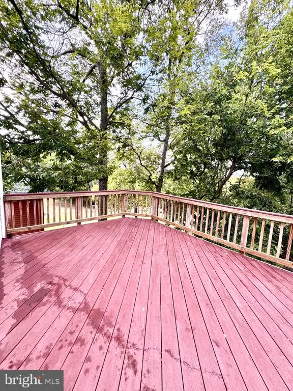
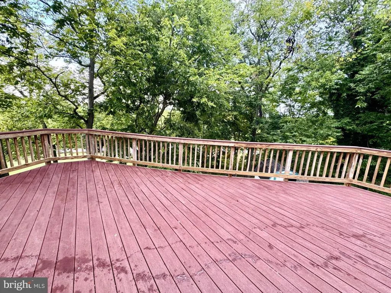
Enjoy town living with the comfort of a suburban setting! This updated single family home features a covered front porch, back deck, and a finished basement with a private owner's suite, full bath, and walk-out access to the backyard. The main level offers a living room, half bath, and updated kitchen with new cabinets and access to the back deck. The upper level includes two additional bedrooms and a full bath. Recent updates include new kitchen cabinets, fresh paint, updated bathrooms, recessed lighting, new flooring (2022), and a new roof (2020). The HVAC system is only a few years old. Conveniently located near Front Royal's parks, Greenway Trail, restaurants, wineries, state and national parks, and public river access. Bring your kayaks and canoes and enjoy everything the area has to offer, while also being close to Front Royal's seasonal parades, festivals, and community events. A great opportunity for a move-in-ready home in the heart of Front Royal!
| High School |
|---|
| Skyline High School |
| Price History | |
|---|---|
| 8/15/2026 | Listed $334,900 |
| 9/4/2026 | 2$329,900 |
General Features
| Living Area | 1692 |
|---|---|
| Sewer | Public Septic,Public Sewer |
| Heating | Heat Pump(s) |
| Cooling | Central A/C,Ceiling Fan(s) |
| Utilities | Electric Available,Sewer Available,Phone Available,Cable TV Available |
| Possession | 31-60 Days CD,Negotiable,Settlement |
| Roof | Shingle |
| Appliances | Built-In Microwave,Dishwasher,Disposal,Exhaust Fan,Icemaker,Instant Hot Water,Microwave,Oven/Range - Electric,Refrigerator,Washer |
| Zoning | R1A |
| Patio/Porch Features | Deck(s),Porch(es),Patio(s) |
| Architectural Style | Colonial |
| Construction Materials | Vinyl Siding |
| School District | WARREN COUNTY PUBLIC SCHOOLS |
| Year Built | 1992 |
| Electric | 120/240V |
| View | Scenic Vista,Street,Trees/Woods |
| Levels | 3 |
| Tax Year | 2026 |
| Ownership | Fee Simple |
| Cool Fuel | Electric |
| Accessibility | 36 + wide Halls |
| County | WARREN |
| New Construction | No |
| Property Type | Residential |
| HOA | No |
| Subdivision Name | WARREN PARK |
| Garage Y/N | No |
| Water Access Y/N | No |
| Other Structures | Above Grade,Below Grade |
| Full Baths | 2 |
| Status | ACTIVE |
| Directions | GPS |
| City | FRONT ROYAL |
| Disclosures | Agent has Financial Interest,Agent Related to Owner,Prop Disclosure |
| Senior Community Y/N | No |
| Lot Size Units | Square Feet |
| Lot Size Square Feet | 9148.00 |
| Tax Assessed Value | 318800.0 |
| Tax Annual Amount | 2075.0 |
| Property Condition | Very Good,Excellent |
| Structure Type | Detached |
| Condo/Coop Association fee Y/N | No |
| Bathrooms Count Main Level | 1.00 |
| Price Per Sq Ft Total AG | 292.46 |
| Acceptable Financing | FHA,Conventional,Cash |
| Lease Considered Y/N | Yes |
| Vacation Rental Y/N | No |
| Total SQFT | 1692 |
| Standard Status | Active |
| Year Built Source | Assessor |
| Legal Subdivision | WARREN PARK |
| Tax Lot | 1 |
Interior Features
| Interior Amenities | Dining Area,Floor Plan - Traditional,Ceiling Fan(s),Pantry,Recessed Lighting,Other |
|---|---|
| Heating Fuel | Electric |
| Basement | Connecting Stairway,Daylight,Full,Fully Finished,Outside Entrance,Rear Entrance,Sump Pump |
| Flooring | Laminate Plank |
| Hot Water | Instant Hot Water,60+ Gallon Tank,Electric |
| Basement (Y/N) | Yes |
| Heating Y/N | Yes |
| Fireplace Y/N | No |
| Above Grade Finished Area | 1128 |
| Half Baths | 1 |
| Central Air Y/N | Yes |
| Total Bedrooms | 2 |
| Below Grade Finished Area | 564 |
| Room Type | Living Room,Dining Room,Bedroom 2,Kitchen,Den,Bedroom 1,Laundry,Recreation Room,Bathroom 1,Bathroom 2,Half Bath |
| Below Grade Finished Area Unit Type | Square Feet |
| LivingAreaSource | Assessor |
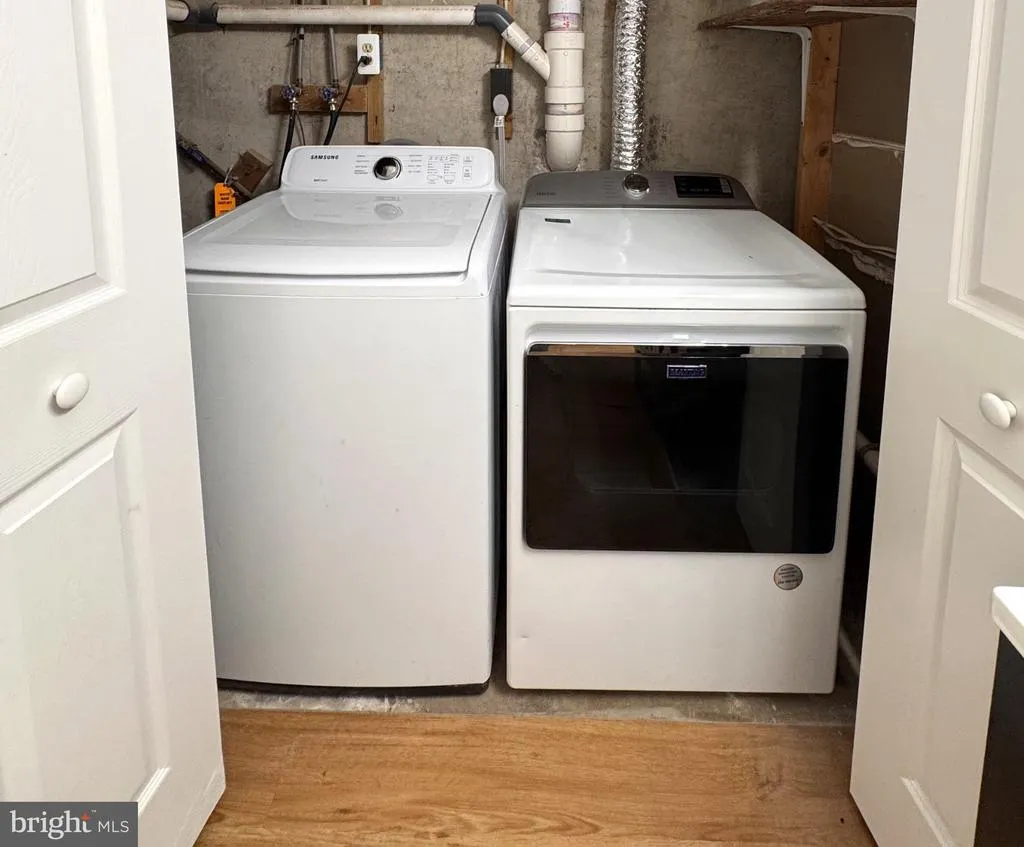
| Laundry Type | Basement |
| Below Grade Unfin Area Units | Square Feet |
| Below Grade Unfin SQFT Source | Assessor |
| Below Grade Finished Area Source | Assessor |
| Bedrooms Count All Upper Levels | 2 |
| Bedrooms Count Upper Level 1 | 2 |
| Bathrooms Half Main Level | 1 |
| Bathrooms Full Upper Level 1 | 1 |
| Bathrooms Full Lower Level 1 | 1 |
| Bathrooms Full All Upper Levels | 1 |
| Bathrooms Full All Lower Levels | 1 |
| Bathrooms Count Upper Level 1 | 1.00 |
| Bathrooms Count Lower Level 1 | 1.00 |
| Bathrooms Count All Upper Levels | 1 |
| Bathrooms Count All Lower Levels | 1 |
| Above Grade Finished Area Source | Assessor |
| Above Grade Finished Area Unit Type | Square Feet |
| Total Baths | 3 |
Exterior Features
| Exterior Amenities | Exterior Lighting |
|---|---|
| Pool | No Pool |
| Fencing | Partially,Rear |
| Parking Features | Asphalt Driveway,Paved Driveway |
| Water Source | Public |
| Inclusions | Refrigerator,Diswasher,Clothes Washer,Clothes Dryer. Microwave |
| Total Parking Spaces | 6 |
| Type of Parking | Driveway |
| Land Use Code | 100R |
| Foundation Details | Concrete Perimeter |
| Water View Y/N | No |
| Lot Size Acres | 0.21 |
| Lot Size Source | Assessor |
| Waterfront Y/N | No |
| Land Assessed Value | 38100.00 |
| Navigable Water Y/N | No |
| Water Oriented Y/N | No |
Room Details
| Room | Dimensions | Level | Flooring | Details |
|---|---|---|---|---|
| Bathroom 1 | Upper 1 | |||
| Bathroom 2 | Lower 1 | Flooring - Laminate Plank | ||
| Bedroom 1 | Upper 1 | Ceiling Fan(s),Flooring - Laminate Plank,Walk-In Closet(s) | ||
| Bedroom 2 | Upper 1 | Ceiling Fan(s),Flooring - Laminate Plank,Flooring - Laminated,Walk-In Closet(s) | ||
| Den | Lower 1 | Flooring - Laminate Plank,Flooring - Laminated,Walk-In Closet(s) | ||
| Dining Room | Main | Flooring - Laminate Plank | ||
| Half Bath | Main | |||
| Kitchen | Main | Ceiling Fan(s),Flooring - Laminate Plank,Kitchen - Eat-in,Window Treatments | ||
| Laundry | Lower 1 | |||
| Living Room | Main | Flooring - Luxury Vinyl Plank | ||
| Recreation Room | Lower 1 | Flooring - Laminate Plank,Walk-In Closet(s) |
Amenities
- Foreclosure
- Views
- Short Sale
- New Construction
- Adult 55+
- Lease To Own
- No HOA Fees
- Furnished
- Primary On Main
- Air Conditioning
- Seller Finance
- Green
- Fixer Upper
- Horse
- Golf
- Fireplace
- Deck
- Garage
- Basement
- Pool
Property vs Single Family Average in 22630
Price
Taxes
Year Built
Visits
 © BRIGHT, All Rights Reserved
