
Foreclosure - Primary on Main - Adult 55+
Address
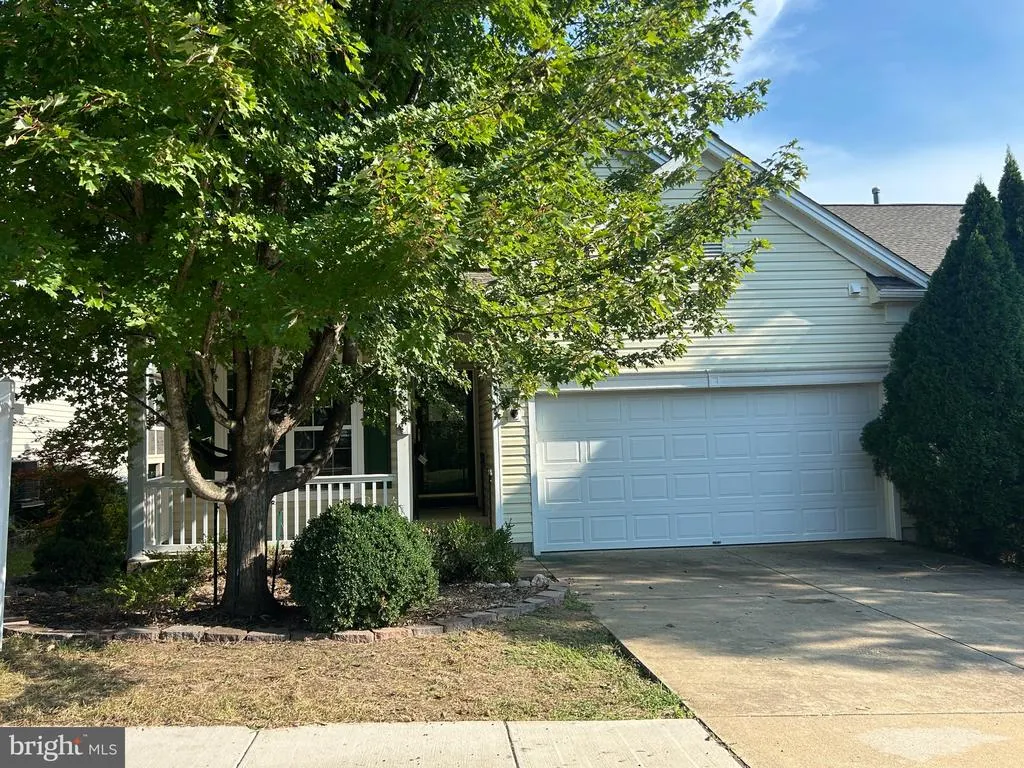
21 Buchanan Court, Fredericksburg, VA
Price
$ 435,000
Property Attributes
- MLS#VAST2053692
- TypeSingle Family
- Listing Status ACTIVE
- CountySTAFFORD
- CityFredericksburg
- NeighborhoodFalls Run
- Zip22406
- StyleRanch/Rambler
- Year Built2003
- Taxes$ 3849
- Price$ 435,000
- Bedrooms3
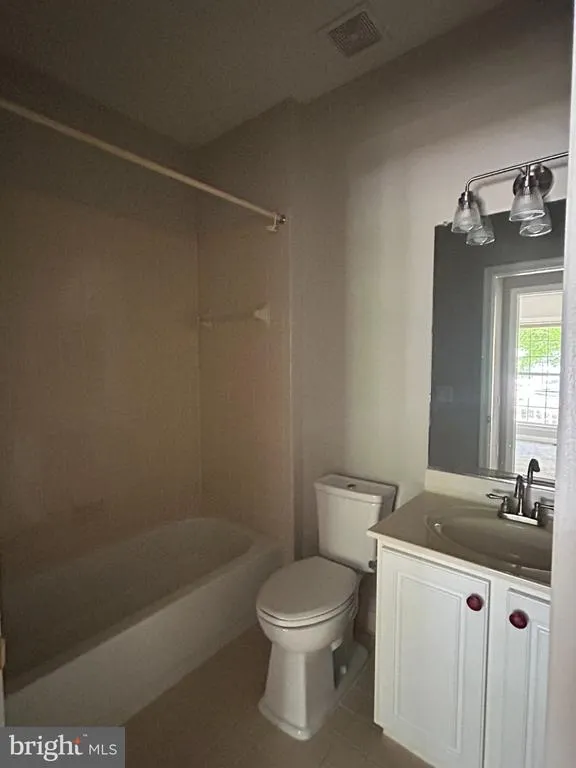
- Full Bathrooms3
- Half Bathrooms0
- Sqr Footage1202
- Lot Size0.11 Acres
Data Source:
Bright MLS
Property Description
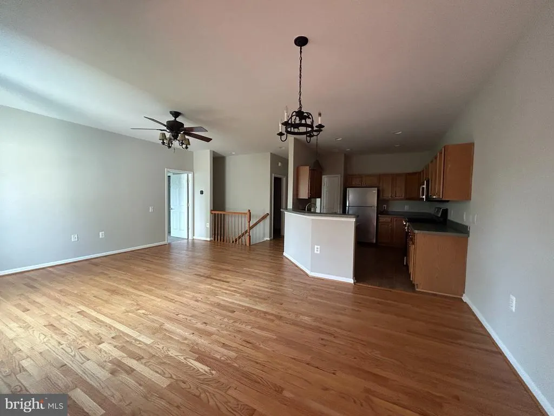
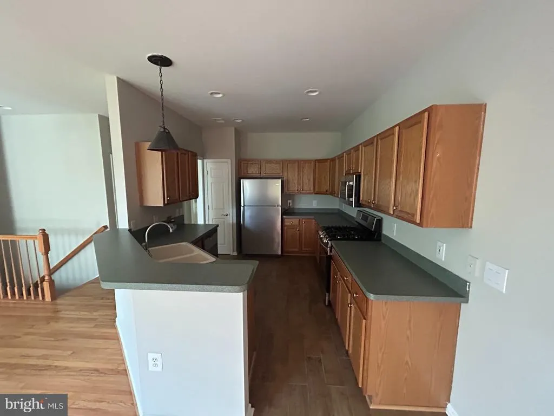
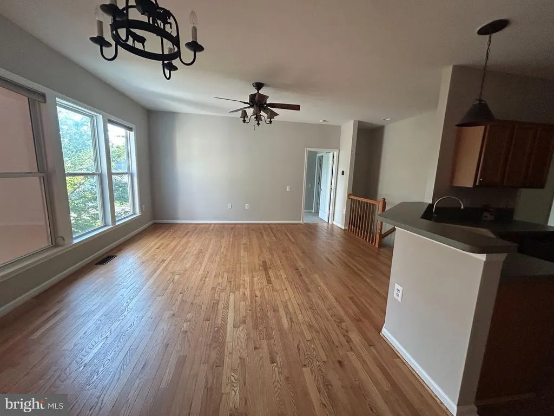
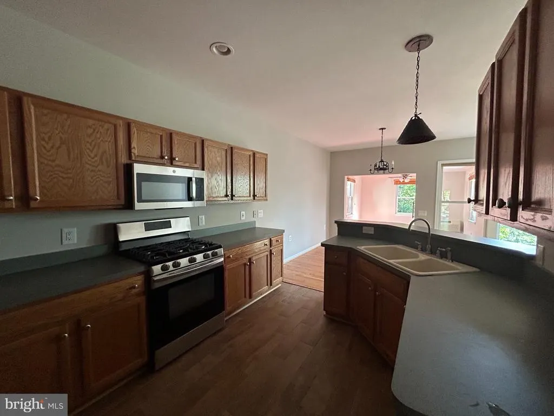
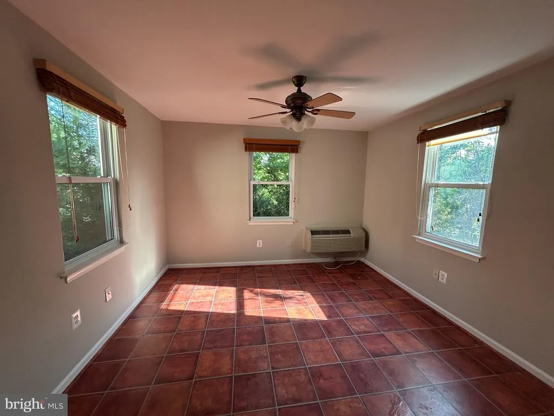
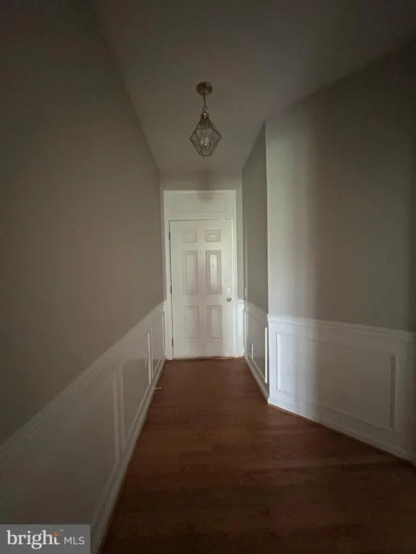
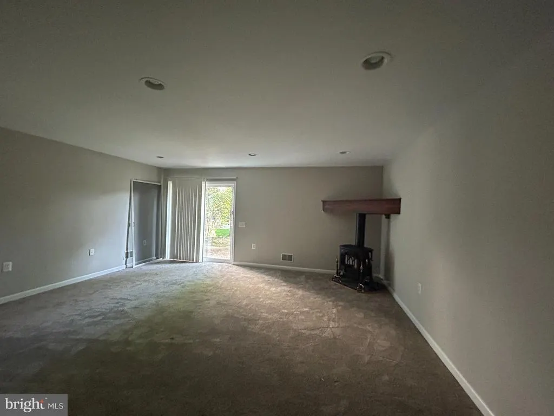
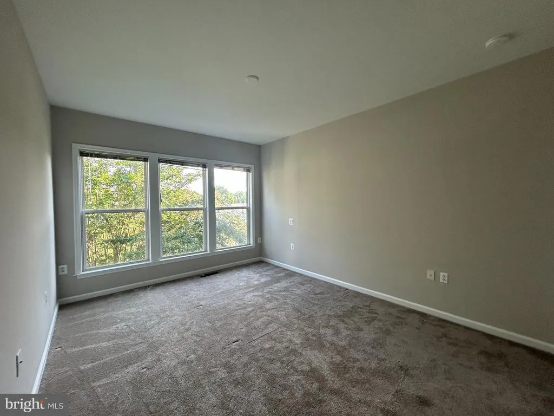
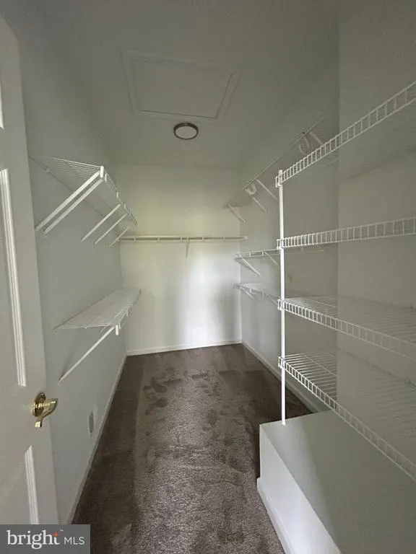
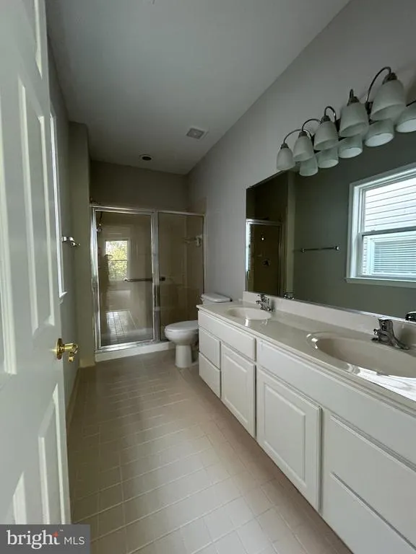
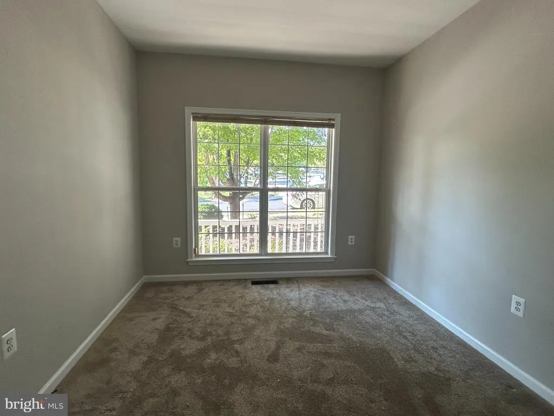
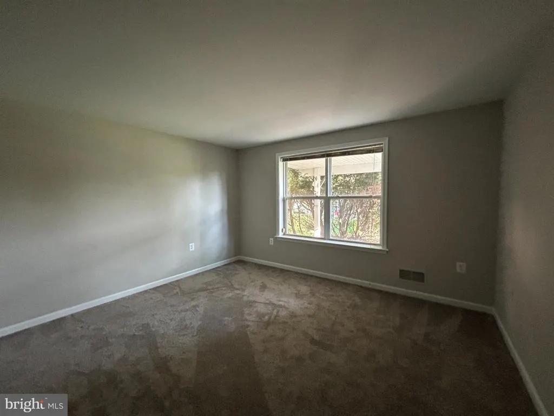
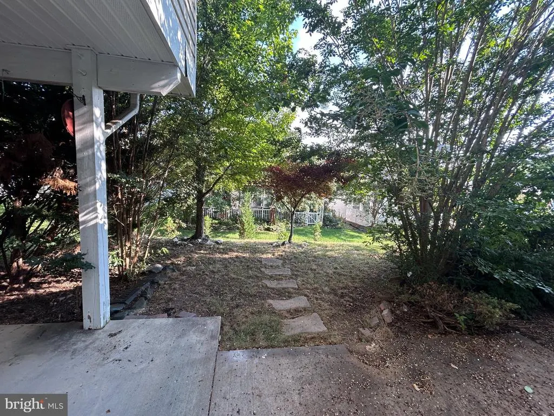
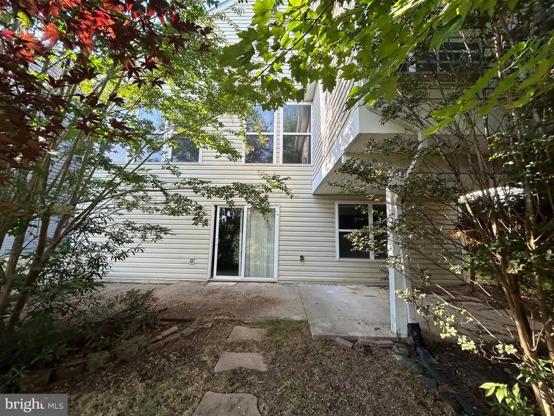
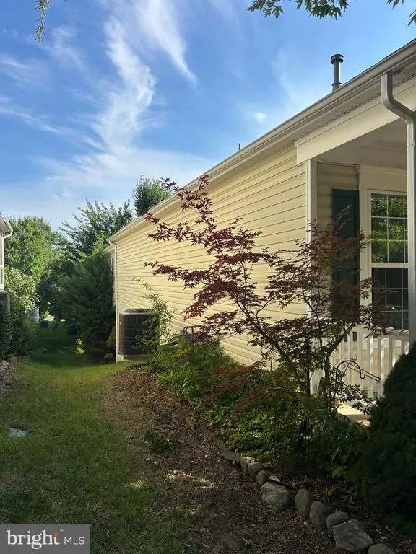
There is something special about a home that invites you to slow down and stay awhile. From the welcoming front porch to the peaceful garden setting out back, this move-in-ready home offers comfortable spaces to enjoy from morning to evening. Step inside and you are greeted by tall ceilings, beautiful hardwood floors and an open floor plan that feels spacious yet warm and inviting. Natural gathering spaces flow easily from one to the next, making the home equally suited for quiet days at home or entertaining. A generous walk-in closet and abundant storage throughout provide plenty of room to keep everything organized and within reach. Out back, the patio may quickly become a favorite spot. Mature gardens and established landscaping create a wonderful sense of privacy and a beautiful backdrop for morning coffee, an afternoon with a book or dinner outdoors as the day winds down. The finished basement adds even more space to enjoy. A woodstove brings warmth and character to the room, creating a cozy setting during the cooler months, while the additional finished space offers flexibility for hobbies, entertaining, a home office or recreation. Set within a gated, amenity-rich active adult community, the home offers the opportunity to enjoy neighborhood amenities and activities when you choose, along with a comfortable retreat to come home to at the end of the day. Move in, settle in and make it your own. This property is subject to a 3-Day First Look Period. Seller will negotiate offers after the period expires.
| Price History | |
|---|---|
| 9/4/2026 | Listed $435,000 |
General Features
| Living Area | 1202 |
|---|---|
| Sewer | Public Sewer |
| Heating | Heat Pump(s) |
| Cooling | Heat Pump(s) |
| Possession | Settlement |
| Zoning | R2 |
| HOA Fee | 200.00 |
| Garage Spaces | 2.00 |
| Association Fee Includes | Common Area Maintenance,Pool(s),Road Maintenance,Trash |
| Architectural Style | Ranch/Rambler |
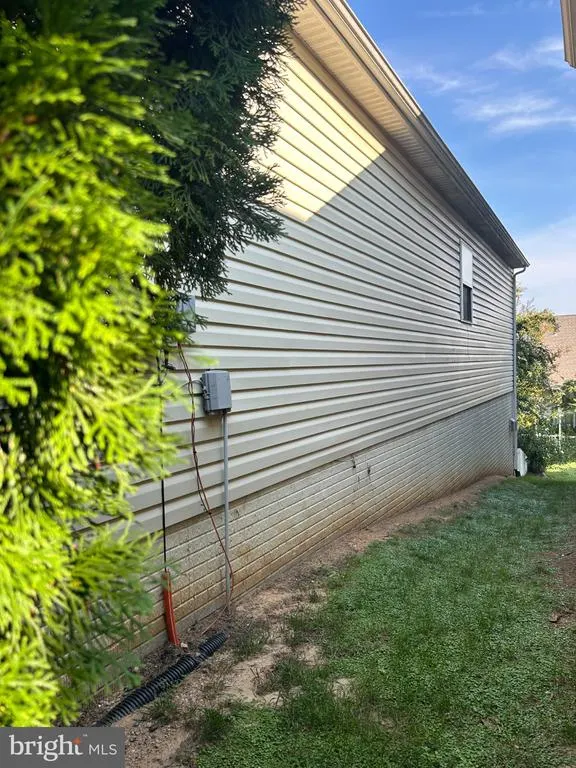
| Construction Materials | Vinyl Siding |
| School District | STAFFORD COUNTY PUBLIC SCHOOLS |
| Year Built | 2003 |
| Levels | 1 |
| Tax Year | 2026 |
| Ownership | Fee Simple |
| Cool Fuel | Electric |
| Section | 2 |
| Accessibility | None |
| Assoc Fee Paid Per | Monthly |
| County | STAFFORD |
| New Construction | No |
| Property Type | Residential |
| Association Amenities | Club House,Common Grounds,Gated Community,Pool - Indoor,Pool - Outdoor,Retirement Community,Swimming Pool,Tennis Courts |
| HOA | Yes |
| Subdivision Name | FALLS RUN |
| Garage Y/N | Yes |
| Water Access Y/N | No |
| Other Structures | Above Grade |
| Full Baths | 3 |
| Status | ACTIVE |
| Directions | Warrenton Rd North to Right Plantation Drive to Right into Falls Run (gated),Right on Bridgewater Circle,Right on Gladstone,Left on Brunswick Drive,at end straight to home on Buchanan Ct. |
| City | FREDERICKSBURG |
| Disclosures | Subject to Condo/HOA Docs,Subject to VA POA,Exempt - Disclosure/Disclaimer |
| Association Name | FALLS RUN HOA - FIRST RESIDENTIAL |
| Senior Community Y/N | Yes |
| Lot Size Units | Square Feet |
| Lot Size Square Feet | 4996.00 |
| Tax Assessed Value | 392200.0 |
| Tax Annual Amount | 3849.0 |
| Property Condition | Average |
| Structure Type | Detached |
| Condo/Coop Association fee Y/N | No |
| Bathrooms Full Main Level | 2 |
| Bathrooms Count Main Level | 2.00 |
| Price Per Sq Ft Total AG | 361.9 |
| Acceptable Financing | Cash,Conventional,FHA,VA,VHDA |
| Community Pool Features | In Ground,Indoor |
| Lease Considered Y/N | No |
| Senior Community Age Req | 55 |
| Vacation Rental Y/N | No |
| Total SQFT | 1527 |
| Standard Status | Active |
| Year Built Source | Assessor |
| Tax Lot | 514 |
Interior Features
| Interior Amenities | Carpet,Ceiling Fan(s),Entry Level Bedroom,Family Room Off Kitchen,Floor Plan - Open,Walk-in Closet(s),Wood Floors |
|---|---|
| Heating Fuel | Electric |
| Basement | Full,Partially Finished,Walkout Level |
| Total Fireplaces | 1 |
| Hot Water | Electric |
| Basement (Y/N) | Yes |
| Heating Y/N | Yes |
| Fireplace Y/N | Yes |
| Above Grade Finished Area | 1202 |
| Central Air Y/N | No |
| Total Bedrooms | 3 |
| Main Level Bedrooms | 2 |
| LivingAreaSource | Assessor |
| Below Grade Unfin Area Units | Square Feet |
| Below Grade Unfin SQFT | 325 |
| Below Grade Unfin SQFT Source | Assessor |
| Bedrooms Count All Lower Levels | 1 |
| Bedrooms Count Lower Level 1 | 1 |
| Bathrooms Full Lower Level 1 | 1 |
| Bathrooms Full All Lower Levels | 1 |
| Bathrooms Count Lower Level 1 | 1.00 |
| Bathrooms Count All Lower Levels | 1 |
| Above Grade Finished Area Source | Assessor |
| Above Grade Finished Area Unit Type | Square Feet |
| Total Baths | 3 |
Exterior Features
| Pool | Yes - Community |
|---|---|
| Parking Features | Concrete Driveway |
| Water Source | Public |
| Total Parking Spaces | 4 |
| Garage Features | Garage - Front Entry,Garage Door Opener |
| Type of Parking | Attached Garage,Driveway |
| Foundation Details | Permanent,Concrete Perimeter |
| Water View Y/N | No |
| Lot Size Acres | 0.11 |
| Lot Size Source | Assessor |
| Waterfront Y/N | No |
| Builder Model | York |
| Land Assessed Value | 110000.00 |
| Navigable Water Y/N | No |
| Water Oriented Y/N | No |
| # of Attached Garage Spaces | 2 |
Amenities
- Foreclosure
- Views
- Short Sale
- New Construction
- Adult 55+
- Lease To Own
- No HOA Fees
- Furnished
- Primary On Main
- Air Conditioning
- Seller Finance
- Green
- Fixer Upper
- Horse
- Golf
- Fireplace
- Deck
- Garage
- Basement
- Pool
Property vs Single Family Average in 22406
Price
Taxes
Year Built
 © BRIGHT, All Rights Reserved
