
Views - Primary on Main
Address
31 Apache Lane, Stafford, VA
Price
$ 625,000
Property Attributes
- MLS#VAST2053662
- TypeSingle Family
- Listing Status ACTIVE
- CountySTAFFORD
- CityStafford
- NeighborhoodApache
- Zip22556
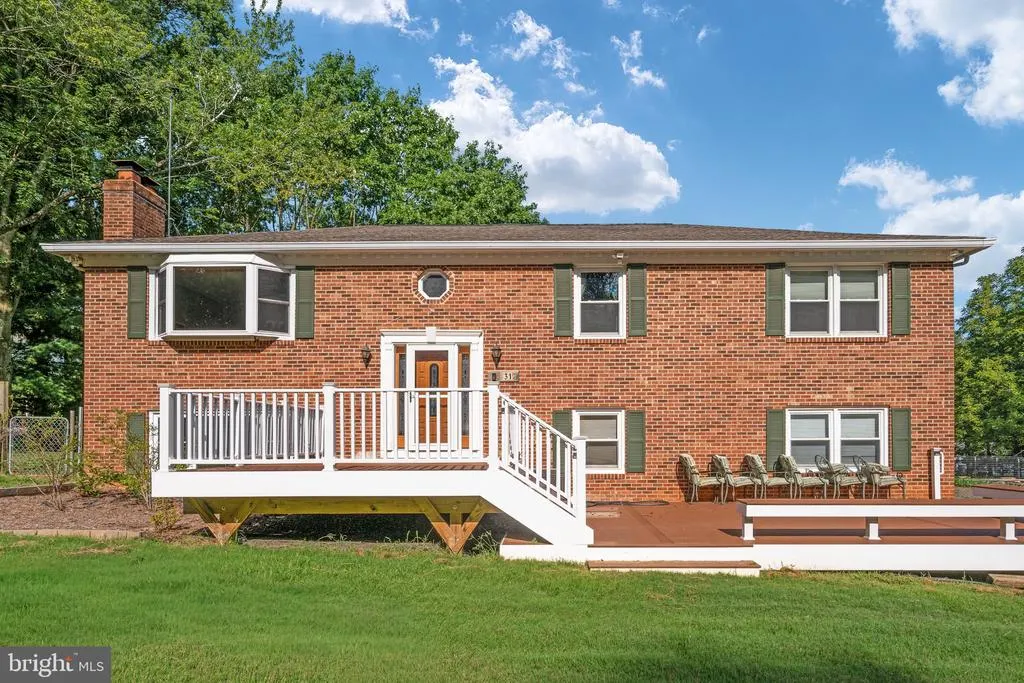
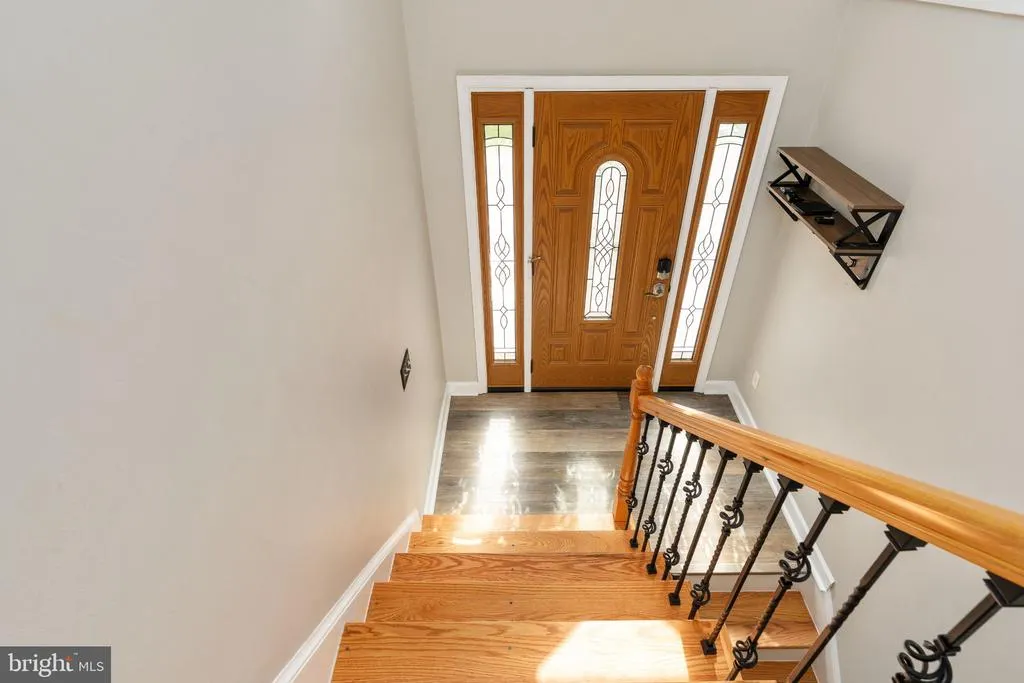
- StyleSplit Foyer
- Year Built1988
- Taxes$ 4534
- Price$ 625,000
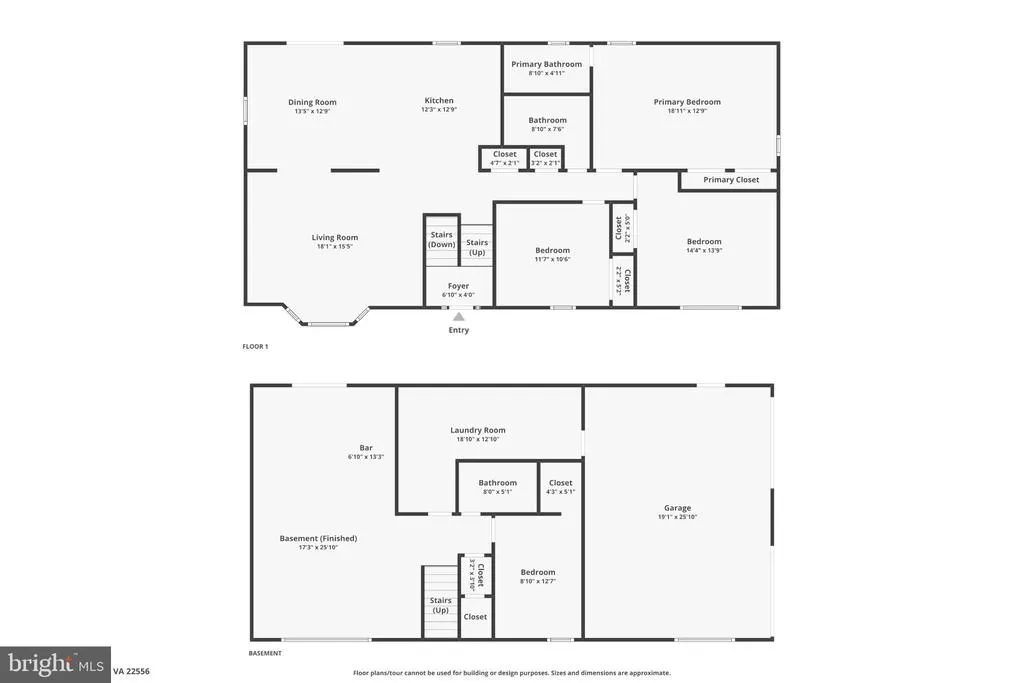
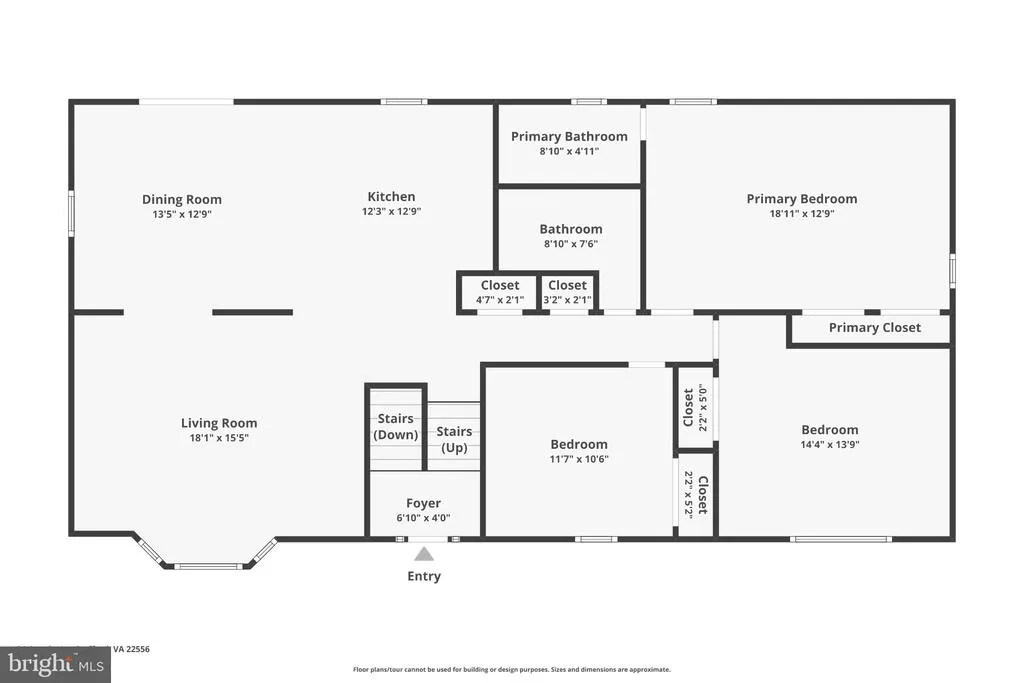
- Bedrooms4
- Full Bathrooms3
- Half Bathrooms0
- Sqr Footage2500
- Lot Size3 Acres
Data Source:
Bright MLS
Property Description
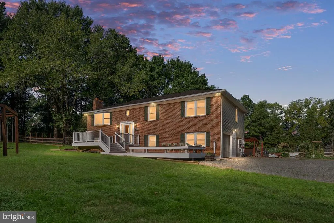
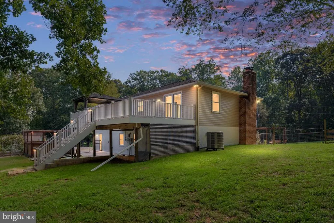
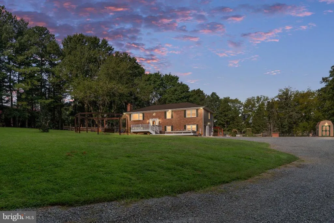
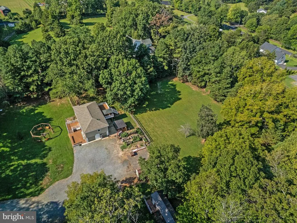
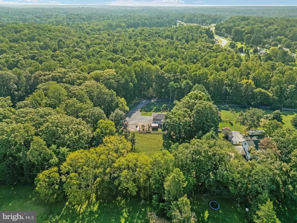
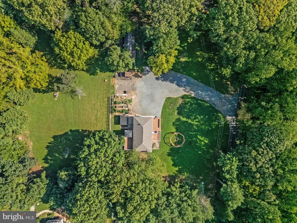
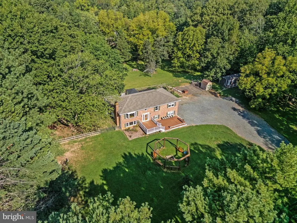
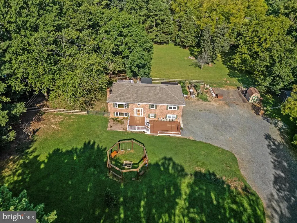
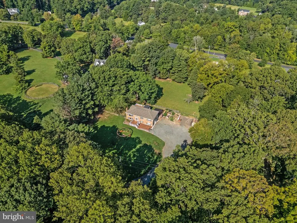
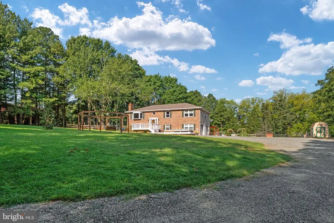
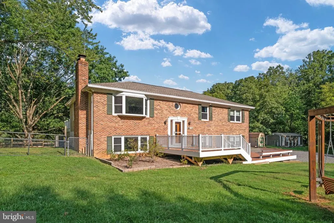
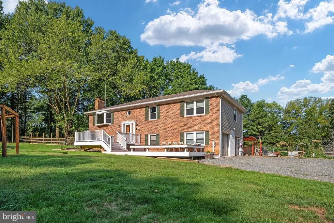
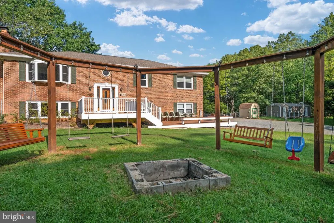
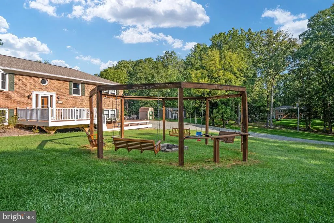
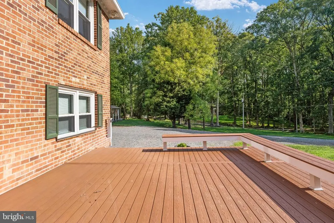
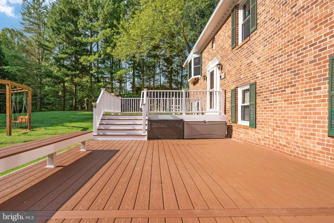
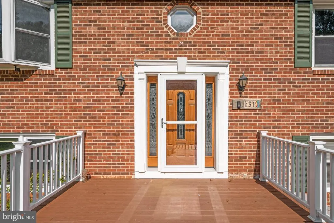
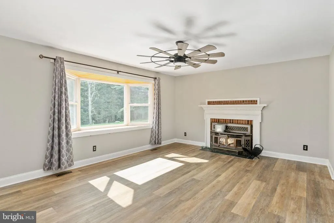
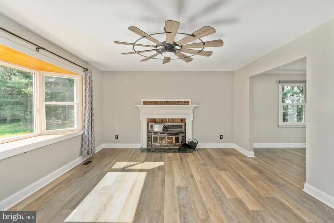
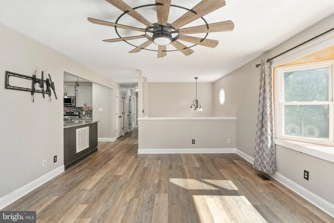
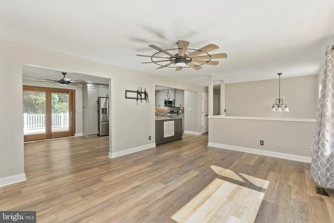
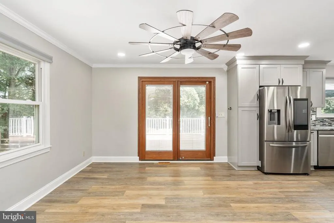
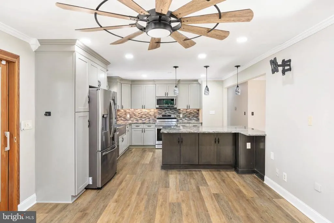
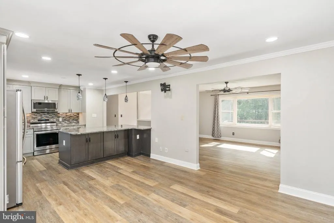
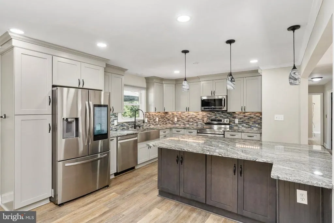
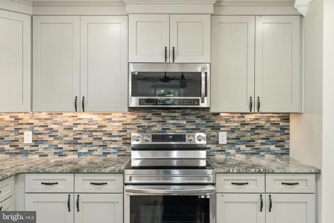
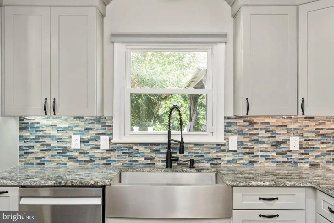
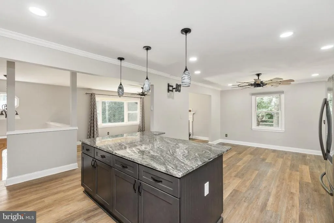
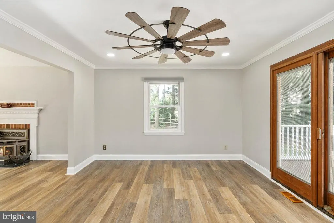
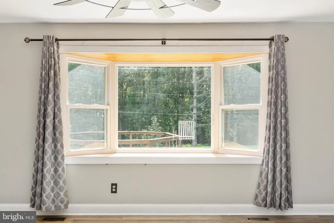
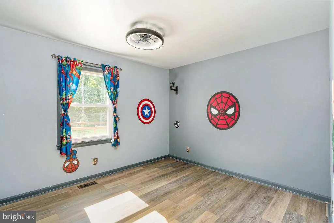
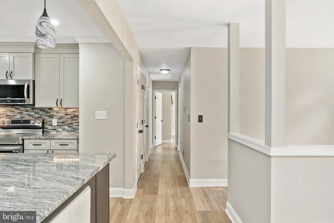
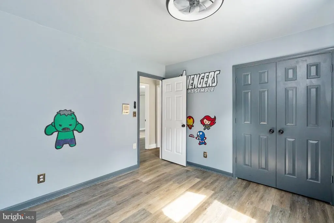
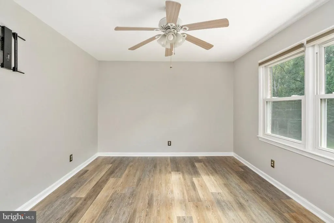
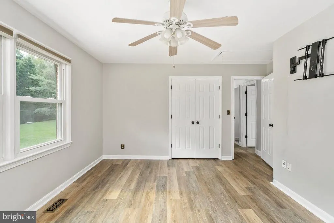
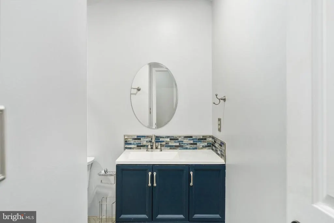
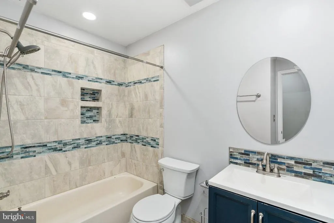
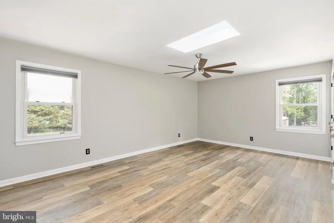
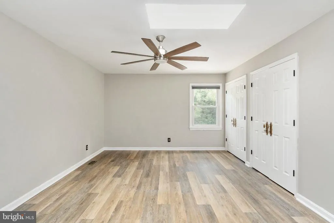
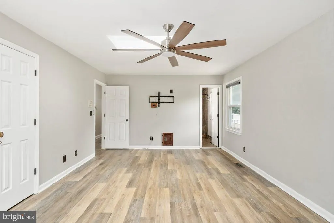
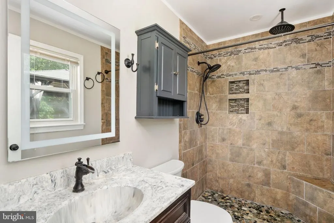
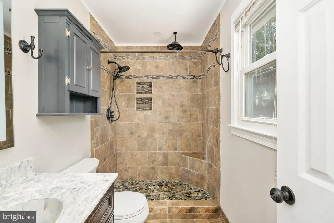
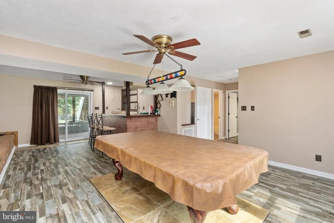
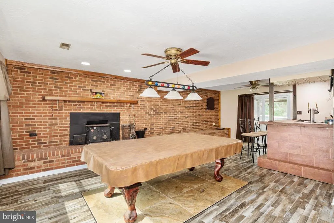
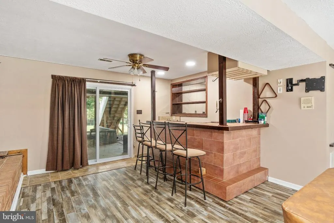
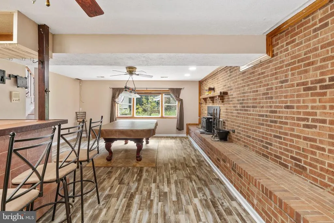
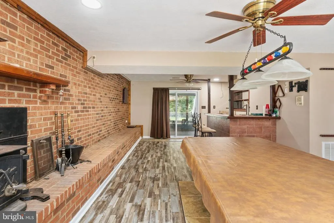
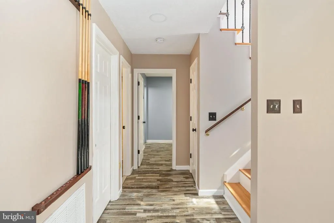
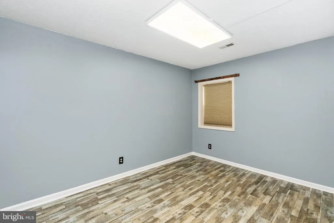
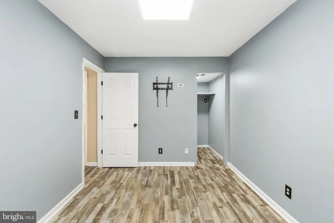
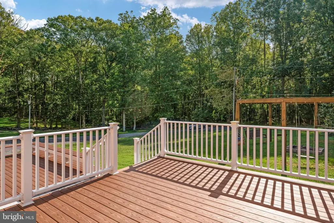
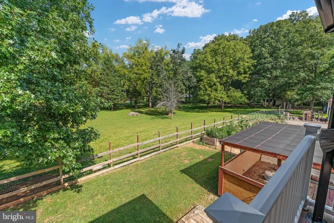
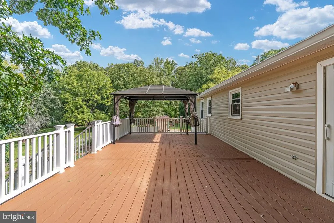
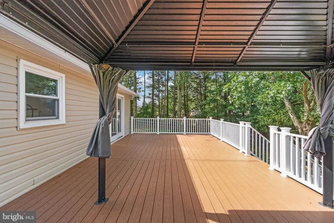
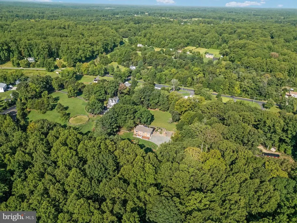
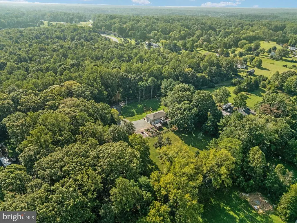
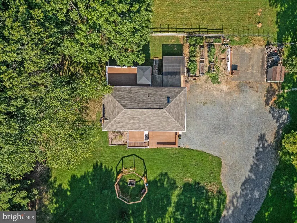
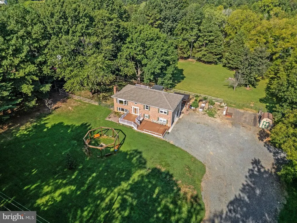
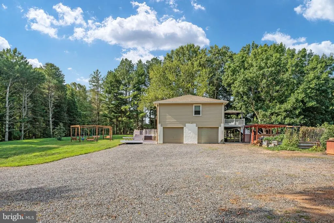
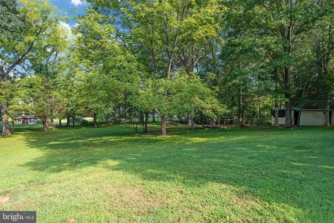
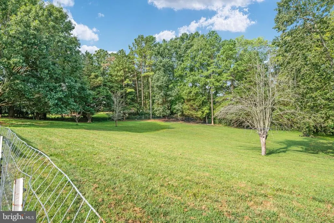
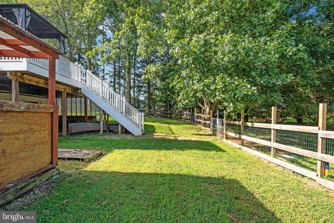
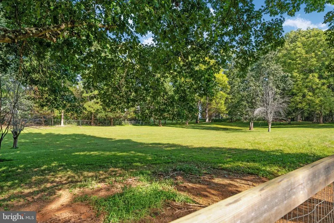
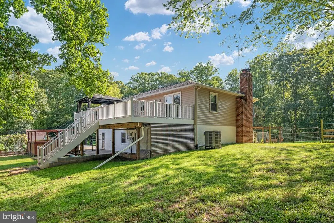
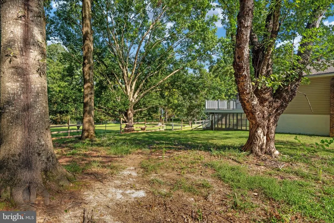
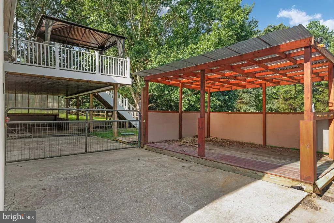
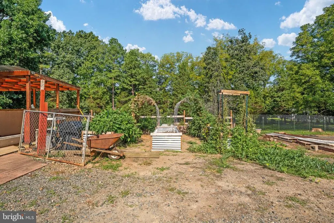
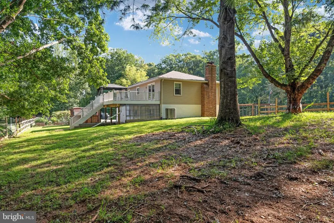
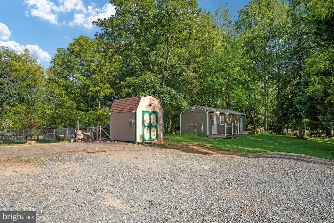
Imagine coming home to three acres of your own in Stafford, Virginiawhere theres room to breathe, room to gather, and room to live a little differently. Welcome to 31 Apache Ln, a beautifully updated 4-bedroom, 3-bath home offering over 2,000 finished square feet, multiple outdoor living spaces, versatile outbuildings, and best of allNO HOA. Bring the goats, the garden, the chickens, the projects, and all the things youve been dreaming about having space for. This is the kind of property where mornings can start with coffee on the front deck, weekends are spent grilling and entertaining out back, and three acres give you the freedom to create a lifestyle that fits you. Whether that means gardening, raising animals, working on projects, enjoying a firepit under the stars, or simply having more space between you and your neighbors, there is room here to make it happen. Inside, the home feels just as welcoming. The kitchen was renovated in 2022 with updated finishes and new appliances, creating a comfortable gathering place for everyday meals and entertaining. Updated flooring flows through the upper and lower levels, while 4 bedrooms and 3 full bathrooms provide flexibility for guests, a home office, hobbies, or additional living space. The home has also benefited from substantial improvements over the years, including a new roof in 2020, renovated siding and rear deck in 2022, a new front deck in 2023, new garage doors, updated basement sliding door and lower stairs, and a new HVAC system installed in December 2025. All three bathrooms have been renovated, including the primary bath, hall bath, and most recently the basement bathroom in August 2026. Outside is where this property really invites you to dream. Multiple decks create ample space for outdoor dining, entertaining, morning coffee, or unwinding at the end of the day while overlooking your acreage. A storage shed keeps lawn equipment and outdoor gear tucked away, while a second powered outbuilding opens up even more possibilitiesworkshop, hobby space, creative studio, or the place to finally tackle all those projects youve been planning. Here, you dont have to choose between an updated home and the freedom of having land. You get both3 acres, no HOA, flexible living space, extensive updates, outdoor entertaining areas, and outbuildings with room to make them your own. Tucked away in Stafford County yet convenient to shopping, dining, commuter routes, Quantico, Fredericksburg, and Northern Virginia, 31 Apache Ln offers the opportunity to come home, spread out, and enjoy a little more freedom every single day.
| Price History | |
|---|---|
| 9/3/2026 | Listed $625,000 |
General Features
| Living Area | 2500 |
|---|---|
| Sewer | Septic = # of BR,On Site Septic |
| Heating | Heat Pump(s) |
| Cooling | Ceiling Fan(s),Heat Pump(s) |
| Utilities | Cable TV Available,Phone Available,Water Available |
| Possession | Settlement |
| Roof | Architectural Shingle |
| Appliances | Built-In Microwave,Dishwasher,Exhaust Fan,Oven - Single,Washer/Dryer Hookups Only,Water Heater |
| Zoning | A1 |
| Garage Spaces | 2.00 |
| Association Fee Includes | None |
| Patio/Porch Features | Deck(s),Patio(s) |
| Architectural Style | Split Foyer |
| Construction Materials | Brick,Brick Front,Combination |
| School District | STAFFORD COUNTY PUBLIC SCHOOLS |
| Year Built | 1988 |
| Electric | 200+ Amp Service,220 Volts |
| View | Trees/Woods |
| Levels | 2 |
| Tax Year | 2026 |
| Ownership | Fee Simple |
| Cool Fuel | Electric |
| Accessibility | None |
| County | STAFFORD |
| New Construction | No |
| Property Type | Residential |
| Association Amenities | None |
| HOA | No |
| Subdivision Name | APACHE |
| Facing Direction | South |
| Garage Y/N | Yes |
| Water Access Y/N | No |
| Other Structures | Above Grade |
| Total Rooms | 12 |
| Full Baths | 3 |
| Status | ACTIVE |
| Directions | Google Maps or Waze for most accurate. Sign at the property. |
| City | STAFFORD |
| Disclosures | Prop Disclaimer |
| Senior Community Y/N | No |
| Lot Size Units | Square Feet |
| Lot Size Square Feet | 130680.00 |
| Tax Assessed Value | 461900.0 |
| Tax Annual Amount | 4534.0 |
| Structure Type | Detached |
| Condo/Coop Association fee Y/N | No |
| Bathrooms Full Main Level | 2 |
| Bathrooms Count Main Level | 2.00 |
| Price Per Sq Ft Total AG | 250.0 |
| Acceptable Financing | Cash,Conventional,FHA,VA |
| Additional Parcels Y/N | No |
| Historic Y/N | No |
| Lease Considered Y/N | No |
| Vacation Rental Y/N | No |
| Virtual Tour | https://www.zillow.com/view-imx/c89f8034-5f73-4443-8fc5-6be33c867444?wl=true&setAttribution=mls&initialViewType=pano |
| Total SQFT | 3060 |
| Standard Status | Active |
| Year Built Source | Assessor |
| Legal Subdivision | STEFIN WOODS ESTATE |
| Tax Lot | 1 |
| Association Recreation Fee | No |
Interior Features
| Interior Amenities | Dining Area,Floor Plan - Open,Kitchen - Table Space,Primary Bath(s),Stove - Wood,Wet/Dry Bar,Window Treatments |
|---|---|
| Heating Fuel | Electric |
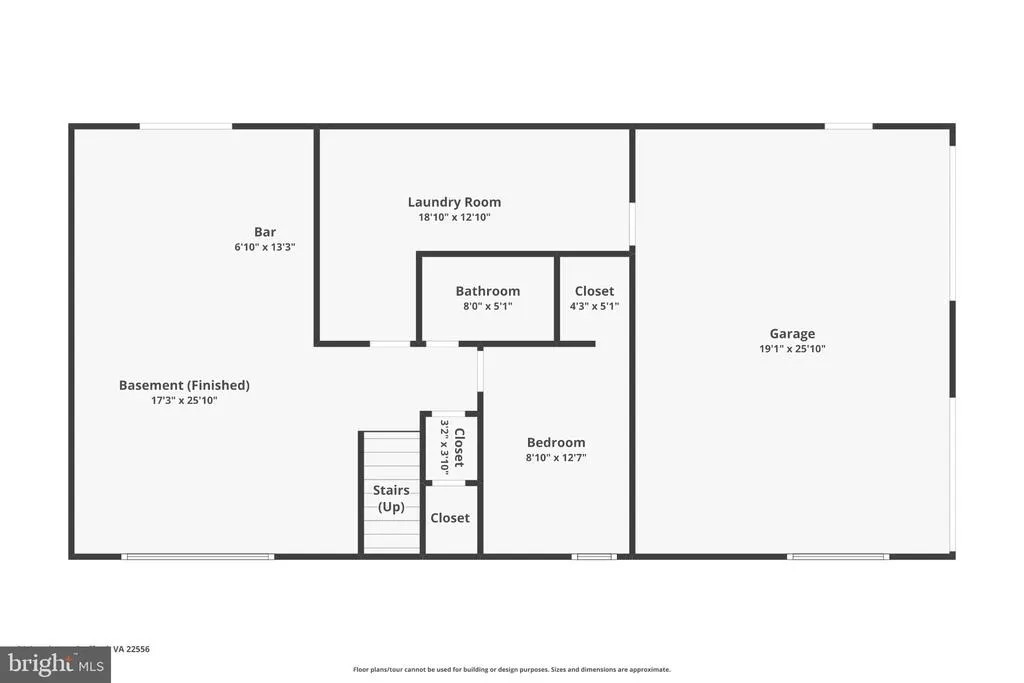
| Basement | Connecting Stairway,Full,Outside Entrance,Rear Entrance,Walkout Level |
| Flooring | Ceramic Tile,Luxury Vinyl Plank |
| Total Fireplaces | 2 |
| Fireplace Features | Fireplace - Glass Doors,Mantel(s),Wood |
| Hot Water | Electric |
| Basement (Y/N) | Yes |
| Heating Y/N | Yes |
| Window Features | Screens,Skylights,Wood Frame |
| Fireplace Y/N | Yes |
| Above Grade Finished Area | 2500 |
| Central Air Y/N | No |
| Total Bedrooms | 4 |
| Main Level Bedrooms | 3 |
| LivingAreaSource | Assessor |
| Below Grade Unfin Area Units | Square Feet |
| Below Grade Unfin SQFT | 560 |
| Below Grade Unfin SQFT Source | Assessor |
| Bedrooms Count All Lower Levels | 1 |
| Bedrooms Count Lower Level 1 | 1 |
| Bathrooms Full Lower Level 1 | 1 |
| Bathrooms Full All Lower Levels | 1 |
| Bathrooms Count Lower Level 1 | 1.00 |
| Bathrooms Count All Lower Levels | 1 |
| Above Grade Finished Area Unit Type | Square Feet |
| Total Baths | 3 |
Exterior Features
| Pool | No Pool |
|---|---|
| Fencing | Partially |
| Lot Features | Backs to Trees,Cul-de-sac,Landscaping,Trees/Wooded |
| Water Source | Well |
| Inclusions | Raised garden beds,Shed(s) |
| Total Parking Spaces | 2 |
| Garage Features | Garage - Side Entry,Inside Access |
| Type of Parking | Attached Garage,Driveway,Other |
| Foundation Details | Concrete Perimeter |
| Water View Y/N | No |
| Lot Dimensions | LotLength:400 X LotWidth:327 |
| Lot Size Acres | 3.00 |
| Road Surface Type | Gravel |
| Lot Size Source | Assessor |
| Waterfront Y/N | No |
| Door Features | Six Panel,Sliding Glass |
| Horse Y/N | No |
| Land Assessed Value | 165000.00 |
| Navigable Water Y/N | No |
| Water Oriented Y/N | No |
| # of Attached Garage Spaces | 2 |
Amenities
- Foreclosure
- Views
- Short Sale
- New Construction
- Adult 55+
- Lease To Own
- No HOA Fees
- Furnished
- Primary On Main
- Air Conditioning
- Seller Finance
- Green
- Fixer Upper
- Horse
- Golf
- Fireplace
- Deck
- Garage
- Basement
- Pool
Property vs Single Family Average in 22556
Price
Taxes
Year Built
 © BRIGHT, All Rights Reserved
