
Open House Sun, Sep 6th 2:00 PM - 4:00 PM - Primary on Main
Address
320 Timber Mill Lane, Fredericksburg, VA
Price
$ 750,000
Property Attributes
- MLS#VAST2053612
- TypeSingle Family
- Listing Status ACTIVE
- CountySTAFFORD
- CityFredericksburg
- NeighborhoodStafford Estates
- Zip22406
- StyleRanch/Rambler
- Year Built2013
- Taxes$ 5788
- Price$ 750,000
- Bedrooms4
- Full Bathrooms3
- Half Bathrooms0
- Sqr Footage2068
- Lot Size3.14 Acres
Data Source:
Bright MLS
Property Description
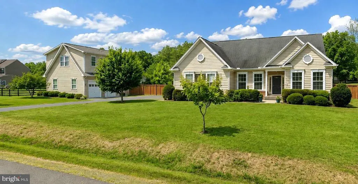
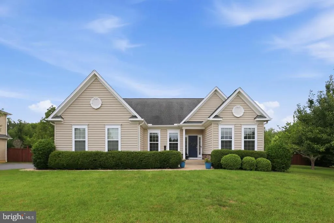
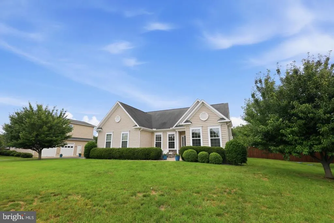
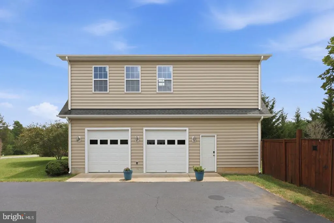
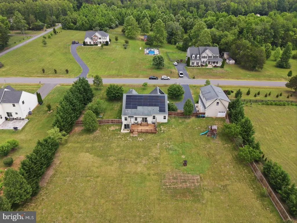
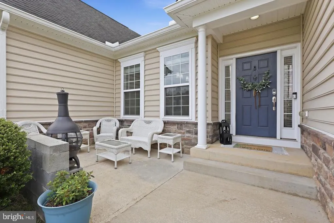
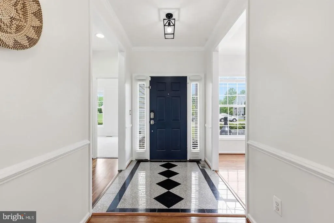
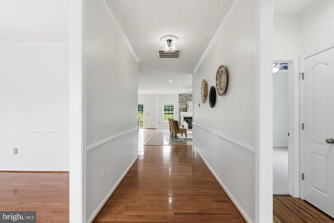
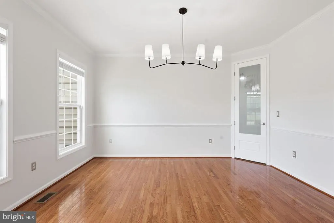
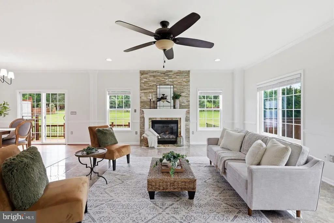
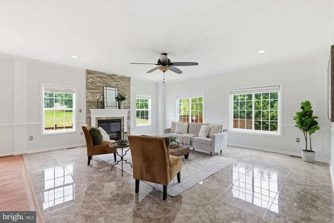
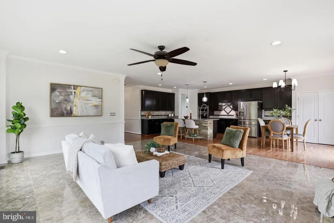
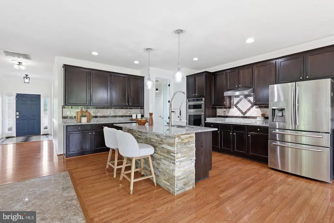
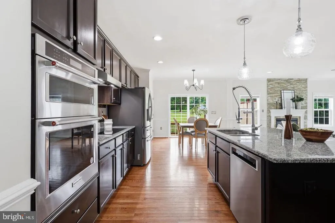
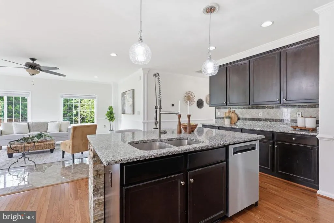
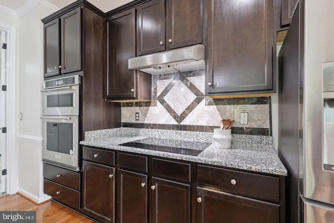
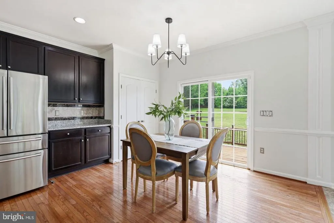
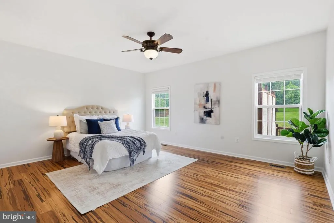
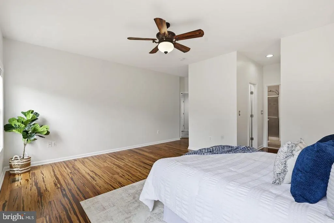
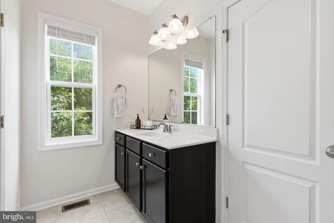
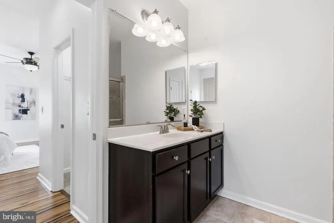
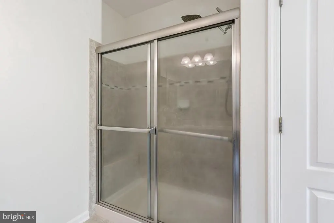
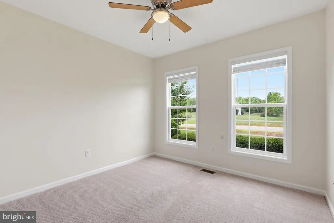
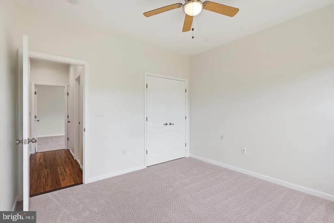
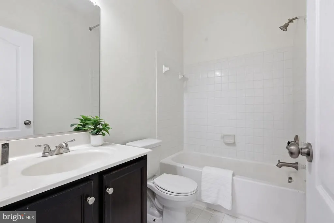
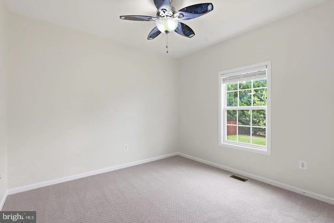
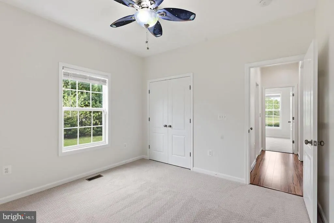
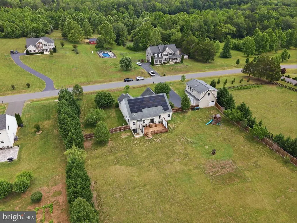
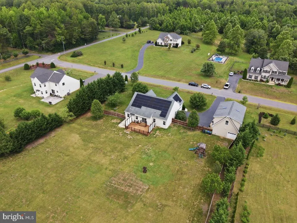
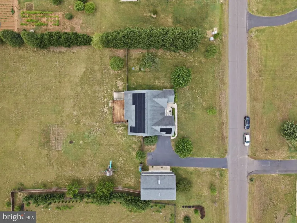
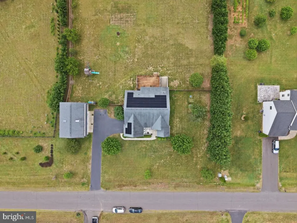
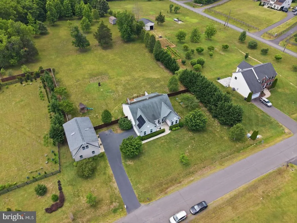
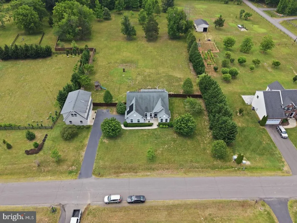
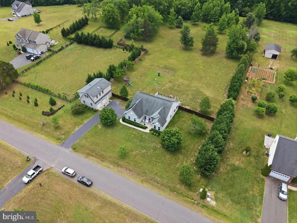
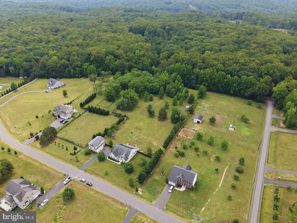
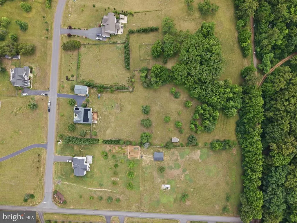
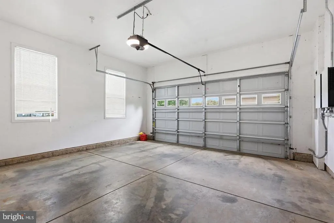
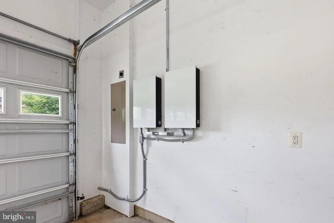
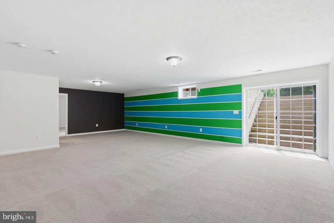
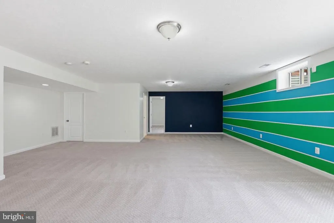
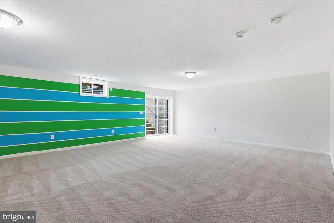
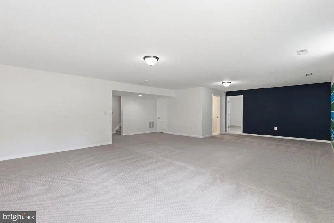
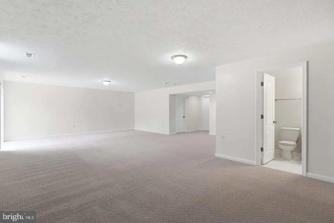
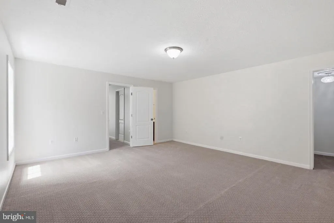
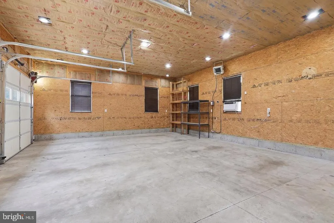
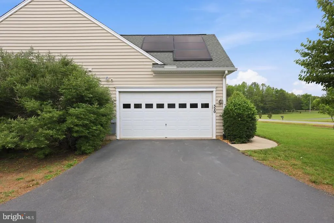
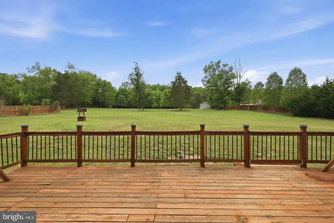
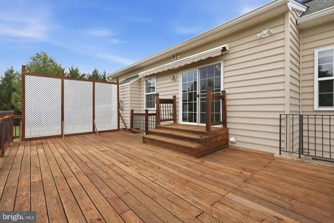
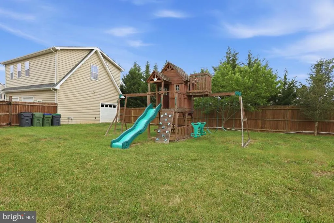
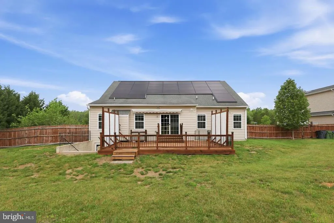
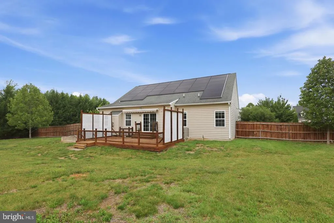
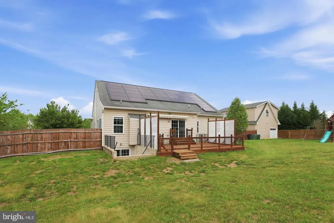
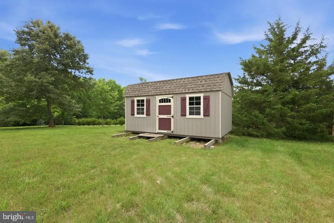
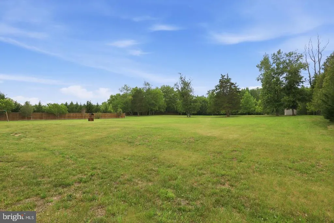
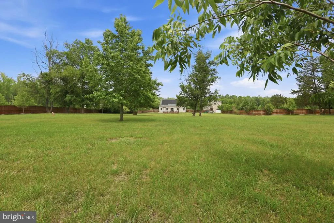
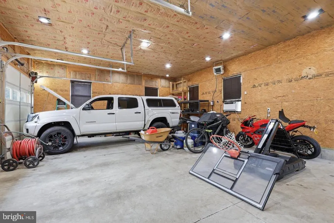
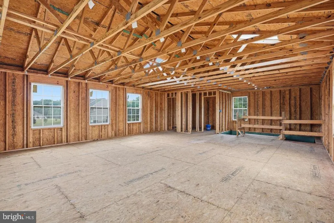
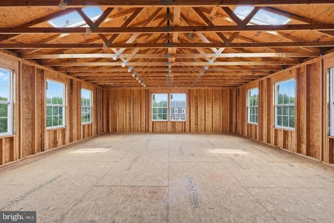
****2.875% VA ASSUMABLE LOAN- inquire with the listing agent for more details!*** Over 3 acres flat lot with a 2 car detached garage (done in 2017) with potential living space/office above the detached garage. Nestled on a beautifully maintained homesite in the sought after Stafford Estates, this inviting residence offers the perfect balance of peaceful suburban living and easy access to shopping, dining, commuter routes, and local amenities. Step inside to discover a thoughtfully designed floor plan filled with natural light and flexible living spaces. The main level provides plenty of room for both everyday living and entertaining, while the well-appointed kitchen serves as the heart of the home, offering ample cabinetry, generous workspace, and a seamless connection to gathering areas. On the main floor youll find 3 spacious bedrooms providing comfortable retreats for family and guests alike. The primary suite offers a private escape with room to relax and recharge at the end of the day. Additional living space allows endless possibilities for a home office, playroom, fitness area, or media room to fit your lifestyle. Outside, enjoy a backyard setting designed for relaxation, outdoor dining, gardening, or simply unwinding in the fresh Virginia air. Sump pump was pumped this year (2026), freshly painted through-out, updated fixtures, 2 Tesla Car Chargers, Solar Panels (saving you BIG time on the electric bill) stainless steel appliances and granite counter tops. This home has never been sold since it was built in 2013 and has been meticulously maintained/thoughtfully updated by the homeowner. Whether hosting friends, spending time with family, or enjoying a quiet evening at home, this property provides the space and versatility to make lasting memories. Ideally located near commuter lots, I-95, VRE access, parks, schools, and historic downtown Fredericksburg, 320 Timber Mill Lane offers an exceptional opportunity to enjoy convenience without sacrificing the tranquility of home. Move in and start enjoying everything this wonderful property and vibrant community have to offer.
| Price History | |
|---|---|
| 9/3/2026 | Listed $750,000 |
General Features
| Living Area | 2068 |
|---|---|
| Sewer | Septic < # of BR |
| Heating | Heat Pump(s) |
| Cooling | None |
| Possession | Settlement |
| Appliances | Built-In Microwave,Dishwasher,Oven - Wall,Refrigerator |
| Zoning | A1 |
| HOA Fee | 20.00 |
| Garage Spaces | 4.00 |
| Architectural Style | Ranch/Rambler |
| Construction Materials | Stone,Vinyl Siding |
| School District | STAFFORD COUNTY PUBLIC SCHOOLS |
| Year Built | 2013 |
| Levels | 2 |
| Tax Year | 2025 |
| Ownership | Fee Simple |
| Cool Fuel | Electric |
| Section | 3C |
| Accessibility | None |
| Assoc Fee Paid Per | Monthly |
| County | STAFFORD |
| New Construction | No |
| Property Type | Residential |
| HOA | Yes |
| Subdivision Name | STAFFORD ESTATES |
| Garage Y/N | Yes |
| Water Access Y/N | No |
| Other Structures | Above Grade,Below Grade |
| Full Baths | 3 |
| Status | ACTIVE |
| Directions | Take US-17 S from downtown Fredericksburg. Turn right onto Timber Mill Lane after 3 miles. Go 0.5 miles; 320 Timber Mill Lane is on the left. |
| City | FREDERICKSBURG |
| Disclosures | Prop Disclosure |
| Senior Community Y/N | No |
| Lot Size Units | Square Feet |
| Lot Size Square Feet | 136826.00 |
| Tax Assessed Value | 617900.0 |
| Tax Annual Amount | 5788.0 |
| Home Warranty Y/N | No |
| Structure Type | Detached |
| Condo/Coop Association fee Y/N | No |
| Bathrooms Full Main Level | 2 |
| Bathrooms Count Main Level | 2.00 |
| Price Per Sq Ft Total AG | 362.67 |
| Acceptable Financing | Assumption,Conventional,Cash,Bank Portfolio,FHA,VA,Other |
| Vacation Rental Y/N | No |
| Total SQFT | 2964 |
| Standard Status | Active |
| Year Built Source | Estimated |
| Legal Subdivision | STAFFORD ESTATES |
| Tax Lot | 27 |
Interior Features
| Interior Amenities | Combination Kitchen/Dining,Dining Area,Family Room Off Kitchen,Formal/Separate Dining Room,Kitchen - Galley,Kitchen - Gourmet,Kitchen - Island,Pantry,Walk-in Closet(s) |
|---|---|
| Heating Fuel | Electric |
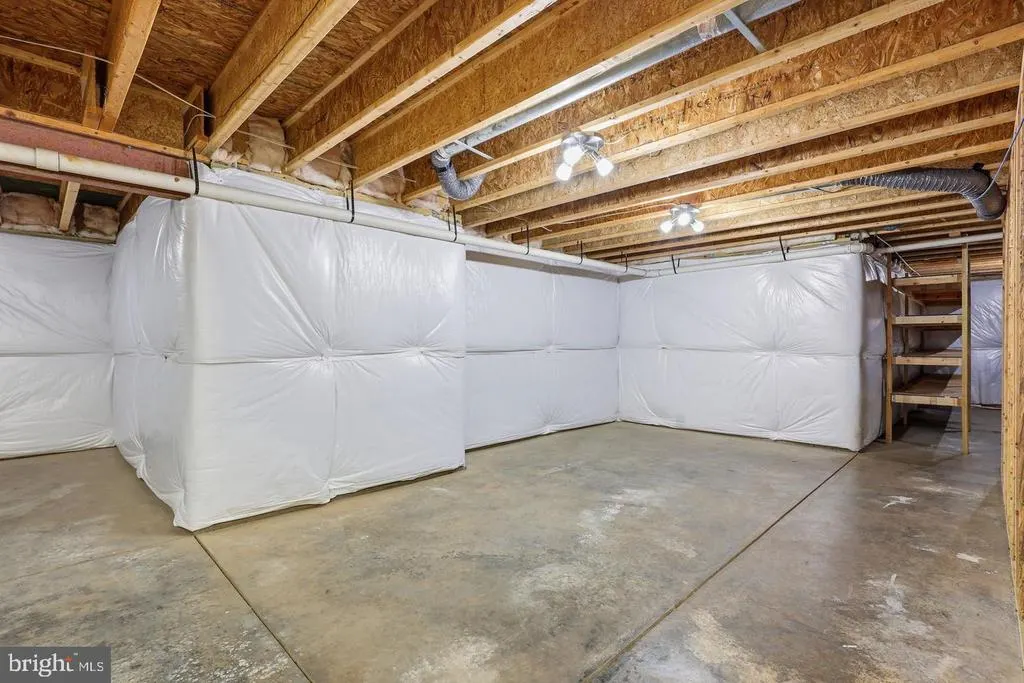
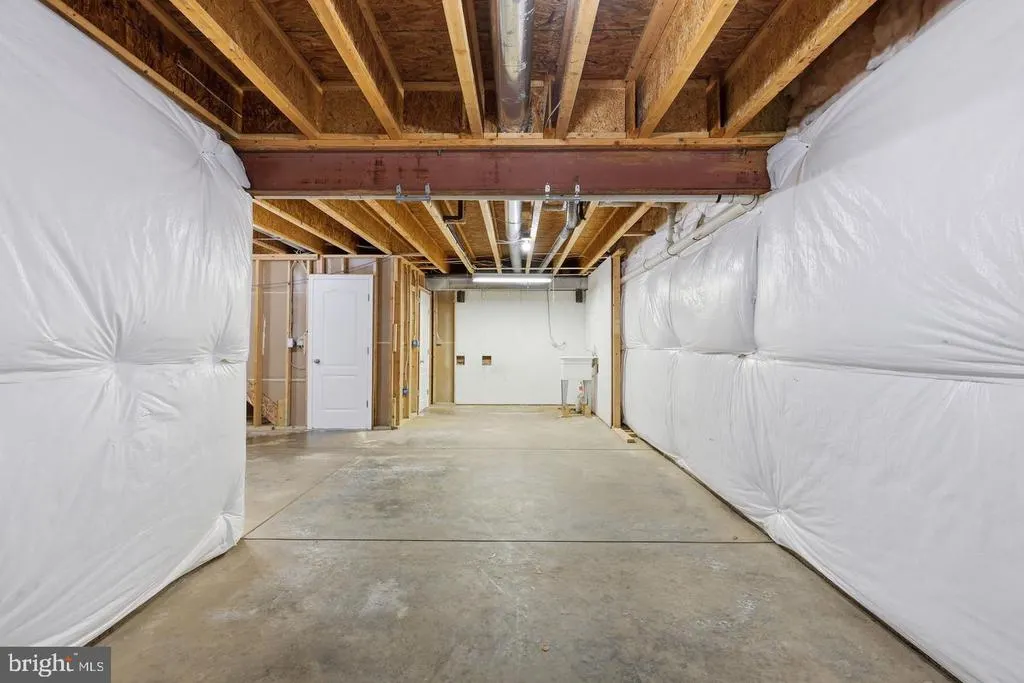
| Basement | Outside Entrance,Partially Finished,Sump Pump,Walkout Stairs |
| Total Fireplaces | 1 |
| Hot Water | Electric |
| Basement (Y/N) | Yes |
| Heating Y/N | Yes |
| Window Features | Double Hung |
| Fireplace Y/N | Yes |
| Above Grade Finished Area | 2068 |
| Central Air Y/N | No |
| Total Bedrooms | 4 |
| Main Level Bedrooms | 3 |
| Below Grade Finished Area Unit Type | Square Feet |
| LivingAreaSource | Assessor |
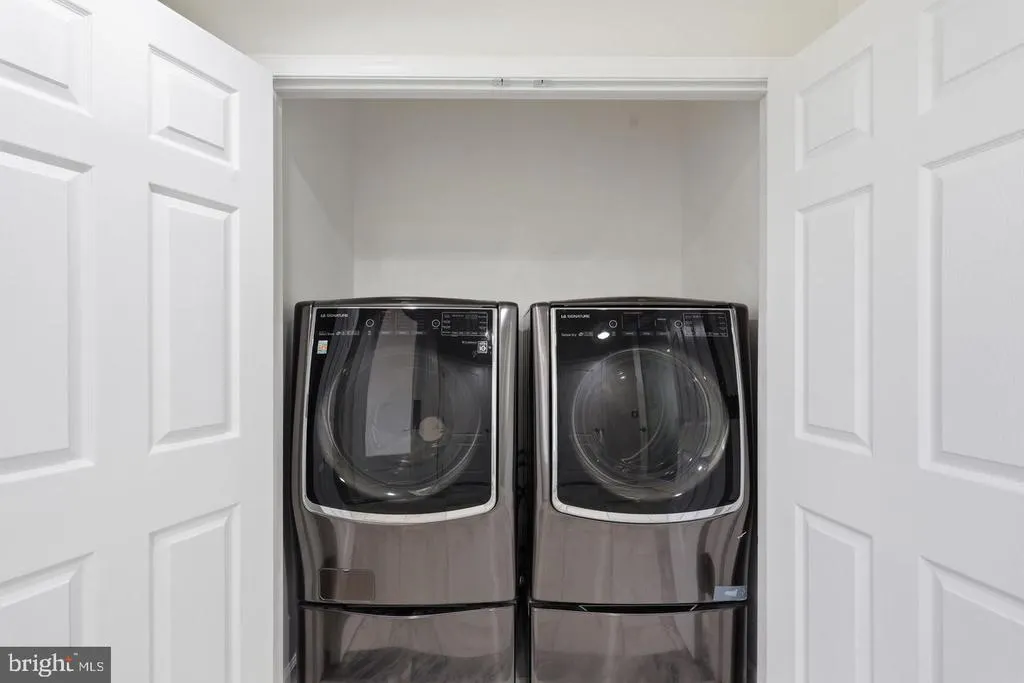
| Laundry Type | Dryer In Unit,Has Laundry,Main Floor,Washer In Unit |
| Below Grade Unfin Area Units | Square Feet |
| Below Grade Unfin SQFT | 896 |
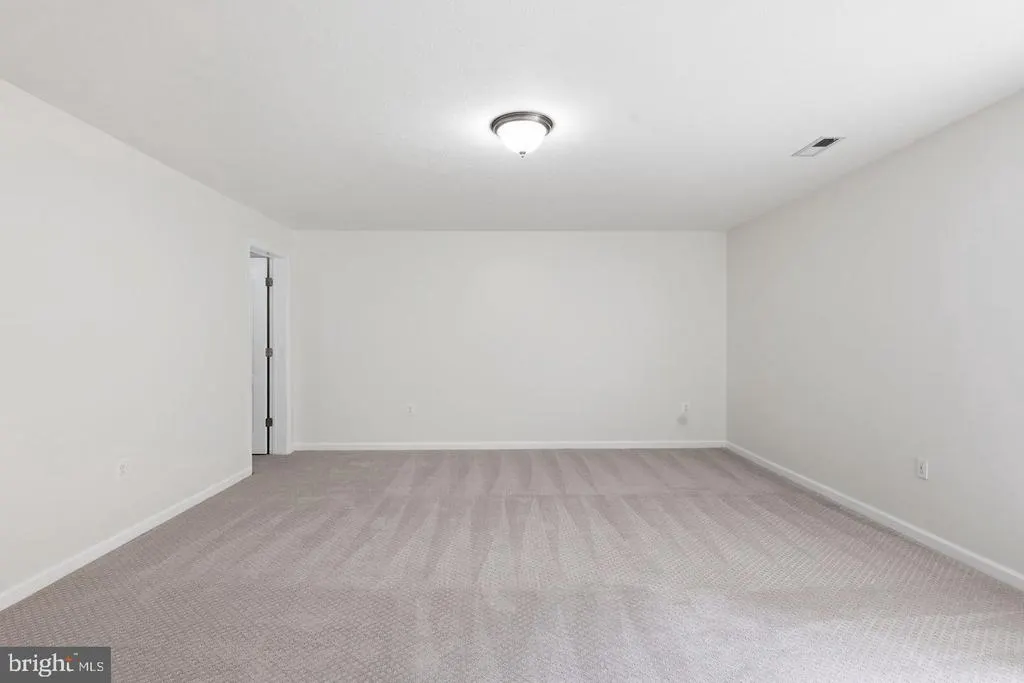
| Bedrooms Count All Lower Levels | 1 |
| Bedrooms Count Lower Level 1 | 1 |
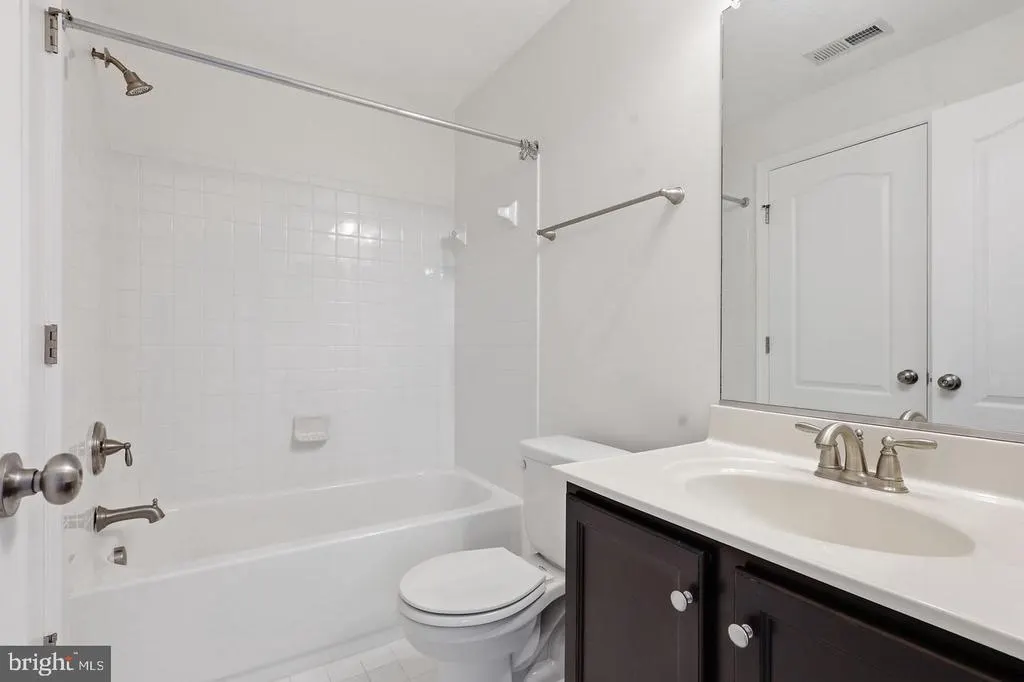
| Bathrooms Full Lower Level 1 | 1 |
| Bathrooms Full All Lower Levels | 1 |
| Bathrooms Count Lower Level 1 | 1.00 |
| Bathrooms Count All Lower Levels | 1 |
| Above Grade Finished Area Unit Type | Square Feet |
| Total Baths | 3 |
Exterior Features
| Pool | No Pool |
|---|---|
| Parking Features | Asphalt Driveway |
| Water Source | Conditioner,Filter,Well |
| Total Parking Spaces | 8 |
| Garage Features | Garage - Side Entry |
| Type of Parking | Attached Garage,Driveway,Detached Garage |
| Foundation Details | Other |
| Spa | No |
| Water View Y/N | No |
| Lot Size Acres | 3.14 |
| Lot Size Source | Estimated |
| Waterfront Y/N | No |
| Horse Y/N | No |
| Land Assessed Value | 175000.00 |
| Navigable Water Y/N | No |
| Water Oriented Y/N | No |
| # of Attached Garage Spaces | 2 |
| # of Detached Garage Spaces | 2 |
Amenities
- Foreclosure
- Views
- Short Sale
- New Construction
- Adult 55+
- Lease To Own
- No HOA Fees
- Furnished
- Primary On Main
- Air Conditioning
- Seller Finance
- Green
- Fixer Upper
- Horse
- Golf
- Fireplace
- Deck
- Garage
- Basement
- Pool
Property vs Single Family Average in 22406
Price
Taxes
Year Built
 © BRIGHT, All Rights Reserved
