
Address
5 Shale Court, Fredericksburg, VA
Price
$ 615,000
Property Attributes
- MLS#VAST2053602
- TypeSingle Family
- Listing Status ACTIVE
- CountySTAFFORD
- CityFredericksburg
- NeighborhoodEngland Run North
- Zip22406
- StyleColonial
- Year Built2002
- Taxes$ 5081
- Price$ 615,000
- Bedrooms4
- Full Bathrooms3
- Half Bathrooms1
- Sqr Footage3704
- Lot Size0.2 Acres
Data Source:
Bright MLS
Property Description
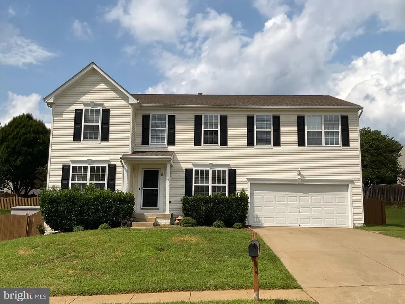
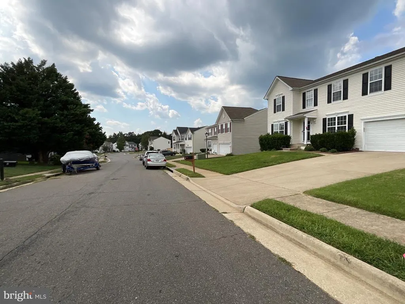
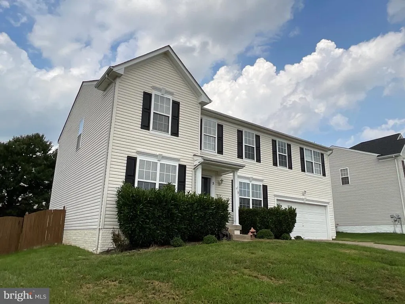
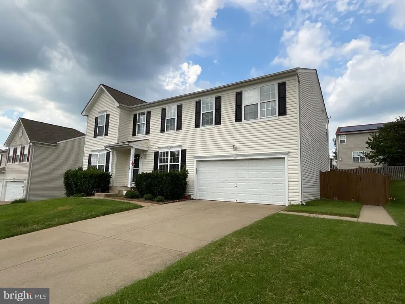
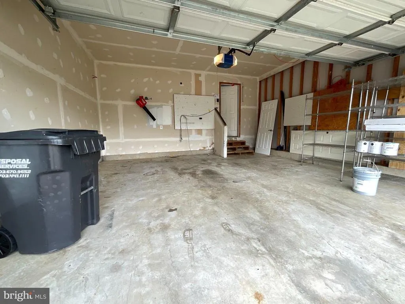
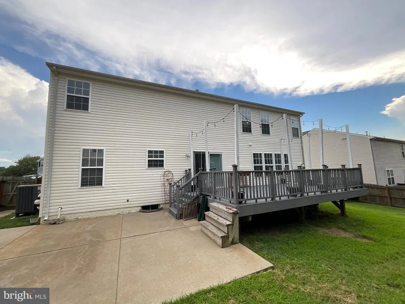
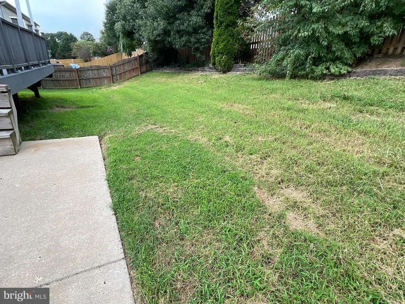
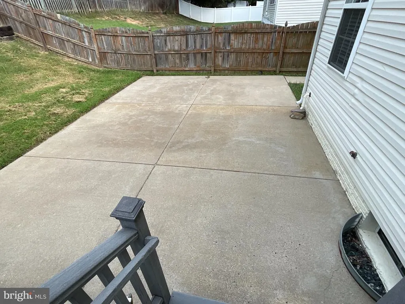
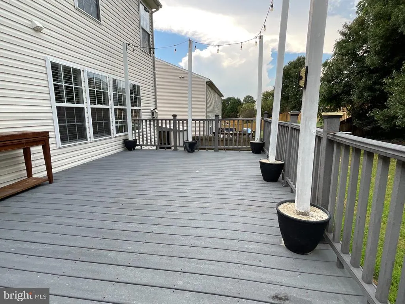
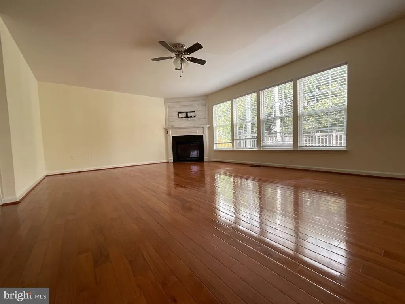
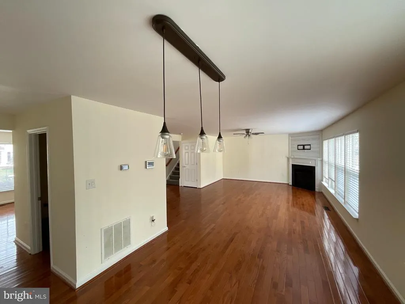
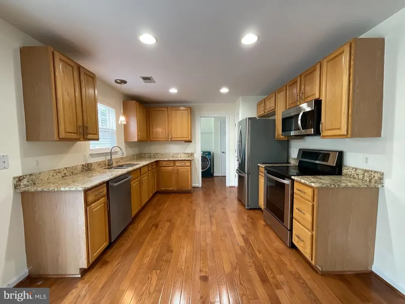
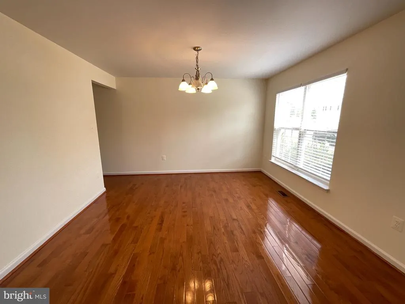
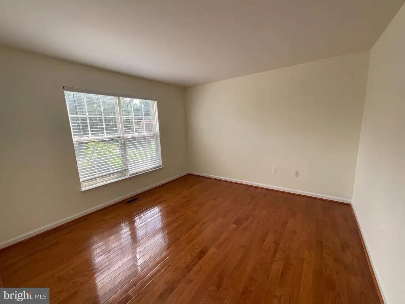
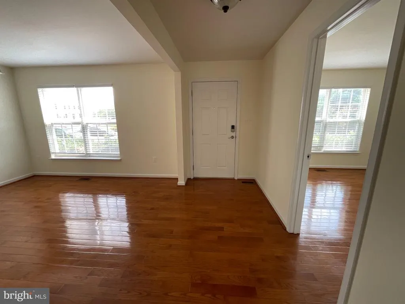
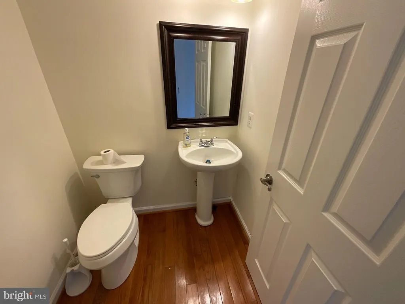
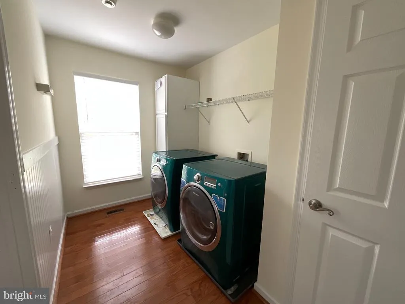
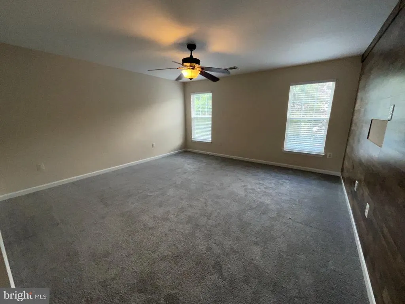
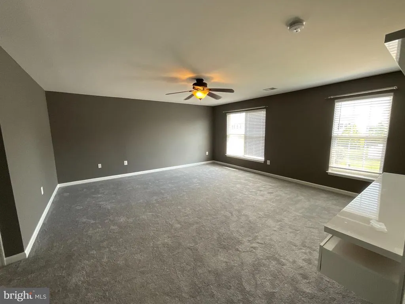
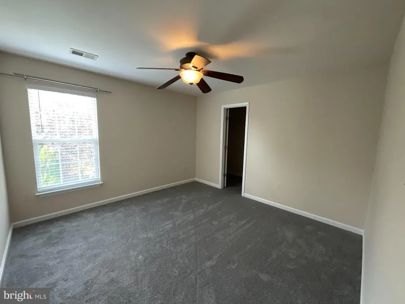
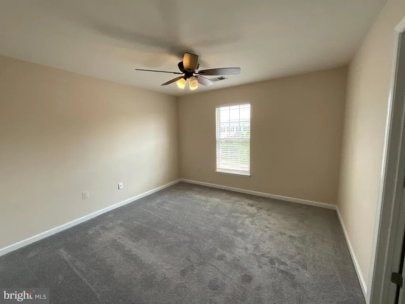
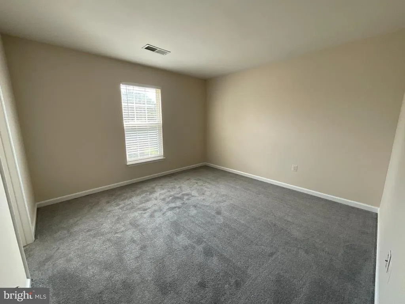
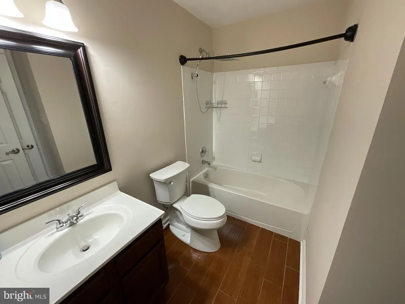
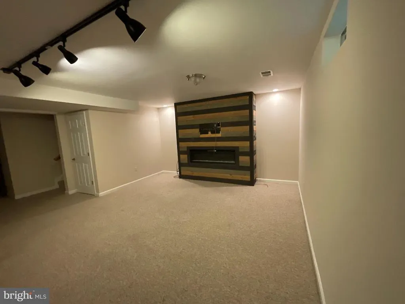
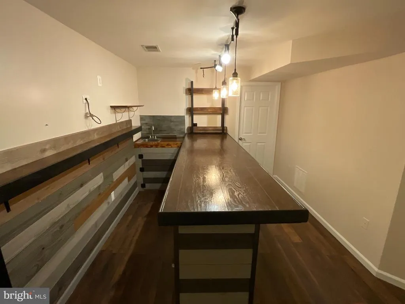
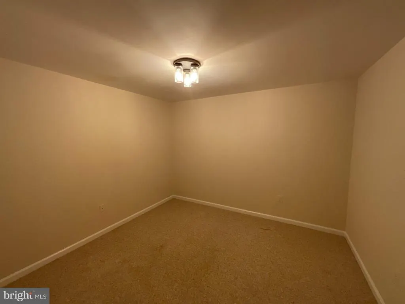
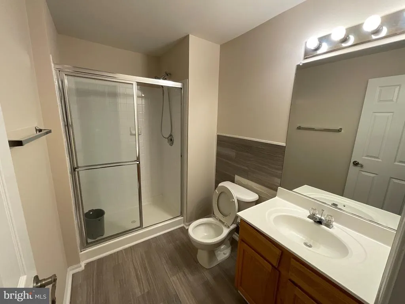
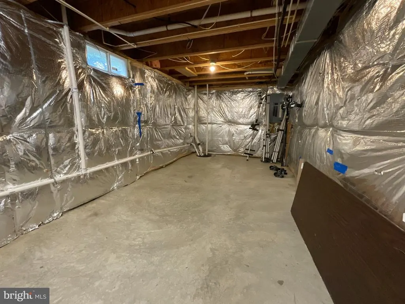
Welcome to 5 Shale Ct, the well appointed home in England Run North community with tons of updates! The first floor ushers you into this home through the foyer with a welcome only befitting royalty. The foyer is flanked by the study to the left, and by the dining area to the right, beside the powder room. The family area greets you ahead, accompanied by the kitchen and breakfast area, leading to the laundry, and out into the spacious built-in 2-car garage. From the breakfast area, step outside through the sliding doors to the serenity of the rear yard. The composite deck welcomes you for that perfect entertainment of family and friends, or just the getaway for some peace and quiet. The large rear yard offers you the needed privacy, on the luscious green with the cookout patio for intimate and memorable family events. Heading back inside, on the second floor, a large loft welcomes you into 3 bedrooms, and a hallway bathroom, with the master suite awaiting you at the end of the hallway. The basement is a true entertainment lounge, with a recreation area/ media corner and a large wetbar. There is also an in-law which consists of a den, and a full bathroom. This property is located in a very appealing cul-de-sac. Home is a walking distance to Benton Gayle M.S., a few minutes' drive from Route 17, and tons of shopping. Recent updates include carpets (2023), window blinds (2026), fresh paint (2026), power washed siding (2026), new toilets (2025), kitchen appliances (2023), and more. Once again, welcome to your new home!
| Elementary School | Middle School | High School |
|---|---|---|
| Hartwood Elementary School | T. Benton Gayle Middle School | Colonial Forge High School |
| Price History | |
|---|---|
| 9/5/2026 | Listed $615,000 |
General Features
| Living Area | 3704 |
|---|---|
| Sewer | Public Sewer |
| Heating | Forced Air |
| Cooling | Ceiling Fan(s),Central A/C |
| Possession | Settlement |
| Roof | Shingle |
| Appliances | Built-In Microwave,Dishwasher,Disposal,Dryer - Front Loading,Exhaust Fan,Icemaker,Oven/Range - Electric,Refrigerator,Washer - Front Loading,Water Heater |
| Zoning | RESIDENTIAL |
| HOA Fee | 250.00 |
| Garage Spaces | 2.00 |
| Association Fee Includes | Pool(s),Trash |
| Patio/Porch Features | Deck(s),Patio(s) |
| Architectural Style | Colonial |
| Security Features | Security System,Smoke Detector |
| Construction Materials | Vinyl Siding |
| School District | STAFFORD COUNTY PUBLIC SCHOOLS |
| Year Built | 2002 |
| Levels | 3 |
| Tax Year | 2026 |
| Ownership | Fee Simple |
| Cool Fuel | Electric |
| Section | 26 |
| Accessibility | None |
| Assoc Fee Paid Per | Quarterly |
| County | STAFFORD |
| New Construction | No |
| Property Type | Residential |
| Association Amenities | Club House,Common Grounds,Community Center,Jog/Walk Path,Library,Pool - Outdoor,Tot Lots/Playground |
| HOA | Yes |
| Subdivision Name | ENGLAND RUN NORTH |
| Garage Y/N | Yes |
| Water Access Y/N | No |
| Other Structures | Above Grade,Below Grade |
| Full Baths | 3 |
| Status | ACTIVE |
| Directions | I-95 to exit 133,17 North towards Warrenton,Right on Berea Church Road,Right on Limestone Way,Left on Shale Court,Home on the left. |
| City | FREDERICKSBURG |
| Disclosures | Subject to Condo/HOA Docs |
| Senior Community Y/N | No |
| Lot Size Units | Square Feet |
| Lot Size Square Feet | 8560.00 |
| Tax Assessed Value | 517700.0 |
| Tax Annual Amount | 5081.0 |
| Home Warranty Y/N | No |
| Property Condition | Good |
| Structure Type | Detached |
| Condo/Coop Association fee Y/N | No |
| Bathrooms Count Main Level | 1.00 |
| Price Per Sq Ft Total AG | 214.14 |
| Acceptable Financing | Cash,Conventional,FHA,VA |
| Vacation Rental Y/N | No |
| Total SQFT | 4108 |
| Standard Status | Active |
| Year Built Source | Assessor |
| Legal Subdivision | ENGLAND RUN NORTH |
| Tax Lot | 296 |
| Association Recreation Fee | No |
Interior Features
| Interior Amenities | Bathroom - Soaking Tub,Bathroom - Tub Shower,Carpet,Ceiling Fan(s),Family Room Off Kitchen,Formal/Separate Dining Room,Kitchen - Eat-In,Kitchen - Table Space,Walk-in Closet(s),Wood Floors,Wet/Dry Bar |
|---|---|
| Heating Fuel | Natural Gas |
| Basement | Full,Heated,Improved,Interior Access |
| Flooring | Carpet,Ceramic Tile,Hardwood |
| Total Fireplaces | 1 |
| Fireplace Features | Corner,Electric,Fireplace - Glass Doors,Free Standing,Gas/Propane,Mantel(s) |
| Hot Water | Natural Gas |
| Basement (Y/N) | Yes |
| Heating Y/N | Yes |
| Fireplace Y/N | Yes |
| Above Grade Finished Area | 2872 |
| Half Baths | 1 |
| Central Air Y/N | Yes |
| Total Bedrooms | 4 |
| Below Grade Finished Area | 832 |
| Room Type | Living Room,Dining Room,Bedroom 2,Bedroom 3,Bedroom 4,Kitchen,Den,Bedroom 1,Study,Laundry,Recreation Room,Bathroom 1,Bathroom 2,Half Bath |
| Below Grade Finished Area Unit Type | Square Feet |
| LivingAreaSource | Assessor |
| Laundry Type | Dryer In Unit,Main Floor,Washer In Unit |
| Below Grade Unfin Area Units | Square Feet |
| Below Grade Unfin SQFT | 404 |
| Below Grade Unfin SQFT Source | Assessor |
| Bedrooms Count All Upper Levels | 4 |
| Bedrooms Count Upper Level 1 | 4 |
| Bathrooms Half Main Level | 1 |
| Bathrooms Full Upper Level 1 | 2 |
| Bathrooms Full Lower Level 1 | 1 |
| Bathrooms Full All Upper Levels | 2 |
| Bathrooms Full All Lower Levels | 1 |
| Bathrooms Count Upper Level 1 | 2.00 |
| Bathrooms Count Lower Level 1 | 1.00 |
| Bathrooms Count All Upper Levels | 2 |
| Bathrooms Count All Lower Levels | 1 |
| Above Grade Finished Area Source | Assessor |
| Above Grade Finished Area Unit Type | Square Feet |
| Total Baths | 4 |
Exterior Features
| Pool | Yes - Community |
|---|---|
| Fencing | Privacy,Rear,Wood |
| Lot Features | Cul-de-sac,Front Yard,Rear Yard |
| Water Source | Public |
| Total Parking Spaces | 2 |
| Garage Features | Garage - Front Entry,Garage Door Opener |
| Type of Parking | Attached Garage,Driveway,On Street |
| Foundation Details | Permanent |
| Water View Y/N | No |
| Lot Size Acres | 0.20 |
| Lot Size Source | Estimated |
| Waterfront Y/N | No |
| Land Assessed Value | 150000.00 |
| Navigable Water Y/N | No |
| Water Oriented Y/N | No |
| # of Attached Garage Spaces | 2 |
Room Details
| Room | Dimensions | Level | Flooring | Details |
|---|---|---|---|---|
| Bathroom 1 | Upper 1 | |||
| Bathroom 1 | Lower 1 | |||
| Bathroom 2 | Upper 1 | |||
| Bedroom 1 | Upper 1 | Flooring - Carpet | ||
| Bedroom 2 | Upper 1 | Flooring - Carpet | ||
| Bedroom 3 | Upper 1 | Flooring - Carpet | ||
| Bedroom 4 | Upper 1 | Flooring - Carpet | ||
| Den | Lower 1 | |||
| Dining Room | Main | Flooring - HardWood | ||
| Half Bath | Main | |||
| Kitchen | Main | Flooring - HardWood | ||
| Laundry | Main | |||
| Living Room | Main | Flooring - HardWood | ||
| Recreation Room | Lower 1 | |||
| Study | Main | Flooring - HardWood |
Amenities
- Foreclosure
- Views
- Short Sale
- New Construction
- Adult 55+
- Lease To Own
- No HOA Fees
- Furnished
- Primary On Main
- Air Conditioning
- Seller Finance
- Green
- Fixer Upper
- Horse
- Golf
- Fireplace
- Deck
- Garage
- Basement
- Pool
Property vs Single Family Average in 22406
Price
Taxes
Year Built
 © BRIGHT, All Rights Reserved
