
Address
104 Slusher Court, Fredericksburg, VA
Price
$ 659,000
Property Attributes
- MLS#VAST2053546
- TypeSingle Family
- Listing Status ACTIVE
- CountySTAFFORD
- CityFredericksburg
- NeighborhoodLeeland Station
- Zip22405
- StyleColonial
- Year Built2019
- Taxes$ 6196
- Price$ 659,000
- Bedrooms5
- Full Bathrooms3
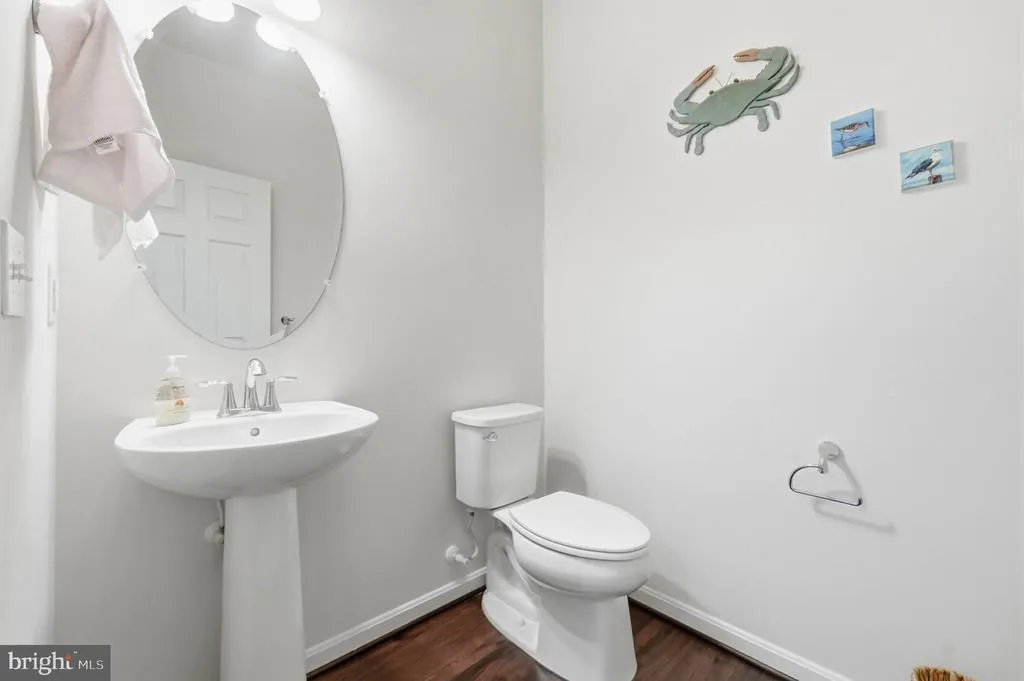
- Half Bathrooms1
- Sqr Footage4608
- Lot Size0.21 Acres
Data Source:
Bright MLS
Property Description
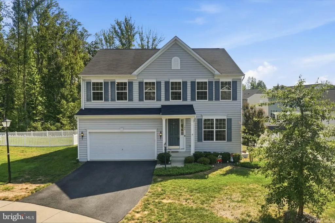
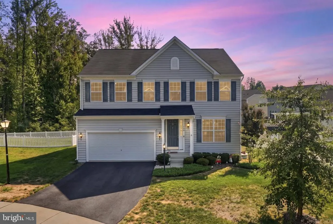
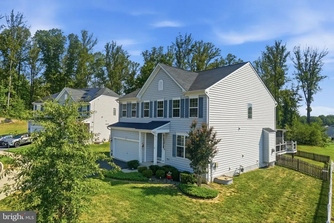
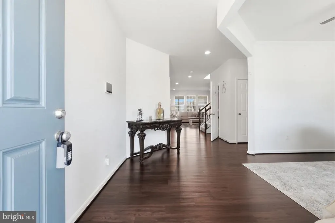
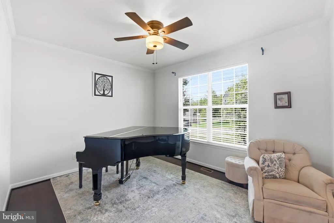
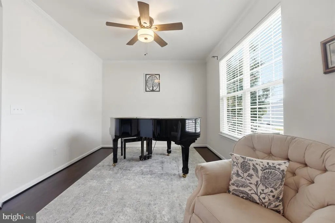
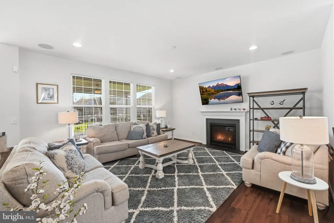
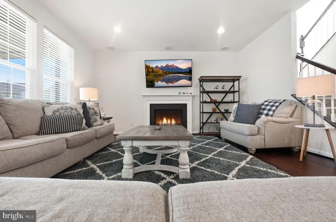
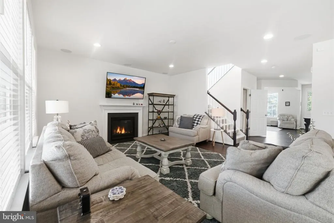
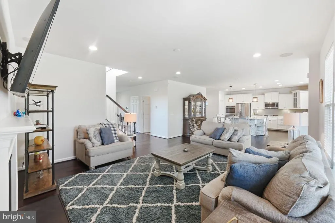
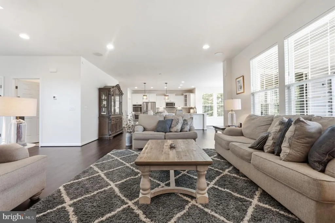
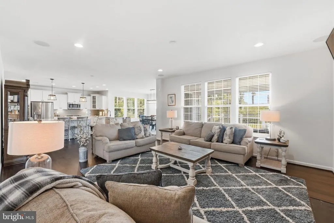
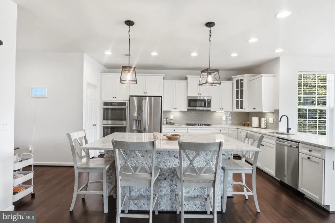
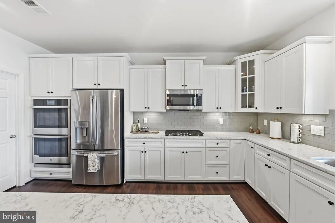
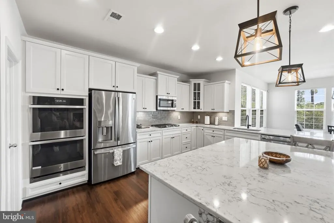
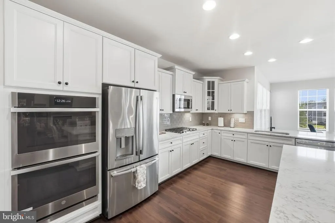
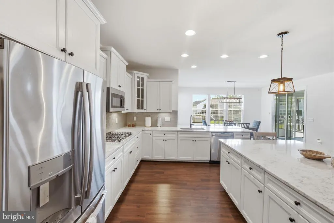
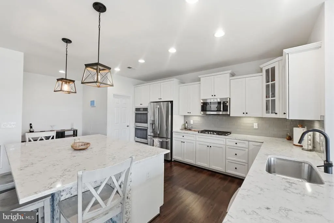
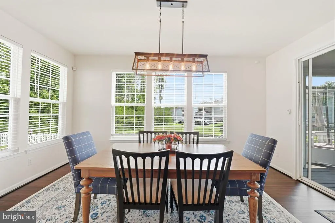
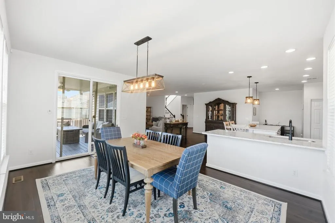
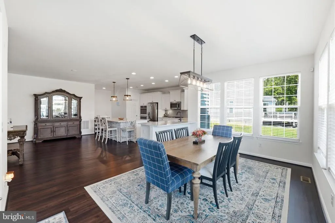
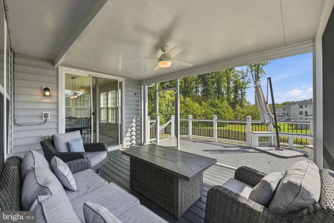
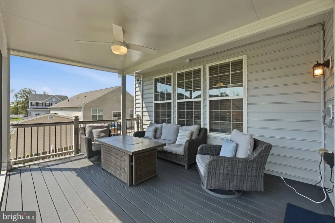
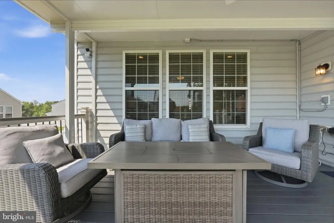
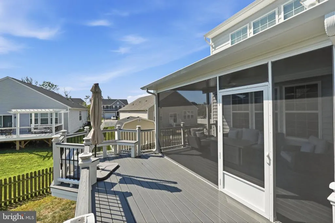
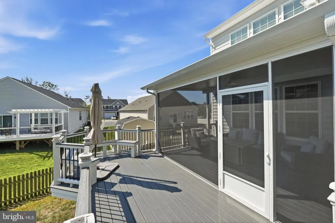
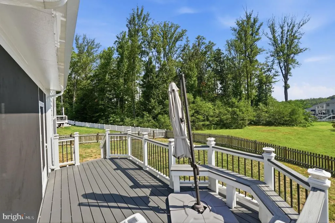
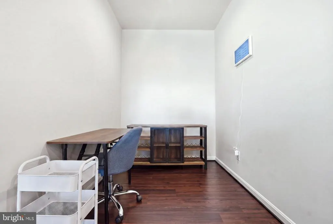
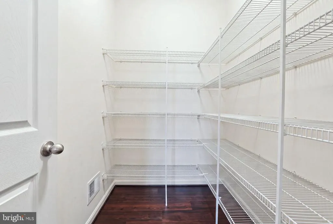
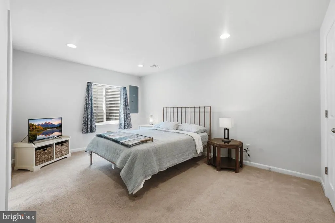
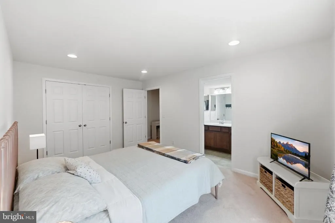
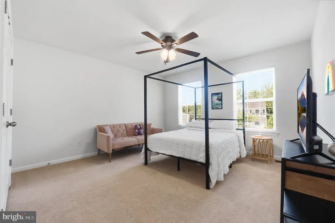
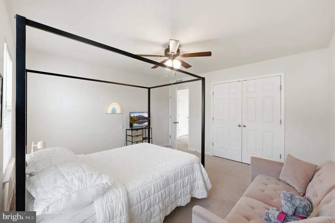
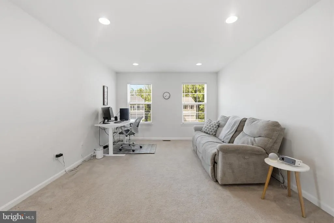
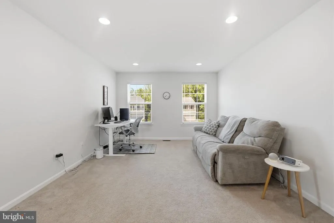
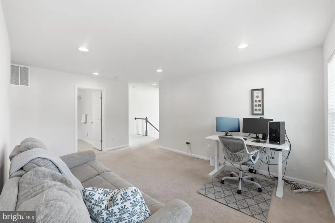
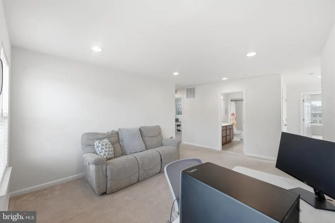
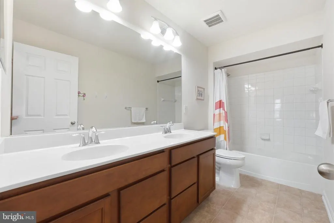
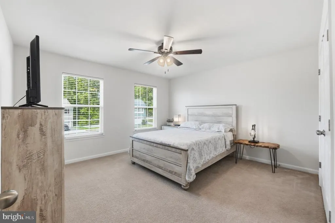
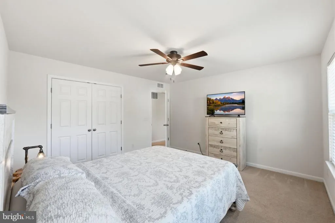
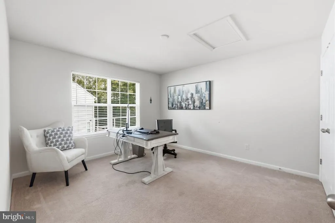
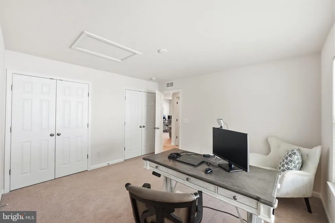
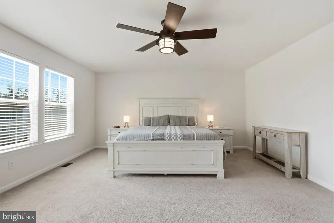
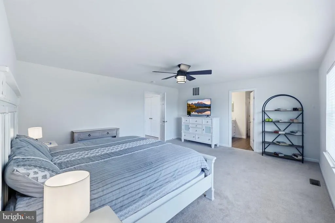
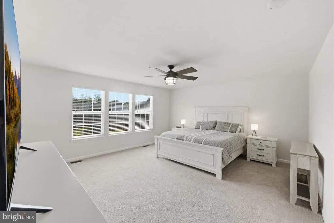
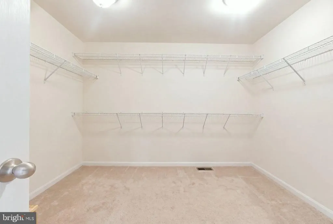
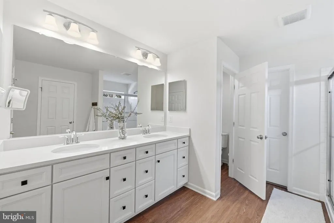
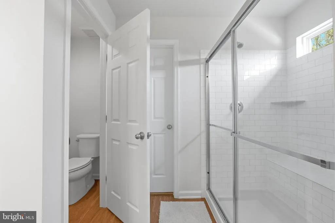
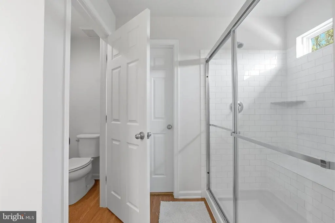
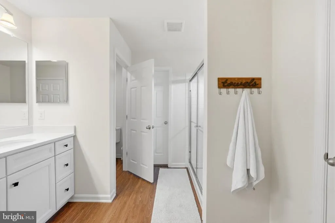
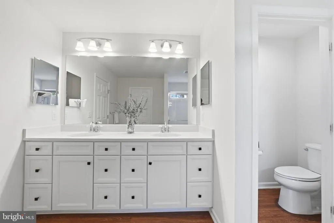
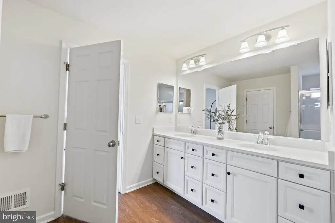
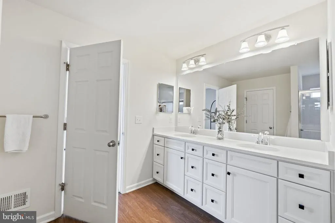
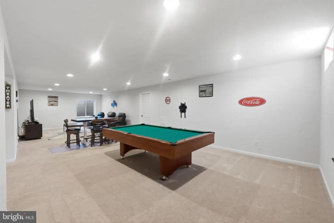
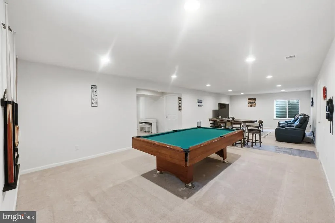
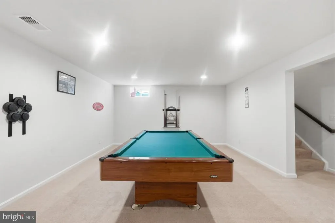
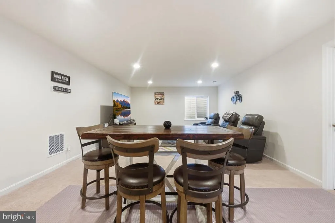
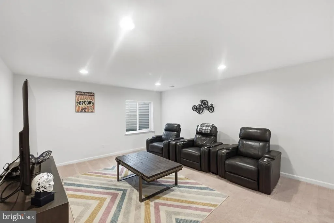
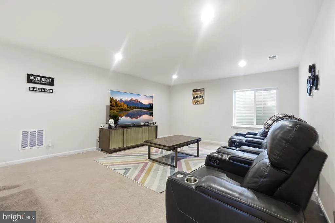
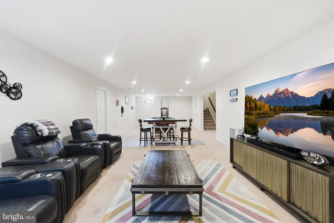
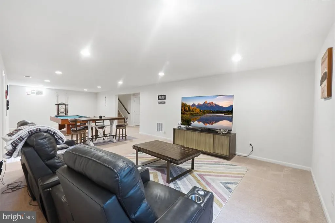
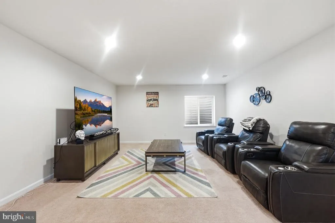
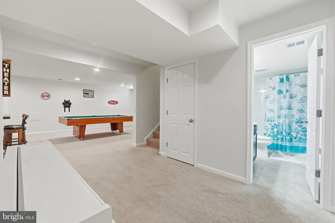
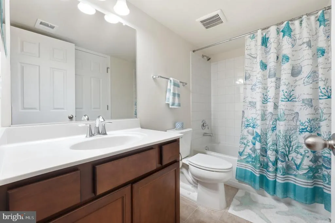
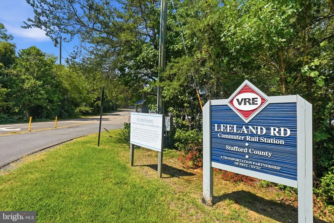
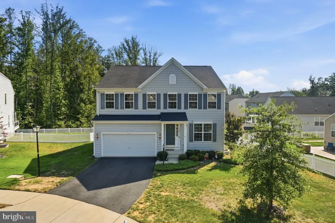
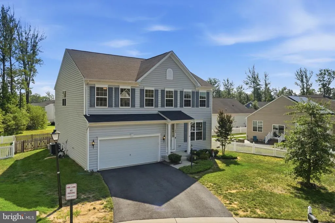
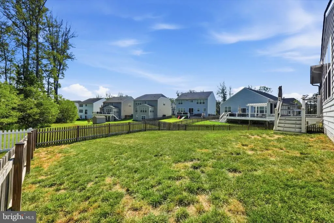
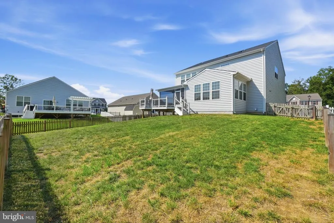
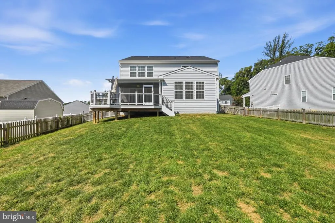
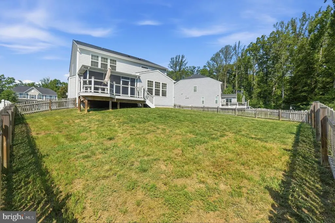
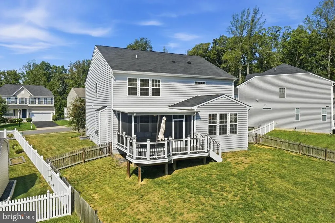
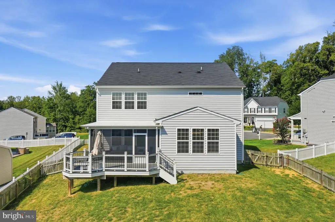
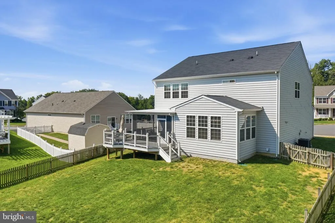
Join the charming community of Leland Station, with this exquisite Colonial-style residence that seller's pride shines all around it. Built in 2019, this home offers a perfect blend of modern luxury and timeless elegance designed for both comfort and sophistication. The gourmet kitchen is a culinary enthusiast's dream, featuring upgraded countertops, a spacious island, double ovens, and a pantry for ample storage. Also, an extra area for coffee station, office, storage, etc. The dining area is perfectly positioned for intimate meals, while the cozy family room, complete with a stunning fireplace invites relaxation and warmth. The home boasts five generously sized bedrooms, each designed with comfort in mind. The primary suite is a true sanctuary, featuring a luxurious en-suite bathroom with a walk-in shower and dual vanities, along with a spacious walk-in closet that caters to all your storage needs. Upstairs includes a loft area and the Additional bedrooms are equally well-appointed, ensuring that everyone has their own private retreat. the lower level has a large recreation room, 5th bedroom, full bath and tons of storage. Natural light floods the home through thoughtfully placed recessed lighting and large windows, enhancing the inviting atmosphere. Elegant wood floors and plush carpeting throughout add to the warmth and comfort of the living spaces. Outside, the property is situated on a beautifully landscaped lot of 0.21 acres, located on a peaceful cul-de-sac. The rear yard offers a fenced yard, screen porch, beautiful trex deck that extends the living space outdoors, ideal for al fresco dining or simply enjoying the fresh air. The community amenities include access to a stunning in-ground pool, providing a perfect spot for relaxation and recreation. With an attached two-car garage and sidewalks, located on a culdesac, this is convenience is at your fingertips. Just around the corner from the VRE perfect for commuters.
| Price History | |
|---|---|
| 9/4/2026 | Listed $659,000 |
General Features
| Living Area | 4608 |
|---|---|
| Sewer | Public Sewer |
| Heating | Forced Air |
| Cooling | Central A/C |
| Possession | Negotiable |
| Roof | Composite,Shingle |
| Appliances | Refrigerator,Cooktop,Oven - Wall,Built-In Microwave,Dishwasher,Disposal,Washer,Dryer |
| Zoning | PD1 |
| HOA Fee | 330.00 |
| Garage Spaces | 2.00 |
| Patio/Porch Features | Deck(s) |
| Architectural Style | Colonial |
| Construction Materials | Stone,Vinyl Siding |
| School District | STAFFORD COUNTY PUBLIC SCHOOLS |
| Year Built | 2019 |
| Levels | 3 |
| Tax Year | 2026 |
| Ownership | Fee Simple |
| Cool Fuel | Electric |
| Section | 6D |
| Accessibility | None |
| Assoc Fee Paid Per | Quarterly |
| County | STAFFORD |
| New Construction | No |
| Property Type | Residential |
| HOA | Yes |
| Subdivision Name | LEELAND STATION |
| Garage Y/N | Yes |
| Water Access Y/N | No |
| Other Structures | Above Grade,Below Grade |
| Full Baths | 3 |
| Status | ACTIVE |
| Directions | From Rte 1: Left on Layhill Rd.,continue on Forbes St.,continue on Morton Rd.,continue straight on Primmer House Rd.,left on Arboretum Ln.,left on Slusher Ct. home will be on the right. |
| City | FREDERICKSBURG |
| Disclosures | Prop Disclosure |
| Association Name | LEELAND STATION CA |
| Senior Community Y/N | No |
| Lot Size Units | Square Feet |
| Lot Size Square Feet | 9330.00 |
| Tax Assessed Value | 631300.0 |
| Tax Annual Amount | 6196.0 |
| Structure Type | Detached |
| Condo/Coop Association fee Y/N | No |
| Bathrooms Count Main Level | 1.00 |
| Price Per Sq Ft Total AG | 210.95 |
| Acceptable Financing | Cash,Conventional,FHA,VA |
| Additional Parcels Y/N | No |
| Community Pool Features | In Ground |
| Lease Considered Y/N | No |
| Vacation Rental Y/N | No |
| Total SQFT | 4952 |
| Standard Status | Active |
| Year Built Source | Assessor |
| Legal Subdivision | LEELAND STATION |
| Tax Lot | 772 |
Interior Features
| Interior Amenities | Ceiling Fan(s),Carpet,Dining Area,Family Room Off Kitchen,Kitchen - Eat-In,Kitchen - Gourmet,Kitchen - Island,Pantry,Primary Bath(s),Recessed Lighting,Upgraded Countertops,Walk-in Closet(s),Wood Floo |
|---|---|
| Heating Fuel | Natural Gas,Electric |
| Basement | Connecting Stairway |
| Flooring | Carpet,Hardwood |
| Total Fireplaces | 1 |
| Fireplace Features | Fireplace - Glass Doors,Screen |
| Hot Water | Natural Gas |
| Basement (Y/N) | Yes |
| Heating Y/N | Yes |
| Fireplace Y/N | Yes |
| Above Grade Finished Area | 3124 |
| Half Baths | 1 |
| Central Air Y/N | Yes |
| Total Bedrooms | 5 |
| Below Grade Finished Area | 1484 |
| Below Grade Finished Area Unit Type | Square Feet |
| LivingAreaSource | Estimated |
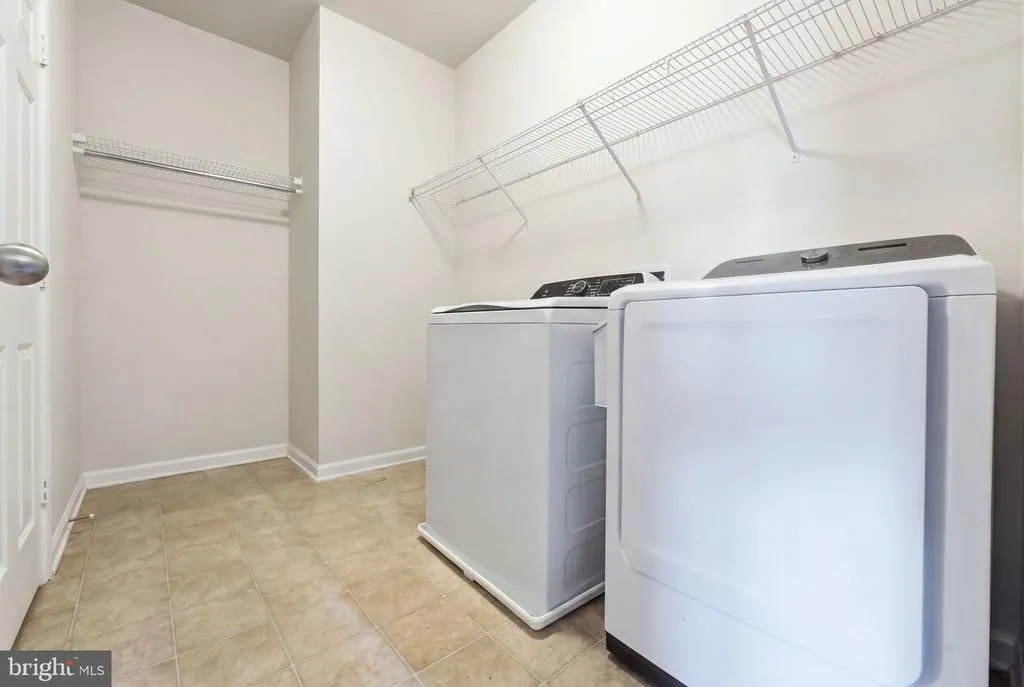
| Laundry Type | Has Laundry,Dryer In Unit,Washer In Unit |
| Below Grade Unfin Area Units | Square Feet |
| Below Grade Unfin SQFT | 344 |
| Below Grade Unfin SQFT Source | Assessor |
| Below Grade Finished Area Source | Estimated |
| Bedrooms Count All Lower Levels | 1 |
| Bedrooms Count All Upper Levels | 4 |
| Bedrooms Count Lower Level 1 | 1 |
| Bedrooms Count Upper Level 1 | 4 |
| Bathrooms Half Main Level | 1 |
| Bathrooms Full Upper Level 1 | 2 |
| Bathrooms Full Lower Level 1 | 1 |
| Bathrooms Full All Upper Levels | 2 |
| Bathrooms Full All Lower Levels | 1 |
| Bathrooms Count Upper Level 1 | 2.00 |
| Bathrooms Count Lower Level 1 | 1.00 |
| Bathrooms Count All Upper Levels | 2 |
| Bathrooms Count All Lower Levels | 1 |
| Above Grade Finished Area Source | Assessor |
| Above Grade Finished Area Unit Type | Square Feet |
| Total Baths | 4 |
Exterior Features
| Exterior Amenities | Sidewalks |
|---|---|
| Pool | Yes - Community |
| Parking Features | Asphalt Driveway |
| Lot Features | Cul-de-sac,Rear Yard |
| Water Source | Public |
| Total Parking Spaces | 2 |
| Garage Features | Garage - Front Entry,Garage Door Opener |
| Type of Parking | Attached Garage,Driveway |
| Foundation Details | Permanent |
| Water View Y/N | No |
| Lot Size Acres | 0.21 |
| Lot Size Source | Assessor |
| Waterfront Y/N | No |
| Land Assessed Value | 160000.00 |
| Navigable Water Y/N | No |
| Water Oriented Y/N | No |
| # of Attached Garage Spaces | 2 |
Amenities
- Foreclosure
- Views
- Short Sale
- New Construction
- Adult 55+
- Lease To Own
- No HOA Fees
- Furnished
- Primary On Main
- Air Conditioning
- Seller Finance
- Green
- Fixer Upper
- Horse
- Golf
- Fireplace
- Deck
- Garage
- Basement
- Pool
Property vs Single Family Average in 22405
Price
Taxes
Year Built
In The Neighborhood
Primary On Main
Fredericksburg
$ 1,000,000
- Type
- Single Family
- Size
- 5,796 SqFt
- Rooms
- 6 Beds + 5 Baths
 © BRIGHT, All Rights Reserved
