
Views
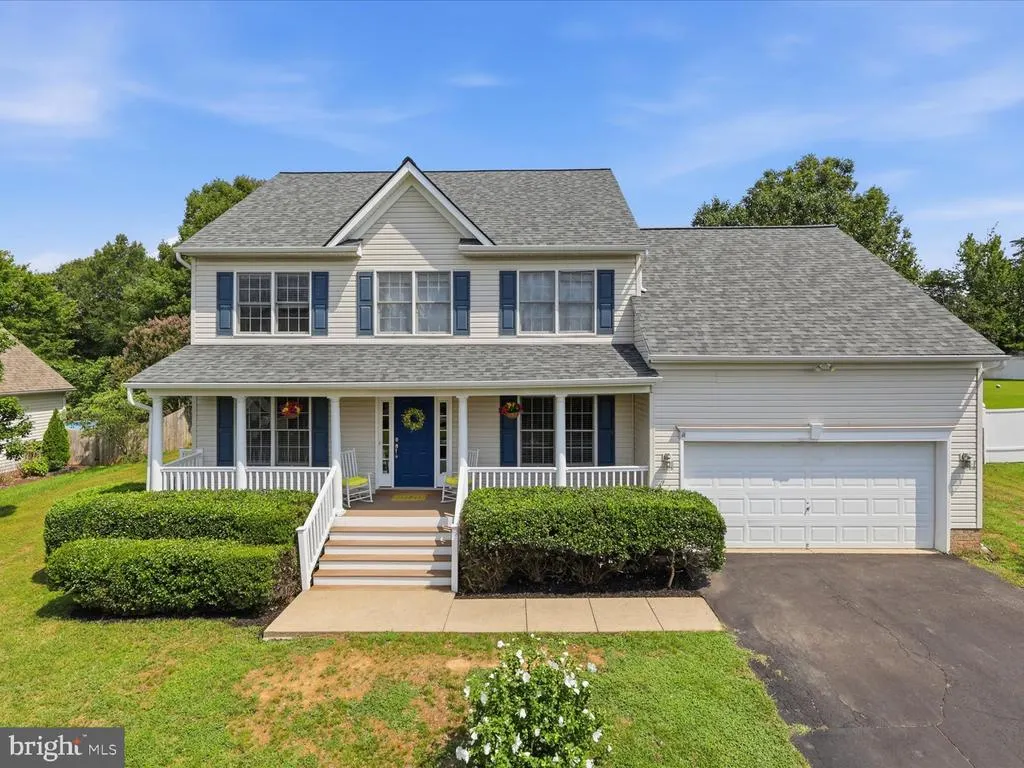
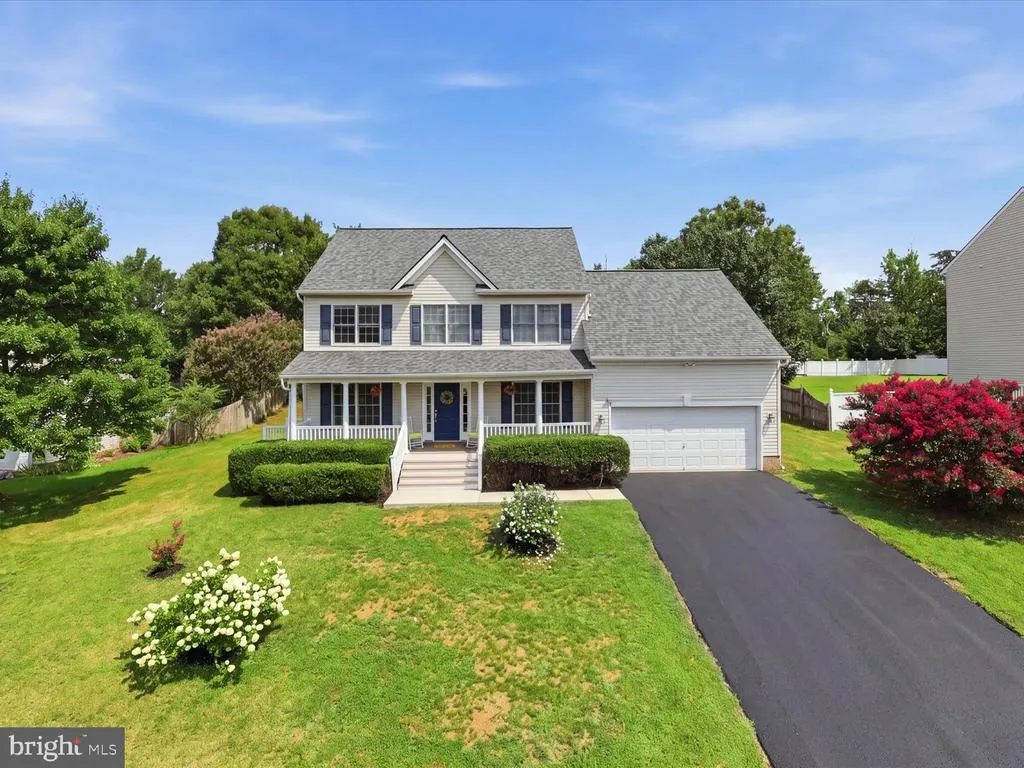
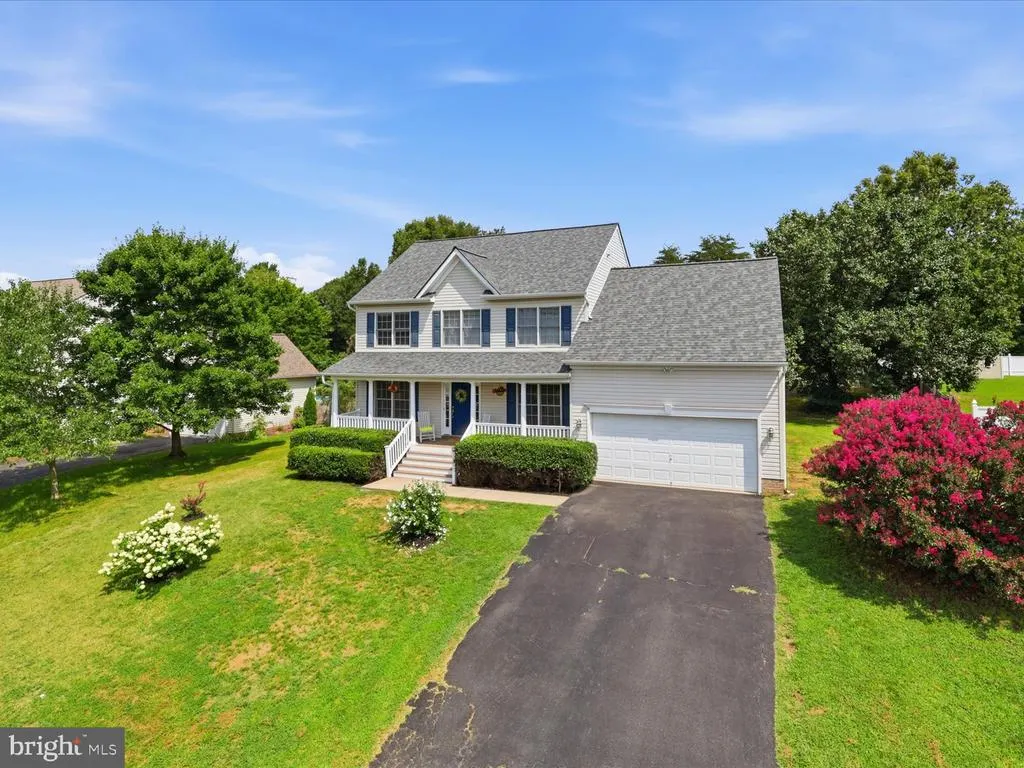
Address
9 Pebble Place, Fredericksburg, VA
Price
$ 585,000
Property Attributes
- MLS#VAST2052400
- TypeSingle Family
- Listing Status ACTIVE
- CountySTAFFORD
- CityFredericksburg
- NeighborhoodBrookstone
- Zip22405
- StyleColonial
- Year Built2001
- Taxes$ 4351
- Price$ 585,000
- Bedrooms4
- Full Bathrooms2
- Half Bathrooms1
- Sqr Footage2356
- Lot Size0.46 Acres
Data Source:
Bright MLS
Property Description
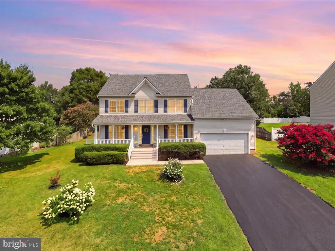
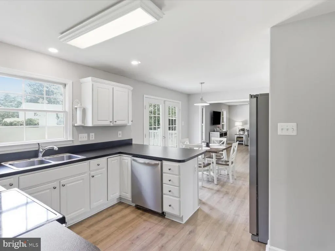
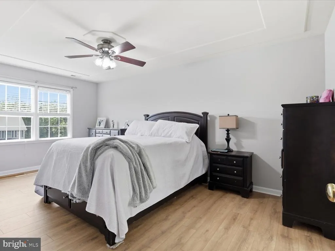
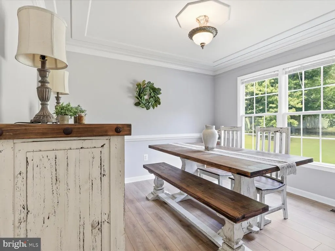
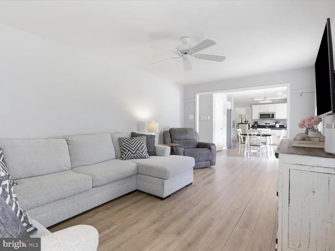
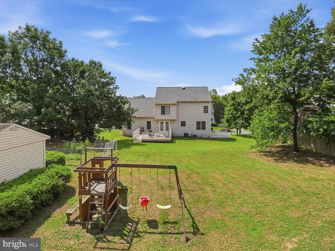
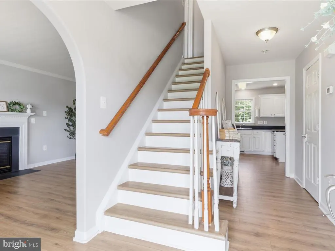
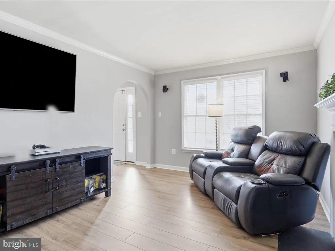
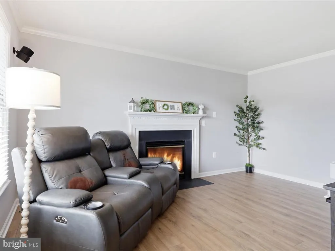
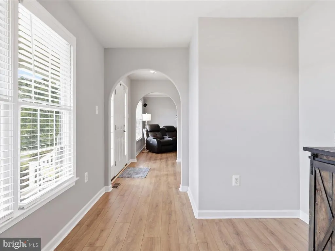
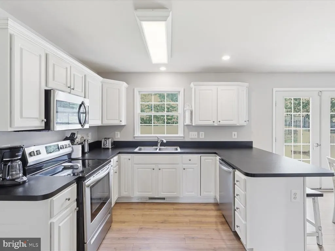
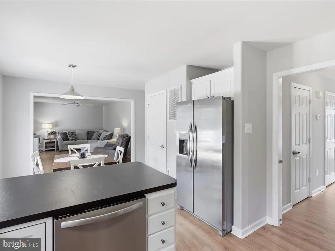
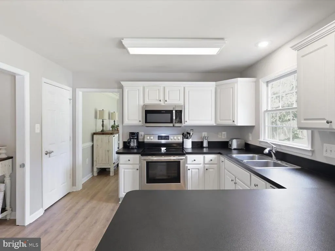
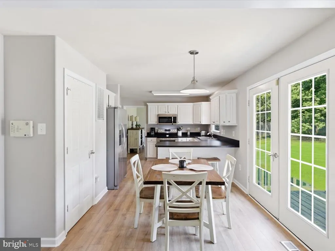
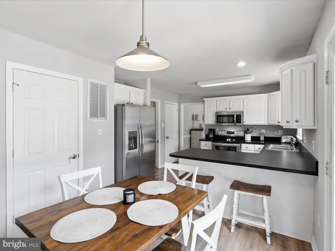
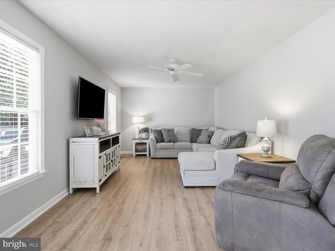
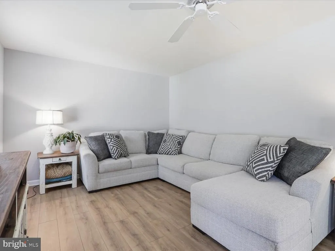
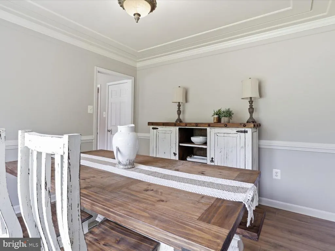
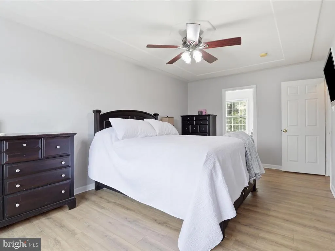
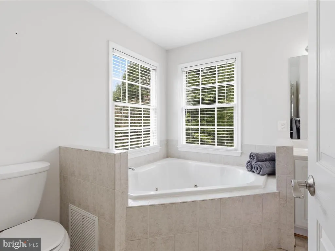
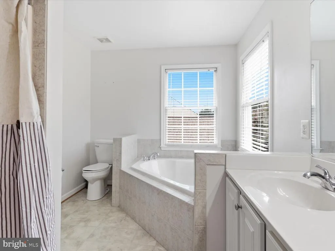
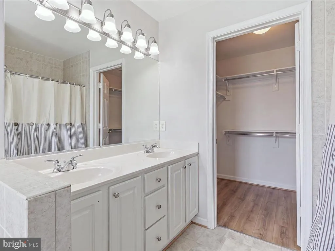
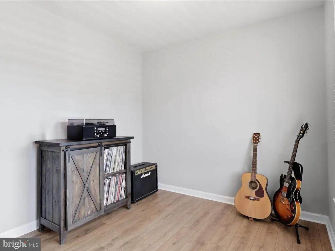
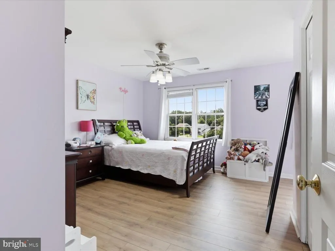
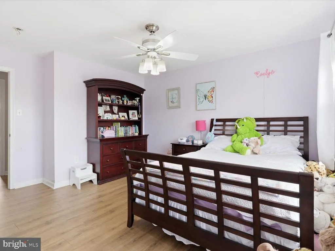
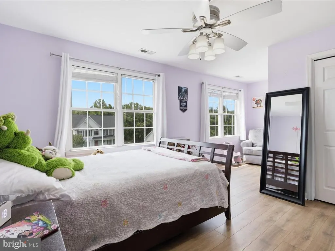
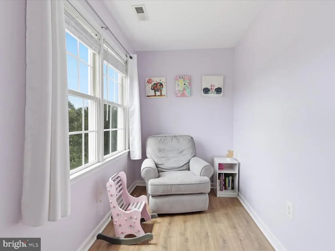
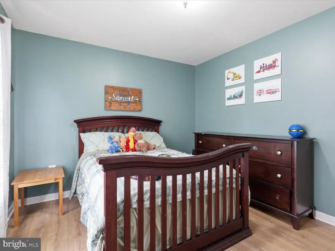
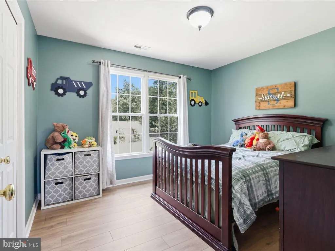
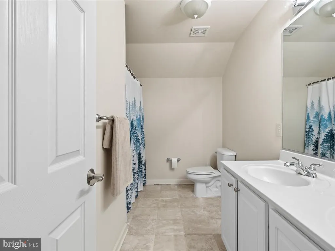
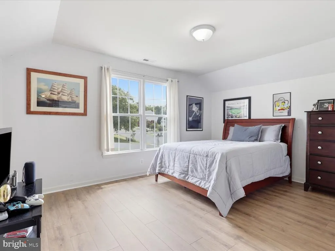
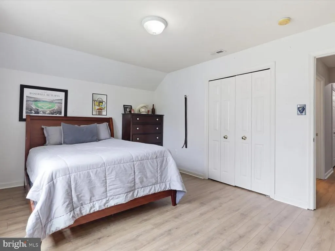
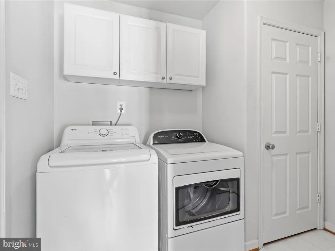
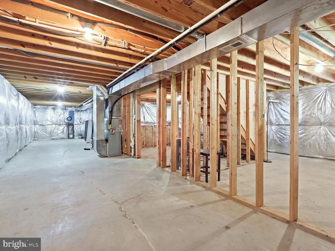
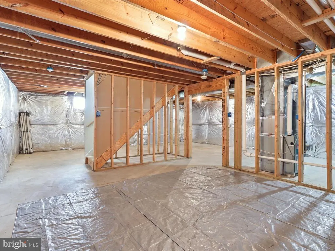
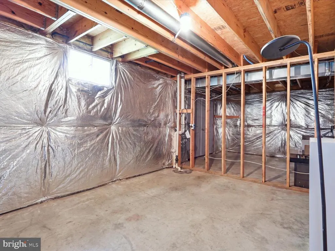
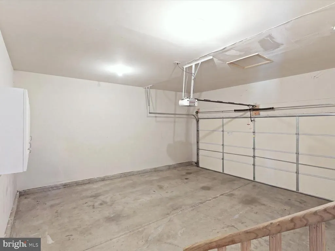
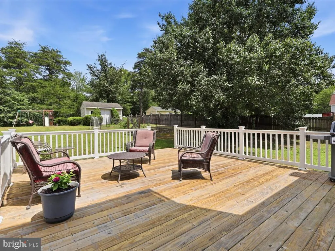
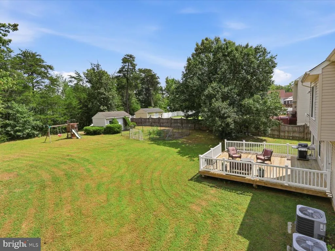
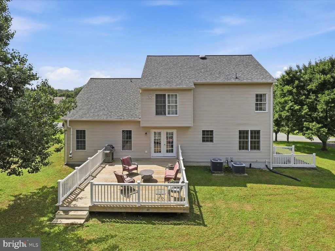
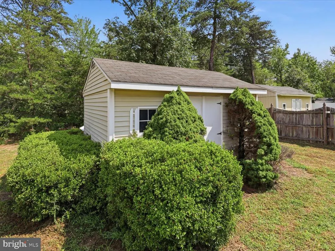
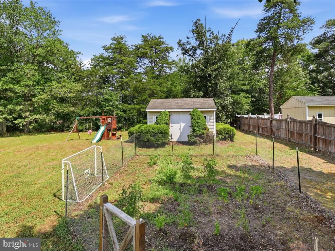
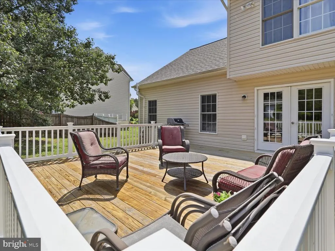
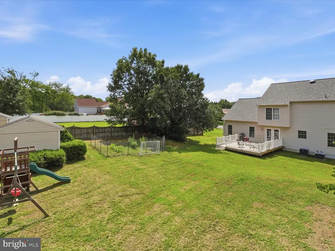
If more space is on your list, 9 Pebble Place is worth a closer look. This beautifully maintained three-level Colonial in Brookstone offers updated finishes, flexible living spaces, and plenty of room to spread out both inside and out. Conveniently located just minutes from Historic Downtown Fredericksburg, the VRE, I-95, shopping, dining, and major commuter routes, this move-in-ready home offers the space you want in a location that keeps you connected. Inside, new luxury vinyl plank flooring extends throughout the main and upper levels, complemented by fresh neutral paint and a spacious floor plan designed for everyday living and entertaining. Formal living and dining rooms provide classic gathering spaces, while the living room can easily serve as a home office or additional flex space. A separate study/library adds even more versatility. Rounded corners, graceful arches, and architectural accents bring warmth and character throughout the home. The updated kitchen features stainless steel appliances from 2024, a new garbage disposal (2025), ample cabinetry, and a breakfast area. Just off the kitchen, the spacious family room offers an inviting place to gather, with a natural gas fireplace and direct access to the rear deck. Conveniently located between the kitchen and attached two-car garage, the mudroom, pantry, and laundry area make everyday comings and goings easy. A powder room completes the main level. Upstairs, the spacious primary suite offers architectural ceiling details, a large walk-in closet, and a private en-suite bath with separate vanities, a jetted soaking tub, and separate shower. Three additional bedrooms provide generous closet space, including one with a large walk-in closet and charming sitting nook. The hall bath features dual vanities and a tub/shower combination, and a separate linen closet adds extra storage. Need even more space? The walkout lower level is ready for your ideas. With plenty of room for a recreation room, fitness area, media space, home office, or additional storage, plus a rough-in for a future full bath, there is excellent potential to expand. Outside, the expanded rear deck overlooks a spacious backyard with room to relax, entertain, garden, or play. An oversized storage shed, existing chicken coop, and fenced garden area add even more flexibility. Out front, the welcoming porch offers plenty of room to sit back with your morning coffee or wind down at the end of the day. Recent improvements include a new roof (2023), updated HVAC systems (2018 and 2025), kitchen appliances (2024), and new luxury vinyl plank flooring. More room inside. More room outside. Major updates already completed. And a location that keeps you close to everything Fredericksburg has to offer. 9 Pebble Place is ready for its next owner.
| Elementary School | Middle School | High School |
|---|---|---|
| Ferry Farm Elementary School | Dixon-Smith Middle School | Stafford High School |
| Price History | |
|---|---|
| 7/29/2026 | Listed $585,000 |
General Features
| Living Area | 2356 |
|---|---|
| Sewer | Public Sewer |
| Heating | Forced Air |
| Cooling | Heat Pump(s) |
| Possession | Seller Rent Back,Negotiable,31-60 Days CD |
| Roof | Architectural Shingle |
| Appliances | Dishwasher,Disposal,Microwave,Refrigerator,Icemaker,Oven/Range - Electric,Washer,Dryer |
| Zoning | R1 |
| HOA Fee | 300.00 |
| Garage Spaces | 2.00 |
| Association Fee Includes | Reserve Funds,Management |
| Patio/Porch Features | Porch(es),Deck(s) |
| Architectural Style | Colonial |
| Security Features | Smoke Detector |
| Construction Materials | Vinyl Siding |
| School District | STAFFORD COUNTY PUBLIC SCHOOLS |
| Year Built | 2001 |
| View | Trees/Woods |
| Levels | 3 |
| Tax Year | 2026 |
| Ownership | Fee Simple |
| Cool Fuel | Electric |
| Section | 2 |
| Accessibility | None |
| Assoc Fee Paid Per | Annually |
| County | STAFFORD |
| New Construction | No |
| Property Type | Residential |
| HOA | Yes |
| Subdivision Name | BROOKSTONE |
| Garage Y/N | Yes |
| Water Access Y/N | No |
| Other Structures | Above Grade,Below Grade |
| Full Baths | 2 |
| Status | ACTIVE |
| Directions | From I 95 take EXIT 133B towards VA-218/White Oak Rd./ Rt. 17 towards City of Fredericksburg,Continue on Rt. 17/White Oak Rd. to RIGHT onto Brookstone Dr.,First LEFT onto Pebble Pl. Home on left. |
| City | FREDERICKSBURG |
| Disclosures | Prop Disclosure |
| Association Name | BROOKSTONE |
| Senior Community Y/N | No |
| Lot Size Units | Square Feet |
| Lot Size Square Feet | 19998.00 |
| Tax Assessed Value | 443300.0 |
| Tax Annual Amount | 4351.0 |
| Property Condition | Very Good |
| Structure Type | Detached |
| Condo/Coop Association fee Y/N | No |
| Bathrooms Count Main Level | 1.00 |
| Price Per Sq Ft Total AG | 248.3 |
| Lease Considered Y/N | No |
| Vacation Rental Y/N | No |
| Virtual Tour | https://homes.amazinglistingphotos.com/9-Pebble-Pl/idx |
| Total SQFT | 3492 |
| Standard Status | Active |
| Year Built Source | Assessor |
| Legal Subdivision | BROOKSTONE |
| Tax Lot | 5 |
Interior Features
| Interior Amenities | Breakfast Area,Kitchen - Table Space,Kitchen - Eat-In,Chair Railings,Crown Moldings,Primary Bath(s),Floor Plan - Traditional,Formal/Separate Dining Room |
|---|---|
| Heating Fuel | Natural Gas |
| Basement | Connecting Stairway,Outside Entrance,Side Entrance,Full,Unfinished |
| Flooring | Luxury Vinyl Plank |
| Total Fireplaces | 1 |
| Fireplace Features | Fireplace - Glass Doors,Gas/Propane |
| Hot Water | Natural Gas |
| Basement (Y/N) | Yes |
| Heating Y/N | Yes |
| Fireplace Y/N | Yes |
| Above Grade Finished Area | 2356 |
| Half Baths | 1 |
| Central Air Y/N | No |
| Total Bedrooms | 4 |
| Room Type | Living Room,Dining Room,Primary Bedroom,Bedroom 2,Bedroom 3,Bedroom 4,Kitchen,Family Room,Basement,Foyer,Study,Laundry |
| Below Grade Finished Area Unit Type | Square Feet |
| LivingAreaSource | Assessor |
| Laundry Type | Main Floor |
| Below Grade Unfin Area Units | Square Feet |
| Below Grade Unfin SQFT | 1136 |
| Below Grade Unfin SQFT Source | Assessor |
| Below Grade Finished Area Source | Assessor |
| Bedrooms Count All Upper Levels | 4 |
| Bedrooms Count Upper Level 1 | 4 |
| Bathrooms Half Main Level | 1 |
| Bathrooms Full Upper Level 1 | 2 |
| Bathrooms Full All Upper Levels | 2 |
| Bathrooms Count Upper Level 1 | 2.00 |
| Bathrooms Count Lower Level 1 | 0.00 |
| Bathrooms Count All Upper Levels | 2 |
| Above Grade Finished Area Source | Assessor |
| Above Grade Finished Area Unit Type | Square Feet |
| Total Baths | 3 |
Exterior Features
| Exterior Amenities | Other,Underground Lawn Sprinkler |
|---|---|
| Pool | No Pool |
| Parking Features | Paved Driveway |
| Lot Features | Backs to Trees,Cleared |
| Water Source | Public |
| Total Parking Spaces | 6 |
| Garage Features | Garage Door Opener,Garage - Front Entry |
| Type of Parking | Driveway,Attached Garage |
| Foundation Details | Permanent |
| Water View Y/N | No |
| Lot Size Acres | 0.46 |
| Road Surface Type | Approved,Black Top |
| Lot Size Source | Assessor |
| Waterfront Y/N | No |
| Road Responsibility | City/County |
| Land Assessed Value | 150000.00 |
| Navigable Water Y/N | No |
| Water Oriented Y/N | No |
| # of Attached Garage Spaces | 2 |
Room Details
| Room | Dimensions | Level | Flooring | Details |
|---|---|---|---|---|
| Basement | Lower 1 | Flooring - Concrete | ||
| Bedroom 2 | Upper 1 | Flooring - Luxury Vinyl Plank | ||
| Bedroom 3 | Upper 1 | Flooring - Luxury Vinyl Plank | ||
| Bedroom 4 | Upper 1 | Flooring - Luxury Vinyl Plank | ||
| Dining Room | Main | Flooring - Luxury Vinyl Plank | ||
| Family Room | Main | Flooring - Luxury Vinyl Plank | ||
| Foyer | Main | Flooring - Luxury Vinyl Plank | ||
| Kitchen | Main | Flooring - Luxury Vinyl Plank | ||
| Laundry | Main | Flooring - Vinyl | ||
| Living Room | Main | Fireplace - Gas,Flooring - Luxury Vinyl Plank | ||
| Primary Bedroom | Upper 1 | Flooring - Luxury Vinyl Plank | ||
| Study | Main | Flooring - Luxury Vinyl Plank |
Amenities
- Foreclosure
- Views
- Short Sale
- New Construction
- Adult 55+
- Lease To Own
- No HOA Fees
- Furnished
- Primary On Main
- Air Conditioning
- Seller Finance
- Green
- Fixer Upper
- Horse
- Golf
- Fireplace
- Deck
- Garage
- Basement
- Pool
Property vs Single Family Average in 22405
Price
Taxes
Year Built
Visits
 © BRIGHT, All Rights Reserved
