
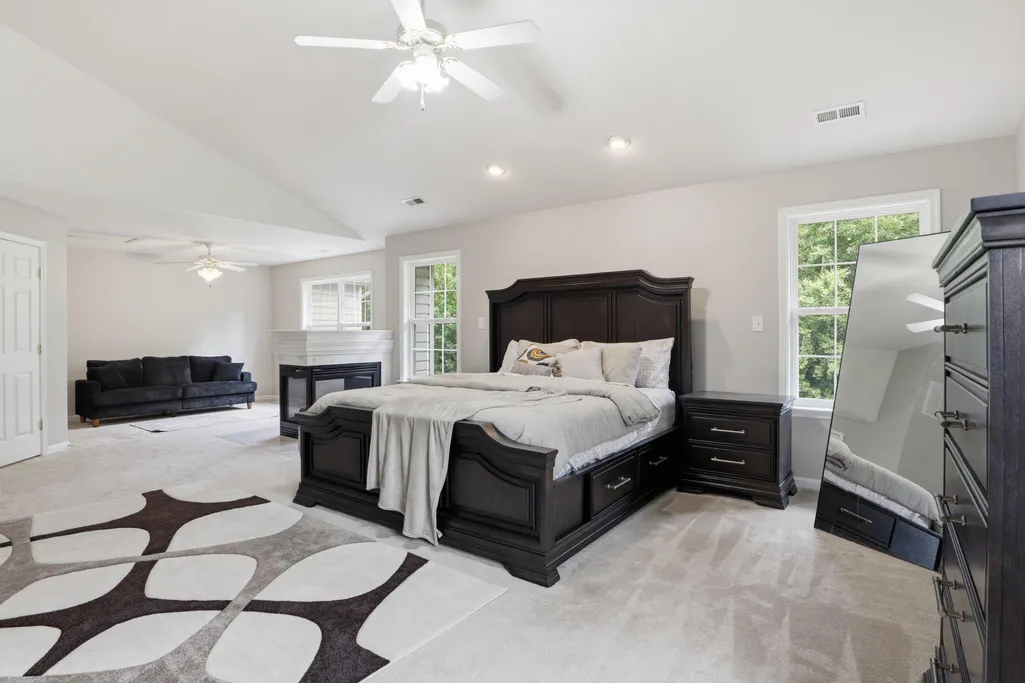
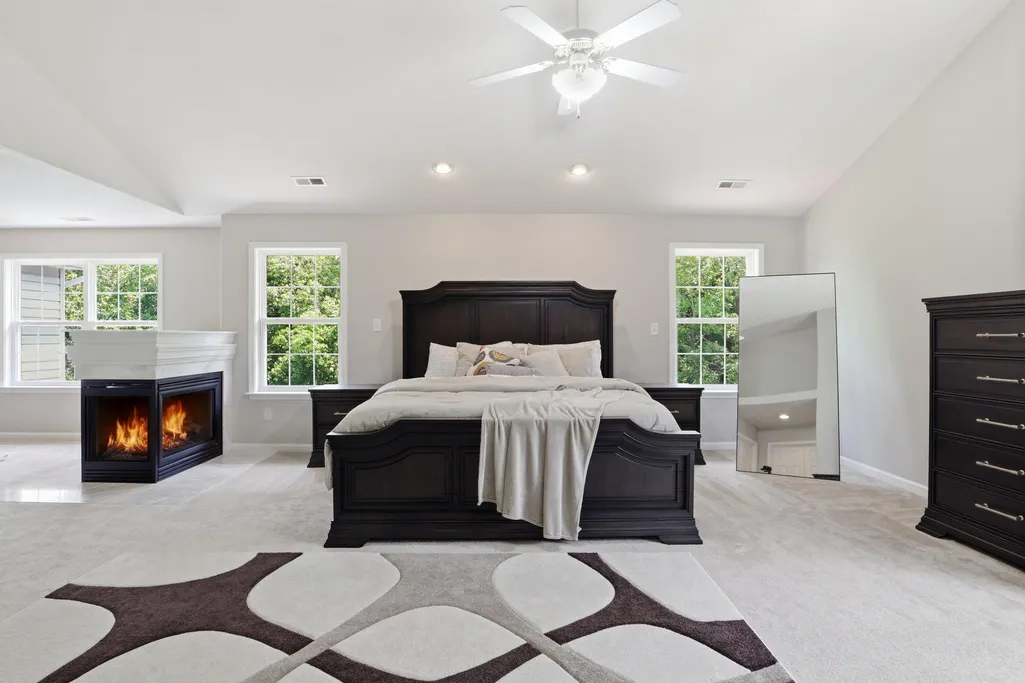
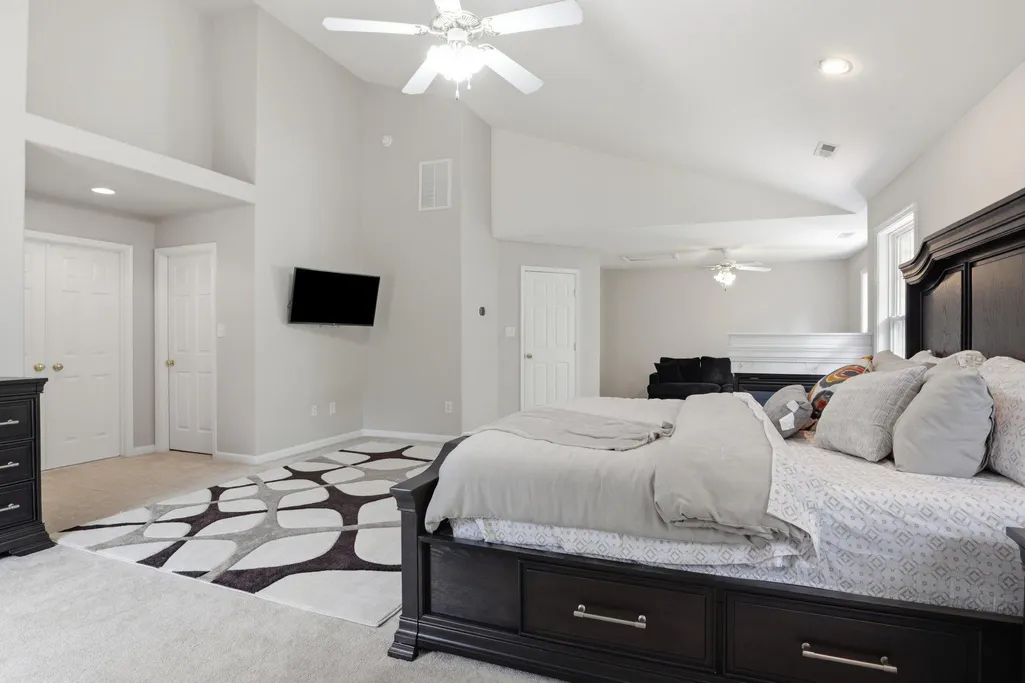
Price Reduction - Views - Primary on Main


Address
28 Millbrook Road, Stafford, VA
Price
$ 819,000
Property Attributes
- MLS#VAST2051264
- TypeSingle Family
- Listing Status ACTIVE
- CountySTAFFORD
- CityStafford
- NeighborhoodBrookesmill Estates
- Zip22554
- StyleColonial
- Year Built2004
- Taxes$ 6403
- Price$ 819,000
- Bedrooms5
- Full Bathrooms4
- Half Bathrooms1
- Sqr Footage5314
- Lot Size3.17 Acres
Data Source:
Bright MLS
Property Description
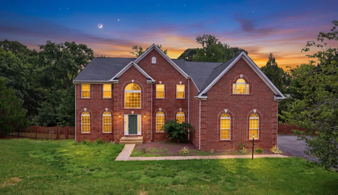
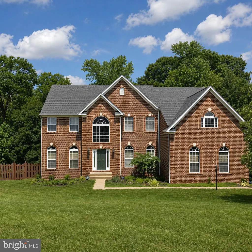
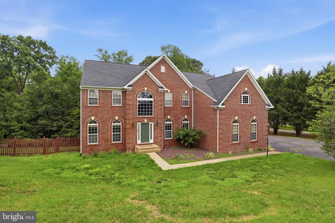
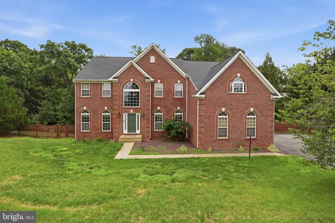
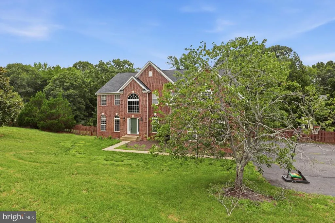
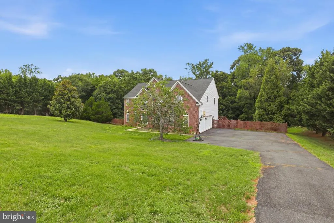
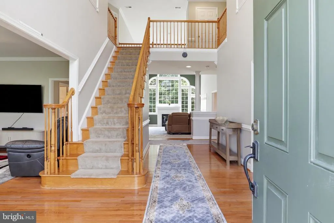
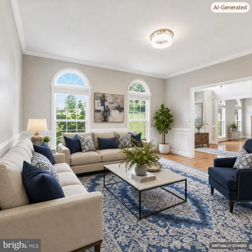
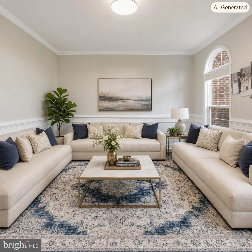
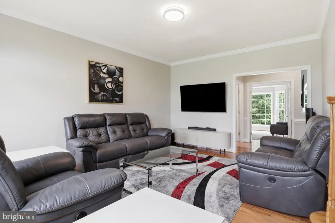
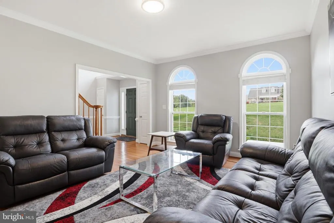
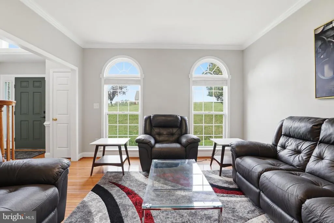
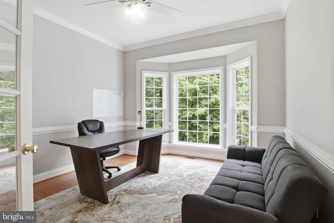
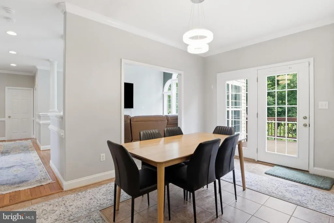
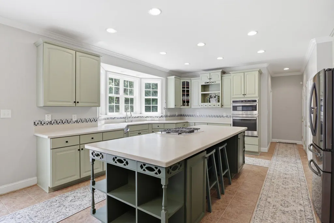
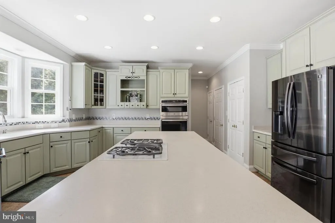
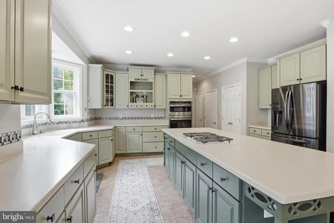
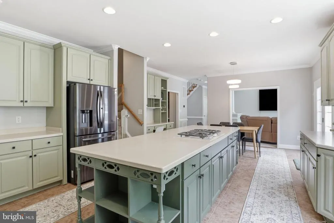
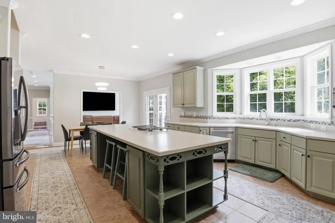
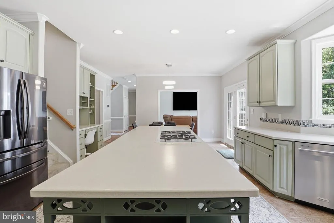
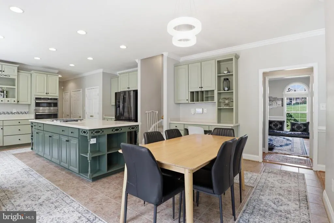
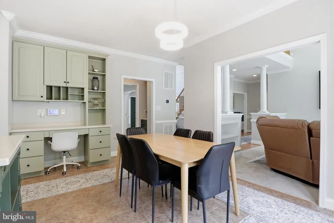
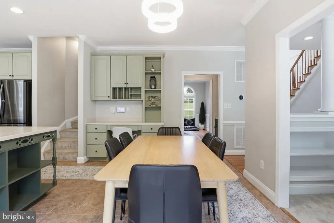
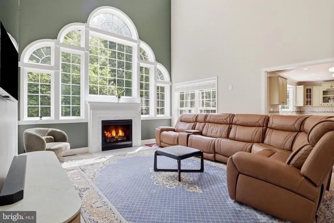
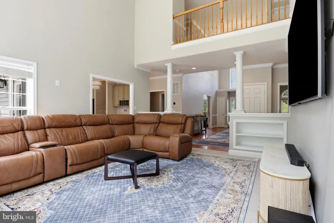
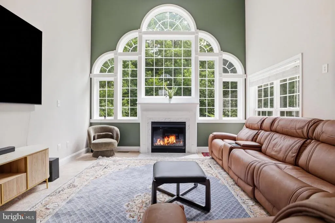
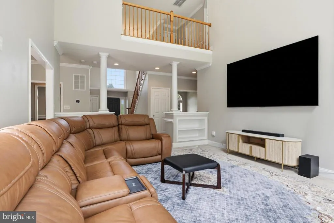
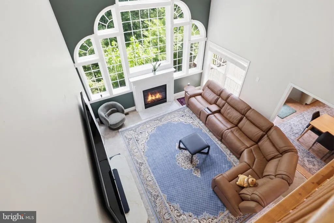
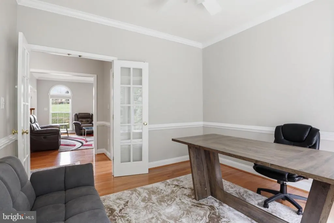
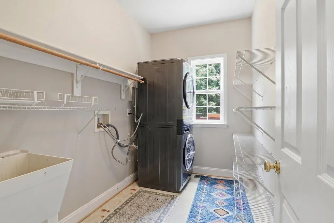
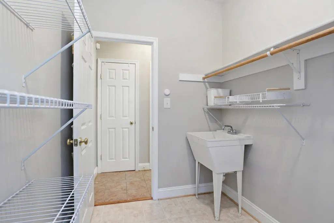
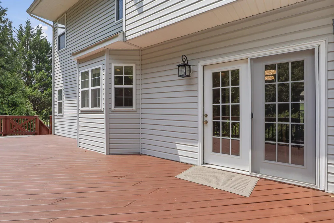
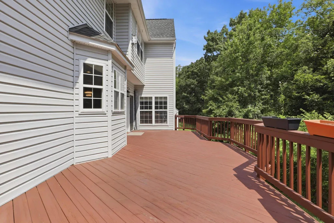
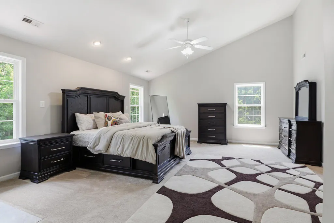
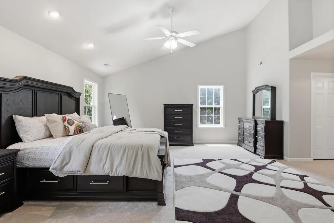
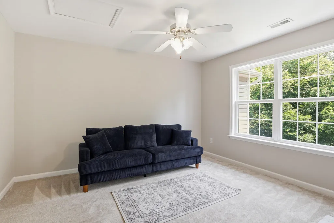
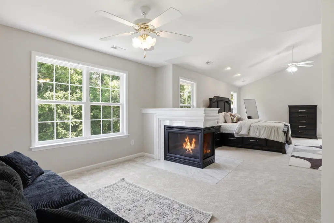
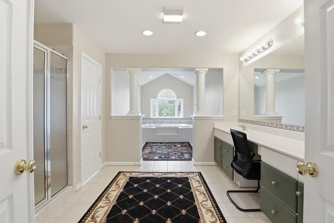
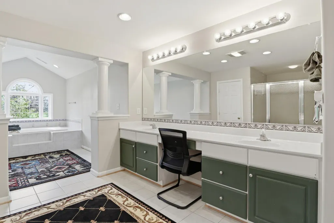
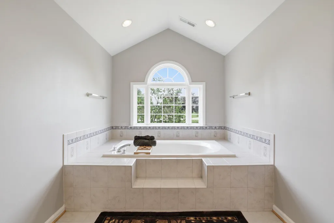
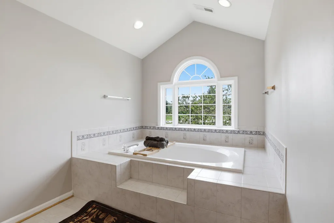
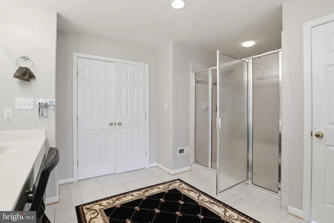
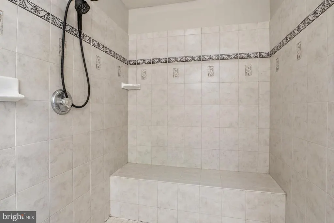
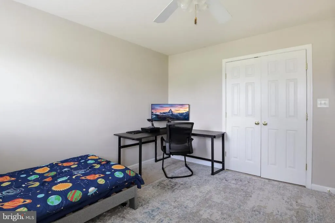
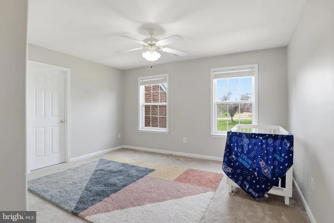
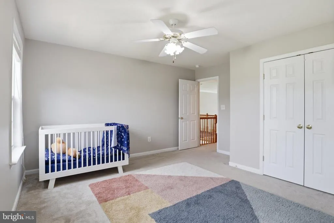
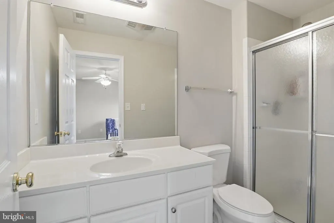
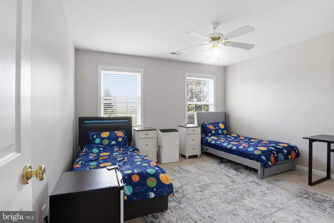
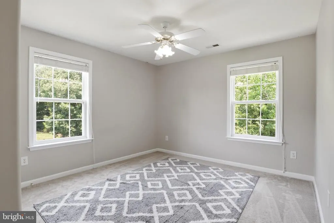
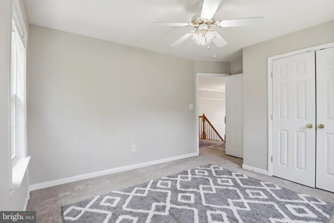
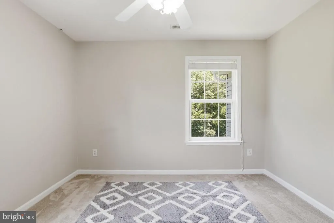
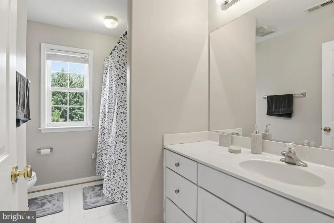
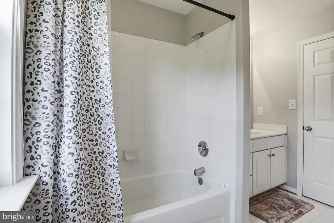
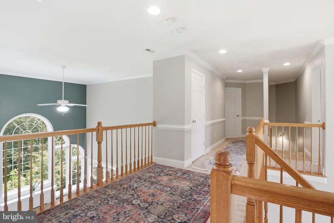
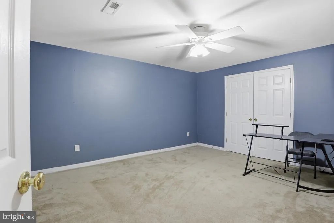
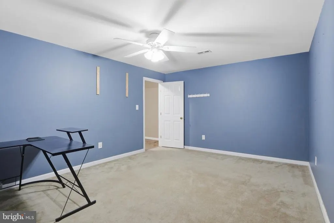
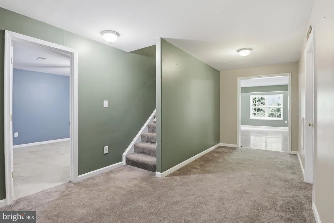
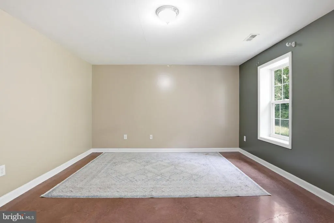
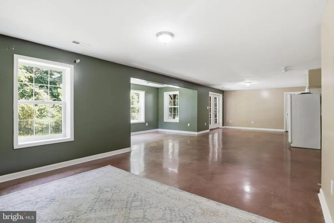
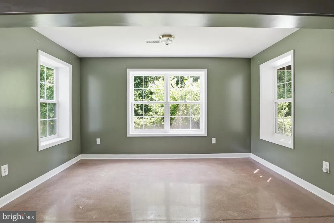
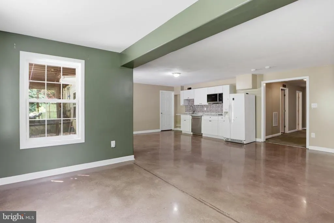
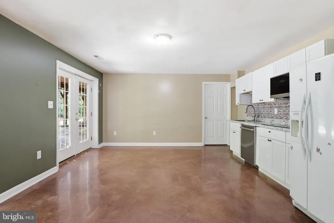
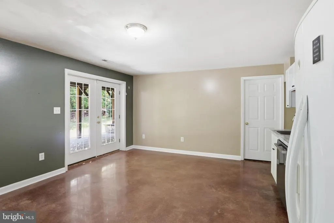
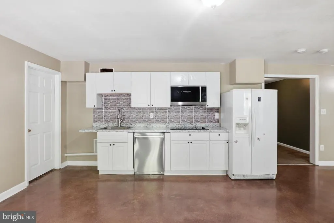
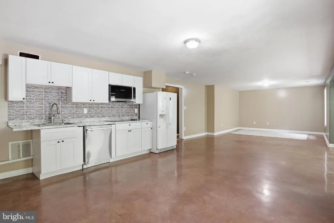
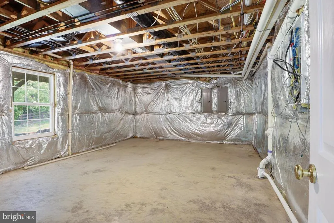
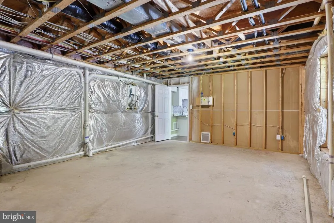
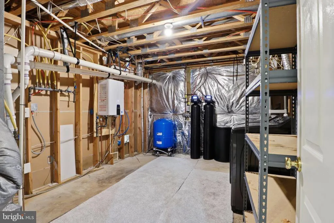
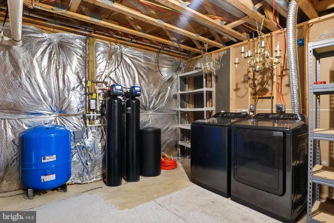
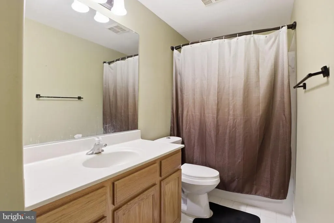
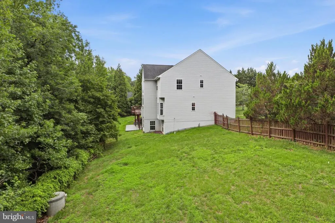
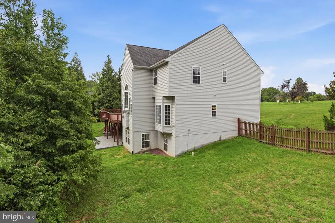
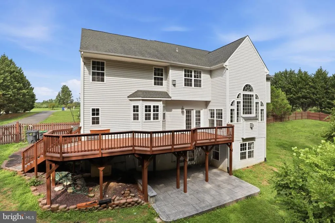
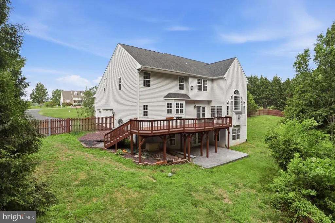
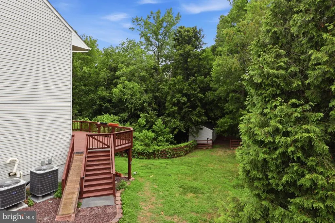
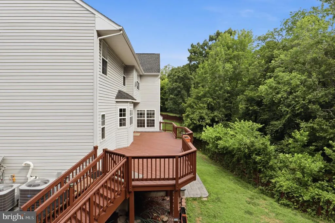
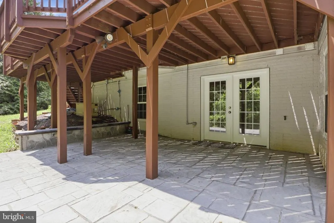
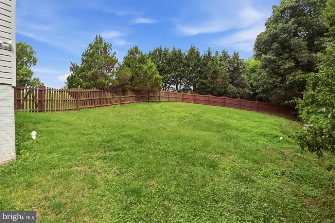
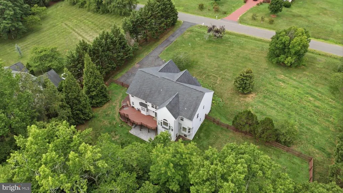
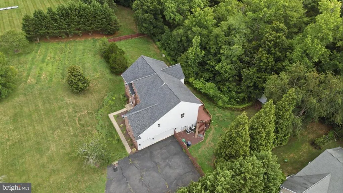
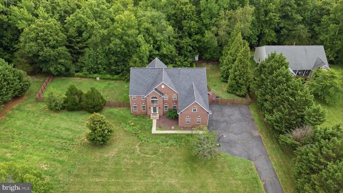
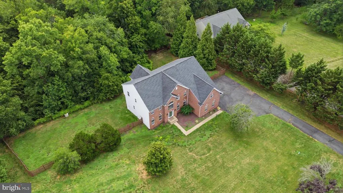
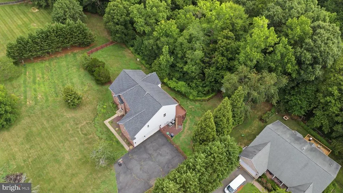
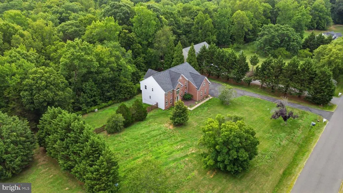
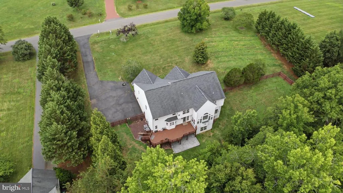
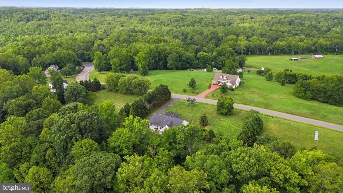
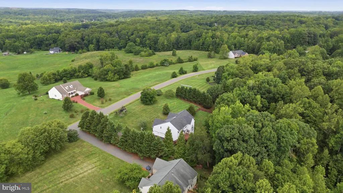
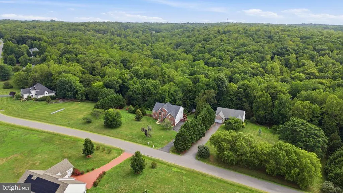
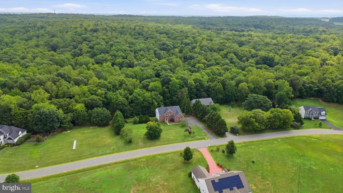
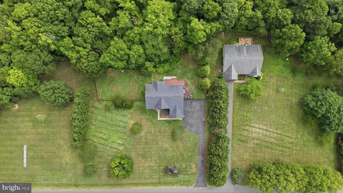
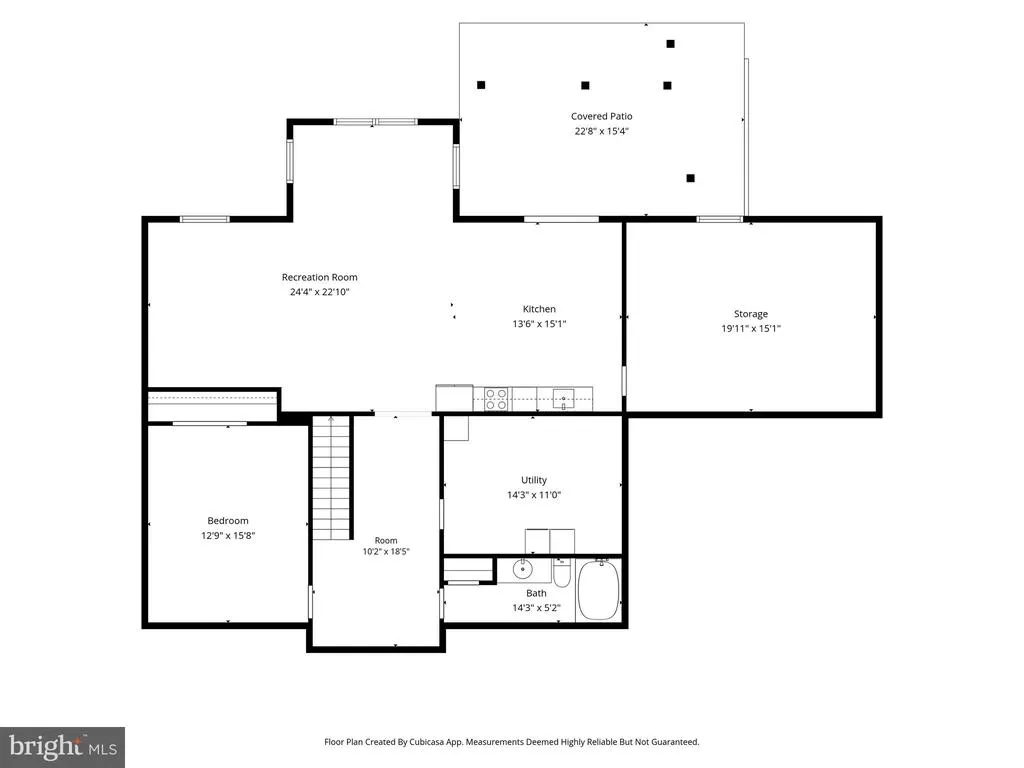
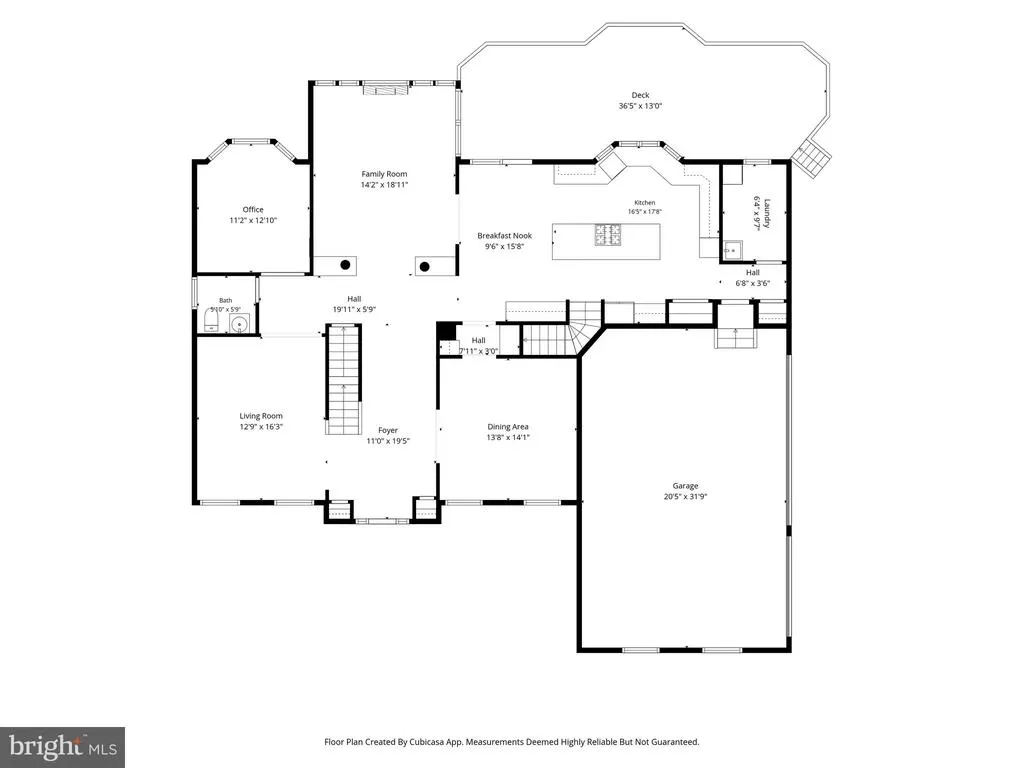
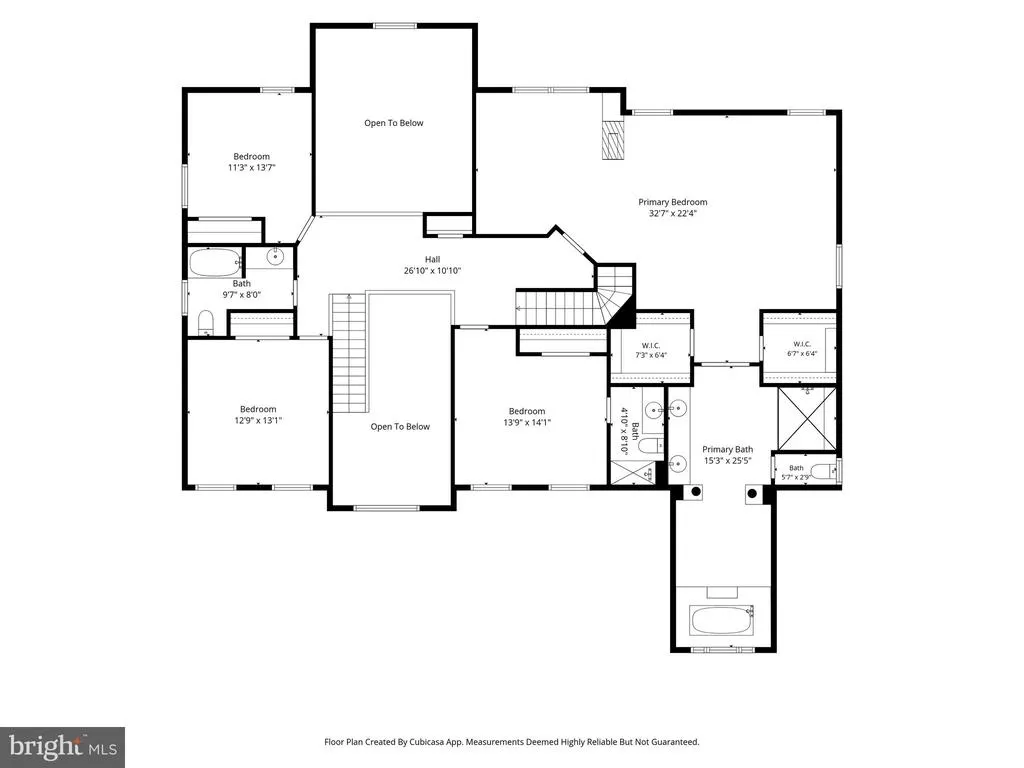
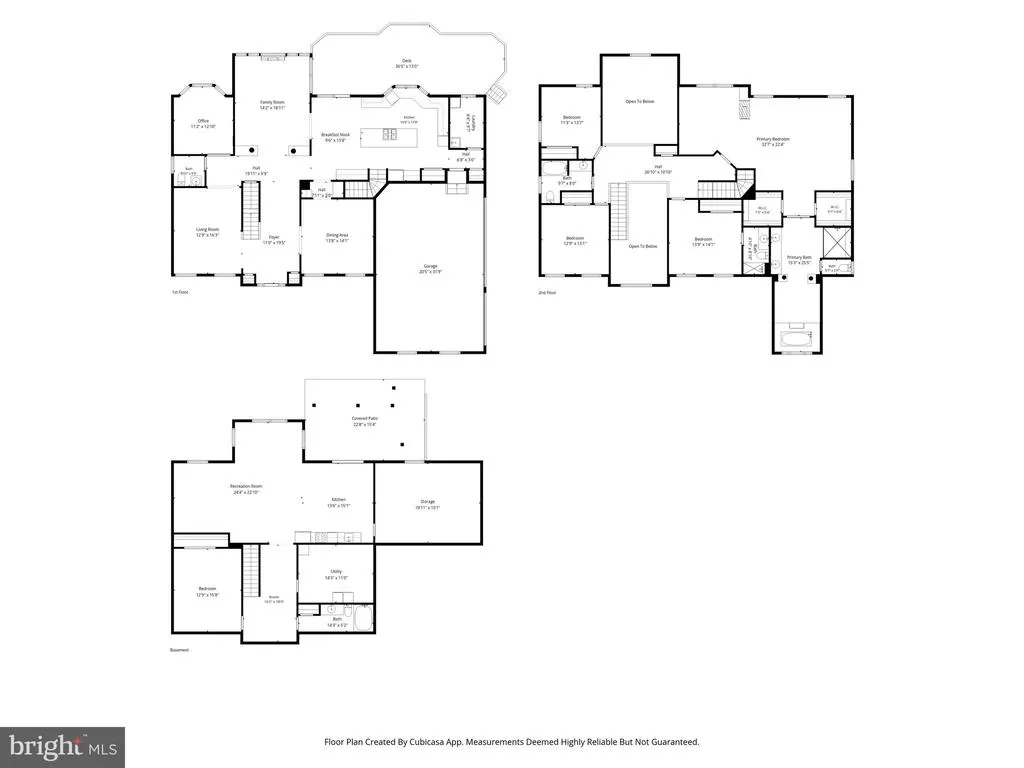
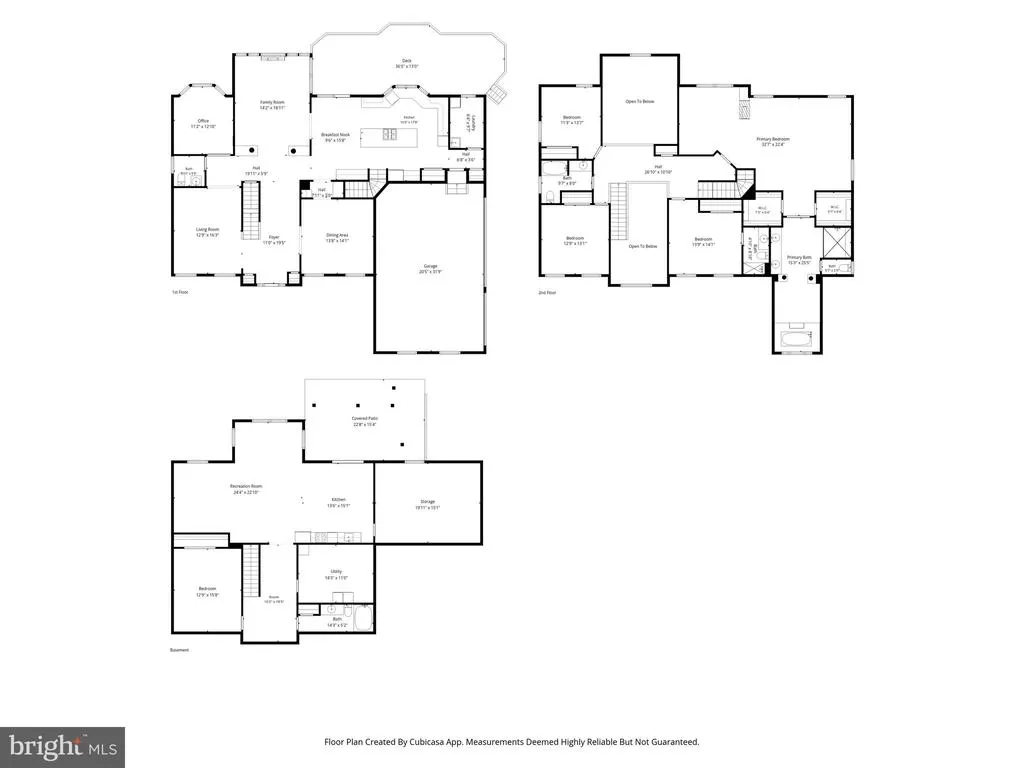
Price strategically repositioned to $819,000. This home shows beautifully and delivers exceptional value in Brookesmill Estates. Nestled in a peaceful, wooded setting, this elegant Colonial blends comfort, space, and modern upgrades throughout. Built in 2004, the home features 5 bedrooms and 4.5 bathrooms, including an additional lowerlevel bedroom (NTC), offering generous space for everyday living and multigenerational needs. Major systems have been updated for peace of mind: HVAC and roof replaced in 2022, and the lowerlevel kitchen features brandnew cooktop and cabinetry. Warm, inviting interiors include two fireplaces, enhancing the homes cozy ambiance. The brick and vinyl exterior provides timeless curb appeal with lowmaintenance durability. A fullhouse generator adds an extra layer of security and convenience. Set on 3.17 private acres surrounded by mature trees, the property offers a serene retreat with nature at your doorstep. The sideentry 3car garage provides abundant parking and storage. The lower level is a standout, offering exceptional flexibility for extended family, guests, or independent living. It includes a brandnew kitchen area designed to accommodate a full 4burner cooktop, dishwasher, sink, and vented microwave. A full bathroom with both shower and tub, plus a separate laundry room with fullsize washer and dryer, completes this fully functional space. Whether enjoying morning coffee on the porch overlooking the woods or hosting gatherings in the expansive yard, this home offers comfort, privacy, and endless possibilities. A truly special property where lasting memories are made. Dont miss the opportunity to make this beautiful residence your own.
| Elementary School | Middle School | High School |
|---|---|---|
| Stafford Elementary School | Stafford Middle School | Brooke Point High School |
| Price History | |
|---|---|
| 7/9/2026 | Listed $839,900 |
| 7/25/2026 | 2$829,900 |
| 8/19/2026 | 2$819,000 |
General Features
| Living Area | 5314 |
|---|---|
| Sewer | On Site Septic |
| Heating | Forced Air |
| Cooling | Central A/C |
| Possession | Settlement |
| Roof | Asphalt,Shingle |
| Appliances | Stainless Steel Appliances,Built-In Microwave |
| Zoning | A1 |
| HOA Fee | 30.00 |
| Garage Spaces | 3.00 |
| Architectural Style | Colonial |
| Construction Materials | Brick,Vinyl Siding |
| School District | STAFFORD COUNTY PUBLIC SCHOOLS |
| Year Built | 2004 |
| View | Trees/Woods |
| Levels | 3 |
| Tax Year | 2025 |
| Ownership | Fee Simple |
| Cool Fuel | Electric |
| Accessibility | None |
| Assoc Fee Paid Per | Monthly |
| County | STAFFORD |
| New Construction | No |
| Property Type | Residential |
| HOA | Yes |
| Subdivision Name | BROOKESMILL ESTATES |
| Garage Y/N | Yes |
| Water Access Y/N | No |
| Other Structures | Above Grade,Below Grade |
| Full Baths | 4 |
| Status | ACTIVE |
| Directions | Use GPS |
| City | STAFFORD |
| Senior Community Y/N | No |
| Lot Size Units | Square Feet |
| Lot Size Square Feet | 138085.00 |
| Tax Assessed Value | 683600.0 |
| Tax Annual Amount | 6403.0 |
| Home Warranty Y/N | No |
| Structure Type | Detached |
| Condo/Coop Association fee Y/N | No |
| Bathrooms Full Main Level | 4 |
| Bathrooms Count Main Level | 5.00 |
| Price Per Sq Ft Total AG | 204.44 |
| Acceptable Financing | Cash,Conventional,FHA,VA |
| Vacation Rental Y/N | No |
| Total SQFT | 5314 |
| Standard Status | Active |
| Year Built Source | Estimated |
| Legal Subdivision | BROOKESMILLESTATES |
| Tax Lot | 5 |
Interior Features
| Interior Amenities | Built-Ins,Kitchen - Island,Ceiling Fan(s),Bathroom - Soaking Tub,Exposed Beams |
|---|---|
| Heating Fuel | Electric |
| Basement | Full,Fully Finished,Walkout Level |
| Total Fireplaces | 2 |
| Hot Water | Tankless |
| Basement (Y/N) | Yes |
| Heating Y/N | Yes |
| Fireplace Y/N | Yes |
| Above Grade Finished Area | 4006 |
| Half Baths | 1 |
| Central Air Y/N | Yes |
| Total Bedrooms | 5 |
| Below Grade Finished Area | 1308 |
| Main Level Bedrooms | 5 |
| Below Grade Finished Area Unit Type | Square Feet |
| LivingAreaSource | Assessor |
| Bathrooms Half Main Level | 1 |
| Above Grade Finished Area Unit Type | Square Feet |
| Total Baths | 5 |
Exterior Features
| Pool | No Pool |
|---|---|
| Fencing | Rear |
| Water Source | Well |
| Total Parking Spaces | 3 |
| Garage Features | Additional Storage Area,Garage - Side Entry,Garage Door Opener |
| Type of Parking | Attached Garage,Driveway |
| Foundation Details | Brick/Mortar |
| Water View Y/N | No |
| Lot Dimensions | 3.17a |
| Lot Size Acres | 3.17 |
| Lot Size Source | Estimated |
| Waterfront Y/N | No |
| Land Assessed Value | 210000.00 |
| Navigable Water Y/N | No |
| Water Oriented Y/N | No |
| # of Attached Garage Spaces | 3 |
| LotDimensionsSource | Estimated |
Amenities
- Foreclosure
- Views
- Short Sale
- New Construction
- Adult 55+
- Lease To Own
- No HOA Fees
- Furnished
- Primary On Main
- Air Conditioning
- Seller Finance
- Green
- Fixer Upper
- Horse
- Golf
- Fireplace
- Deck
- Garage
- Basement
- Pool
Property vs Single Family Average in 22554
Price
Taxes
Year Built
Visits
 © BRIGHT, All Rights Reserved
