
Open House Sun, Sep 6th 1:30 PM - 3:30 PM - Views
Address
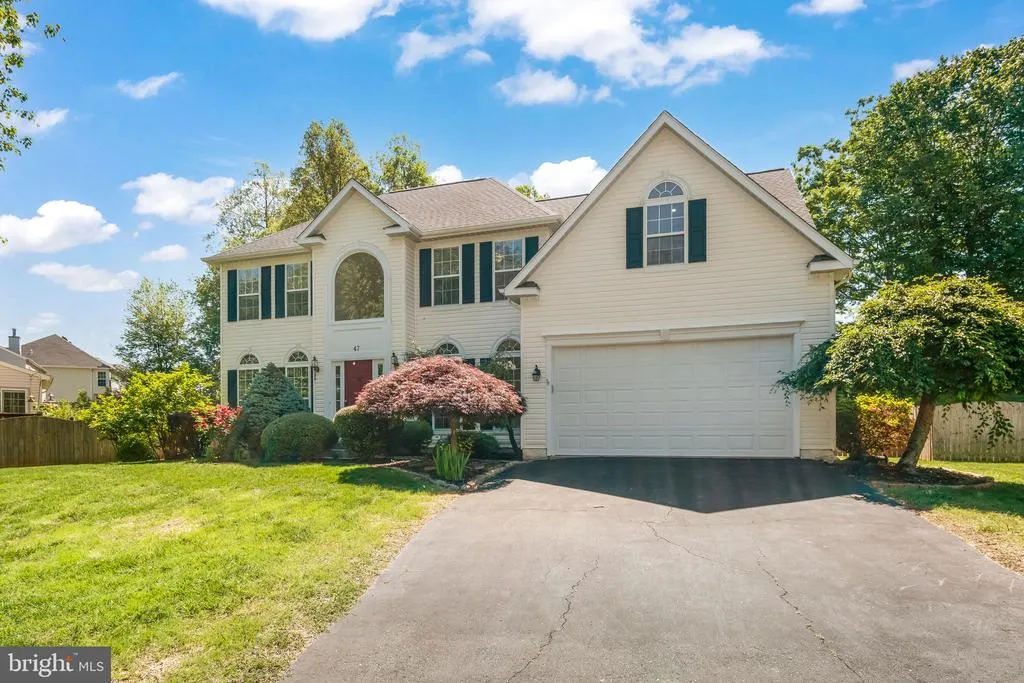
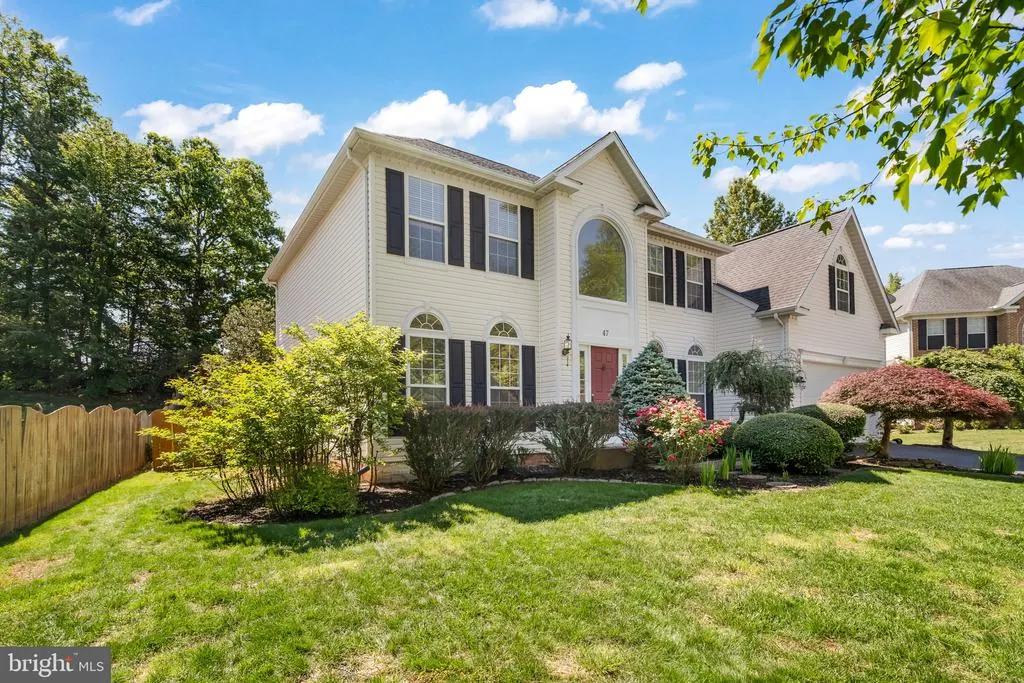
47 Montgomery Drive, Stafford, VA
Price
$ 650,000
Property Attributes
- MLS#VAST2049188
- TypeSingle Family
- Listing Status ACTIVE
- CountySTAFFORD
- CityStafford
- NeighborhoodBeau Ridge
- Zip22556
- StyleTraditional
- Year Built1997
- Taxes$ 5285
- Price$ 650,000
- Bedrooms4
- Full Bathrooms3
- Half Bathrooms1
- Sqr Footage4185
- Lot Size0.29 Acres
Data Source:
Bright MLS
Property Description
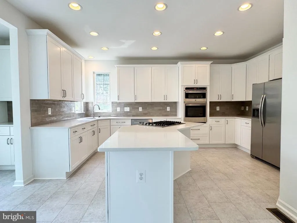
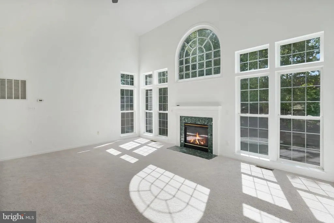
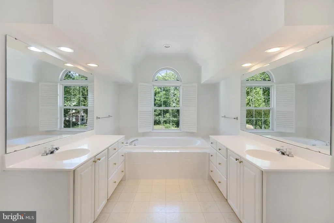
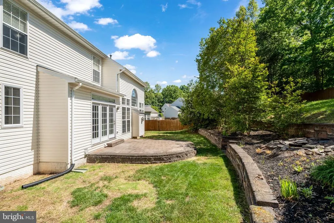
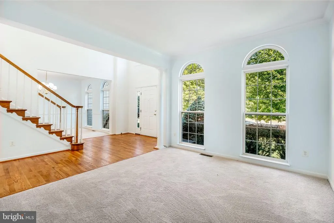
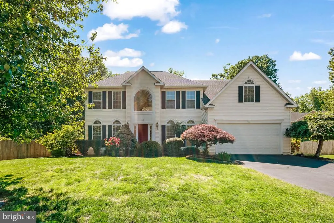
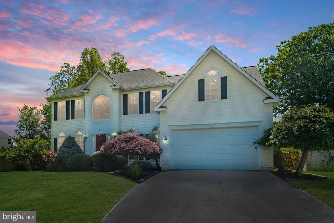
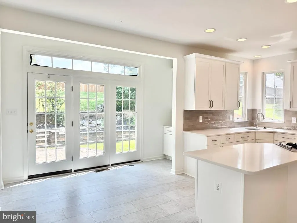
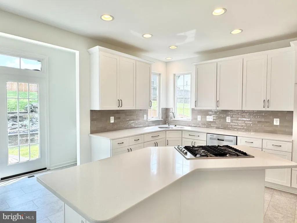
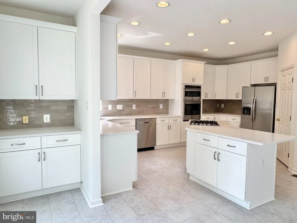
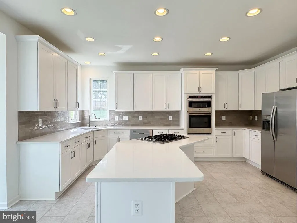
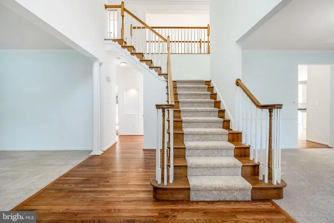
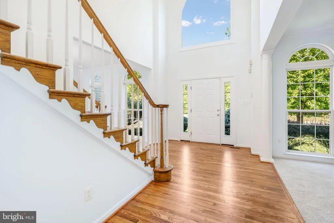
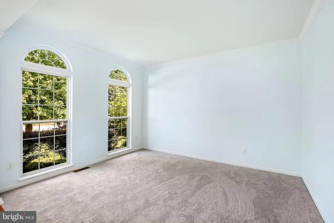
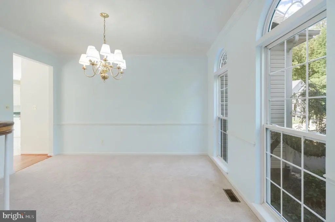
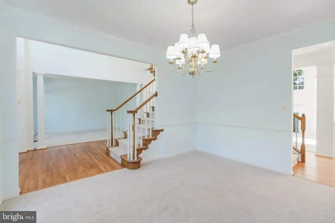
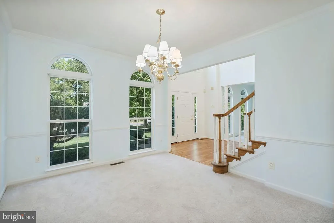
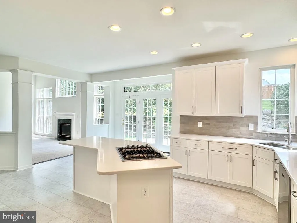
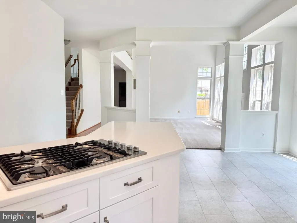
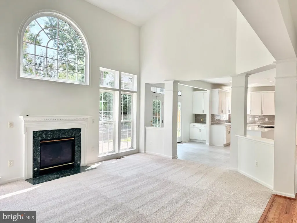
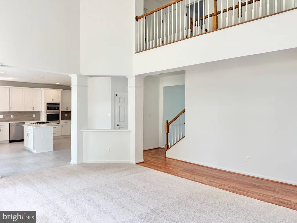
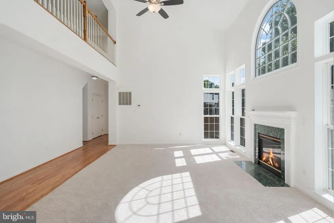
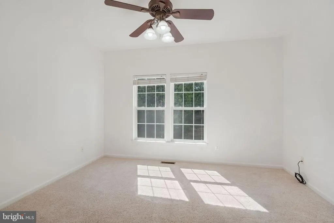
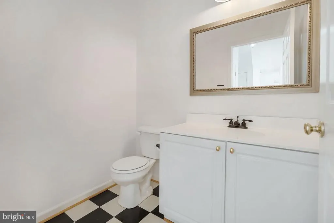
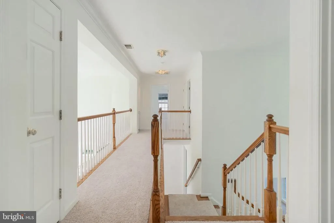
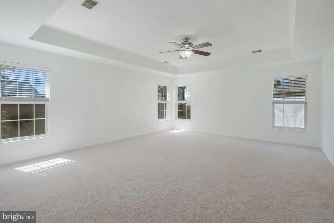
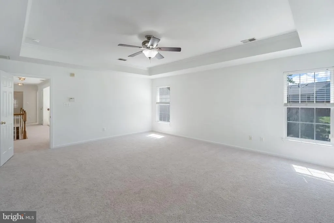
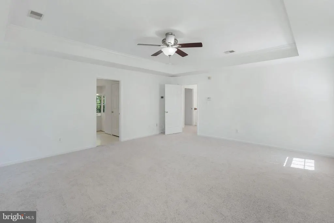
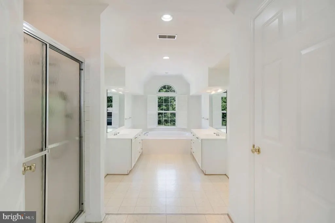
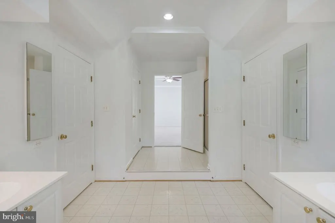
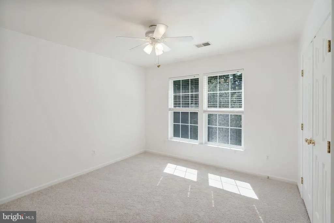
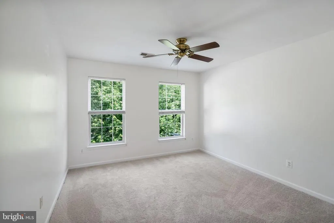
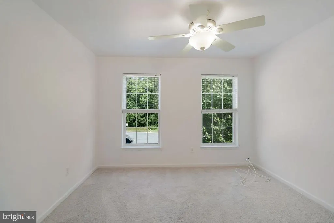
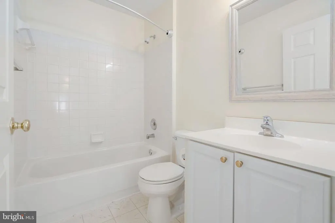
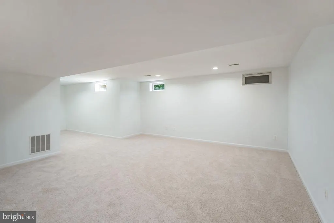
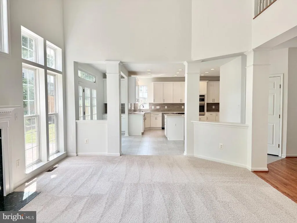
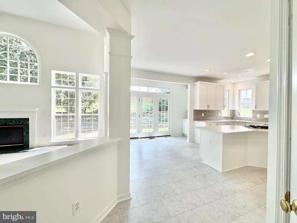
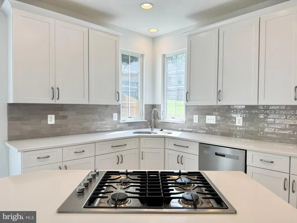
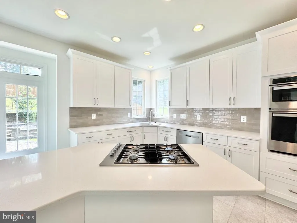
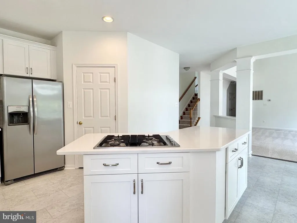
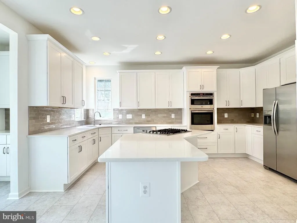
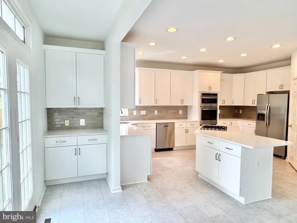
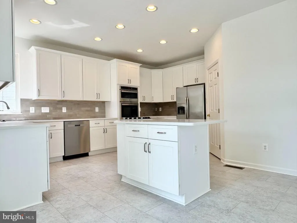
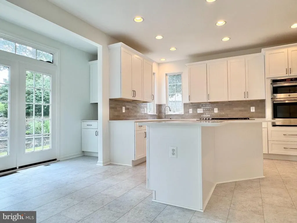
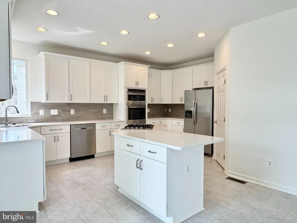
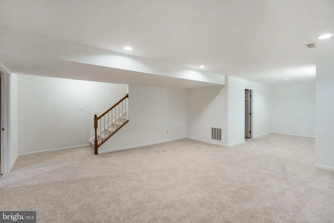
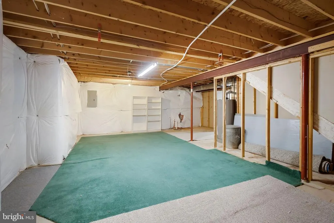
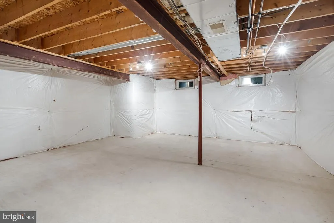
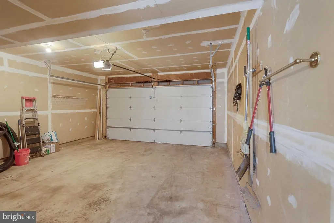
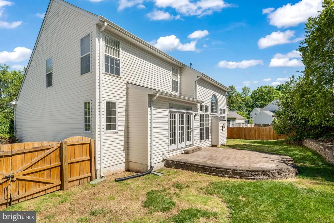
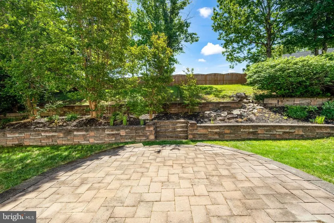
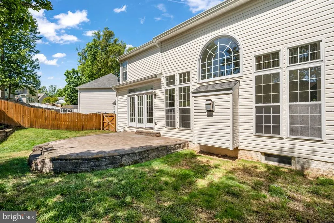
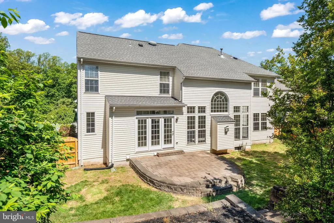
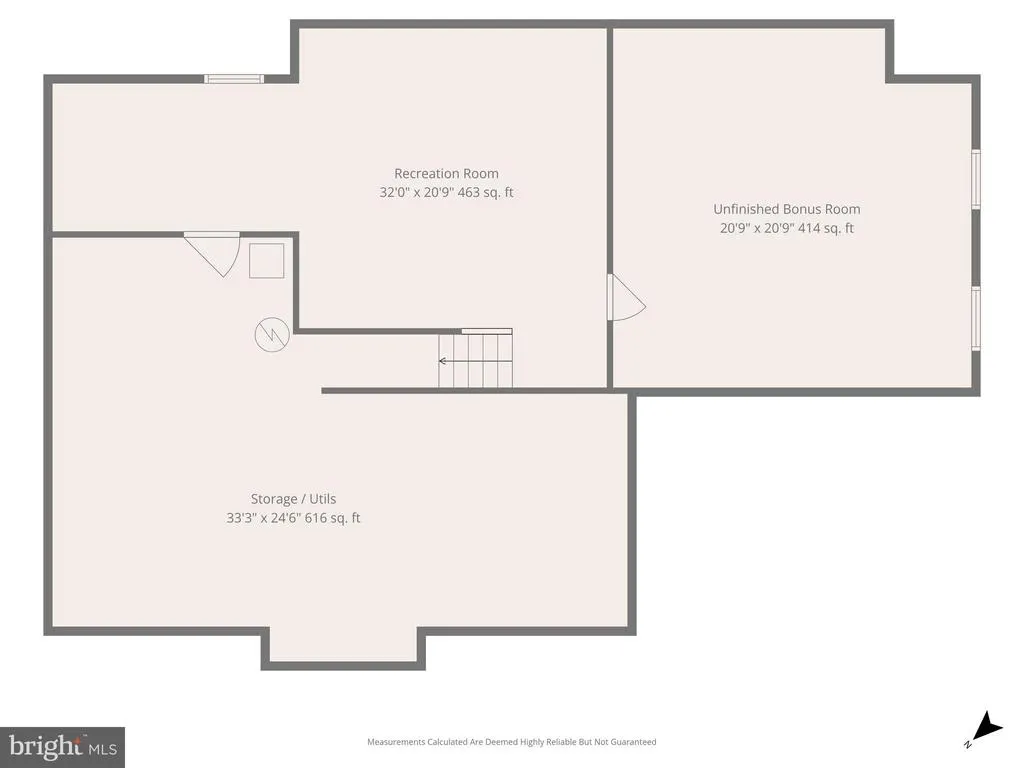
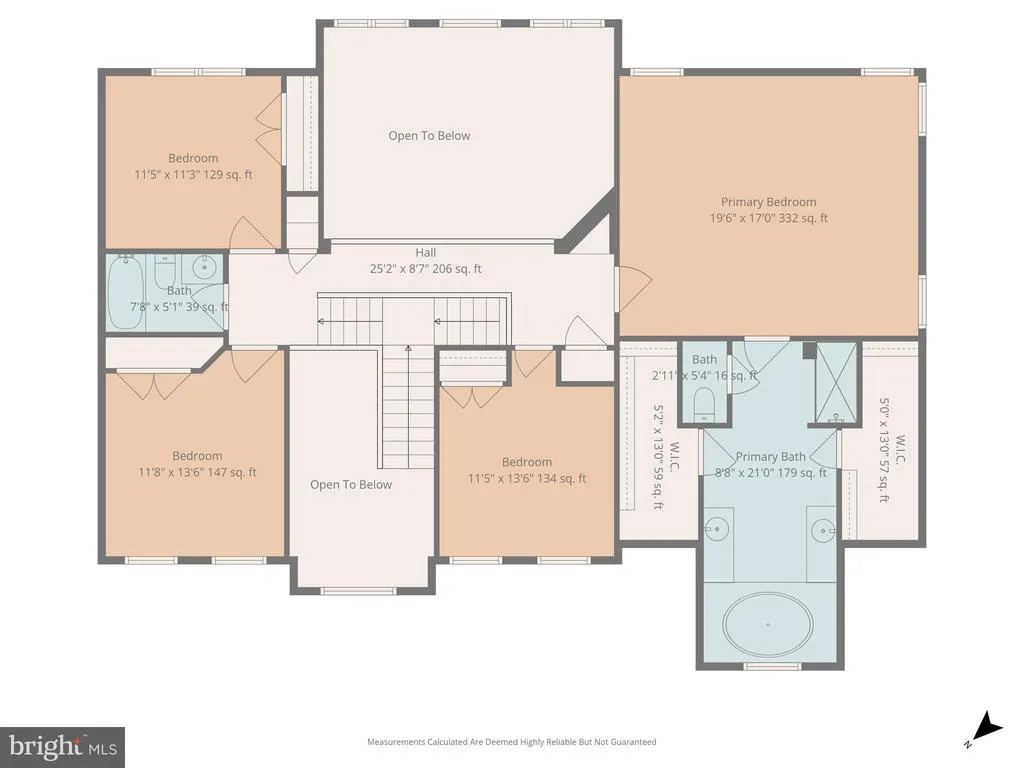
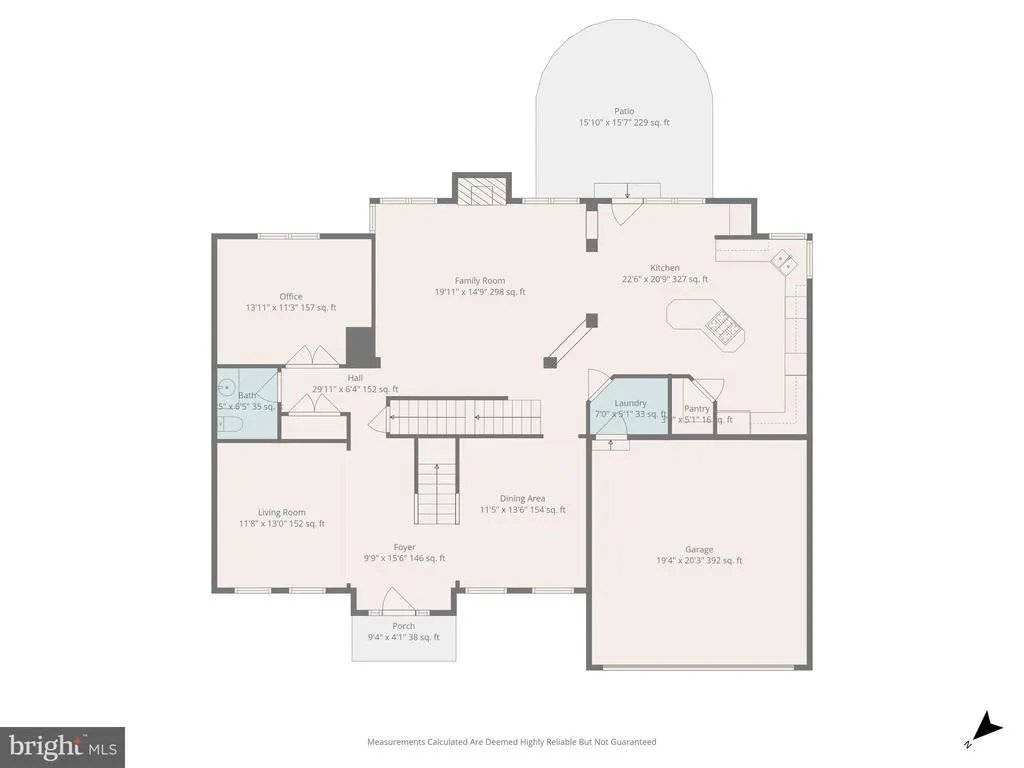
Beautiful Colonial home in Shelton's Run subdivision in north Stafford. Large and spacious, high ceilings and tons of natural light. Located on the cul-de-sac! Four bedrooms, three and a half baths in over 4300 square feet! Newly renovated kitchen with island, upgraded countertops, backsplash, butler's pantry, and new stainless steel appliances! Kitchen spills out onto the rear patio, excellent for entertaining friends and family. Huge master suite with soaking tub and dual vanities. Wood floors in the entry, two story ceilings. Beautiful picture window and gas fireplace in the enormous family room. Formal dining, formal living, and an office on the main level. Partially finished basement with recreation room and bath plus tons of extra space for storage, gym, etc. Fenced backyard, stone patio, terraced gardens. Perfect for entertaining and weekend barbecues. Located on a cul-de-sac, tons of privacy. Only minutes to back gate of Quantico, handy to restaurants, shopping, schools.
| Elementary School | Middle School | High School |
|---|---|---|
| Garrisonville Elementary School | A.G. Wright Middle School | Mountain View High School |
| Price History | |
|---|---|
| 5/9/2026 | Listed $665,000 |
| 6/18/2026 | 3$650,000 |
General Features
| Living Area | 4185 |
|---|---|
| Sewer | Public Sewer |
| Heating | Forced Air |
| Cooling | Central A/C |
| Possession | Settlement |
| Roof | Composite |
| Appliances | Cooktop,Built-In Microwave,Dishwasher,Disposal,Oven - Wall,Oven/Range - Gas,Refrigerator |
| Zoning | R1 |
| HOA Fee | 83.00 |
| Garage Spaces | 2.00 |
| Association Fee Includes | Common Area Maintenance,Management,Reserve Funds,Trash |
| Patio/Porch Features | Patio(s) |
| Architectural Style | Traditional |
| Construction Materials | Vinyl Siding |
| School District | STAFFORD COUNTY PUBLIC SCHOOLS |
| Year Built | 1997 |
| View | Garden/Lawn |
| Levels | 3 |
| Tax Year | 2025 |
| Ownership | Fee Simple |
| Cool Fuel | Electric |
| Section | 1 |
| Accessibility | None |
| Assoc Fee Paid Per | Monthly |
| County | STAFFORD |
| New Construction | No |
| Property Type | Residential |
| Association Amenities | Common Grounds,Tot Lots/Playground |
| HOA | Yes |
| Subdivision Name | BEAU RIDGE |
| Garage Y/N | Yes |
| Water Access Y/N | No |
| Other Structures | Above Grade,Below Grade |
| Transportation | Commuter Lots less than 5 miles,Commuter Rail Station 1 to 5 miles |
| Full Baths | 3 |
| Status | ACTIVE |
| Directions | I-95 TO EXIT 143B. TRAVEL WEST ON GARRISONVILLE RD FOR APPROX 4 MILES TO SHELTON SHOP. LEFT ONTO SHELTON SHOP. RIGHT ON WALT WHITMAN INTO SHELTON'S RUN. LEFT ON MONTGOMERY. |
| City | STAFFORD |
| Disclosures | Prop Disclosure |
| Association Name | SHELTONS RUN |
| Senior Community Y/N | No |
| Lot Size Units | Square Feet |
| Lot Size Square Feet | 12815.00 |
| Tax Assessed Value | 564200.0 |
| Tax Annual Amount | 5285.0 |
| Property Condition | Very Good |
| Structure Type | Detached |
| Condo/Coop Association fee Y/N | No |
| Bathrooms Count Main Level | 1.00 |
| Price Per Sq Ft Total AG | 195.72 |
| Acceptable Financing | Cash,Conventional,FHA,VA,Other |
| Vacation Rental Y/N | No |
| Total SQFT | 4929 |
| Location Type | Suburban |
| Standard Status | Active |
| Year Built Source | Assessor |
| Legal Subdivision | BEAU RIDGE |
| Tax Lot | 14 |
| Association Recreation Fee | No |
Interior Features
| Interior Amenities | Kitchen - Country,Dining Area,Bathroom - Soaking Tub,Breakfast Area,Carpet,Family Room Off Kitchen,Floor Plan - Open,Formal/Separate Dining Room,Kitchen - Island,Pantry,Primary Bath(s),Recessed Light |
|---|---|
| Heating Fuel | Natural Gas |
| Basement | Partially Finished,Space For Rooms,Connecting Stairway,Windows |
| Flooring | Wood,Carpet,Ceramic Tile |
| Hot Water | Natural Gas |
| Basement (Y/N) | Yes |
| Heating Y/N | Yes |
| Window Features | Atrium |
| Fireplace Y/N | No |
| Above Grade Finished Area | 3321 |
| Half Baths | 1 |
| Central Air Y/N | Yes |
| Total Bedrooms | 4 |
| Below Grade Finished Area | 864 |
| Room Type | Primary Bedroom,Bedroom 2,Bedroom 3,Bedroom 4 |
| Below Grade Finished Area Unit Type | Square Feet |
| LivingAreaSource | Estimated |
| Laundry Type | Main Floor |
| Below Grade Unfin Area Units | Square Feet |
| Below Grade Unfin SQFT | 744 |
| Below Grade Unfin SQFT Source | Assessor |
| Below Grade Finished Area Source | Estimated |
| Bedrooms Count All Upper Levels | 4 |
| Bedrooms Count Upper Level 1 | 4 |
| Bathrooms Half Main Level | 1 |
| Bathrooms Full Upper Level 1 | 2 |
| Bathrooms Full Lower Level 1 | 1 |
| Bathrooms Full All Upper Levels | 2 |
| Bathrooms Full All Lower Levels | 1 |
| Bathrooms Count Upper Level 1 | 2.00 |
| Bathrooms Count Lower Level 1 | 1.00 |
| Bathrooms Count All Upper Levels | 2 |
| Bathrooms Count All Lower Levels | 1 |
| Above Grade Unfin Area Units | Square Feet |
| Above Grade Finished Area Source | Assessor |
| Above Grade Finished Area Unit Type | Square Feet |
| Total Baths | 4 |
Exterior Features
| Pool | No Pool |
|---|---|
| Fencing | Wood |
| Parking Features | Asphalt Driveway |
| Lot Features | Front Yard,Landscaping,Rear Yard,SideYard(s) |
| Water Source | Public |
| Total Parking Spaces | 2 |
| Garage Features | Garage - Front Entry,Garage Door Opener |
| Type of Parking | Attached Garage |
| Foundation Details | Slab |
| Spa | No |
| Water View Y/N | No |
| Lot Size Acres | 0.29 |
| Lot Size Source | Assessor |
| Waterfront Y/N | No |
| Land Assessed Value | 170000.00 |
| Navigable Water Y/N | No |
| Water Oriented Y/N | No |
| # of Attached Garage Spaces | 2 |
Room Details
| Room | Dimensions | Level | Flooring | Details |
|---|---|---|---|---|
| Bedroom 2 | Upper 1 | |||
| Bedroom 3 | Upper 1 | |||
| Bedroom 4 | Upper 1 | |||
| Primary Bedroom | Upper 1 |
Amenities
- Foreclosure
- Views
- Short Sale
- New Construction
- Adult 55+
- Lease To Own
- No HOA Fees
- Furnished
- Primary On Main
- Air Conditioning
- Seller Finance
- Green
- Fixer Upper
- Horse
- Golf
- Fireplace
- Deck
- Garage
- Basement
- Pool
Property vs Single Family Average in 22556
Price
Taxes
Year Built
 © BRIGHT, All Rights Reserved
