
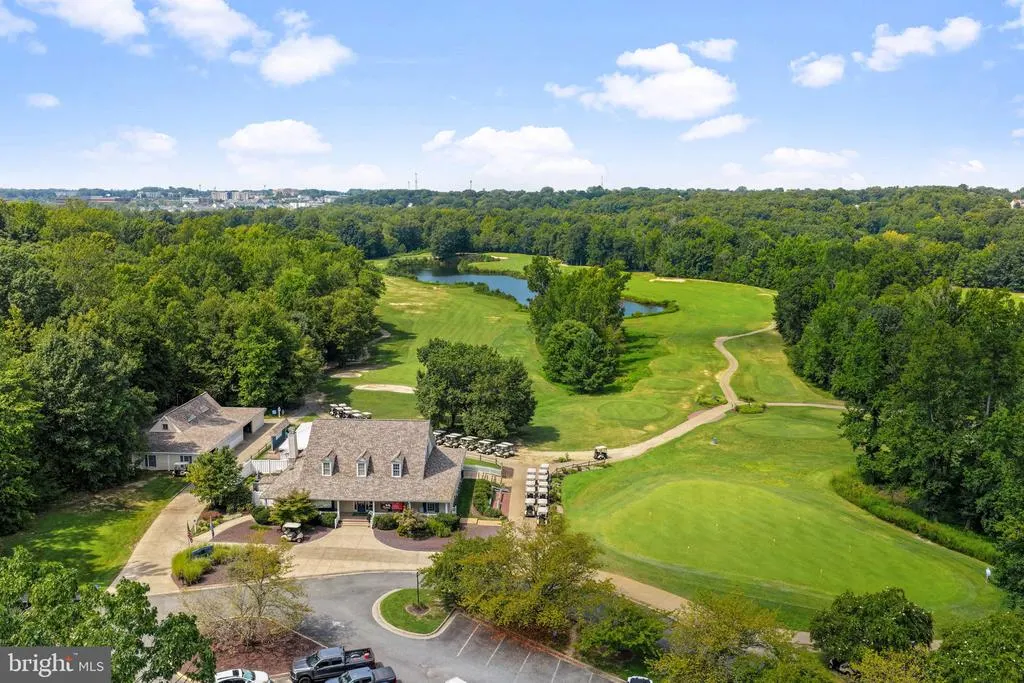
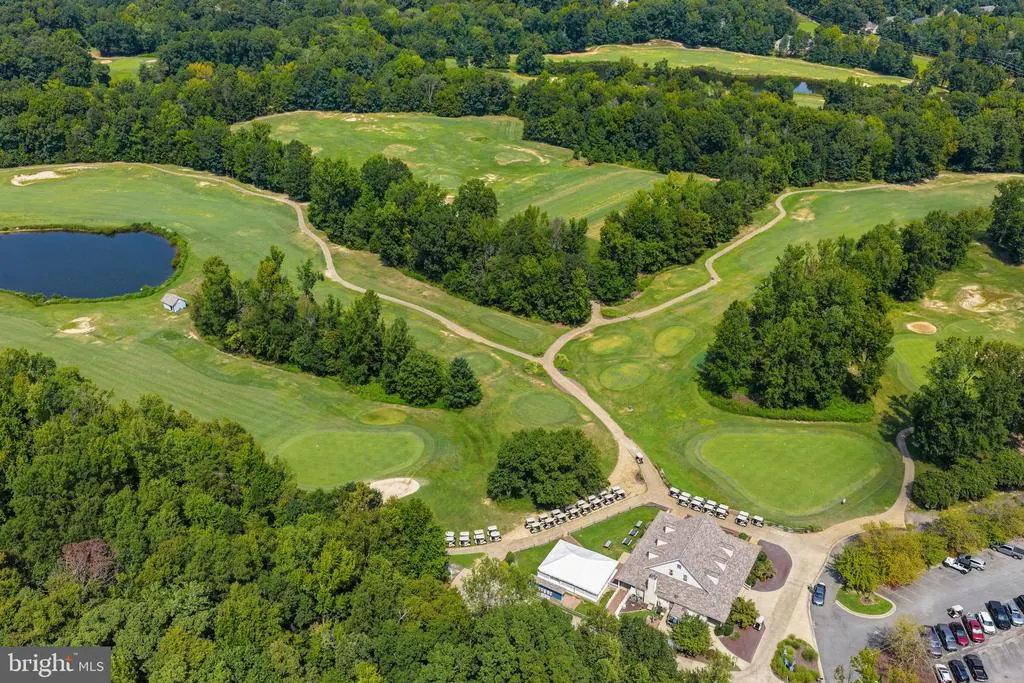
Golf Course
Address
13003 Maple Springs Drive, Fredericksburg, VA
Price
$ 599,000
Property Attributes
- MLS#VASP2045724
- TypeSingle Family
- Listing Status ACTIVE
- CountySPOTSYLVANIA
- CityFredericksburg
- NeighborhoodTroon North At LeeS Hill
- Zip22408
- StyleColonial
- Year Built1996
- Taxes$ 3852
- Price$ 599,000
- Bedrooms5
- Full Bathrooms3
- Half Bathrooms1
- Sqr Footage3548
- Lot Size0.35 Acres
Data Source:
Bright MLS
Property Description
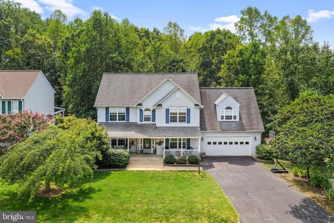
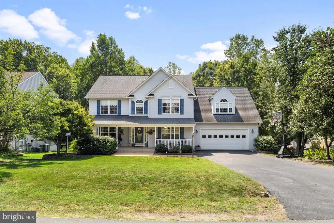
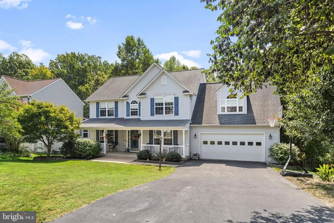
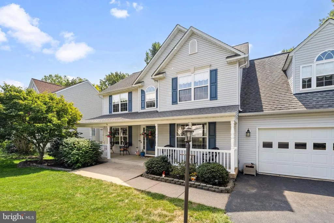
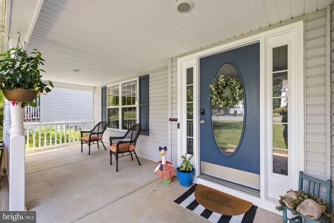
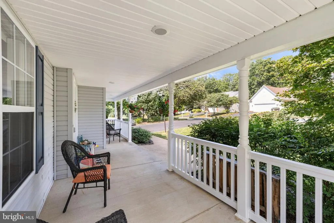
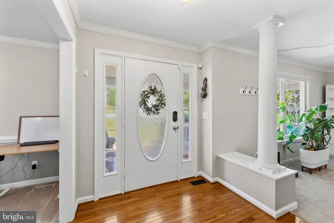
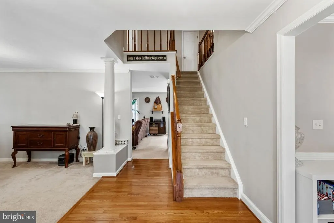
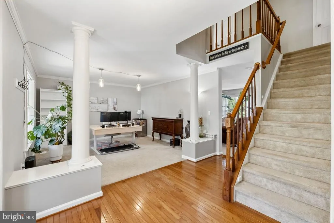
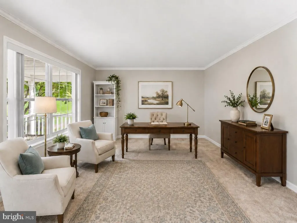
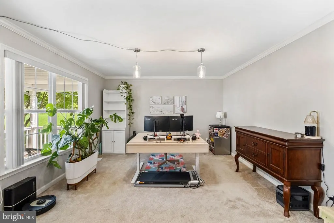
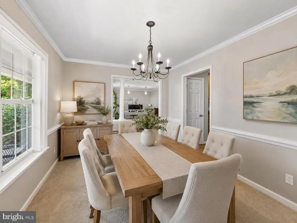
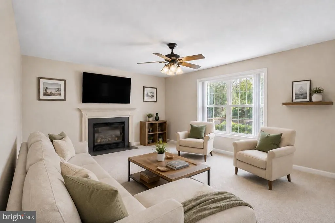
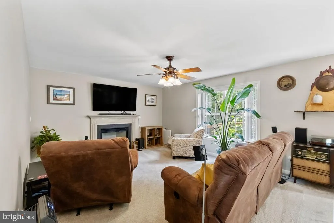
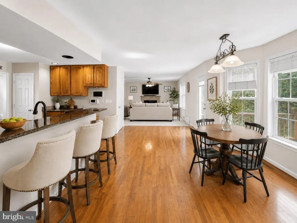
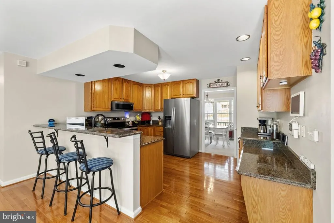
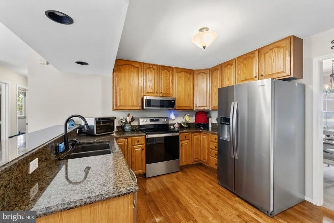
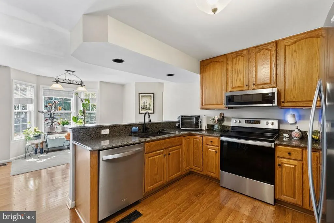
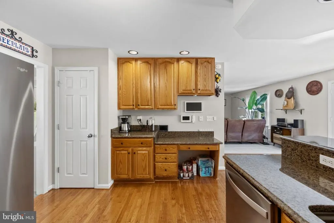
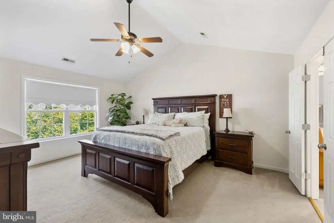
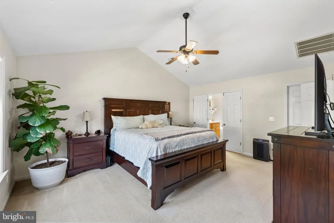
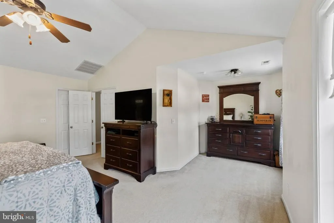
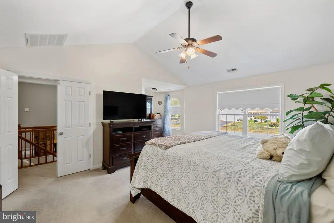
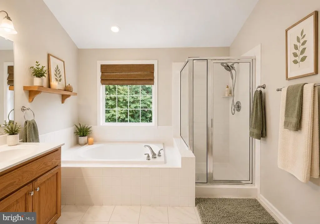
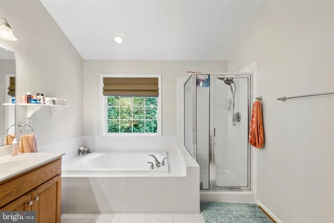
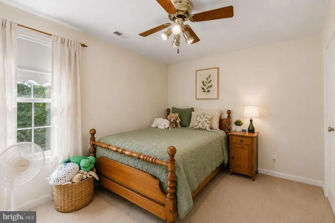
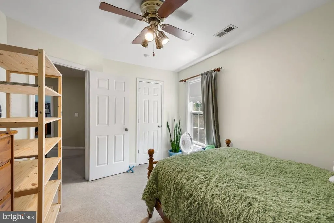
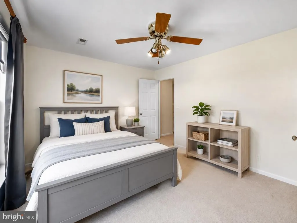
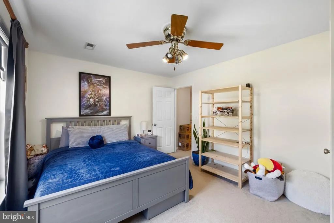
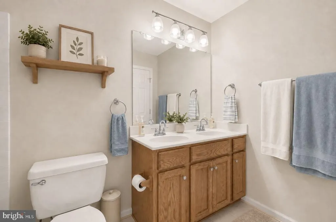
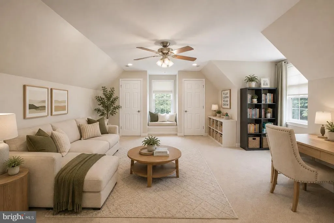
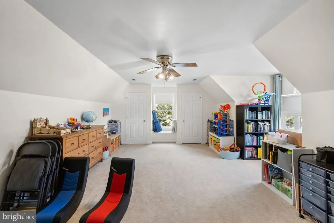
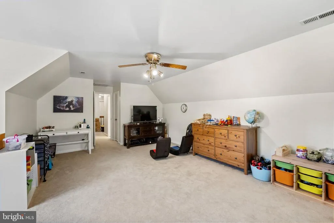
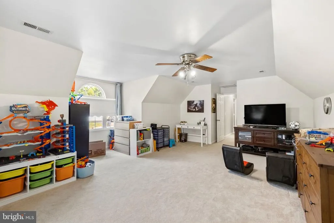
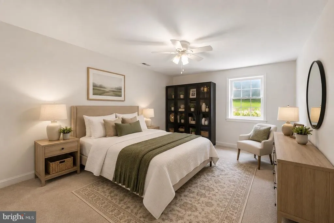
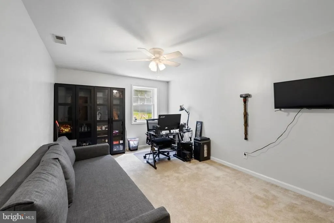
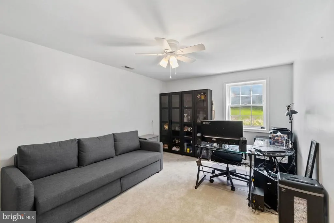
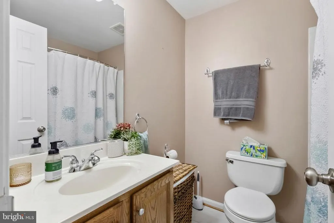
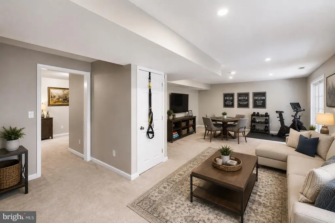
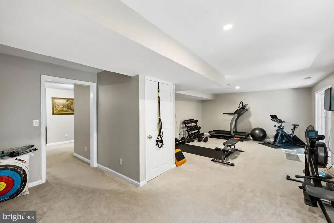
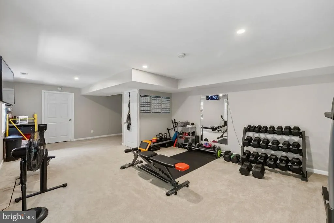
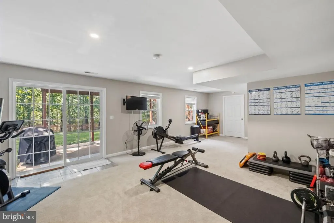
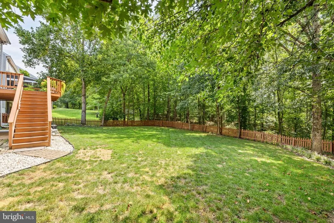
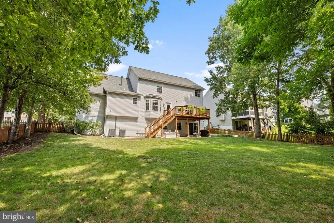
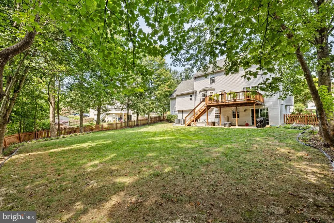
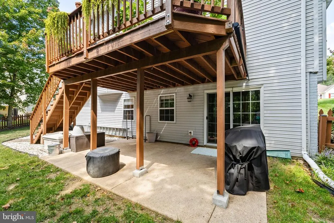
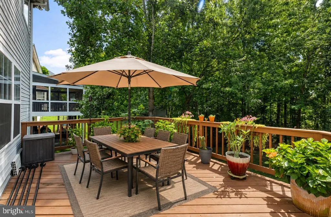
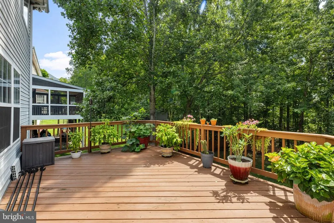
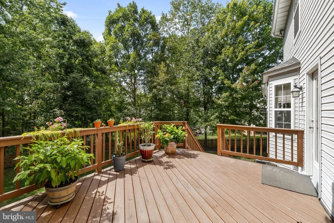
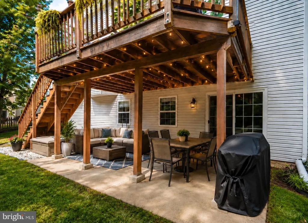
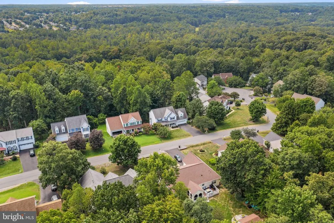
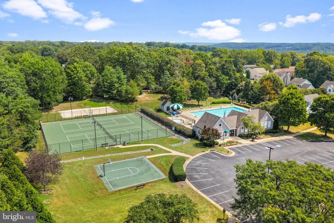
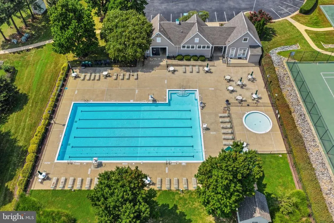
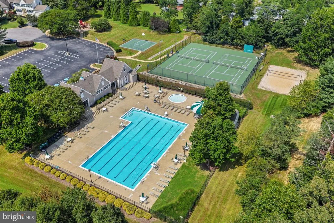
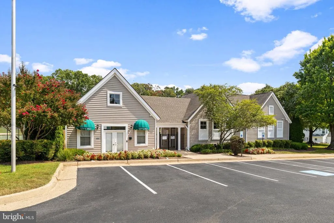
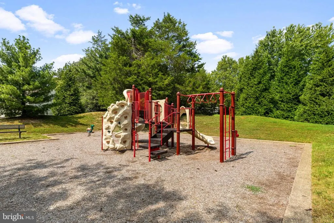
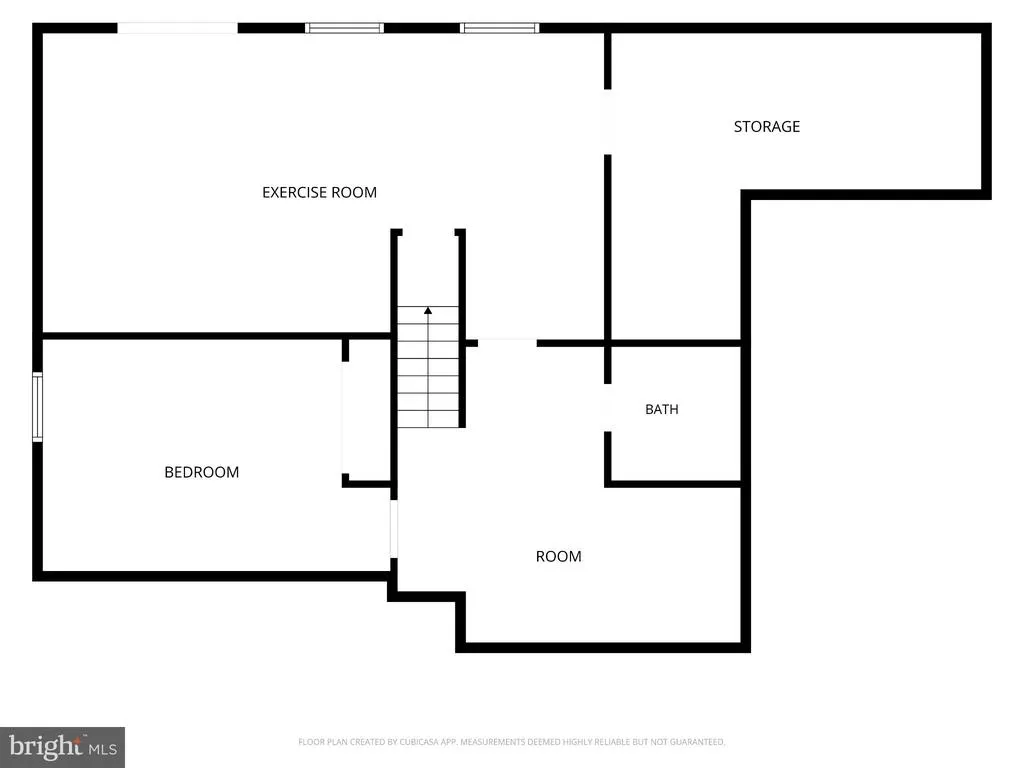
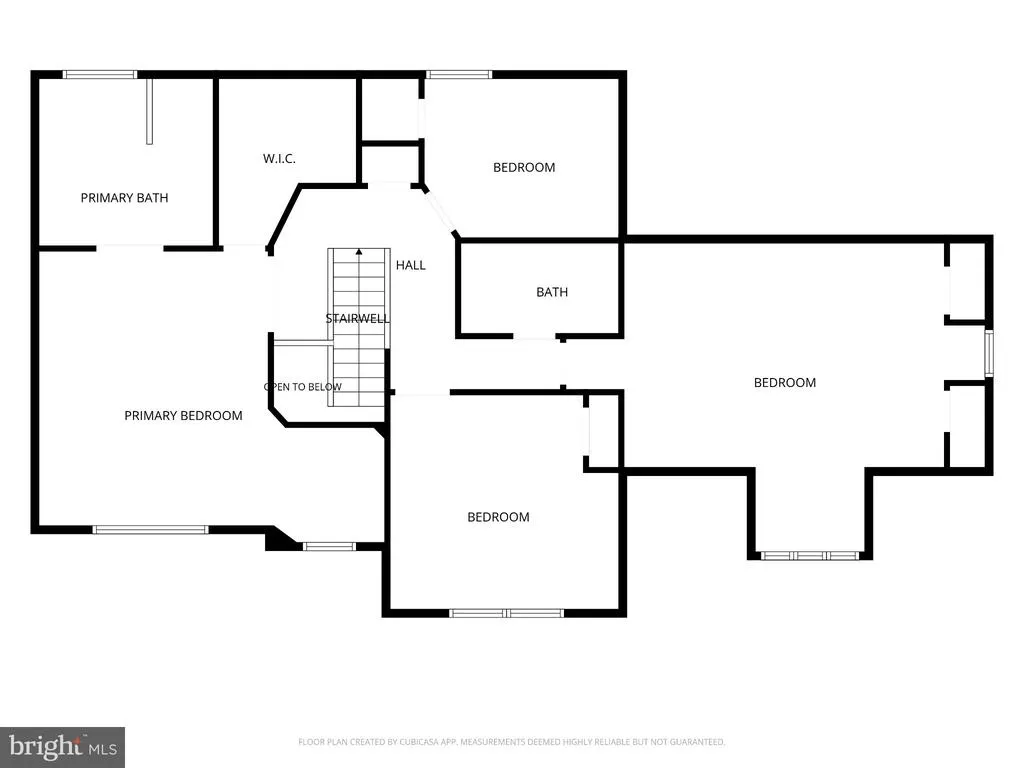
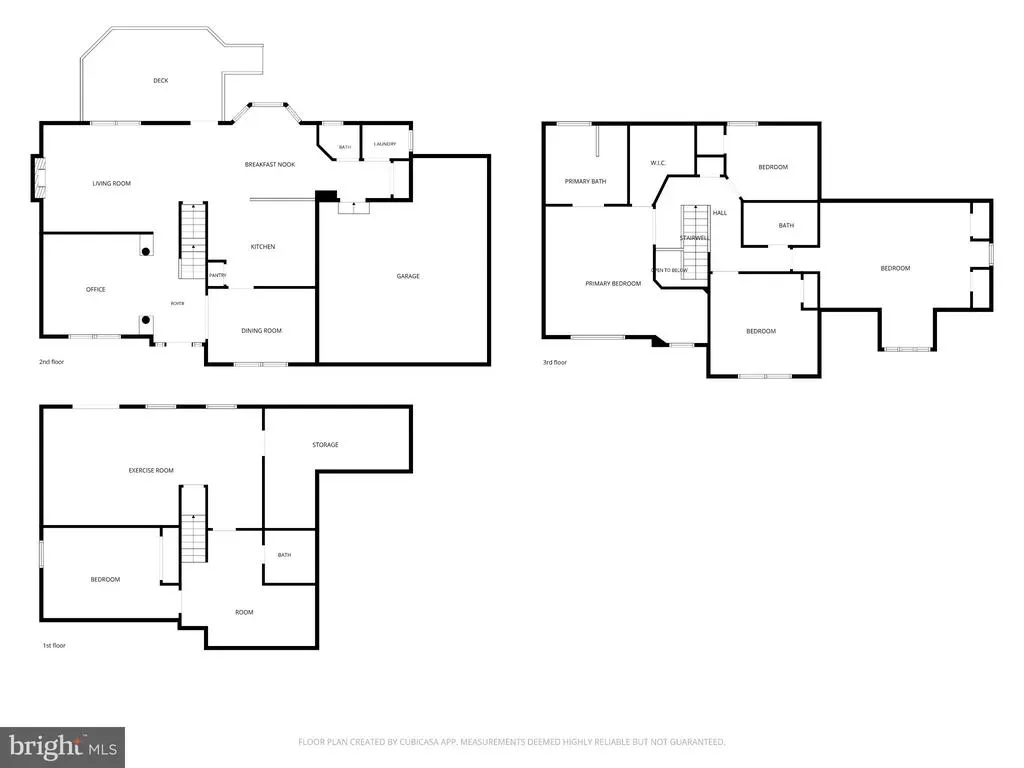
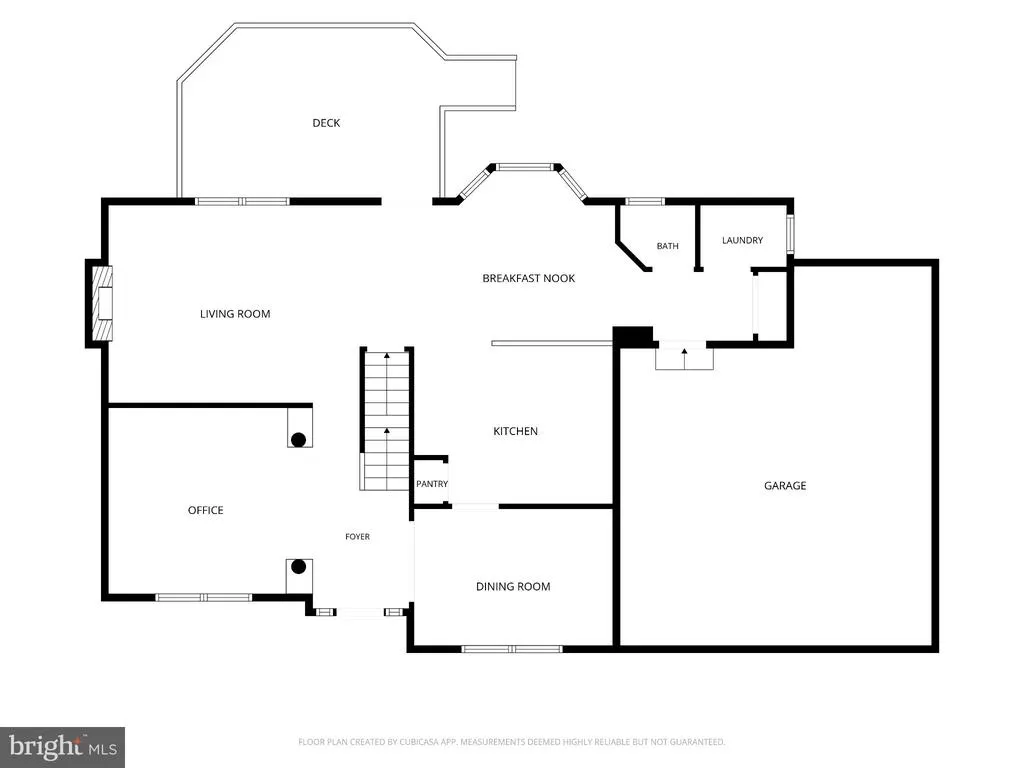
Welcome home to this spacious five-bedroom home offering three finished levels, a walkout basement, and a fantastic fenced backyard! Hardwood flooring welcomes you into the foyer, with a formal living room accented by columns on one side and a separate dining room with crown molding and chair rail on the other. The main living area offers an open and comfortable layout, with a fireplace in the family room and an easy flow into the breakfast area and kitchen. The kitchen features 42-inch cabinetry, upgraded appliances, generous counter space, and a breakfast bar for additional seating. A separate laundry room and conveniently located powder room complete the main level. Upstairs, the spacious primary suite features double-door entry, a cathedral ceiling, walk-in closet, and private bath. Three additional generously sized bedrooms and another full bath complete the upper level. The finished walkout lower level adds even more flexibility with a fifth bedroom, full bathroom, large recreation room, and plenty of storage spaceperfect for guests, a home office, gym, playroom, or additional living area. Outside, enjoy a large, nearly level fenced backyard with plenty of room to play, entertain, garden, or simply enjoy the outdoors. The deck overlooks the backyard and partially wooded area beyond the fence, while the lower-level walkout leads directly to a concrete patio. Located in the sought-after Lees Hill community, residents can enjoy neighborhood amenities including pools, tennis and basketball courts, playgrounds, walking trails, and more. Youre also just a quick drive to Downtown Fredericksburg, with its locally owned restaurants, shops, coffee spots, entertainment, and historic charm. Convenient access to major commuter routes also makes this a great location for those traveling to Quantico, Dahlgren, or other points throughout the Fredericksburg and Northern Virginia area. With five bedrooms, three finished levels, a great backyard, community amenities, and a convenient location, this home has so much to offer! Some photos have been virtually staged to show a new look!
| Elementary School | Middle School | High School |
|---|---|---|
| Lee Hill Elementary School | Battlefield Middle School | Massaponax High School |
| Price History | |
|---|---|
| 9/4/2026 | Listed $599,000 |
General Features
| Living Area | 3548 |
|---|---|
| Sewer | Public Sewer |
| Heating | Forced Air,Heat Pump(s) |
| Cooling | Ceiling Fan(s),Central A/C,Heat Pump(s) |
| Possession | Settlement |
| Roof | Architectural Shingle |
| Appliances | Built-In Microwave,Dryer,Washer,Dishwasher,Disposal,Refrigerator,Icemaker,Stove |
| Zoning | R1 |
| HOA Fee | 296.00 |
| Garage Spaces | 2.00 |
| Association Fee Includes | Common Area Maintenance,Management,Pool(s),Trash |
| Patio/Porch Features | Deck(s),Patio(s),Porch(es) |
| Architectural Style | Colonial |
| Security Features | Security System,Smoke Detector |
| Construction Materials | Vinyl Siding |
| School District | SPOTSYLVANIA COUNTY PUBLIC SCHOOLS |
| Exclusions | TV Mounts,Gym Mirror,All Garage Shelving,Curtains,and Kids Bedroom Shelves DO NOT CONVEY |
| Year Built | 1996 |
| Levels | 3 |
| Tax Year | 2026 |
| Ownership | Fee Simple |
| Cool Fuel | Electric |
| Section | 4 |
| Accessibility | None |
| Assoc Fee Paid Per | Quarterly |
| County | SPOTSYLVANIA |
| New Construction | No |
| Property Type | Residential |
| Association Amenities | Basketball Courts,Common Grounds,Golf Course Membership Available,Picnic Area,Pool - Outdoor,Soccer Field,Swimming Pool,Tennis Courts,Tot Lots/Playground,Volleyball Courts |
| HOA | Yes |
| Subdivision Name | TROON NORTH AT LEE'S HILL |
| Garage Y/N | Yes |
| Water Access Y/N | No |
| Other Structures | Above Grade,Below Grade |
| Full Baths | 3 |
| Status | ACTIVE |
| Directions | USE GPS |
| City | FREDERICKSBURG |
| Disclosures | Prop Disclosure |
| Association Name | LEE'S HILL |
| Senior Community Y/N | No |
| Lot Size Units | Square Feet |
| Lot Size Square Feet | 15140.00 |
| Tax Assessed Value | 522500.0 |
| Tax Annual Amount | 3852.0 |
| Structure Type | Detached |
| Condo/Coop Association fee Y/N | No |
| Bathrooms Count Main Level | 1.00 |
| Price Per Sq Ft Total AG | 236.2 |
| Acceptable Financing | Cash,Conventional,FHA,VA |
| Historic Y/N | Yes |
| Vacation Rental Y/N | No |
| Virtual Tour | https://media.pearcepropertymedia.com/sites/rbvanado/unbranded |
| Total SQFT | 3660 |
| Standard Status | Active |
| Year Built Source | Assessor |
| Legal Subdivision | TROON NORTH AT LEE'S HILL |
| Tax Lot | 114 |
Interior Features
| Interior Amenities | Attic,Bathroom - Soaking Tub,Bathroom - Tub Shower,Breakfast Area,Carpet,Ceiling Fan(s),Chair Railings,Crown Moldings,Family Room Off Kitchen,Floor Plan - Open,Formal/Separate Dining Room,Kitchen - G |
|---|---|
| Heating Fuel | Natural Gas |
| Basement | Connecting Stairway,Daylight,Partial,Fully Finished,Interior Access,Outside Entrance,Rear Entrance,Walkout Level,Windows |
| Flooring | Carpet,Ceramic Tile,Hardwood |
| Total Fireplaces | 1 |
| Fireplace Features | Fireplace - Glass Doors,Gas/Propane,Mantel(s) |
| Hot Water | Natural Gas |
| Basement (Y/N) | Yes |
| Heating Y/N | Yes |
| Window Features | Double Pane |
| Fireplace Y/N | Yes |
| Above Grade Finished Area | 2536 |
| Half Baths | 1 |
| Central Air Y/N | Yes |
| Total Bedrooms | 5 |
| Below Grade Finished Area | 1012 |
| Room Type | Living Room,Dining Room,Primary Bedroom,Bedroom 2,Bedroom 3,Bedroom 4,Bedroom 5,Kitchen,Foyer,Breakfast Room,Exercise Room,Laundry,Office,Bathroom 2,Bathroom 3,Primary Bathroom,Half Bath |
| Below Grade Finished Area Unit Type | Square Feet |
| LivingAreaSource | Assessor |
| Laundry Type | Main Floor |
| Below Grade Unfin Area Units | Square Feet |
| Below Grade Unfin SQFT | 112 |
| Below Grade Unfin SQFT Source | Assessor |
| Below Grade Finished Area Source | Assessor |
| Bedrooms Count All Lower Levels | 1 |
| Bedrooms Count All Upper Levels | 4 |
| Bedrooms Count Lower Level 1 | 1 |
| Bedrooms Count Upper Level 1 | 4 |
| Bathrooms Half Main Level | 1 |
| Bathrooms Full Upper Level 1 | 2 |
| Bathrooms Full Lower Level 1 | 1 |
| Bathrooms Full All Upper Levels | 2 |
| Bathrooms Full All Lower Levels | 1 |
| Bathrooms Count Upper Level 1 | 2.00 |
| Bathrooms Count Lower Level 1 | 1.00 |
| Bathrooms Count All Upper Levels | 2 |
| Bathrooms Count All Lower Levels | 1 |
| Above Grade Finished Area Source | Assessor |
| Above Grade Finished Area Unit Type | Square Feet |
| Total Baths | 4 |
Exterior Features
| Pool | Yes - Community |
|---|---|
| Parking Features | Asphalt Driveway |
| Lot Features | Front Yard,Landscaping,Rear Yard,SideYard(s) |
| Water Source | Public |
| Inclusions | Wooden Storage Shelves in Storage Room |
| Total Parking Spaces | 2 |
| Garage Features | Garage - Front Entry,Garage Door Opener,Inside Access |
| Type of Parking | Attached Garage,Driveway,On Street |
| Foundation Details | Other |
| Water View Y/N | No |
| Lot Size Acres | 0.35 |
| Lot Size Source | Assessor |
| Waterfront Y/N | No |
| Land Assessed Value | 165000.00 |
| Navigable Water Y/N | No |
| Water Oriented Y/N | No |
| # of Attached Garage Spaces | 2 |
Room Details
| Room | Dimensions | Level | Flooring | Details |
|---|---|---|---|---|
| Bathroom 2 | Upper 1 | |||
| Bathroom 3 | Lower 1 | Bathroom - Tub Shower,Flooring - Ceramic Tile | ||
| Bedroom 2 | Upper 1 | |||
| Bedroom 3 | Upper 1 | |||
| Bedroom 4 | Upper 1 | |||
| Bedroom 5 | Lower 1 | Flooring - Carpet | ||
| Breakfast Room | Main | Flooring - HardWood | ||
| Dining Room | Main | Flooring - Carpet,Crown Molding,Chair Rail | ||
| Exercise Room | Lower 1 | |||
| Foyer | Main | Flooring - HardWood,Crown Molding | ||
| Half Bath | Main | |||
| Kitchen | Main | Pantry,Flooring - HardWood,Kitchen - Electric Cooking | ||
| Laundry | Main | |||
| Living Room | Main | Flooring - Carpet,Fireplace - Gas,Ceiling Fan(s) | ||
| Office | Main | Flooring - Carpet,Crown Molding | ||
| Primary Bathroom | Upper 1 | |||
| Primary Bedroom | Upper 1 | Attached Bathroom,Walk-In Closet(s),Flooring - Carpet,Cathedral/Vaulted Ceiling,Ceiling Fan(s) |
Amenities
- Foreclosure
- Views
- Short Sale
- New Construction
- Adult 55+
- Lease To Own
- No HOA Fees
- Furnished
- Primary On Main
- Air Conditioning
- Seller Finance
- Green
- Fixer Upper
- Horse
- Golf
- Fireplace
- Deck
- Garage
- Basement
- Pool
Property vs Single Family Average in 22408
Price
Taxes
Year Built
 © BRIGHT, All Rights Reserved
