
Address
11209 Springfield Drive, Fredericksburg, VA
Price
$ 525,000
Property Attributes
- MLS#VASP2045690
- TypeSingle Family
- Listing Status ACTIVE
- CountySPOTSYLVANIA
- CityFredericksburg
- NeighborhoodSpotswood North
- Zip22408
- StyleColonial
- Year Built1989
- Taxes$ 3310
- Price$ 525,000
- Bedrooms4
- Full Bathrooms2
- Half Bathrooms1
- Sqr Footage3111
Data Source:
Bright MLS
Property Description
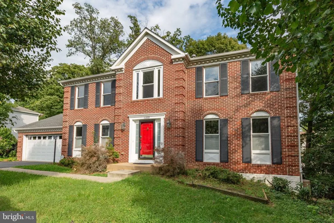
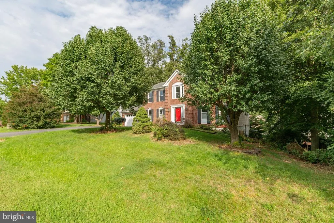
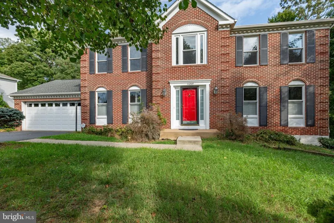
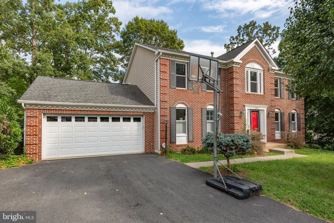
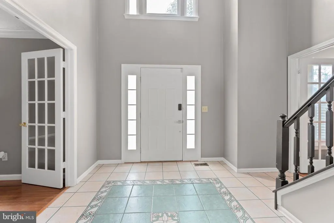
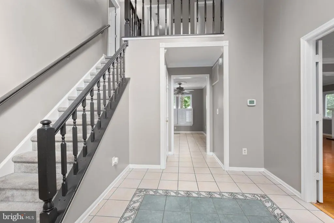
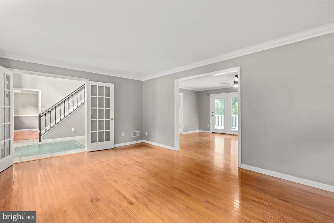
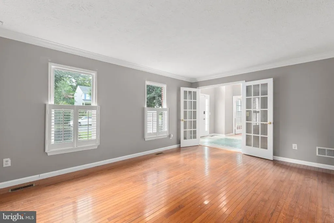
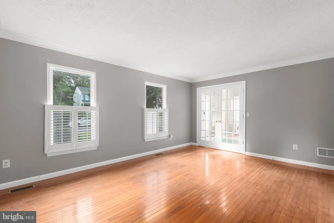
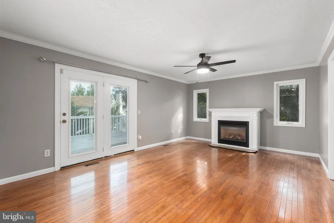
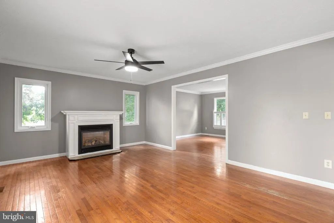
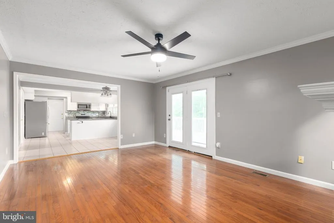
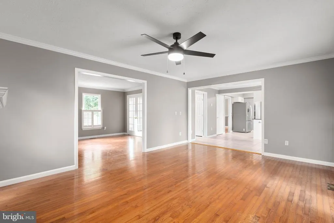
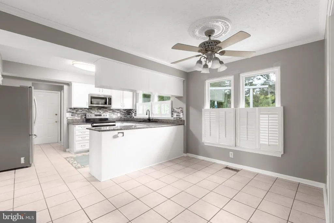
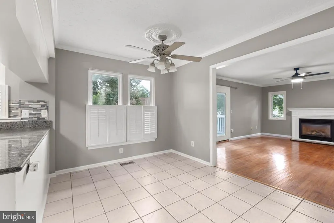
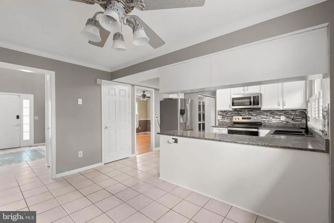
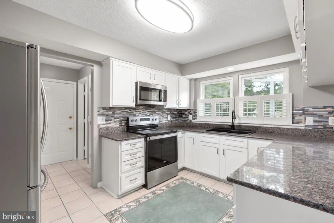
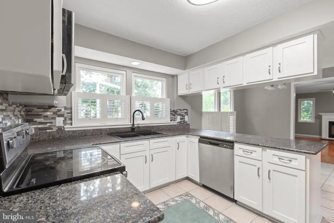
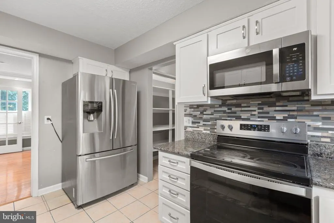
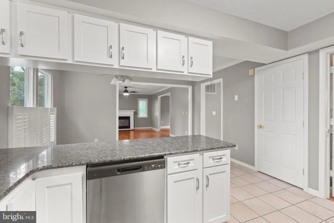
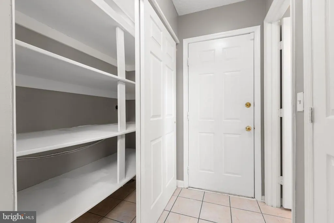
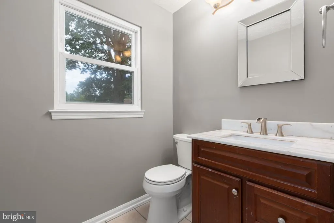
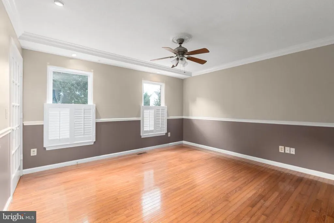
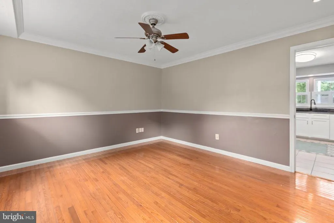
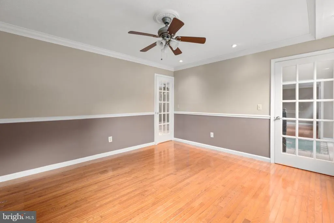
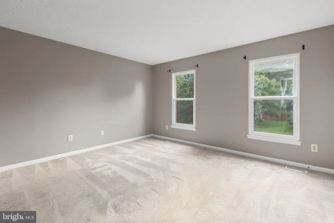
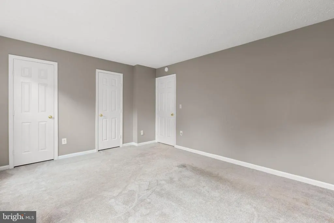
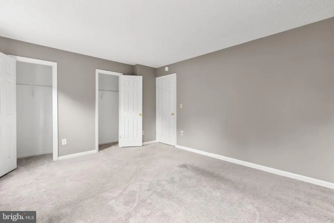
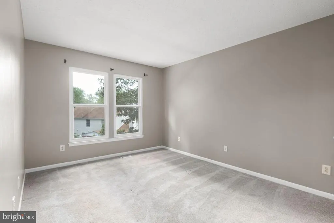
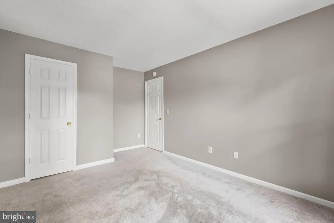
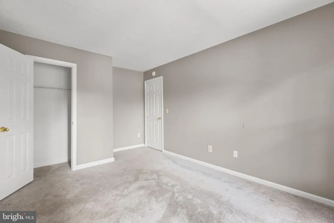
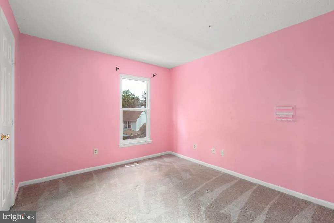
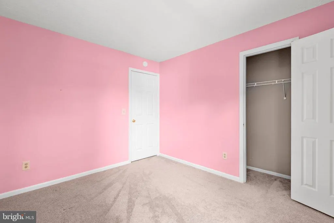
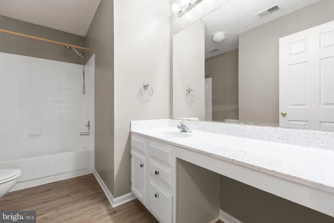
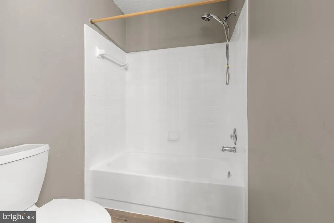
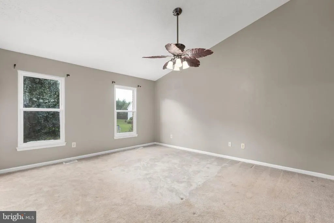
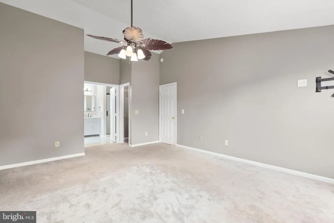
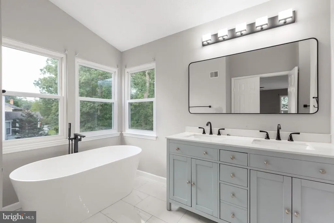
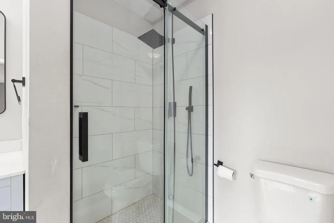
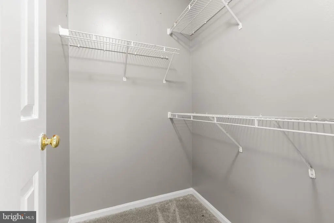
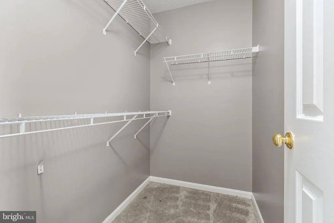
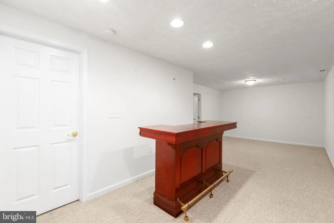
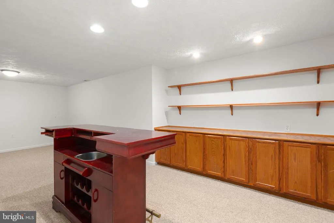
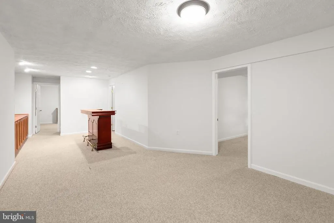
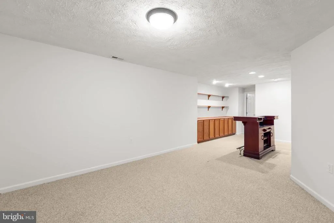
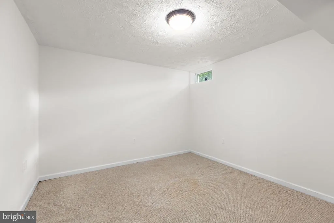
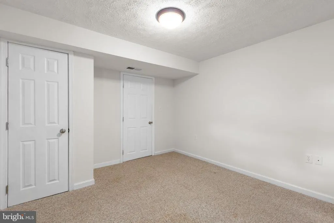
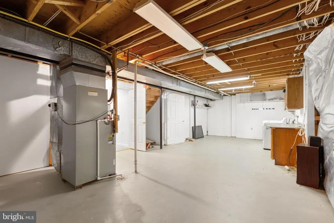
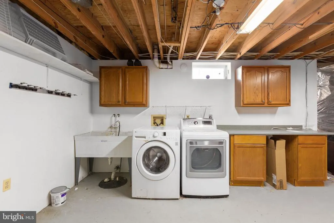
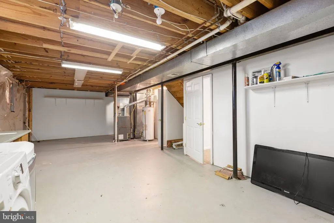
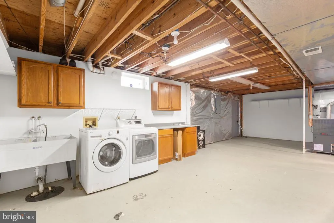
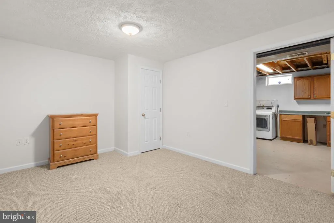
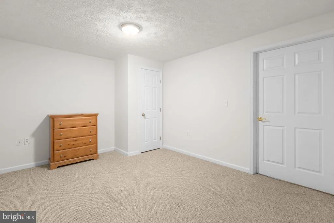
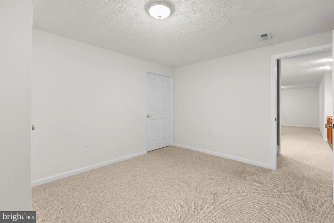
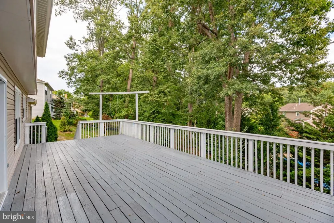
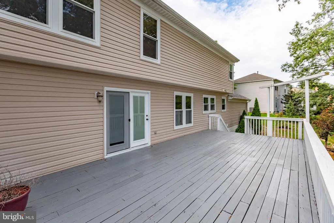
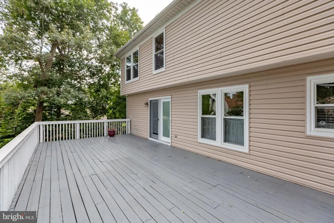
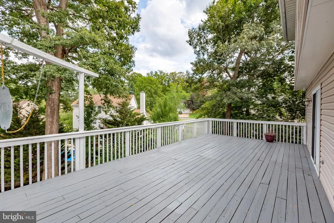
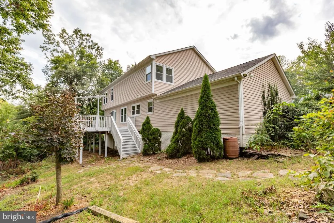
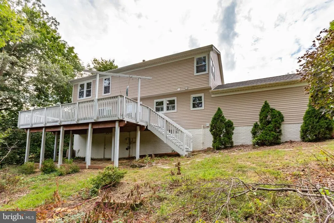
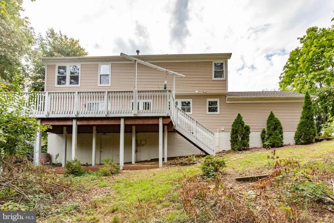
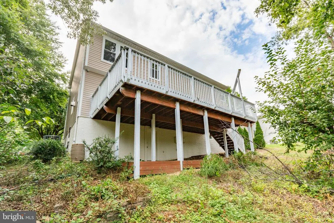
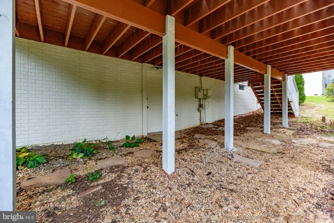
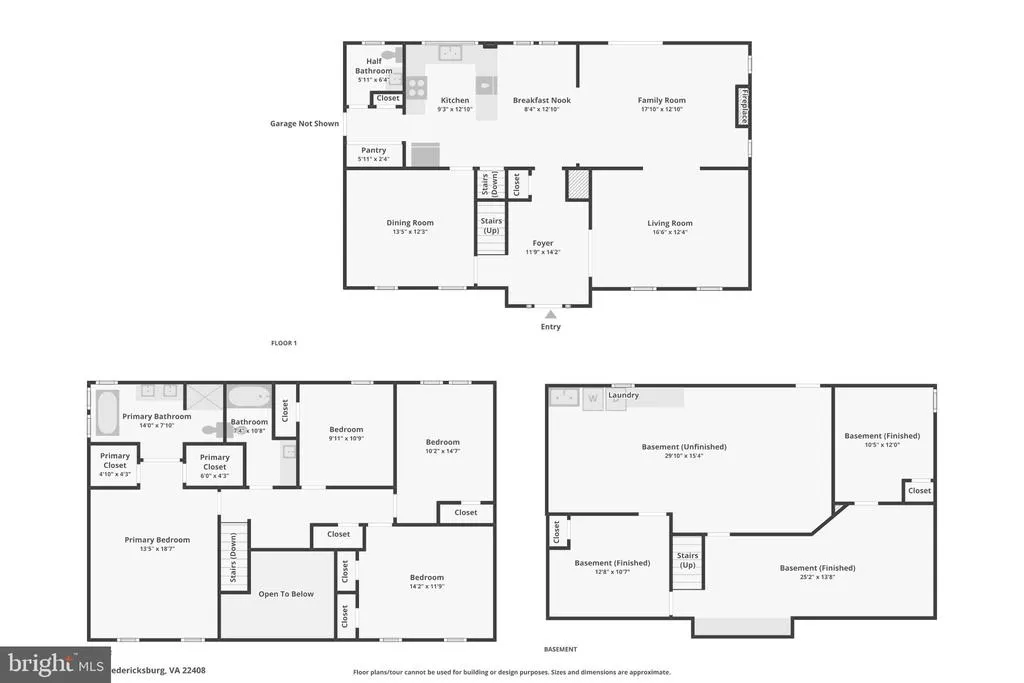
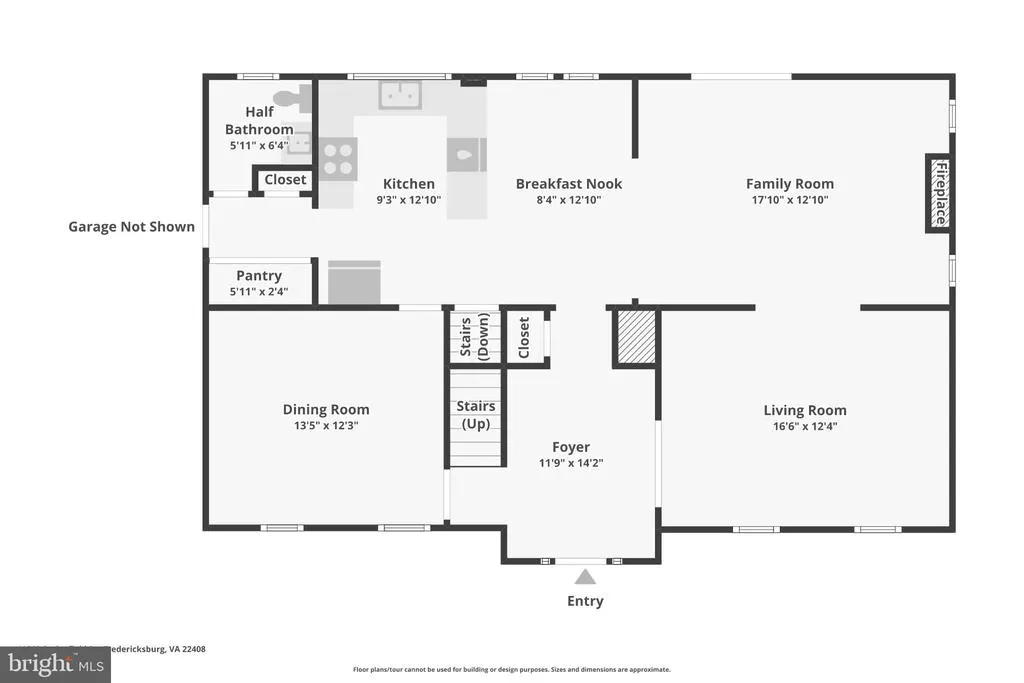
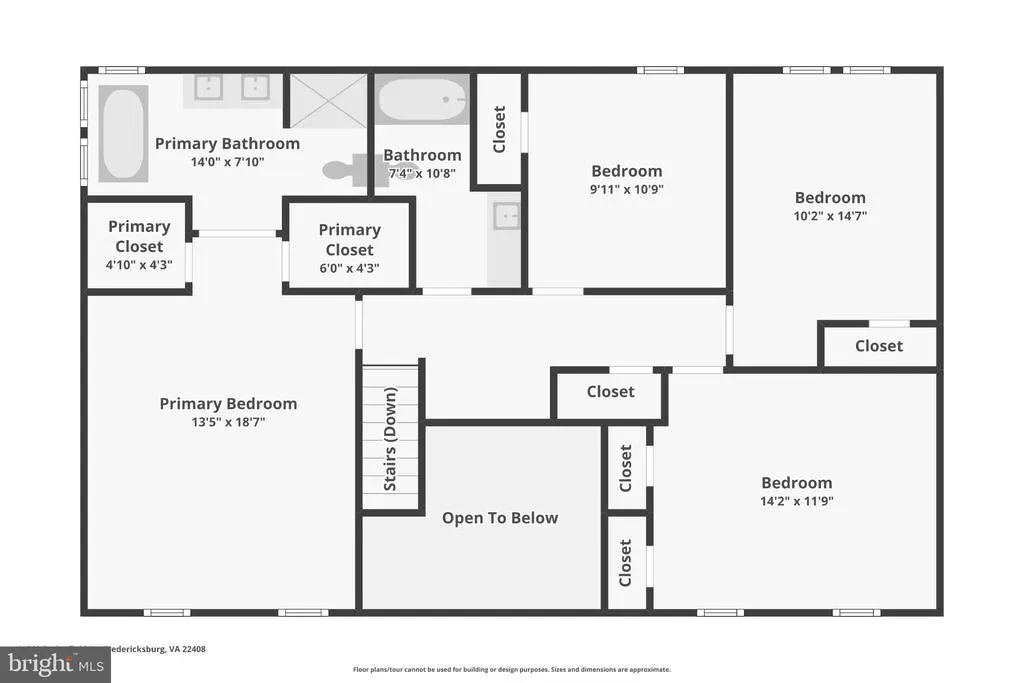
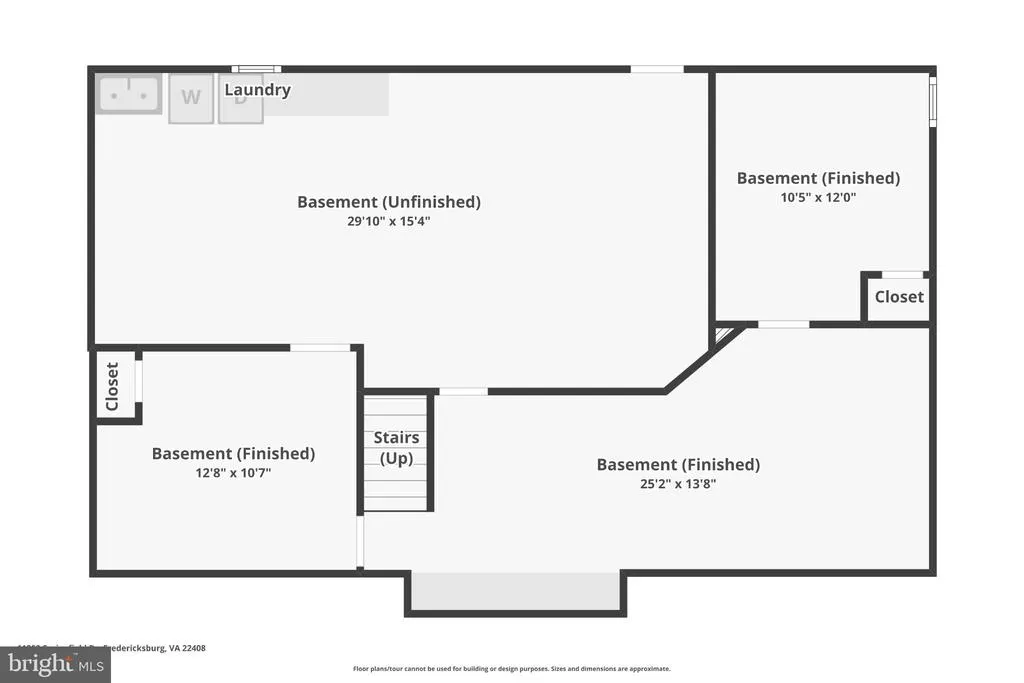
*NO HOA!* Located in Spotswood North, this Colonial-style home offers a blend of spacious functionality. Main level living space features plenty of room with hardwood and tile floors throughout. Enjoy family dinner in the dedicated dining room or spending time in the living room in front of the gas fireplace. This layout offers rooms for a potential office, play room, or formal sitting room. Access outdoor entertainment space or simply relax on the deck just outside of the living room. Upstairs features four spacious bedrooms, ensuring everyone has their own private retreat. The primary bedroom features elevated ceiling, his and hers closets, and a recently renovated bathroom. The basement has potential for additional living space and a recreational area with built in shelving/cabinets. An additional two rooms with closets could be used for bedrooms, office space, storage or other possibilities. Ready for you to put your own touches on this and make it completely your own! Located just minutes from downtown Fredericksburg, I-95, and VRE/Amtrak stations, this home features convenience in all manners!
| Elementary School | Middle School | High School |
|---|---|---|
| Spotswood Elementary School | Battlefield Middle School | Massaponax High School |
| Price History | |
|---|---|
| 9/3/2026 | Listed $525,000 |
General Features
| Living Area | 3111 |
|---|---|
| Sewer | Public Sewer |
| Heating | Forced Air |
| Cooling | Ceiling Fan(s),Central A/C |
| Possession | Settlement |
| Roof | Composite,Shingle |
| Appliances | Built-In Microwave,Dryer,Washer,Dishwasher,Disposal,Refrigerator,Icemaker,Stove |
| Zoning | R1 |
| Garage Spaces | 2.00 |
| Patio/Porch Features | Deck(s) |
| Architectural Style | Colonial |
| Construction Materials | Metal Siding,Brick Veneer |
| School District | SPOTSYLVANIA COUNTY PUBLIC SCHOOLS |
| Year Built | 1989 |
| Levels | 3 |
| Tax Year | 2026 |
| Ownership | Fee Simple |
| Cool Fuel | Electric |
| Accessibility | None |
| County | SPOTSYLVANIA |
| New Construction | No |
| Property Type | Residential |
| HOA | No |
| Subdivision Name | SPOTSWOOD NORTH |
| Garage Y/N | Yes |
| Water Access Y/N | No |
| Other Structures | Above Grade,Below Grade |
| Full Baths | 2 |
| Status | ACTIVE |
| Directions | From US-1 S toward Richmond. Turn left onto Hill St and right onto Lafayette Blvd. Make a left onto Laurel Ave,a left on Butternut Dr,and left on Springfield Dr. The home is on the right. |
| City | FREDERICKSBURG |
| Senior Community Y/N | No |
| Lot Size Units | Square Feet |
| Lot Size Square Feet | 0.00 |
| Tax Assessed Value | 448900.0 |
| Tax Annual Amount | 3310.0 |
| Home Warranty Y/N | No |
| Structure Type | Detached |
| Condo/Coop Association fee Y/N | No |
| Bathrooms Count Main Level | 1.00 |
| Price Per Sq Ft Total AG | 208.66 |
| Acceptable Financing | Conventional,FHA,VA,VHDA,Cash |
| Historic Y/N | Yes |
| Vacation Rental Y/N | No |
| Virtual Tour | https://www.zillow.com/view-imx/1bb7fa1a-9b71-437c-9d40-263b5b456d82?initialViewType=pano |
| Total SQFT | 3730 |
| Standard Status | Active |
| Year Built Source | Assessor |
| Legal Subdivision | SPOTSWOOD NORTH |
| Tax Lot | 51 |
Interior Features
| Interior Amenities | Ceiling Fan(s),Pantry |
|---|---|
| Heating Fuel | Natural Gas |
| Basement | Other,Walkout Level |
| Flooring | Carpet,Ceramic Tile,Hardwood |
| Total Fireplaces | 1 |
| Fireplace Features | Fireplace - Glass Doors,Gas/Propane,Mantel(s) |
| Hot Water | Natural Gas |
| Basement (Y/N) | Yes |
| Heating Y/N | Yes |
| Fireplace Y/N | Yes |
| Above Grade Finished Area | 2516 |
| Half Baths | 1 |
| Central Air Y/N | Yes |
| Total Bedrooms | 4 |
| Below Grade Finished Area | 595 |
| Below Grade Finished Area Unit Type | Square Feet |
| LivingAreaSource | Assessor |
| Laundry Type | Basement |
| Below Grade Unfin Area Units | Square Feet |
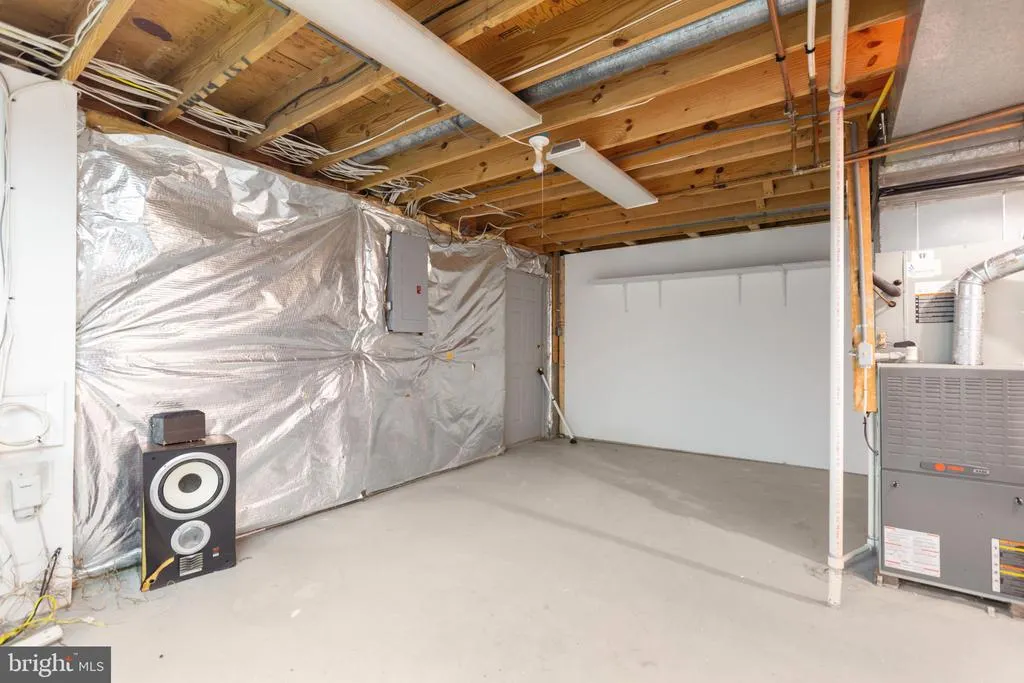
| Below Grade Unfin SQFT | 619 |
| Below Grade Unfin SQFT Source | Estimated |
| Below Grade Finished Area Source | Assessor |
| Bedrooms Count All Upper Levels | 4 |
| Bedrooms Count Upper Level 1 | 4 |
| Bathrooms Half Main Level | 1 |
| Bathrooms Full Upper Level 1 | 2 |
| Bathrooms Full All Upper Levels | 2 |
| Bathrooms Count Upper Level 1 | 2.00 |
| Bathrooms Count All Upper Levels | 2 |
| Above Grade Finished Area Source | Assessor |
| Above Grade Finished Area Unit Type | Square Feet |
| Total Baths | 3 |
Exterior Features
| Pool | No Pool |
|---|---|
| Water Source | Public |
| Total Parking Spaces | 2 |
| Garage Features | Garage - Front Entry,Garage Door Opener |
| Type of Parking | Attached Garage,Driveway |
| Foundation Details | Concrete Perimeter,Permanent |
| Water View Y/N | No |
| Lot Size Acres | 0.00 |
| Lot Size Source | Estimated |
| Waterfront Y/N | No |
| Land Assessed Value | 160000.00 |
| Navigable Water Y/N | No |
| Water Oriented Y/N | No |
| # of Attached Garage Spaces | 2 |
Amenities
- Foreclosure
- Views
- Short Sale
- New Construction
- Adult 55+
- Lease To Own
- No HOA Fees
- Furnished
- Primary On Main
- Air Conditioning
- Seller Finance
- Green
- Fixer Upper
- Horse
- Golf
- Fireplace
- Deck
- Garage
- Basement
- Pool
Property vs Single Family Average in 22408
Price
Taxes
Year Built
 © BRIGHT, All Rights Reserved
