
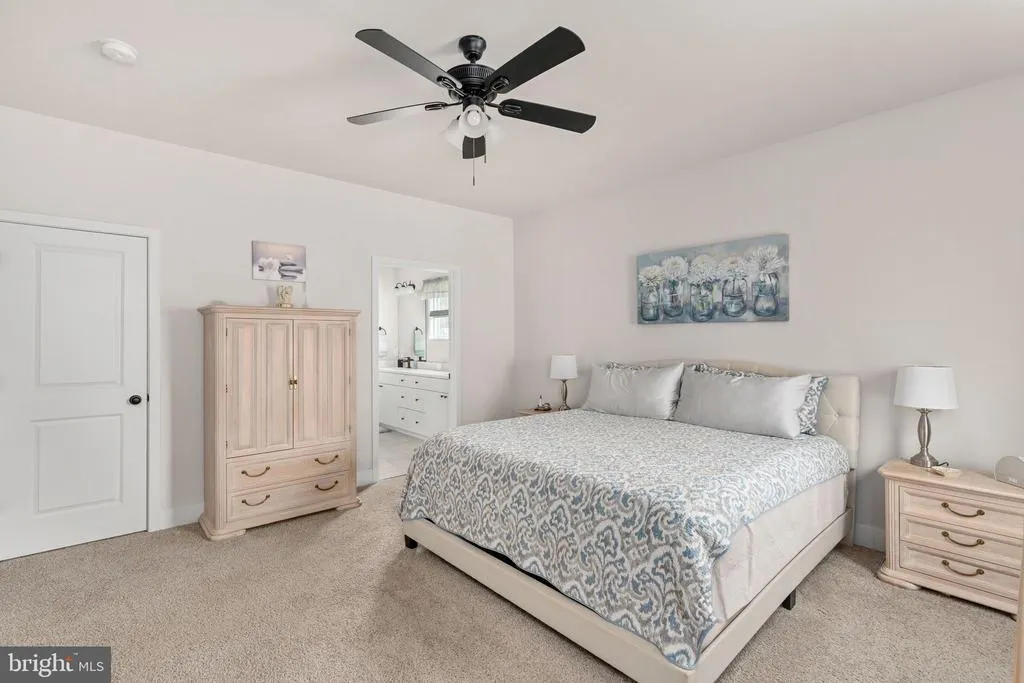
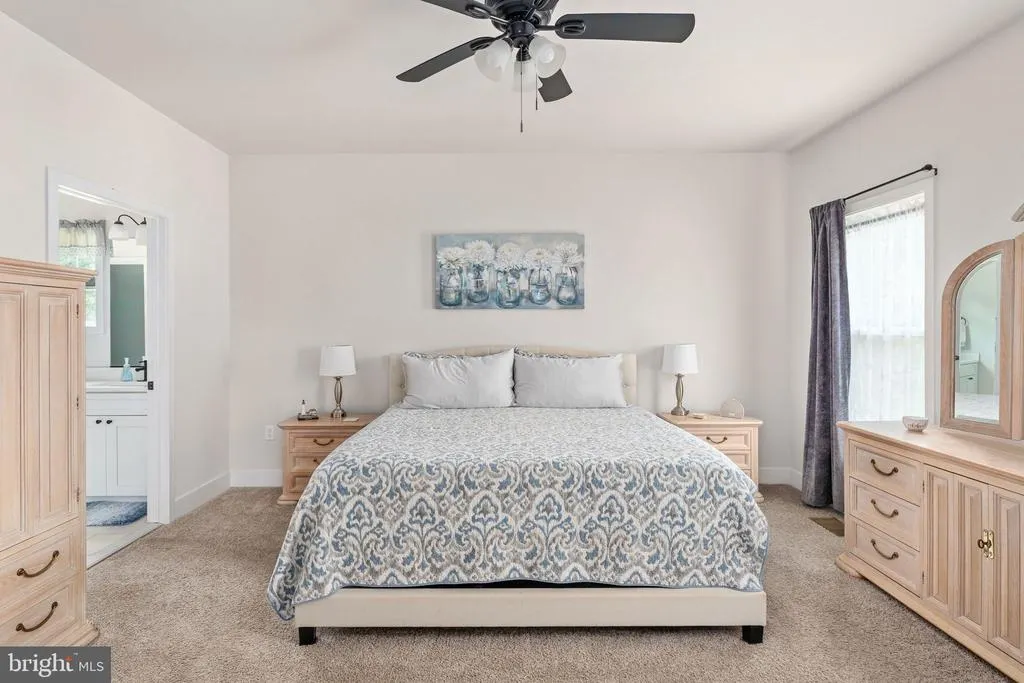
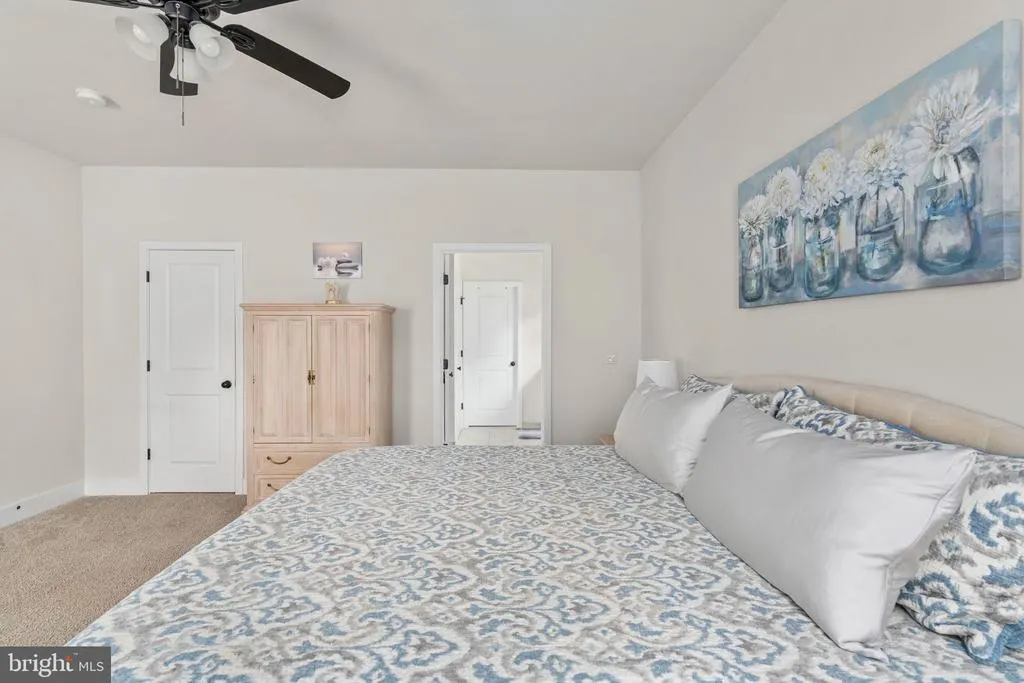
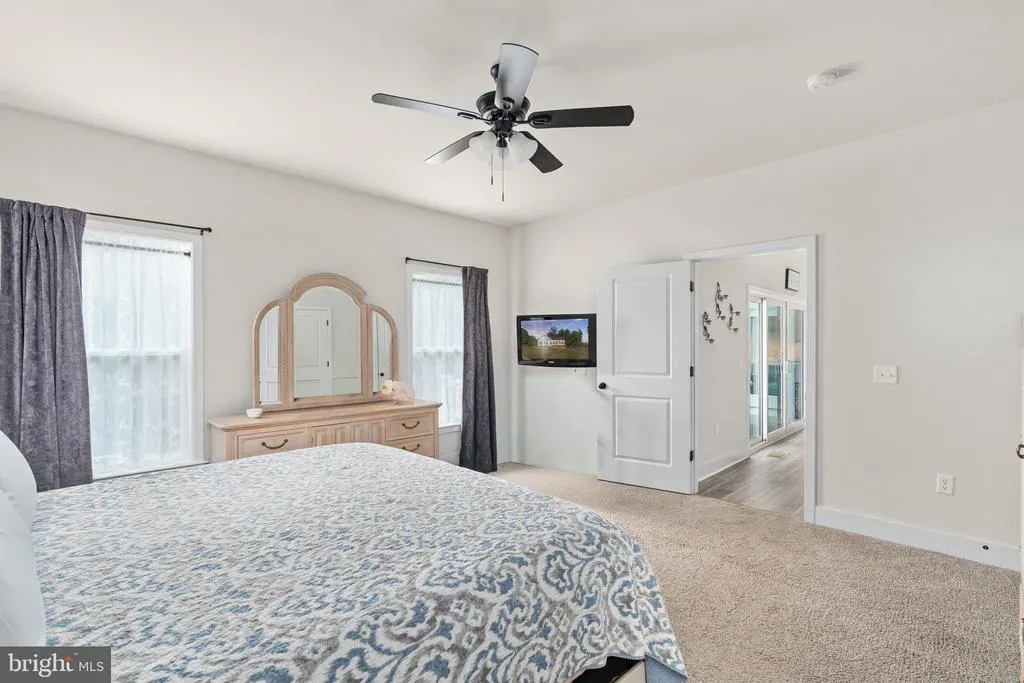
Views - Primary on Main
Address
15318 Red Oak Lane, Mineral, VA
Price
$ 714,900
Property Attributes
- MLS#VASP2045666
- TypeSingle Family
- Listing Status ACTIVE
- CountySPOTSYLVANIA
- CityMineral
- NeighborhoodWyndemere
- Zip23117
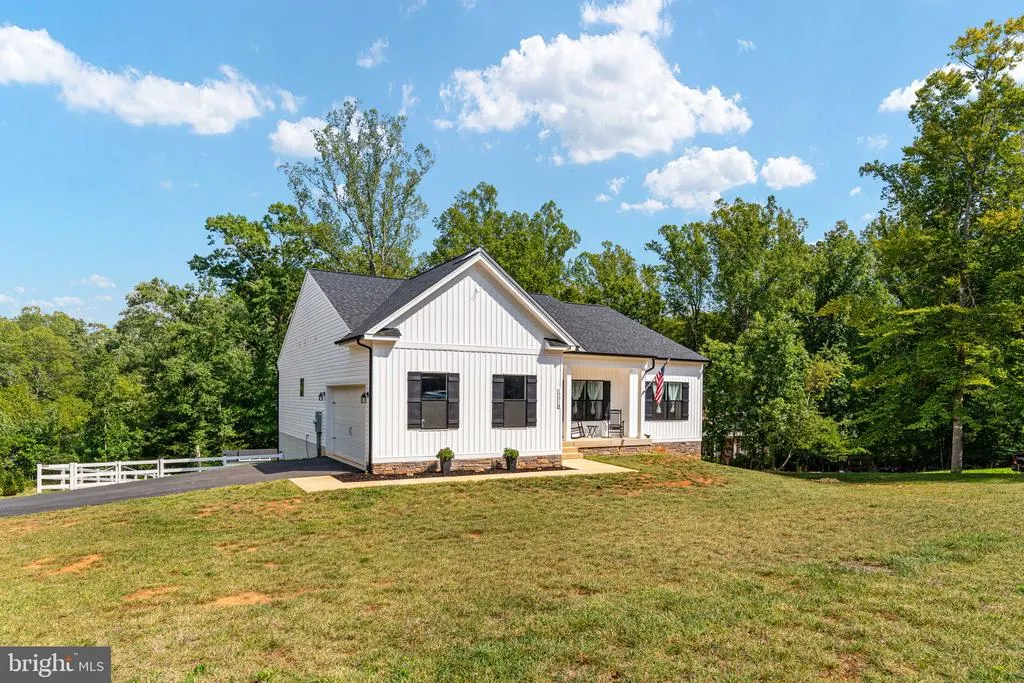
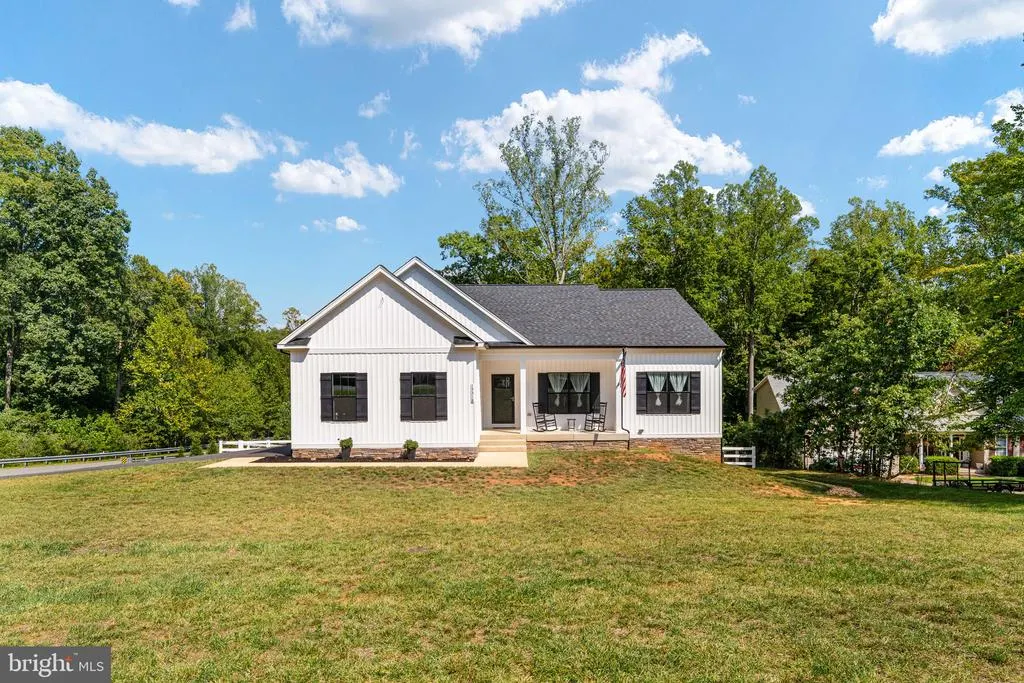
- StyleCraftsman,Ranch/Rambler
- Year Built2024
- Taxes$ 4396
- Price$ 714,900
- Bedrooms4
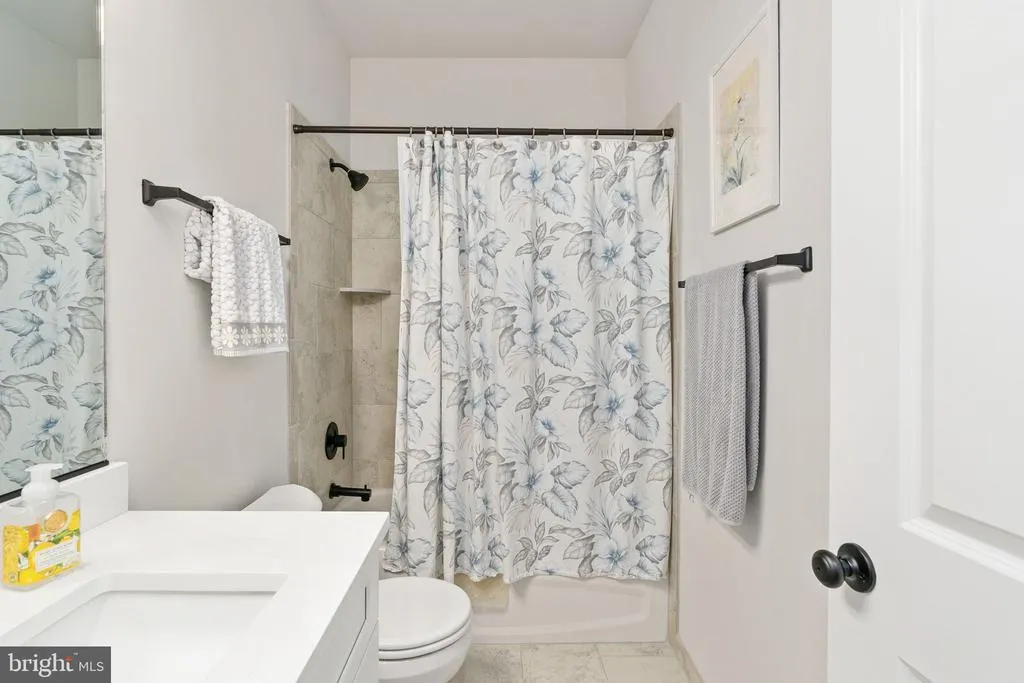
- Full Bathrooms3
- Half Bathrooms0
- Sqr Footage3378
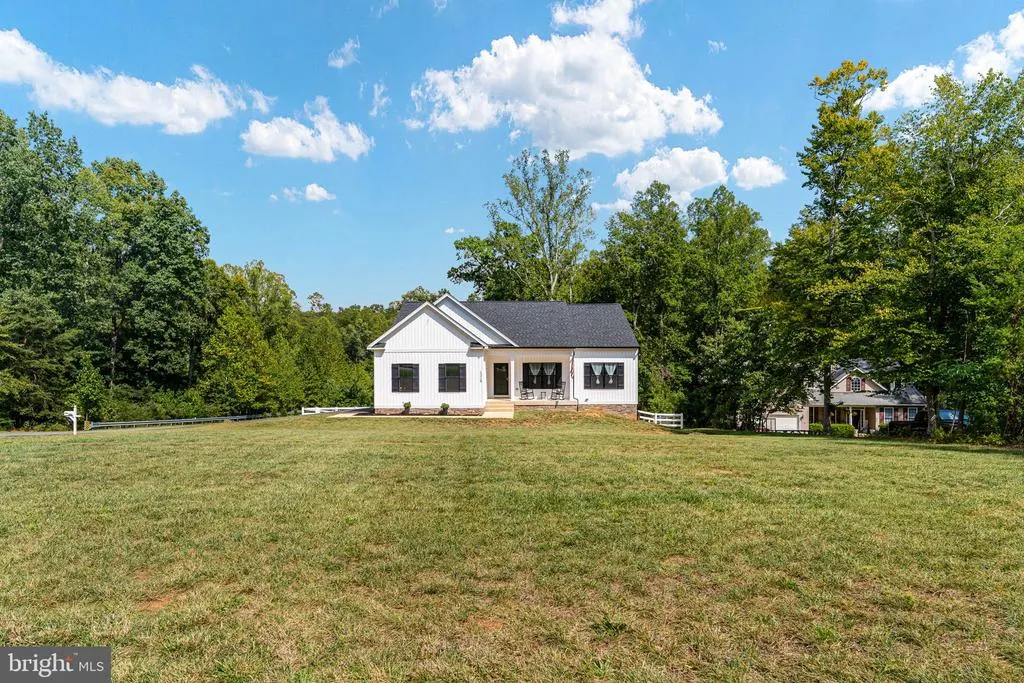
- Lot Size1.17 Acres
Data Source:
Bright MLS
Property Description
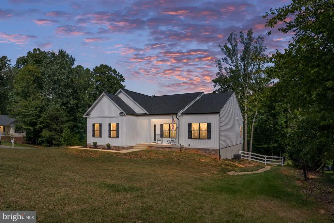
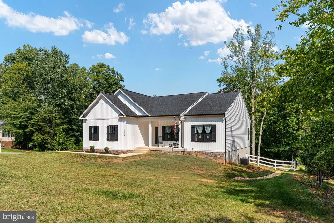
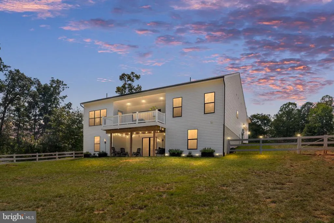
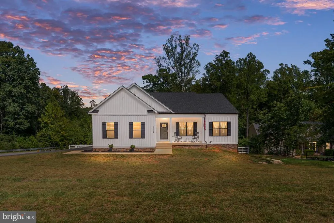
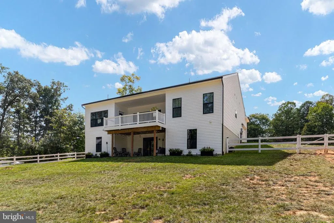
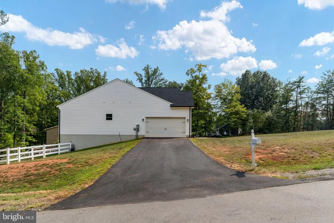
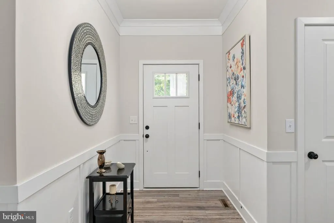
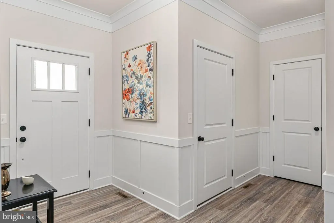
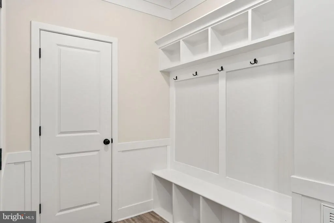
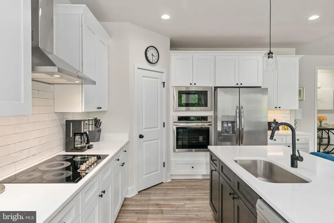
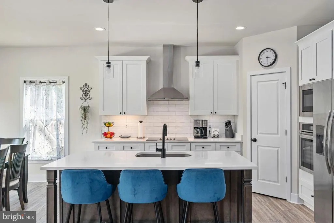
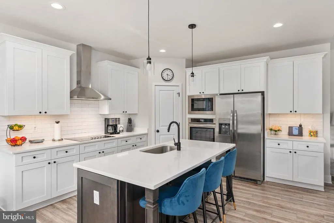
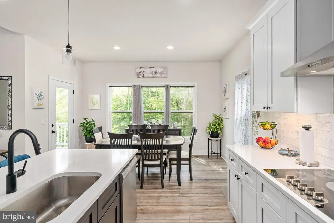
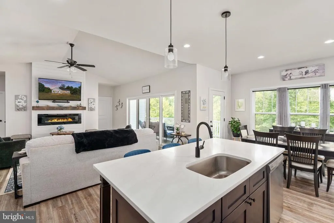
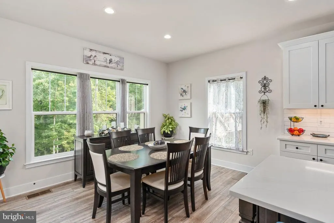
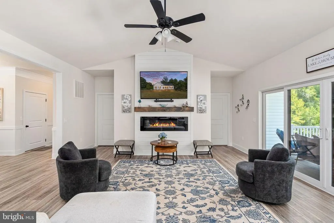
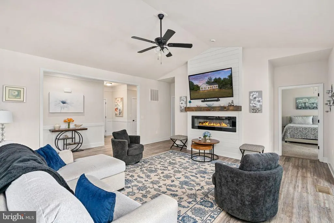
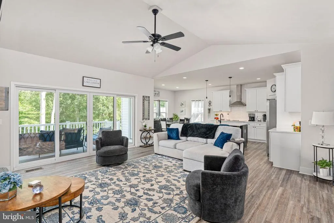
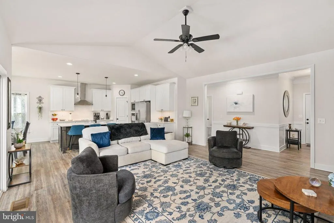
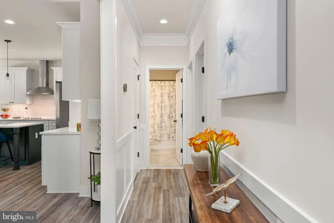
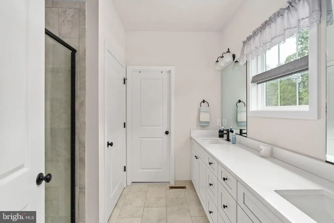
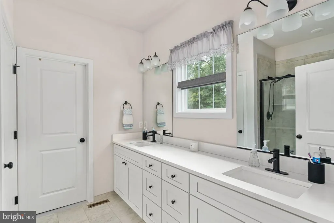
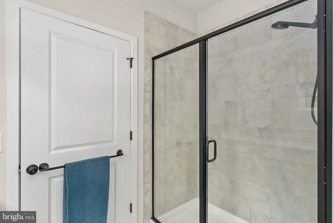
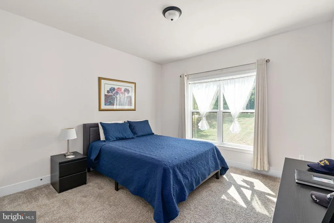
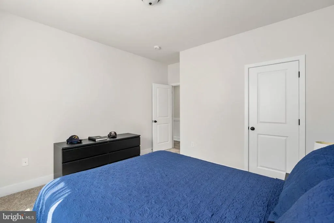
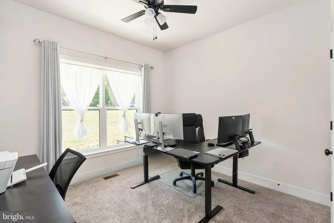
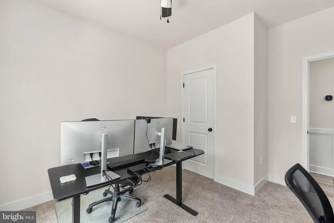
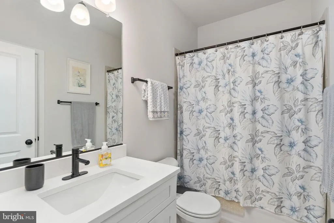
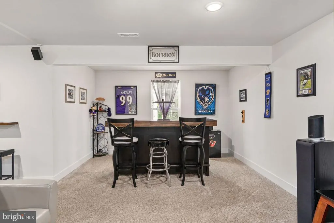
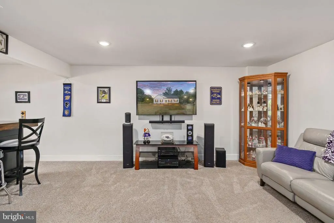
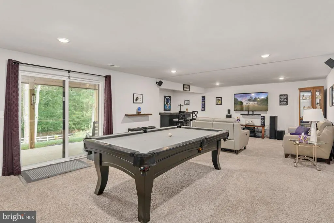
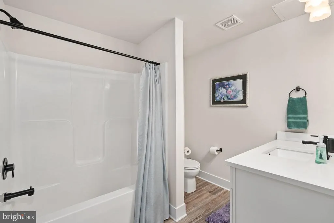
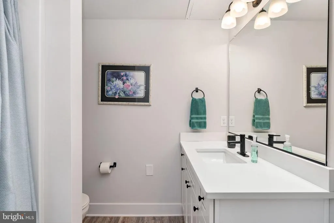
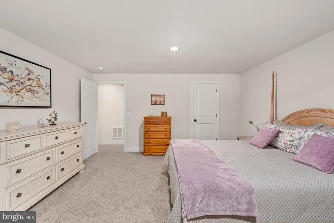
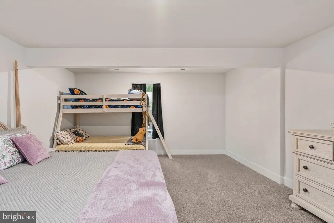
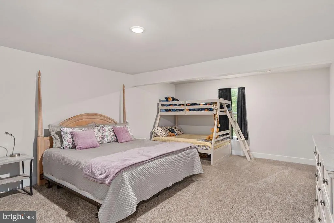
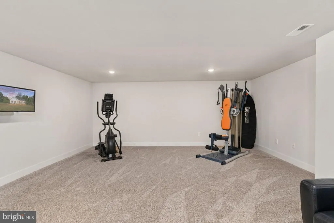
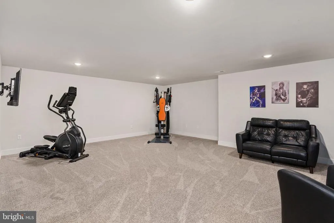
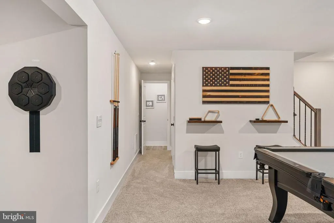
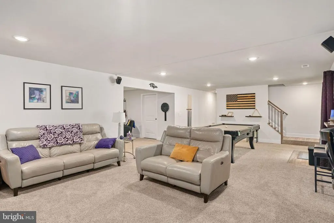
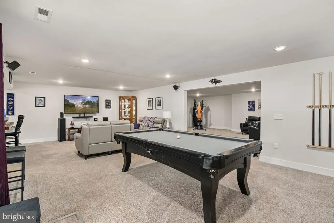
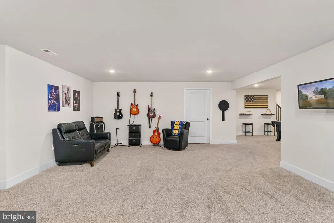
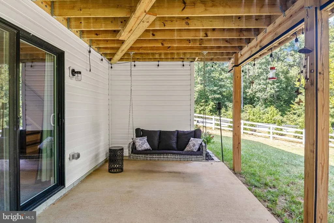
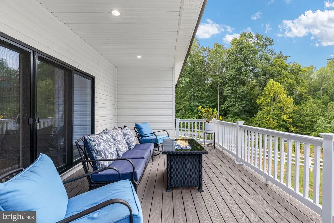
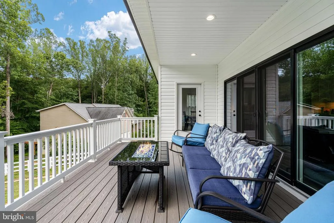
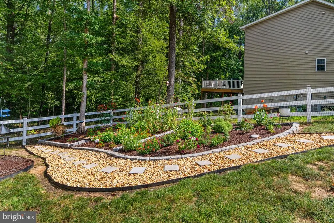
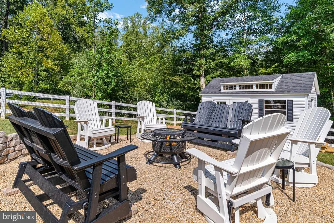
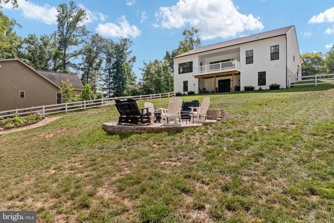
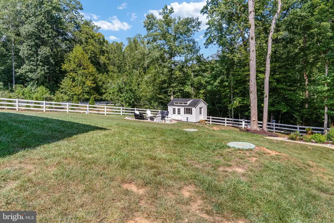
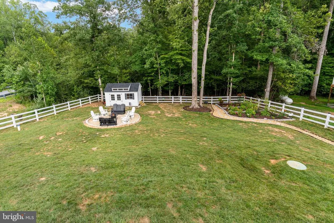
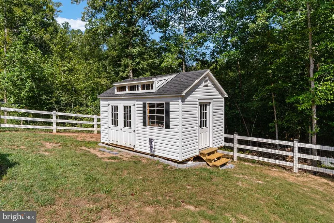
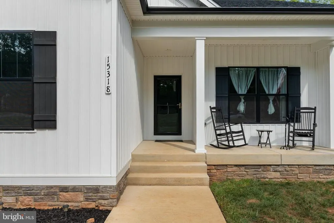
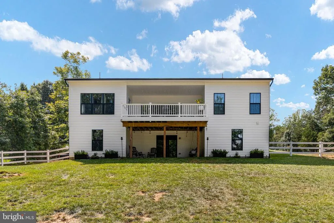
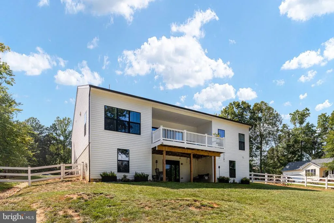
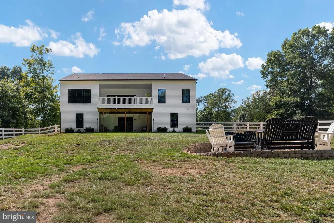
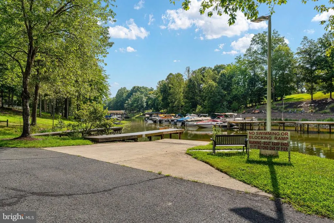
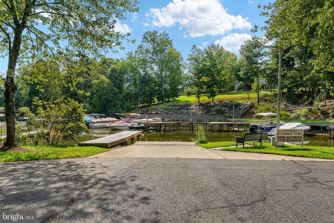
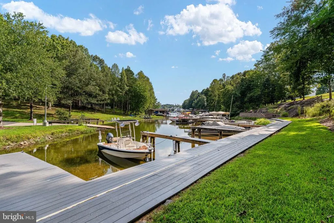
Nestled in the prestigious Wyndemere subdivision, this exquisite Craftsman-style residence offers an unparalleled lifestyle of luxury and comfort. Built in 2024, this stunning home spans nearly 4,000 square feet and sits on a generous 1.17-acre corner lot, offering ample space for relaxation and entertainment. Step inside to discover a meticulously designed interior that exudes elegance. The open floor plan seamlessly connects the gourmet kitchen, complete with upgraded stainless steel appliances, a spacious island, and a pantry, to the inviting family room adorned with crown moldings and recessed lighting. The dining area, perfect for hosting gatherings, flows effortlessly into the living space, creating an atmosphere of warmth and togetherness. Retreat to the primary suite, where luxury meets tranquility. This sanctuary features a lavish bath with a tiled shower and a walk-in closet, ensuring a private escape at the end of the day. The lower level is fully finished with an oversized media room, large bedroom, full bath, and spacious recreation room with a pool table that conveys! The exterior is equally impressive, showcasing extensive hardscaping, elegant exterior lighting, and secure storage options. Enjoy the outdoors on the expansive deck or patio, perfect for alfresco dining or simply soaking in the serene garden views. The property also includes a side-entry garage with inside access, accommodating your vehicles with ease! Located just blocks from the pristine shores of Lake Anna, this home offers exclusive water access for boating, fishing, and swimming. The community amenities enhance the lifestyle further, featuring a boat dock, picnic areas, tennis courts, and volleyball courts, all designed for leisure and enjoyment. With its prime location, luxurious features, and a commitment to excellence, this residence is not just a home; it's a lifestyle. Experience the perfect blend of sophistication and comfort in this exceptional property, where every detail has been thoughtfully curated for the discerning homeowner. Don't miss the opportunity to make this dream home your reality.
| Elementary School | Middle School | High School |
|---|---|---|
| Livingston Elementary School | Post Oak Middle School | Spotsylvania High School |
| Price History | |
|---|---|
| 9/1/2026 | Listed $714,900 |
General Features
| Living Area | 3378 |
|---|---|
| Sewer | Perc Approved Septic,Septic = # of BR,Site Evaluation on File |
| Heating | Heat Pump - Electric BackUp |
| Cooling | Ceiling Fan(s),Central A/C |
| Utilities | Electric Available,Phone Available,Water Available |
| Possession | Settlement |
| Roof | Architectural Shingle |
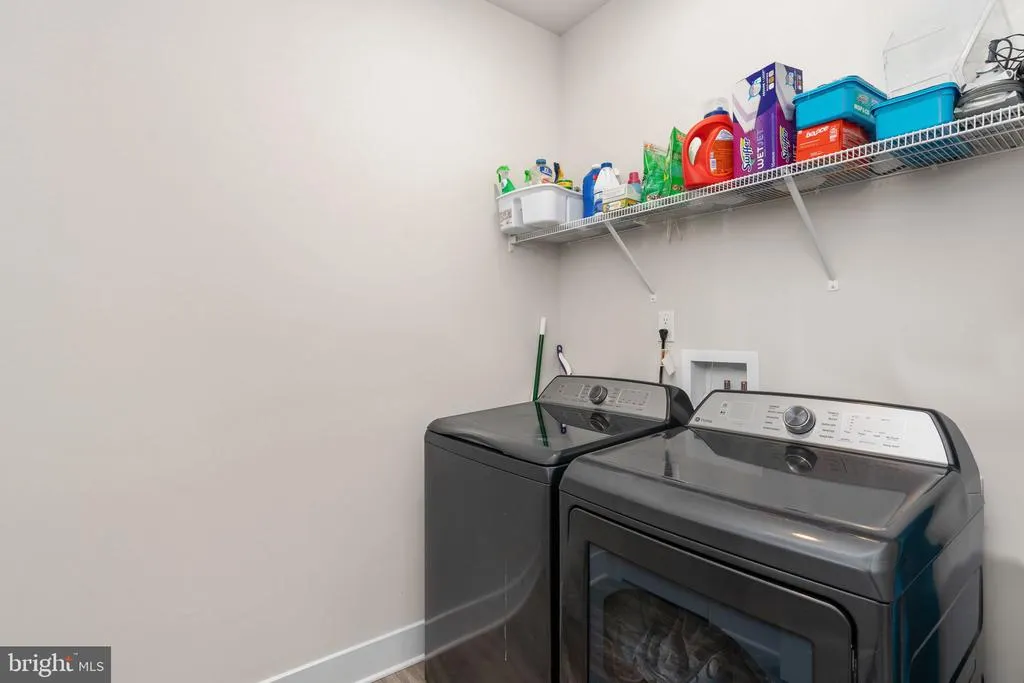
| Appliances | Built-In Microwave,Cooktop,Dishwasher,Exhaust Fan,Oven - Wall,Range Hood,Refrigerator,Stainless Steel Appliances,Washer,Dryer,Water Heater |
| Zoning | RR |
| HOA Fee | 575.00 |
| Garage Spaces | 2.00 |
| Association Fee Includes | Common Area Maintenance,Pier/Dock Maintenance |
| Patio/Porch Features | Deck(s),Patio(s),Porch(es) |
| Architectural Style | Craftsman,Ranch/Rambler |
| Construction Materials | Stick Built,Vinyl Siding |
| School District | SPOTSYLVANIA COUNTY PUBLIC SCHOOLS |
| Year Built | 2024 |
| View | Garden/Lawn |
| Levels | 2 |
| Tax Year | 2026 |
| Ownership | Fee Simple |
| Cool Fuel | Electric |
| Section | 2B |
| Accessibility | None |
| Assoc Fee Paid Per | Annually |
| County | SPOTSYLVANIA |
| New Construction | No |
| Property Type | Residential |
| Association Amenities | Boat Dock/Slip,Boat Ramp,Common Grounds,Mooring Area,Picnic Area,Pier/Dock,Tennis Courts,Volleyball Courts,Water/Lake Privileges |
| HOA | Yes |
| Subdivision Name | WYNDEMERE |
| Garage Y/N | Yes |
| Water Access Y/N | Yes |
| Other Structures | Above Grade,Below Grade |
| Full Baths | 3 |
| Status | ACTIVE |
| Directions | Rt 208 W to Right onto Rt. 522,Turn Right onto 1st Rt. 719,turn right into Wyndemere Subdivision on Dogwood Tree Road,then left at the corner of Red Oak Road to the sign. |
| City | MINERAL |
| Body of Water | Lake Anna |
| Disclosures | Prop Disclosure,Sell Entirely,Subject to VA POA |
| Association Name | WYNDEMERE HOA |
| Senior Community Y/N | No |
| Lot Size Units | Square Feet |
| Lot Size Square Feet | 50965.00 |
| Tax Assessed Value | 596200.0 |
| Tax Annual Amount | 4396.0 |
| Property Condition | Excellent |
| Structure Type | Detached |
| Condo/Coop Association fee Y/N | No |
| Bathrooms Full Main Level | 2 |
| Bathrooms Count Main Level | 2.00 |
| Price Per Sq Ft Total AG | 407.12 |
| Additional Parcels Y/N | No |
| Historic Y/N | Yes |
| Vacation Rental Y/N | No |
| Total SQFT | 3645 |
| Location Type | Lake |
| Standard Status | Active |
| Year Built Source | Estimated |
| Legal Subdivision | WYNDEMERE |
| Tax Lot | 247 |
Interior Features
| Interior Amenities | Bathroom - Stall Shower,Bathroom - Tub Shower,Carpet,Ceiling Fan(s),Chair Railings,Combination Dining/Living,Combination Kitchen/Dining,Combination Kitchen/Living,Crown Moldings,Dining Area,Family Ro |
|---|---|
| Heating Fuel | Electric |
| Basement | Connecting Stairway,Daylight,Full,Fully Finished,Full,Heated,Improved,Interior Access,Outside Entrance,Walkout Level |
| Flooring | Carpet,Ceramic Tile,Luxury Vinyl Plank |
| Total Fireplaces | 1 |
| Hot Water | Electric |
| Basement (Y/N) | Yes |
| Heating Y/N | Yes |
| Fireplace Y/N | Yes |
| Above Grade Finished Area | 1756 |
| Central Air Y/N | Yes |
| Total Bedrooms | 4 |
| Below Grade Finished Area | 1622 |
| Room Type | Dining Room,Primary Bedroom,Bedroom 2,Bedroom 3,Bedroom 4,Kitchen,Family Room,Foyer,Laundry,Mud Room,Recreation Room,Storage Room,Media Room,Bathroom 2,Bathroom 3,Primary Bathroom |
| Main Level Bedrooms | 3 |
| Below Grade Finished Area Unit Type | Square Feet |
| LivingAreaSource | Assessor |
| Laundry Type | Upper Floor |
| Below Grade Unfin Area Units | Square Feet |
| Below Grade Unfin SQFT | 267 |
| Bedrooms Count All Lower Levels | 1 |
| Bedrooms Count Lower Level 1 | 1 |
| Bathrooms Full Lower Level 1 | 1 |
| Bathrooms Full All Lower Levels | 1 |
| Bathrooms Count Lower Level 1 | 1.00 |
| Bathrooms Count All Lower Levels | 1 |
| Above Grade Finished Area Unit Type | Square Feet |
| Total Baths | 3 |
Exterior Features
| Exterior Amenities | Extensive Hardscape,Exterior Lighting,Outbuilding(s),Secure Storage,Other |
|---|---|
| Pool | No Pool |
| Fencing | Board,Rear |
| Parking Features | Asphalt Driveway |
| Lot Features | Cleared,Corner,Front Yard,Landscaping,Premium,Rear Yard |
| Water Source | Well |
| Inclusions | Pool Table,Water Treatment System |
| Total Parking Spaces | 2 |
| Garage Features | Garage - Side Entry,Garage Door Opener,Inside Access |
| Type of Parking | Attached Garage,Off Street,Driveway |
| Foundation Details | Concrete Perimeter |
| Spa | No |
| Water View Y/N | No |
| Lot Size Acres | 1.17 |
| Road Surface Type | Paved |
| Water Body Type | Lake |
| Lot Size Source | Estimated |
| Waterfront Y/N | No |
| Water Access Features | Boat - Powered,Canoe/Kayak,Fishing Allowed,Personal Watercraft (PWC),Public Access,Public Beach,Sail,Seaplane Permitted,Swimming Allowed,Waterski/Wakeboard |
| Horse Y/N | No |
| Land Assessed Value | 58000.00 |
| Navigable Water Y/N | Yes |
| Water Oriented Y/N | Yes |
| # of Attached Garage Spaces | 2 |
Room Details
| Room | Dimensions | Level | Flooring | Details |
|---|---|---|---|---|
| Bathroom 2 | Main | |||
| Bathroom 3 | Lower 1 | |||
| Bedroom 2 | Main | |||
| Bedroom 3 | Main | |||
| Bedroom 4 | Lower 1 | |||
| Dining Room | Main | |||
| Family Room | Main | |||
| Foyer | Main | |||
| Kitchen | Main | |||
| Laundry | Main | |||
| Media Room | Lower 1 | |||
| Mud Room | Main | |||
| Primary Bathroom | Main | |||
| Primary Bedroom | Main | |||
| Recreation Room | Lower 1 | |||
| Storage Room | Lower 1 |
Amenities
- Foreclosure
- Views
- Short Sale
- New Construction
- Adult 55+
- Lease To Own
- No HOA Fees
- Furnished
- Primary On Main
- Air Conditioning
- Seller Finance
- Green
- Fixer Upper
- Horse
- Golf
- Fireplace
- Deck
- Garage
- Basement
- Pool
Property vs Single Family Average in 23117
Price
Taxes
Year Built
Visits
 © BRIGHT, All Rights Reserved
