
Views - Primary on Main
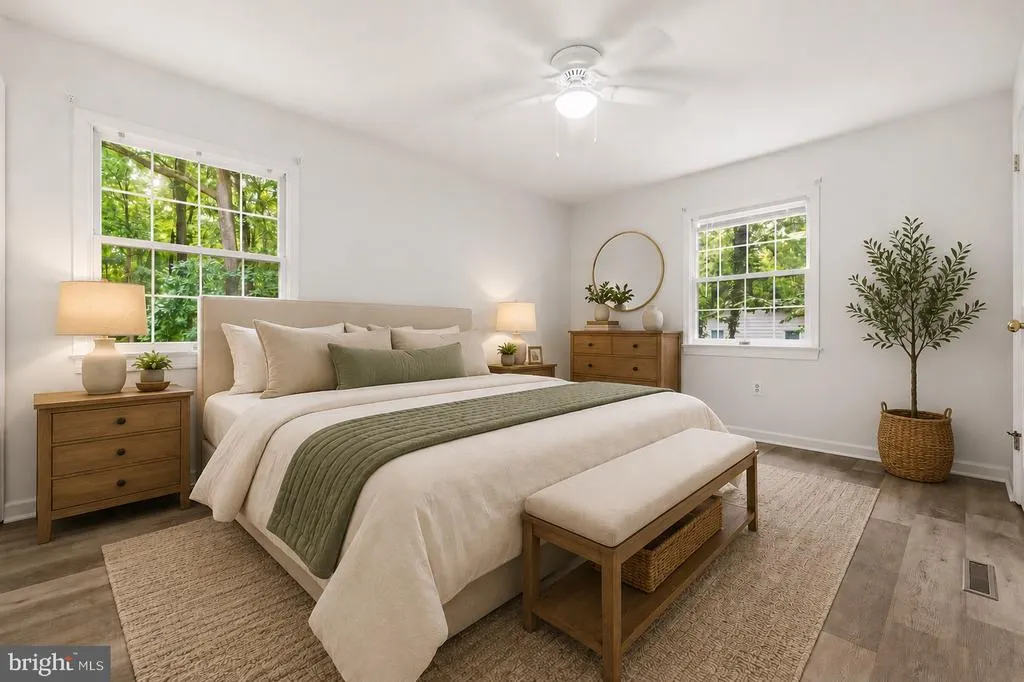
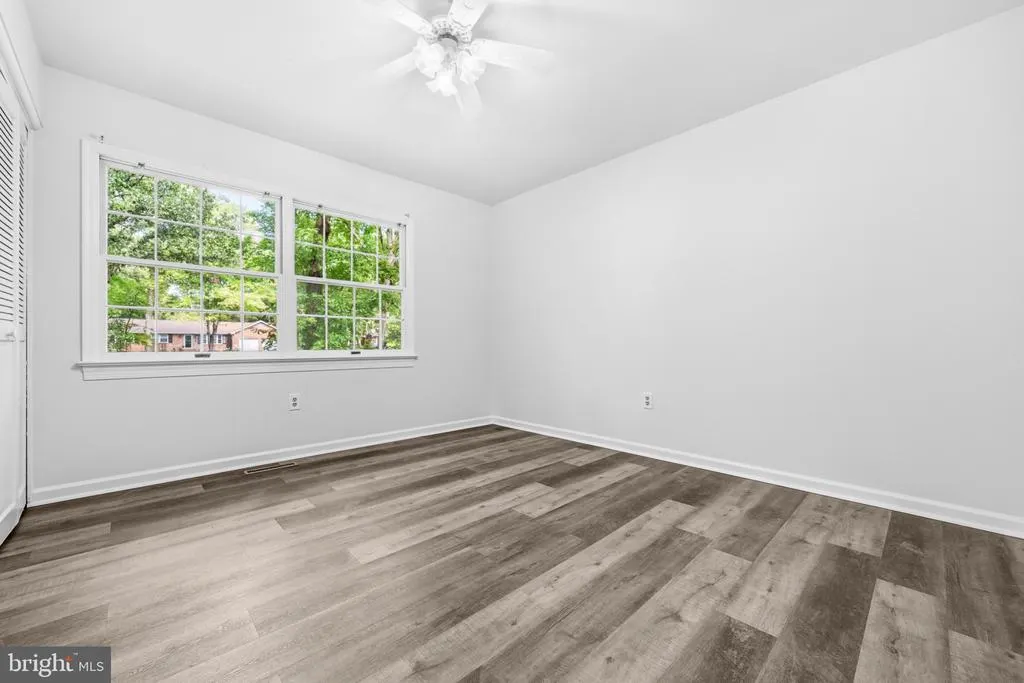
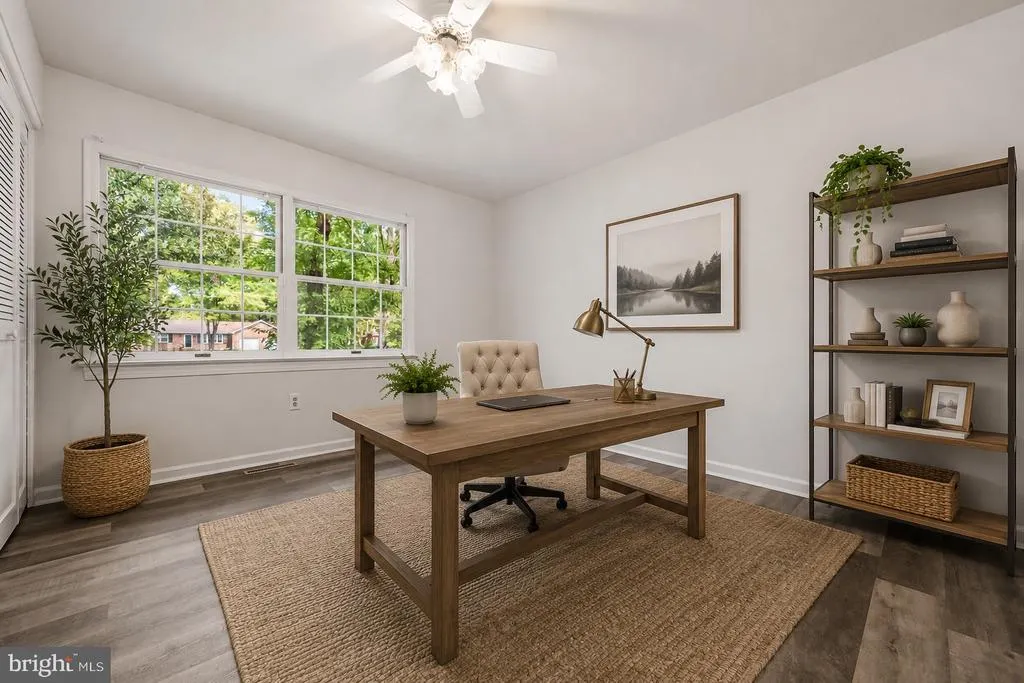
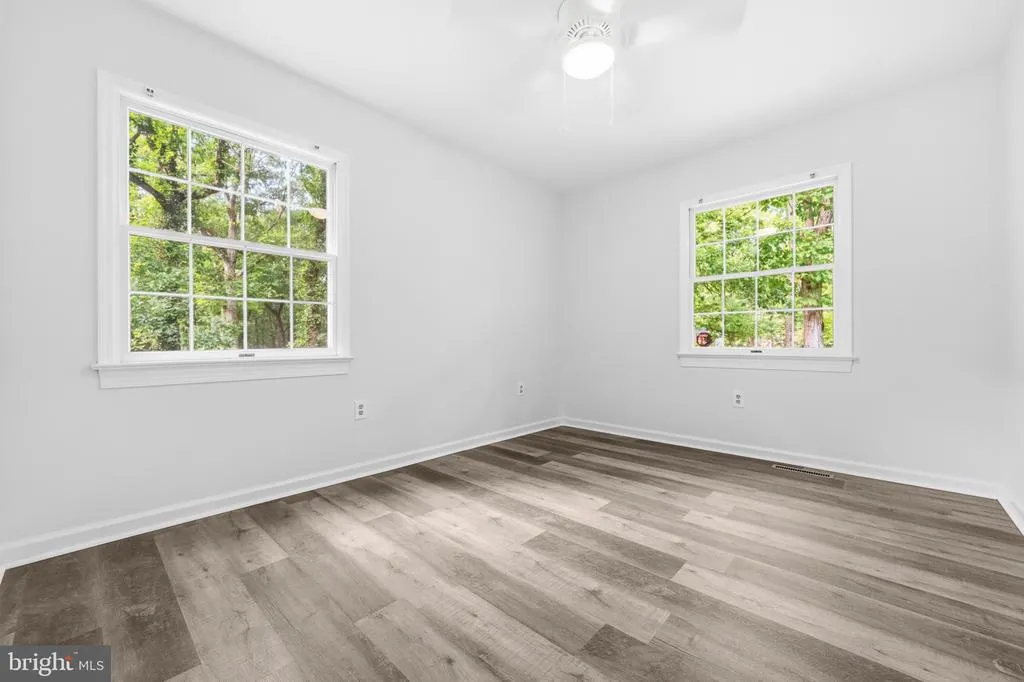
Address
13111 Chapel Hills Drive, Fredericksburg, VA
Price
$ 549,900
Property Attributes
- MLS#VASP2045592
- TypeSingle Family
- Listing Status ACTIVE
- CountySPOTSYLVANIA
- CityFredericksburg
- NeighborhoodChapel Hills
- Zip22407
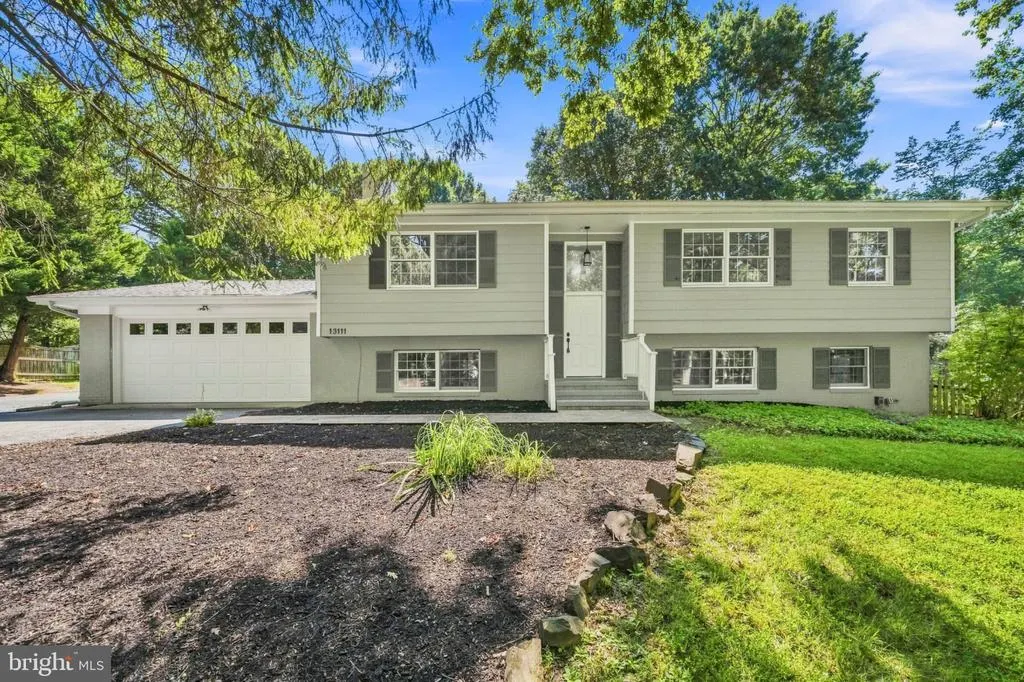
- StyleSplit Foyer
- Year Built1976
- Taxes$ 3040
- Price$ 549,900
- Bedrooms4
- Full Bathrooms3
- Half Bathrooms0
- Sqr Footage2664
- Lot Size0.8 Acres
Data Source:
Bright MLS
Property Description
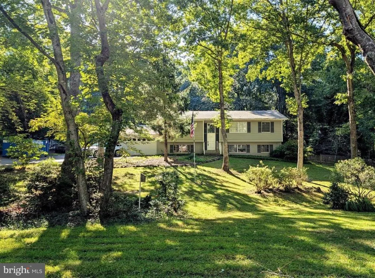
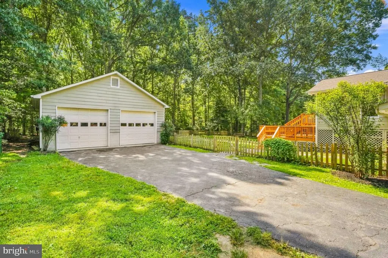
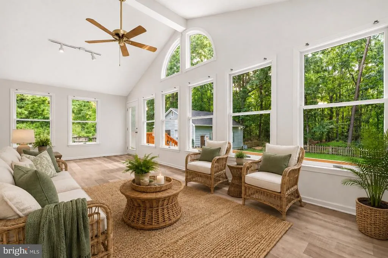
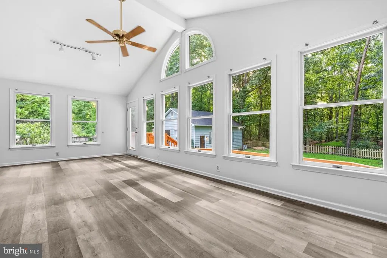
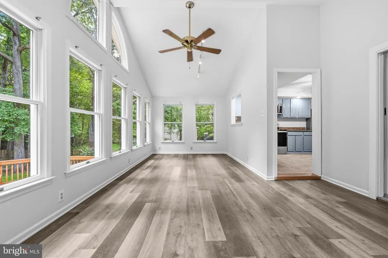
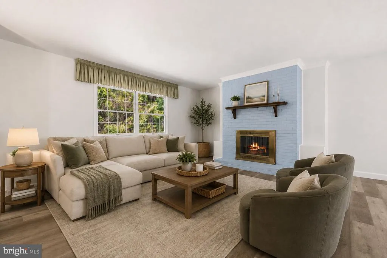
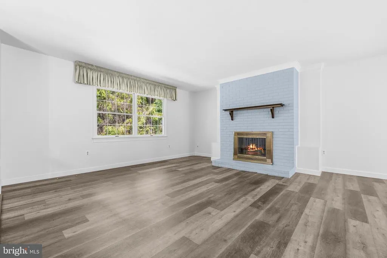
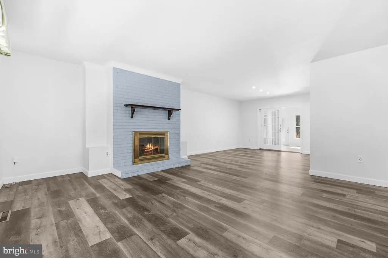
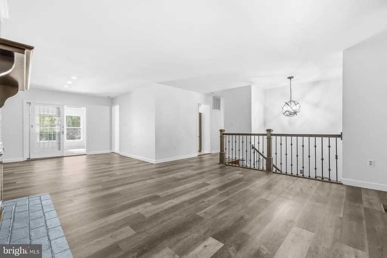
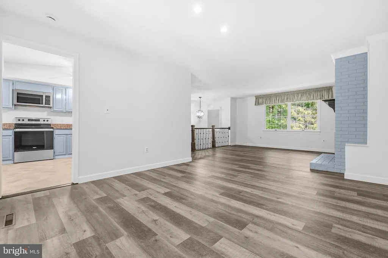
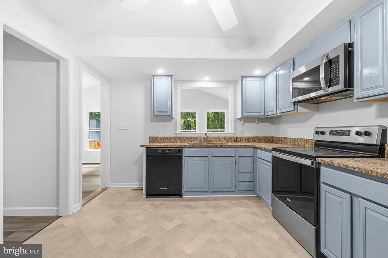
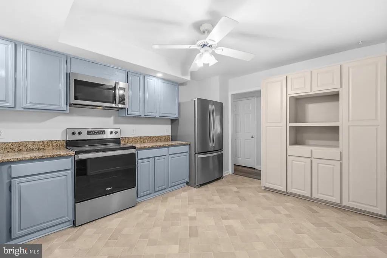
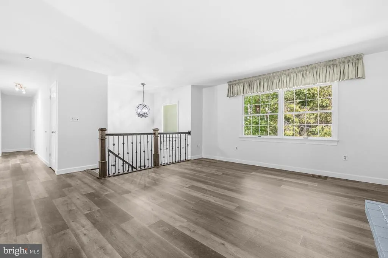
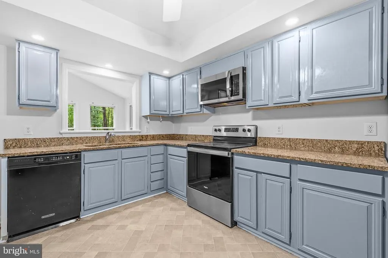
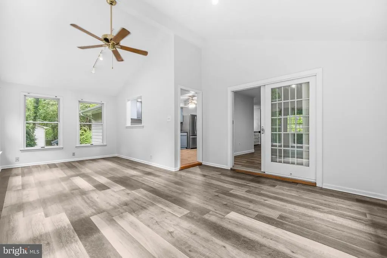
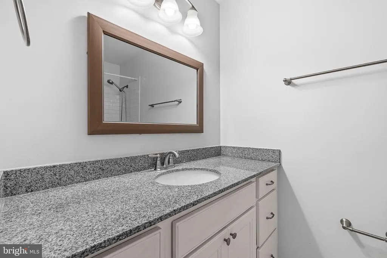
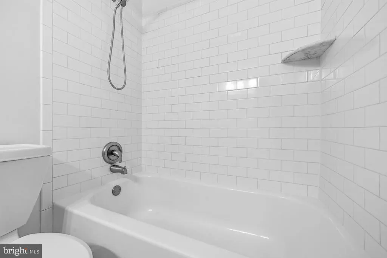
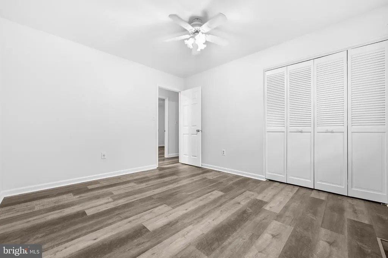
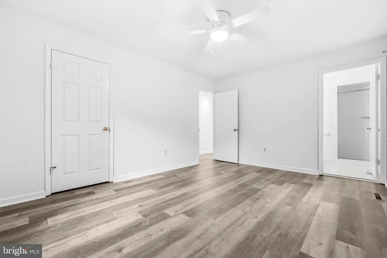
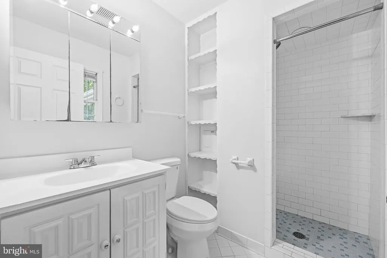
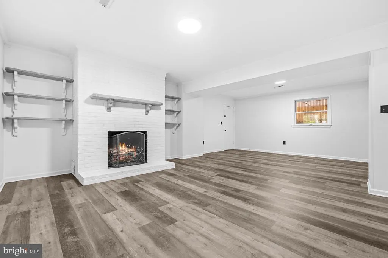
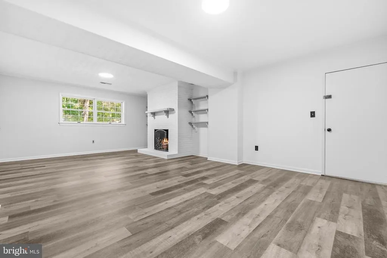
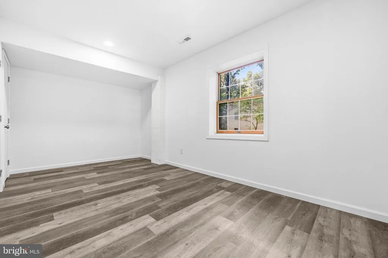
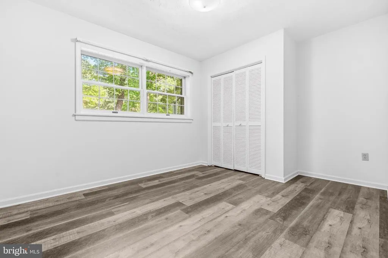
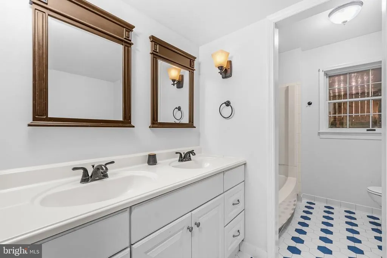
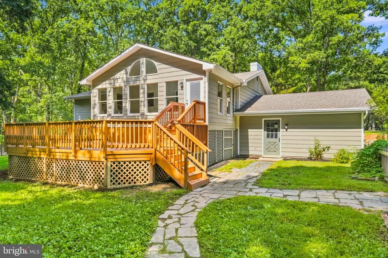
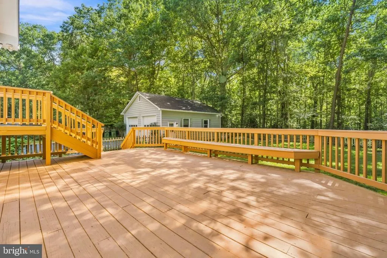
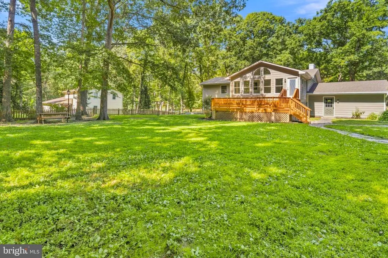
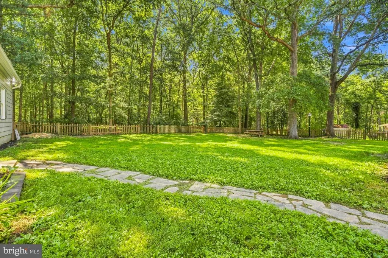
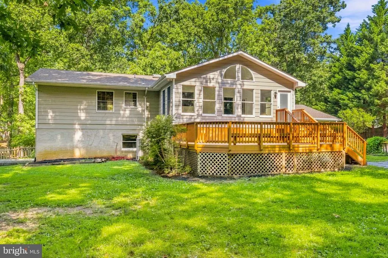
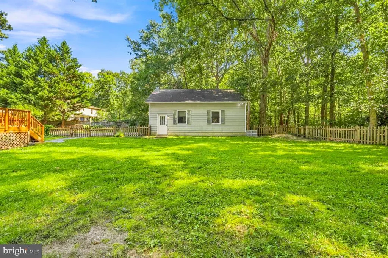
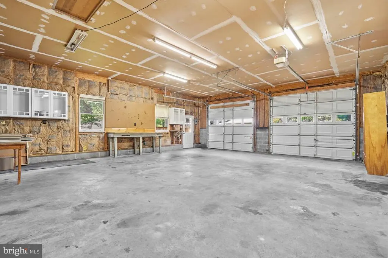
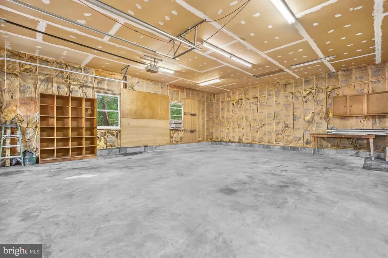
CAR LOVERS, HOBBYISTS & SPACE SEEKERSTHIS ONE IS FOR YOU! Situated on a peaceful 0.8-acre lot with NO HOA, this spacious split-foyer offers 4 bedrooms, a versatile bonus room, 3 full bathrooms, 2,664 square feet of living space, and TWO garagesan attached 2-car garage PLUS a second detached garage perfect for additional vehicles, motorcycles, a workshop, hobbies, or extra storage. Inside, you'll find a bright, inviting open floor plan connecting the main living, dining, and entertaining spaces. Two classic brick fireplaces add warmth and character, while the kitchen features stainless steel appliances, a self-cleaning oven, built-in microwave, and plenty of space for everyday living. The upper level features three generously sized bedrooms, while the fully finished lower level offers a fourth bedroom plus an additional bonus room that could function as a 5th bedroom, home office, guest space, gym, playroom, or hobby room. With three full bathrooms and multiple living areas, this home provides plenty of flexibility for today's lifestyle. Outside is where this property really sets itself apart. The expansive 0.8-acre lot backs to mature trees, creating a private and peaceful setting with plenty of room to enjoy the outdoors. And for the car enthusiast, collector, DIYer, or hobbyist, having both an attached two-car garage and a second detached garage is a rare find. Located in an established neighborhood with no thru streets and NO HOA, you'll enjoy added privacy and freedom while remaining convenient to schools, parks, shopping, dining, and everyday necessities. 4 bedrooms + bonus room with 5th-bedroom potential. 3 full baths. Nearly an acre. TWO garages. NO HOA. If you've been looking for space inside, space outside, and room for your cars, toys, hobbies, or workshop, this home deserves a look!
| High School |
|---|
| Riverbend High School |
| Price History | |
|---|---|
| 8/28/2026 | Listed $549,900 |
General Features
| Living Area | 2664 |
|---|---|
| Sewer | Septic < # of BR |
| Heating | Forced Air |
| Cooling | Central A/C |
| Utilities | Electric Available,Cable TV Available,Phone |
| Possession | 0-30 Days CD |
| Roof | Architectural Shingle |
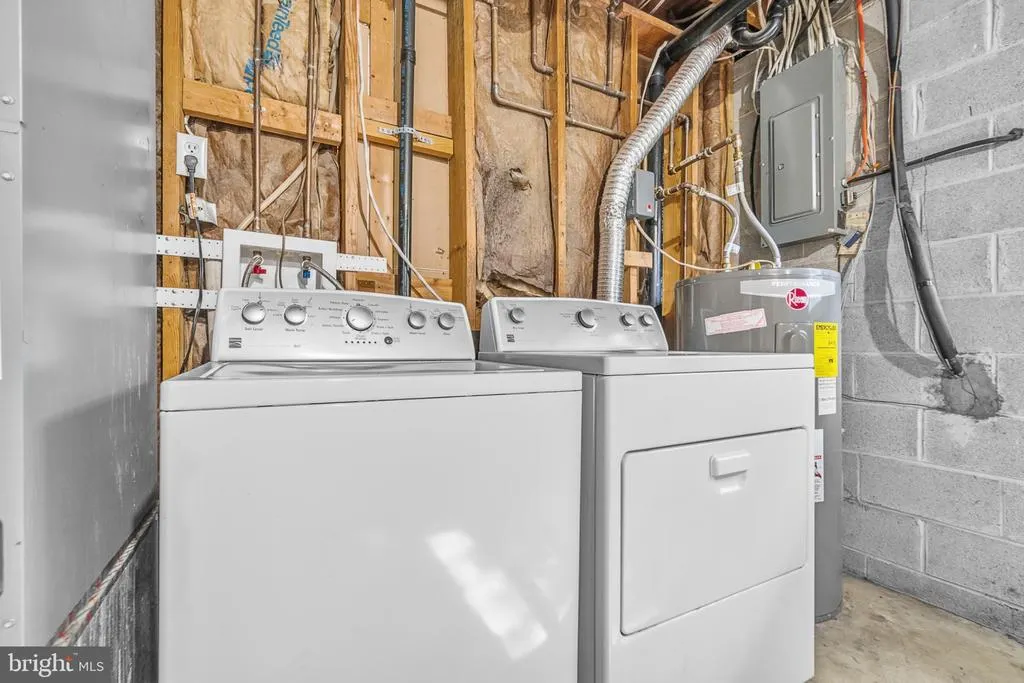
| Appliances | Built-In Microwave,Dishwasher,Dryer - Electric,Exhaust Fan,Icemaker,Oven - Self Cleaning,Refrigerator,Stainless Steel Appliances,Washer |
| Zoning | RU |
| Garage Spaces | 4.00 |
| Patio/Porch Features | Deck(s) |
| Architectural Style | Split Foyer |
| Construction Materials | Block,Masonry,Metal Siding |
| School District | SPOTSYLVANIA COUNTY PUBLIC SCHOOLS |
| Year Built | 1976 |
| Electric | 200+ Amp Service |
| View | Trees/Woods |
| Levels | 2 |
| Tax Year | 2026 |
| Ownership | Fee Simple |
| Cool Fuel | Electric |
| Accessibility | None |
| County | SPOTSYLVANIA |
| New Construction | No |
| Property Type | Residential |
| HOA | No |
| Subdivision Name | CHAPEL HILLS |
| Garage Y/N | Yes |
| Water Access Y/N | No |
| Other Structures | Above Grade,Below Grade |
| Full Baths | 3 |
| Status | ACTIVE |
| Directions | See GPS |
| City | FREDERICKSBURG |
| Disclosures | Lead Based Paint - State,Prop Disclosure |
| Senior Community Y/N | No |
| Lot Size Units | Square Feet |
| Lot Size Square Feet | 34848.00 |
| Tax Assessed Value | 412300.0 |
| Tax Annual Amount | 3040.0 |
| Home Warranty Y/N | No |
| Structure Type | Detached |
| Condo/Coop Association fee Y/N | No |
| Bathrooms Full Main Level | 2 |
| Bathrooms Count Main Level | 2.00 |
| Price Per Sq Ft Total AG | 325.0 |
| Acceptable Financing | Cash,Conventional,FHA,USDA,VA,VHDA |
| Additional Parcels Y/N | No |
| Historic Y/N | Yes |
| Lease Considered Y/N | No |
| Vacation Rental Y/N | No |
| Total SQFT | 2988 |
| Location Type | Middle Of Block |
| Standard Status | Active |
| Year Built Source | Assessor |
| Legal Subdivision | CHAPEL HILLS |
| Tax Lot | 5 |
| Association Recreation Fee | No |
Interior Features
| Interior Amenities | Bathroom - Tub Shower,Bathroom - Walk-In Shower,Ceiling Fan(s),Combination Dining/Living,Dining Area,Family Room Off Kitchen,Floor Plan - Open |
|---|---|
| Heating Fuel | Central,Electric |
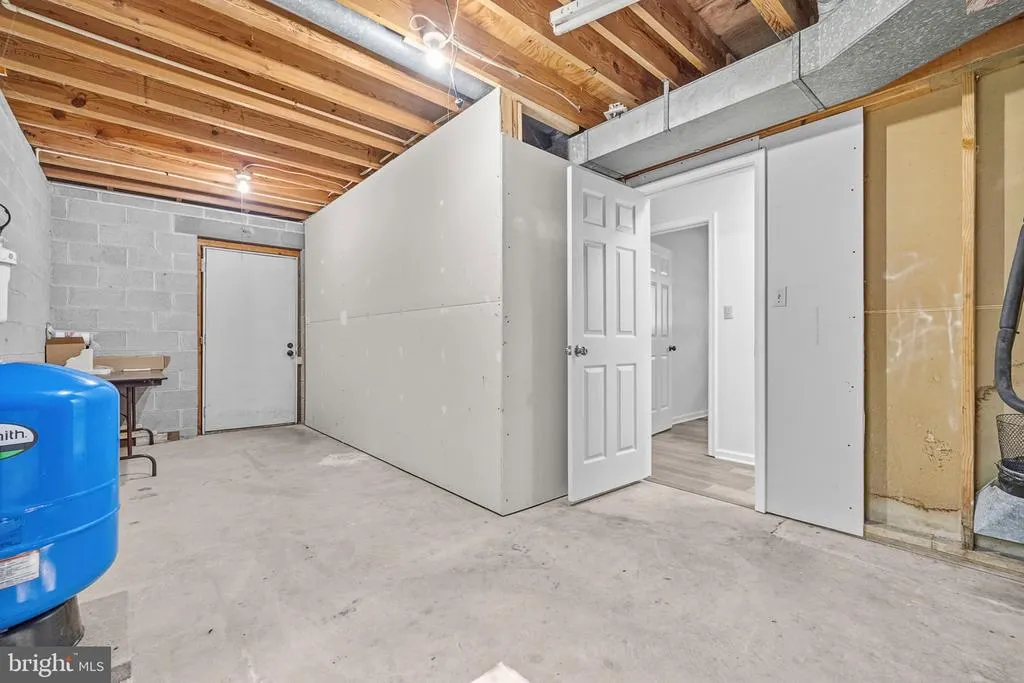
| Basement | Fully Finished,Garage Access,Heated,Interior Access,Outside Entrance,Poured Concrete,Side Entrance,Windows,Walkout Level,Full |
| Flooring | Hardwood,Laminate Plank |
| Total Fireplaces | 2 |
| Fireplace Features | Brick,Mantel(s),Wood |
| Hot Water | Electric |
| Basement (Y/N) | Yes |
| Heating Y/N | Yes |
| Window Features | Screens |
| Fireplace Y/N | Yes |
| Above Grade Finished Area | 1692 |
| Central Air Y/N | Yes |
| Total Bedrooms | 4 |
| Below Grade Finished Area | 972 |
| Main Level Bedrooms | 3 |
| Below Grade Finished Area Unit Type | Square Feet |
| LivingAreaSource | Assessor |
| Laundry Type | Basement |
| Below Grade Unfin Area Units | Square Feet |
| Below Grade Unfin SQFT | 324 |
| Below Grade Unfin SQFT Source | Assessor |
| Below Grade Finished Area Source | Assessor |
| Bedrooms Count All Lower Levels | 1 |
| Bedrooms Count Lower Level 1 | 1 |
| Bathrooms Full Lower Level 1 | 1 |
| Bathrooms Full All Lower Levels | 1 |
| Bathrooms Count Lower Level 1 | 1.00 |
| Bathrooms Count All Lower Levels | 1 |
| Above Grade Finished Area Source | Assessor |
| Above Grade Finished Area Unit Type | Square Feet |
| Total Baths | 3 |
Exterior Features
| Exterior Amenities | Secure Storage,Play Area |
|---|---|
| Pool | No Pool |
| Fencing | Wood |
| Parking Features | Asphalt Driveway,Paved Driveway |
| Lot Features | Backs to Trees,No Thru Street |
| Water Source | Well |
| Inclusions | washer dryer |
| Total Parking Spaces | 18 |
| Garage Features | Garage - Front Entry,Garage Door Opener,Inside Access,Oversized,Additional Storage Area |
| Type of Parking | Attached Garage,Driveway,Detached Garage |
| Foundation Details | Block,Slab |
| Spa | No |
| Water View Y/N | No |
| Lot Size Acres | 0.80 |
| Road Surface Type | Black Top |
| Lot Size Source | Assessor |
| Waterfront Y/N | No |
| Door Features | French |
| Road Responsibility | Public |
| Horse Y/N | No |
| Land Assessed Value | 160000.00 |
| Navigable Water Y/N | No |
| Water Oriented Y/N | No |
| # of Attached Garage Spaces | 2 |
| # of Detached Garage Spaces | 2 |
Amenities
- Foreclosure
- Views
- Short Sale
- New Construction
- Adult 55+
- Lease To Own
- No HOA Fees
- Furnished
- Primary On Main
- Air Conditioning
- Seller Finance
- Green
- Fixer Upper
- Horse
- Golf
- Fireplace
- Deck
- Garage
- Basement
- Pool
Property vs Single Family Average in 22407
Price
Taxes
Year Built
Visits
 © BRIGHT, All Rights Reserved
