
Eco Friendly
Address
11830 Rutherford Drive, Fredericksburg, VA
Price
$ 450,000
Property Attributes
- MLS#VASP2045548
- TypeSingle Family
- Listing Status ACTIVE
- CountySPOTSYLVANIA
- CityFredericksburg
- NeighborhoodSheraton Hills
- Zip22407
- StyleColonial
- Year Built1987
- Taxes$ 2904
- Price$ 450,000
- Bedrooms4
- Full Bathrooms2
- Half Bathrooms1
- Sqr Footage2324
- Lot Size0.25 Acres
Data Source:
Bright MLS
Property Description
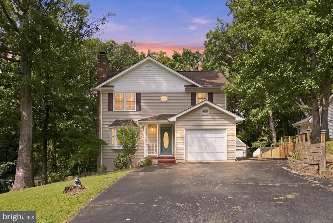
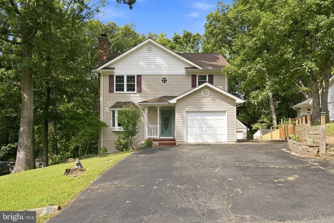
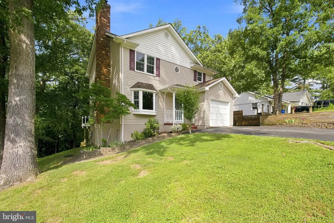
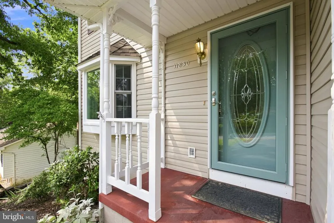
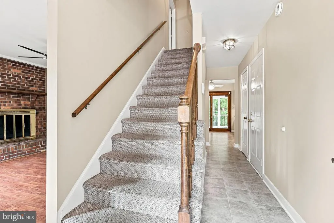
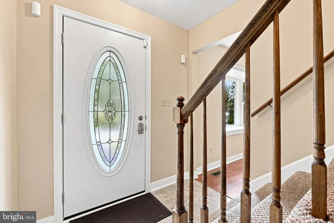
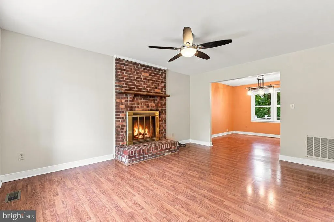
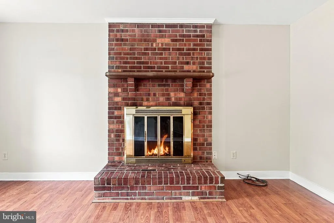
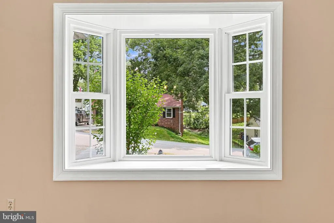
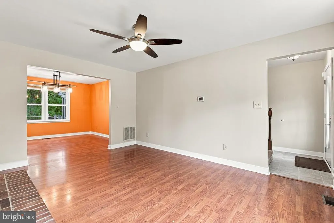
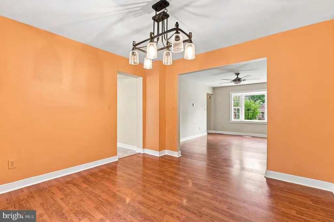
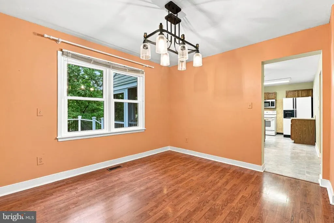
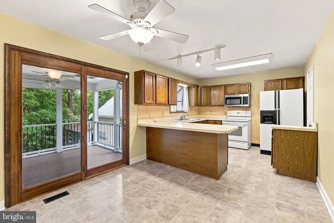
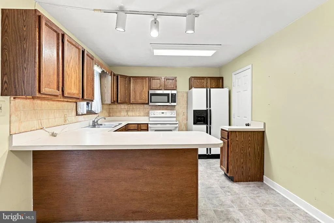
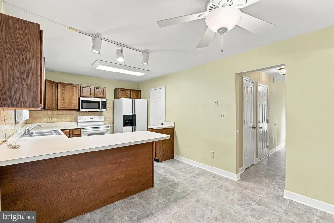
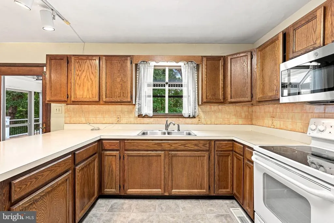
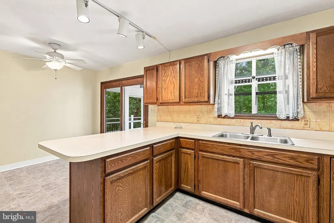
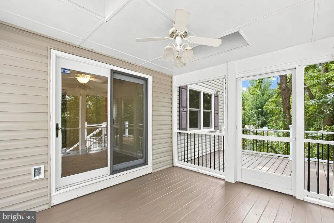
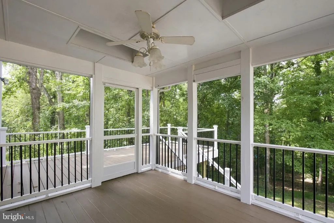
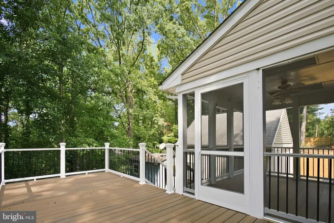
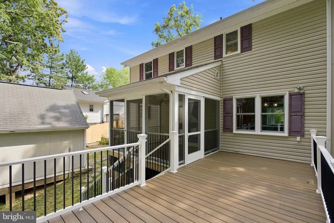
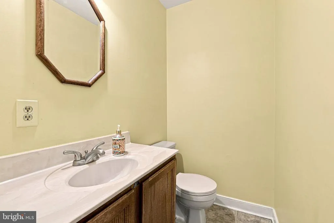
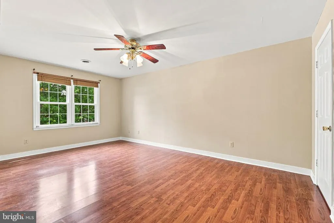
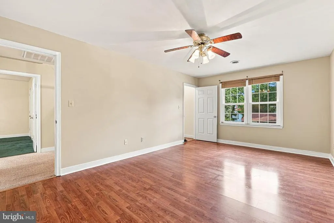
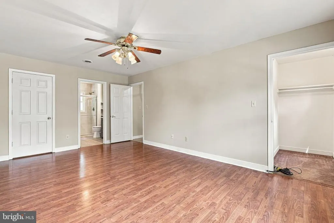
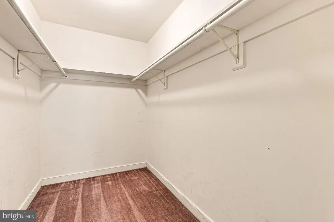
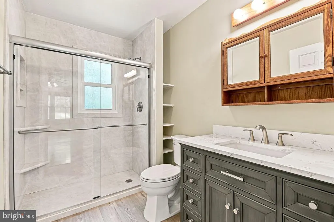
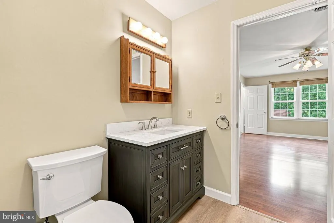
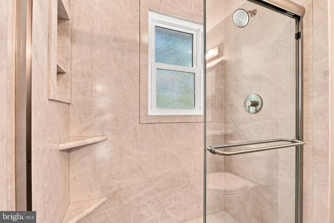
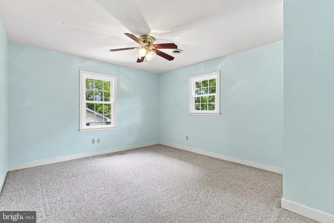
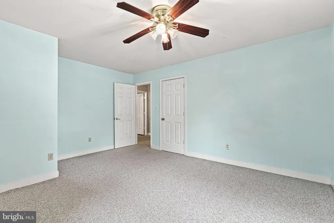
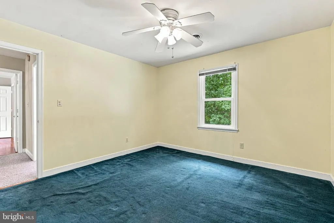
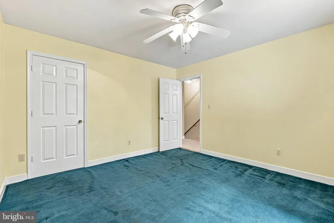
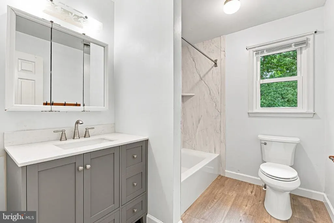
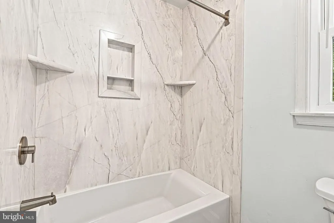
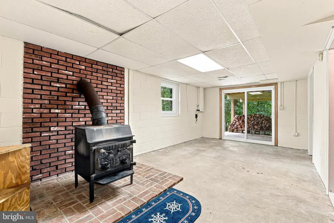
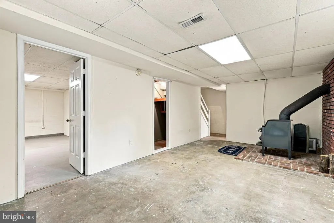
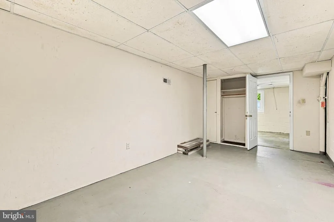
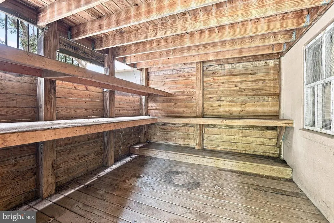
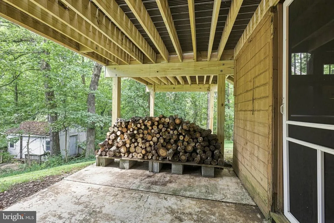
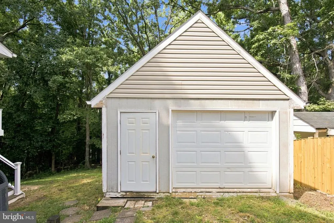
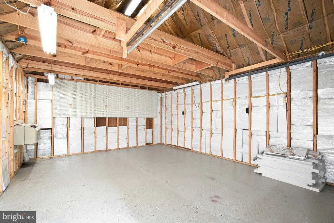
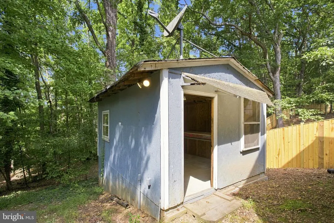
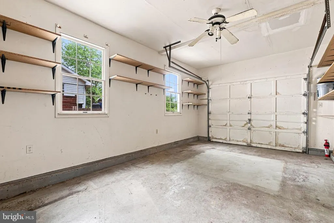
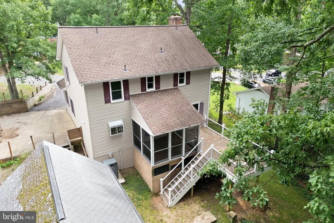
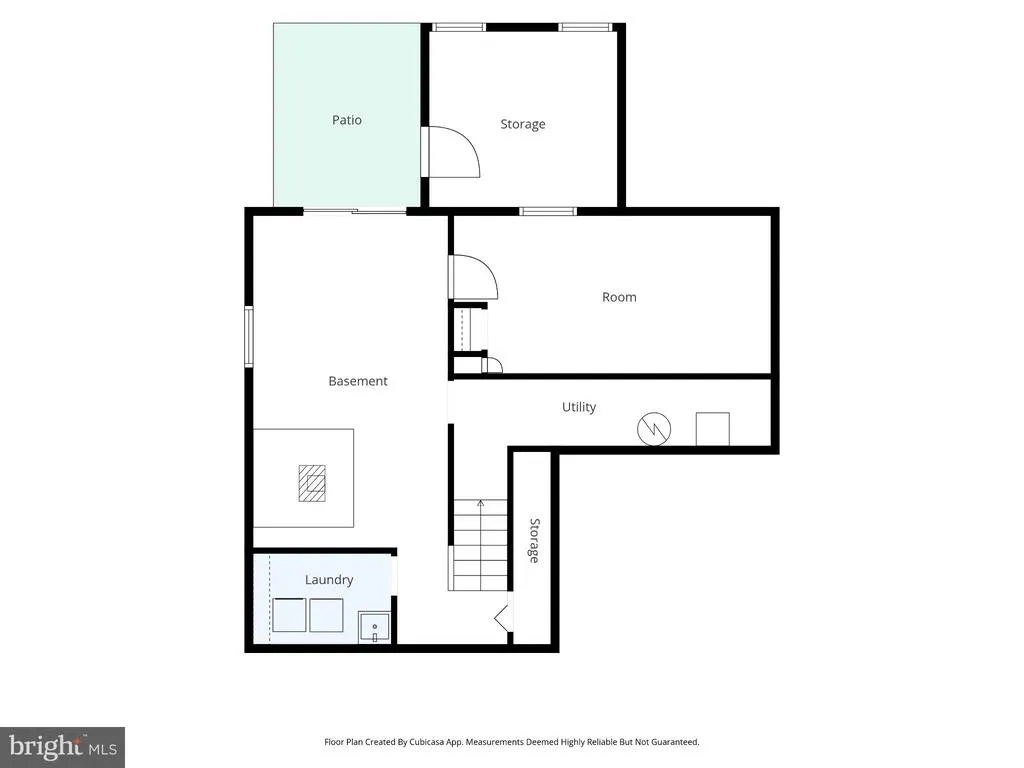
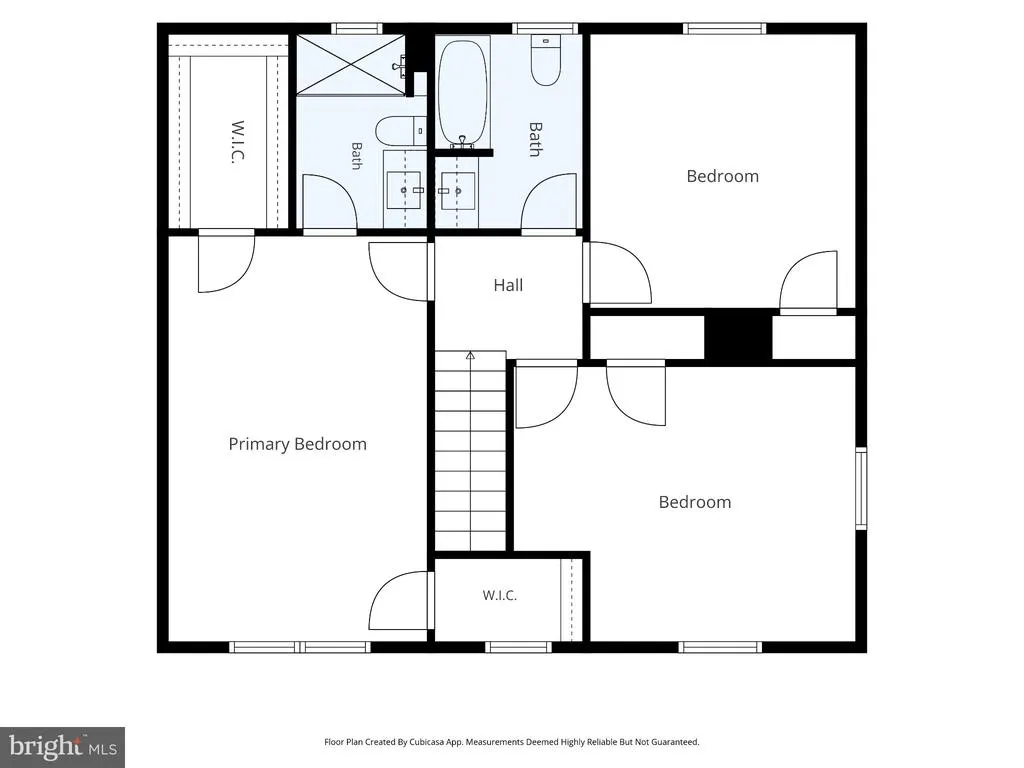
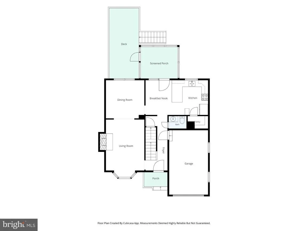
Welcome home to 11830 Rutherford Drive! This beautifully updated 4-bedroom, 2.5-bath home offers comfort, versatility, and an abundance of recent improvements. Fresh neutral paint and brand-new energy efficient windows (August 2026) throughout the entire home create a bright, welcoming feel. As you step inside, the easy layout of the main level flows right into the spacious kitchen, that offers a convenient eat in area - perfect for day to day use. The living room features a cozy wood-burning fireplace, and the separate dining room has been outfitted with new lighting for a fresh, modern look. Upstairs you'll find three generously sized bedrooms to include the primary bedroom, complete with a walk in closet and en suite. Both upper level bathrooms have undergone full remodels (July 2026), with new flooring, vanities, showers/tub, and stylish fixtures. The partially finished basement provides flexible, multi-purpose space to suit your needs - perfect for a home office, gym, hobby area, or additional living space - and features a wood stove for added warmth and functional charm. Outdoor living is a true highlight of this property. Enjoy the serenity of the wooded lot on the brand-new composite deck and screened-in porch (July 2026). The deck has been outfitted with sleek lighting, and the fan on the porch provides comfort year round. The property also features a convenient attached 1-car garage, plus two oversized detached sheds in the backyard. One is conditioned and both have electric, offering incredible versatility for storage, hobbies, a workshop, recreational equipment, or whatever you envision. Additional updates include a new water heater (March 2026), new front door (August 2026), a top of the line security system (June 2026), and recently installed attic insulation. The big-ticket items have been taken care of - now its time to make this home your own! Conveniently located in a wonderful neighborhood with no HOA, you'll be minutes away from local amenities with remarkably easy access to I-95. From cozy evenings by the fireplace to relaxing on the screened in porch, this home offers the space and comforts that make everyday living feel a little more special. Come see all that 11830 Rutherford Drive has to offer and start imagining the memories you'll make here!
| Elementary School | Middle School | High School |
|---|---|---|
| Salem Elementary School | Chancellor Middle School | Chancellor High School |
| Price History | |
|---|---|
| 8/28/2026 | Listed $450,000 |
General Features
| Living Area | 2324 |
|---|---|
| Sewer | Public Sewer |
| Heating | Heat Pump(s) |
| Cooling | Heat Pump(s) |
| Possession | Immediate,0-30 Days CD |
| Roof | Asphalt,Architectural Shingle |
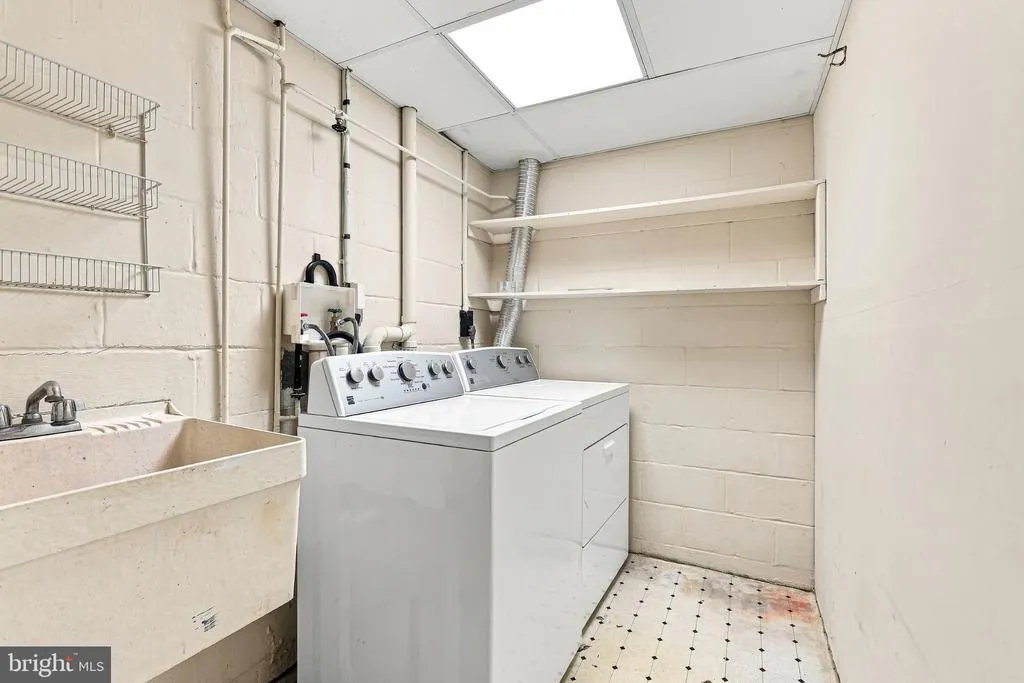
| Appliances | Built-In Microwave,Disposal,Dryer,Refrigerator,Stove,Washer |
| Zoning | R1 |
| Garage Spaces | 1.00 |
| Association Fee Includes | None |
| Patio/Porch Features | Deck(s),Screened,Enclosed |
| Architectural Style | Colonial |
| Security Features | Security System |
| Construction Materials | Frame,Vinyl Siding |
| School District | SPOTSYLVANIA COUNTY PUBLIC SCHOOLS |
| Year Built | 1987 |
| Levels | 3 |
| Tax Year | 2026 |
| Ownership | Fee Simple |
| Cool Fuel | Electric |
| Section | 3 |
| Accessibility | None |
| County | SPOTSYLVANIA |
| New Construction | No |
| Property Type | Residential |
| Association Amenities | None |
| HOA | No |
| Subdivision Name | SHERATON HILLS |
| Garage Y/N | Yes |
| Water Access Y/N | No |
| Other Structures | Above Grade,Below Grade |
| Full Baths | 2 |
| Status | ACTIVE |
| Directions | From Route 3 West,turn Left on Rutherford Drive. Home is on right. |
| City | FREDERICKSBURG |
| Senior Community Y/N | No |
| Lot Size Units | Square Feet |
| Lot Size Square Feet | 10890.00 |
| Tax Assessed Value | 393900.0 |
| Tax Annual Amount | 2904.0 |
| Structure Type | Detached |
| Condo/Coop Association fee Y/N | No |
| Bathrooms Count Main Level | 1.00 |
| Price Per Sq Ft Total AG | 279.5 |
| Vacation Rental Y/N | No |
| Total SQFT | 2324 |
| Standard Status | Active |
| Year Built Source | Assessor |
| Legal Subdivision | SHERATON HILLS EAST |
| Tax Lot | 80 |
Interior Features
| Interior Amenities | Attic,Breakfast Area,Dining Area,Formal/Separate Dining Room,Kitchen - Eat-In,Primary Bath(s),Stove - Wood,Walk-in Closet(s) |
|---|---|
| Heating Fuel | Electric |
| Basement | Outside Entrance,Partially Finished |
| Total Fireplaces | 1 |
| Fireplace Features | Wood |
| Hot Water | Electric |
| Basement (Y/N) | Yes |
| Heating Y/N | Yes |
| Window Features | Energy Efficient |
| Fireplace Y/N | Yes |
| Above Grade Finished Area | 1610 |
| Half Baths | 1 |
| Central Air Y/N | No |
| Total Bedrooms | 4 |
| Below Grade Finished Area | 714 |
| Room Type | Living Room,Dining Room,Primary Bedroom,Bedroom 2,Bedroom 3,Bedroom 4,Kitchen,Family Room,Laundry,Storage Room,Bathroom 1,Primary Bathroom,Half Bath |
| Below Grade Finished Area Unit Type | Square Feet |
| LivingAreaSource | Assessor |
| Laundry Type | Has Laundry |
| Below Grade Unfin Area Units | Square Feet |
| Below Grade Unfin SQFT Source | Assessor |
| Below Grade Finished Area Source | Assessor |
| Bedrooms Count All Lower Levels | 1 |
| Bedrooms Count All Upper Levels | 3 |
| Bedrooms Count Lower Level 1 | 1 |
| Bedrooms Count Upper Level 1 | 3 |
| Bathrooms Half Main Level | 1 |
| Bathrooms Full Upper Level 1 | 2 |
| Bathrooms Full All Upper Levels | 2 |
| Bathrooms Count Upper Level 1 | 2.00 |
| Bathrooms Count All Upper Levels | 2 |
| Above Grade Finished Area Source | Assessor |
| Above Grade Finished Area Unit Type | Square Feet |
| Total Baths | 3 |
Exterior Features
| Exterior Amenities | Outbuilding(s) |
|---|---|
| Pool | No Pool |
| Parking Features | Paved Driveway |
| Lot Features | Landscaping,Trees/Wooded |
| Water Source | Public |
| Total Parking Spaces | 1 |
| Garage Features | Garage - Front Entry,Inside Access |
| Type of Parking | Attached Garage |
| Foundation Details | Slab |
| Water View Y/N | No |
| Lot Size Acres | 0.25 |
| Lot Size Source | Estimated |
| Waterfront Y/N | No |
| Land Assessed Value | 160000.00 |
| Navigable Water Y/N | No |
| Water Oriented Y/N | No |
| # of Attached Garage Spaces | 1 |
Room Details
| Room | Dimensions | Level | Flooring | Details |
|---|---|---|---|---|
| Bathroom 1 | Upper 1 | |||
| Bedroom 2 | Upper 1 | |||
| Bedroom 3 | Upper 1 | |||
| Bedroom 4 | 9 X 19 | Lower 1 | Flooring - Carpet | |
| Dining Room | 12 X 12 | Main | Flooring - HardWood | |
| Family Room | 11 X 22 | Lower 1 | Flooring - Carpet | |
| Half Bath | Main | |||
| Kitchen | 11 X 19 | Main | Flooring - Vinyl | |
| Laundry | Lower 1 | |||
| Living Room | 12 X 16 | Main | Flooring - HardWood,Fireplace - Wood Burning | |
| Primary Bathroom | Upper 1 | |||
| Primary Bedroom | Upper 1 | |||
| Storage Room | Lower 1 |
Amenities
- Foreclosure
- Views
- Short Sale
- New Construction
- Adult 55+
- Lease To Own
- No HOA Fees
- Furnished
- Primary On Main
- Air Conditioning
- Seller Finance
- Green
- Fixer Upper
- Horse
- Golf
- Fireplace
- Deck
- Garage
- Basement
- Pool
Property vs Single Family Average in 22407
Price
Taxes
Year Built
Visits
 © BRIGHT, All Rights Reserved
