
Primary on Main
Address
313 Laurel Avenue, Fredericksburg, VA
Price
$ 464,900
Property Attributes
- MLS#VASP2045392
- TypeSingle Family
- Listing Status ACTIVE
- CountySPOTSYLVANIA
- CityFredericksburg
- NeighborhoodSpotswood Estates
- Zip22408
- StyleRanch/Rambler
- Year Built1978
- Taxes$ 3019
- Price$ 464,900
- Bedrooms3
- Full Bathrooms3
- Half Bathrooms0
- Sqr Footage2494
Data Source:
Bright MLS
Property Description
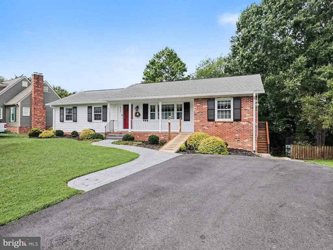
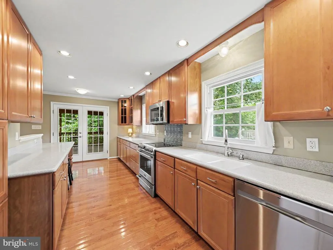
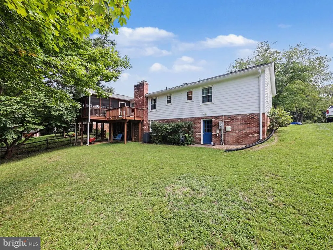
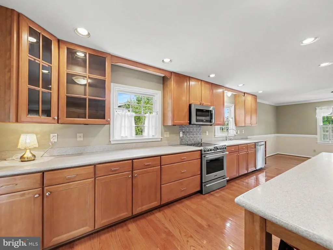
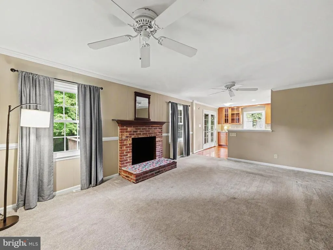
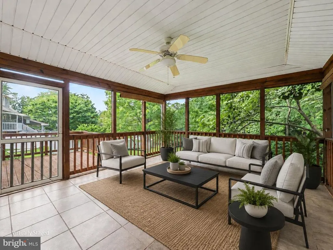
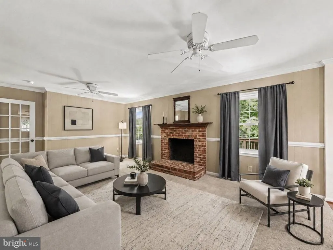
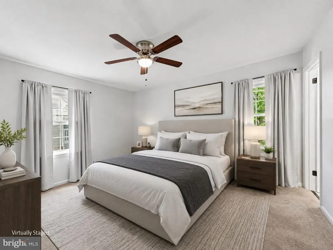
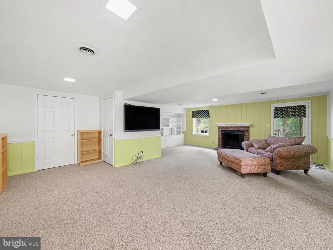
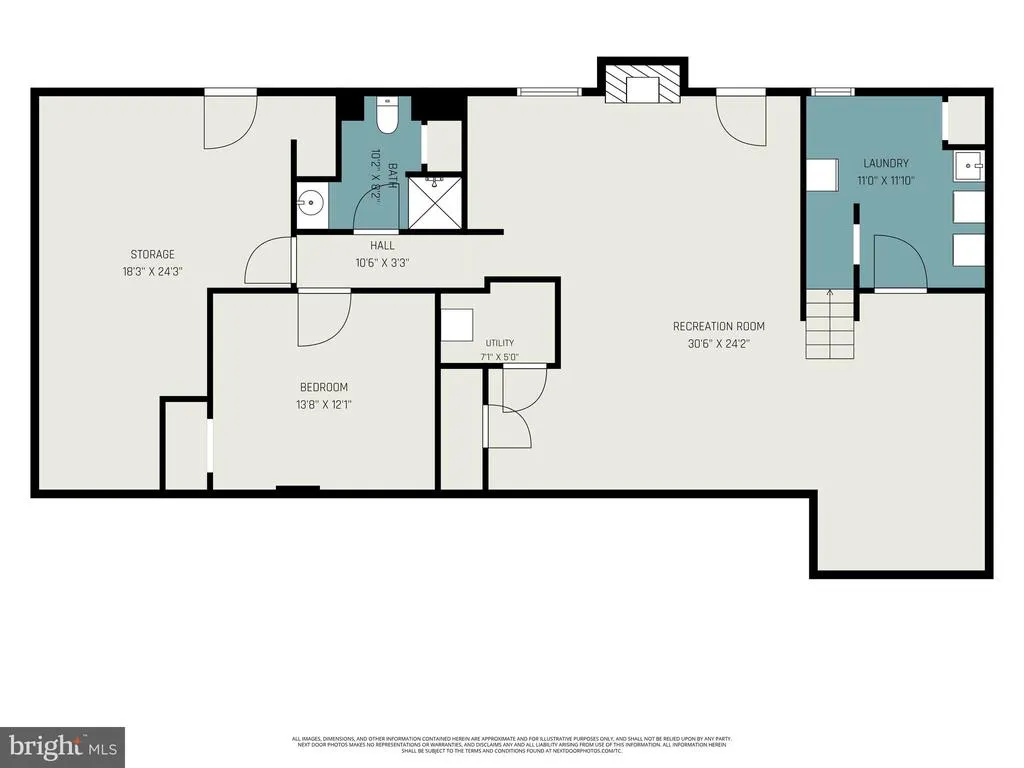
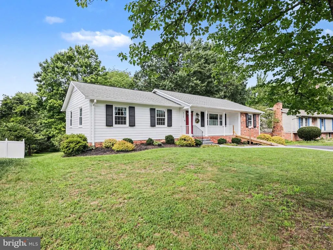
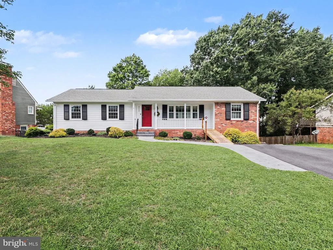
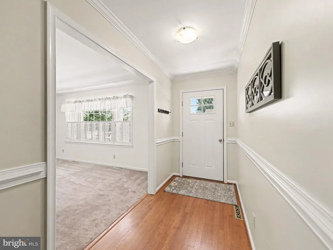
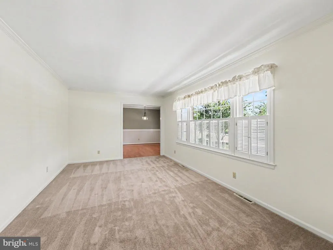
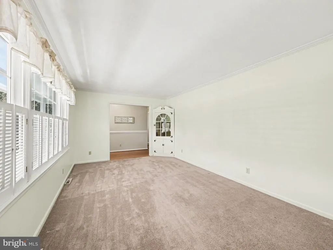
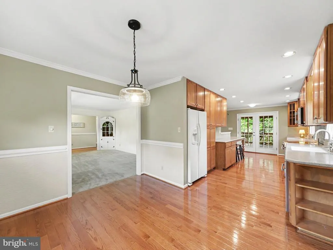
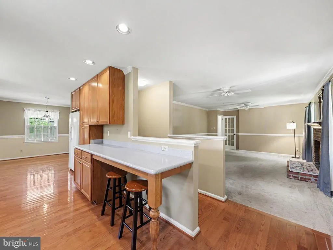
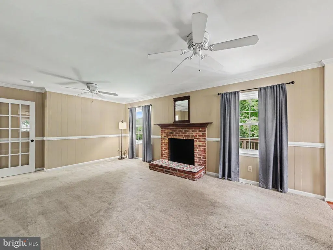
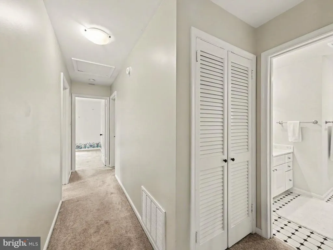
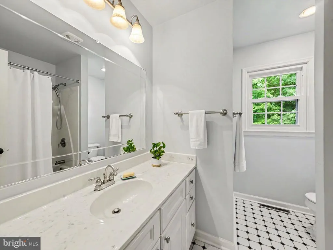
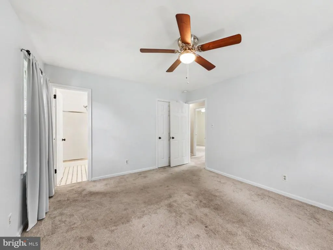
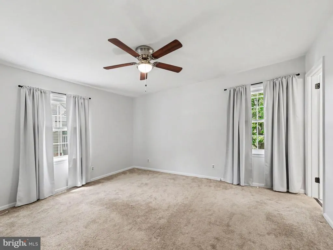
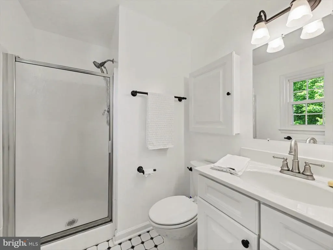
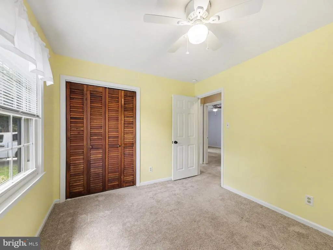
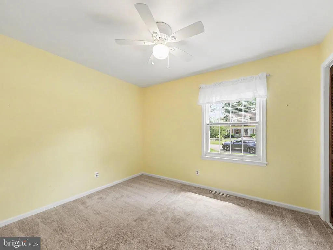
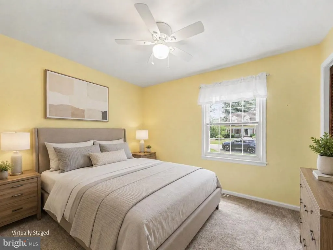
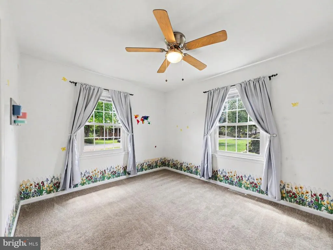
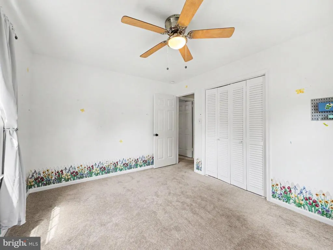
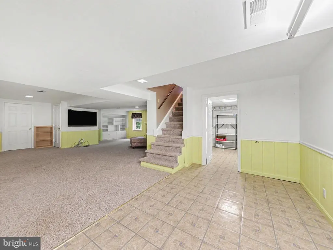
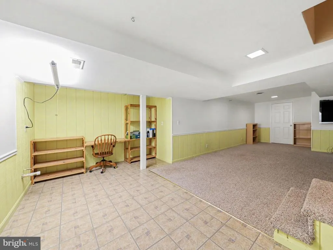
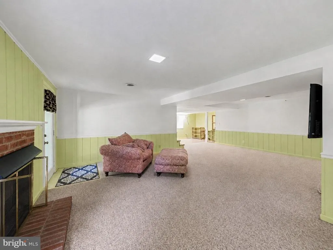
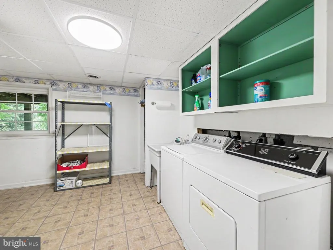
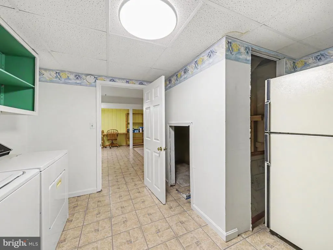
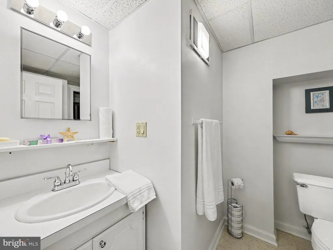
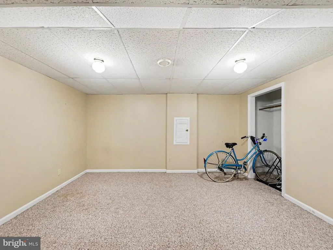
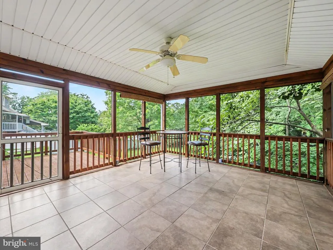
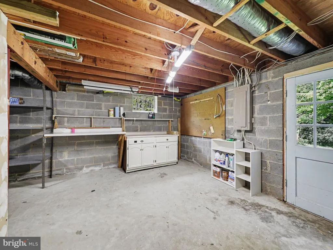
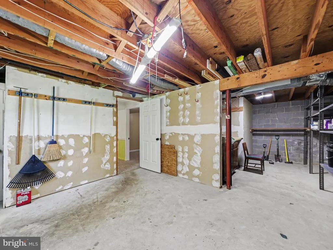
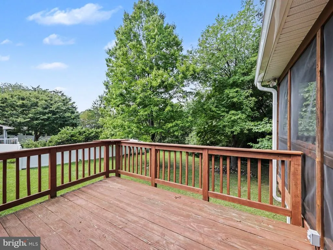
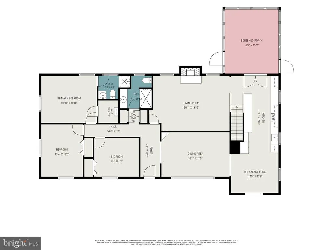
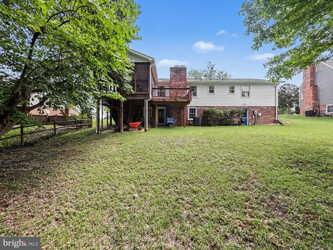
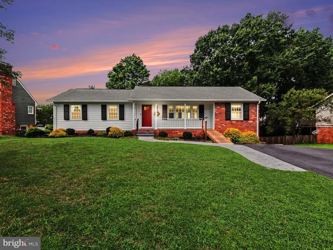
Looking for one level living without giving up the extra space of a basement? Welcome to 313 Laurel Avenue, a well maintained 3 bedroom, 3 bath rambler offering all three bedrooms on the main level, a finished walk-out basement, a beautiful backyard backing to mature trees, and no HOA! Step inside to an inviting main level featuring an open, updated kitchen with plenty of room to cook, gather, and entertain. Three well sized bedrooms and two full baths are also conveniently located on this level, making everyday living comfortable and functional. Downstairs, the finished walk-out basement adds even more flexibility with a spacious recreation room, full bathroom, bonus room that may be used as a fourth bedroom (NTC), laundry area, and additional storage/workshop space. Two walk-out entrances provide easy access directly to the backyard. Outside, enjoy a large, park like backyard surrounded by mature trees with plenty of room for outdoor activities, gardening, or entertaining. The covered deck creates an inviting place for morning coffee, outdoor dining, or relaxing while overlooking the backyard. Conveniently located near Route 1, Downtown Fredericksburg, the Fredericksburg VA Health Care Center, shopping, dining, and everyday conveniences, with access to I-95 and VRE for commuters. The location also provides access to Quantico and Dahlgren for those commuting to area military installations. With one level living, an updated kitchen, finished walk-out basement, covered deck, expansive backyard, flexible living space, and no HOA, 313 Laurel Avenue offers plenty of space to make your own, inside and out.
| Price History | |
|---|---|
| 8/24/2026 | Listed $464,900 |
General Features
| Living Area | 2494 |
|---|---|
| Sewer | Public Sewer |
| Heating | Heat Pump(s) |
| Cooling | Ceiling Fan(s),Central A/C |
| Possession | Settlement |
| Appliances | Built-In Microwave,Dishwasher,Dryer,Refrigerator,Stainless Steel Appliances,Washer |
| Zoning | R1 |
| Patio/Porch Features | Deck(s),Porch(es),Screened |
| Architectural Style | Ranch/Rambler |
| Construction Materials | Brick,Vinyl Siding |
| School District | SPOTSYLVANIA COUNTY PUBLIC SCHOOLS |
| Year Built | 1978 |
| Levels | 1 |
| Tax Year | 2026 |
| Ownership | Fee Simple |
| Cool Fuel | Electric |
| Section | 3 |
| Accessibility | Level Entry - Main,Ramp - Main Level |
| County | SPOTSYLVANIA |
| New Construction | No |
| Property Type | Residential |
| HOA | No |
| Subdivision Name | SPOTSWOOD ESTATES |
| Garage Y/N | No |
| Water Access Y/N | No |
| Other Structures | Above Grade,Below Grade |
| Transportation | Commuter Lots less than 5 miles,Commuter Rail Station 1 to 5 miles |
| Full Baths | 3 |
| Status | ACTIVE |
| Directions | From Blue & Gray Pkwy: Take Lafayette Blvd toward Route 1. Turn left onto Laurel Ave. Continue to 313 Laurel Ave; home will be on the left. |
| City | FREDERICKSBURG |
| Disclosures | Lead Based Paint - Federal,Prop Disclosure |
| Senior Community Y/N | No |
| Lot Size Units | Square Feet |
| Lot Size Square Feet | 0.00 |
| Tax Assessed Value | 409400.0 |
| Tax Annual Amount | 3019.0 |
| Structure Type | Detached |
| Condo/Coop Association fee Y/N | No |
| Bathrooms Full Main Level | 2 |
| Bathrooms Count Main Level | 2.00 |
| Price Per Sq Ft Total AG | 283.82 |
| Acceptable Financing | Cash,FHA,VA,Conventional |
| Vacation Rental Y/N | No |
| Virtual Tour | https://listings.nextdoorphotos.com/vd/262377436 |
| Total SQFT | 3276 |
| Standard Status | Active |
| Year Built Source | Estimated |
| Legal Subdivision | SPOTSWOOD ESTATES |
| Tax Lot | 159 |
Interior Features
| Interior Amenities | Bathroom - Tub Shower,Bathroom - Walk-In Shower,Breakfast Area,Carpet,Ceiling Fan(s),Chair Railings,Crown Moldings,Entry Level Bedroom,Family Room Off Kitchen,Pantry,Wood Floors |
|---|---|
| Heating Fuel | Electric |
| Basement | Fully Finished,Rear Entrance,Walkout Level,Workshop |
| Flooring | Carpet,Hardwood |
| Total Fireplaces | 1 |
| Fireplace Features | Brick,Fireplace - Glass Doors,Wood,Gas/Propane |
| Hot Water | Electric |
| Basement (Y/N) | Yes |
| Heating Y/N | Yes |
| Fireplace Y/N | Yes |
| Above Grade Finished Area | 1638 |
| Central Air Y/N | Yes |
| Total Bedrooms | 3 |
| Below Grade Finished Area | 856 |
| Room Type | Living Room,Dining Room,Primary Bedroom,Bedroom 2,Bedroom 3,Kitchen,Family Room,Foyer,Laundry,Recreation Room,Workshop,Bonus Room,Primary Bathroom,Full Bath |
| Main Level Bedrooms | 3 |
| Below Grade Finished Area Unit Type | Square Feet |
| LivingAreaSource | Assessor |
| Laundry Type | Basement |
| Below Grade Unfin Area Units | Square Feet |
| Below Grade Unfin SQFT | 782 |
| Below Grade Unfin SQFT Source | Assessor |
| Below Grade Finished Area Source | Assessor |
| Bathrooms Full Lower Level 1 | 1 |
| Bathrooms Full All Lower Levels | 1 |
| Bathrooms Count Lower Level 1 | 1.00 |
| Bathrooms Count All Lower Levels | 1 |
| Above Grade Finished Area Source | Assessor |
| Above Grade Finished Area Unit Type | Square Feet |
| Total Baths | 3 |
Exterior Features
| Pool | No Pool |
|---|---|
| Parking Features | Asphalt Driveway |
| Water Source | Public |
| Inclusions | basement fridge,washer and dryer,basement tv |
| Type of Parking | Driveway |
| Foundation Details | Slab |
| Water View Y/N | No |
| Lot Size Acres | 0.00 |
| Lot Size Source | Assessor |
| Waterfront Y/N | No |
| Land Assessed Value | 160000.00 |
| Navigable Water Y/N | No |
| Water Oriented Y/N | No |
Room Details
| Room | Dimensions | Level | Flooring | Details |
|---|---|---|---|---|
| Bedroom 2 | Main | |||
| Bedroom 3 | Main | |||
| Bonus Room | Lower 1 | |||
| Dining Room | Main | |||
| Family Room | Main | |||
| Foyer | Main | |||
| Full Bath | Lower 1 | |||
| Kitchen | Main | |||
| Laundry | Lower 1 | |||
| Living Room | Main | |||
| Primary Bathroom | Main | |||
| Primary Bedroom | Main | |||
| Recreation Room | Lower 1 | |||
| Workshop | Lower 1 |
Amenities
- Foreclosure
- Views
- Short Sale
- New Construction
- Adult 55+
- Lease To Own
- No HOA Fees
- Furnished
- Primary On Main
- Air Conditioning
- Seller Finance
- Green
- Fixer Upper
- Horse
- Golf
- Fireplace
- Deck
- Garage
- Basement
- Pool
Property vs Single Family Average in 22408
Price
Taxes
Year Built
Visits
 © BRIGHT, All Rights Reserved
