
Views
Address
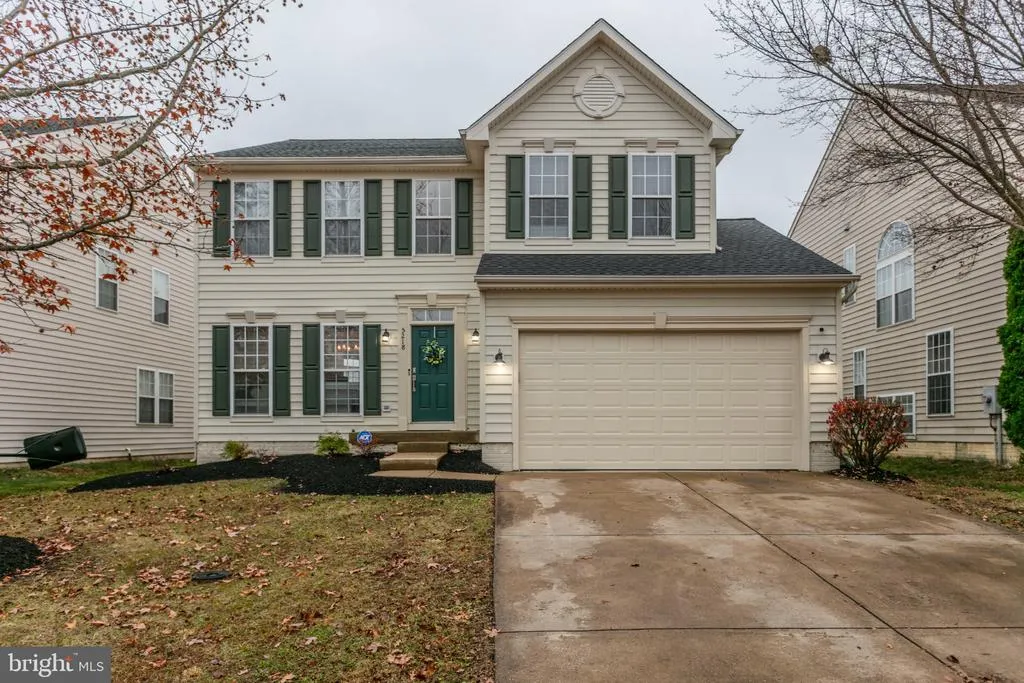
5218 Windbreak Drive, Fredericksburg, VA
Price
$ 625,000
Property Attributes
- MLS#VASP2044862
- TypeSingle Family
- Listing Status ACTIVE
- CountySPOTSYLVANIA
- CityFredericksburg
- NeighborhoodThe Falls At LeeS Parke
- Zip22407
- StyleColonial
- Year Built2004
- Taxes$ 3667
- Price$ 625,000
- Bedrooms4
- Full Bathrooms3
- Half Bathrooms1
- Sqr Footage3473
- Lot Size0.14 Acres
Data Source:
Bright MLS
Property Description
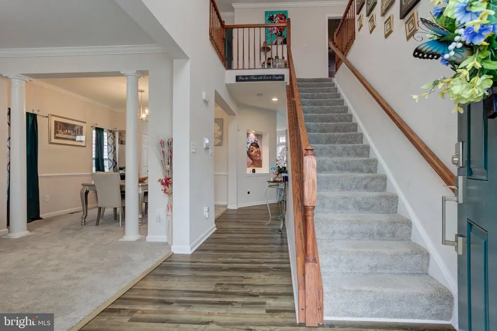
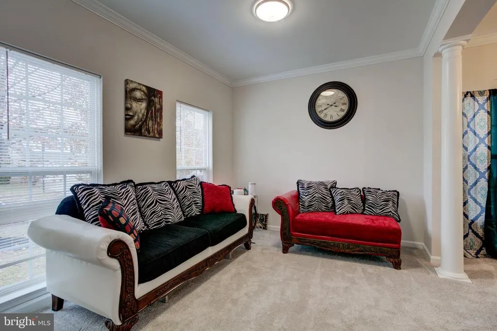
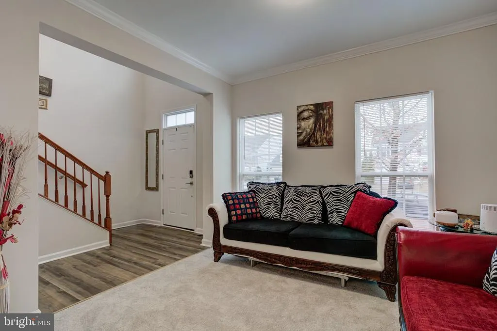
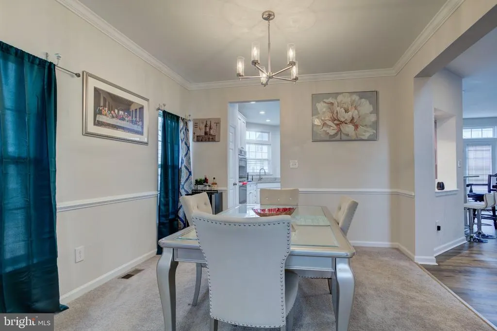
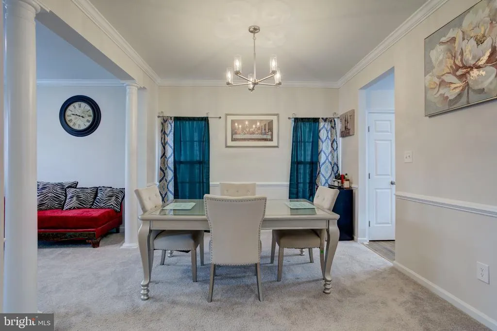
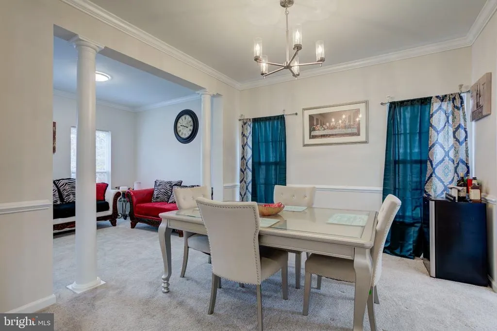
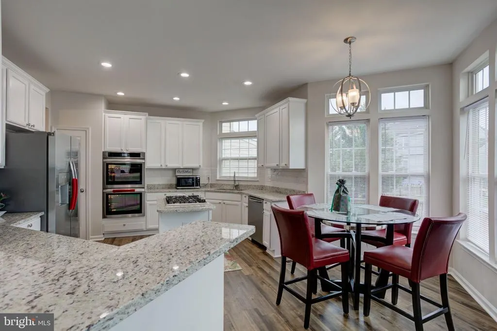
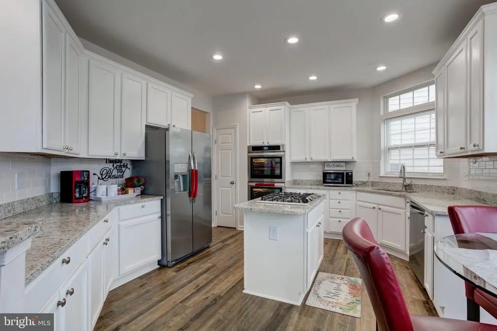
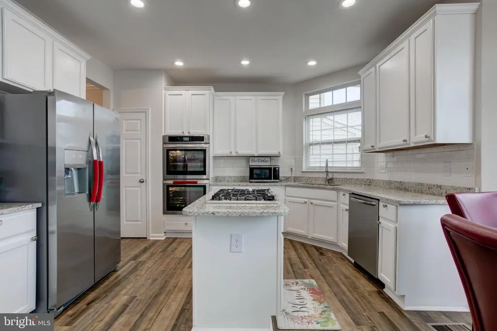
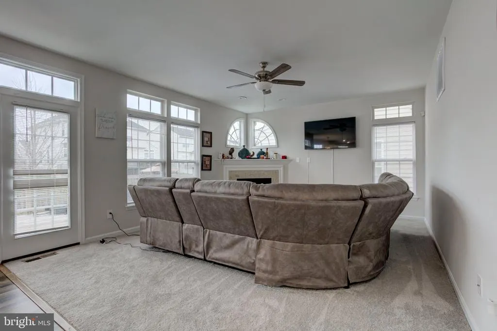
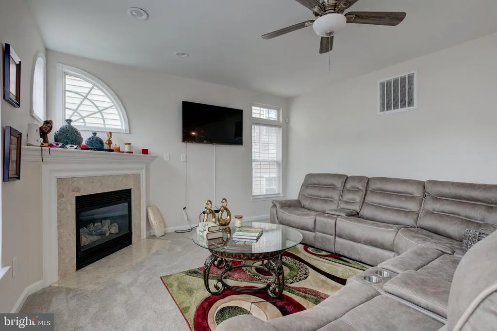
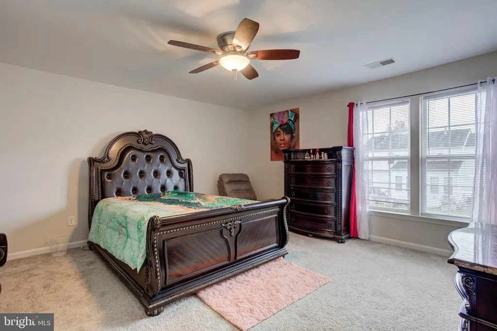
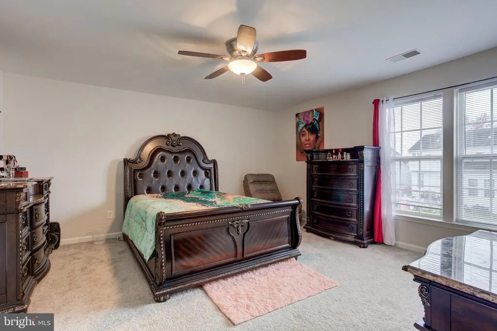
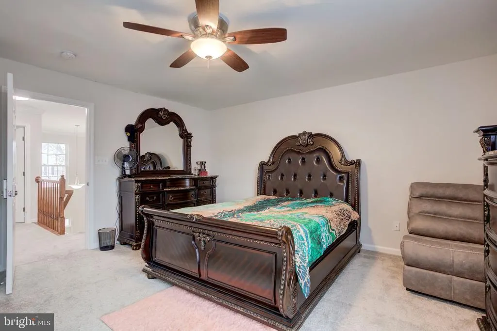
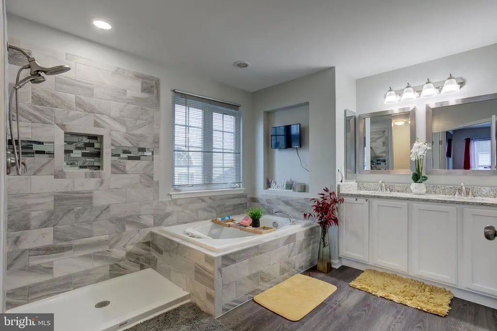
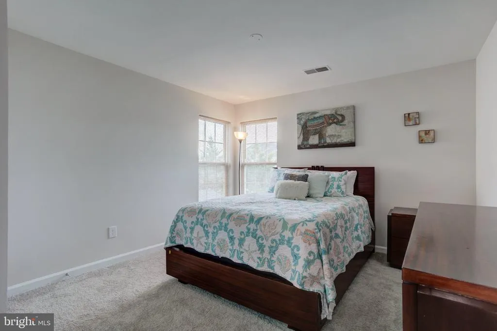
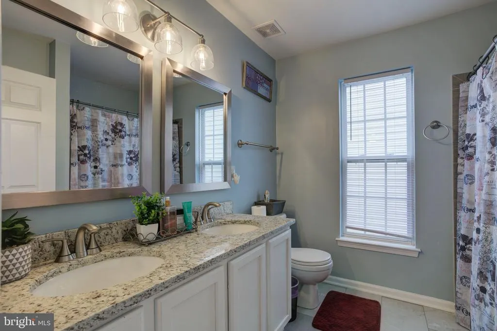
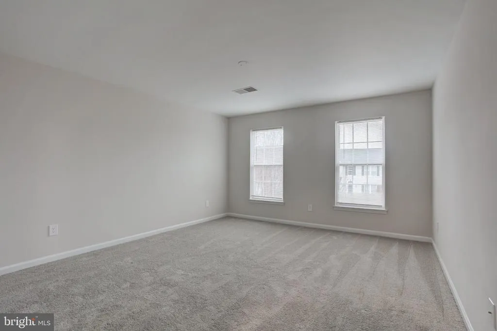
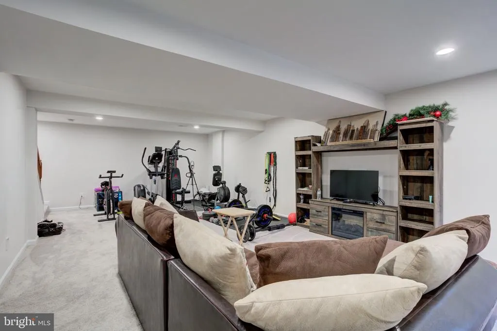
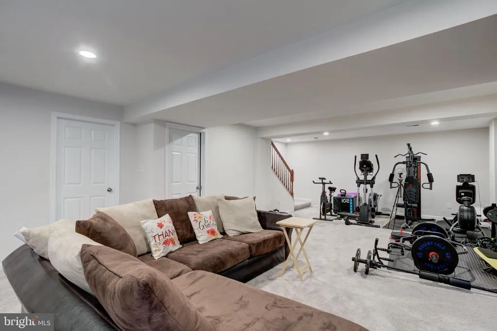
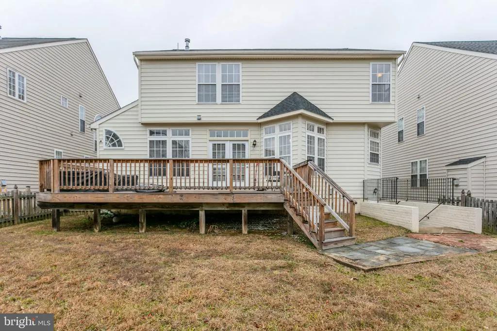
****VA Loan Assumption at 4.85 % interest rate for all qualified buyers on the 1st Mortgage, Buyer must have VA Entitlements ****. The VA buyer must exchange their VA eligibility and pay the difference of the 1st Mortgage and Sales Price in Cash or obtain a 2nd mortgage. Welcome Home to this lovely home located in the amenity-filled Lee's Parke community. As you pull in the driveway of this 4 Bedroom 3.5 Bathroom home with a 2-car garage and enter the front door you will see the elegant columns separating the Living Room and Dining Room. The Kitchen is bright and sunny and will be loved by the chef of the home with granite countertops, Wall oven and appliances. The Family Room is cozy with a gas fireplace and offers views and access to the deck, fenced in backyard, and walk down access to the finished basement. This home boast 4 Bedroom on the upper level, with a Large Primary Bedroom and updated bathroom in 2022. The other 3 bedrooms are generous in size, and the hallway bathroom was updated in 2022. Enjoy the finished basement and Full bathroom. The exercise/gym equipment does not convey. The roof was replaced in 2022 with a 50-year roof. This home has much much more to offer. Welcome Home and Enjoy. Photos was taken prior before renting with Seller furnishing.
| Price History | |
|---|---|
| 9/5/2026 | Listed $625,000 |
General Features
| Living Area | 3473 |
|---|---|
| Sewer | Public Sewer |
| Heating | Forced Air |
| Cooling | Central A/C |
| Utilities | Cable TV Available,Electric Available,Natural Gas Available,Sewer Available,Water Available |
| Possession | 0-30 Days CD,Subject to Existing Lease |
| Appliances | Built-In Microwave,Cooktop,Dishwasher,Disposal,Dryer,Exhaust Fan,Oven - Wall,Refrigerator,Washer,Water Heater |
| Zoning | P2 |
| HOA Fee | 0.00 |
| Garage Spaces | 2.00 |
| Patio/Porch Features | Deck(s) |
| Architectural Style | Colonial |
| Construction Materials | Combination |
| School District | SPOTSYLVANIA COUNTY PUBLIC SCHOOLS |
| Year Built | 2004 |
| Levels | 3 |
| Tax Year | 2026 |
| Ownership | Fee Simple |
| Cool Fuel | Electric |
| Section | 1A |
| Accessibility | None |
| Assoc Fee Paid Per | Monthly |
| County | SPOTSYLVANIA |
| New Construction | No |
| Property Type | Residential |
| Association Amenities | Jog/Walk Path,Pool - Outdoor,Tennis Courts,Tot Lots/Playground |
| HOA | Yes |
| Subdivision Name | THE FALLS AT LEE'S PARKE |
| Garage Y/N | Yes |
| Water Access Y/N | No |
| Other Structures | Above Grade,Below Grade |
| Full Baths | 3 |
| Status | ACTIVE |
| Directions | I95 To Massaponox Exit. Proceed South on Route 1 Approx. .7 Miles to Lee's Park Development. Turn Right into Lee's Park. 1st Left at Redlight. 2nd Right onto Windbreak Dr. 5218 on Left. Welcome Hom |
| City | FREDERICKSBURG |
| Disclosures | Prop Disclosure,Subject to Condo/HOA Docs,Subject to VA POA |
| Association Name | LEE'S PARKE - THE FALLS |
| Senior Community Y/N | No |
| Lot Size Units | Square Feet |
| Lot Size Square Feet | 6098.00 |
| Tax Assessed Value | 497300.0 |
| Tax Annual Amount | 3667.0 |
| Structure Type | Detached |
| Condo/Coop Association fee Y/N | No |
| Bathrooms Count Main Level | 1.00 |
| Price Per Sq Ft Total AG | 261.51 |
| Acceptable Financing | Cash,Conventional,FHA,VA |
| Historic Y/N | Yes |
| Lease Considered Y/N | Yes |
| Vacation Rental Y/N | No |
| Total SQFT | 3473 |
| Standard Status | Active |
| Year Built Source | Estimated |
| Legal Subdivision | THE FALLS AT LEES PARKE |
| Tax Lot | 27 |
| Association Recreation Fee | No |
Interior Features
| Heating Fuel | Natural Gas |
|---|---|
| Basement | Connecting Stairway,Fully Finished,Rear Entrance |
| Flooring | Carpet,Hardwood,Tile/Brick |
| Total Fireplaces | 1 |
| Fireplace Features | Gas/Propane |
| Hot Water | Natural Gas |
| Basement (Y/N) | Yes |
| Heating Y/N | Yes |
| Fireplace Y/N | Yes |
| Above Grade Finished Area | 2390 |
| Half Baths | 1 |
| Central Air Y/N | Yes |
| Total Bedrooms | 4 |
| Below Grade Finished Area | 1083 |
| Room Type | Living Room,Dining Room,Primary Bedroom,Bedroom 3,Bedroom 4,Kitchen,Family Room,Basement,Foyer,Bathroom 1,Bathroom 2,Primary Bathroom |
| Below Grade Finished Area Unit Type | Square Feet |
| LivingAreaSource | Assessor |
| Laundry Type | Main Floor |
| Below Grade Finished Area Source | Assessor |
| Bedrooms Count All Upper Levels | 4 |
| Bedrooms Count Upper Level 1 | 4 |
| Bathrooms Half Main Level | 1 |
| Bathrooms Full Upper Level 1 | 2 |
| Bathrooms Full Lower Level 1 | 1 |
| Bathrooms Full All Upper Levels | 2 |
| Bathrooms Full All Lower Levels | 1 |
| Bathrooms Count Upper Level 1 | 2.00 |
| Bathrooms Count Lower Level 1 | 1.00 |
| Bathrooms Count All Upper Levels | 2 |
| Bathrooms Count All Lower Levels | 1 |
| Above Grade Finished Area Source | Assessor |
| Above Grade Finished Area Unit Type | Square Feet |
| Total Baths | 4 |
Exterior Features
| Pool | Yes - Community |
|---|---|
| Fencing | Rear |
| Water Source | Public |
| Total Parking Spaces | 2 |
| Garage Features | Garage - Front Entry |
| Type of Parking | Attached Garage |
| Foundation Details | Other |
| Spa | No |
| Water View Y/N | No |
| Lot Size Acres | 0.14 |
| Lot Size Source | Estimated |
| Waterfront Y/N | No |
| Land Assessed Value | 175000.00 |
| Navigable Water Y/N | No |
| Water Oriented Y/N | No |
| # of Attached Garage Spaces | 2 |
Room Details
| Room | Dimensions | Level | Flooring | Details |
|---|---|---|---|---|
| Basement | Lower 1 | Flooring - Carpet,Basement - Finished | ||
| Bathroom 1 | Lower 1 | |||
| Bathroom 2 | Upper 1 | Double Sink,Bathroom - Tub Shower | ||
| Bathroom 2 | Upper 1 | Flooring - Carpet | ||
| Bedroom 3 | Upper 1 | Flooring - Carpet | ||
| Bedroom 4 | Upper 1 | Flooring - Carpet | ||
| Dining Room | Main | Flooring - Carpet | ||
| Family Room | Main | Flooring - Carpet,Fireplace - Gas | ||
| Foyer | Main | Flooring - Laminated | ||
| Kitchen | Main | Flooring - Laminated,Kitchen - Eat-in,Countertop(s) - Granite,Kitchen - Gas Cooking,Lighting - Recessed | ||
| Living Room | Main | Flooring - Carpet | ||
| Primary Bathroom | Upper 1 | Bathroom - Soaking Tub,Flooring - Ceramic Tile,Double Sink,Bathroom - Walk-In Shower | ||
| Primary Bedroom | Upper 1 | Flooring - Carpet |
Amenities
- Foreclosure
- Views
- Short Sale
- New Construction
- Adult 55+
- Lease To Own
- No HOA Fees
- Furnished
- Primary On Main
- Air Conditioning
- Seller Finance
- Green
- Fixer Upper
- Horse
- Golf
- Fireplace
- Deck
- Garage
- Basement
- Pool
Property vs Single Family Average in 22407
Price
Taxes
Year Built
 © BRIGHT, All Rights Reserved
