
Address
508 Wakefield Circle, Staunton, VA
Price
$ 975,000
Property Attributes
- MLS#VASC2000910
- TypeSingle Family
- Listing Status ACTIVE
- CountySTAUNTON CITY
- CityStaunton
- Zip24401
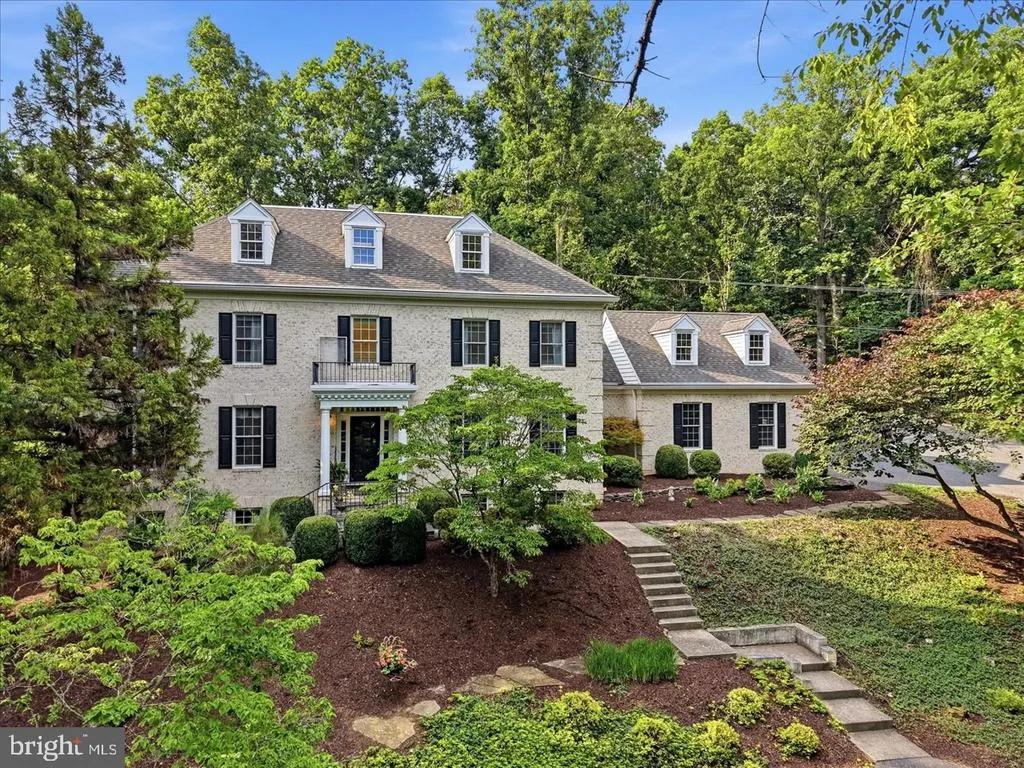
- StyleColonial
- Year Built2001
- Taxes$ 8280
- Price$ 975,000
- Bedrooms4
- Full Bathrooms3
- Half Bathrooms1
- Sqr Footage4687
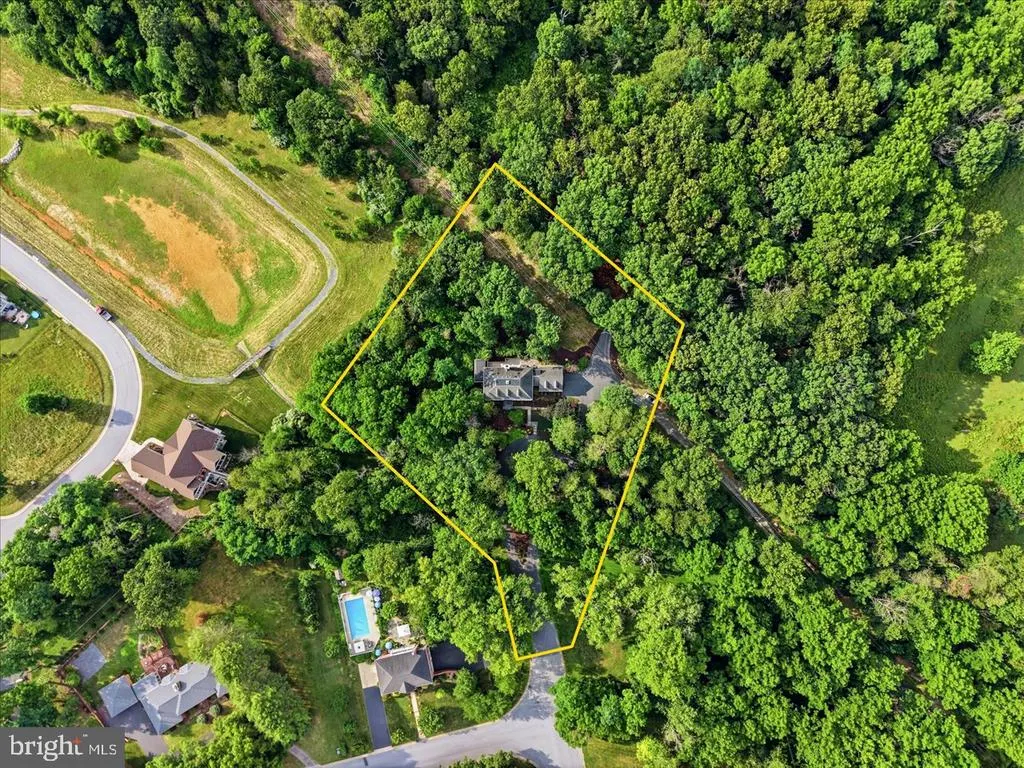
- Lot Size2.33 Acres
Data Source:
Bright MLS
Property Description
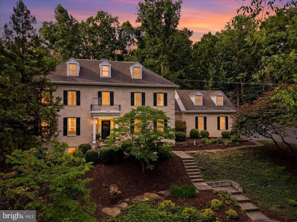
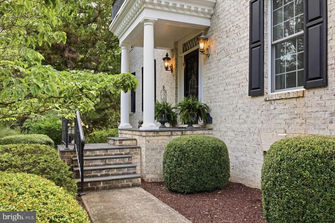
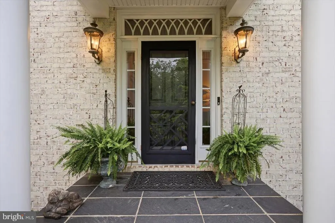
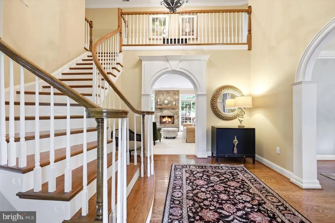
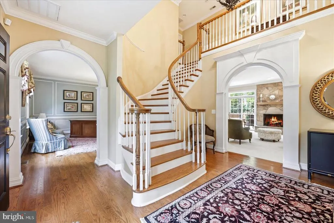
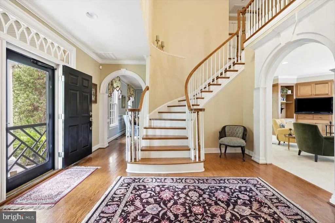
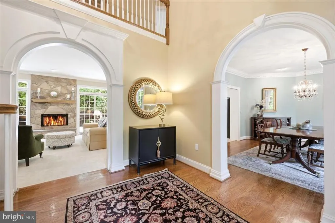
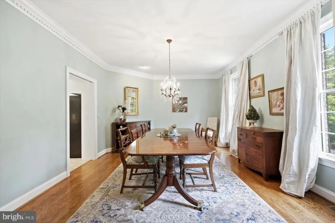
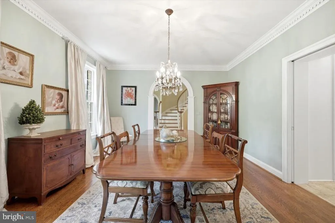
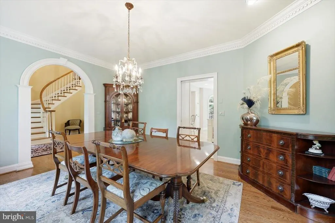
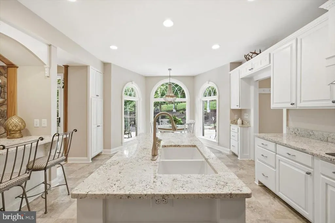
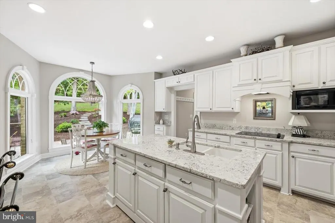
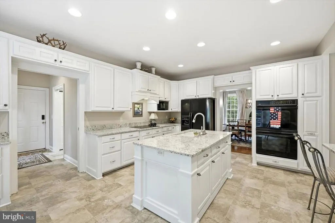
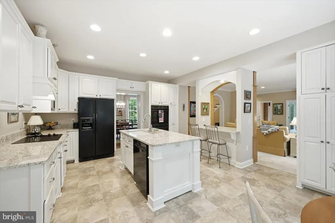
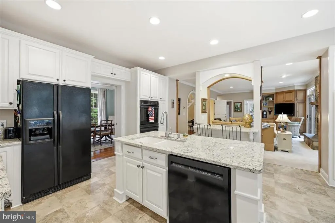
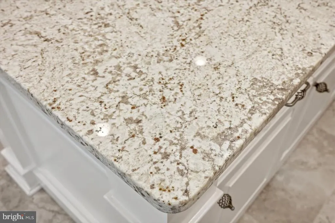
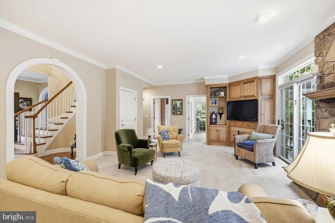
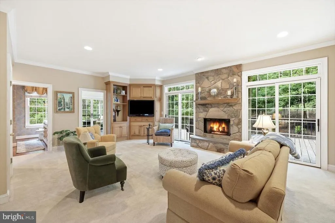
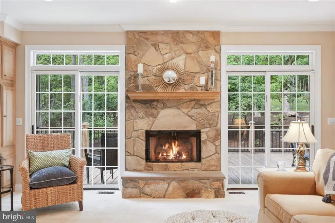
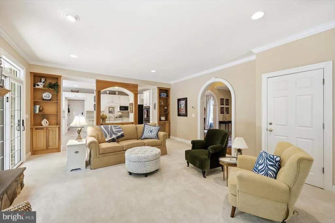
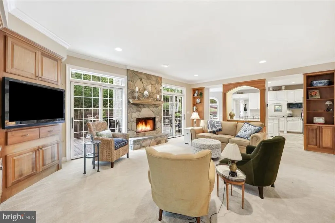
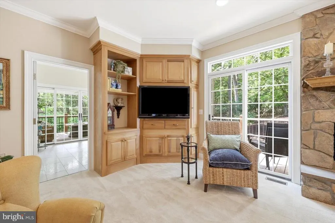
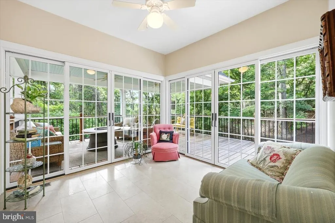
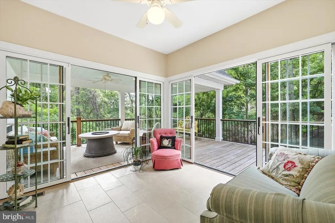
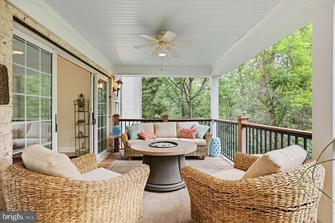
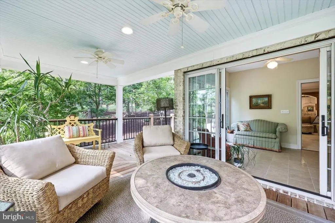
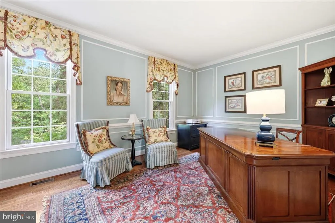
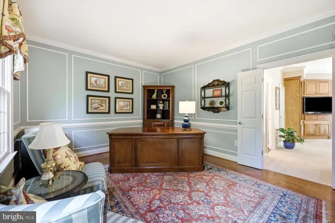
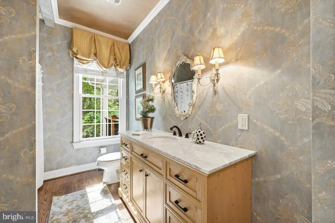
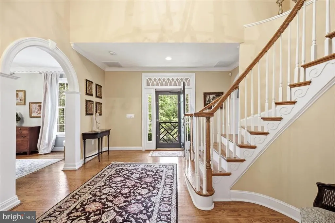
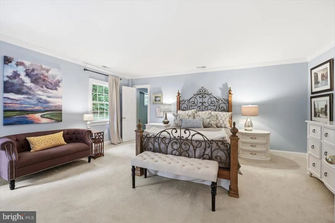
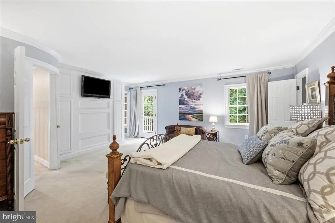
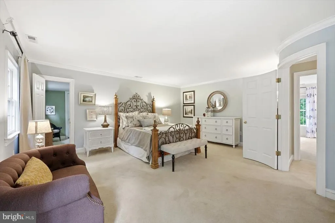
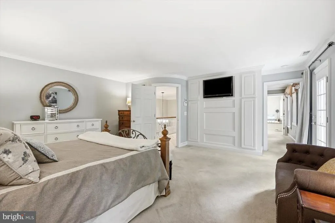
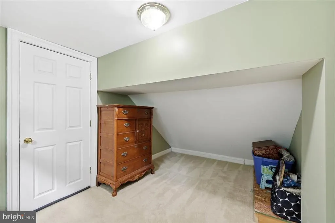
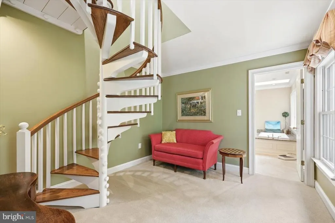
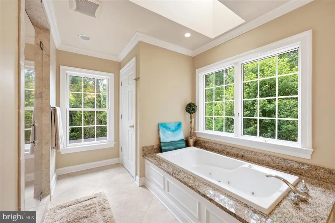
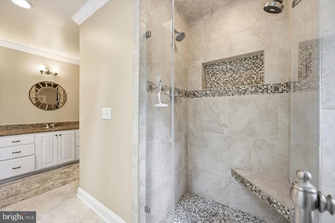
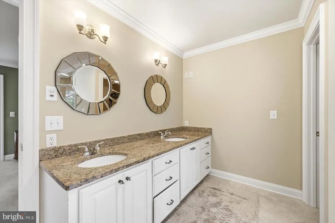
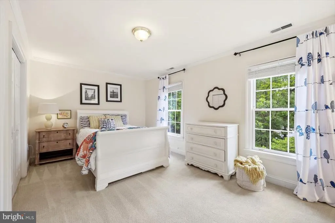
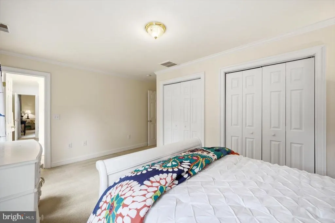
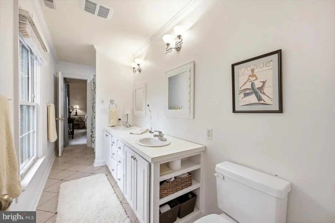
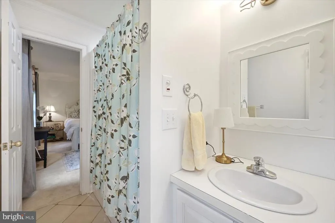
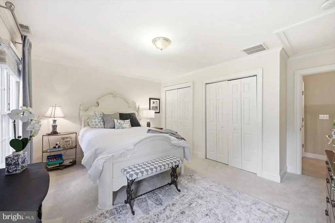
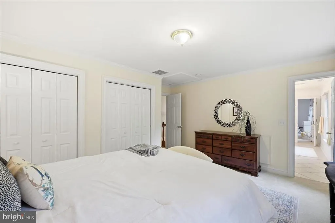
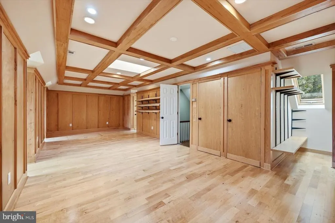
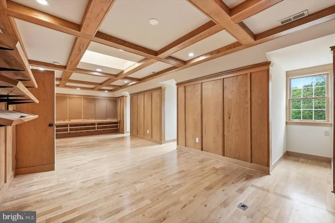
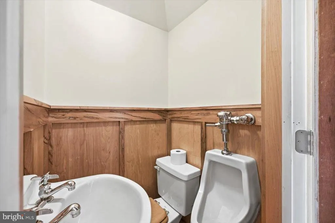
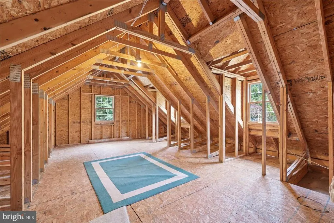
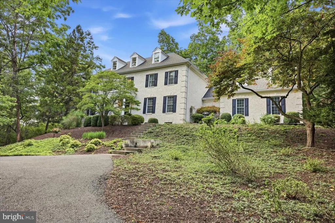
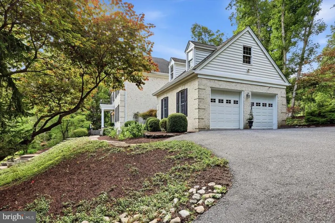
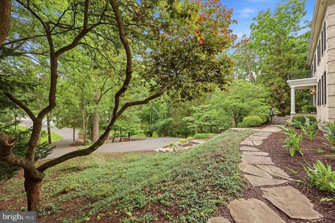
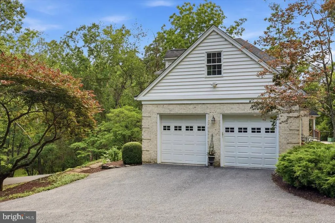
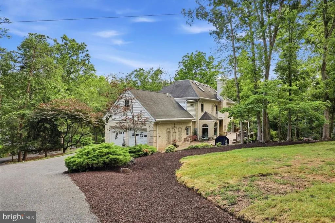
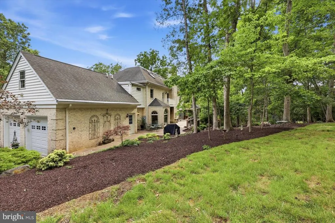
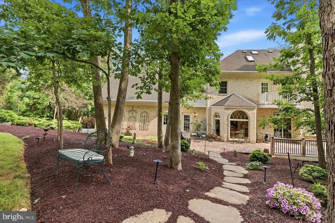
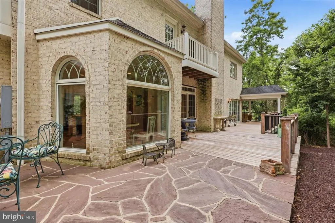
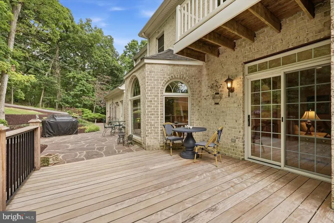
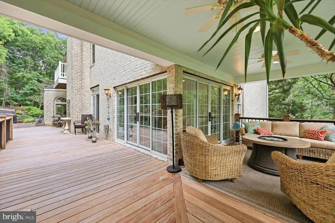
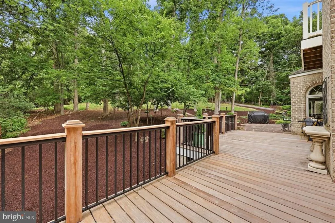
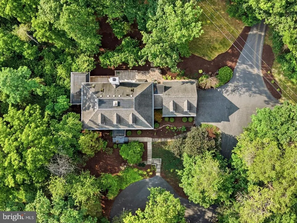
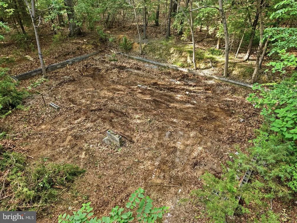
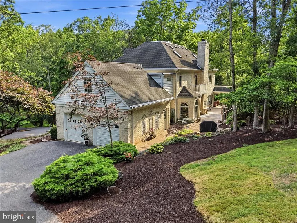
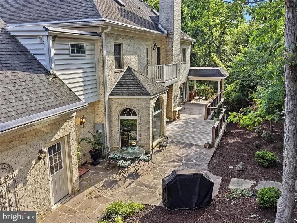
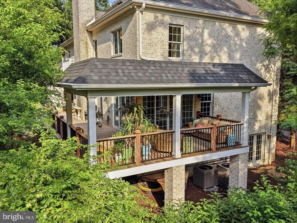
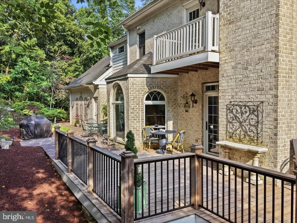
Offered for the first time, this exceptional custom residence is a rare opportunity to own a private estate nestled on 2.32 scenic acres. Thoughtfully designed with timeless style and exceptional craftsmanship. When you open the front door a stunning foyer with custom curved staircase awaits you. Other features you will find are 3 spacious bedrooms with the flexibility for a 4th, 3 luxurious baths, and elegant living spaces throughout. The gourmet kitchen seamlessly opens to the inviting great room, creating the perfect setting for entertaining and everyday living. Upstairs, you'll find three generously sized bedrooms, a comfortable sitting area, and a striking spiral staircase leading to a private third-level retreat ideal for a home office, library, or bonus suite. A spacious main-level office adjacent to a full bath offers additional flexibility for guests. The sun-filled sunroom opens to an expansive covered patio and full-length deck overlooking peaceful surroundings, creating an exceptional outdoor living experience. An existing foundation provides the opportunity for a future detached garage or workshop. Experience the perfect blend of luxury, privacy, and tranquilityschedule your private tour today.
| Price History | |
|---|---|
| 8/13/2026 | Listed $975,000 |
General Features
| Living Area | 4687 |
|---|---|
| Sewer | Public Sewer |
| Heating | Heat Pump(s) |
| Cooling | Central A/C |
| Possession | Settlement |
| Zoning | R-1 |
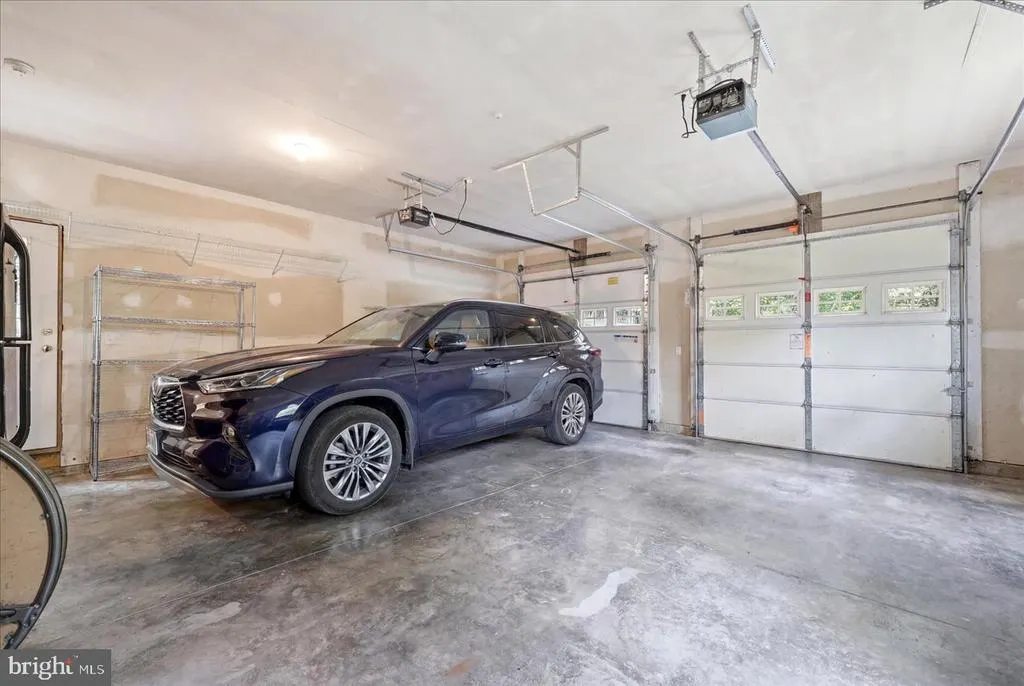
| Garage Spaces | 2.00 |
| Architectural Style | Colonial |
| Construction Materials | Brick |
| School District | STAUNTON CITY PUBLIC SCHOOLS |
| Exclusions | Outside ordinatal metal decorations - Are negotiable,Curtains do not convey |
| Year Built | 2001 |
| Levels | 3 |
| Tax Year | 2026 |
| Ownership | Fee Simple |
| Cool Fuel | Electric |
| Accessibility | None |
| County | STAUNTON CITY |
| New Construction | No |
| Property Type | Residential |
| HOA | No |
| Subdivision Name | NONE AVAILABLE |
| Garage Y/N | Yes |
| Water Access Y/N | No |
| Other Structures | Above Grade,Below Grade |
| Full Baths | 3 |
| Status | ACTIVE |
| Directions | From N. Augusta St,Turn onto Baldwin Dr,Right on Woodmont Dr,Left on Wakefield Cir. House at bottom of hill in the woods. |
| City | STAUNTON |
| Disclosures | Prop Disclosure |
| Senior Community Y/N | No |
| Lot Size Units | Square Feet |
| Lot Size Square Feet | 101407.00 |
| Tax Assessed Value | 909970.0 |
| Tax Annual Amount | 8280.73 |
| Structure Type | Detached |
| Condo/Coop Association fee Y/N | No |
| Bathrooms Count Main Level | 1.00 |
| Price Per Sq Ft Total AG | 235.85 |
| Vacation Rental Y/N | No |
| Total SQFT | 5859 |
| Standard Status | Active |
| Year Built Source | Assessor |
| Tax Lot | 2 |
Interior Features
| Heating Fuel | Electric |
|---|---|
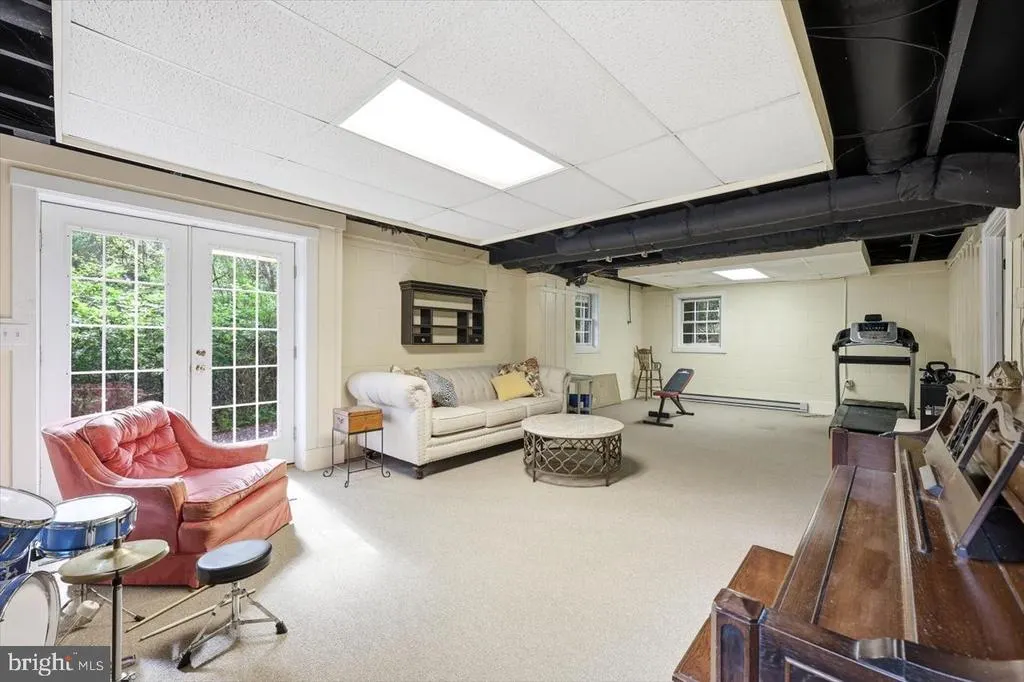
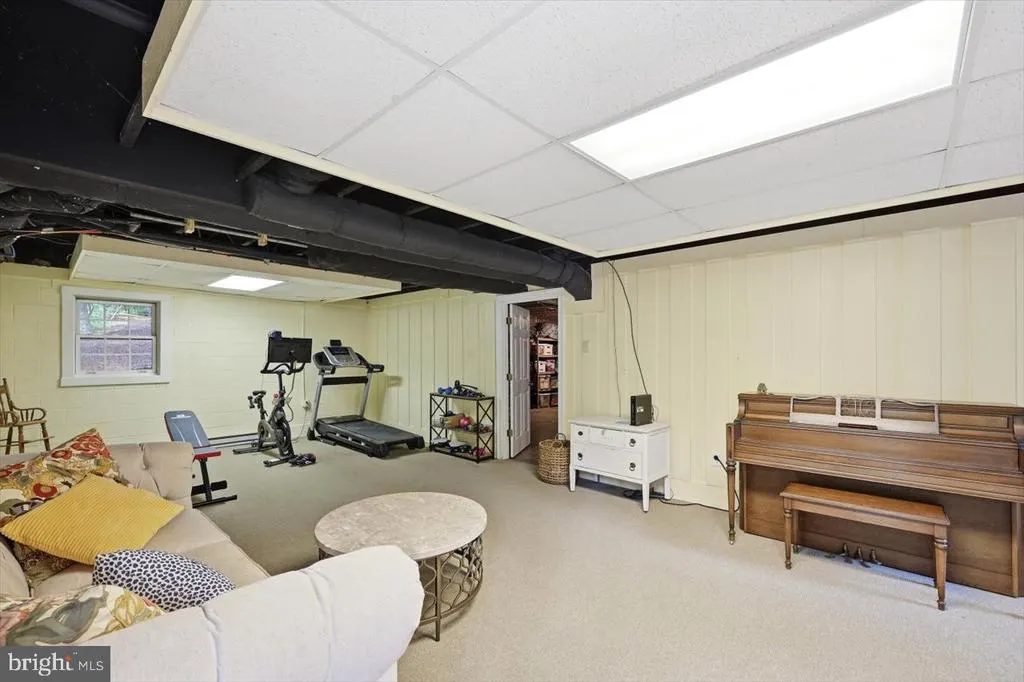
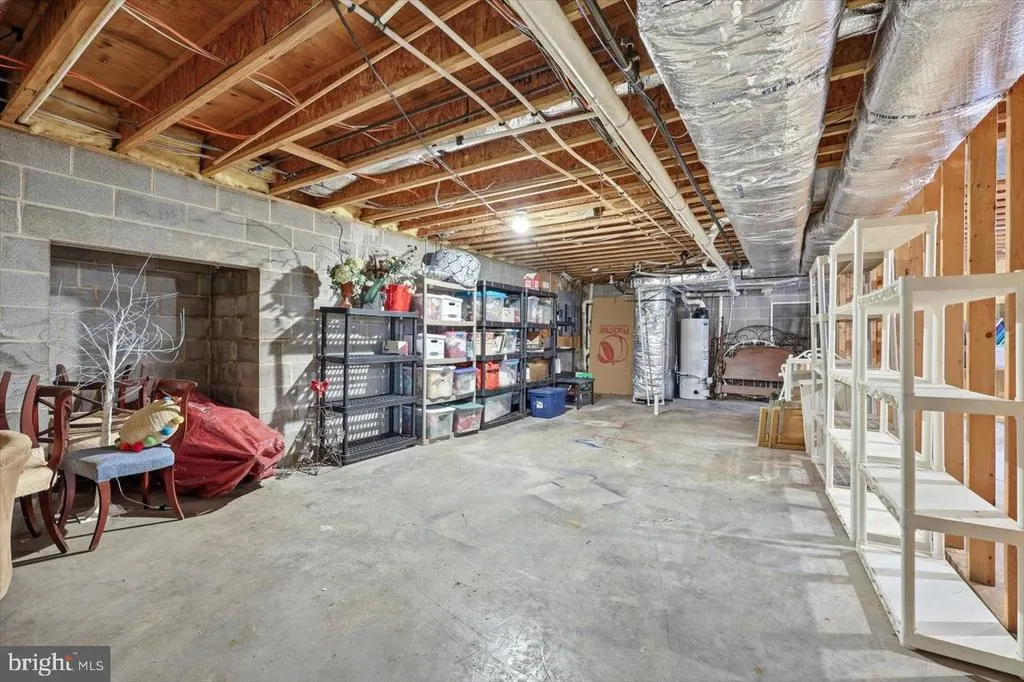
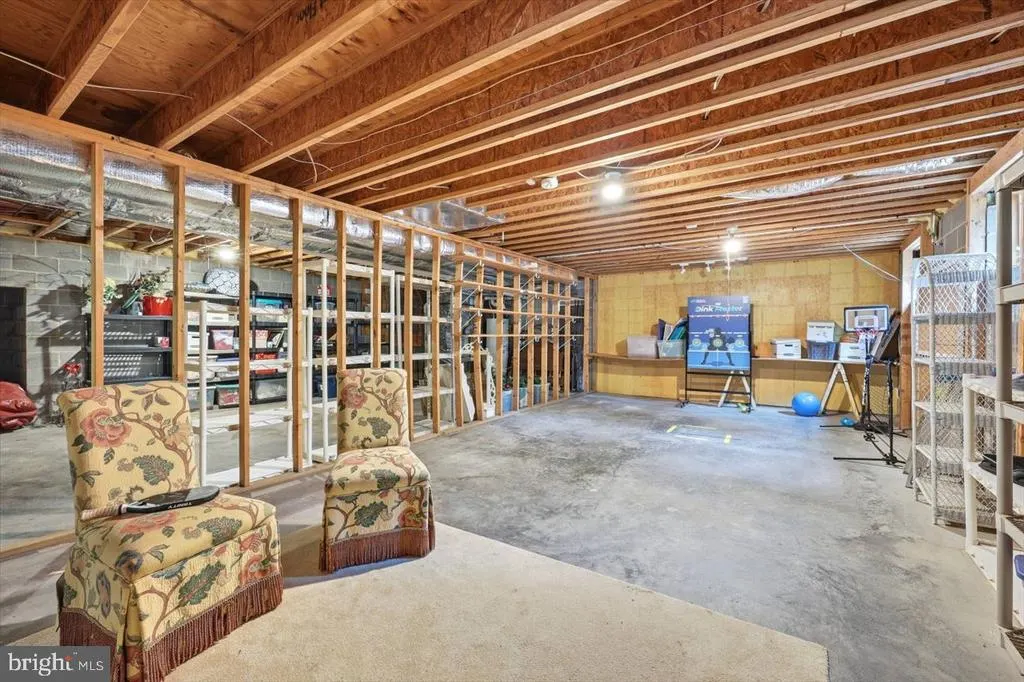
| Basement | Full,Heated,Outside Entrance,Partially Finished |
| Total Fireplaces | 1 |
| Hot Water | Electric |
| Basement (Y/N) | Yes |
| Heating Y/N | Yes |
| Fireplace Y/N | Yes |
| Above Grade Finished Area | 4134 |
| Half Baths | 1 |
| Central Air Y/N | Yes |
| Total Bedrooms | 4 |
| Below Grade Finished Area | 553 |
| Room Type | Living Room,Dining Room,Primary Bedroom,Bedroom 2,Kitchen,Den,Foyer,Breakfast Room,Bedroom 1,Study,Sun/Florida Room,Laundry,Office,Bonus Room,Primary Bathroom |
| Below Grade Finished Area Unit Type | Square Feet |
| LivingAreaSource | Estimated |
| Below Grade Unfin Area Units | Square Feet |
| Below Grade Unfin SQFT | 1172 |
| Below Grade Unfin SQFT Source | Estimated |
| Below Grade Finished Area Source | Estimated |
| Bedrooms Count All Upper Levels | 4 |
| Bedrooms Count Upper Level 1 | 3 |
| Bedrooms Count Upper Level 2 | 1 |
| Bathrooms Half Main Level | 1 |
| Bathrooms Full Upper Level 1 | 3 |
| Bathrooms Full All Upper Levels | 3 |
| Bathrooms Count Upper Level 1 | 3.00 |
| Bathrooms Count All Upper Levels | 3 |
| Above Grade Unfin Area Units | Square Feet |
| Above Grade Unfin SQFT Source | Estimated |
| Above Grade Finished Area Source | Estimated |
| Above Grade Finished Area Unit Type | Square Feet |
| Total Baths | 4 |
Exterior Features
| Pool | No Pool |
|---|---|
| Water Source | Public |
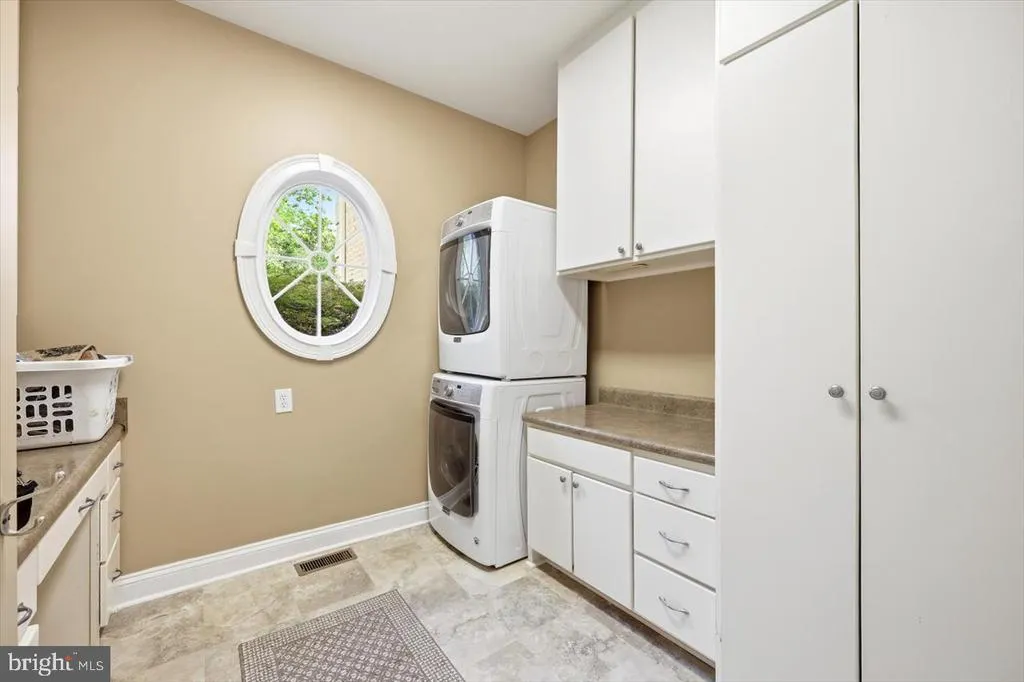
| Inclusions | Refrigerator,Electric Cooktop,Dishwasher,Microwave,Washer,Dryer,Mounted TV's |
| Total Parking Spaces | 2 |
| Garage Features | Garage - Side Entry |
| Type of Parking | Attached Garage |
| Land Use Code | 101 |
| Foundation Details | Block |
| Water View Y/N | No |
| Lot Dimensions | 0.00 x 0.00 |
| Lot Size Acres | 2.33 |
| Lot Size Source | Assessor |
| Waterfront Y/N | No |
| Land Assessed Value | 106770.00 |
| Navigable Water Y/N | No |
| Water Oriented Y/N | No |
| # of Attached Garage Spaces | 2 |
| LotDimensionsSource | Assessor |
Room Details
| Room | Dimensions | Level | Flooring | Details |
|---|---|---|---|---|
| Bedroom 1 | Upper 1 | |||
| Bedroom 2 | Upper 1 | |||
| Bonus Room | Upper 2 | |||
| Breakfast Room | Main | |||
| Den | Lower 1 | |||
| Dining Room | Main | |||
| Foyer | Main | |||
| Kitchen | Main | |||
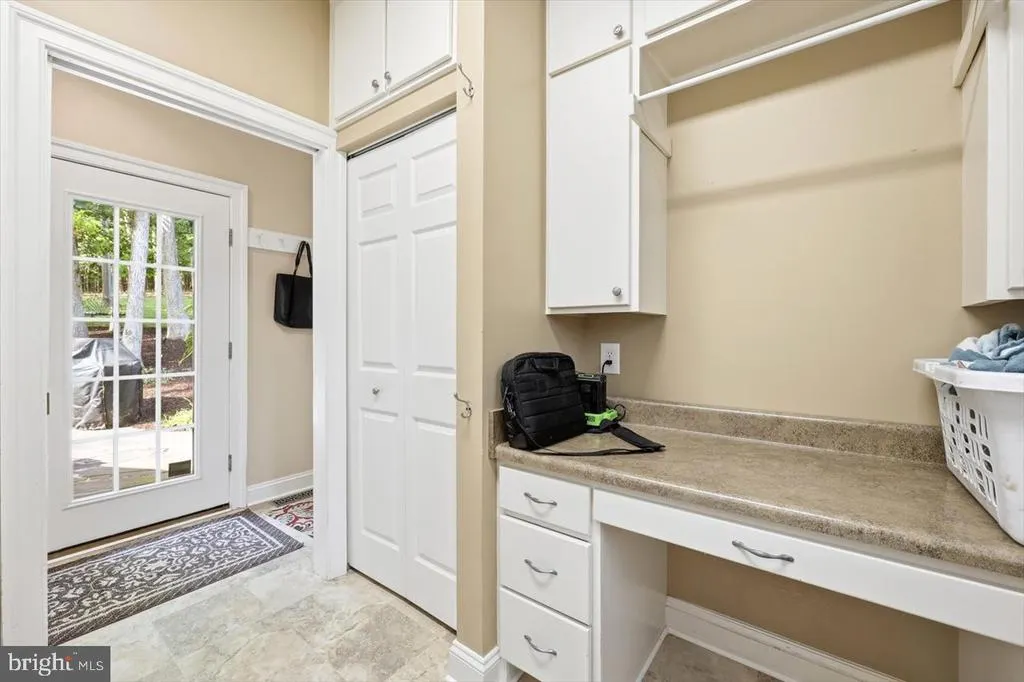
| Laundry | Main | |||
| Living Room | Main | |||
| Office | Main | |||
| Primary Bathroom | Upper 1 | |||
| Primary Bedroom | Upper 1 | |||
| Study | Upper 1 | |||
| Study | Main | |||
| Sun/Florida Room | Main |
Amenities
- Foreclosure
- Views
- Short Sale
- New Construction
- Adult 55+
- Lease To Own
- No HOA Fees
- Furnished
- Primary On Main
- Air Conditioning
- Seller Finance
- Green
- Fixer Upper
- Horse
- Golf
- Fireplace
- Deck
- Garage
- Basement
- Pool
Property vs Single Family Average in 24401
Price
Taxes
Year Built
 © BRIGHT, All Rights Reserved
