
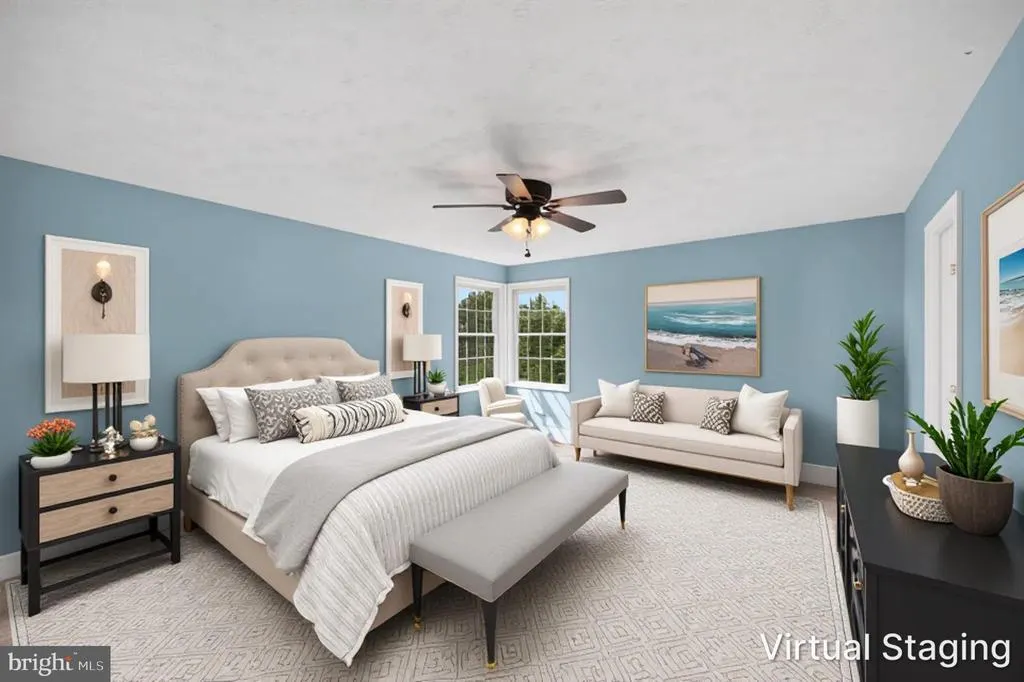
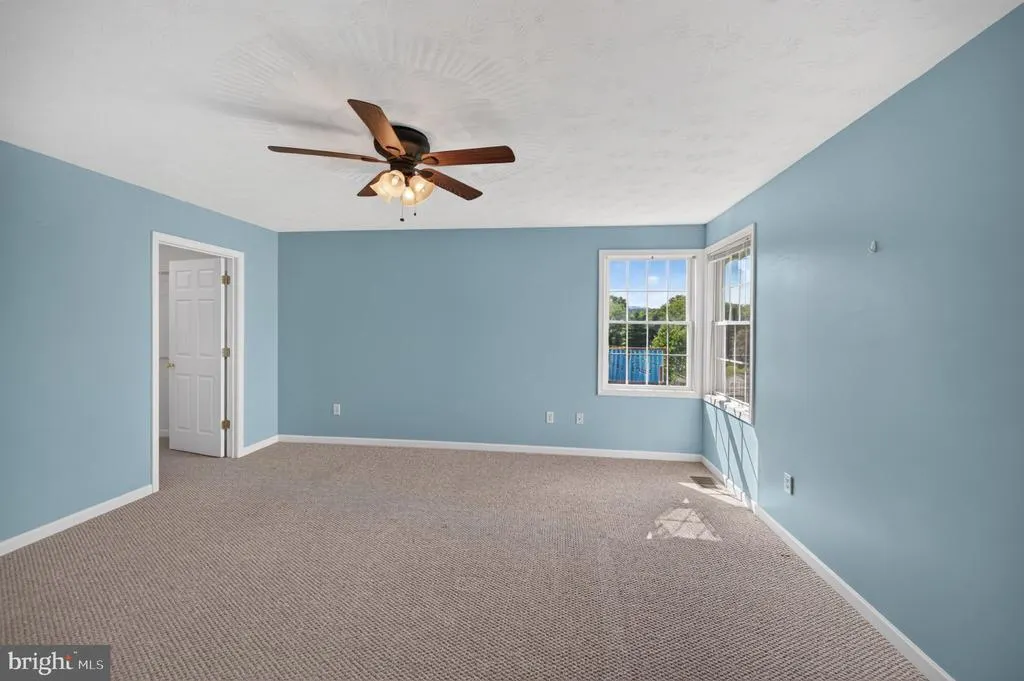
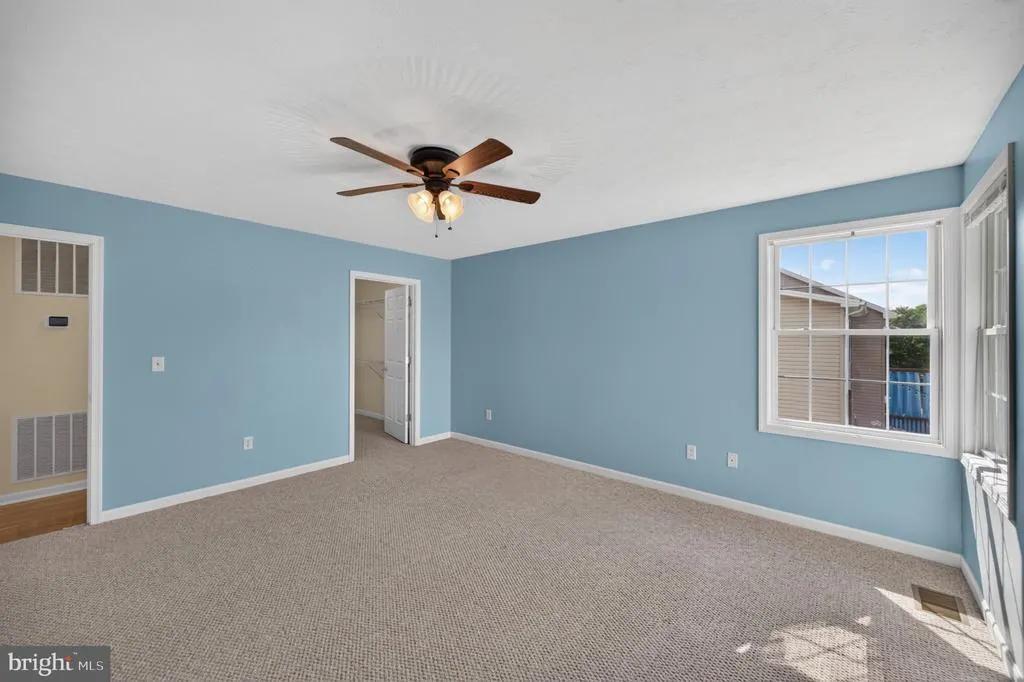
Views - Primary on Main
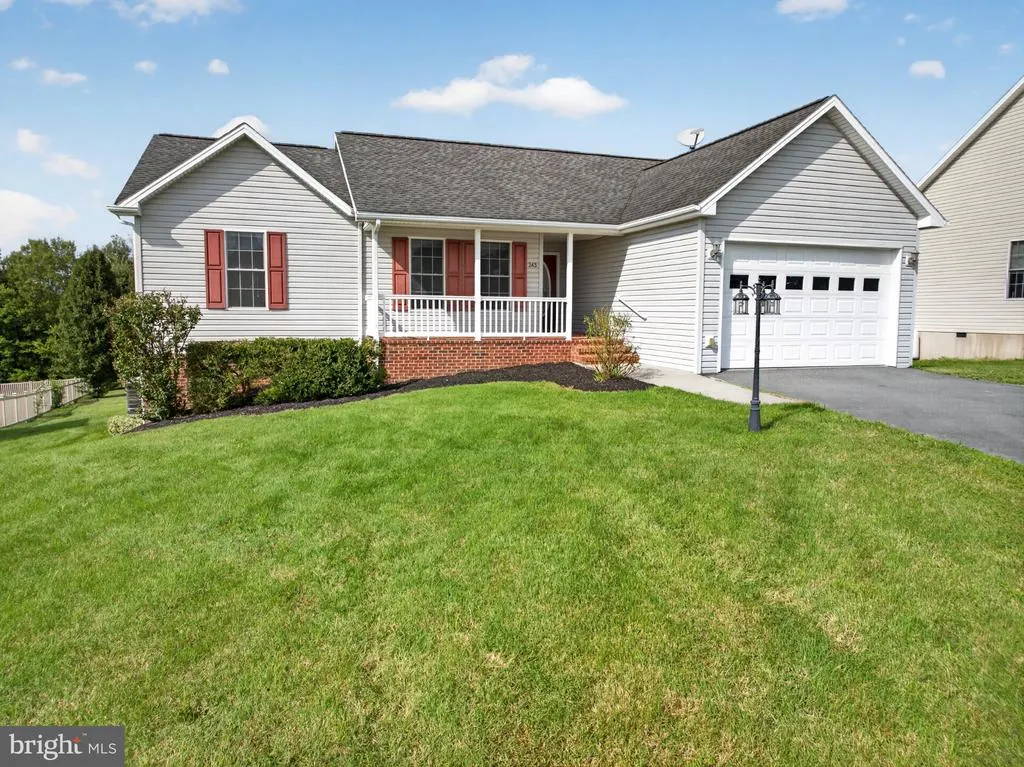
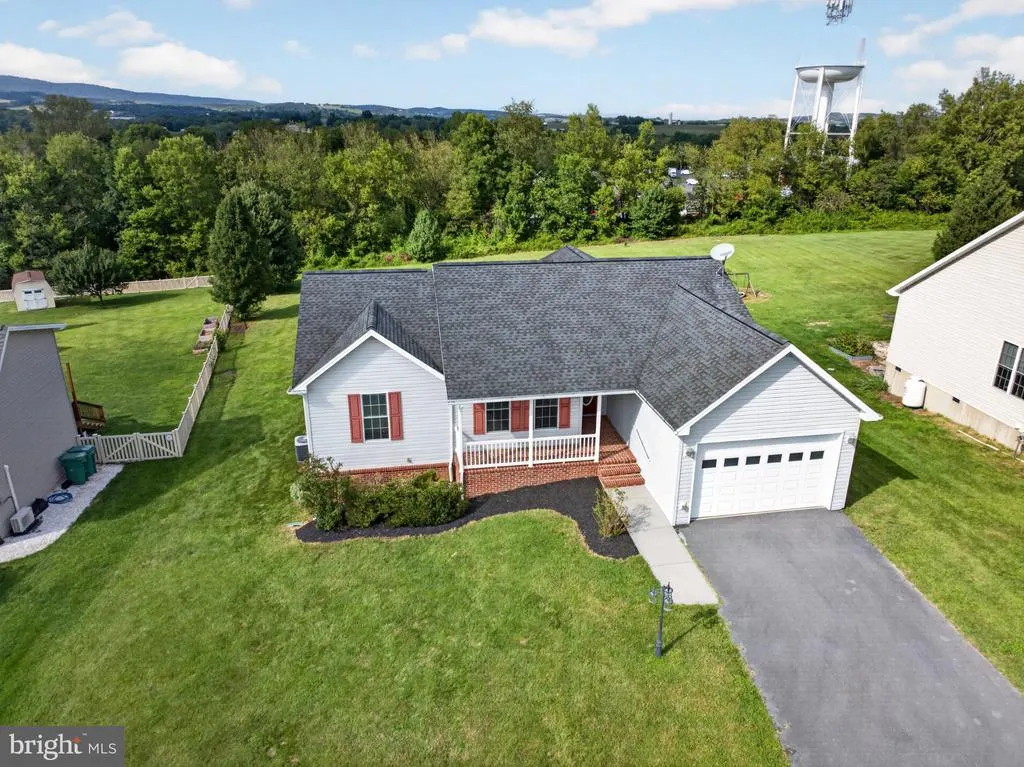
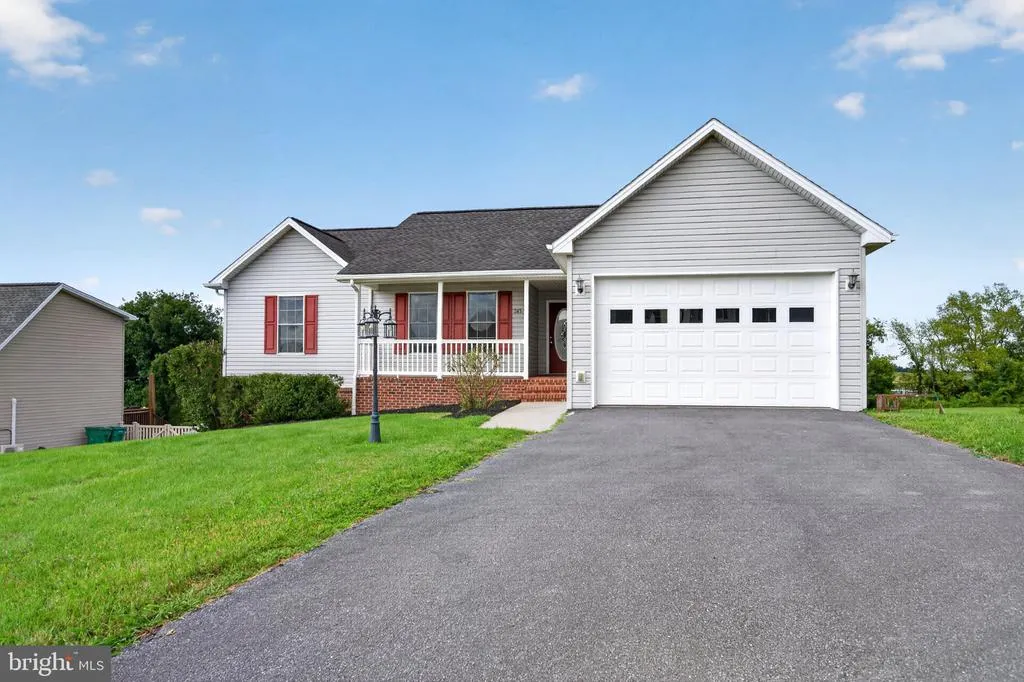
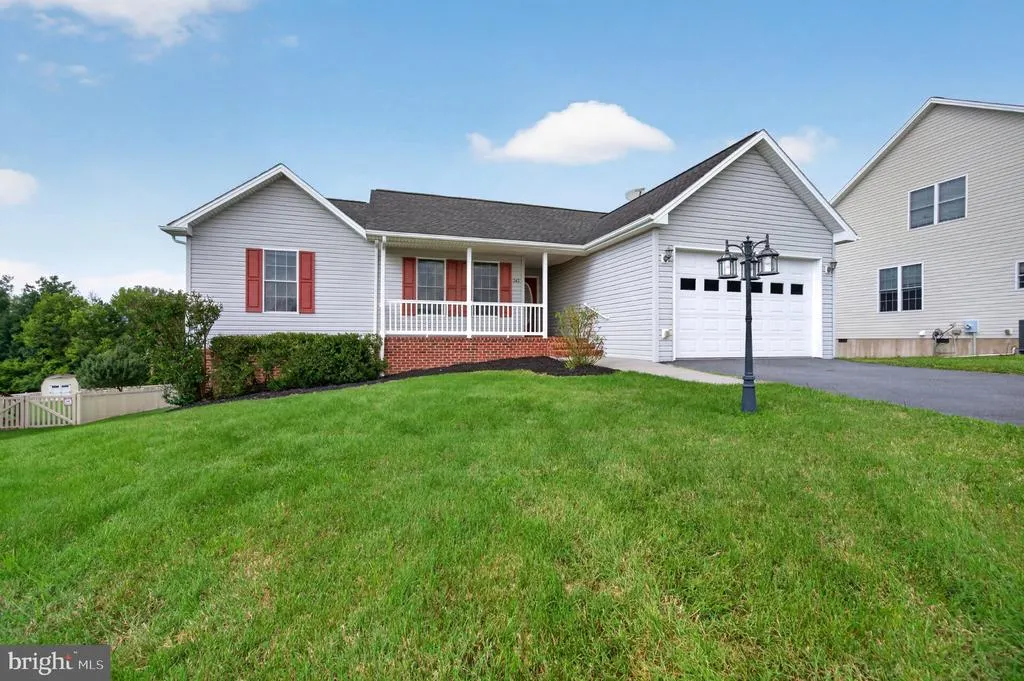
Address
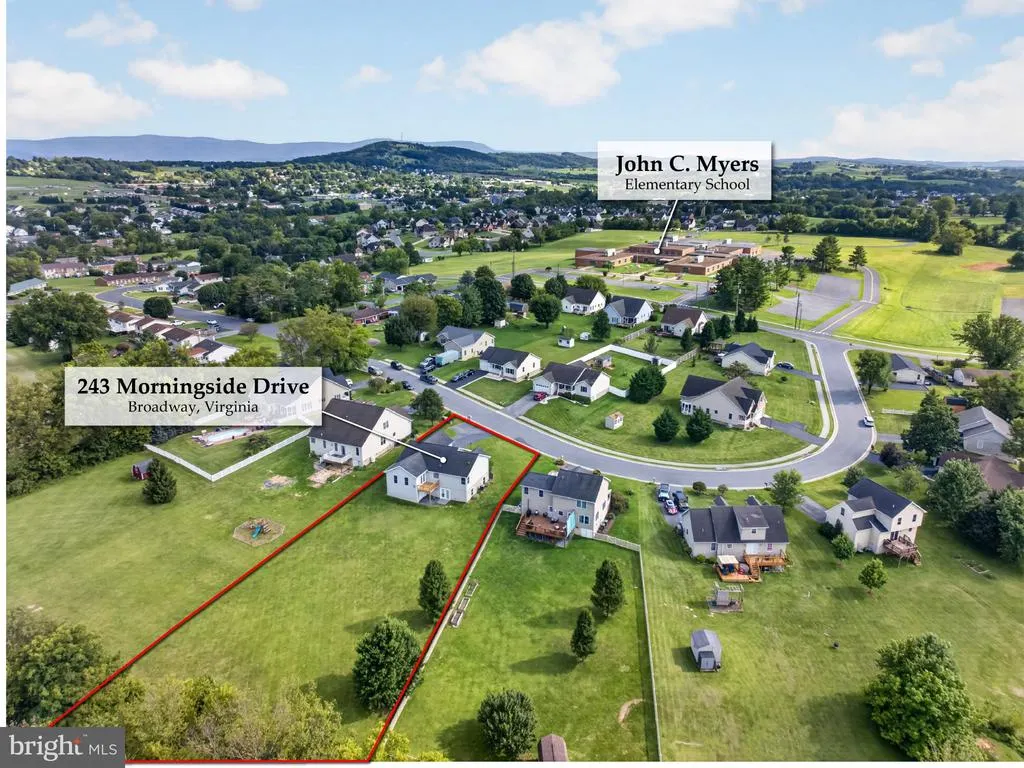
243 Morningside Drive, Broadway, VA
Price
$ 355,000
Property Attributes
- MLS#VARO2003334
- TypeSingle Family
- Listing Status ACTIVE
- CountyROCKINGHAM
- CityBroadway
- AreaROCKINGHAM NW
- NeighborhoodWest View
- Zip22815
- StyleRanch/Rambler
- Year Built2008
- Taxes$ 2426
- Price$ 355,000
- Bedrooms4
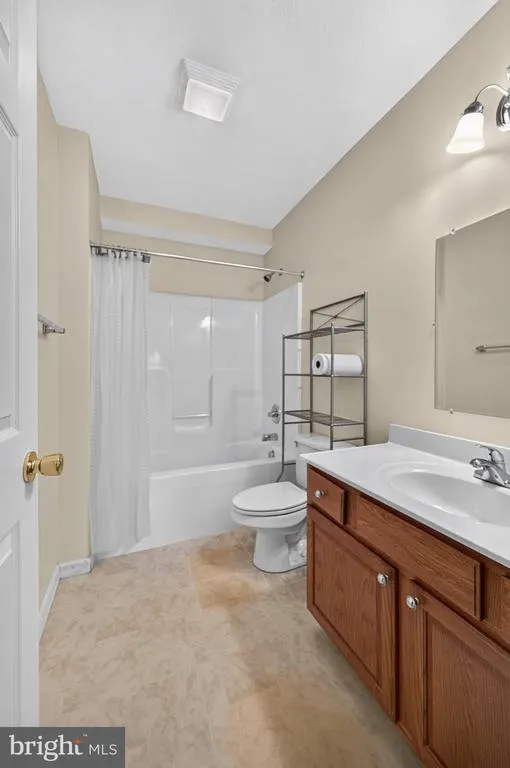
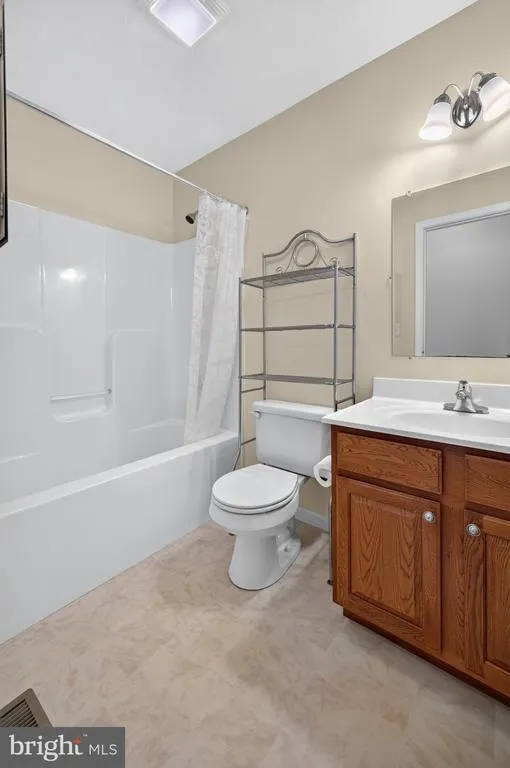
- Full Bathrooms3
- Half Bathrooms0
- Sqr Footage2564
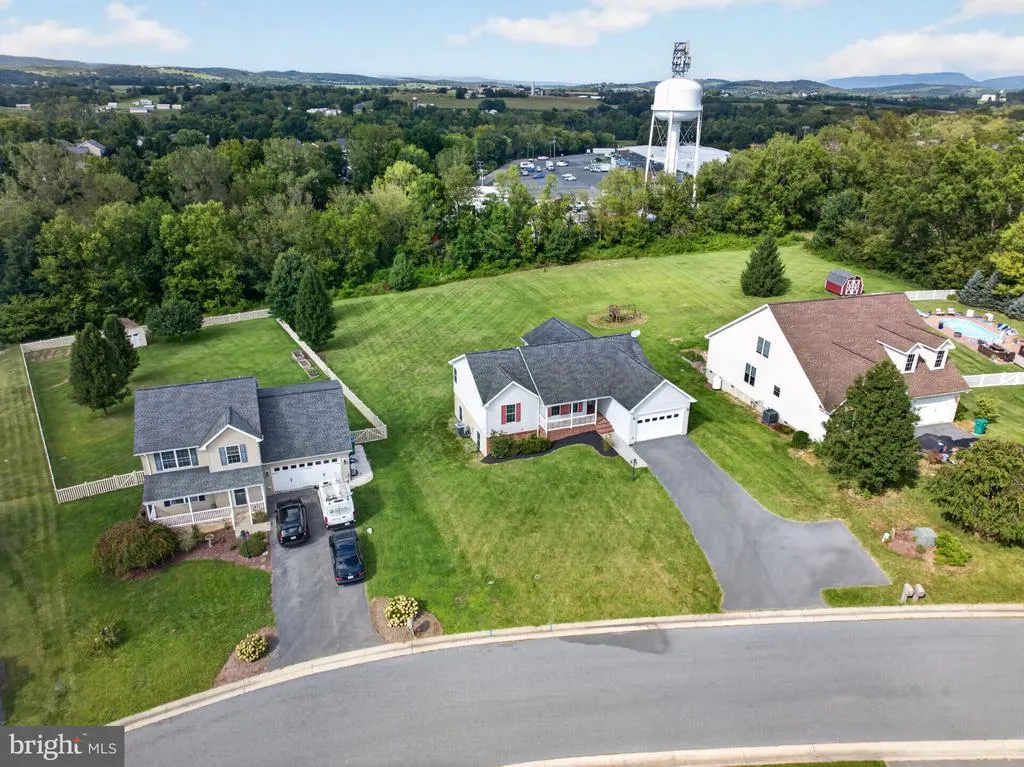
- Lot Size0.63 Acres
Data Source:
Bright MLS
Property Description
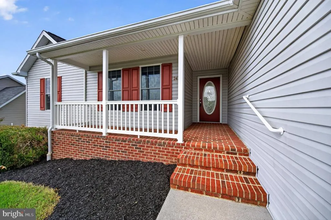
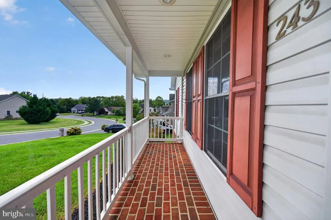
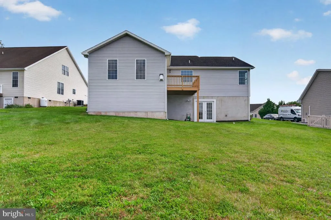
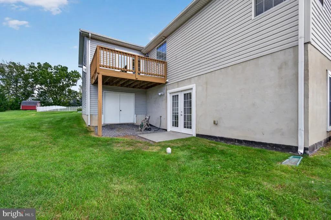
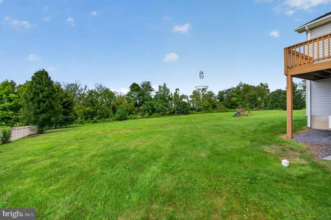
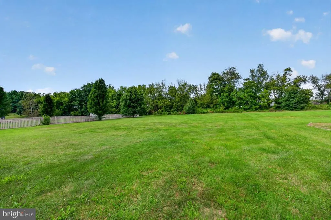
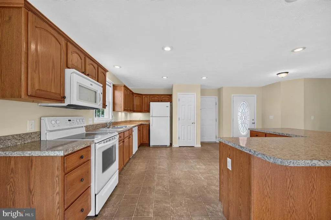
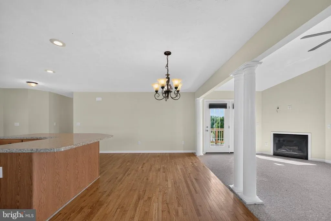
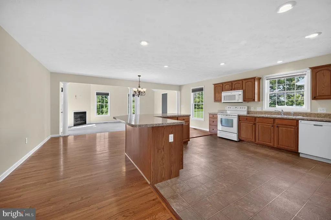
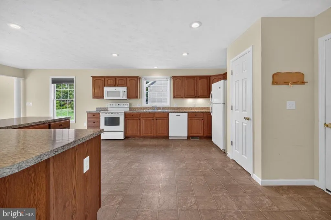
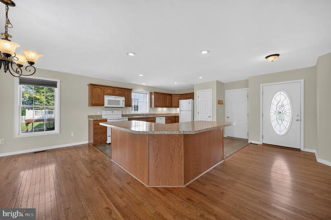
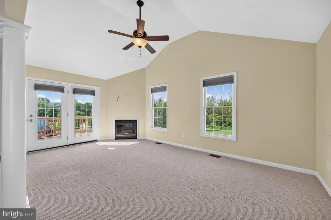
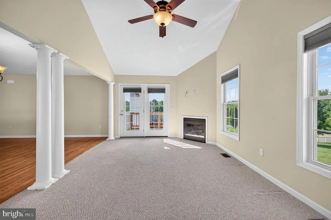
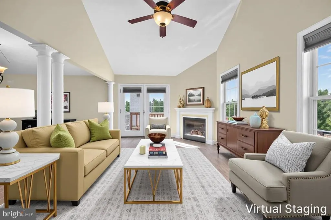
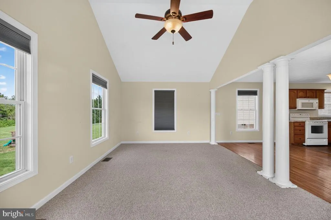
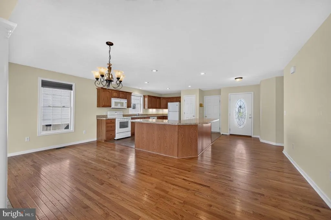
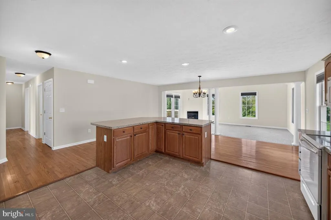
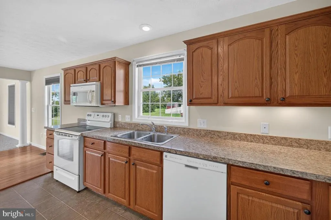
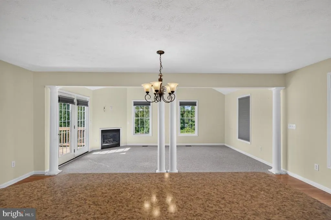
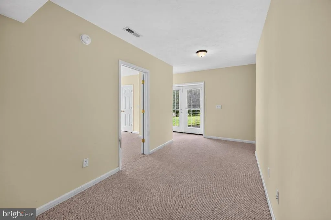
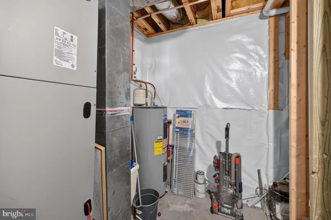
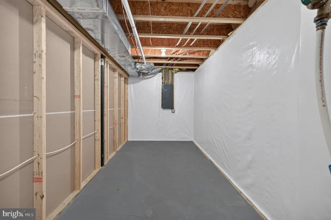
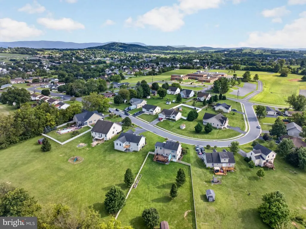
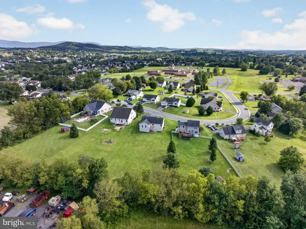
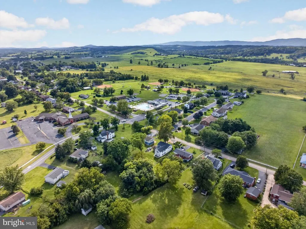
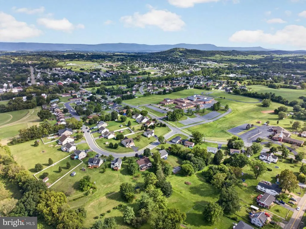
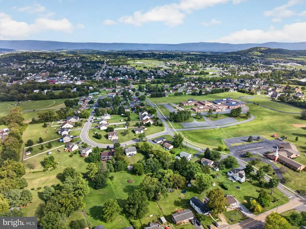
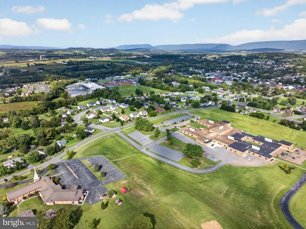
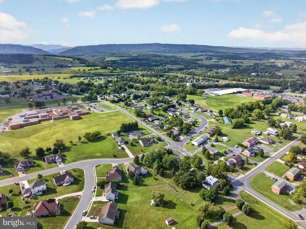
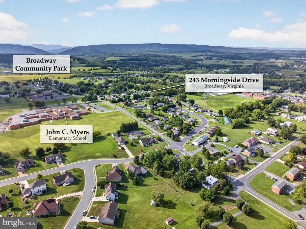
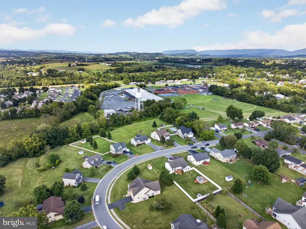
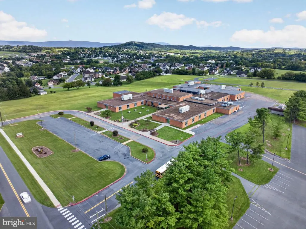
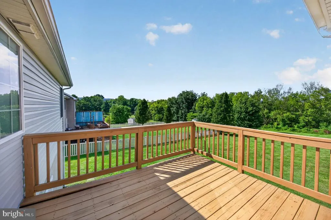
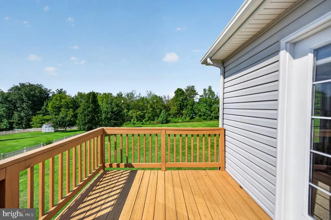
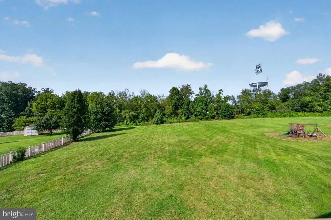
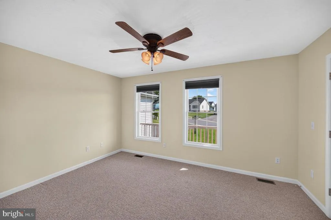
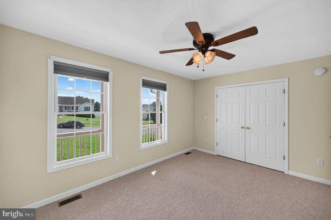
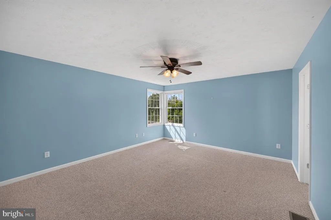
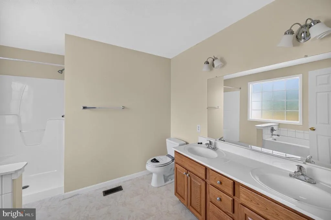
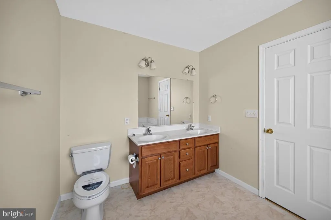
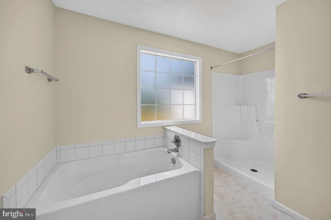
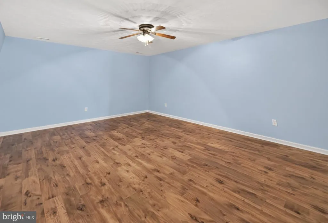
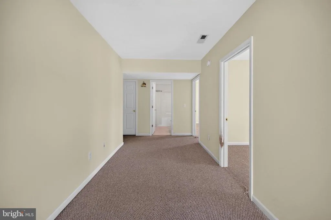
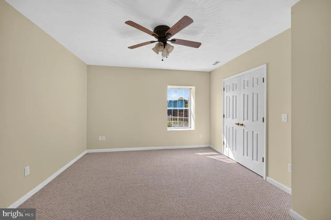
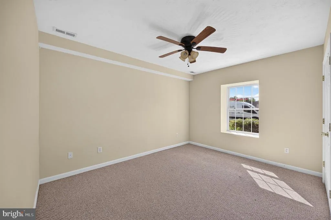
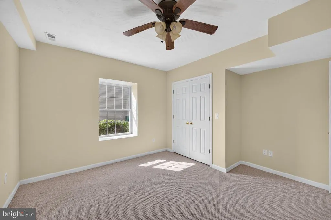
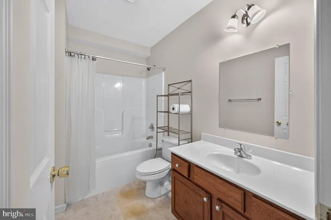
Lovely one-owner home offering 4 bedrooms and 3 full baths in the sought-after West View Subdivision! Surrounded by the high, middle and elementary schools and convenient to the public park, this is an ideal in-town location. The main level features an open-concept kitchen, dining and living area with hardwood and carpet flooring. The spacious, well-equipped kitchen offers plenty of room to gather, with a large island, pantry and additional table space. Just off the living area, step outside onto the deck overlooking the backyard, with the added bonus of dry storage space underneath. The finished lower level adds tremendous versatility with a full bath and plenty of room to create the space that works for yourecreation or game room, home theatre, in-home gym, office, guest space or a combination of them all. This all-electric home also features a newer HVAC system and a propane fireplace with the hookup in place (propane tank is not currently on site). Well loved by its original owner and ready for a fresh new look, this home has been priced with its updates in mind, offering a wonderful opportunity for the next owner to add their own style and make it truly theirs. With this much space, a finished lower level and a sought-after in-town location, there is so much potential here!
| Elementary School | Middle School | High School |
|---|---|---|
| John C. Myers Elementary School | J. Frank Hillyard Middle School | Broadway High School |
| Price History | |
|---|---|
| 9/5/2026 | Listed $355,000 |
General Features
| Living Area | 2564 |
|---|---|
| Sewer | Public Sewer |
| Heating | Heat Pump(s) |
| Cooling | Ceiling Fan(s),Central A/C |
| Possession | Settlement |
| Roof | Architectural Shingle |
| Appliances | Built-In Microwave,Dishwasher,Disposal,Dryer,Exhaust Fan,Oven/Range - Electric,Refrigerator,Washer,Water Heater |
| Zoning | TOWN |
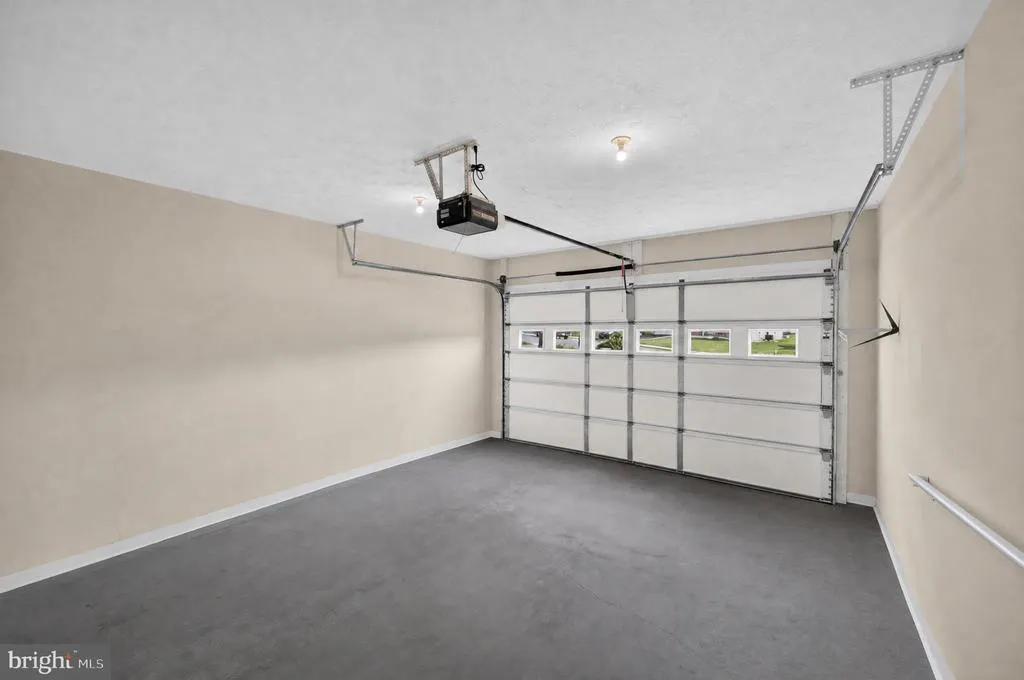
| Garage Spaces | 1.00 |
| Architectural Style | Ranch/Rambler |
| Construction Materials | Vinyl Siding |
| School District | ROCKINGHAM COUNTY PUBLIC SCHOOLS |
| Year Built | 2008 |
| Levels | 2 |
| Tax Year | 2025 |
| Ownership | Fee Simple |
| Cool Fuel | Electric |
| Accessibility | None |
| County | ROCKINGHAM |
| New Construction | No |
| Property Type | Residential |
| HOA | No |
| Subdivision Name | WEST VIEW |
| Garage Y/N | Yes |
| Water Access Y/N | No |
| Other Structures | Above Grade,Below Grade |
| Full Baths | 3 |
| Status | ACTIVE |
| Directions | From I-81 Broadway Exit #257 to Route 259 West (Mayland Road) for 5 miles to left on Broadway Avenue to left on Main Street. Right on Turner Avenue,past elementary school to Morningside on the right. |
| City | BROADWAY |
| Disclosures | Prop Disclosure |
| Senior Community Y/N | No |
| MLS Area | ROCKINGHAM NW |
| Lot Size Units | Square Feet |
| Lot Size Square Feet | 27399.00 |
| Tax Assessed Value | 311000.0 |
| Tax Annual Amount | 2426.0 |
| Property Condition | Good |
| Structure Type | Detached |
| Condo/Coop Association fee Y/N | No |
| Bathrooms Full Main Level | 2 |
| Bathrooms Count Main Level | 2.00 |
| Price Per Sq Ft Total AG | 226.98 |
| Acceptable Financing | Conventional,FHA,VA,USDA,Other |
| Additional Parcels Y/N | No |
| Lease Considered Y/N | No |
| Vacation Rental Y/N | No |
| Total SQFT | 3064 |
| Standard Status | Active |
| Year Built Source | Assessor |
| Tax Lot | 11 |
| Association Recreation Fee | No |
Interior Features
| Interior Amenities | Ceiling Fan(s),Combination Kitchen/Living,Dining Area,Entry Level Bedroom,Floor Plan - Open,Kitchen - Island,Kitchen - Table Space,Pantry,Primary Bath(s),Wood Floors |
|---|---|
| Heating Fuel | Electric |
| Basement | Daylight,Partial,Heated,Improved,Interior Access,Outside Entrance,Partially Finished,Rear Entrance,Walkout Level |
| Flooring | Carpet,Hardwood,Vinyl,Laminated |
| Total Fireplaces | 1 |
| Fireplace Features | Gas/Propane |
| Hot Water | Electric |
| Basement (Y/N) | Yes |
| Heating Y/N | Yes |
| Fireplace Y/N | Yes |
| Above Grade Finished Area | 1564 |
| Central Air Y/N | Yes |
| Total Bedrooms | 4 |
| Below Grade Finished Area | 1000 |
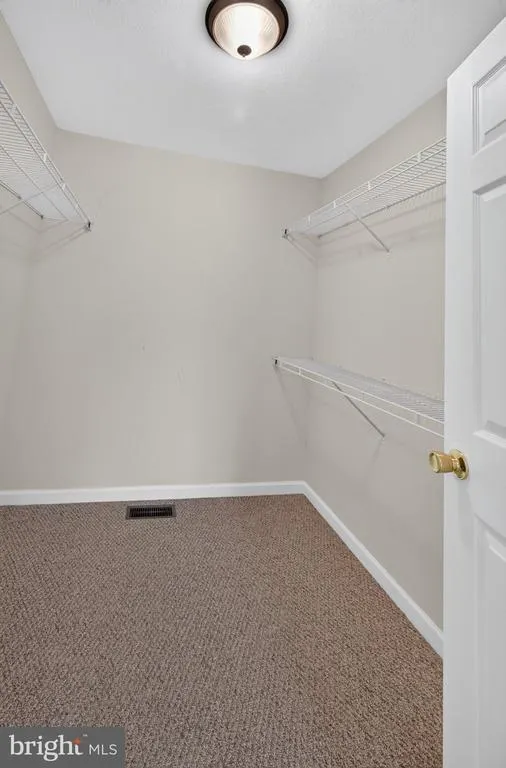
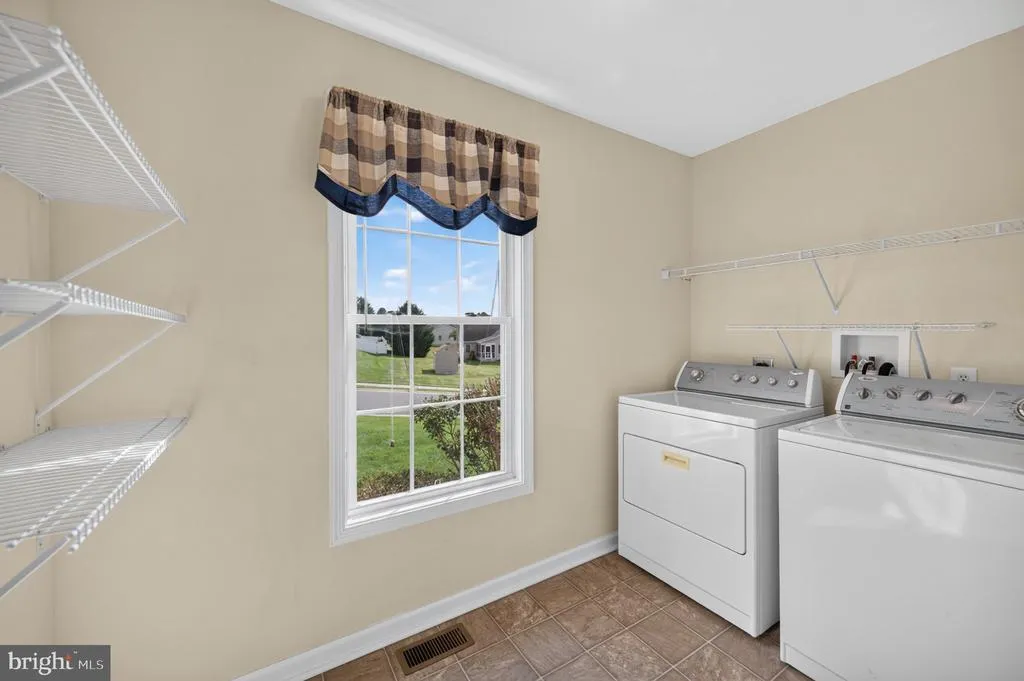
| Room Type | Living Room,Primary Bedroom,Kitchen,Laundry,Bathroom 2,Primary Bathroom |
| Main Level Bedrooms | 2 |
| Below Grade Finished Area Unit Type | Square Feet |
| LivingAreaSource | Estimated |
| Laundry Type | Main Floor,Has Laundry,Washer In Unit,Dryer In Unit |
| Below Grade Unfin Area Units | Square Feet |
| Below Grade Unfin SQFT | 500 |
| Below Grade Unfin SQFT Source | Estimated |
| Below Grade Finished Area Source | Estimated |
| Bedrooms Count All Lower Levels | 2 |
| Bedrooms Count Lower Level 1 | 2 |
| Bathrooms Full Lower Level 1 | 1 |
| Bathrooms Full All Lower Levels | 1 |
| Bathrooms Count Lower Level 1 | 1.00 |
| Bathrooms Count All Lower Levels | 1 |
| Above Grade Finished Area Source | Assessor |
| Above Grade Finished Area Unit Type | Square Feet |
| Total Baths | 3 |
Exterior Features
| Pool | No Pool |
|---|---|
| Parking Features | Asphalt Driveway |
| Lot Features | Backs to Trees,Cleared,Landscaping,Rear Yard |
| Water Source | Public |
| Inclusions | All Appliances |
| Total Parking Spaces | 4 |
| Garage Features | Garage - Front Entry,Garage Door Opener,Oversized |
| Type of Parking | Attached Garage,Driveway |
| Foundation Details | Brick/Mortar |
| Spa | No |
| Water View Y/N | No |
| Lot Size Acres | 0.63 |
| Road Surface Type | Paved |
| Lot Size Source | Assessor |
| Waterfront Y/N | No |
| Road Responsibility | Public,State |
| Horse Y/N | No |
| Land Assessed Value | 35000.00 |
| Navigable Water Y/N | No |
| Water Oriented Y/N | No |
| # of Attached Garage Spaces | 1 |
Room Details
| Room | Dimensions | Level | Flooring | Details |
|---|---|---|---|---|
| Bathroom 2 | Main | |||
| Kitchen | Main | |||
| Laundry | Main | |||
| Living Room | Main | |||
| Primary Bathroom | Main | |||
| Primary Bedroom | Main |
Amenities
- Foreclosure
- Views
- Short Sale
- New Construction
- Adult 55+
- Lease To Own
- No HOA Fees
- Furnished
- Primary On Main
- Air Conditioning
- Seller Finance
- Green
- Fixer Upper
- Horse
- Golf
- Fireplace
- Deck
- Garage
- Basement
- Pool
Property vs Single Family Average in 22815
Price
Taxes
Year Built
 © BRIGHT, All Rights Reserved
