
Golf Course - Primary on Main

Address
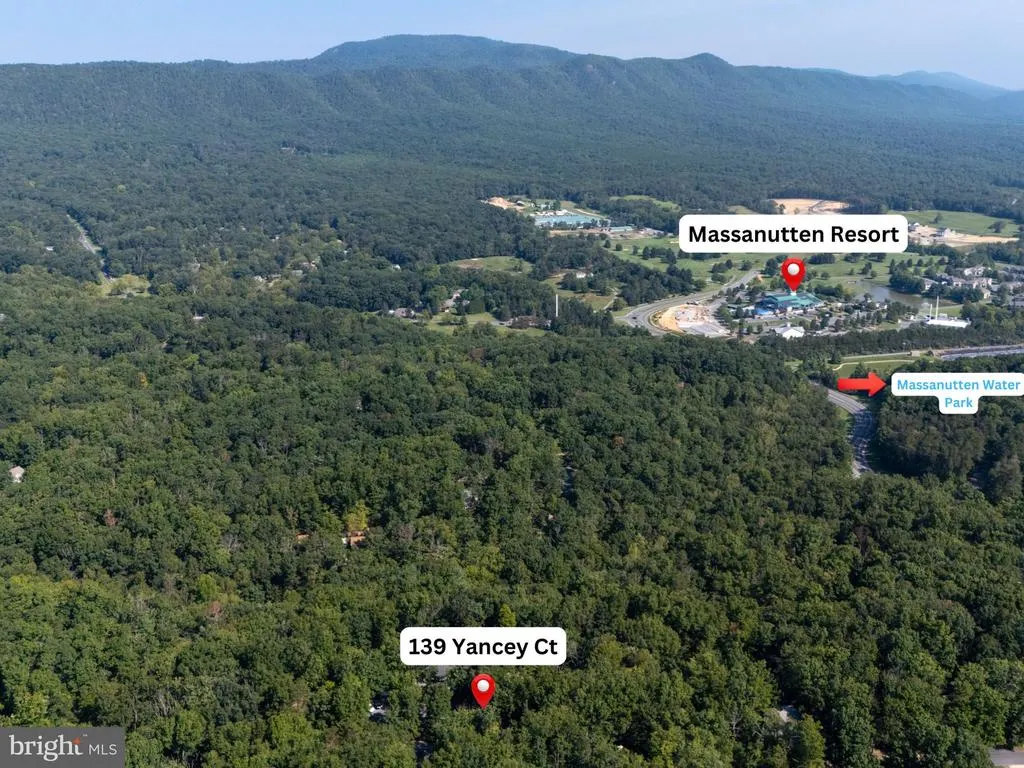
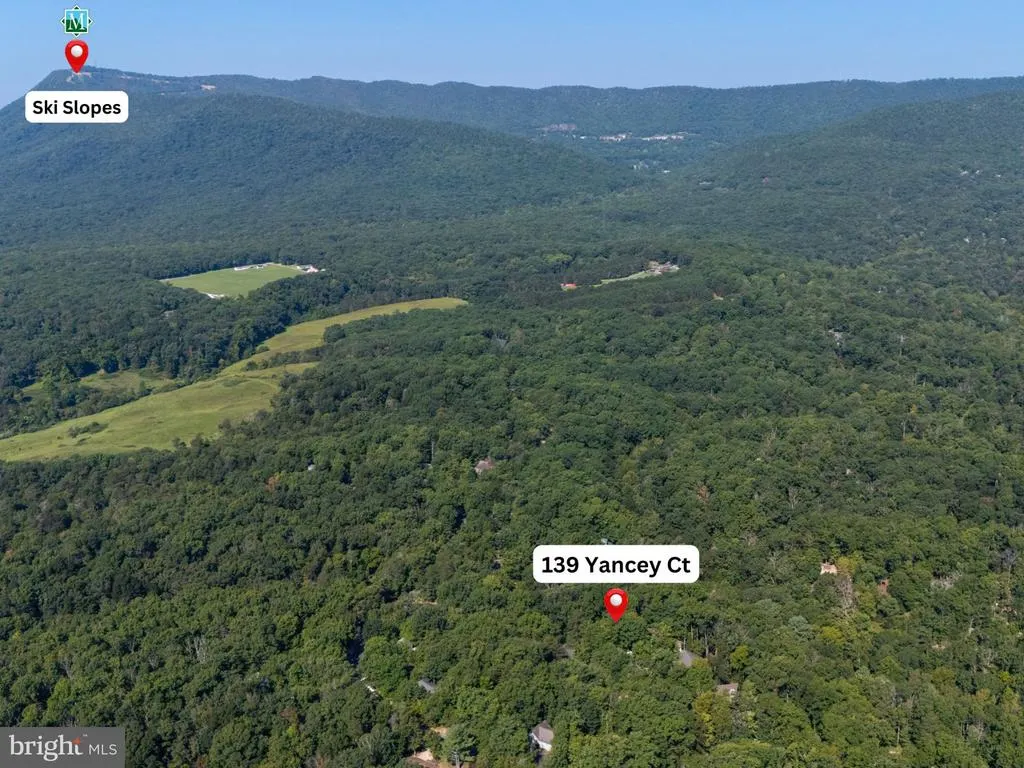
139 Yancey Court, Mcgaheysville, VA
Price
$ 399,900
Property Attributes
- MLS#VARO2003330
- TypeSingle Family
- Listing Status ACTIVE
- CountyROCKINGHAM
- CityMcgaheysville
- NeighborhoodMassanutten
- Zip22840
- StyleRanch/Rambler
- Year Built1978
- Taxes$ 1788
- Price$ 399,900
- Bedrooms3
- Full Bathrooms2
- Half Bathrooms0
- Sqr Footage1869
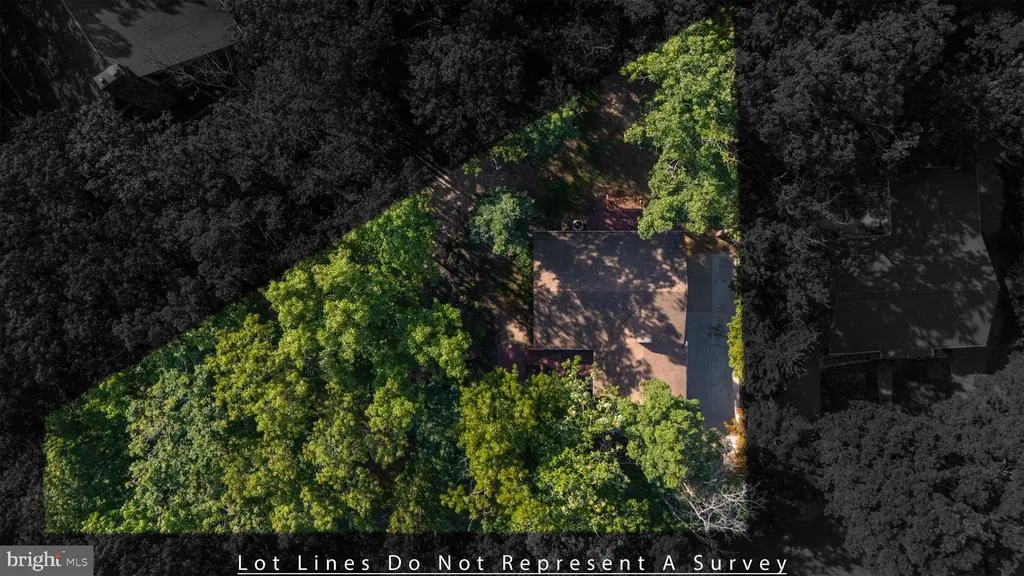
- Lot Size0.29 Acres
Data Source:
Bright MLS
Property Description
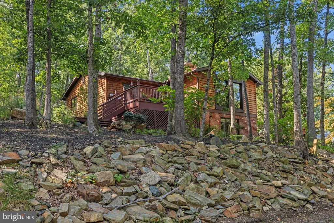
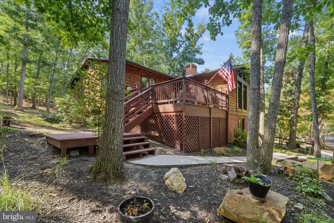
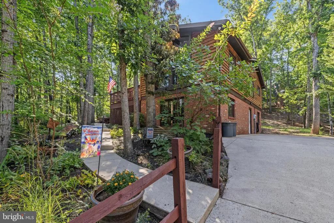
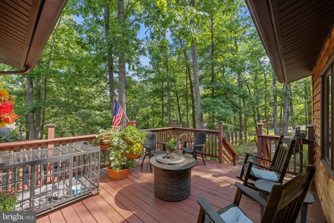
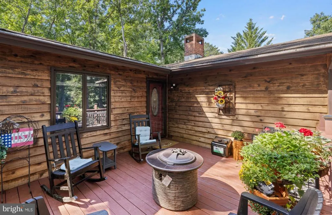
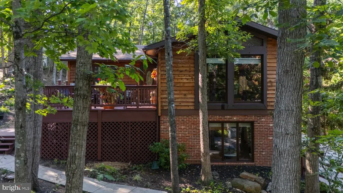
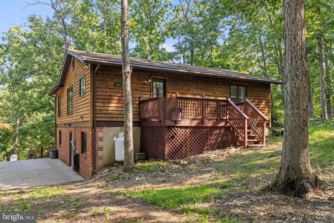
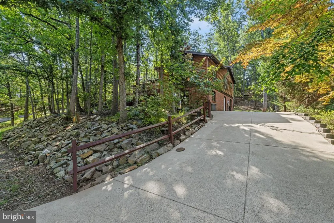
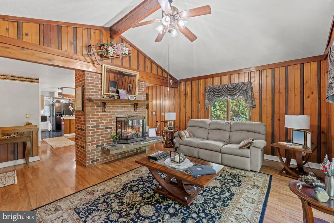
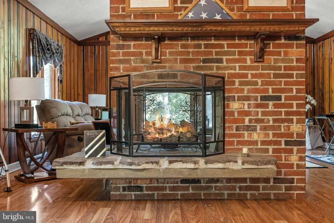
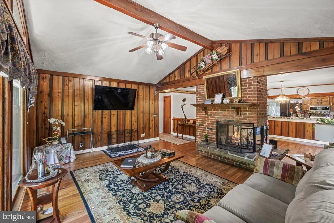
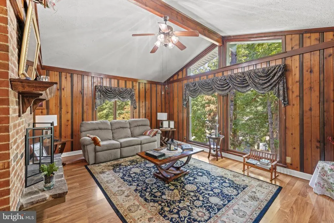
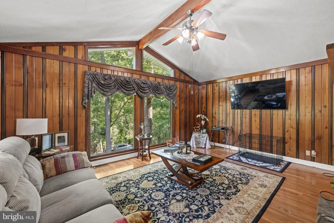
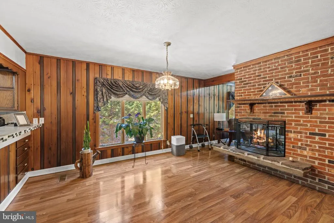
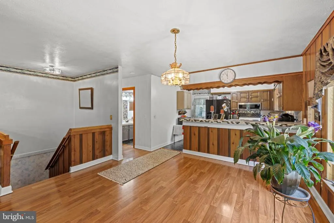
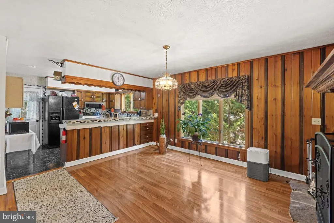
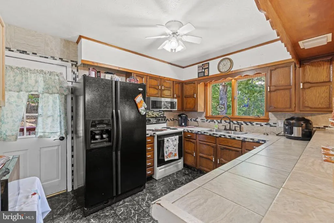
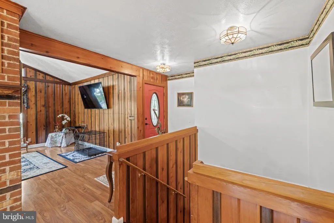
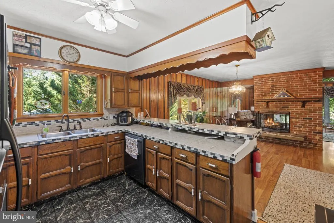
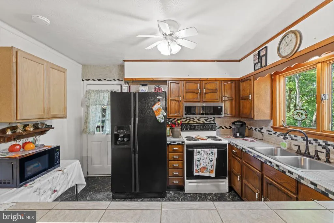
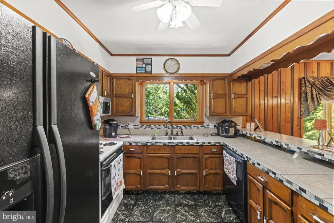
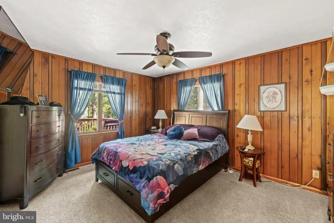
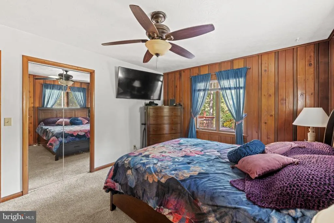
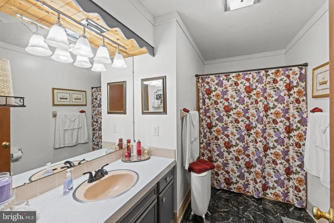
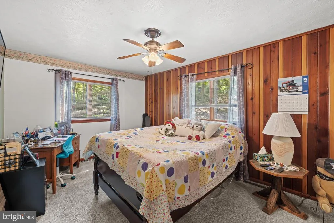
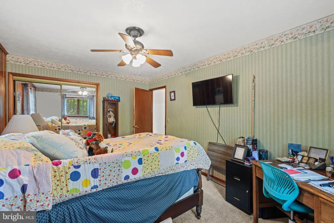
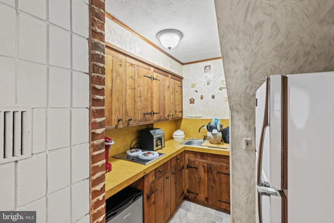
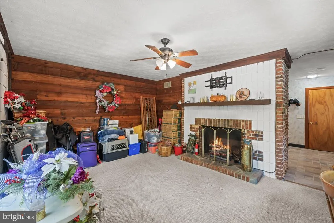
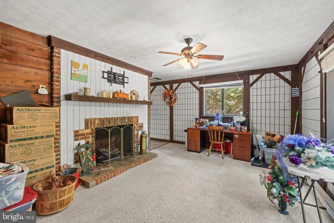
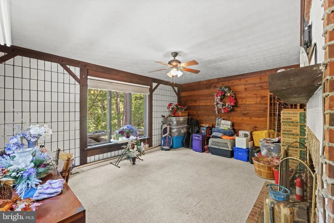
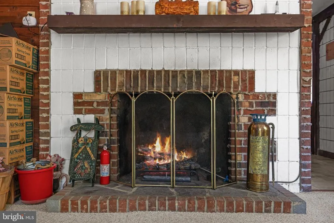
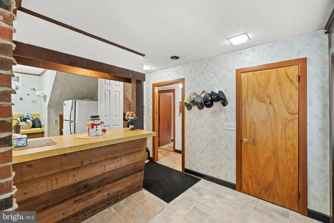
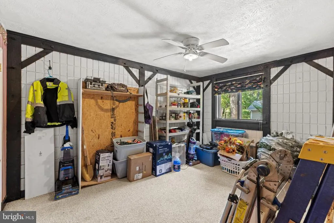
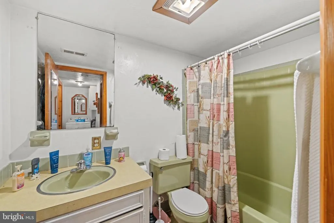
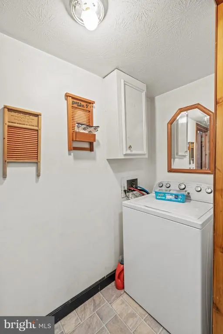
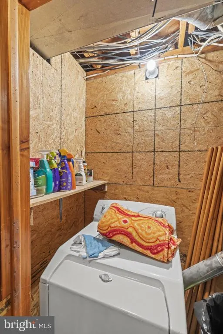
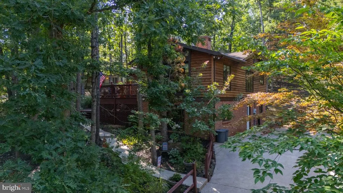
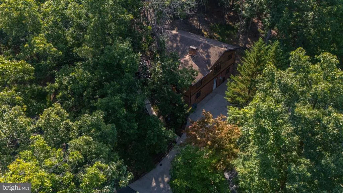
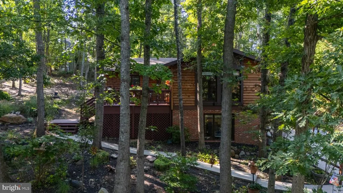
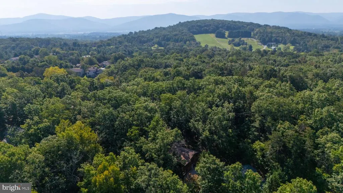
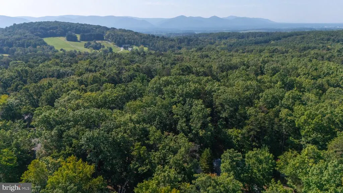
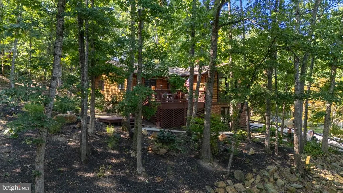
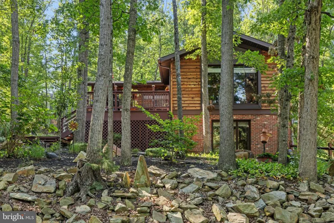
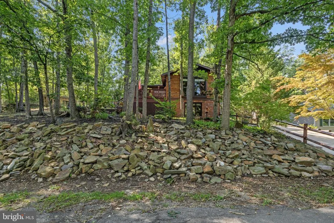
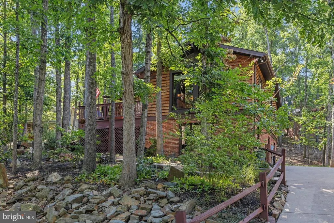
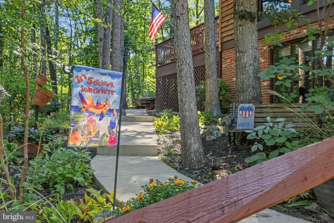
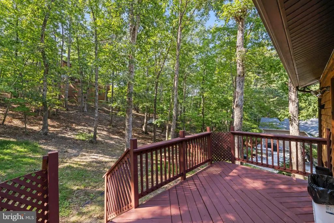
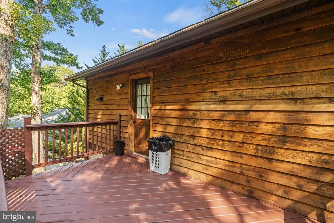
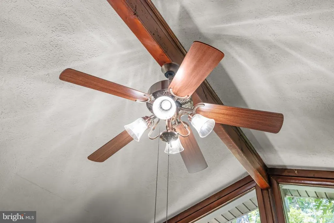
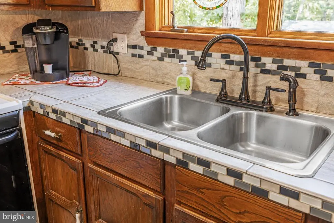
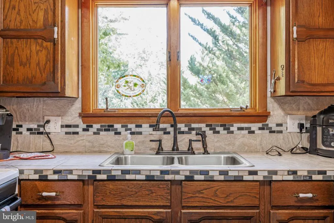
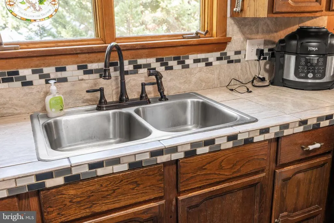
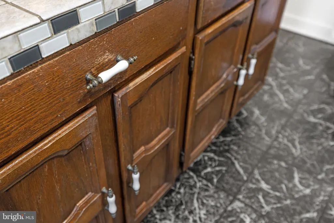
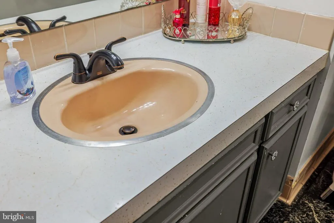
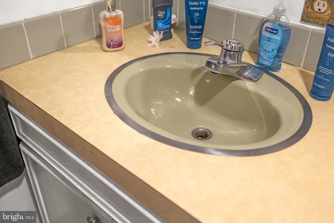
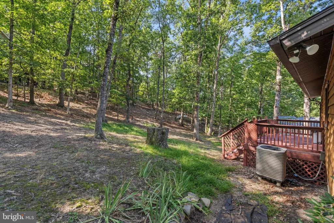
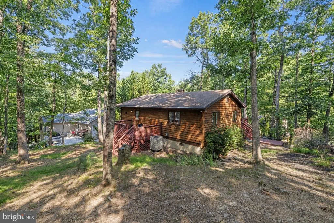
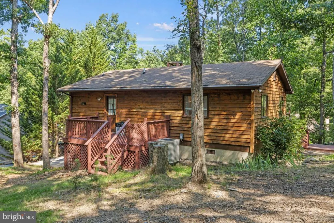
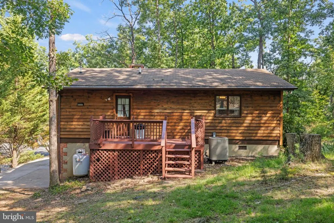
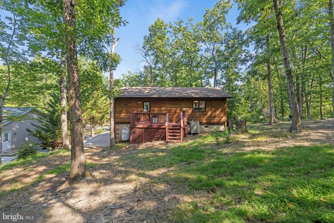
Showcasing the rustic charm of a true mountain retreat, this cedar-sided rancher is ready for its final touches and the opportunity to become the perfect Massanutten getaway! Gorgeous natural pine walls, vaulted ceilings, and a striking double-sided brick fireplace immediately set the tone on the main level. The layout is ideal for a STR or primary residence, with two BRs and a full bath upstairs plus an additional BR and full bath in the finished, partially above-grade walkout basement. The main level offers an open-concept kitchen, dining, and living area, while the lower level provides its own family room, kitchen, and dining space. With separate entrances for both levels, there is even potential to reconfigure the lower level and add additional BRs. Live upstairs and rent the lower level, or utilize the entire home as a mountain escape! Front and rear decks provide the perfect places to relax and enjoy the peaceful mountain setting, all situated on a quiet dead-end street. And when you're ready for adventure, Massanutten Resort's amenities are just minutes away, including the ski slopes, water park, bike park, two golf courses,fishing ponds, pools, tennis courts, and the New Mountain Mayhem Coaster. Don't miss this one!
| Elementary School | Middle School | High School |
|---|---|---|
| Mcgaheysville Elementary School | Elkton Middle School | East Rockingham High School |
| Price History | |
|---|---|
| 9/4/2026 | Listed $399,900 |
General Features
| Living Area | 1869 |
|---|---|
| Sewer | Community Septic Tank |
| Heating | Heat Pump(s) |
| Cooling | Central A/C |
| Possession | Settlement |
| Roof | Architectural Shingle |
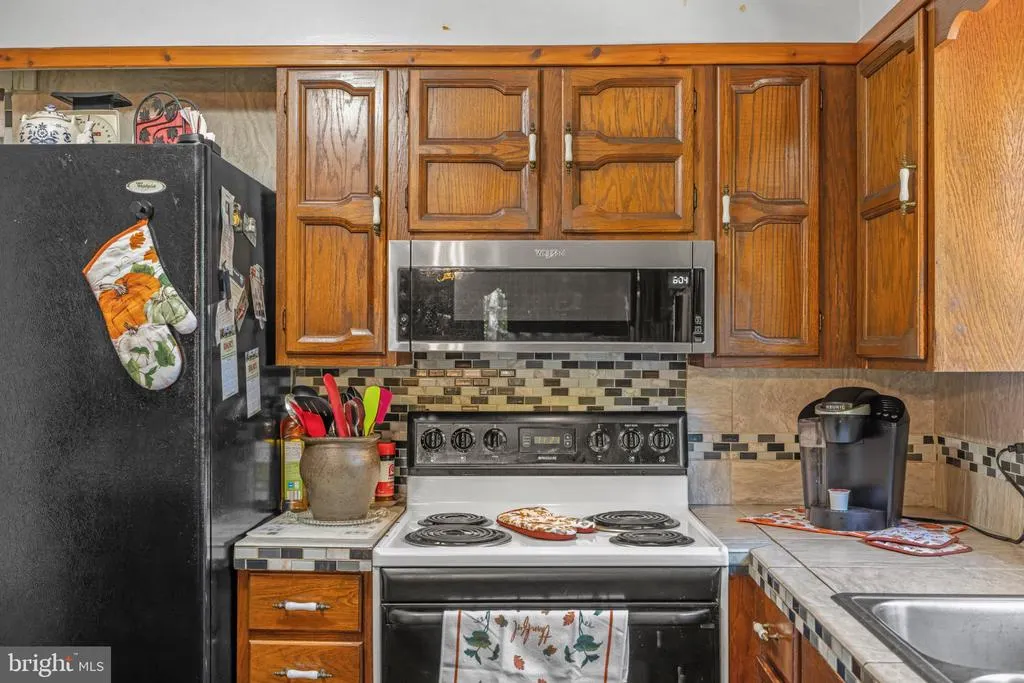
| Appliances | Dishwasher,Disposal,Dryer,Dryer - Electric,Microwave,Oven/Range - Electric,Refrigerator |
| Zoning | R4 |
| HOA Fee | 84.00 |
| Patio/Porch Features | Deck(s) |
| Architectural Style | Ranch/Rambler |
| Construction Materials | Wood Siding,Brick,Cedar |
| School District | ROCKINGHAM COUNTY PUBLIC SCHOOLS |
| Year Built | 1978 |
| Levels | 1 |
| Tax Year | 2026 |
| Ownership | Fee Simple |
| Cool Fuel | Electric |
| Accessibility | None |
| Assoc Fee Paid Per | Monthly |
| County | ROCKINGHAM |
| New Construction | No |
| Property Type | Residential |
| HOA | Yes |
| Subdivision Name | MASSANUTTEN |
| Garage Y/N | No |
| Water Access Y/N | No |
| Other Structures | Above Grade,Below Grade |
| Full Baths | 2 |
| Status | ACTIVE |
| Directions | 33 East make a left on Resort Drive,left on Massanutten Drive (at gate),left on Lanier Ln,left on Spotswood Ln.,left on Yancey Ct,house is the first on the left. |
| City | MCGAHEYSVILLE |
| Senior Community Y/N | No |
| Lot Size Units | Square Feet |
| Lot Size Square Feet | 12632.00 |
| Tax Assessed Value | 262900.0 |
| Tax Annual Amount | 1788.0 |
| Structure Type | Detached |
| Condo/Coop Association fee Y/N | No |
| Bathrooms Full Main Level | 1 |
| Bathrooms Count Main Level | 1.00 |
| Price Per Sq Ft Total AG | 320.95 |
| Vacation Rental Y/N | No |
| Total SQFT | 1869 |
| Standard Status | Active |
| Year Built Source | Assessor |
| Tax Lot | 206 |
Interior Features
| Interior Amenities | Ceiling Fan(s),Combination Dining/Living,Combination Kitchen/Dining,Dining Area,Entry Level Bedroom,Floor Plan - Open |
|---|---|
| Heating Fuel | Electric |
| Basement | Partial |
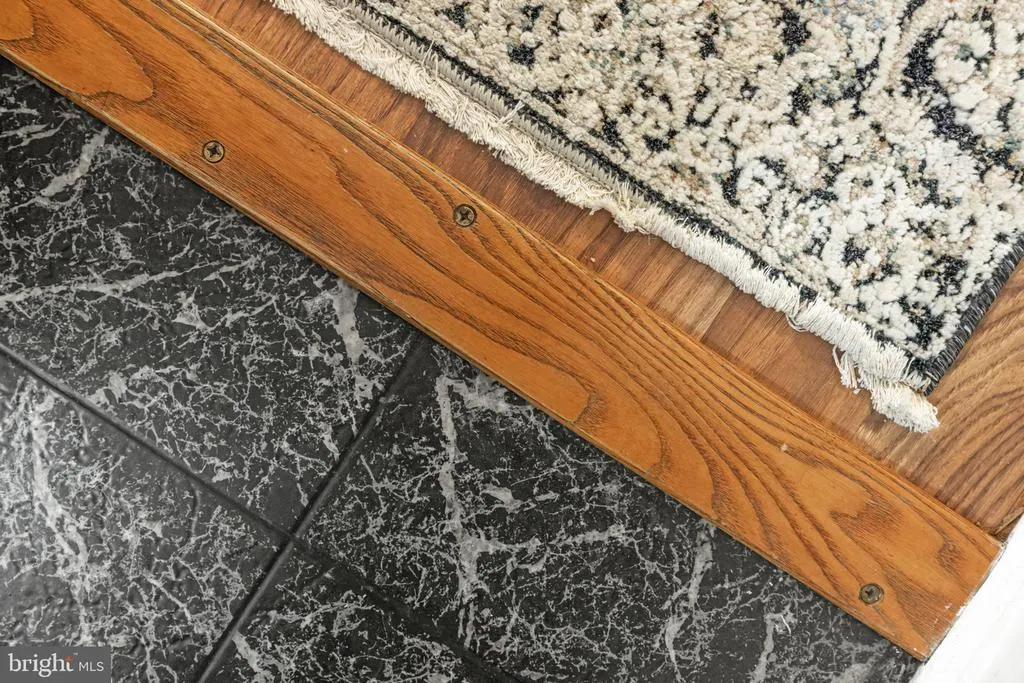
| Flooring | Carpet,Laminated,Vinyl |
| Total Fireplaces | 2 |
| Fireplace Features | Brick,Double Sided |
| Hot Water | Electric |
| Basement (Y/N) | Yes |
| Heating Y/N | Yes |
| Fireplace Y/N | Yes |
| Above Grade Finished Area | 1246 |
| Central Air Y/N | Yes |
| Total Bedrooms | 3 |
| Below Grade Finished Area | 623 |
| Main Level Bedrooms | 2 |
| Below Grade Finished Area Unit Type | Square Feet |
| LivingAreaSource | Estimated |
| Below Grade Finished Area Source | Estimated |
| Bedrooms Count All Lower Levels | 1 |
| Bedrooms Count Lower Level 1 | 1 |
| Bathrooms Full Lower Level 1 | 1 |
| Bathrooms Full All Lower Levels | 1 |
| Bathrooms Count Lower Level 1 | 1.00 |
| Bathrooms Count All Lower Levels | 1 |
| Above Grade Finished Area Source | Assessor |
| Above Grade Finished Area Unit Type | Square Feet |
| Total Baths | 2 |
Exterior Features
| Exterior Amenities | Extensive Hardscape,Exterior Lighting,Sidewalks |
|---|---|
| Pool | Yes - Community |
| Parking Features | Concrete Driveway |
| Lot Features | Landscaping |
| Water Source | Community |
| Inclusions | Electric range,microwave,dishwasher,refrigerator,washer,dryer. |
| Total Parking Spaces | 6 |
| Type of Parking | Driveway |
| Foundation Details | Block,Brick/Mortar |
| Water View Y/N | No |
| Lot Size Acres | 0.29 |
| Lot Size Source | Estimated |
| Waterfront Y/N | No |
| Land Assessed Value | 70000.00 |
| Navigable Water Y/N | No |
| Water Oriented Y/N | No |
Amenities
- Foreclosure
- Views
- Short Sale
- New Construction
- Adult 55+
- Lease To Own
- No HOA Fees
- Furnished
- Primary On Main
- Air Conditioning
- Seller Finance
- Green
- Fixer Upper
- Horse
- Golf
- Fireplace
- Deck
- Garage
- Basement
- Pool
Property vs Single Family Average in 22840
Price
Taxes
Year Built
 © BRIGHT, All Rights Reserved
