
Address
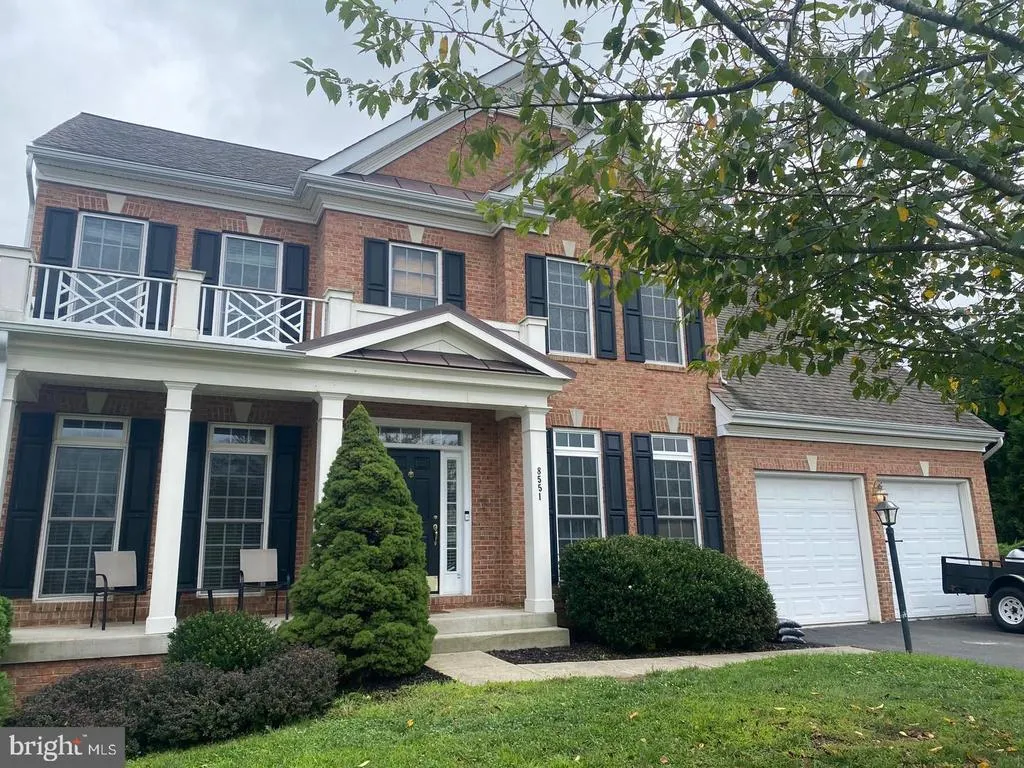
8551 Saltlick Terrace, Manassas, VA
Price
$ 839,900
Property Attributes
- MLS#VAPW2129720
- TypeSingle Family
- Listing Status ACTIVE
- CountyPRINCE WILLIAM
- CityManassas
- NeighborhoodParkway West
- Zip20112
- StyleColonial
- Year Built2006
- Taxes$ 7444
- Price$ 839,900
- Bedrooms5
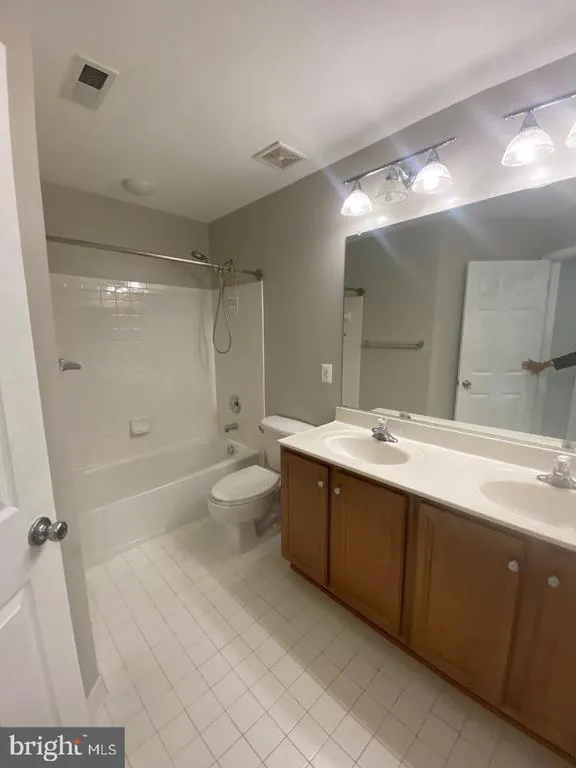
- Full Bathrooms3
- Half Bathrooms1
- Sqr Footage4150
- Lot Size0.23 Acres
Data Source:
Bright MLS
Property Description
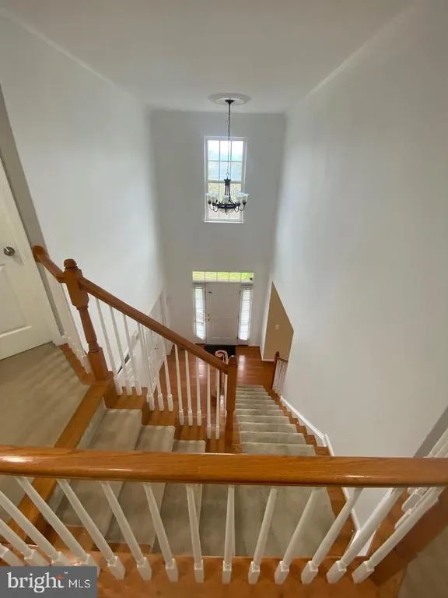
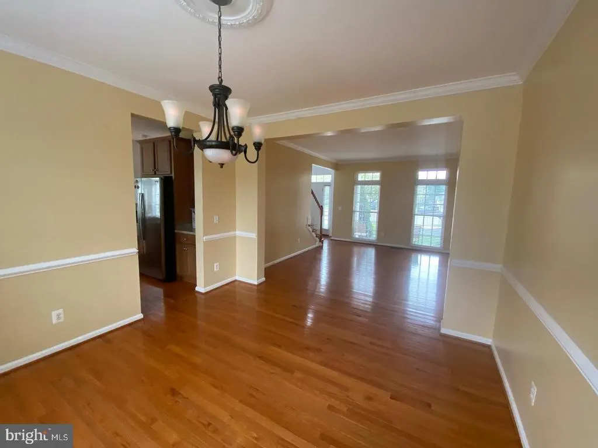
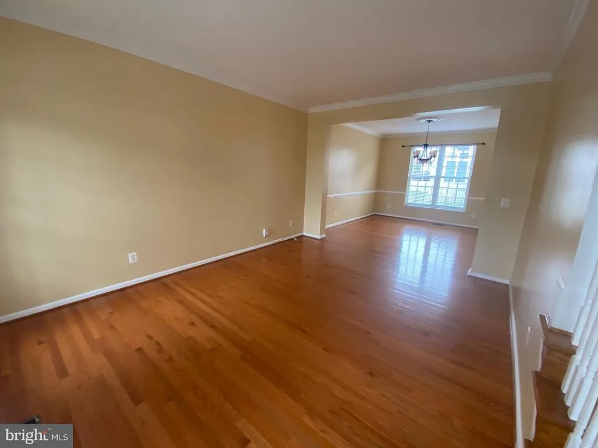
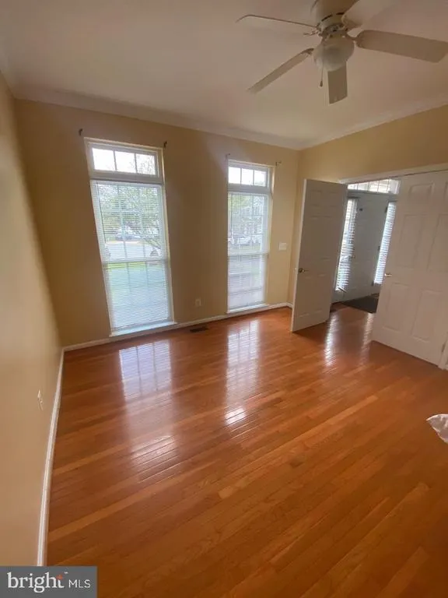
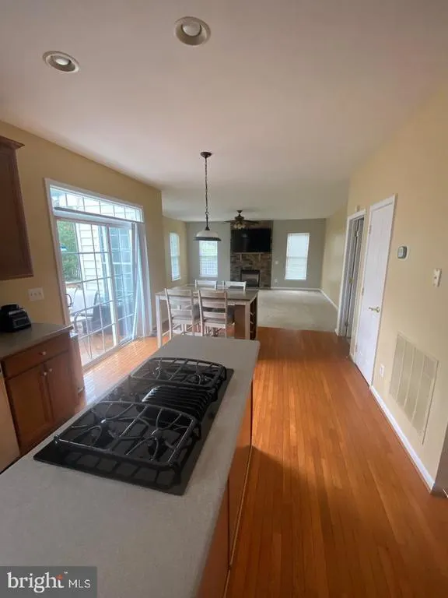
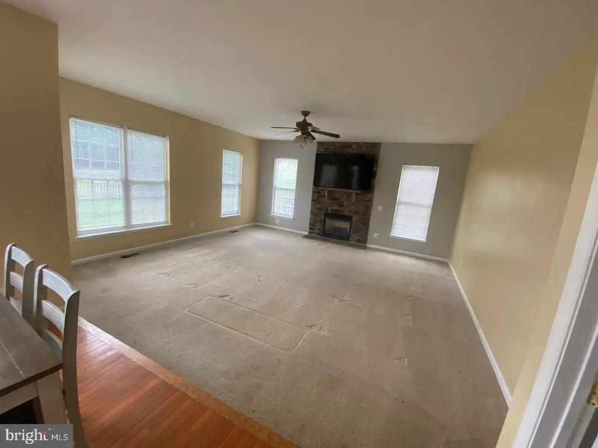
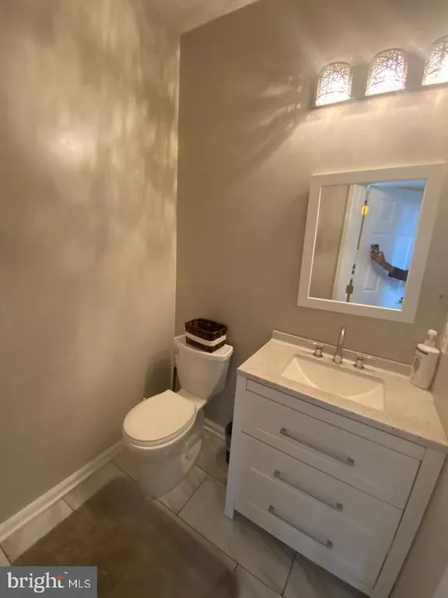
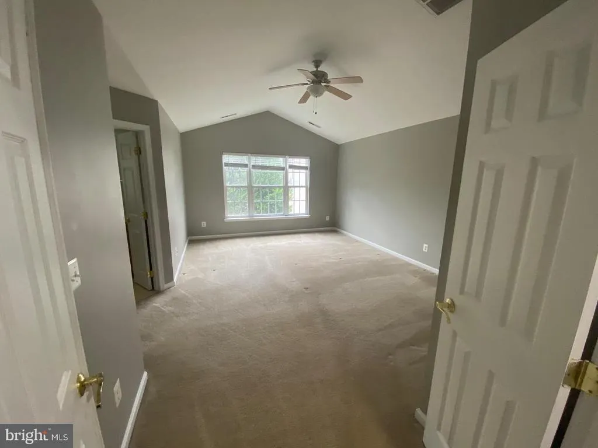
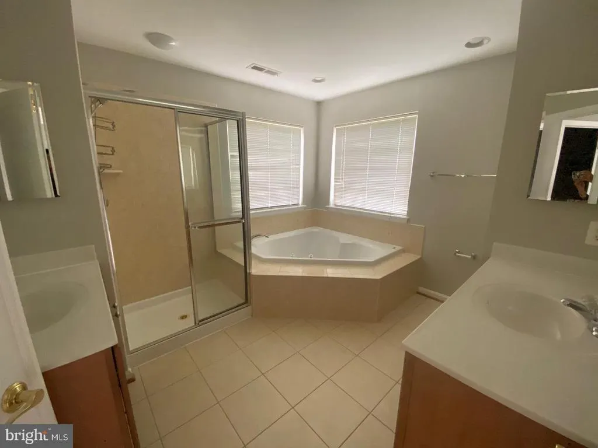
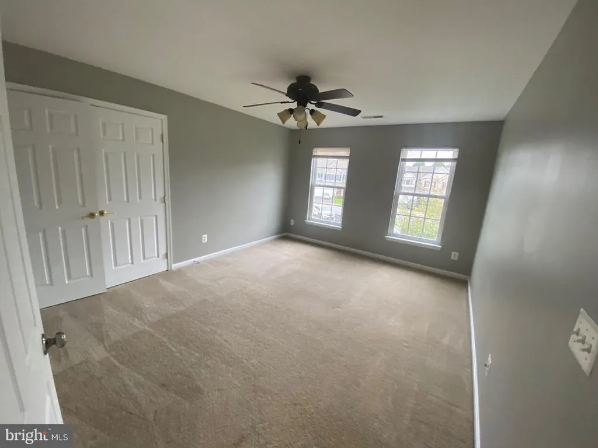
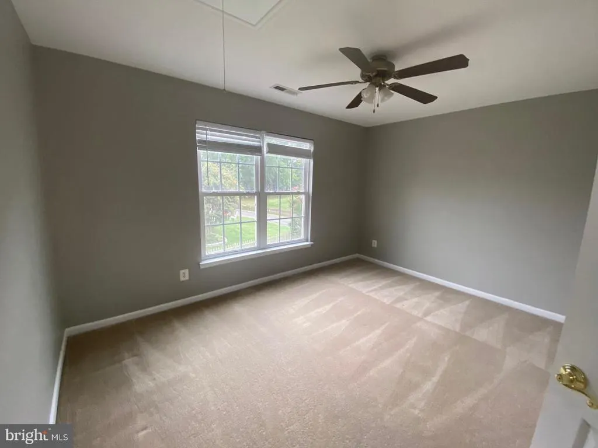
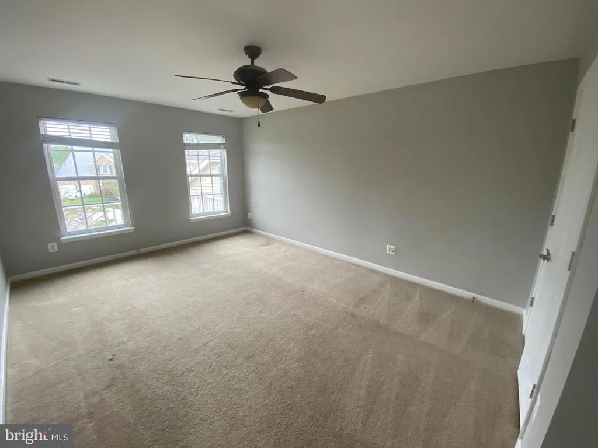
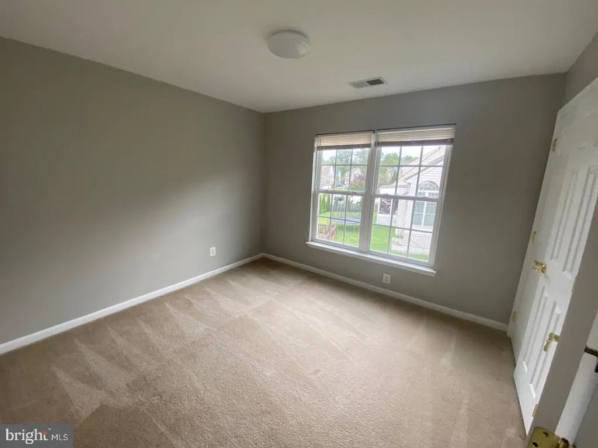
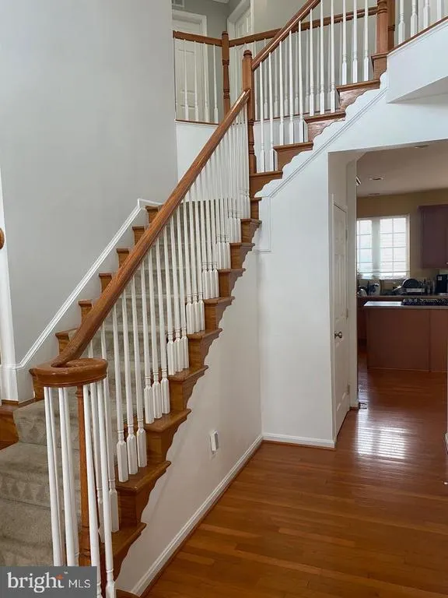
This stunning Colonial-style home in Parkway West offers a perfect blend of comfort and functionality. Built in 2006, this detached residence boasts 4,150 sq. ft. of finished living space, featuring five spacious bedrooms and three and a half bathrooms, ideal for both relaxation and entertaining. Step inside to discover a thoughtfully designed interior with a mix of hardwood, carpet, and ceramic tile flooring. The main level features a cozy fireplace, perfect for chilly evenings, and an abundance of natural light from double-pane windows. The well-appointed kitchen includes modern appliances such as a built-in microwave, wall oven, cooktop, dishwasher, and refrigerator, catering to all your culinary needs. The fully finished basement offers additional living space with walkout stairs, making it perfect for a home theater or play area. Outside, the property features a beautifully maintained deck, ideal for outdoor gatherings, and sidewalks that enhance the neighborhood's charm. The attached front-entry garage accommodates two vehicles, with additional driveway space for four more. Residents benefit from a well-managed association that includes common area maintenance, snow removal, and trash services, along with access to community amenities like playgrounds. This home is not just a residence; it's a lifestyle waiting to be embraced.
| Elementary School | Middle School | High School |
|---|---|---|
| Bennett Elementary School | Parkside Middle School | Osbourn Park High School |
| Price History | |
|---|---|
| 9/4/2026 | Listed $839,900 |
General Features
| Living Area | 4150 |
|---|---|
| Sewer | Public Sewer |
| Heating | Forced Air |
| Cooling | Central A/C |
| Possession | 61-90 Days CD,Settlement,Negotiable |
| Appliances | Built-In Microwave,Cooktop - Down Draft,Dishwasher,Disposal,Dryer,Oven - Wall,Refrigerator,Washer,Water Heater |
| Zoning | R4 |
| HOA Fee | 70.00 |
| Garage Spaces | 2.00 |
| Association Fee Includes | Common Area Maintenance,Management,Reserve Funds,Road Maintenance,Snow Removal,Trash |
| Patio/Porch Features | Deck(s) |
| Architectural Style | Colonial |
| Construction Materials | Brick Front,Combination,Vinyl Siding |
| School District | PRINCE WILLIAM COUNTY PUBLIC SCHOOLS |
| Year Built | 2006 |
| Levels | 3 |
| Tax Year | 2026 |
| Ownership | Fee Simple |
| Cool Fuel | Electric |
| Accessibility | None |
| Assoc Fee Paid Per | Monthly |
| County | PRINCE WILLIAM |
| New Construction | No |
| Property Type | Residential |
| Association Amenities | Common Grounds,Tot Lots/Playground |
| HOA | Yes |
| Subdivision Name | PARKWAY WEST |
| Garage Y/N | Yes |
| Water Access Y/N | No |
| Other Structures | Above Grade,Below Grade |
| Total Rooms | 10 |
| Full Baths | 3 |
| Status | ACTIVE |
| Directions | Prince William parkway to Tattersall Dr.,left on Saltlick to end of Cul de sac to 8551 |
| City | MANASSAS |
| Association Name | COLES RUN MANOR HOA |
| Senior Community Y/N | No |
| Lot Size Units | Square Feet |
| Lot Size Square Feet | 10236.00 |
| Tax Assessed Value | 778400.0 |
| Tax Annual Amount | 7444.0 |
| Structure Type | Detached |
| Condo/Coop Association fee Y/N | No |
| Bathrooms Count Main Level | 1.00 |
| Price Per Sq Ft Total AG | 282.99 |
| Acceptable Financing | Cash,Conventional,FHA,VA |
| Lease Considered Y/N | No |
| Vacation Rental Y/N | No |
| Total SQFT | 4412 |
| Standard Status | Active |
| Year Built Source | Assessor |
| Legal Subdivision | PARKWAY WEST |
| Tax Lot | 77 |
Interior Features
| Interior Amenities | Attic,Carpet,Ceiling Fan(s),Wood Floors |
|---|---|
| Heating Fuel | Natural Gas |
| Basement | Fully Finished,Poured Concrete,Sump Pump,Walkout Stairs,Windows |
| Flooring | Carpet,Ceramic Tile,Hardwood,Wood |
| Total Fireplaces | 1 |
| Hot Water | Natural Gas |
| Basement (Y/N) | Yes |
| Heating Y/N | Yes |
| Window Features | Double Pane |
| Fireplace Y/N | Yes |
| Above Grade Finished Area | 2968 |
| Half Baths | 1 |
| Central Air Y/N | Yes |
| Total Bedrooms | 5 |
| Below Grade Finished Area | 1182 |
| Room Type | Living Room,Dining Room,Primary Bedroom,Bedroom 2,Bedroom 3,Bedroom 4,Bedroom 5,Kitchen,Family Room,Den,Foyer,Breakfast Room,Laundry,Office,Recreation Room,Bathroom 2,Bathroom 3,Primary Bathroom |
| Below Grade Finished Area Unit Type | Square Feet |
| LivingAreaSource | Assessor |
| Laundry Type | Dryer In Unit,Has Laundry,Upper Floor |
| Below Grade Unfin Area Units | Square Feet |
| Below Grade Unfin SQFT | 262 |
| Below Grade Unfin SQFT Source | Assessor |
| Below Grade Finished Area Source | Assessor |
| Bedrooms Count All Upper Levels | 5 |
| Bedrooms Count Upper Level 1 | 5 |
| Bathrooms Half Main Level | 1 |
| Bathrooms Full Upper Level 1 | 2 |
| Bathrooms Full Lower Level 1 | 1 |
| Bathrooms Full All Upper Levels | 2 |
| Bathrooms Full All Lower Levels | 1 |
| Bathrooms Count Upper Level 1 | 2.00 |
| Bathrooms Count Lower Level 1 | 1.00 |
| Bathrooms Count All Upper Levels | 2 |
| Bathrooms Count All Lower Levels | 1 |
| Above Grade Finished Area Source | Assessor |
| Above Grade Finished Area Unit Type | Square Feet |
| Total Baths | 4 |
Exterior Features
| Exterior Amenities | Sidewalks |
|---|---|
| Pool | No Pool |
| Fencing | Rear |
| Water Source | Public |
| Total Parking Spaces | 6 |
| Garage Features | Garage - Front Entry |
| Type of Parking | Attached Garage,Driveway |
| Land Use Code | 131 |
| Foundation Details | Concrete Perimeter |
| Water View Y/N | No |
| Lot Size Acres | 0.23 |
| Lot Size Source | Assessor |
| Waterfront Y/N | No |
| Land Assessed Value | 194400.00 |
| Navigable Water Y/N | No |
| Water Oriented Y/N | No |
| # of Attached Garage Spaces | 2 |
Room Details
| Room | Dimensions | Level | Flooring | Details |
|---|---|---|---|---|
| Bathroom 2 | Upper 1 | |||
| Bathroom 3 | Lower 1 | |||
| Bedroom 2 | Upper 1 | |||
| Bedroom 3 | Upper 1 | |||
| Bedroom 4 | Upper 1 | |||
| Bedroom 5 | Upper 1 | |||
| Breakfast Room | Main | |||
| Den | Lower 1 | |||
| Dining Room | Main | |||
| Family Room | Main | Flooring - HardWood | ||
| Foyer | Main | |||
| Kitchen | Main | |||
| Laundry | Main | |||
| Living Room | Main | |||
| Office | Main | |||
| Primary Bathroom | Upper 1 | |||
| Primary Bedroom | Upper 1 | |||
| Recreation Room | Lower 1 |
Amenities
- Foreclosure
- Views
- Short Sale
- New Construction
- Adult 55+
- Lease To Own
- No HOA Fees
- Furnished
- Primary On Main
- Air Conditioning
- Seller Finance
- Green
- Fixer Upper
- Horse
- Golf
- Fireplace
- Deck
- Garage
- Basement
- Pool
Property vs Single Family Average in 20112
Price
Taxes
Year Built
 © BRIGHT, All Rights Reserved
