
Views - Primary on Main - Adult 55+
Address
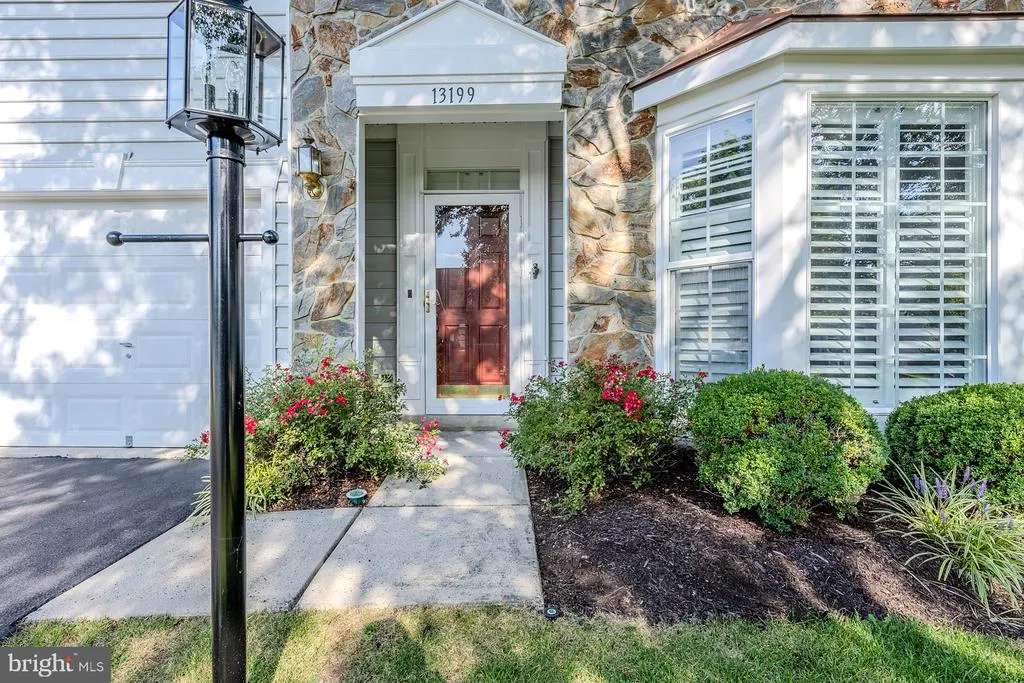
13199 Ormond Drive, Bristow, VA
Price
$ 649,900
Property Attributes
- MLS#VAPW2129696
- TypeSingle Family
- Listing Status ACTIVE
- CountyPRINCE WILLIAM
- CityBristow
- NeighborhoodDunbarton
- Zip20136
- StyleColonial
- Year Built2005
- Taxes$ 5963
- Price$ 649,900
- Bedrooms4
- Full Bathrooms3
- Half Bathrooms1
- Sqr Footage3216
- Lot Size0.14 Acres
Data Source:
Bright MLS
Property Description
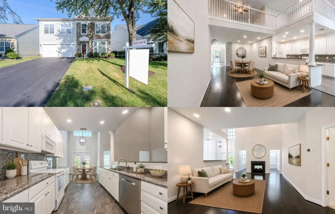
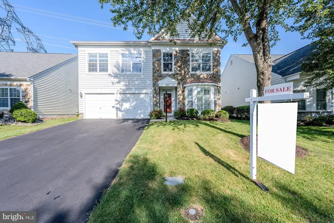
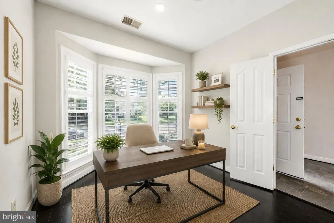
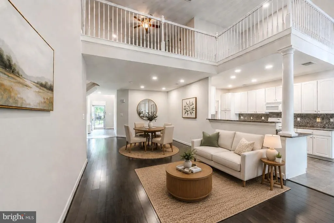
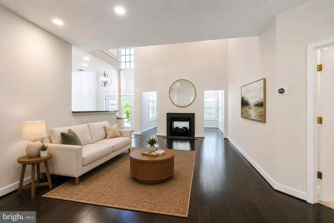
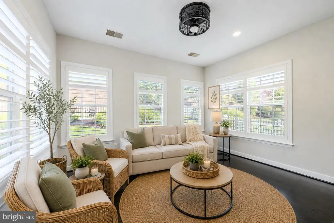
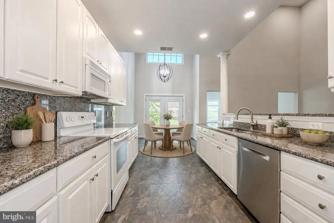
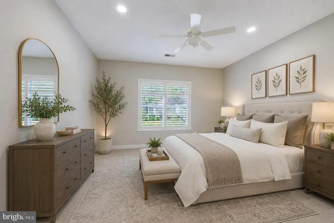
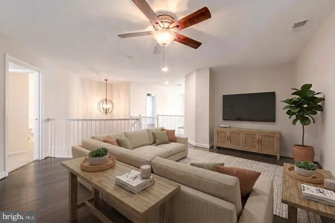
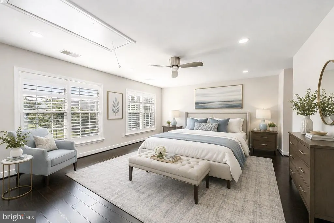
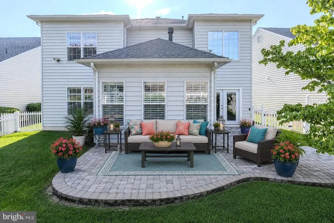
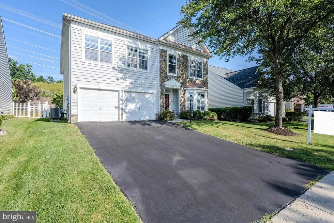
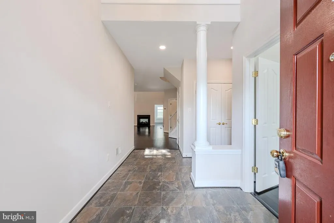
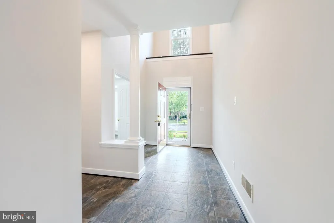
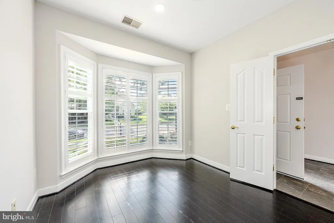
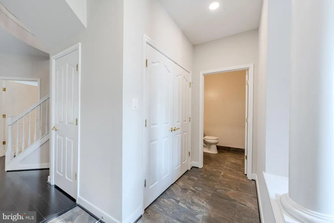
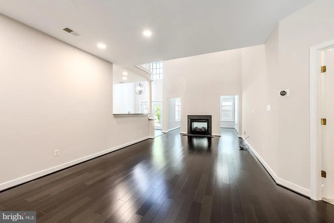
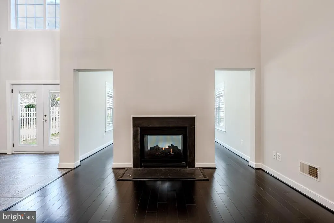
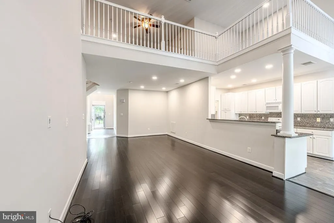
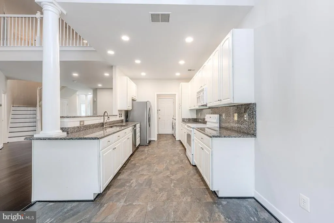
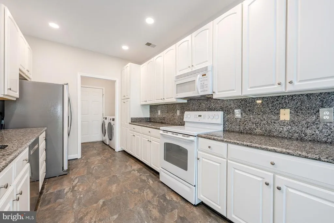
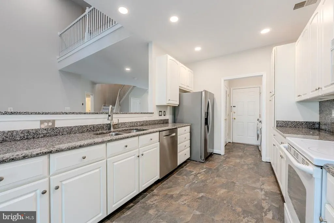
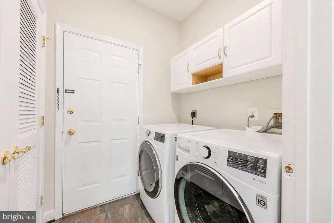
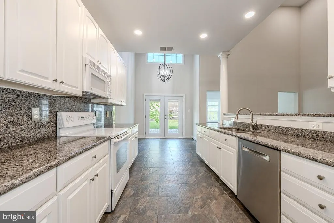
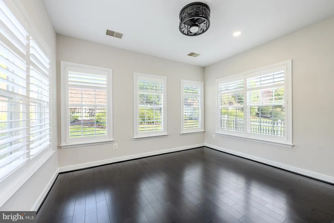
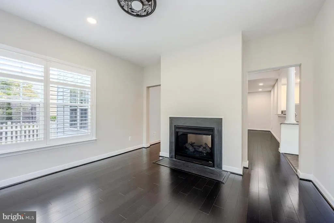
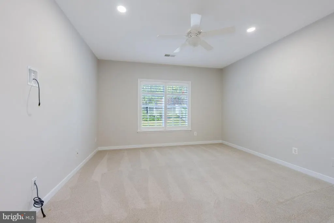
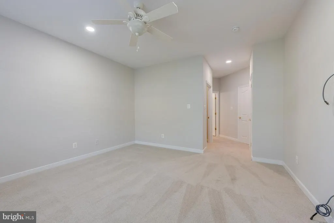
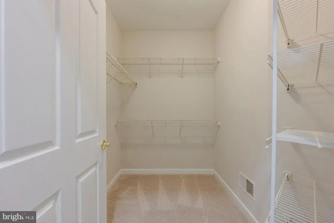
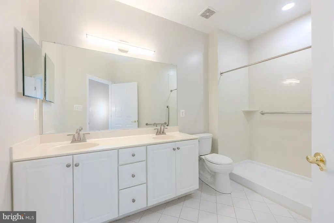
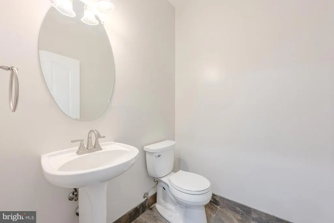
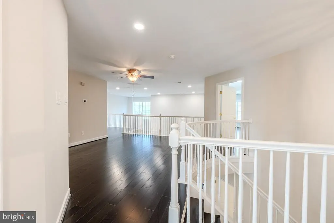
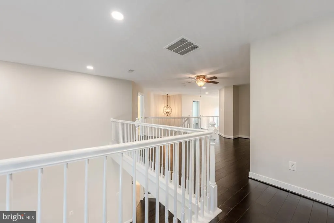
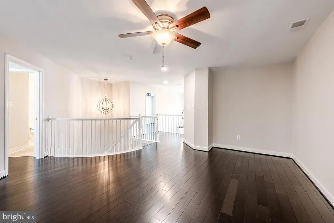
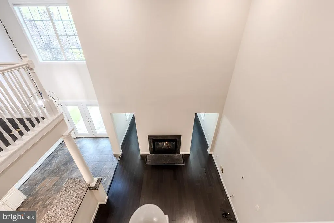
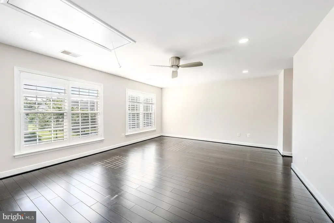
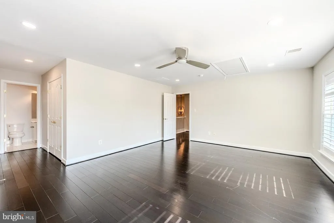
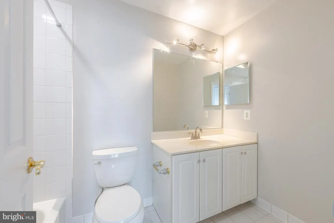
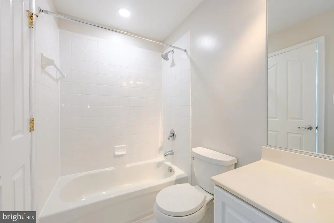
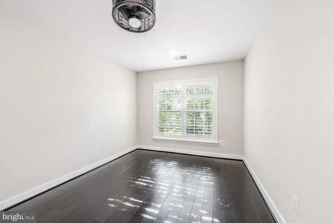
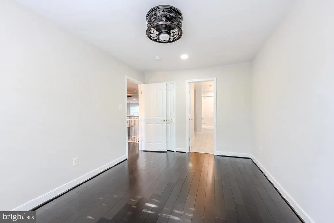
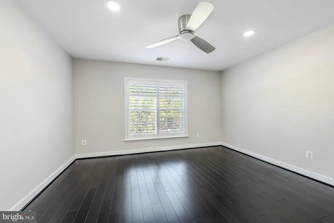
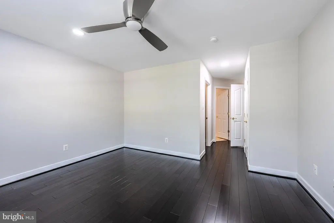
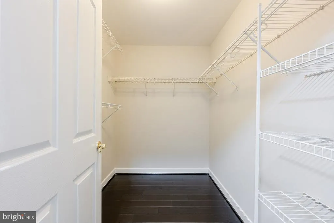
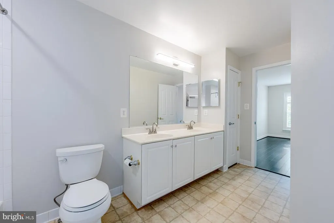
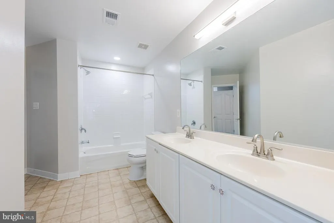
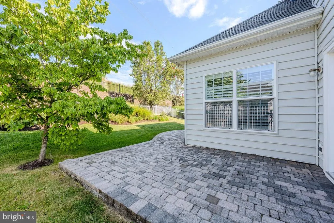
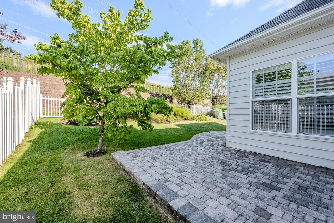
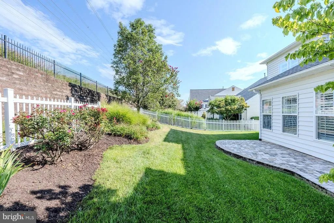
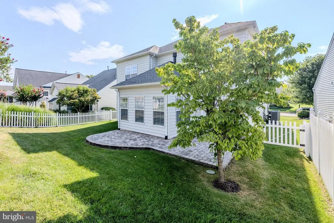
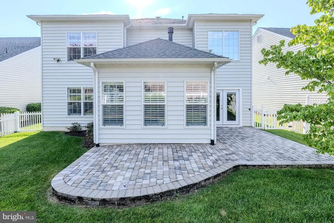
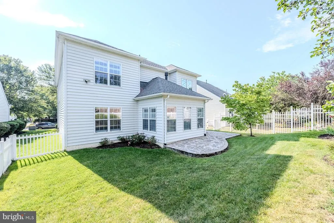
Beautifully maintained and move-in ready Livingston floorplan by Patriot Homes in Dumbarton at Braemar, offering 3,216 finished square feet on two levels with 4 bedrooms, 3.5 baths and a two-car garage. Hardwood floors extend through the main living areas, with carpet in the bedrooms. Just off the foyer is a flexible main-level office, den or guest space, with a conveniently tucked-away powder room and coat closet nearby. The heart of the home features soaring ceilings and an open, light-filled great room with a striking two-sided fireplace shared with the adjoining sunroom. The spacious main-level primary suite includes a private bath, providing the ease of main-level living. The kitchen offers white cabinetry, granite countertops, stainless steel appliances and abundant counter space, along with a casual dining area and French doors with built-in blinds leading to the fenced backyard and stone patio. A nearby laundry area provides direct access to the two-car garage with built-in shelving. Upstairs, an open loft overlooks the great room and connects two generously sized bedrooms with a shared bath, plus a second spacious primary suite with its own private bath. Recent updates include a new fence (2024) and French doors with built-in blinds (2024), with both doors fully opening, a new primary bedroom walk-in shower and carpet (2024), recessed lighting (2023), new roof and attic fan (2023), backyard sensor light (2023), Refrigerator (2022), and LiftMaster garage door openers with an automatic timer to close one (2025). Additional features include a dual A/C system and furnace (2019), LG front-load washer, plantation shutters and granite kitchen countertops. The .14-acre lot is thoughtfully landscaped, with the rear yard elevated by a landscaped hill and retaining wall for maximum privacy and landscaped view. Dumbarton at Braemar offers an active adult lifestyle with a full calendar of community activities. While the community is designated 55+, current occupancy levels allow for additional residents between the ages of 50 and 54, subject to the communitys age-occupancy requirements and approval. Come take a look at all this wonderful home located in a fabulous amenity filled community has to offer! Beginning interior photos are virtually staged
| Elementary School | Middle School | High School |
|---|---|---|
| T Clay Wood Elementary School | Marsteller Middle School | Patriot High School |
| Price History | |
|---|---|
| 9/4/2026 | Listed $649,900 |
General Features
| Living Area | 3216 |
|---|---|
| Sewer | Public Sewer |
| Heating | Forced Air |
| Cooling | Ceiling Fan(s),Central A/C,Zoned,Attic Fan |
| Possession | Settlement |
| Roof | Architectural Shingle |
| Appliances | Built-In Microwave,Dishwasher,Disposal,Dryer - Front Loading,Exhaust Fan,Icemaker,Oven/Range - Electric,Refrigerator,Stainless Steel Appliances,Washer - Front Loading,Water Dispenser |
| Zoning | RPC |
| HOA Fee | 360.00 |
| Garage Spaces | 2.00 |
| Association Fee Includes | Cable TV,Common Area Maintenance,Management,Pool(s),Recreation Facility,Reserve Funds,Road Maintenance,Security Gate,Snow Removal,Trash,High Speed Internet |
| Patio/Porch Features | Patio(s),Porch(es) |
| Architectural Style | Colonial |
| Construction Materials | Stone,Vinyl Siding |
| School District | PRINCE WILLIAM COUNTY PUBLIC SCHOOLS |
| Year Built | 2005 |
| View | Garden/Lawn,Trees/Woods |
| Levels | 2 |
| Tax Year | 2026 |
| Ownership | Fee Simple |
| Cool Fuel | Electric |
| Section | 6 |
| Accessibility | Doors - Lever Handle(s),Grab Bars Mod |
| Assoc Fee Paid Per | Monthly |
| County | PRINCE WILLIAM |
| New Construction | No |
| Property Type | Residential |
| Association Amenities | Basketball Courts,Bike Trail,Billiard Room,Club House,Common Grounds,Game Room,Gated Community,Hot tub,Jog/Walk Path,Party Room,Pickleball Courts,Pool - Indoor,Putting Green,Retirement Community,Tenn |
| HOA | Yes |
| Subdivision Name | DUNBARTON |
| Garage Y/N | Yes |
| Water Access Y/N | No |
| Other Structures | Above Grade,Below Grade |
| Transportation | Commuter Lots less than 5 miles,Commuter Rail Station 1 to 5 miles |
| Full Baths | 3 |
| Status | ACTIVE |
| Directions | I66W to Exit onto Rt. 234 South into Manassas,Right on Sudley Manor Dr.,Right onto Dunbarton Dr.,continue to left on Tay Creek Dr.,left on Ormond Dr. to #13199 on the right. |
| City | BRISTOW |
| Disclosures | Prop Disclaimer,Prop Disclosure,Subject to Condo/HOA Docs |
| Association Name | DUNBARTON COMMUNITY ASSOCIATION |
| Senior Community Y/N | Yes |
| Lot Size Units | Square Feet |
| Lot Size Square Feet | 6141.00 |
| Tax Assessed Value | 620300.0 |
| Tax Annual Amount | 5963.0 |
| Property Condition | Excellent |
| Structure Type | Detached |
| Condo/Coop Association fee Y/N | No |
| Bathrooms Full Main Level | 1 |
| Bathrooms Count Main Level | 2.00 |
| Price Per Sq Ft Total AG | 202.08 |
| Senior Community Age Req | 55 |
| Vacation Rental Y/N | No |
| Virtual Tour | https://marketing.seehouseat.com/2402715?idx=1 |
| Total SQFT | 3216 |
| Builder Name | PATRIOT HOMES |
| Standard Status | Active |
| Year Built Source | Assessor |
| Legal Subdivision | BRAEMAR |
| Tax Lot | 09 |
Interior Features
| Interior Amenities | Attic,Bathroom - Tub Shower,Bathroom - Walk-In Shower,Breakfast Area,Carpet,Ceiling Fan(s),Dining Area,Entry Level Bedroom,Family Room Off Kitchen,Floor Plan - Open,Kitchen - Gourmet,Kitchen - Table |
|---|---|
| Heating Fuel | Natural Gas |
| Flooring | Carpet,Ceramic Tile,Hardwood,Engineered Wood |
| Total Fireplaces | 1 |
| Fireplace Features | Double Sided,Fireplace - Glass Doors,Gas/Propane |
| Hot Water | Natural Gas |
| Basement (Y/N) | No |
| Heating Y/N | Yes |
| Window Features | Bay/Bow |
| Fireplace Y/N | Yes |
| Above Grade Finished Area | 3216 |
| Half Baths | 1 |
| Central Air Y/N | Yes |
| Total Bedrooms | 4 |
| Room Type | Primary Bedroom,Bedroom 3,Bedroom 4,Kitchen,Foyer,Breakfast Room,Sun/Florida Room,Great Room,Laundry,Loft,Office,Primary Bathroom,Full Bath,Half Bath |
| Main Level Bedrooms | 1 |
| Below Grade Finished Area Unit Type | Square Feet |
| LivingAreaSource | Assessor |
| Laundry Type | Main Floor,Washer In Unit,Dryer In Unit |
| Below Grade Unfin Area Units | Square Feet |
| Below Grade Unfin SQFT Source | Assessor |
| Below Grade Finished Area Source | Assessor |
| Bedrooms Count All Upper Levels | 3 |
| Bedrooms Count Upper Level 1 | 3 |
| Bathrooms Half Main Level | 1 |
| Bathrooms Full Upper Level 1 | 2 |
| Bathrooms Full All Upper Levels | 2 |
| Bathrooms Count Upper Level 1 | 2.00 |
| Bathrooms Count All Upper Levels | 2 |
| Above Grade Finished Area Source | Assessor |
| Above Grade Finished Area Unit Type | Square Feet |
| Total Baths | 4 |
Exterior Features
| Exterior Amenities | Bump-outs,Exterior Lighting,Sidewalks,Underground Lawn Sprinkler |
|---|---|
| Pool | Yes - Community |
| Fencing | Decorative,Fully,Picket,Rear |
| Parking Features | Paved Driveway |
| Lot Features | Front Yard,Landscaping,Level,Rear Yard,SideYard(s) |
| Water Source | Public |
| Inclusions | Remote window treatments,plantation shutters,irrigation system,French door with built-in blinds convey. |
| Total Parking Spaces | 4 |
| Garage Features | Garage - Front Entry,Garage Door Opener,Inside Access |
| Type of Parking | Attached Garage,Driveway |
| Foundation Details | Slab |
| Water View Y/N | No |
| Lot Size Acres | 0.14 |
| Lot Size Source | Assessor |
| Waterfront Y/N | No |
| Door Features | Double Entry,French,Six Panel,Storm |
| Builder Model | LIVINGSTON |
| Land Assessed Value | 171000.00 |
| Navigable Water Y/N | No |
| Water Oriented Y/N | No |
| # of Attached Garage Spaces | 2 |
Room Details
| Room | Dimensions | Level | Flooring | Details |
|---|---|---|---|---|
| Bedroom 3 | Upper 1 | Attached Bathroom,Ceiling Fan(s),Flooring - HardWood,Lighting - Ceiling,Lighting - LED,Lighting - Recessed,Window Treatments | ||
| Bedroom 4 | Upper 1 | Attached Bathroom,Ceiling Fan(s),Flooring - HardWood,Lighting - Ceiling,Lighting - LED,Lighting - Recessed,Walk-In Closet(s),Window Treatments | ||
| Breakfast Room | Main | Flooring - Ceramic Tile,Lighting - Pendants,Window Treatments | ||
| Foyer | Main | Flooring - Ceramic Tile,Lighting - Pendants,Lighting - LED,Lighting - Recessed,Window Treatments | ||
| Full Bath | Upper 1 | Bathroom - Tub Shower,Double Sink,Flooring - Vinyl,Jack and Jill Bathroom,Lighting - LED,Lighting - Recessed,Lighting - Wall sconces | ||
| Great Room | Main | Flooring - HardWood,Fireplace - Gas,Lighting - LED,Lighting - Recessed | ||
| Half Bath | Main | Flooring - Ceramic Tile,Lighting - Wall sconces | ||
| Kitchen | Main | Breakfast Room,Countertop(s) - Granite,Double Sink,Flooring - Ceramic Tile,Kitchen - Electric Cooking,Lighting - LED,Lighting - Recessed,Pantry | ||
| Laundry | Main | Built-Ins,Flooring - Ceramic Tile,Lighting - Ceiling | ||
| Loft | Upper 1 | Ceiling Fan(s),Flooring - HardWood,Lighting - Ceiling,Lighting - LED,Lighting - Recessed | ||
| Office | Upper 1 | Flooring - HardWood,Lighting - LED,Lighting - Recessed | ||
| Office | Main | Flooring - HardWood,Lighting - LED,Lighting - Recessed,Window Treatments | ||
| Primary Bathroom | Main | Bathroom - Walk-In Shower,Double Sink,Flooring - Ceramic Tile,Lighting - LED,Lighting - Recessed,Lighting - Wall sconces | ||
| Primary Bathroom | Upper 1 | Bathroom - Tub Shower,Flooring - Ceramic Tile,Lighting - LED,Lighting - Recessed,Lighting - Wall sconces | ||
| Primary Bedroom | Main | Attached Bathroom,Ceiling Fan(s),Flooring - Carpet,Lighting - LED,Lighting - Ceiling,Lighting - Recessed,Walk-In Closet(s),Window Treatments | ||
| Primary Bedroom | Upper 1 | Attached Bathroom,Ceiling Fan(s),Flooring - HardWood,Lighting - Ceiling,Lighting - LED,Lighting - Recessed,Window Treatments | ||
| Sun/Florida Room | Main | Ceiling Fan(s),Fireplace - Gas,Flooring - HardWood,Lighting - LED,Lighting - Recessed,Window Treatments,Lighting - Ceiling |
Amenities
- Foreclosure
- Views
- Short Sale
- New Construction
- Adult 55+
- Lease To Own
- No HOA Fees
- Furnished
- Primary On Main
- Air Conditioning
- Seller Finance
- Green
- Fixer Upper
- Horse
- Golf
- Fireplace
- Deck
- Garage
- Basement
- Pool
Property vs Single Family Average in 20136
Price
Taxes
Year Built
 © BRIGHT, All Rights Reserved
