
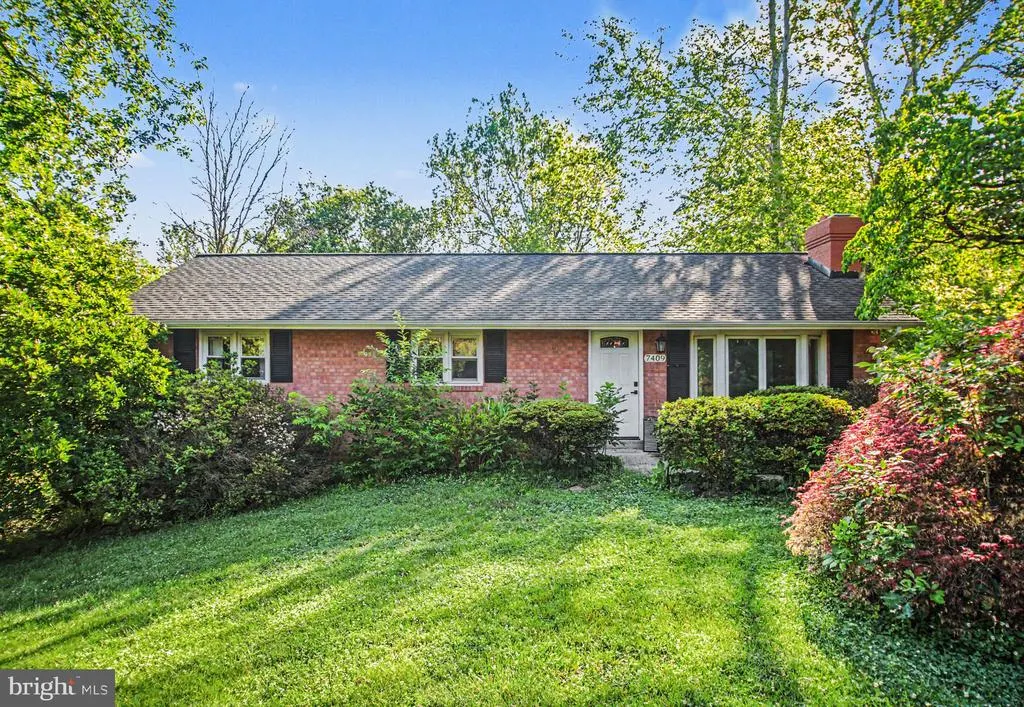
Water Views - Primary on Main
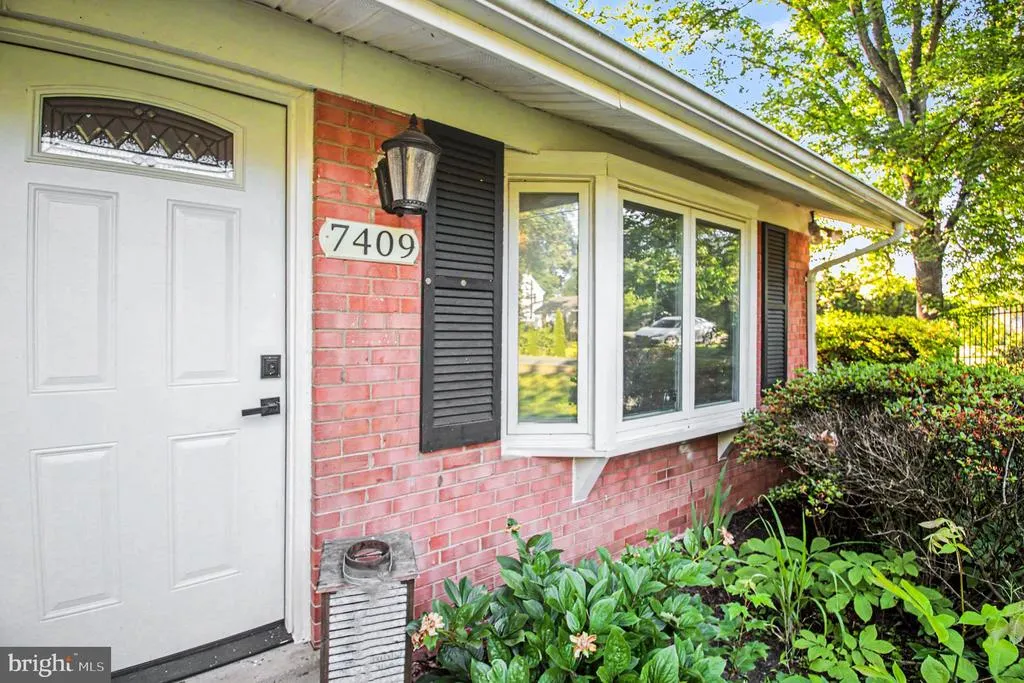
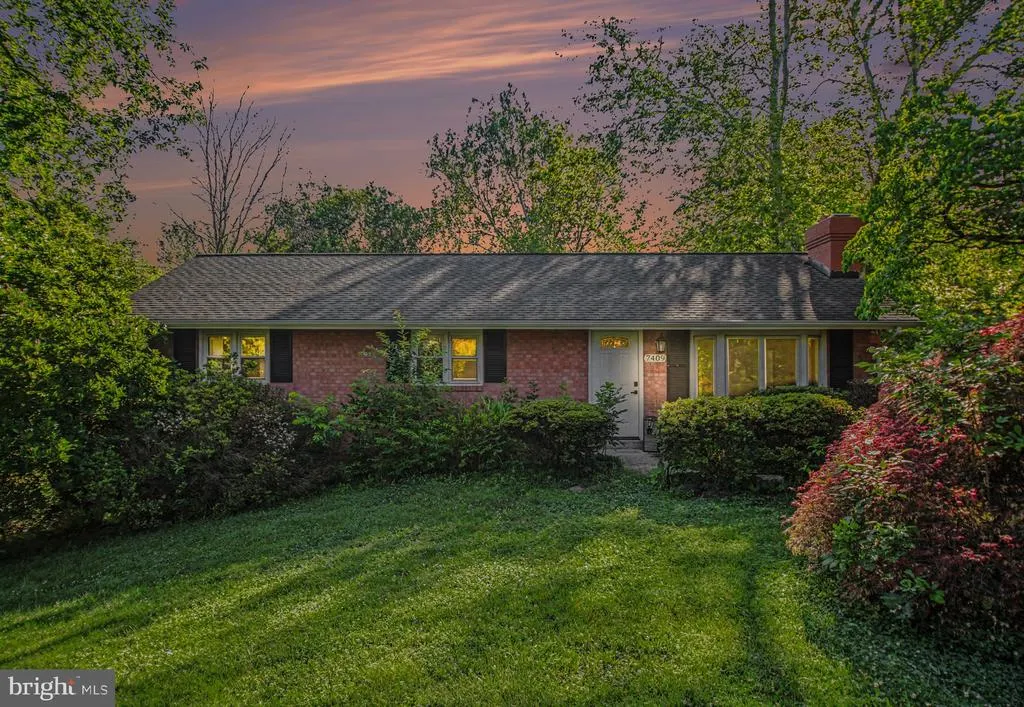
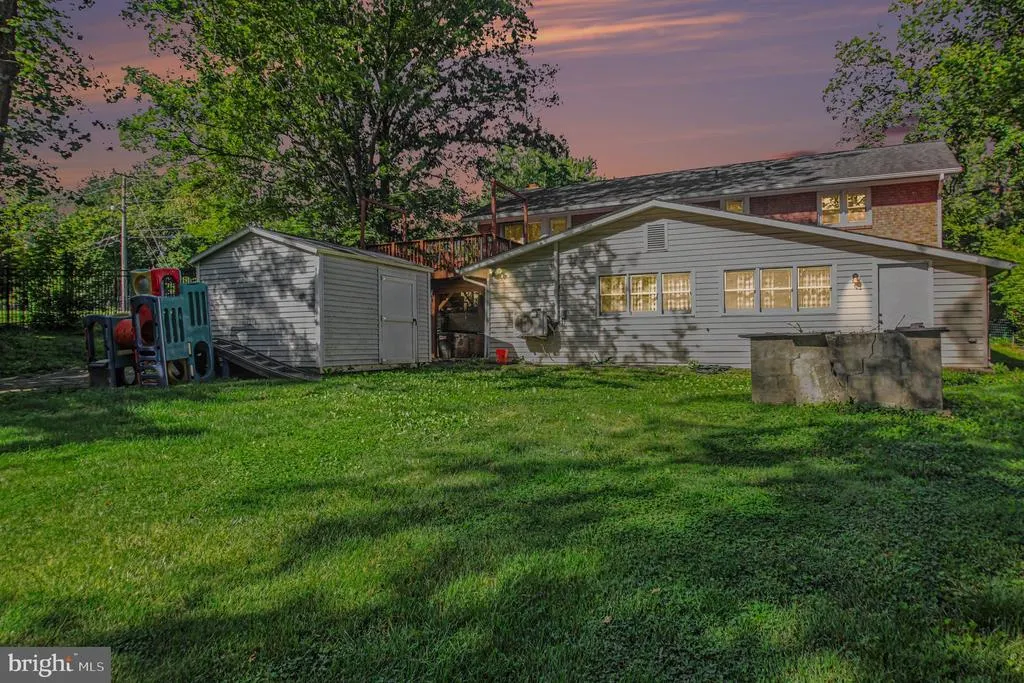
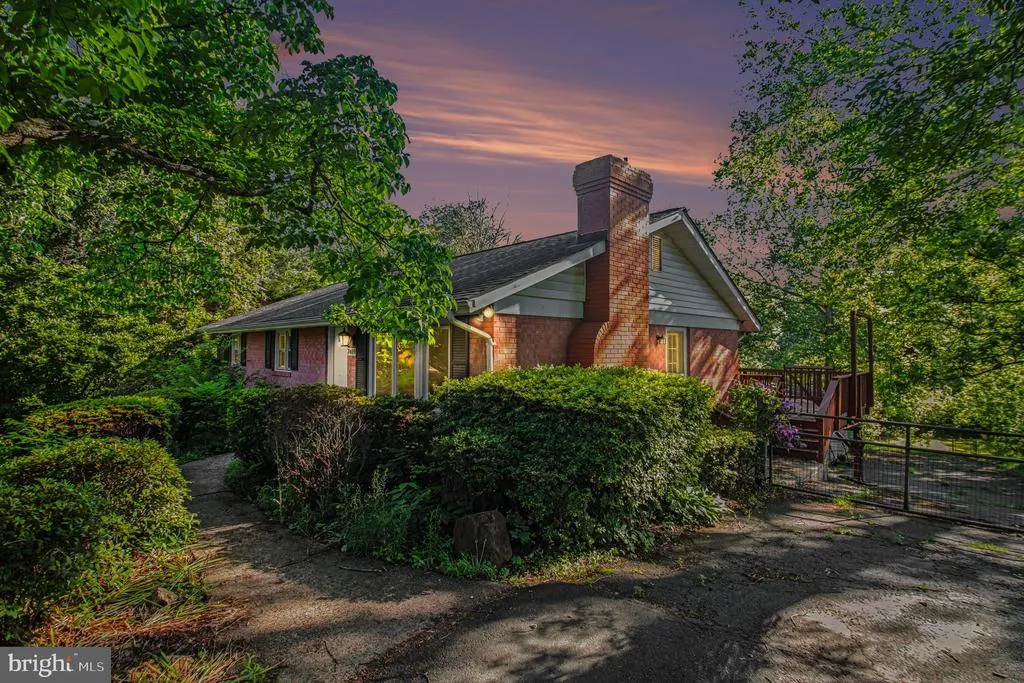
Address
7409 Lake Drive, Manassas, VA
Price
$ 639,000
Property Attributes
- MLS#VAPW2129610
- TypeSingle Family
- Listing Status ACTIVE
- CountyPRINCE WILLIAM
- CityManassas
- NeighborhoodYorkshire Acres
- Zip20111
- StyleRaised Ranch/Rambler,Ranch/Rambler
- Year Built1965
- Taxes$ 6479
- Price$ 639,000
- Bedrooms5
- Full Bathrooms2
- Half Bathrooms0
- Sqr Footage3070
- Lot Size1.02 Acres
Data Source:
Bright MLS
Property Description
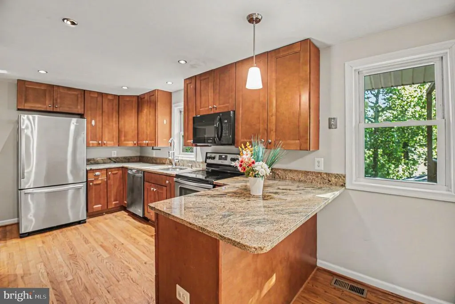
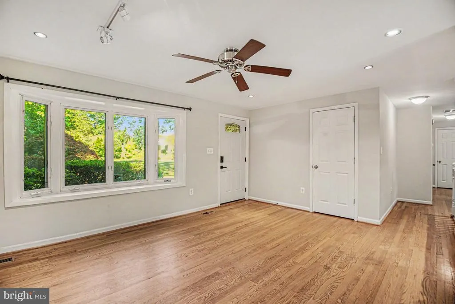
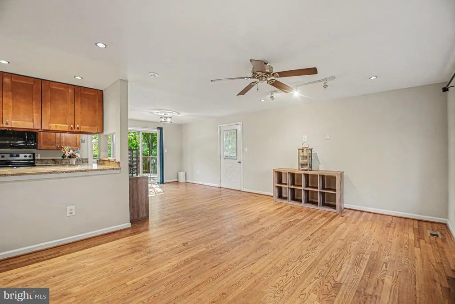
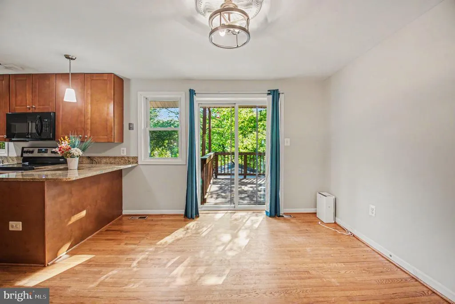
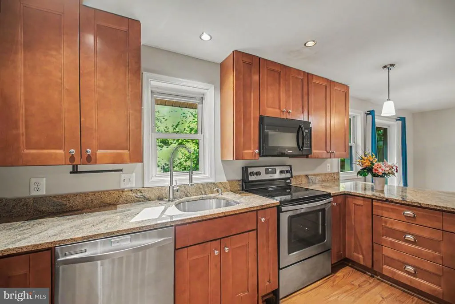
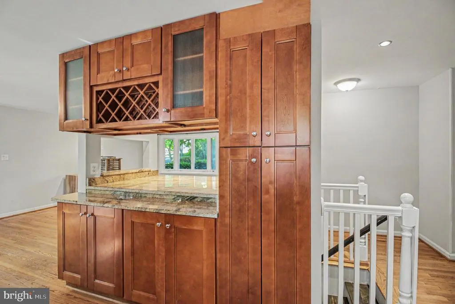
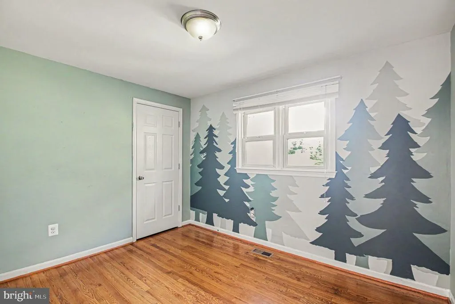
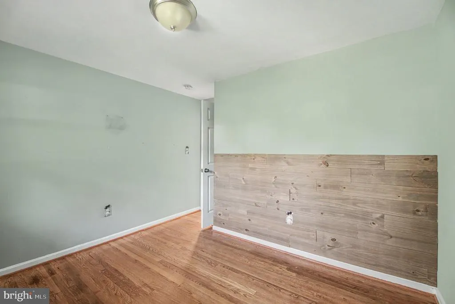
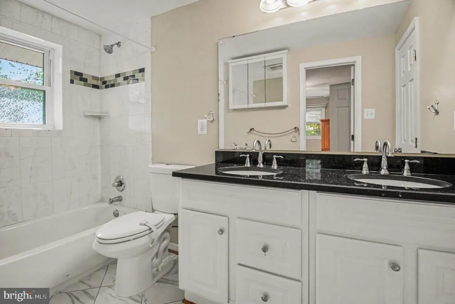
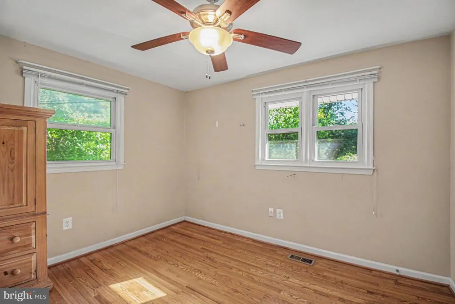
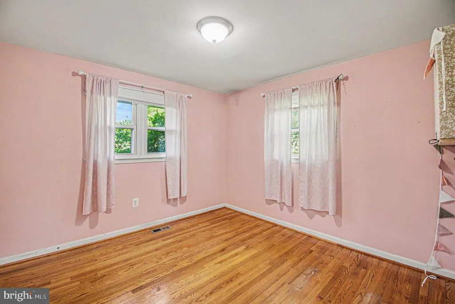
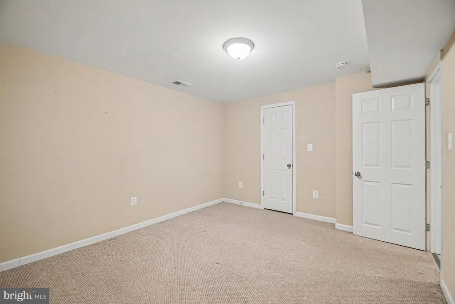
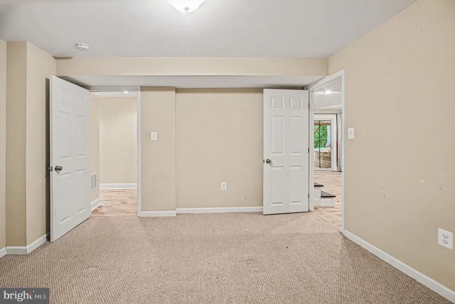
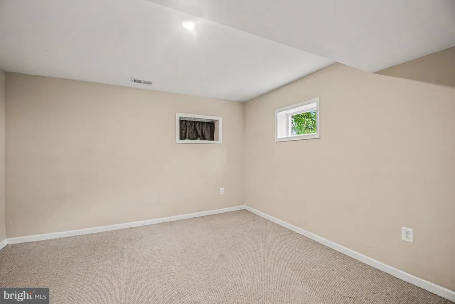
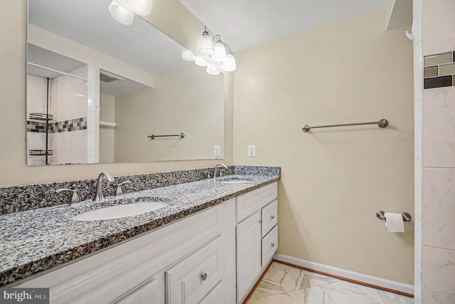
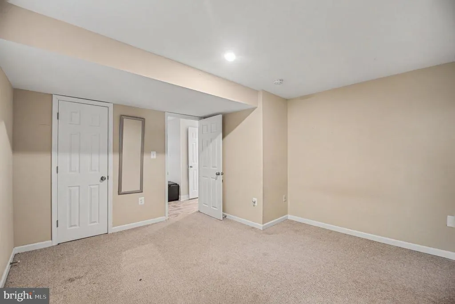
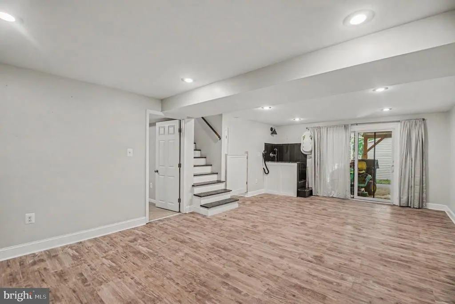
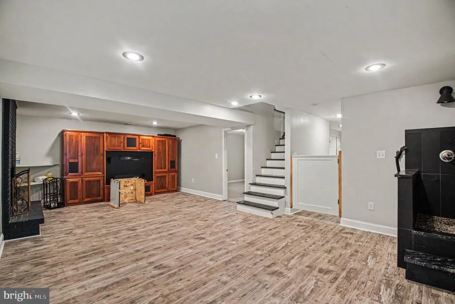
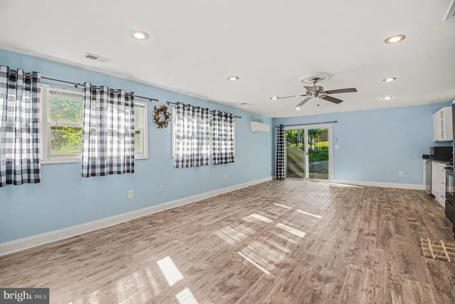
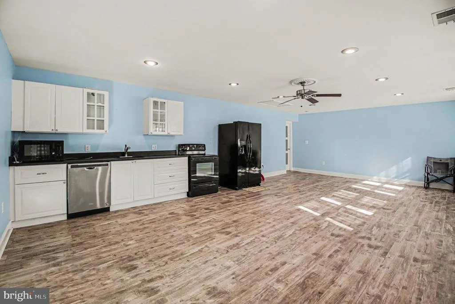
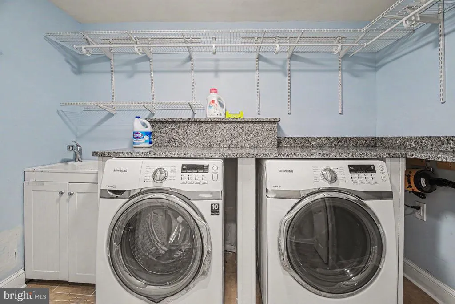
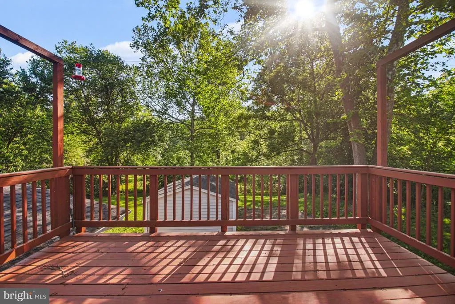
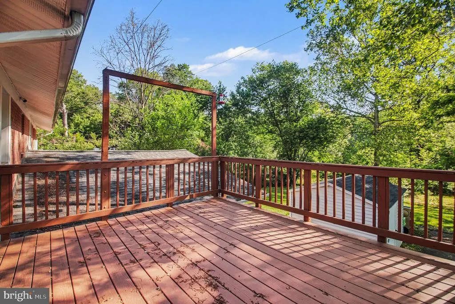
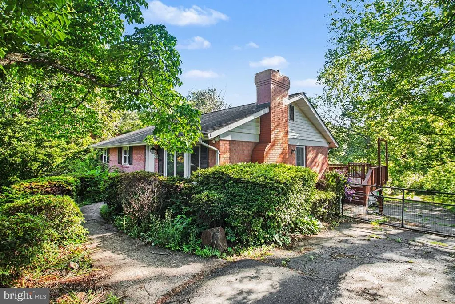
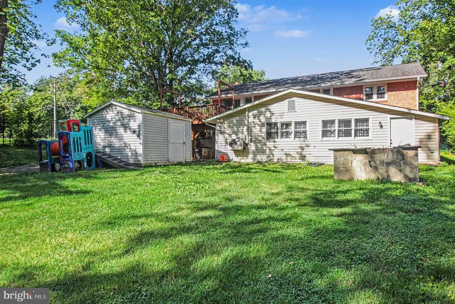
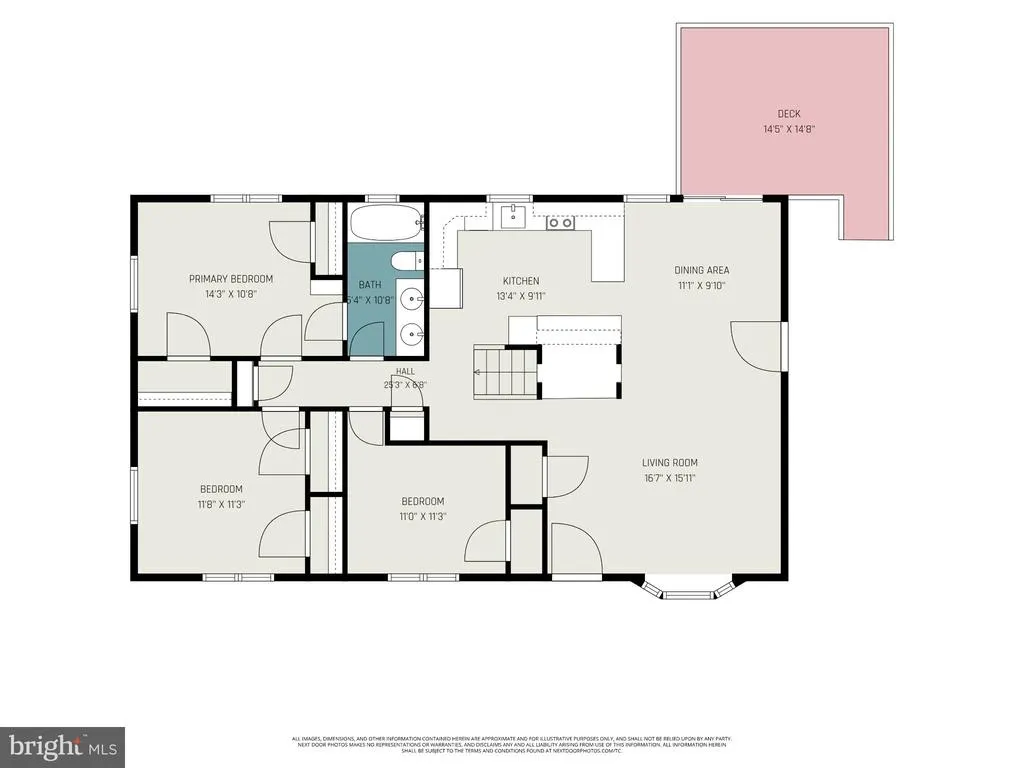
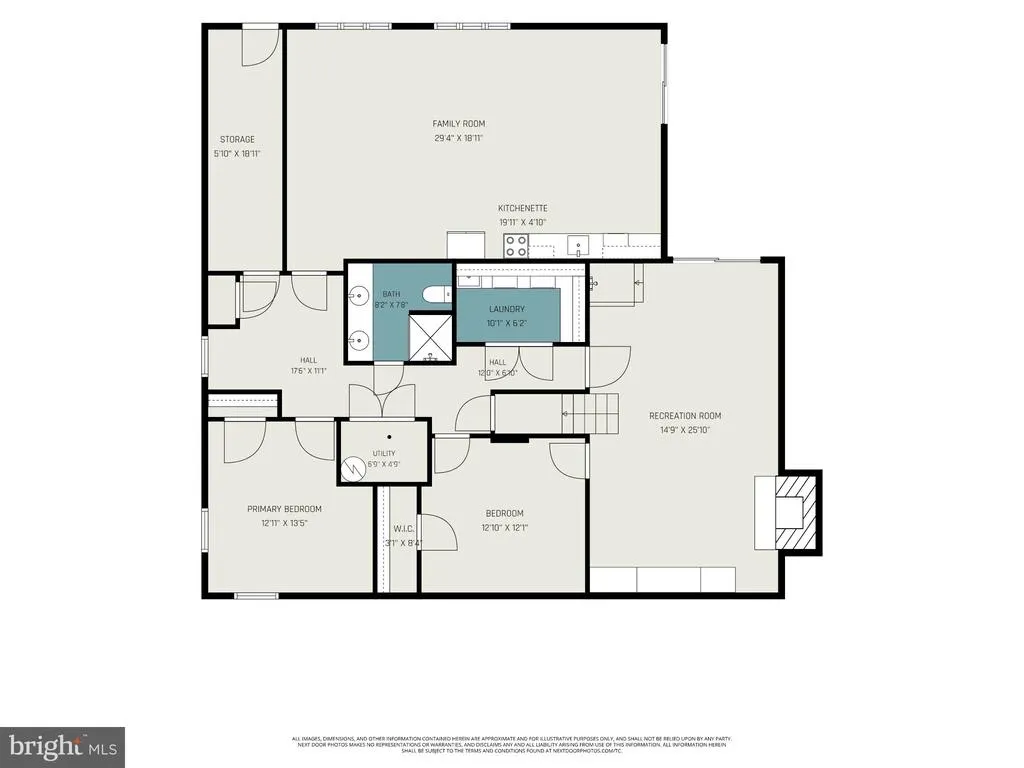
Rare opportunity to own over 1 acre on Bull Run waterfront with direct access to miles of recreation. Enjoy kayaking, canoeing, tubing, fishing, and hiking right from your backyard, with the river leading into the Occoquan. Directly across the water is protected Fairfax County parkland with over 20 miles of wooded trails, ensuring privacy and no future development. The property offers a blend of maintained yard and natural landscape. Part of the backyard is fenced and landscaped with garden beds, while the remainder features young trees and a trail leading down to the water. The entire acre can also be maintained as open lawn if desired. The main level features an open-concept layout with living, dining, and kitchen areas, hardwood flooring throughout, three bedrooms, and a full bath. Sliding doors from the dining area open to a deck overlooking the woods and river. The walk-out basement was remodeled in 2018 and includes waterproof luxury vinyl flooring, a large recreation area, workshop, bedroom, additional NTC bedroom, and full bathroom. The basement addition includes a kitchenette, laundry area with granite countertops, and a custom dog wash station, creating an ideal in-law or rental setup. This section of the basement has a separate HVAC system installed in 2021 and is currently being utilized as a Mother-In-Law suite. Additional updates include a roof replacement in 2015. Located in a quiet neighborhood with minimal through traffic, the setting is peaceful with surrounding woods and river views. Conveniently located off Route 28 in northern Prince William County near the Fairfax County line, approximately 4 miles to I-66 and the new interchange. Note: The property is located in a designated flood zone, so lenders will typically require flood insurance (currently approximately $4,000 annually). The home itself has not experienced flooding.
| Elementary School | Middle School | High School |
|---|---|---|
| Yorkshire Elementary School | Parkside Middle School | Osbourn Park High School |
| Price History | |
|---|---|
| 9/4/2026 | Listed $639,000 |
General Features
| Living Area | 3070 |
|---|---|
| Sewer | Public Sewer |
| Heating | Forced Air |
| Cooling | Central A/C |
| Possession | Settlement |
| Roof | Asphalt |
| Appliances | Built-In Microwave,Dishwasher,Disposal,Dryer,Exhaust Fan,Icemaker,Microwave,Oven/Range - Electric,Refrigerator,Stainless Steel Appliances,Stove,Washer,Water Heater |
| Zoning | R4 |
| Patio/Porch Features | Brick,Deck(s) |
| Architectural Style | Raised Ranch/Rambler,Ranch/Rambler |
| Construction Materials | Other |
| School District | PRINCE WILLIAM COUNTY PUBLIC SCHOOLS |
| Year Built | 1965 |
| Electric | 110 Volts |
| View | Water |
| Levels | 2 |
| Tax Year | 2026 |
| Ownership | Fee Simple |
| Cool Fuel | Electric |
| Section | 1 |
| Accessibility | None |
| County | PRINCE WILLIAM |
| New Construction | No |
| Property Type | Residential |
| HOA | No |
| Subdivision Name | YORKSHIRE ACRES |
| Garage Y/N | No |
| Water Access Y/N | Yes |
| Other Structures | Above Grade,Below Grade |
| Full Baths | 2 |
| Status | ACTIVE |
| Directions | Down Rugby and left on Lake |
| City | MANASSAS |
| Body of Water | BULL RUN |
| Senior Community Y/N | No |
| Lot Size Units | Square Feet |
| Lot Size Square Feet | 44601.00 |
| Tax Assessed Value | 675400.0 |
| Tax Annual Amount | 6479.0 |
| Structure Type | Detached |
| Condo/Coop Association fee Y/N | No |
| Bathrooms Full Main Level | 1 |
| Bathrooms Count Main Level | 1.00 |
| Price Per Sq Ft Total AG | 338.1 |
| Vacation Rental Y/N | No |
| Total SQFT | 3132 |
| Standard Status | Active |
| Year Built Source | Estimated |
| Legal Subdivision | YORKSHIRE ACRES |
| Tax Lot | 73 |
Interior Features
| Interior Amenities | Breakfast Area,Built-Ins,Carpet,Ceiling Fan(s),Combination Dining/Living,Combination Kitchen/Living,Dining Area,Family Room Off Kitchen,Floor Plan - Open,Kitchenette,Recessed Lighting,Upgraded Counte |
|---|---|
| Heating Fuel | Electric |
| Basement | Full,Fully Finished,Walkout Level |
| Flooring | Hardwood |
| Total Fireplaces | 1 |
| Fireplace Features | Wood |
| Hot Water | Electric |
| Basement (Y/N) | Yes |
| Heating Y/N | Yes |
| Window Features | Double Pane,Sliding |
| Fireplace Y/N | Yes |
| Above Grade Finished Area | 1890 |
| Central Air Y/N | Yes |
| Total Bedrooms | 5 |
| Below Grade Finished Area | 1180 |
| Main Level Bedrooms | 3 |
| Below Grade Finished Area Unit Type | Square Feet |
| LivingAreaSource | Assessor |
| Laundry Type | Basement |
| Below Grade Unfin Area Units | Square Feet |
| Below Grade Unfin SQFT | 62 |
| Bedrooms Count All Lower Levels | 2 |
| Bedrooms Count Lower Level 1 | 2 |
| Bathrooms Full Lower Level 1 | 1 |
| Bathrooms Full All Lower Levels | 1 |
| Bathrooms Count Lower Level 1 | 1.00 |
| Bathrooms Count All Lower Levels | 1 |
| Above Grade Unfin Area Units | Square Feet |
| Above Grade Finished Area Unit Type | Square Feet |
| Total Baths | 2 |
Exterior Features
| Pool | No Pool |
|---|---|
| Fencing | Rear |
| Parking Features | Asphalt Driveway |
| Lot Features | Cleared |
| Water Source | Public |
| Type of Parking | Driveway,Off Street |
| Land Use Code | 131 |
| Foundation Details | Slab |
| Water View Y/N | Yes |
| Lot Size Acres | 1.02 |
| Water Body Type | River |
| Lot Size Source | Estimated |
| Waterfront Y/N | No |
| Water Access Features | Boat - Powered,Canoe/Kayak,Fishing Allowed |
| Land Assessed Value | 148900.00 |
| Navigable Water Y/N | Yes |
| Water Oriented Y/N | Yes |
Amenities
- Foreclosure
- Views
- Short Sale
- New Construction
- Adult 55+
- Lease To Own
- No HOA Fees
- Furnished
- Primary On Main
- Air Conditioning
- Seller Finance
- Green
- Fixer Upper
- Horse
- Golf
- Fireplace
- Deck
- Garage
- Basement
- Pool
Property vs Single Family Average in 20111
Price
Taxes
Year Built
 © BRIGHT, All Rights Reserved
