
Views
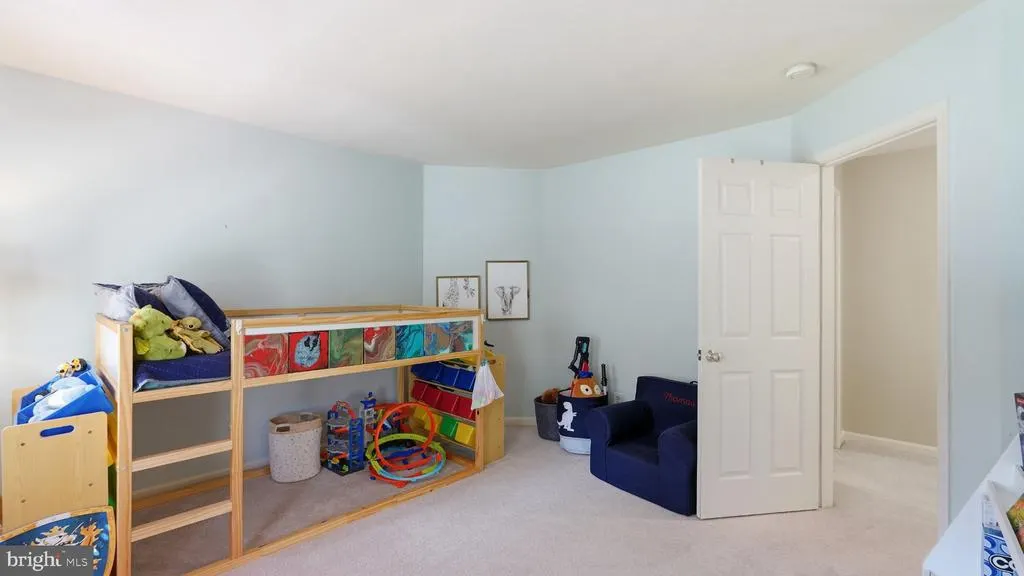
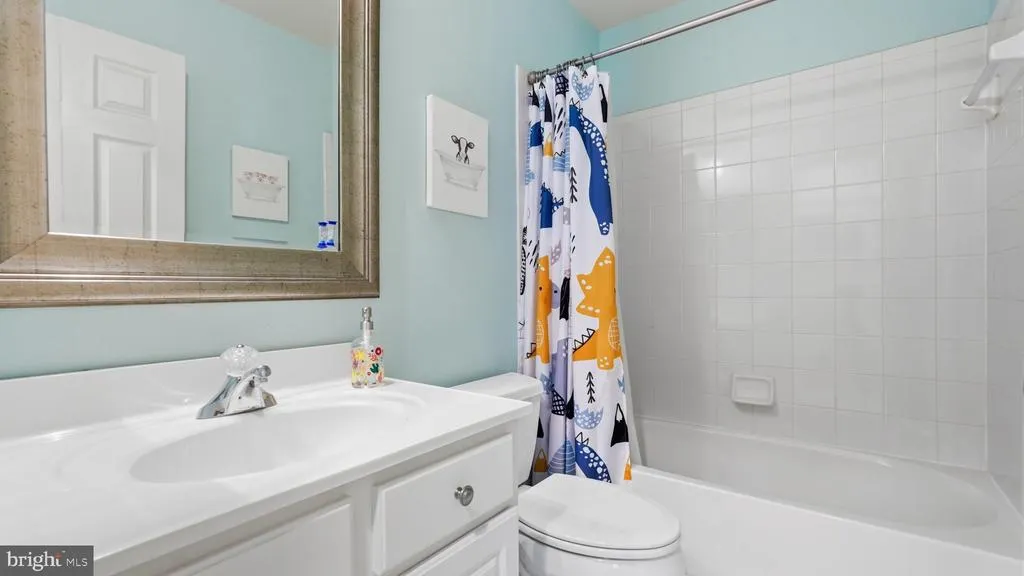
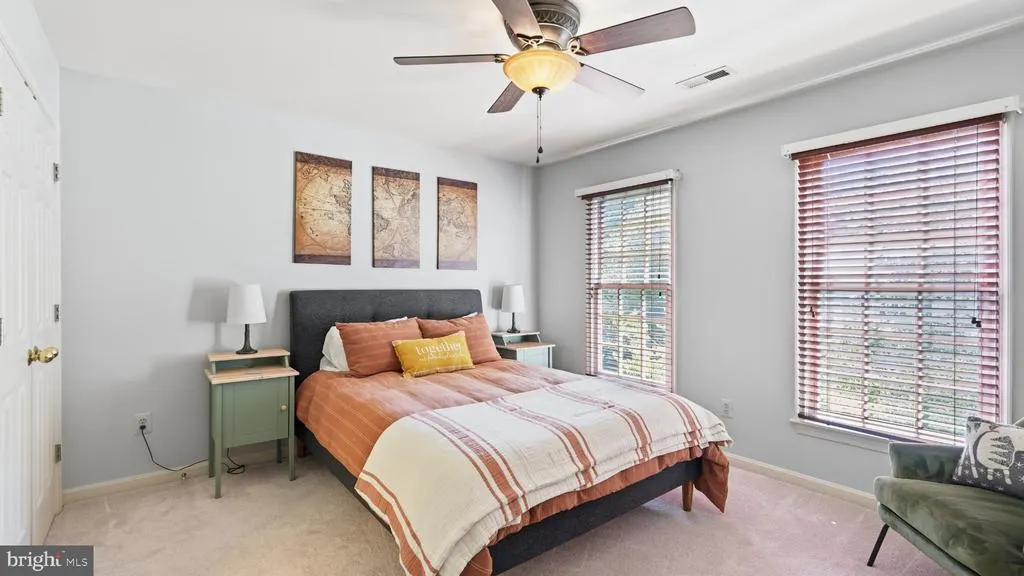
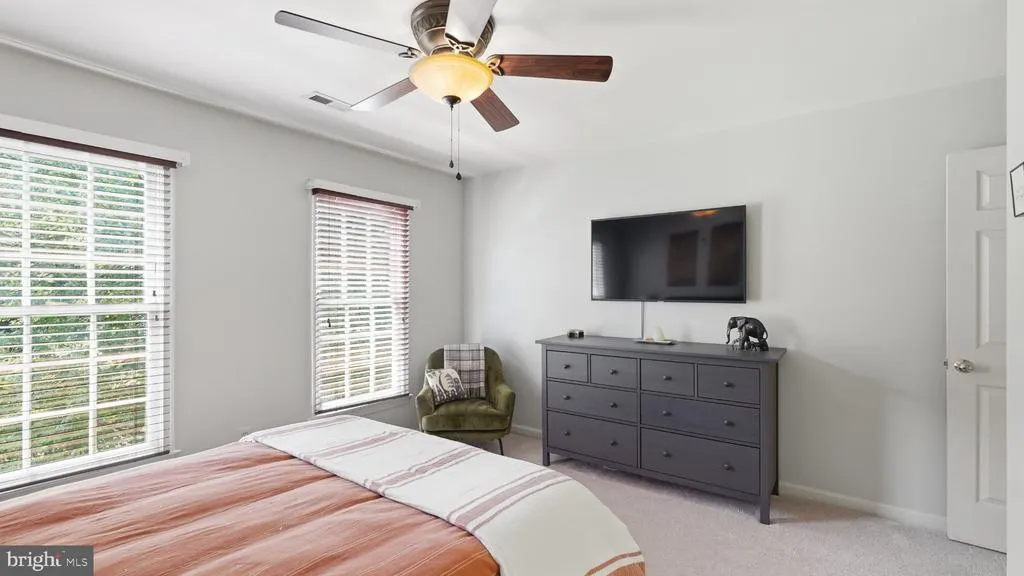
Address
7516 Nyack Court, Manassas, VA
Price
$ 930,000
Property Attributes
- MLS#VAPW2129554
- TypeSingle Family
- Listing Status ACTIVE
- CountyPRINCE WILLIAM
- CityManassas
- NeighborhoodMeadowbrook Woods
- Zip20112
- StyleColonial
- Year Built1999
- Taxes$ 8324
- Price$ 930,000
- Bedrooms4
- Full Bathrooms4
- Half Bathrooms1
- Sqr Footage4416
- Lot Size0.5 Acres
Data Source:
Bright MLS
Property Description
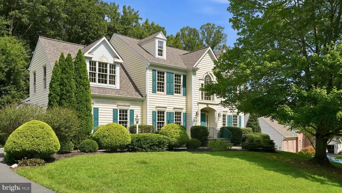
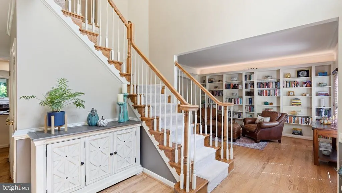
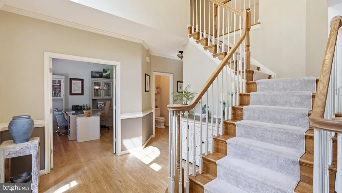
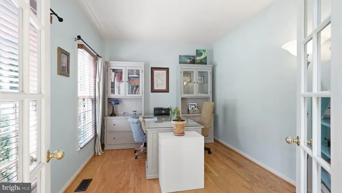
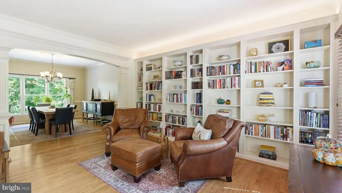
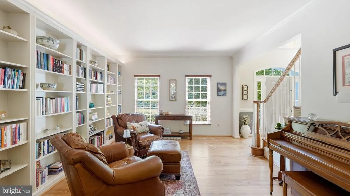
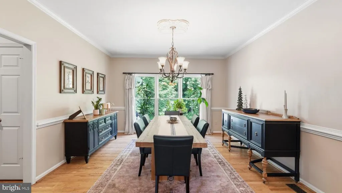
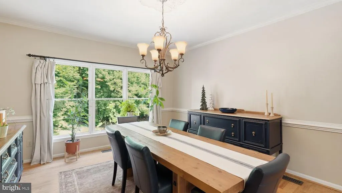
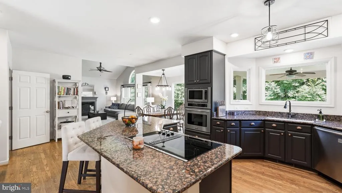
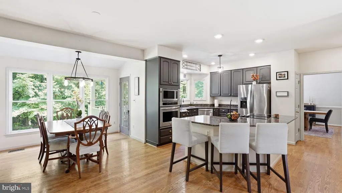
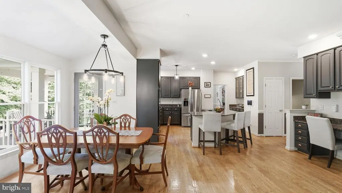
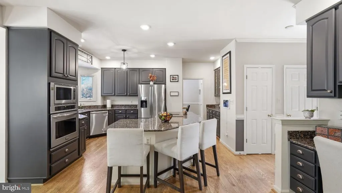
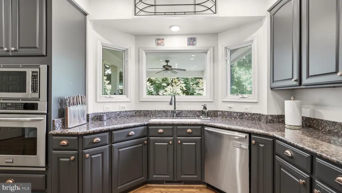
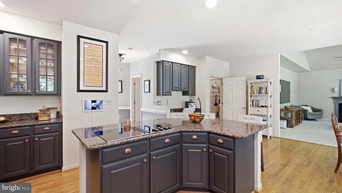
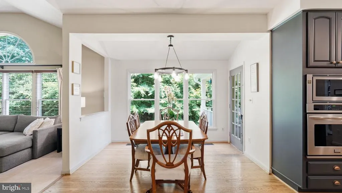
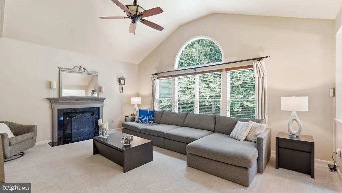
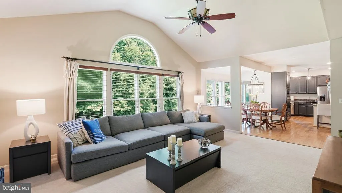
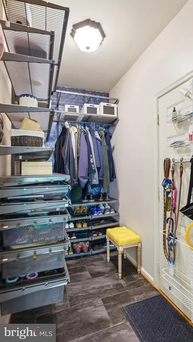
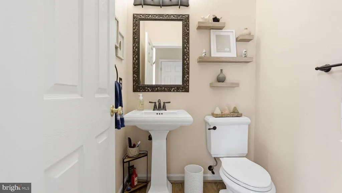
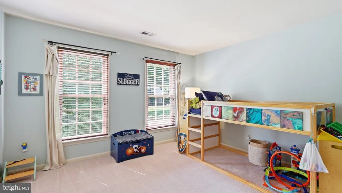
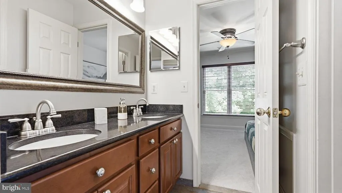
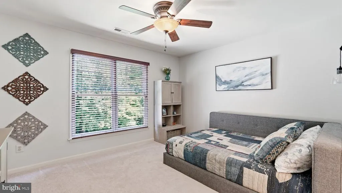
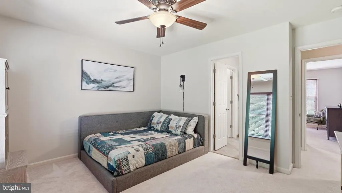
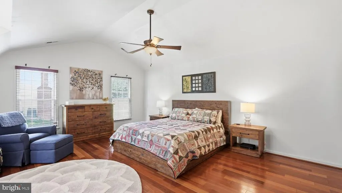
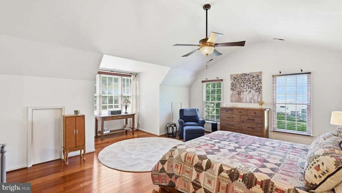
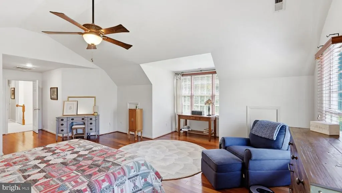
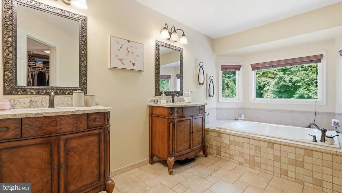
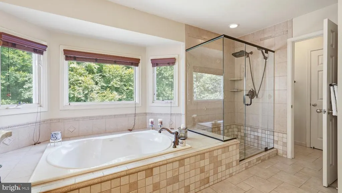
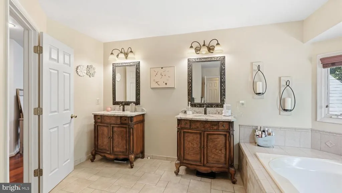
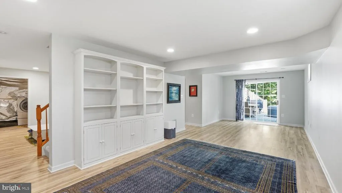
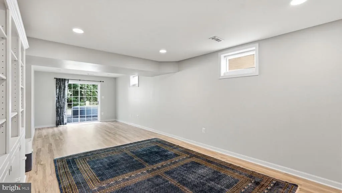
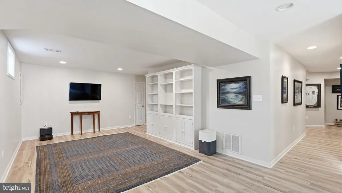
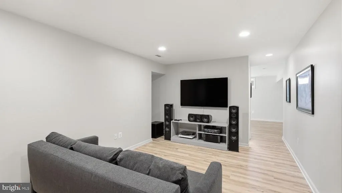
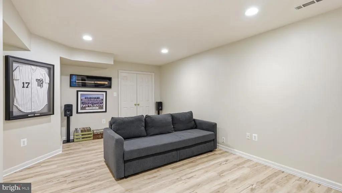
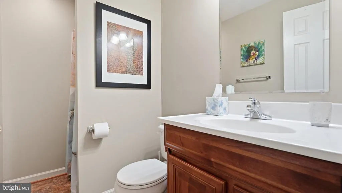
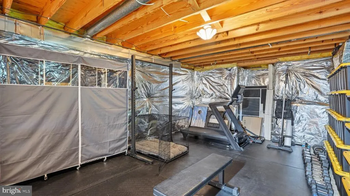
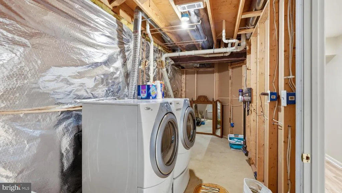
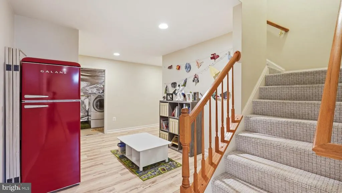
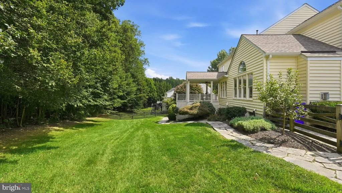
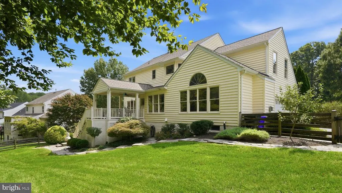
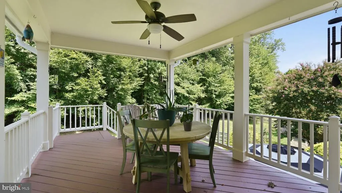
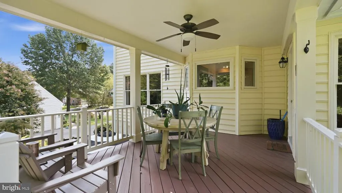
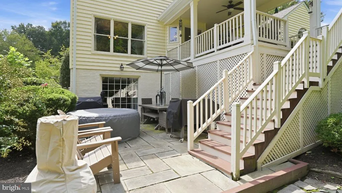
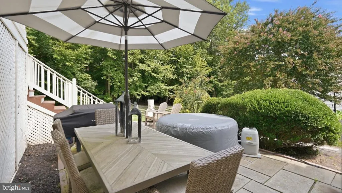
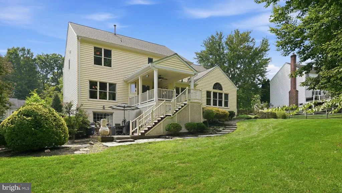
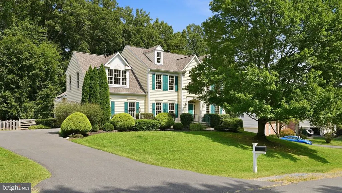
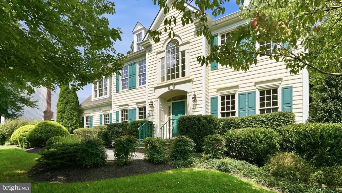
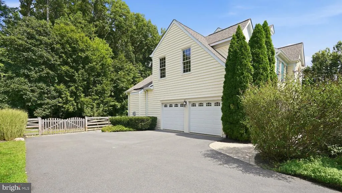
Room to spread out, beautiful spaces to come together, and a neighborhood that offers so much beyond your own backyardthis move-in-ready Meadowbrook Woods residence brings it all home. Set on a beautifully landscaped half-acre lot, this inviting home pairs four spacious bedrooms and four-and-a-half baths with three substantial levels designed for work, relaxation, and entertaining. Elegant architectural details lend character throughout, while comfortable gathering spaces and an expansive, fully fenced backyard make everyday living feel wonderfully easy. Inside, hardwood flooring, deep crown moldings, and chair rail detailing establish a timeless sense of style. Recessed and updated lighting complement the warm interior, with tile and plush carpeting adding texture and comfort. A dedicated office at the front of the home provides a welcome space to focus, while separate formal living and dining rooms offer room to host holiday celebrations, lingering dinners, and quieter conversations. At the heart of the main level, the spacious gourmet kitchen balances beauty with function. Upgraded countertops and a generous center island with a cooktop provide ample space for preparing meals and gathering with guests. A butlers pantry connects the kitchen and formal dining room, keeping serving essentials close at hand. For more casual moments, the adjoining breakfast room opens to the covered back deck, making it easy to take your morning coffee or evening meal outdoors. Just beyond the kitchen, the family room invites you to settle in beside the gas fireplace, with backyard views providing a peaceful backdrop. Upstairs, the primary suite offers the space and comfort of a true retreat. A lovely sitting nook creates a natural spot for reading or unwinding, while a walk-in closet and an indulgent bath with a soaking tub and separate walk-in shower complete the suite. Three additional bedrooms are generously proportioned, with a thoughtful bathroom arrangement that makes the layout especially practical: two bedrooms share a Jack-and-Jill bath, while a third full bathroom serves the remaining bedroom. The lower level adds another dimension to the homes generous living space. Enjoy movie nights in the media room, spread out in the recreation room, or open the door to the backyard patio as gatherings move outdoors. Substantial unfinished areas provide valuable storage and flexible space for fitness or hobbies, including an area currently used as a home gym. Outside, the half-acre setting is as usable as it is inviting. Beautiful front landscaping creates a gracious arrival, while the large, level, fully fenced backyard offers room for lawn games, gardening, and relaxed afternoons in the fresh air. With a covered deck above and a patio below, there are distinct places to dine, lounge, and entertainan outdoor extension of the homes exceptional versatility. Life in Meadowbrook Woods adds even more to enjoy. Summer afternoons at the community pool, friendly matches on the tennis and basketball courts, a playground, and gatherings at the clubhouse create opportunities to get outside and connect. The neighborhoods Meadowbrook Makos swim team adds to its summer spirit, while the stocked fishing pond offers a quieter pleasure: a chance to cast a line and slow the pace close to home. The Manassas setting also keeps the wider area within reach, with access to Route 234 and connections to major commuter routes. Historic Downtown Manassas offers another way to spend the day, exploring local shops, meeting for dinner, or enjoying its arts and community events. From its elegant formal rooms to its comfortable everyday spaces, this home delivers the freedom to live generouslyindoors and out. Beautifully presented and ready to enjoy from day one, it offers an inviting next chapter in a neighborhood with plenty of reasons to feel at home.
| Elementary School | Middle School | High School |
|---|---|---|
| Marshall Elementary School | Benton Middle School | Charles J. Colgan Senior High School |
| Price History | |
|---|---|
| 9/3/2026 | Listed $930,000 |
General Features
| Living Area | 4416 |
|---|---|
| Sewer | Public Sewer |
| Heating | Forced Air,Heat Pump - Electric BackUp,Zoned |
| Cooling | Ceiling Fan(s),Central A/C,Programmable Thermostat,Zoned |
| Utilities | Electric Available,Natural Gas Available,Water Available,Sewer Available |
| Possession | 31-60 Days CD,Seller Rent Back |
| Appliances | Built-In Microwave,Washer,Dryer,Cooktop,Dishwasher,Disposal,Freezer,Refrigerator,Icemaker,Oven - Wall |
| Zoning | R2 |
| HOA Fee | 94.00 |
| Garage Spaces | 2.00 |
| Association Fee Includes | Common Area Maintenance,Management,Pool(s),Trash |
| Patio/Porch Features | Deck(s) |
| Architectural Style | Colonial |
| Construction Materials | Brick,Vinyl Siding |
| School District | PRINCE WILLIAM COUNTY PUBLIC SCHOOLS |
| Exclusions | SEE DOCS SECTION |
| Year Built | 1999 |
| View | Trees/Woods |
| Levels | 3 |
| Tax Year | 2026 |
| Ownership | Fee Simple |
| Cool Fuel | Electric |
| Section | 6 |
| Accessibility | None |
| Assoc Fee Paid Per | Monthly |
| County | PRINCE WILLIAM |
| New Construction | No |
| Property Type | Residential |
| Association Amenities | Basketball Courts,Club House,Common Grounds,Pool - Outdoor,Swimming Pool,Tennis Courts,Tot Lots/Playground |
| HOA | Yes |
| Subdivision Name | MEADOWBROOK WOODS |
| Garage Y/N | Yes |
| Water Access Y/N | No |
| Other Structures | Above Grade,Below Grade |
| Full Baths | 4 |
| Status | ACTIVE |
| Directions | 234 to Meadowgate Drive (Meadowbrook Woods). Meadowgate Drive to RT on Rettew to LF on Nyack Ct. |
| City | MANASSAS |
| Association Name | MEADOWBROOK WOODS |
| Senior Community Y/N | No |
| Lot Size Units | Square Feet |
| Lot Size Square Feet | 21719.00 |
| Tax Assessed Value | 872200.0 |
| Tax Annual Amount | 8324.0 |
| Home Warranty Y/N | No |
| Property Condition | Good |
| Structure Type | Detached |
| Condo/Coop Association fee Y/N | No |
| Bathrooms Count Main Level | 1.00 |
| Price Per Sq Ft Total AG | 285.28 |
| Vacation Rental Y/N | No |
| Virtual Tour | https://dl.dropboxusercontent.com/scl/fi/x69nv6fcf7hc04vias4b3/NyackOTUnbranded.mp4?rlkey=vytb45uxb2oy81875s9b9jueo&raw=1 |
| Total SQFT | 4912 |
| Standard Status | Active |
| Year Built Source | Assessor |
| Legal Subdivision | MEADOWBROOK WOODS |
| Tax Lot | 47 |
Interior Features
| Interior Amenities | Bathroom - Soaking Tub,Bathroom - Tub Shower,Bathroom - Walk-In Shower,Breakfast Area,Built-Ins,Butlers Pantry,Carpet,Ceiling Fan(s),Chair Railings,Crown Moldings,Family Room Off Kitchen,Floor Plan - |
|---|---|
| Heating Fuel | Natural Gas |
| Basement | Connecting Stairway,Full,Heated,Interior Access,Outside Entrance,Walkout Level,Windows,Partially Finished |
| Flooring | Carpet,Hardwood,Tile/Brick |
| Total Fireplaces | 1 |
| Fireplace Features | Fireplace - Glass Doors |
| Hot Water | Natural Gas |
| Basement (Y/N) | Yes |
| Heating Y/N | Yes |
| Fireplace Y/N | Yes |
| Above Grade Finished Area | 3260 |
| Half Baths | 1 |
| Central Air Y/N | Yes |
| Total Bedrooms | 4 |
| Below Grade Finished Area | 1156 |
| Room Type | Living Room,Dining Room,Primary Bedroom,Bedroom 2,Bedroom 3,Bedroom 4,Kitchen,Family Room,Foyer,Breakfast Room,Exercise Room,Laundry,Mud Room,Office,Recreation Room,Storage Room,Media Room,Bathroom 2 |
| Below Grade Finished Area Unit Type | Square Feet |
| LivingAreaSource | Assessor |
| Laundry Type | Has Laundry,Lower Floor |
| Below Grade Unfin Area Units | Square Feet |
| Below Grade Unfin SQFT | 496 |
| Below Grade Unfin SQFT Source | Assessor |
| Below Grade Finished Area Source | Assessor |
| Bedrooms Count All Upper Levels | 4 |
| Bedrooms Count Upper Level 1 | 4 |
| Bathrooms Half Main Level | 1 |
| Bathrooms Full Upper Level 1 | 3 |
| Bathrooms Full Lower Level 1 | 1 |
| Bathrooms Full All Upper Levels | 3 |
| Bathrooms Full All Lower Levels | 1 |
| Bathrooms Count Upper Level 1 | 3.00 |
| Bathrooms Count Lower Level 1 | 1.00 |
| Bathrooms Count All Upper Levels | 3 |
| Bathrooms Count All Lower Levels | 1 |
| Above Grade Finished Area Source | Assessor |
| Above Grade Finished Area Unit Type | Square Feet |
| Total Baths | 5 |
Exterior Features
| Exterior Amenities | Extensive Hardscape |
|---|---|
| Pool | Yes - Community |
| Fencing | Fully |
| Lot Features | Backs to Trees |
| Water Source | Public |
| Inclusions | SEE DOCS SECTION |
| Total Parking Spaces | 6 |
| Garage Features | Garage - Side Entry,Garage Door Opener,Inside Access |
| Type of Parking | Attached Garage,Driveway |
| Foundation Details | Concrete Perimeter |
| Water View Y/N | No |
| Lot Size Acres | 0.50 |
| Lot Size Source | Assessor |
| Waterfront Y/N | No |
| Land Assessed Value | 204500.00 |
| Navigable Water Y/N | No |
| Water Oriented Y/N | No |
| # of Attached Garage Spaces | 2 |
Room Details
| Room | Dimensions | Level | Flooring | Details |
|---|---|---|---|---|
| Bathroom 2 | Upper 1 | |||
| Bathroom 3 | Upper 1 | |||
| Bedroom 2 | Upper 1 | |||
| Bedroom 3 | Upper 1 | |||
| Bedroom 4 | Lower 1 | |||
| Bedroom 4 | Upper 1 | |||
| Breakfast Room | Main | |||
| Dining Room | Main | |||
| Exercise Room | Lower 1 | |||
| Family Room | Main | |||
| Foyer | Main | |||
| Half Bath | Main | |||
| Kitchen | Main | |||
| Laundry | Lower 1 | |||
| Living Room | Main | |||
| Media Room | Lower 1 | |||
| Mud Room | Main | |||
| Office | Main | |||
| Primary Bathroom | Upper 1 | |||
| Primary Bedroom | Upper 1 | |||
| Recreation Room | Lower 1 | |||
| Storage Room | Lower 1 |
Amenities
- Foreclosure
- Views
- Short Sale
- New Construction
- Adult 55+
- Lease To Own
- No HOA Fees
- Furnished
- Primary On Main
- Air Conditioning
- Seller Finance
- Green
- Fixer Upper
- Horse
- Golf
- Fireplace
- Deck
- Garage
- Basement
- Pool
Property vs Single Family Average in 20112
Price
Taxes
Year Built
 © BRIGHT, All Rights Reserved
