
Open House Sun, Sep 6th 12:00 PM - 2:00 PM
Address
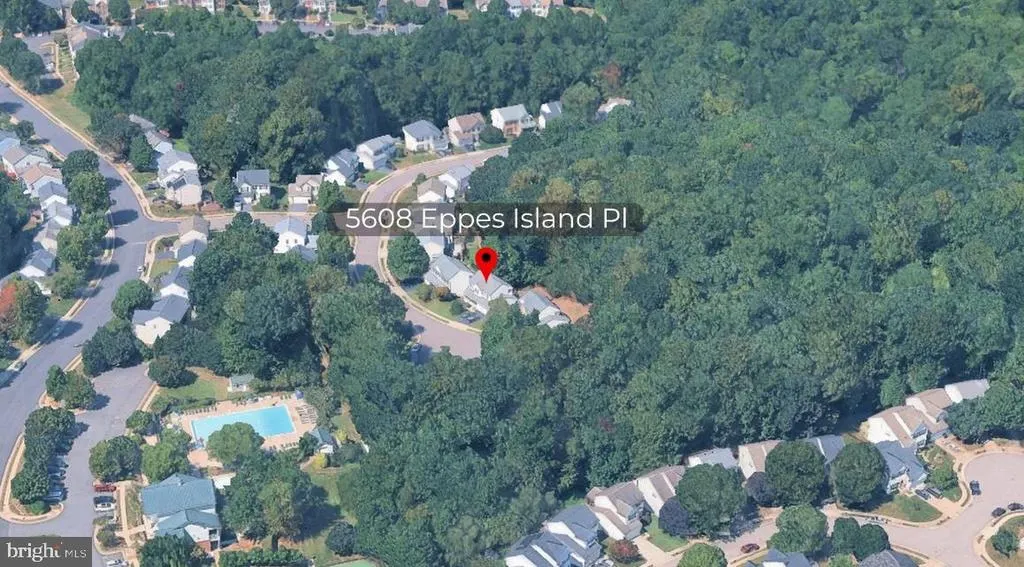
5608 Eppes Island Place, Manassas, VA
Price
$ 715,000
Property Attributes
- MLS#VAPW2129448
- TypeSingle Family
- Listing Status ACTIVE
- CountyPRINCE WILLIAM
- CityManassas
- NeighborhoodAshland
- Zip20112
- StyleColonial
- Year Built2000
- Taxes$ 5729
- Price$ 715,000
- Bedrooms4
- Full Bathrooms3
- Half Bathrooms1
- Sqr Footage1875
- Lot Size0.14 Acres
Data Source:
Bright MLS
Property Description
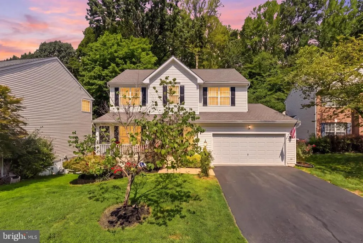
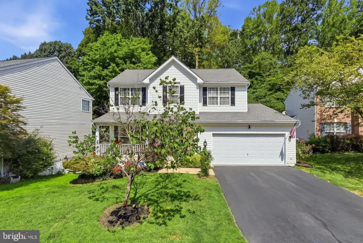
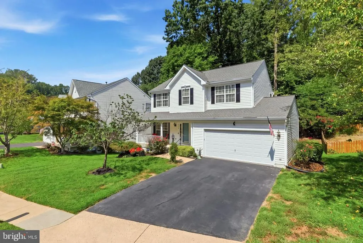
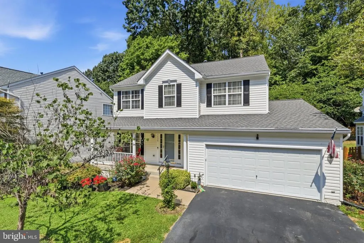
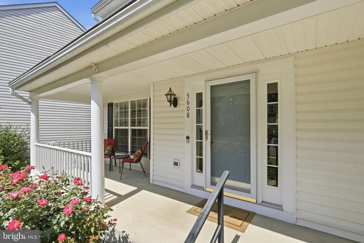
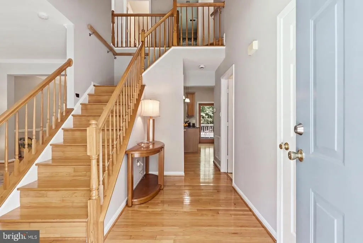
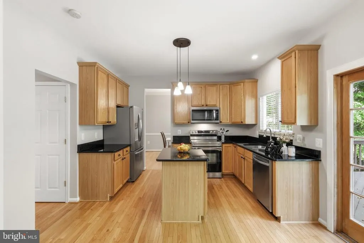
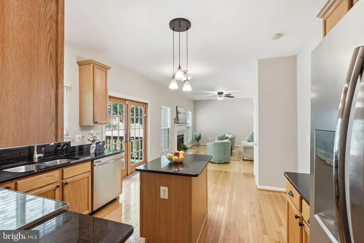
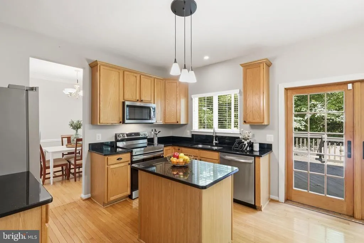
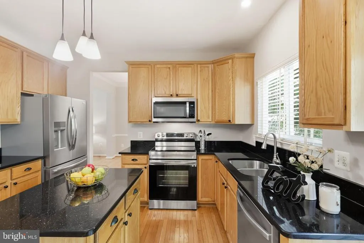
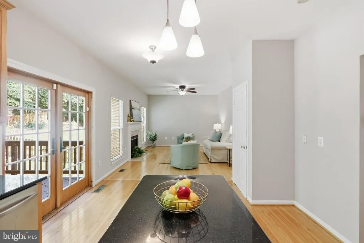
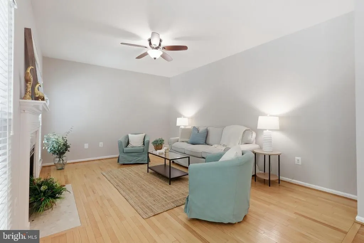
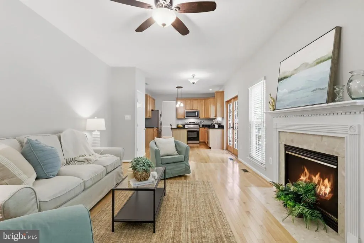
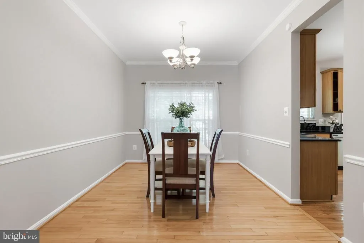
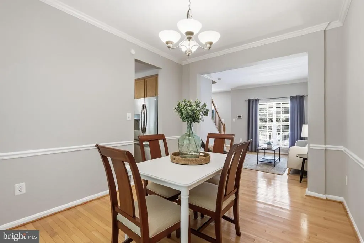
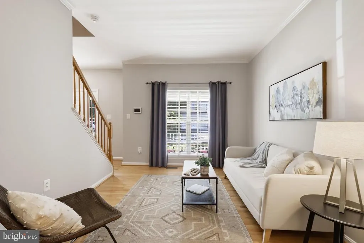
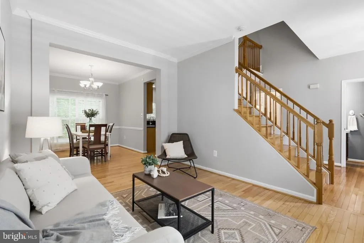
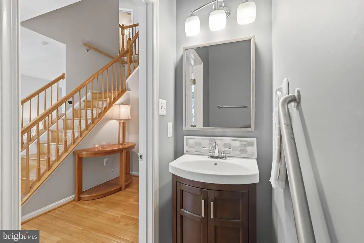
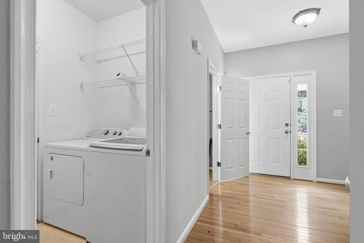
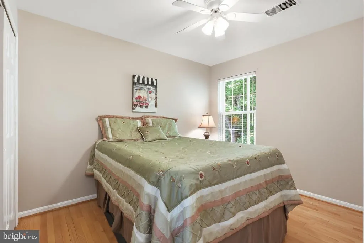
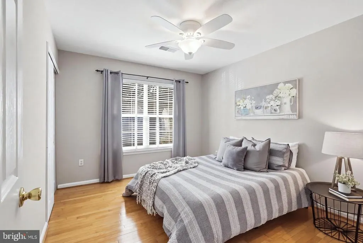
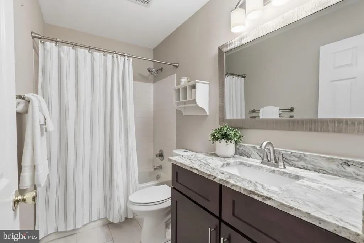
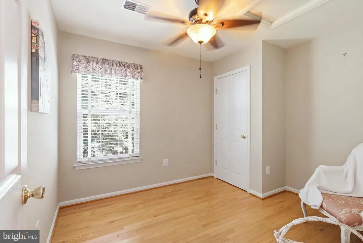
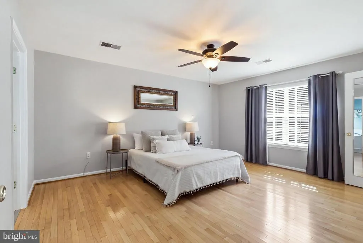
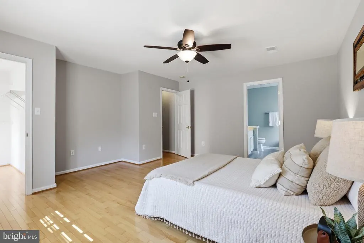
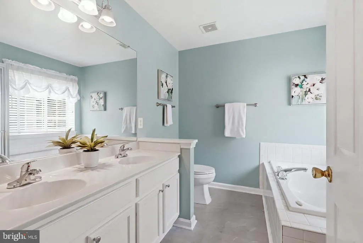
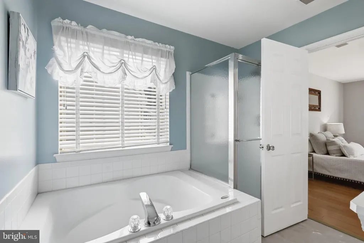
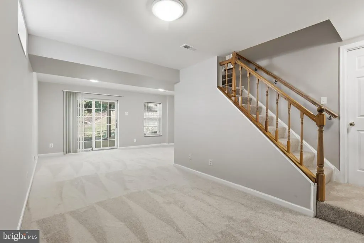
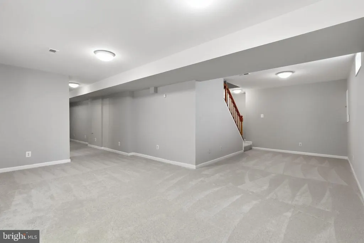
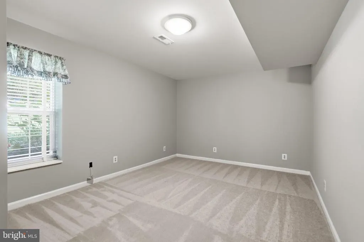
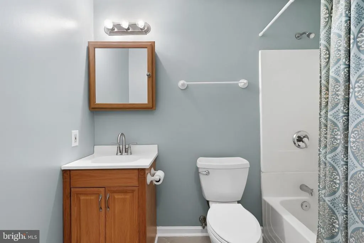
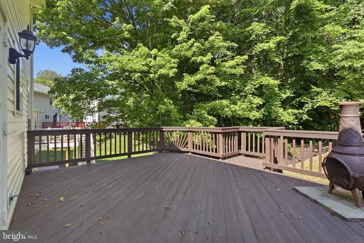
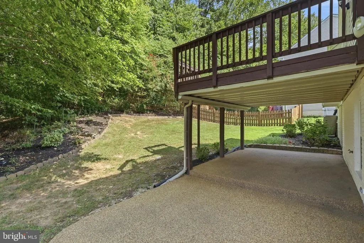
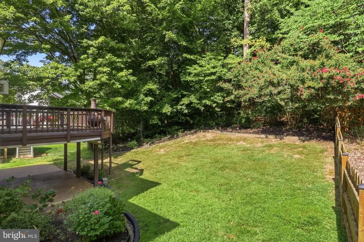
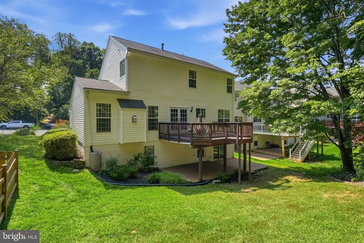
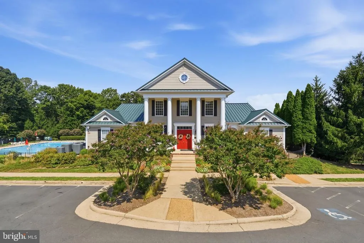
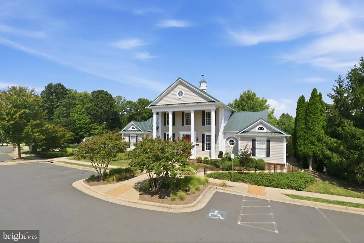
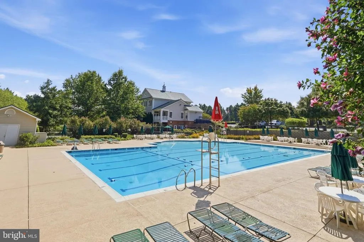
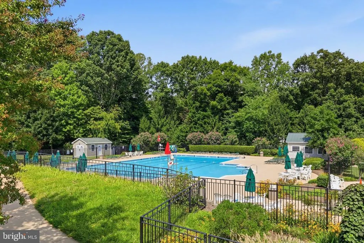
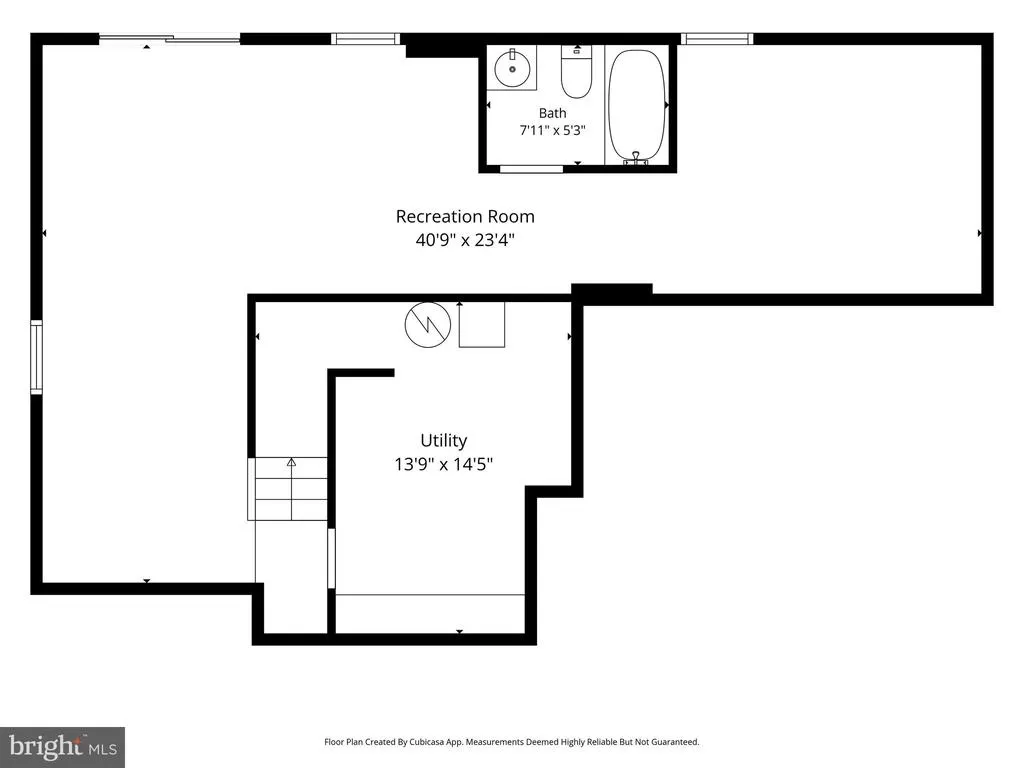
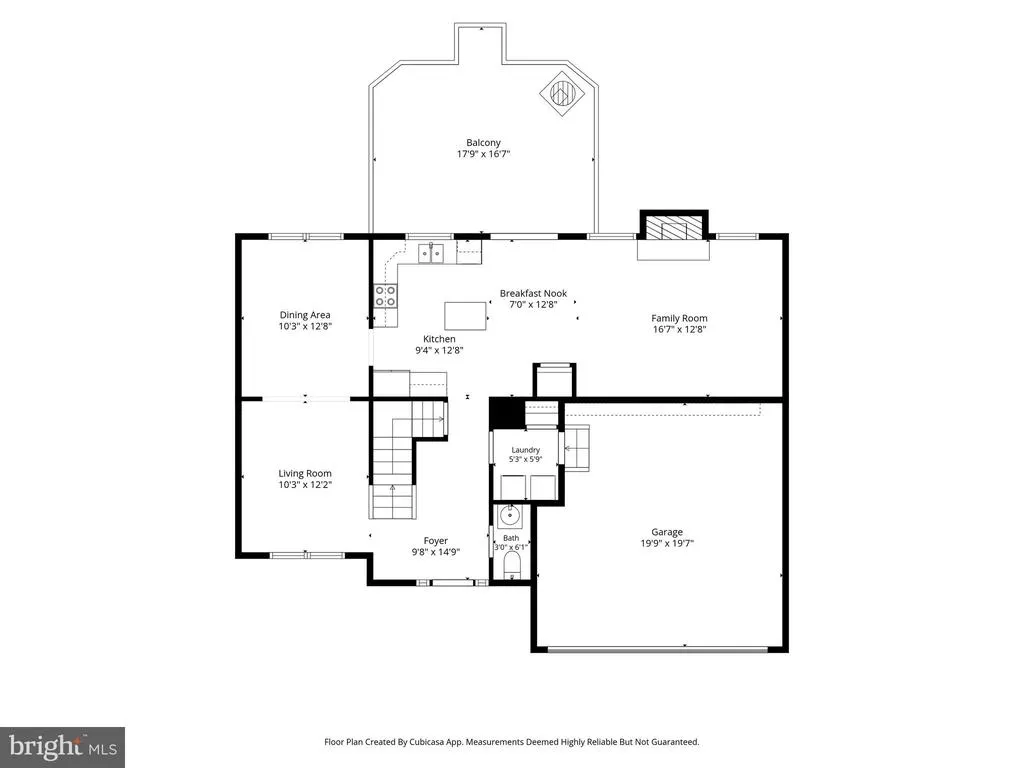
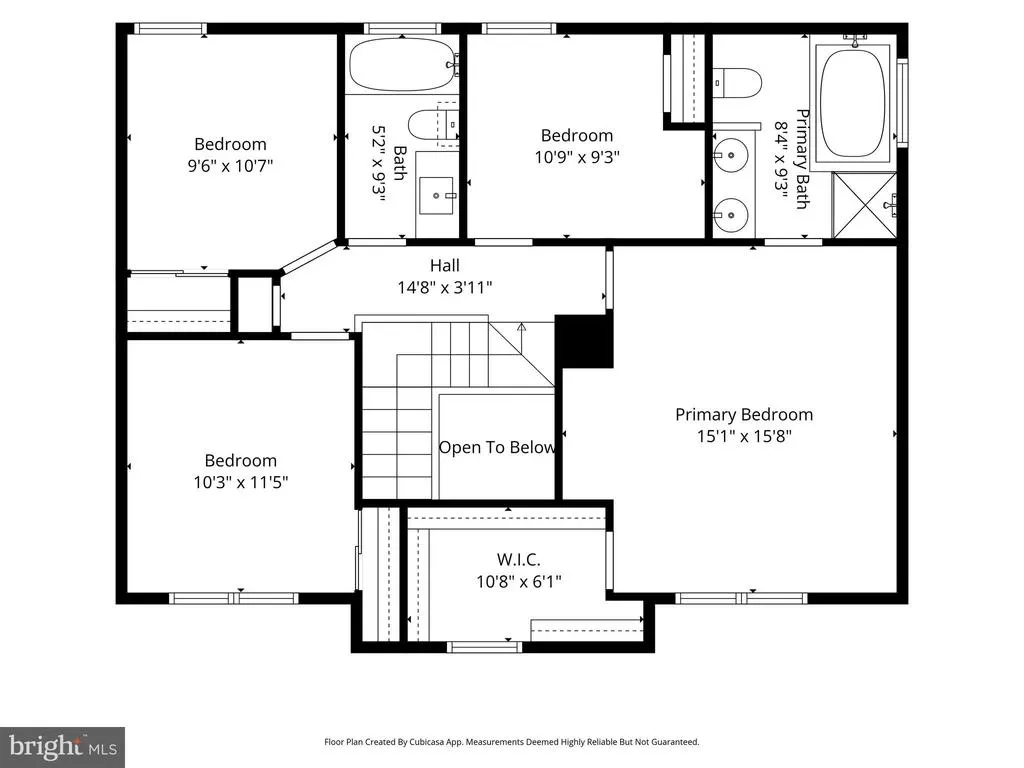
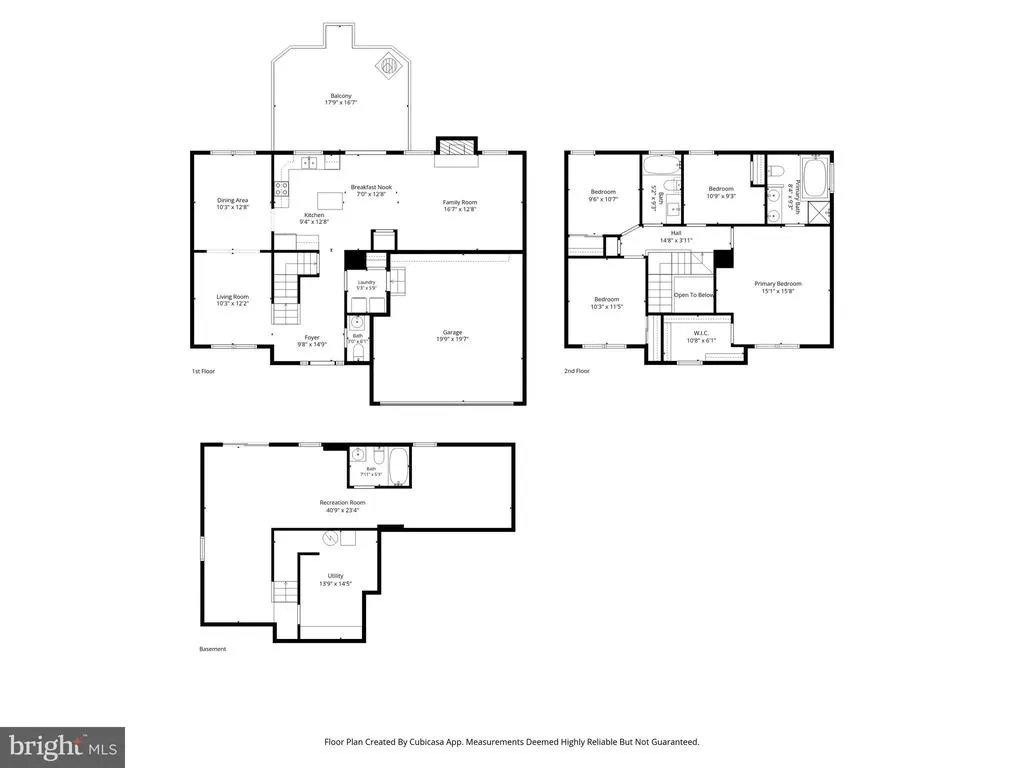
Welcome home to this fabulous 4-bedroom, 3.5-bath residence nestled on a desirable cul-de-sac in the highly sought-after Ashland community. From the moment you arrive, the inviting front porch provides the perfect spot to relax and enjoy the neighborhood. The main level features beautiful hardwood floors and a wonderful open flow for both everyday living and entertaining. The spacious kitchen boasts granite countertops and opens directly to the family room, creating a warm and welcoming gathering space. The family room features a fireplace and provides access to the deck, making indoor-outdoor entertaining a breeze. A formal dining room and living room complete the main level. Upstairs, you'll find four spacious bedrooms, two full bathrooms, and hardwood flooring. The finished walkout basement offers additional living space with endless possibilities for a recreation room, home office, guest area, or entertainment space. Enjoy all that Ashland has to offer! This home is conveniently located within walking distance of the community clubhouse and pool. Residents also enjoy access to tennis courts, basketball courts, a fitness center, and other wonderful community amenities.
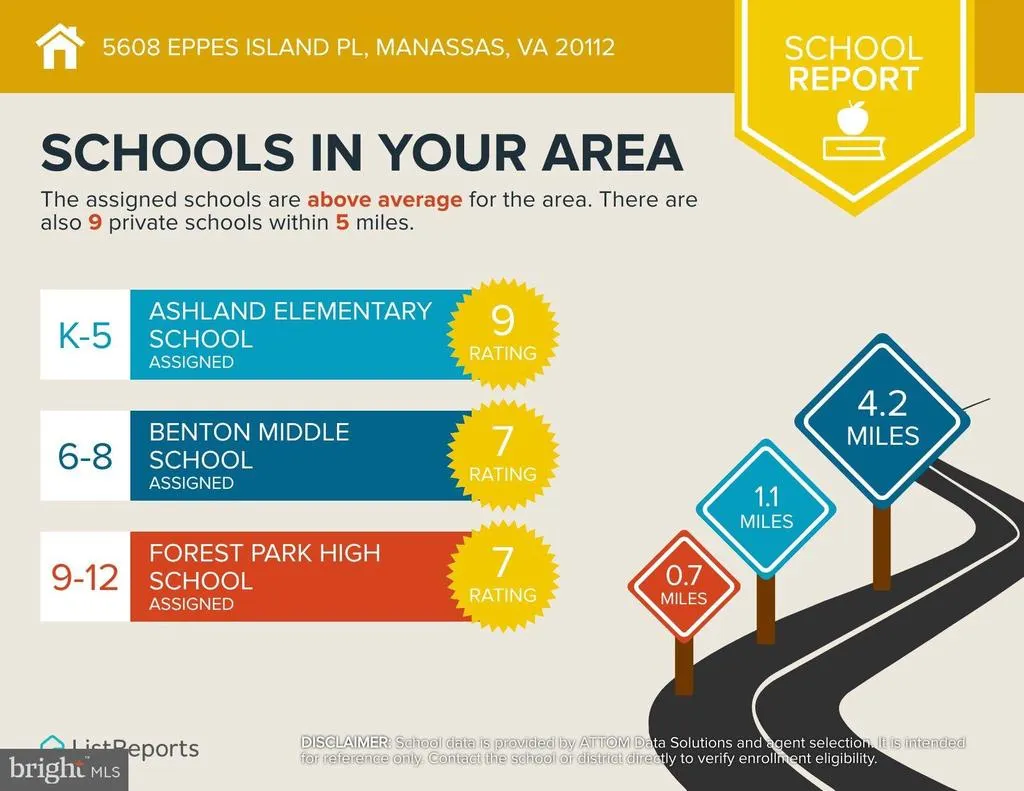
| Elementary School | Middle School | High School |
|---|---|---|
| Ashland Elementary School | Benton Middle School | Forest Park High School |
| Price History | |
|---|---|
| 9/5/2026 | Listed $715,000 |
General Features
| Living Area | 1875 |
|---|---|
| Sewer | Cess Pool,Public Sewer |
| Heating | Forced Air |
| Cooling | Central A/C |
| Possession | 0-30 Days CD |
| Zoning | R6 |
| HOA Fee | 148.00 |
| Garage Spaces | 2.00 |
| Architectural Style | Colonial |
| Construction Materials | Vinyl Siding |
| School District | PRINCE WILLIAM COUNTY PUBLIC SCHOOLS |
| Year Built | 2000 |
| Levels | 3 |
| Tax Year | 2026 |
| Ownership | Fee Simple |
| Cool Fuel | Natural Gas |
| Section | 15 |
| Accessibility | None |
| Assoc Fee Paid Per | Monthly |
| County | PRINCE WILLIAM |
| New Construction | No |
| Property Type | Residential |
| HOA | Yes |
| Subdivision Name | ASHLAND |
| Garage Y/N | Yes |
| Water Access Y/N | No |
| Other Structures | Above Grade,Below Grade |
| Full Baths | 3 |
| Status | ACTIVE |
| Directions | Use GPS |
| City | MANASSAS |
| Senior Community Y/N | No |
| Lot Size Units | Square Feet |
| Lot Size Square Feet | 5937.00 |
| Tax Assessed Value | 595400.0 |
| Tax Annual Amount | 5729.0 |
| Home Warranty Y/N | No |
| Structure Type | Detached |
| Condo/Coop Association fee Y/N | No |
| Bathrooms Count Main Level | 1.00 |
| Price Per Sq Ft Total AG | 381.33 |
| Vacation Rental Y/N | No |
| Virtual Tour | https://homes.amazinglistingphotos.com/5608-Eppes-Island-Pl/idx |
| Total SQFT | 2790 |
| Standard Status | Active |
| Year Built Source | Assessor |
| Legal Subdivision | ASHLAND |
| Tax Lot | 21 |
| Association Recreation Fee | No |
Interior Features
| Heating Fuel | Natural Gas |
|---|---|
| Basement | Walkout Level |
| Flooring | Hardwood |
| Total Fireplaces | 1 |
| Hot Water | Natural Gas |
| Basement (Y/N) | Yes |
| Heating Y/N | Yes |
| Fireplace Y/N | Yes |
| Above Grade Finished Area | 1875 |
| Half Baths | 1 |
| Central Air Y/N | Yes |
| Total Bedrooms | 4 |
| Below Grade Finished Area Unit Type | Square Feet |
| LivingAreaSource | Assessor |
| Below Grade Unfin Area Units | Square Feet |
| Below Grade Unfin SQFT | 915 |
| Below Grade Unfin SQFT Source | Assessor |
| Below Grade Finished Area Source | Assessor |
| Bedrooms Count All Upper Levels | 4 |
| Bedrooms Count Upper Level 1 | 4 |
| Bathrooms Half Main Level | 1 |
| Bathrooms Full Upper Level 1 | 2 |
| Bathrooms Full Lower Level 1 | 1 |
| Bathrooms Full All Upper Levels | 2 |
| Bathrooms Full All Lower Levels | 1 |
| Bathrooms Count Upper Level 1 | 2.00 |
| Bathrooms Count Lower Level 1 | 1.00 |
| Bathrooms Count All Upper Levels | 2 |
| Bathrooms Count All Lower Levels | 1 |
| Above Grade Finished Area Source | Assessor |
| Above Grade Finished Area Unit Type | Square Feet |
| Total Baths | 4 |
Exterior Features
| Pool | Yes - Community |
|---|---|
| Water Source | Public |
| Total Parking Spaces | 2 |
| Garage Features | Garage - Front Entry |
| Type of Parking | Attached Garage |
| Foundation Details | Concrete Perimeter |
| Water View Y/N | No |
| Lot Size Acres | 0.14 |
| Lot Size Source | Assessor |
| Waterfront Y/N | No |
| Land Assessed Value | 201800.00 |
| Navigable Water Y/N | No |
| Water Oriented Y/N | No |
| # of Attached Garage Spaces | 2 |
Amenities
- Foreclosure
- Views
- Short Sale
- New Construction
- Adult 55+
- Lease To Own
- No HOA Fees
- Furnished
- Primary On Main
- Air Conditioning
- Seller Finance
- Green
- Fixer Upper
- Horse
- Golf
- Fireplace
- Deck
- Garage
- Basement
- Pool
Property vs Single Family Average in 20112
Price
Taxes
Year Built
 © BRIGHT, All Rights Reserved
