
Views
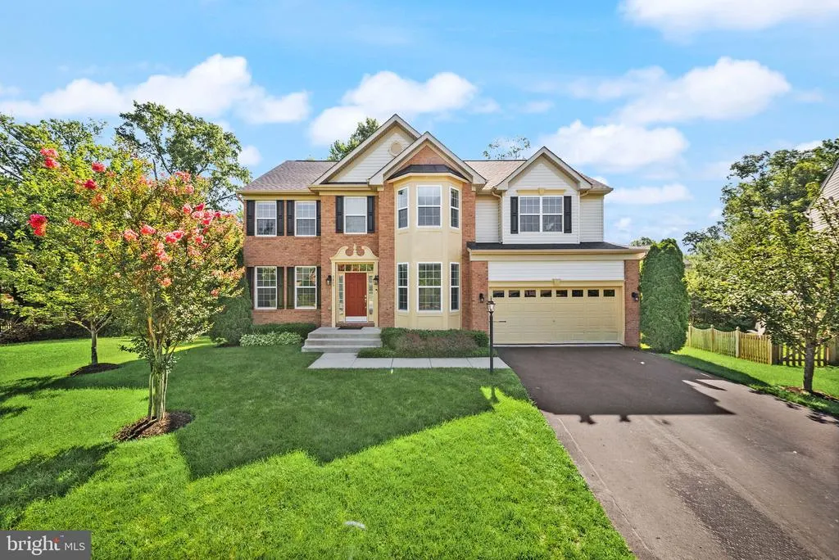
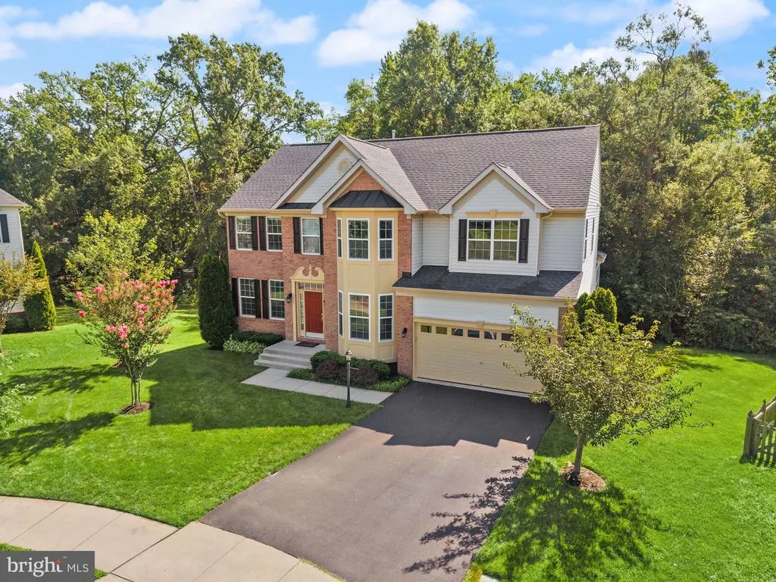
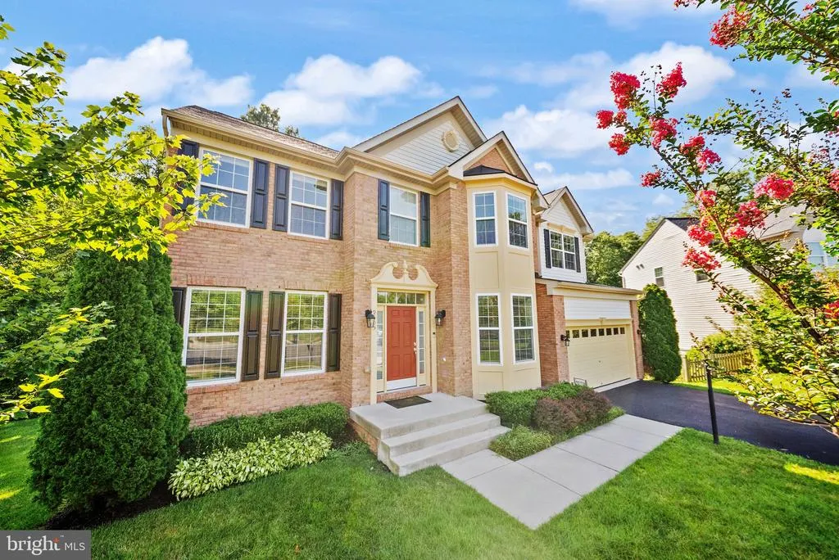
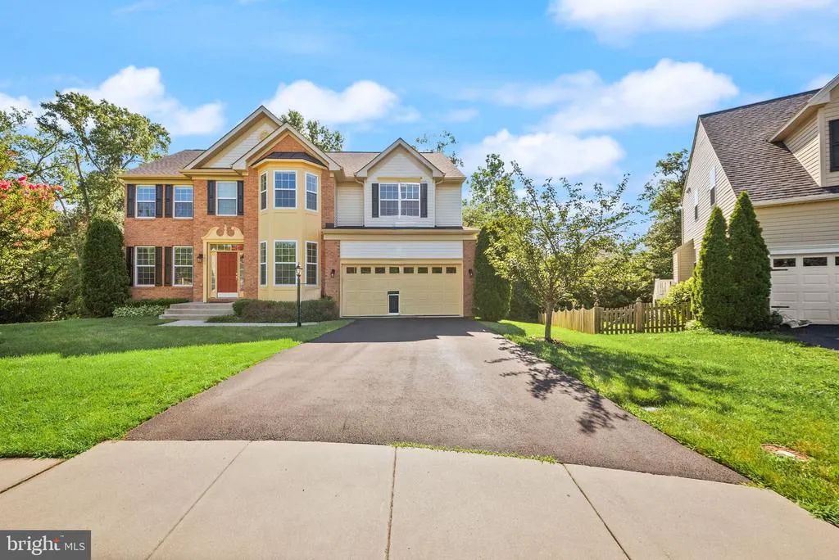
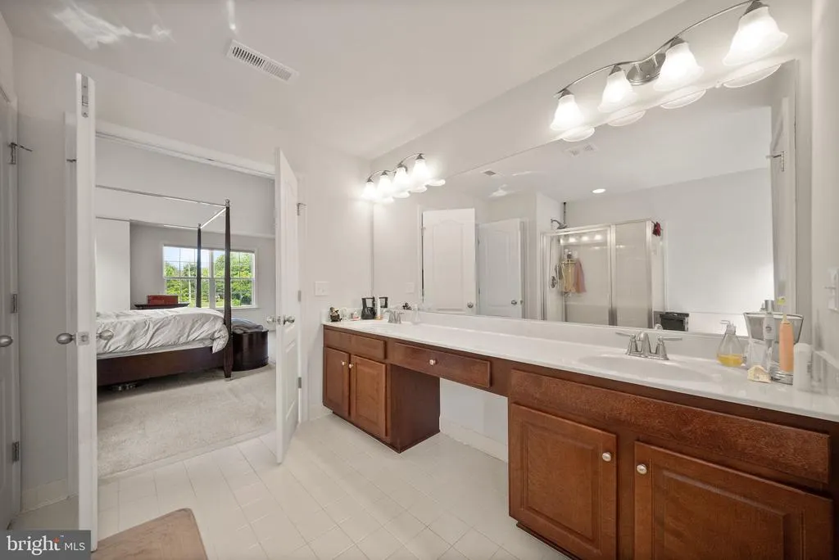
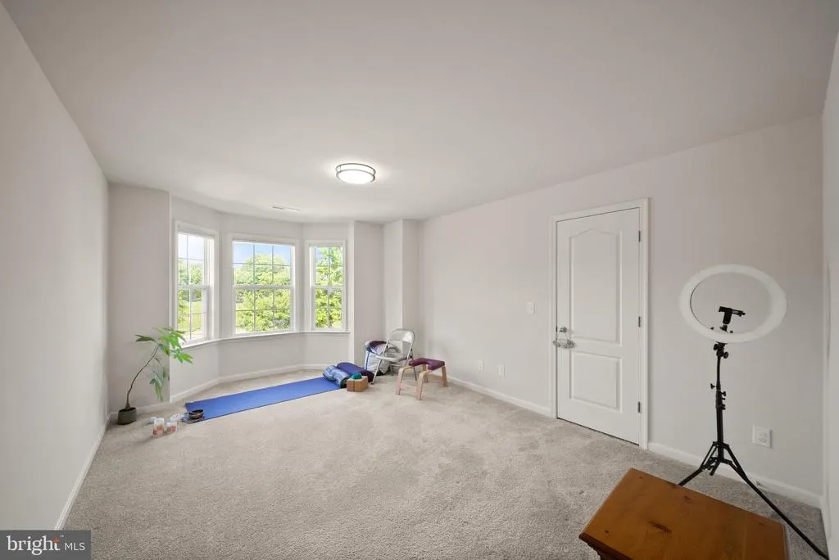
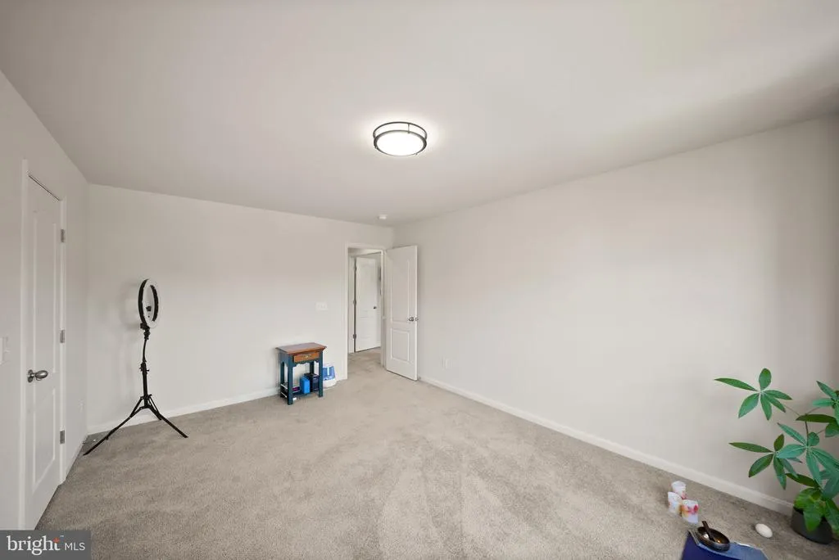
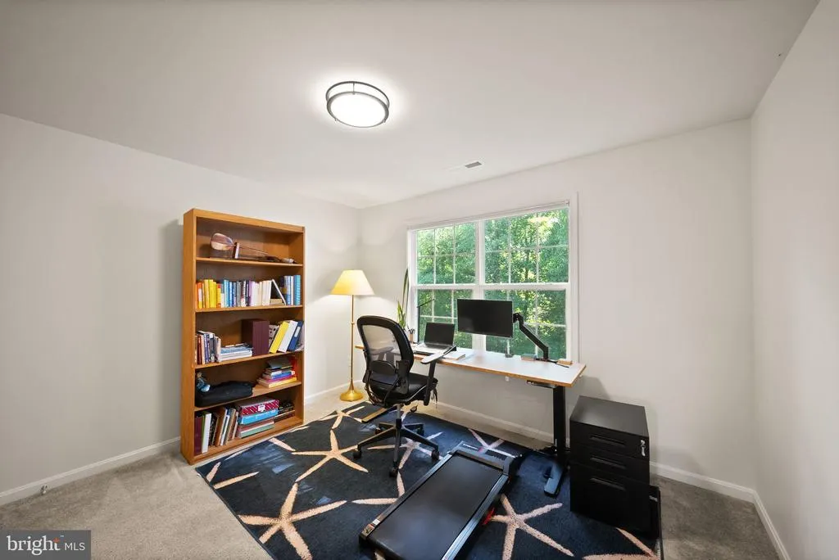
Address
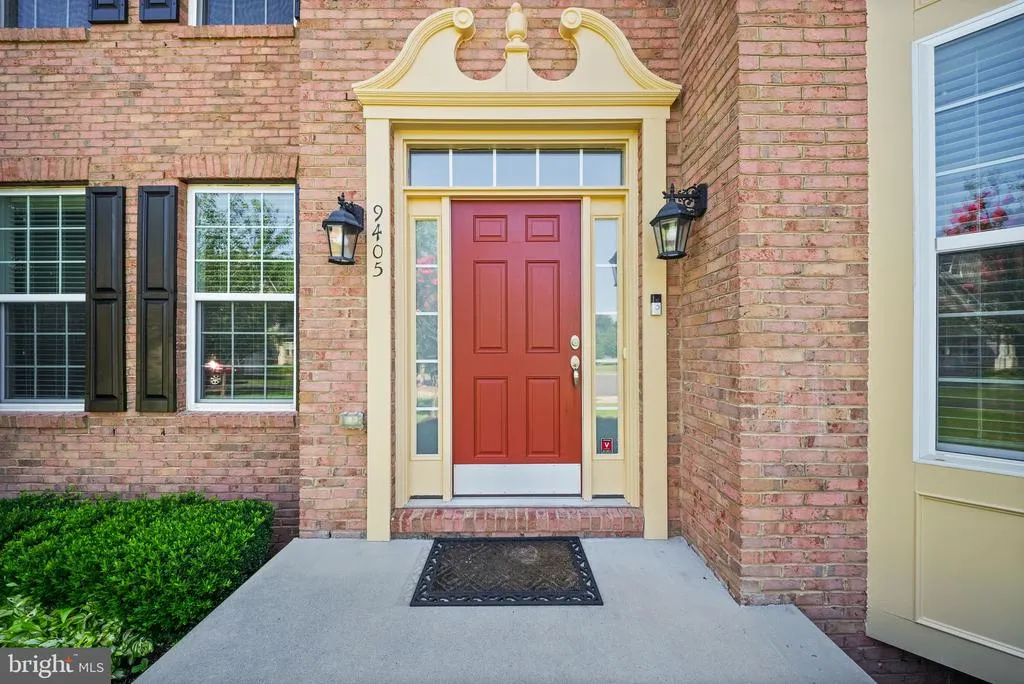
9405 Lomax Forest Drive, Manassas, VA
Price
$ 820,000
Property Attributes
- MLS#VAPW2129402
- TypeSingle Family
- Listing Status ACTIVE
- CountyPRINCE WILLIAM
- CityManassas
- NeighborhoodSmith Pond
- Zip20112
- StyleColonial
- Year Built2015
- Taxes$ 7298
- Price$ 820,000
- Bedrooms4
- Full Bathrooms3
- Half Bathrooms1
- Sqr Footage4192
- Lot Size0.25 Acres
Data Source:
Bright MLS
Property Description
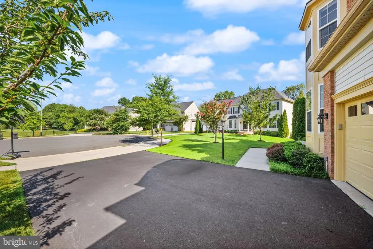
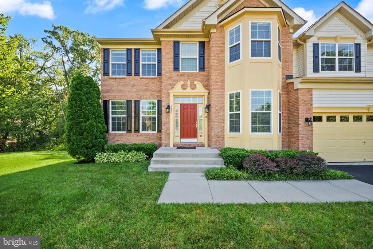
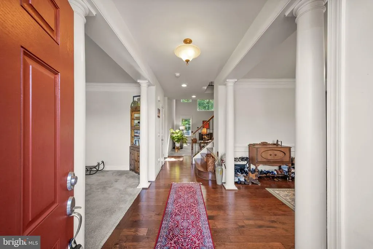
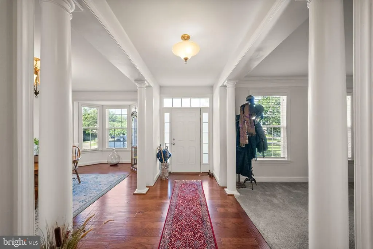
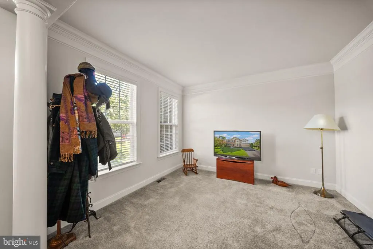
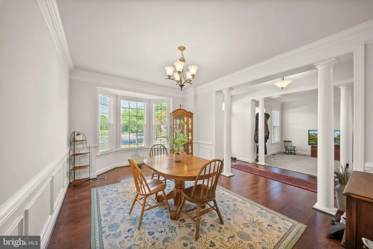
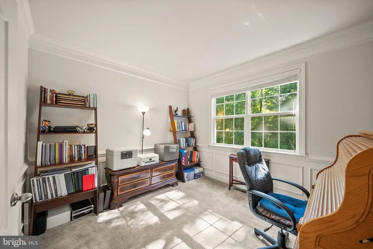
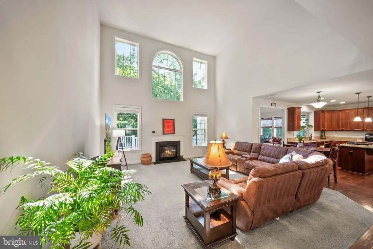
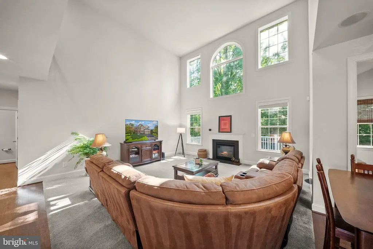
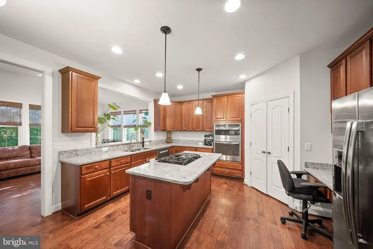
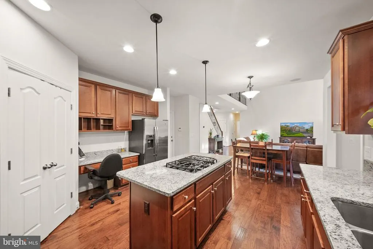
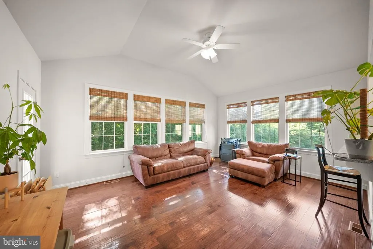
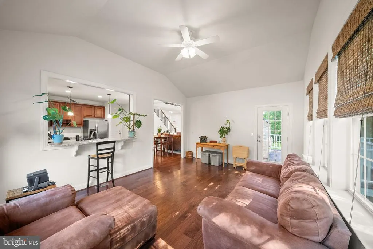
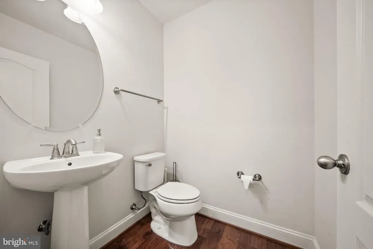
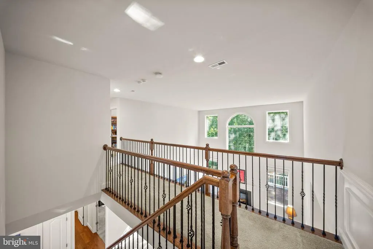
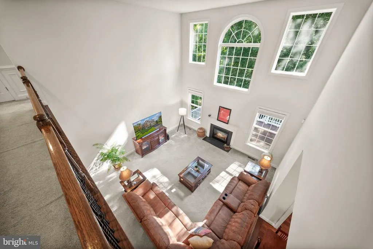
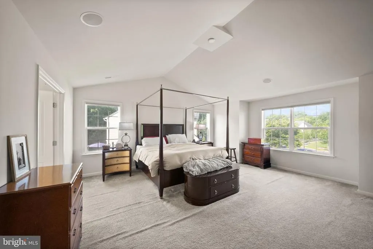
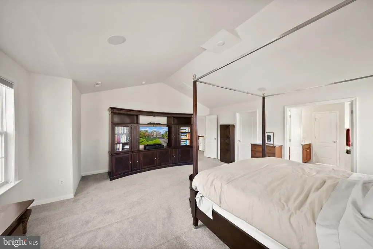
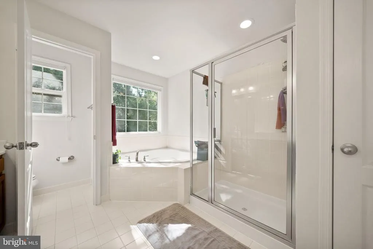
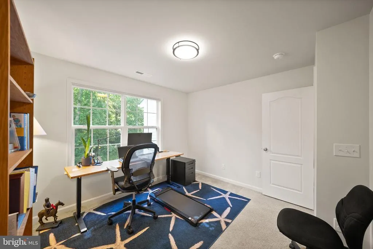
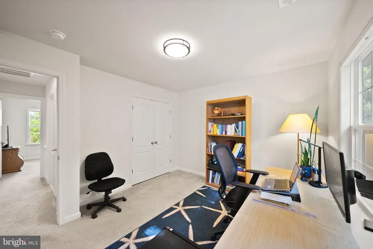
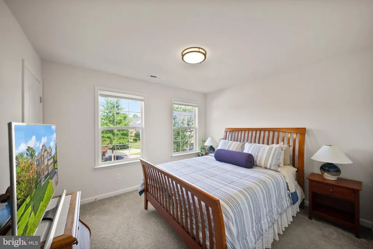
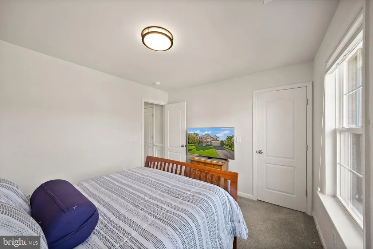
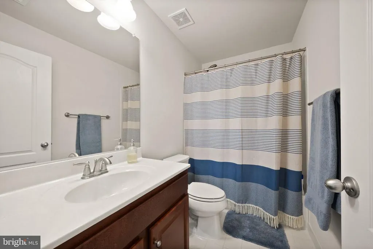
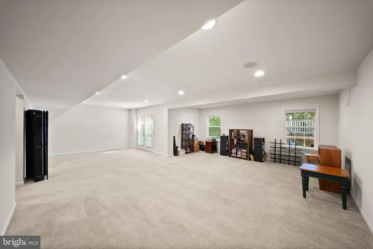
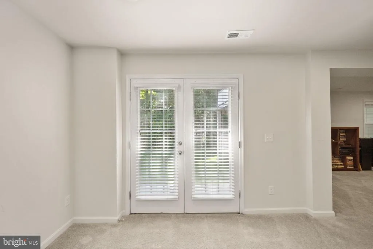
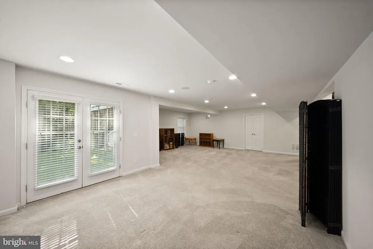
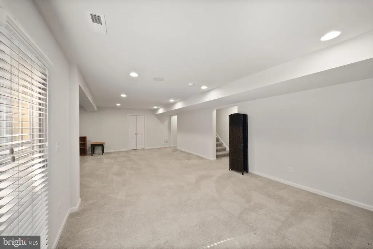
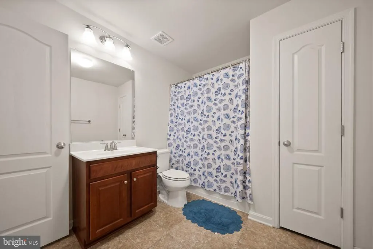
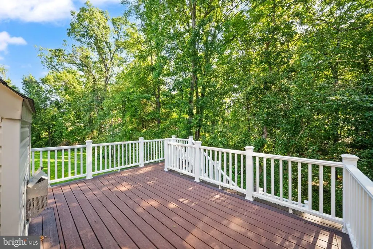
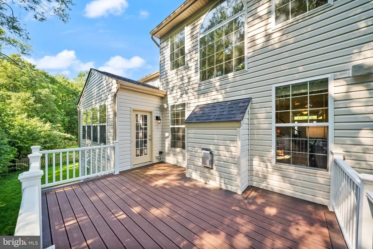
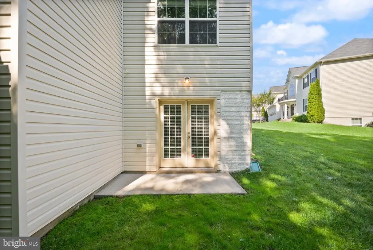
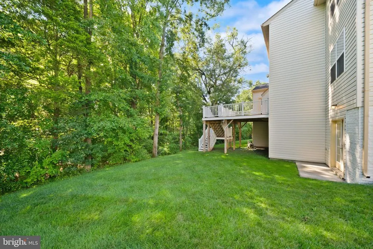
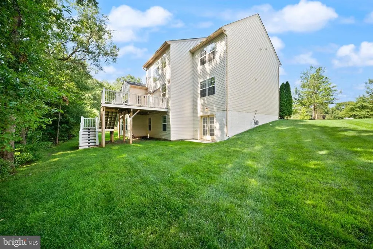
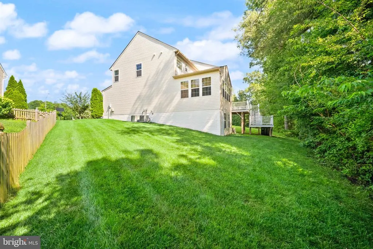
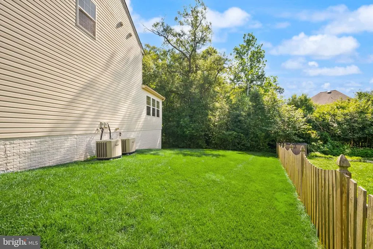
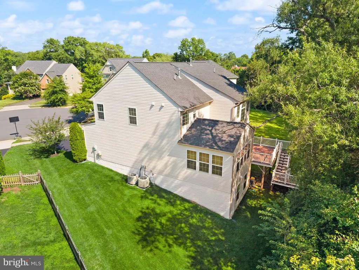
Welcome to 9405 Lomax Forest Drive, a spacious and inviting home offering over 4,000 finished square feet in the desirable Smith Pond community. Built in 2015 and thoughtfully designed for both everyday living and entertaining, this 4-bedroom, 3.5-bath home combines an open layout, abundant natural light, and peaceful wooded views. At the heart of the main level is the gourmet kitchen, featuring a large center island, upgraded countertops, stainless steel appliances, gas cooking, a pantry, and plenty of space to gather. The kitchen flows seamlessly into the adjoining family room, where a gas fireplace creates a warm and welcoming focal point. Hardwood flooring and generous living and dining spaces make the main level equally suited for quiet evenings at home or hosting family and friends. Upstairs, the spacious primary suite offers a relaxing retreat with a walk-in closet and private en-suite bath. Three additional bedrooms and another full bathroom complete the upper level, providing plenty of room for a variety of needs. The full, finished walk-out basement adds approximately 904 square feet of versatile finished living space, including a recreation room, den/flex space, additional bonus area, and full bathroom. Whether used for movie nights, a home gym, office, guest space, playroom, or entertaining, this level offers the flexibility to make it your own. Outside, enjoy a private backyard framed by trees and wooded views that provide a beautiful backdrop throughout the seasons. An attached two-car garage adds everyday convenience. Located in Smith Pond, residents enjoy community walking paths, sidewalks, landscaped common areas, and a peaceful residential setting while remaining convenient to shopping, dining, parks, Prince William County schools, Prince William Parkway/Route 234, I-66, and all that the greater Manassas area has to offer. Spacious, peaceful, and inviting9405 Lomax Forest Drive offers the space to spread out, gather together, work from home, entertain, and enjoy every season.
| Price History | |
|---|---|
| 9/3/2026 | Listed $820,000 |
General Features
| Living Area | 4192 |
|---|---|
| Sewer | Public Sewer |
| Heating | Forced Air |
| Cooling | Central A/C |
| Possession | Negotiable,Settlement |
| Appliances | Oven/Range - Gas,Refrigerator,Stainless Steel Appliances,Stove,Washer,Icemaker,Disposal,Dishwasher,Built-In Microwave,Dryer |
| Zoning | R4 |
| HOA Fee | 90.00 |
| Garage Spaces | 2.00 |
| Association Fee Includes | Trash,Common Area Maintenance,Snow Removal |
| Patio/Porch Features | Patio(s) |
| Architectural Style | Colonial |
| Construction Materials | Brick,Vinyl Siding |
| School District | PRINCE WILLIAM COUNTY PUBLIC SCHOOLS |
| Year Built | 2015 |
| View | Trees/Woods |
| Levels | 3 |
| Tax Year | 2026 |
| Ownership | Fee Simple |
| Cool Fuel | Electric |
| Accessibility | Other |
| Assoc Fee Paid Per | Monthly |
| County | PRINCE WILLIAM |
| New Construction | No |
| Property Type | Residential |
| HOA | Yes |
| Subdivision Name | SMITH POND |
| Garage Y/N | Yes |
| Water Access Y/N | No |
| Other Structures | Above Grade,Below Grade |
| Full Baths | 3 |
| Status | ACTIVE |
| Directions | I-66 West toward Manassas. Take Exit 44 for VA-234 South (Prince William Parkway) toward Manassas/Dumfries. Continue on VA-234 South for approximately 8–9 miles. Turn left onto Lomax Forest Drive. Co |
| City | MANASSAS |
| Disclosures | Prop Disclosure,Subject to Condo/HOA Docs,Subject to VA POA |
| Association Name | SMITH POND HOMEOWNERS ASSOCIATION |
| Senior Community Y/N | No |
| Lot Size Units | Square Feet |
| Lot Size Square Feet | 11077.00 |
| Tax Assessed Value | 762800.0 |
| Tax Annual Amount | 7298.0 |
| Home Warranty Y/N | No |
| Property Condition | Very Good |
| Structure Type | Detached |
| Condo/Coop Association fee Y/N | No |
| Bathrooms Full Main Level | 1 |
| Bathrooms Count Main Level | 2.00 |
| Price Per Sq Ft Total AG | 249.39 |
| Additional Parcels Y/N | No |
| Historic Y/N | No |
| Lease Considered Y/N | No |
| Vacation Rental Y/N | No |
| Total SQFT | 5052 |
| Standard Status | Active |
| Year Built Source | Assessor |
| Legal Subdivision | SMITH POND |
| Tax Lot | 11 |
Interior Features
| Interior Amenities | Floor Plan - Open,Kitchen - Island,Pantry,Primary Bath(s),Upgraded Countertops,Wood Floors,Dining Area,Carpet,Bathroom - Tub Shower,Walk-in Closet(s) |
|---|---|
| Heating Fuel | Natural Gas |
| Basement | Full,Fully Finished |
| Flooring | Carpet,Hardwood |
| Total Fireplaces | 1 |
| Fireplace Features | Gas/Propane |
| Hot Water | Natural Gas |
| Basement (Y/N) | Yes |
| Heating Y/N | Yes |
| Fireplace Y/N | Yes |
| Above Grade Finished Area | 3288 |
| Half Baths | 1 |
| Central Air Y/N | Yes |
| Total Bedrooms | 4 |
| Below Grade Finished Area | 904 |
| Room Type | Living Room,Dining Room,Primary Bedroom,Bedroom 2,Bedroom 3,Bedroom 4,Kitchen,Den,Foyer,Other,Recreation Room,Primary Bathroom,Full Bath,Half Bath |
| Below Grade Finished Area Unit Type | Square Feet |
| LivingAreaSource | Assessor |
| Laundry Type | Has Laundry |
| Below Grade Unfin Area Units | Square Feet |
| Below Grade Unfin SQFT | 860 |
| Below Grade Unfin SQFT Source | Assessor |
| Below Grade Finished Area Source | Assessor |
| Bedrooms Count All Upper Levels | 4 |
| Bedrooms Count Upper Level 1 | 4 |
| Bathrooms Half Main Level | 1 |
| Bathrooms Full Upper Level 1 | 2 |
| Bathrooms Full All Upper Levels | 2 |
| Bathrooms Count Upper Level 1 | 2.00 |
| Bathrooms Count All Upper Levels | 2 |
| Above Grade Finished Area Source | Assessor |
| Above Grade Finished Area Unit Type | Square Feet |
| Total Baths | 4 |
Exterior Features
| Exterior Amenities | Sidewalks |
|---|---|
| Pool | No Pool |
| Lot Features | Landscaping,Level |
| Water Source | Public |
| Total Parking Spaces | 2 |
| Garage Features | Garage - Front Entry,Garage Door Opener |
| Type of Parking | Attached Garage |
| Land Use Code | 131 |
| Foundation Details | Other |
| Spa | No |
| Water View Y/N | No |
| Lot Size Acres | 0.25 |
| Lot Size Source | Assessor |
| Waterfront Y/N | No |
| Horse Y/N | No |
| Land Assessed Value | 225500.00 |
| Navigable Water Y/N | No |
| Water Oriented Y/N | No |
| # of Attached Garage Spaces | 2 |
Room Details
| Room | Dimensions | Level | Flooring | Details |
|---|---|---|---|---|
| Bedroom 2 | Upper 1 | |||
| Bedroom 3 | Upper 1 | |||
| Bedroom 4 | Upper 1 | |||
| Den | Lower 1 | |||
| Dining Room | Main | |||
| Foyer | Main | |||
| Full Bath | Upper 1 | |||
| Full Bath | Lower 1 | |||
| Half Bath | Main | |||
| Kitchen | Main | Kitchen - Gas Cooking,Pantry,Island | ||
| Living Room | Main | Fireplace - Gas | ||
| Other | Lower 1 | |||
| Primary Bathroom | Upper 1 | |||
| Primary Bedroom | Upper 1 | Walk-In Closet(s) | ||
| Recreation Room | Lower 1 |
Amenities
- Foreclosure
- Views
- Short Sale
- New Construction
- Adult 55+
- Lease To Own
- No HOA Fees
- Furnished
- Primary On Main
- Air Conditioning
- Seller Finance
- Green
- Fixer Upper
- Horse
- Golf
- Fireplace
- Deck
- Garage
- Basement
- Pool
Property vs Single Family Average in 20112
Price
Taxes
Year Built
Visits
 © BRIGHT, All Rights Reserved
