
Views
Address
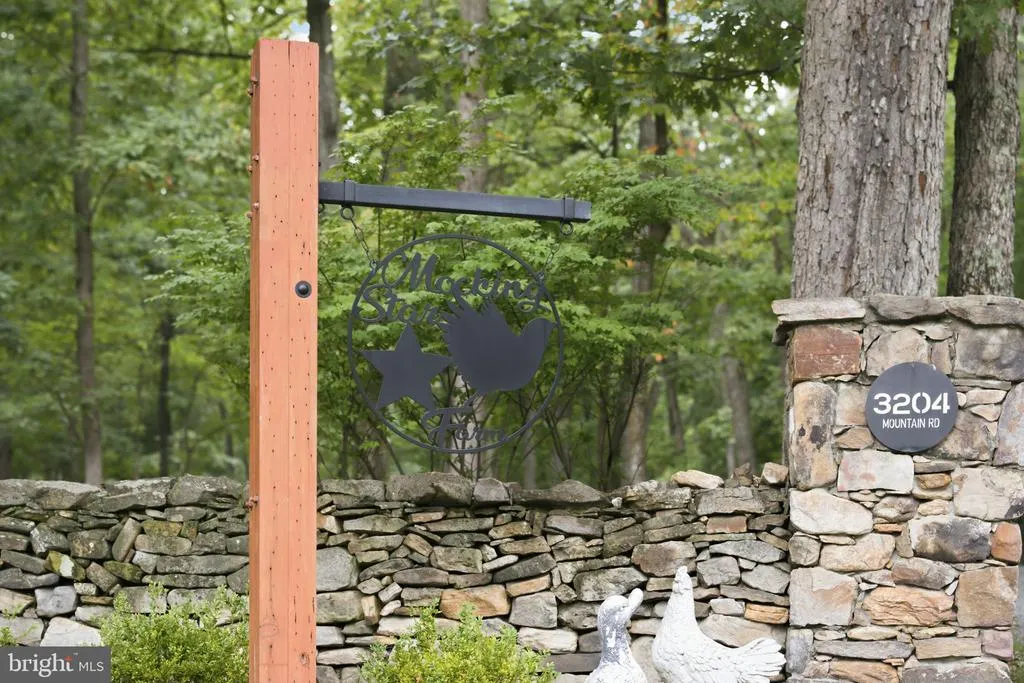
3204 Mountain Road, Haymarket, VA
Price
$ 3,699,000
Property Attributes
- MLS#VAPW2129390
- TypeSingle Family
- Listing Status ACTIVE
- CountyPRINCE WILLIAM
- CityHaymarket
- Zip20169
- StyleColonial
- Year Built1971
- Taxes$ 14123
- Price$ 3,699,000
- Bedrooms6
- Full Bathrooms4
- Half Bathrooms1
- Sqr Footage4568
- Lot Size36.17 Acres
Data Source:
Bright MLS
Property Description
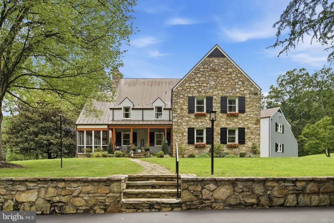
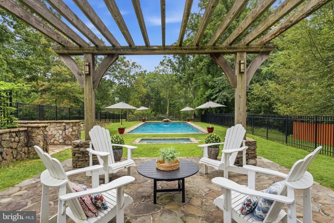
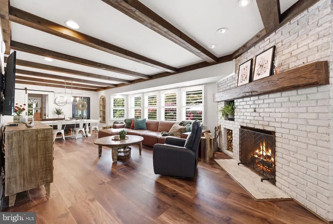
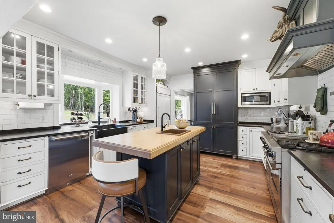
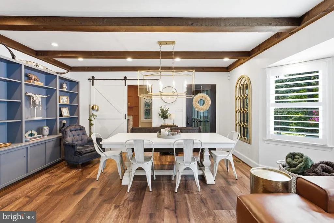
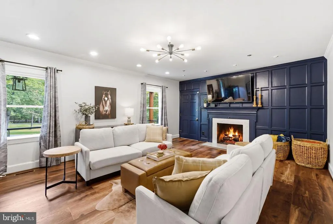
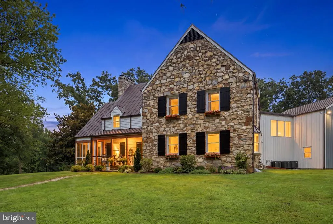
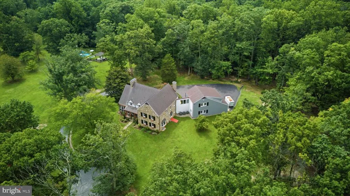
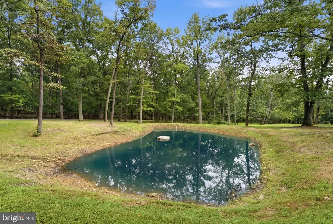
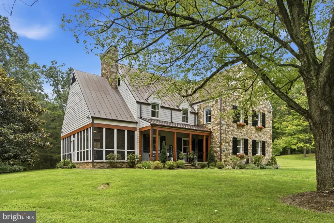
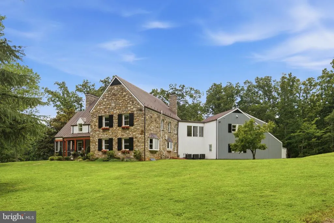
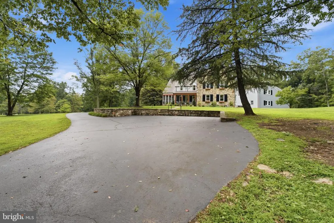
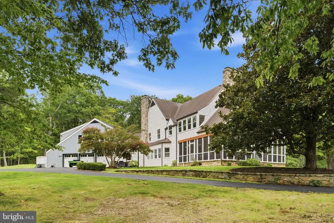
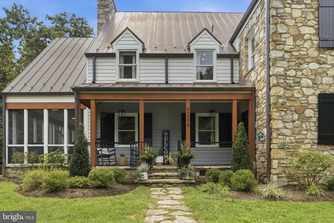
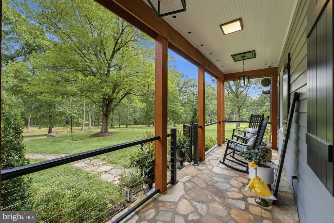
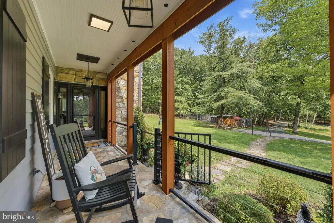
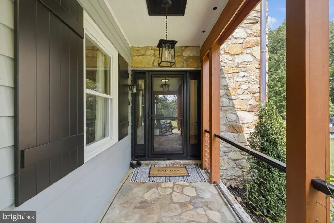
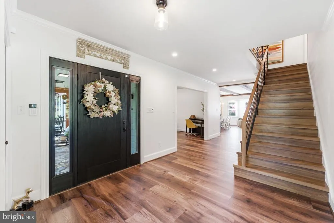
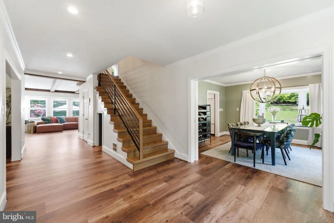
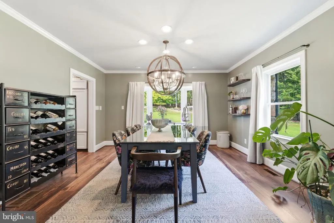
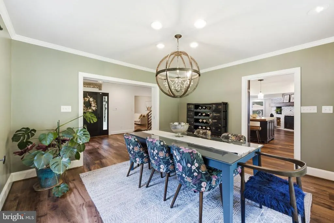
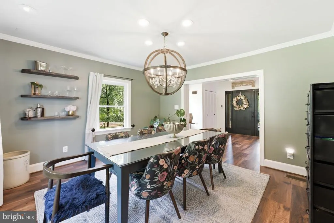
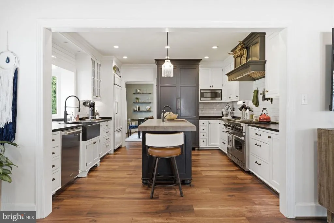
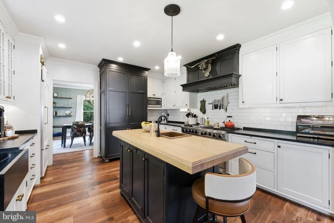
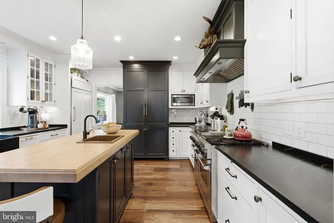
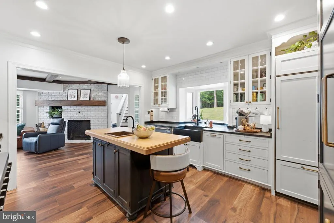
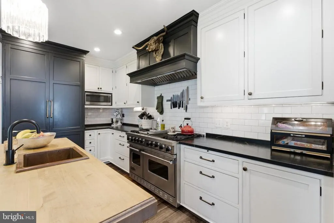
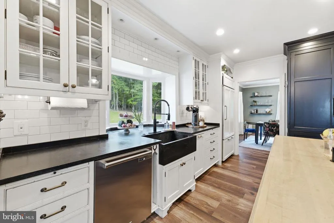
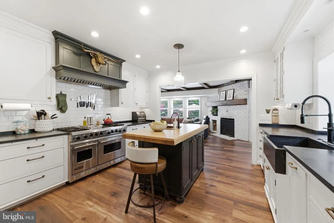
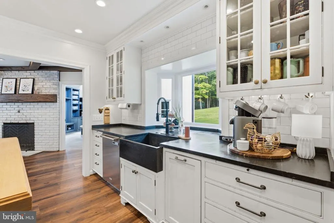
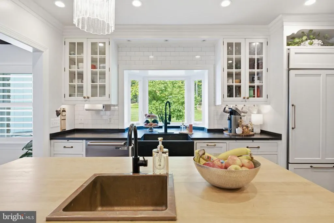
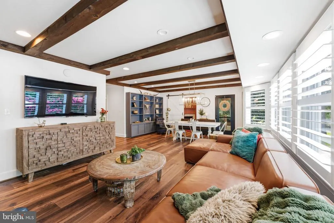
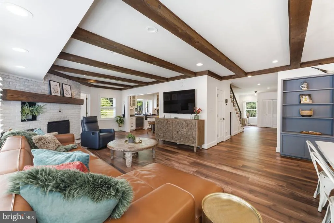
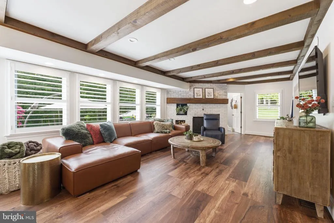
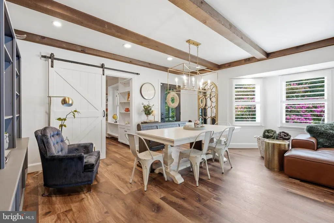
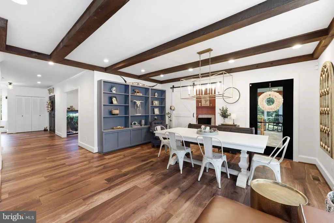
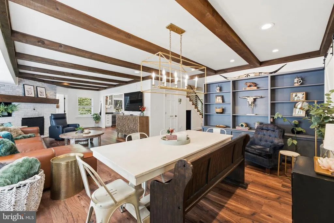
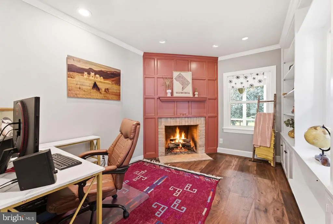
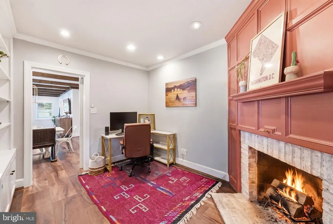
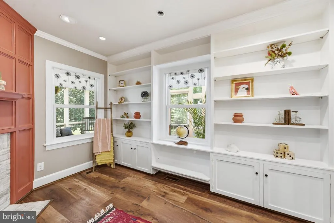
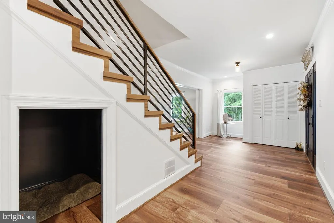
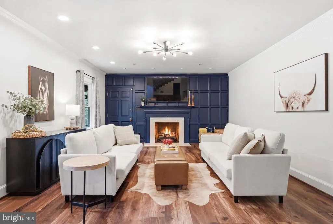
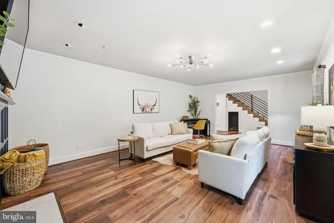
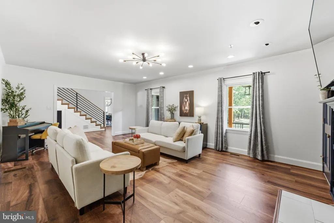
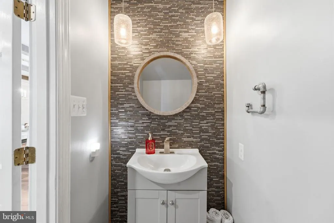
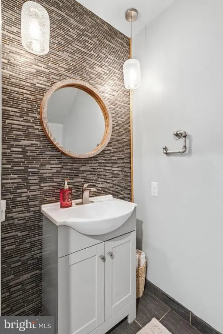
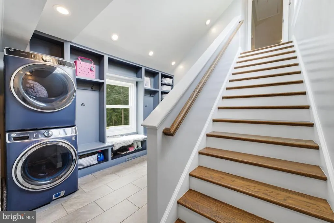
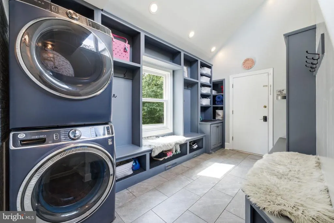
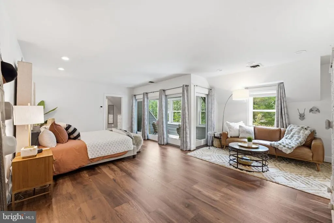
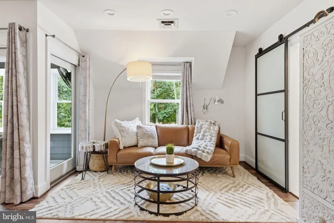
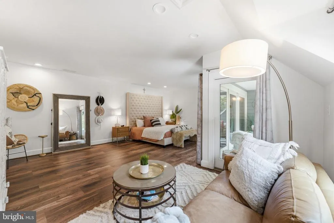
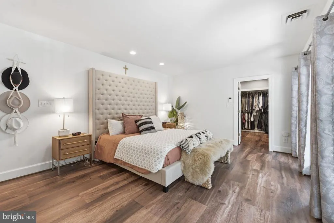
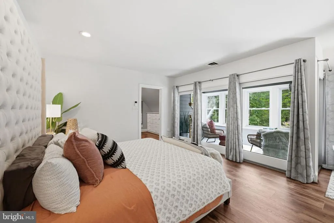
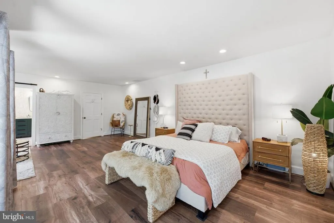
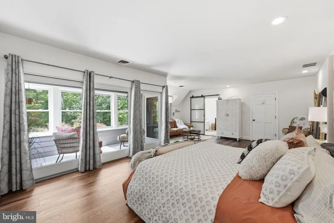
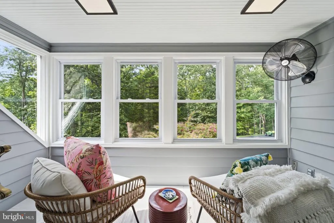
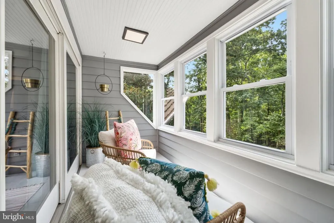
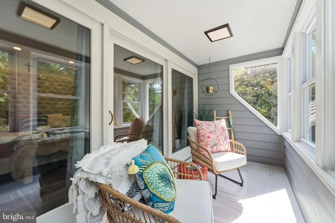
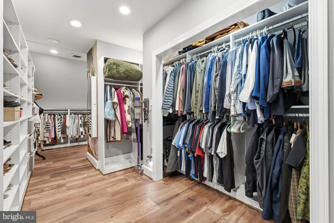
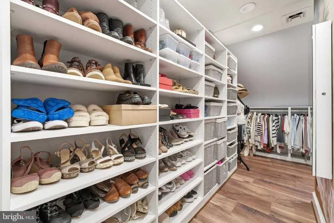
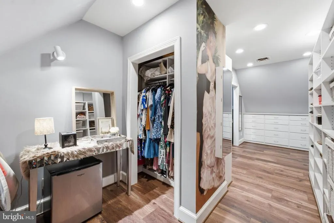
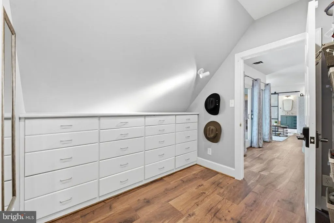
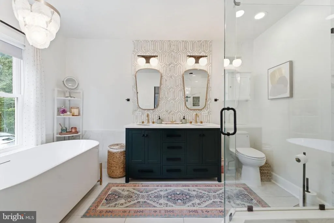
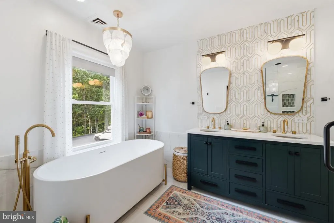
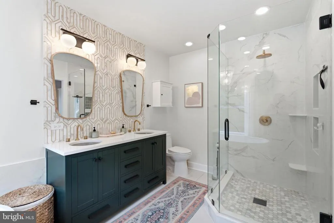
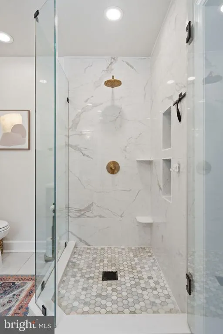
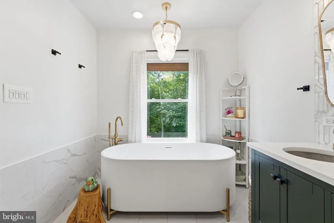
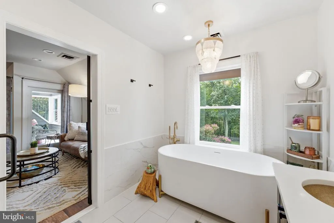
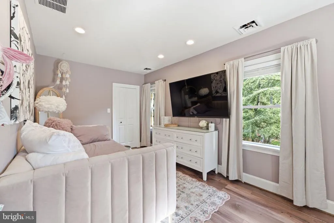
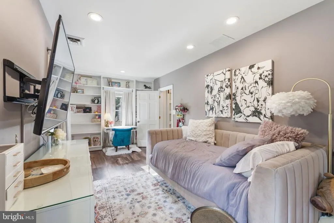
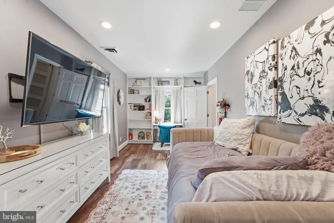
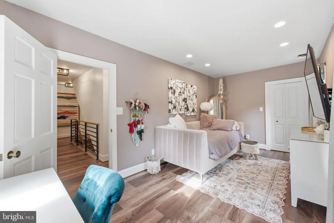
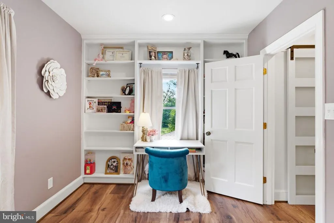
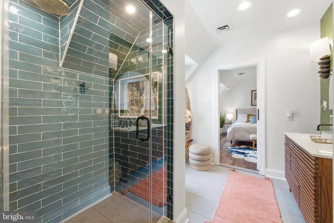
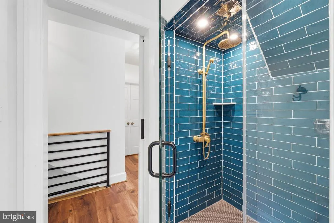
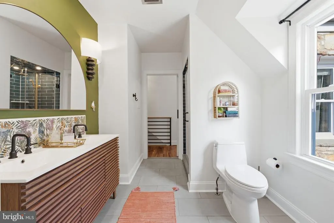
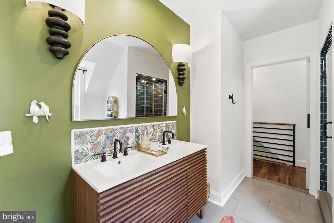
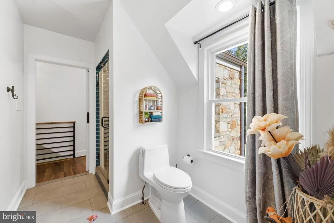
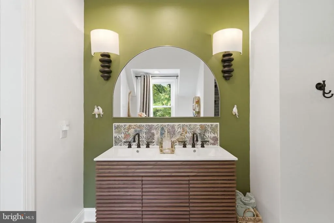
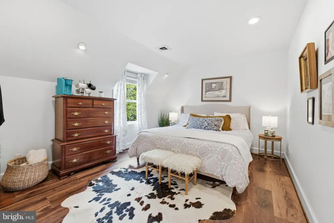
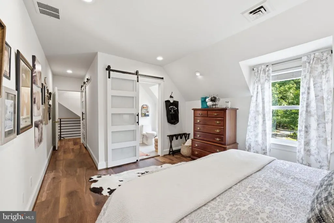
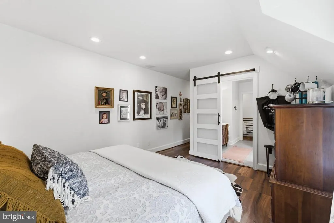
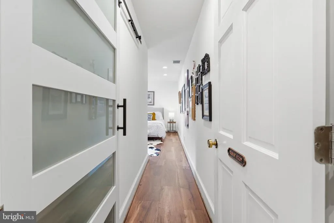
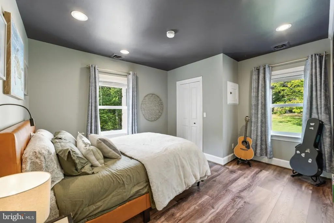
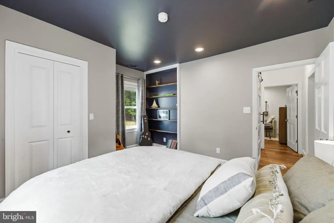
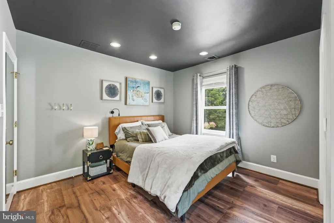
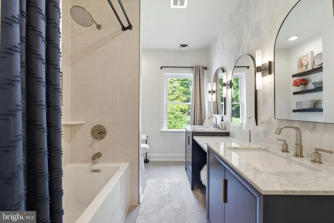
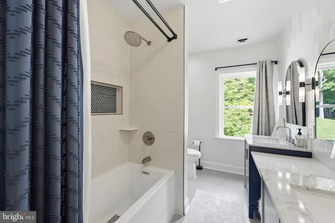
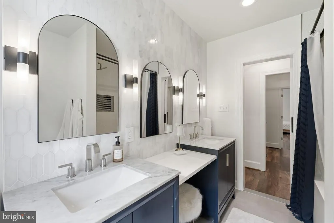
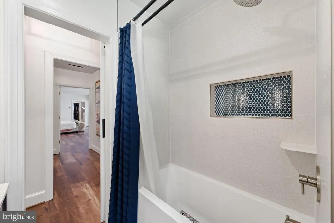
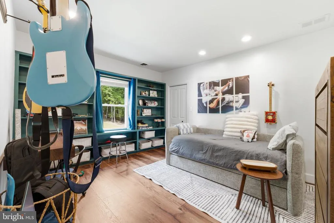
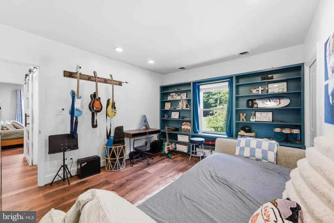
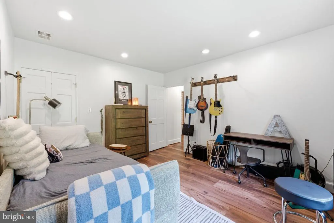
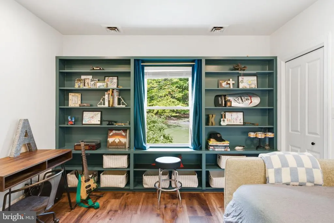
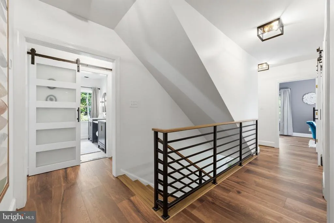
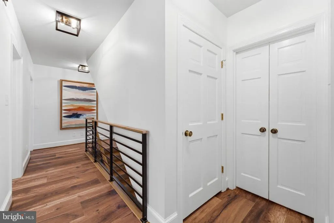
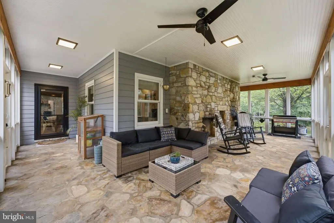
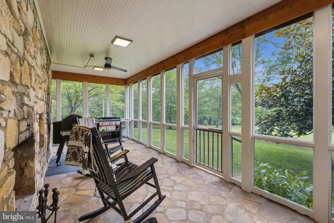
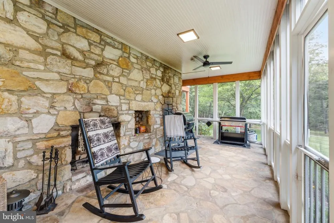
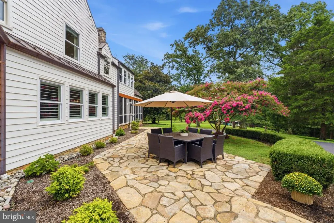
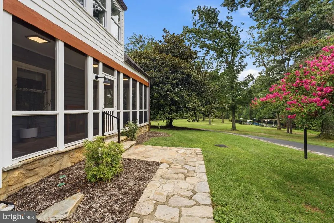
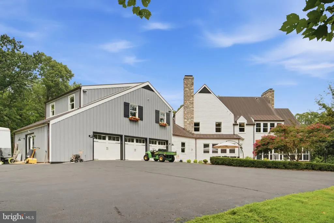
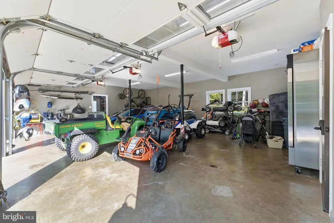
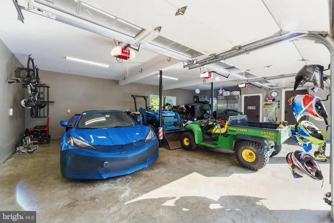
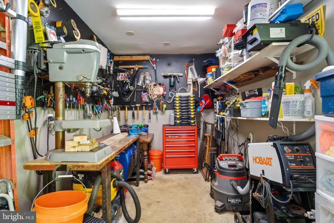
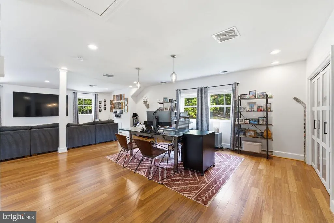
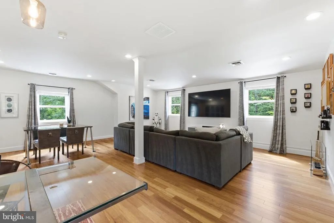
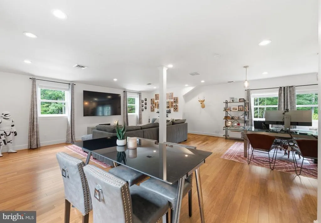
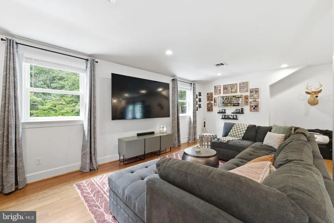
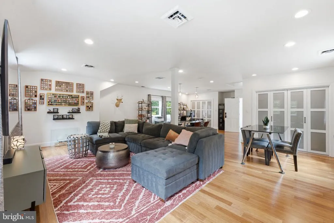
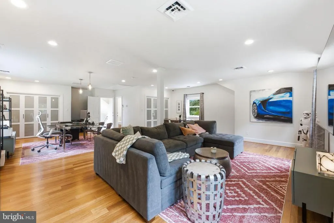
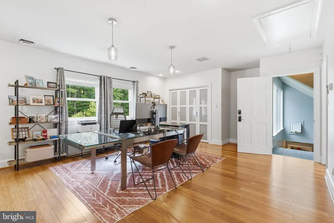
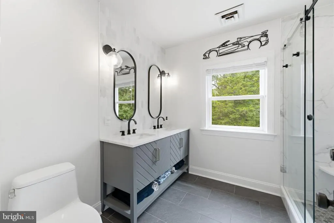
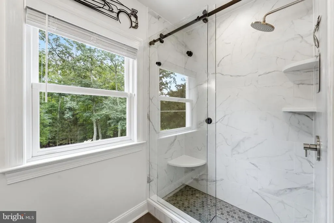
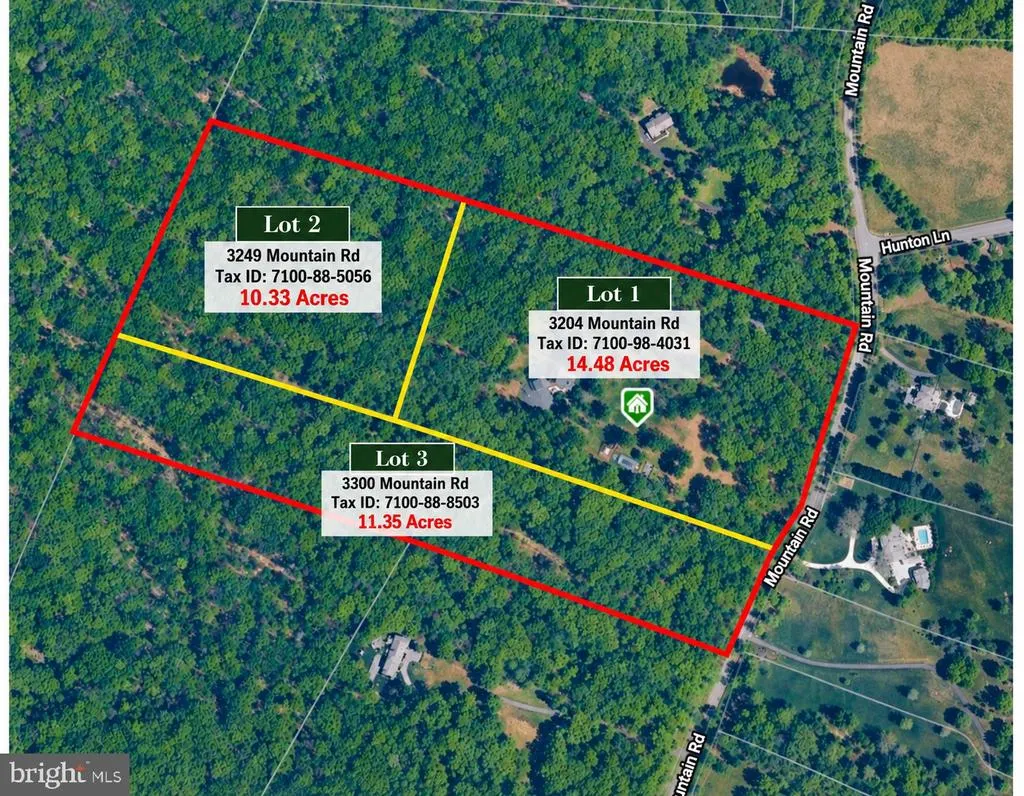
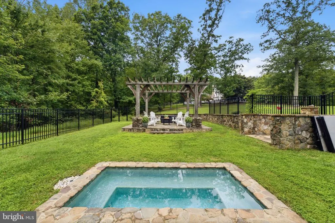
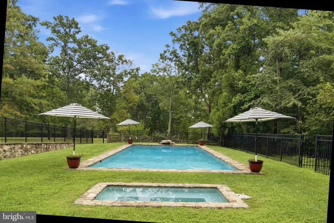
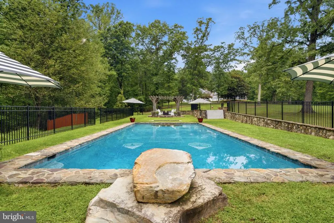
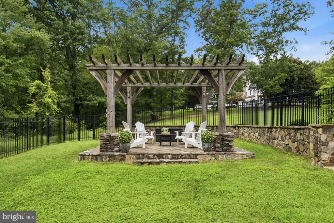
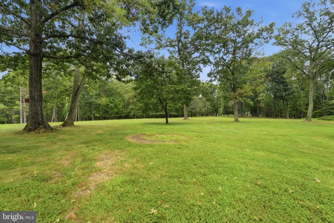
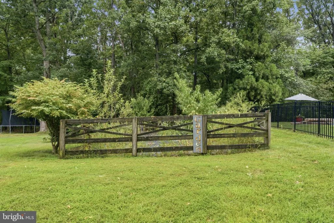
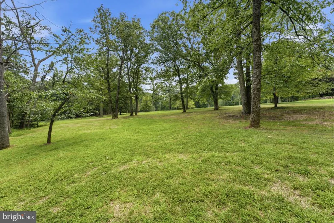
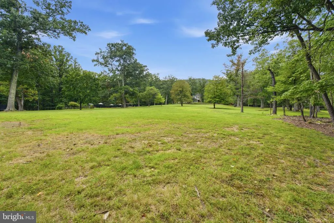
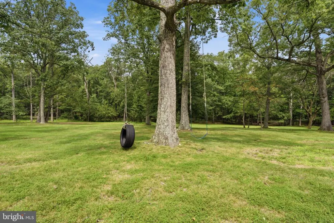
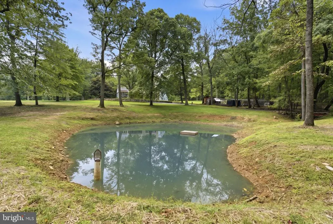
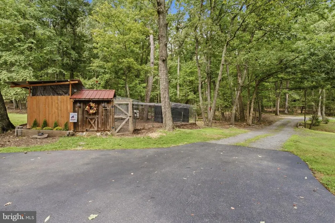
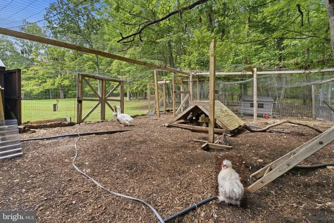
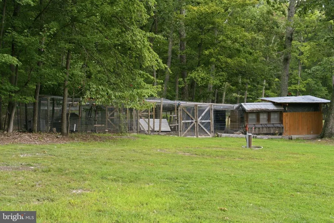
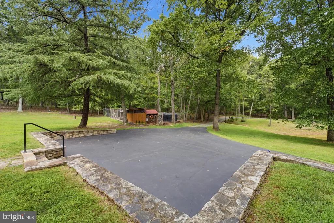
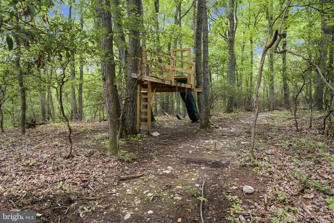
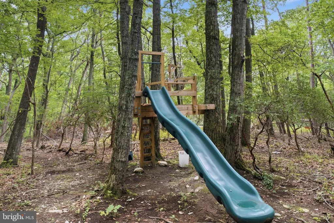
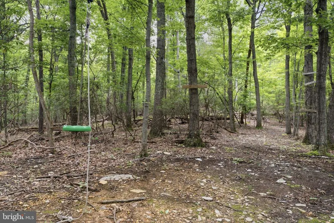
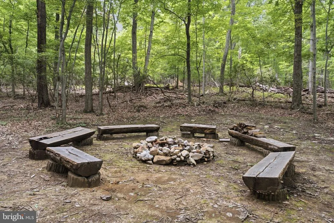
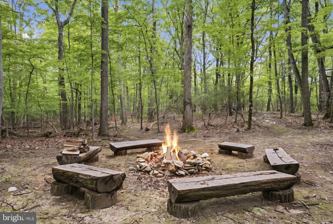
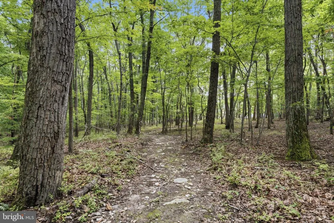
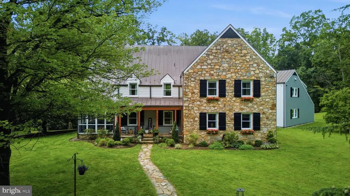
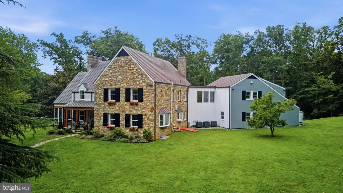
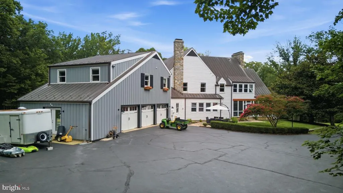
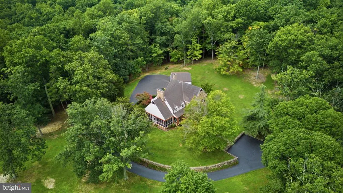
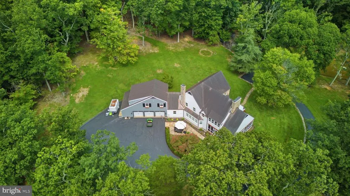
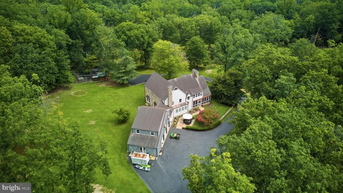
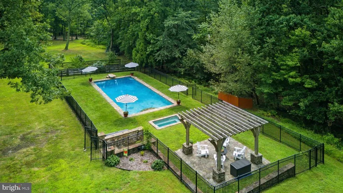
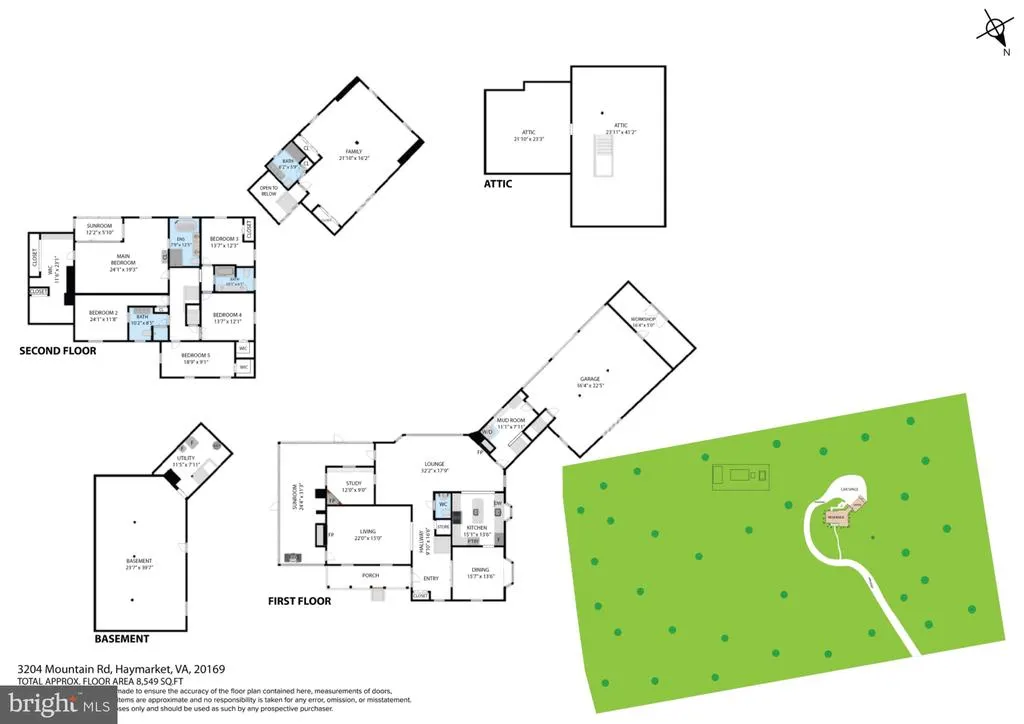
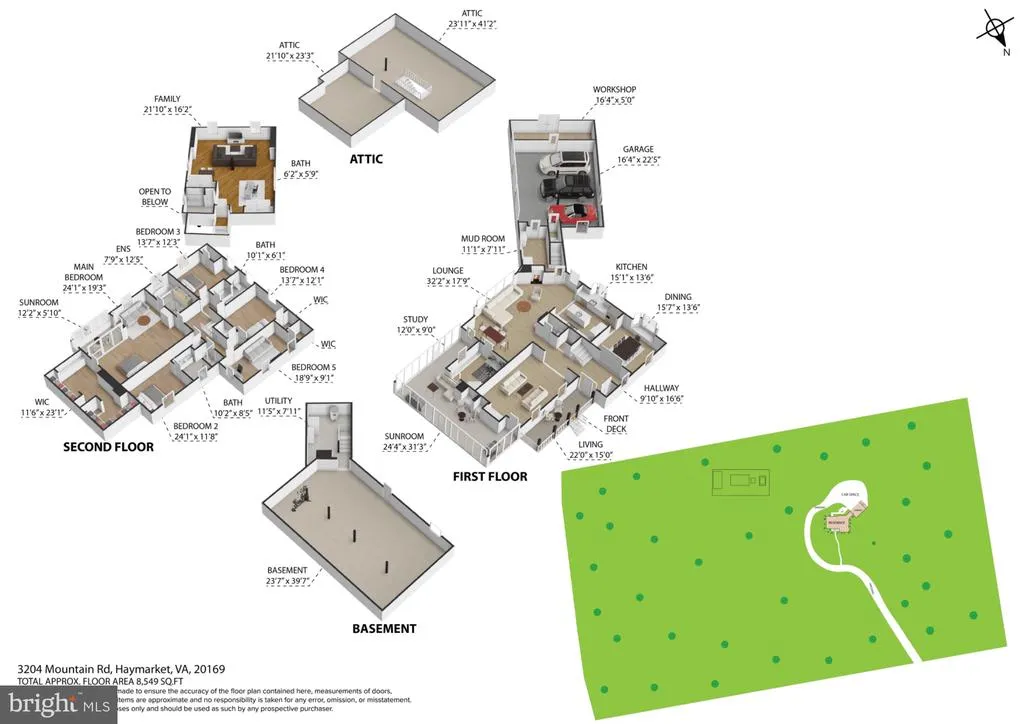
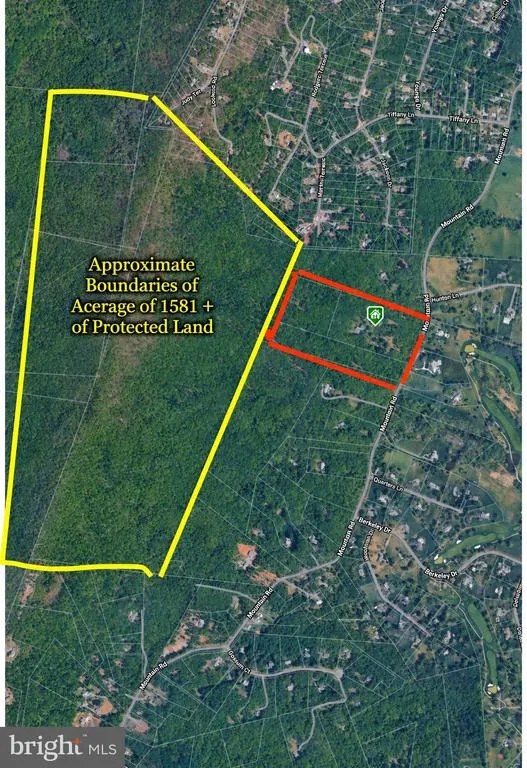
3204 Mountain Road is a rare opportunity to own a substantial piece of Northern Virginia with the space, privacy and flexibility to create something truly unique. Whether the vision is a family compound, equestrian property, or exploring the potential for future subdivision, this property offers possibilities that are increasingly difficult to find. A large, level area at the front provides an excellent setting for a future barn, paddocks and pasture, while the surrounding acreage offers woods, walking trails, a spring-fed pond and plenty of room to roam. A portion of the property is protected by a conservation easement, helping preserve the character of the land for years to come. And this is where childhood can feel a little more like the 1980sin the best possible way. Kids outside until dinner. Bikes in the driveway, fishing at the pond, exploring the woods, checking on the chickens, building forts and spending summer days in the pool. Then towels over the fence, dinner on the patio and everyone gathered around the fire pit as the sun goes down. Theres room here for kids to be kids, dogs to run, horses to graze and family and friends to gather. And the house? The heavy lifting has already been done. The home has undergone extensive renovations from top to bottom, blending high-end finishes with current, on-trend design while still feeling comfortable and livable. Updates include a copper roof and gutters, new windows, siding and exterior doors, upgraded HVAC systems, wide-plank flooring throughout, fully renovated bathrooms, a redesigned primary suite and closet, new mudroom and laundry spaces, updated lighting, whole-house interior and exterior paint, and extensive technology and security upgrades. The improvements continue outside with a renovated patio, large fire pit, hardscape retaining walls, pool and hot tub, along with extensive stonework and landscaping. A fruit orchard, chicken coop, kids' play area tucked into the woods, walking trail and expansive lawn add to the property's country lifestyle. The three-car garage with dedicated workshop gives collectors and hobbyists room for cars, equipment and projects. A separate private office suite with a full bath, secure access, high-speed connectivity and rear staircase provides additional flexibility for working from home, extended family, an au pair or guests. This isn't a property where you're buying acreage and inheriting a massive to-do list. The systems, house and grounds have been extensively improved so the next owner can focus on what comes next. Bring the horses. Bring the grandparents. Bring the kids, dogs, projects and toys. 3204 Mountain Road has the land, infrastructure and flexibility to become something entirely your own. This special property is backing to over 1,580 acres of protected land that will never be built on, it is owned by Virginia Outdoors Foundation. The 36 acres is comprised of three lots: 3246 Mountain Rd. 10.33 acres, 3300 Mountain Rd. 11.35 acres and 3204 Mountain Rd 14.48 acres which the house is located.
| High School |
|---|
| Battlefield High School |
| Price History | |
|---|---|
| 9/4/2026 | Listed $3,699,000 |
General Features
| Living Area | 4568 |
|---|---|
| Sewer | Septic Exists |
| Heating | Forced Air,Heat Pump(s) |
| Cooling | Central A/C |
| Utilities | Electric Available,Propane |
| Possession | 31-60 Days CD,61-90 Days CD |
| Roof | Copper |
| Appliances | Cooktop,Dishwasher |
| Zoning | A1 |
| Garage Spaces | 3.00 |
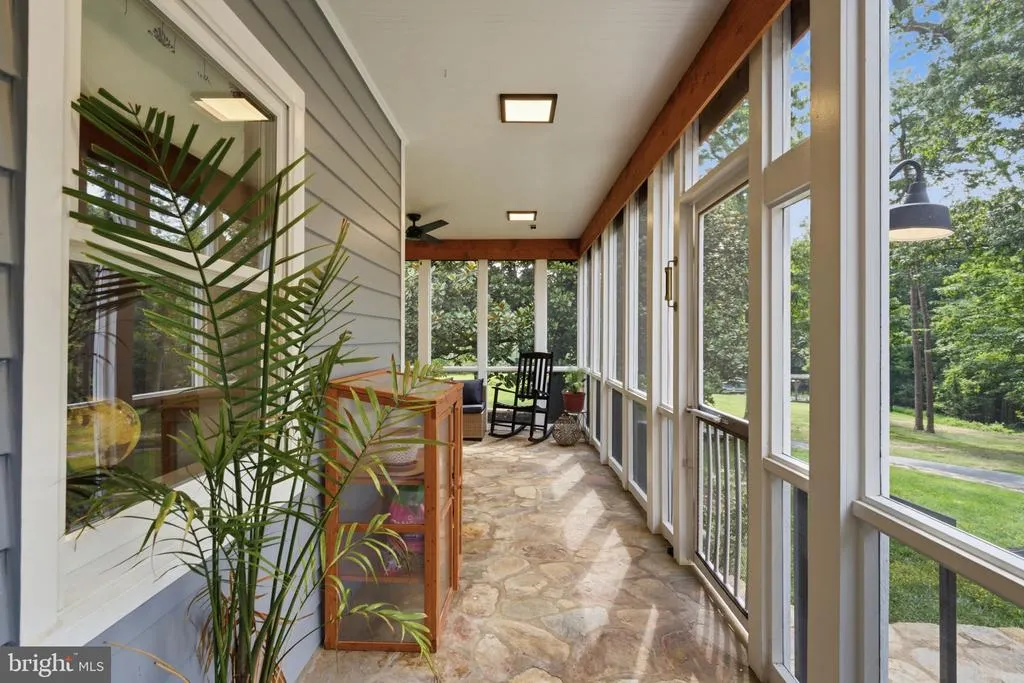
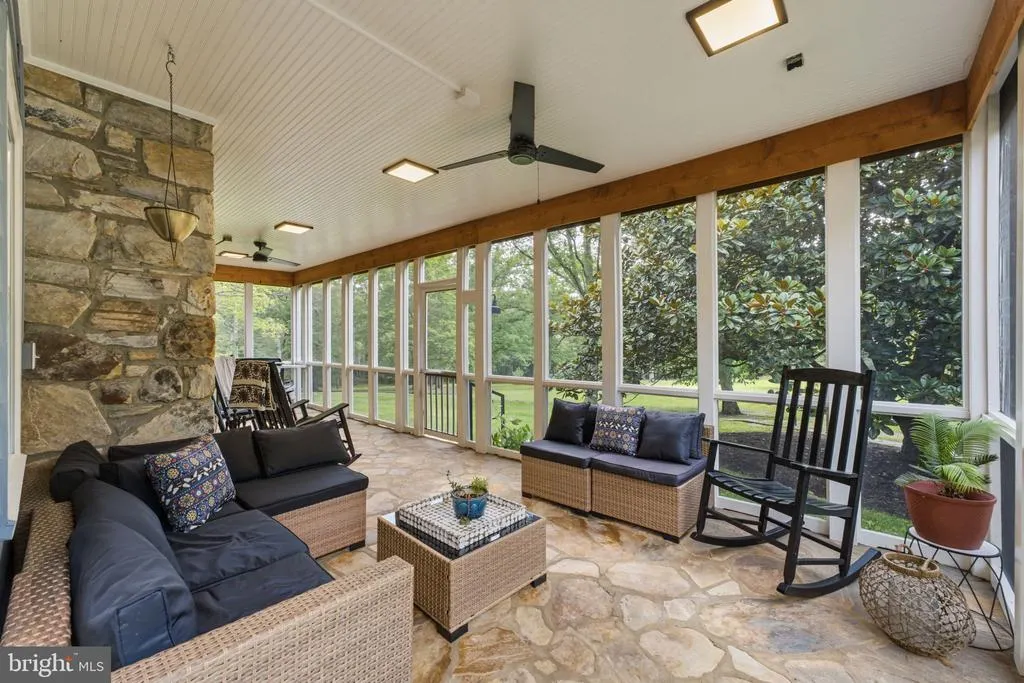
| Patio/Porch Features | Patio(s),Screened |
| Architectural Style | Colonial |
| Pool Features | In Ground |
| Security Features | Exterior Cameras,Smoke Detector,Surveillance Sys |
| Construction Materials | Combination,Stone,T-1-11 |
| School District | PRINCE WILLIAM COUNTY PUBLIC SCHOOLS |
| Exclusions | Refrigerator and freezer in garage do not convey |
| Year Built | 1971 |
| View | Garden/Lawn,Pond,Trees/Woods |
| Levels | 3 |
| Tax Year | 2026 |
| Ownership | Fee Simple |
| Cool Fuel | Electric |
| Accessibility | None |
| County | PRINCE WILLIAM |
| New Construction | No |
| Property Type | Residential |
| HOA | No |
| Subdivision Name | NONE AVAILABLE |
| Garage Y/N | Yes |
| Water Access Y/N | No |
| Other Structures | Above Grade,Below Grade |
| Full Baths | 4 |
| Status | ACTIVE |
| Directions | Logmill road,left on Mountain road. Property on right |
| City | HAYMARKET |
| Disclosures | Lead Based Paint - Federal,Prop Disclosure,Subject to Agricultural Conservation Easement |
| Senior Community Y/N | No |
| Lot Size Units | Square Feet |
| Lot Size Square Feet | 1575691.52 |
| Tax Assessed Value | 1491200.0 |
| Tax Annual Amount | 14123.0 |
| Home Warranty Y/N | No |
| Property Condition | Very Good |
| Structure Type | Detached |
| Condo/Coop Association fee Y/N | No |
| Bathrooms Count Main Level | 1.00 |
| Price Per Sq Ft Total AG | 809.76 |
| Historic Y/N | No |
| Lease Considered Y/N | No |
| Vacation Rental Y/N | No |
| Virtual Tour | https://my.matterport.com/show/?m=yjP48ESMrA7&brand=0&mls=1& |
| Total SQFT | 6236 |
| Location Type | Rural |
| Standard Status | Active |
| Year Built Source | Assessor |
| Association Recreation Fee | No |
Interior Features
| Interior Amenities | Breakfast Area,Built-Ins,Crown Moldings,Dining Area,Family Room Off Kitchen,Floor Plan - Traditional,Kitchen - Gourmet,Primary Bath(s),Recessed Lighting,WhirlPool/HotTub,Wood Floors |
|---|---|
| Heating Fuel | Electric |
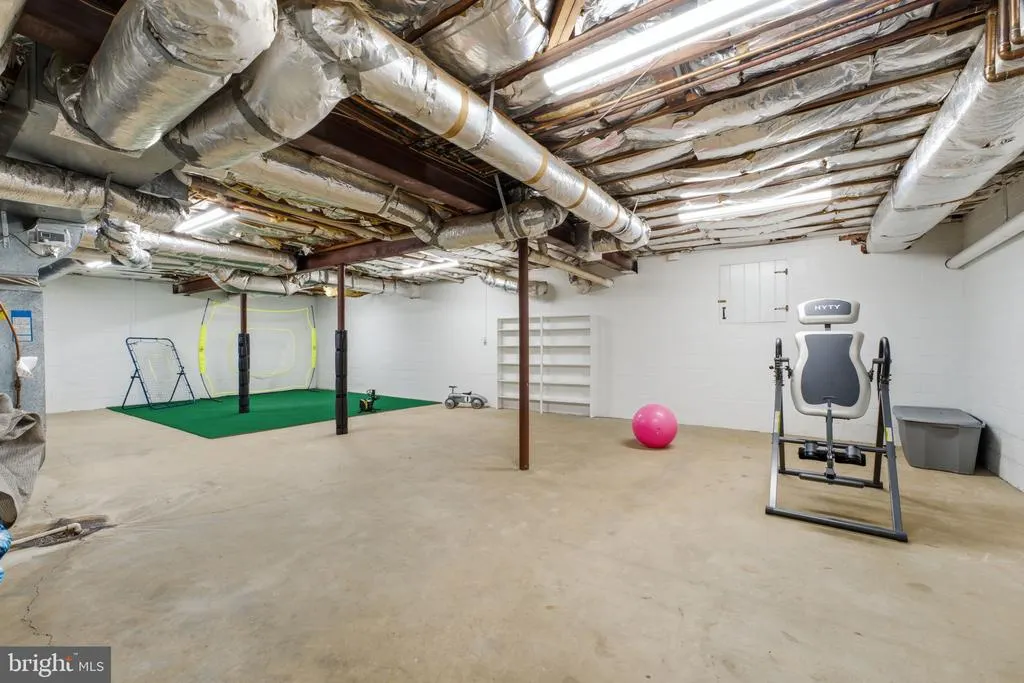
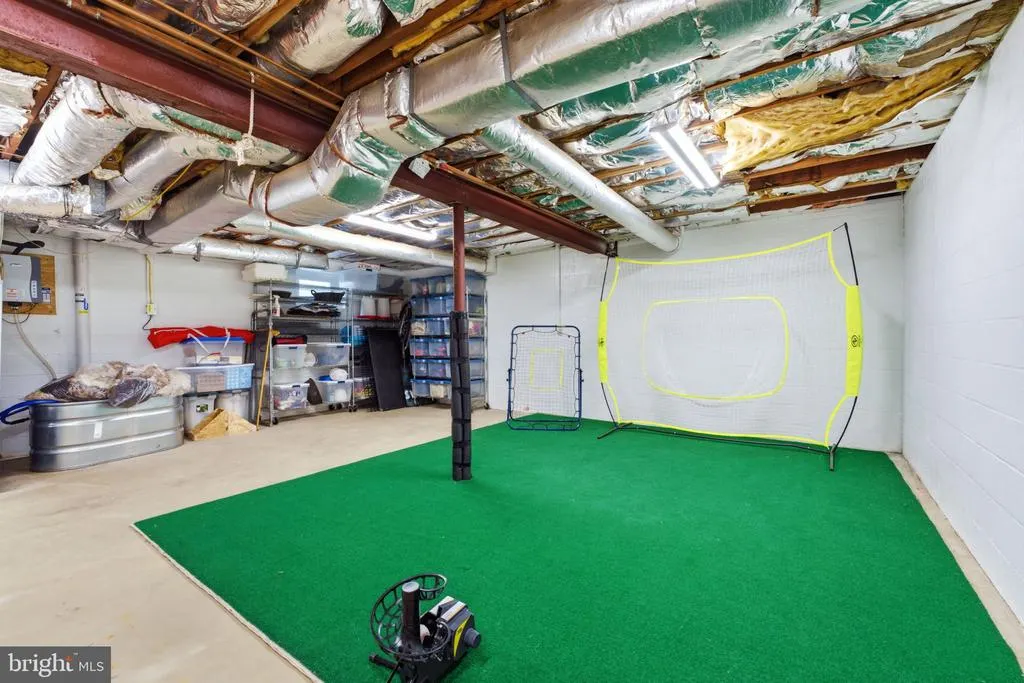
| Basement | Outside Entrance,Unfinished |
| Flooring | Engineered Wood |
| Total Fireplaces | 4 |
| Fireplace Features | Mantel(s),Wood |
| Hot Water | Electric |
| Basement (Y/N) | Yes |
| Heating Y/N | Yes |
| Window Features | Bay/Bow,Double Pane |
| Fireplace Y/N | Yes |
| Above Grade Finished Area | 4568 |
| Half Baths | 1 |
| Central Air Y/N | Yes |
| Total Bedrooms | 6 |
| Below Grade Finished Area Unit Type | Square Feet |
| LivingAreaSource | Assessor |
| Laundry Type | Main Floor |
| Below Grade Unfin Area Units | Square Feet |
| Below Grade Unfin SQFT | 1668 |
| Below Grade Unfin SQFT Source | Assessor |
| Below Grade Finished Area Source | Assessor |
| Bedrooms Count All Upper Levels | 6 |
| Bedrooms Count Upper Level 1 | 6 |
| Bathrooms Half Main Level | 1 |
| Bathrooms Full Upper Level 1 | 4 |
| Bathrooms Full All Upper Levels | 4 |
| Bathrooms Count Upper Level 1 | 4.00 |
| Bathrooms Count All Upper Levels | 4 |
| Above Grade Finished Area Source | Assessor |
| Above Grade Finished Area Unit Type | Square Feet |
| Total Baths | 5 |
Exterior Features
| Exterior Amenities | Extensive Hardscape,Hot Tub,Play Area,Stone Retaining Walls |
|---|---|
| Pool | Yes - Personal |
| Parking Features | Asphalt Driveway,Secure Parking |
| Lot Features | Backs to Trees,Cleared,Landscaping,Partly Wooded,Private,Trees/Wooded |
| Water Source | Well |
| Inclusions | Chicken coop,pool,hottub |
| Total Parking Spaces | 13 |
| Garage Features | Garage - Side Entry,Inside Access,Oversized |
| Type of Parking | Attached Garage,Off Street |
| Foundation Details | Block |
| Spa | No |
| Water View Y/N | Yes |
| Lot Size Acres | 36.17 |
| Water Body Type | Pond |
| Lot Size Source | Estimated |
| Waterfront Y/N | No |
| Door Features | Six Panel,Sliding Glass |
| Horse Y/N | No |
| Land Assessed Value | 487800.00 |
| Navigable Water Y/N | No |
| Water Oriented Y/N | Yes |
| # of Attached Garage Spaces | 3 |
| Off Street - # of Spaces | 10 |
Amenities
- Foreclosure
- Views
- Short Sale
- New Construction
- Adult 55+
- Lease To Own
- No HOA Fees
- Furnished
- Primary On Main
- Air Conditioning
- Seller Finance
- Green
- Fixer Upper
- Horse
- Golf
- Fireplace
- Deck
- Garage
- Basement
- Pool
Property vs Single Family Average in 20169
Price
Taxes
Year Built
Visits
 © BRIGHT, All Rights Reserved
