
Primary on Main
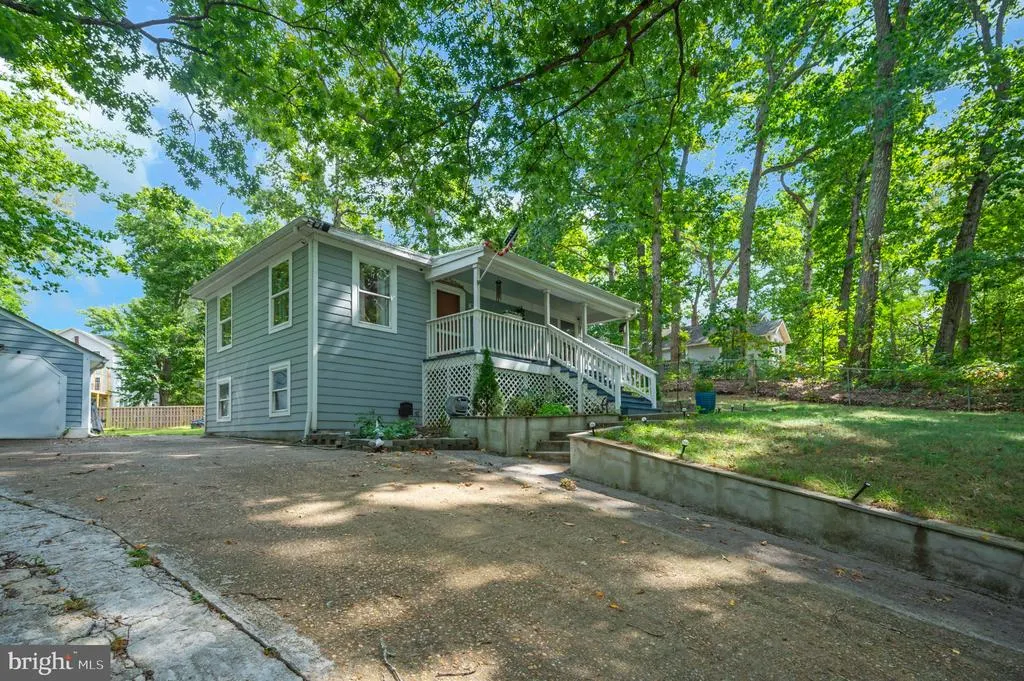
Address
3932 Oakdale Circle, Triangle, VA
Price
$ 450,000
Property Attributes
- MLS#VAPW2129308
- TypeSingle Family
- Listing Status ACTIVE
- CountyPRINCE WILLIAM
- CityTriangle
- NeighborhoodOakdale
- Zip22172
- StyleRanch/Rambler
- Year Built1945
- Taxes$ 1613
- Price$ 450,000
- Bedrooms3
- Full Bathrooms2
- Half Bathrooms0
- Sqr Footage1273
- Lot Size0.14 Acres
Data Source:
Bright MLS
Property Description
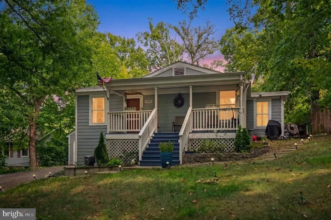
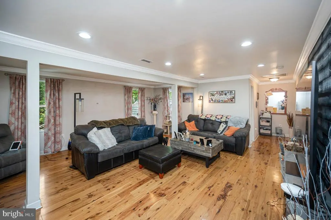
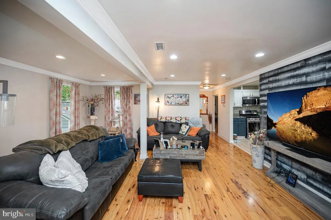
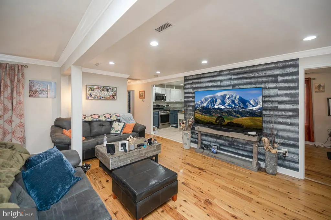
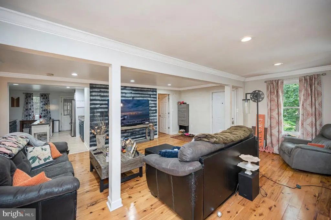
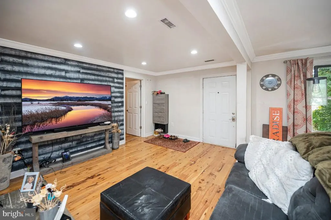
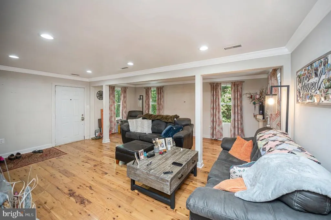
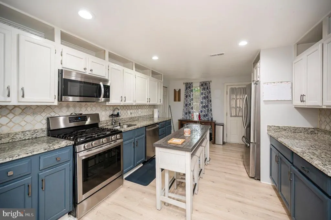
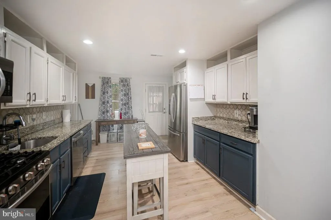
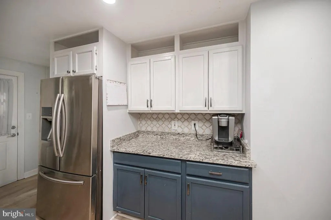
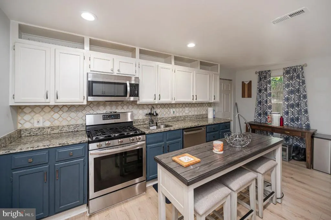
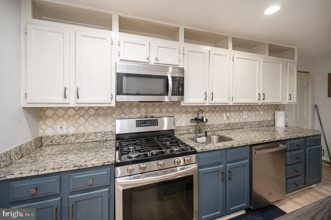
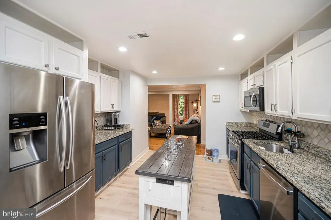
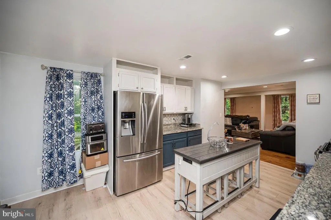
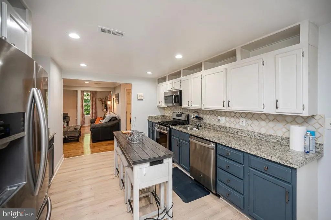
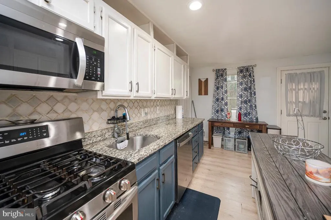
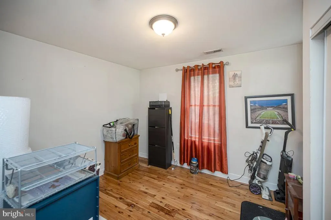
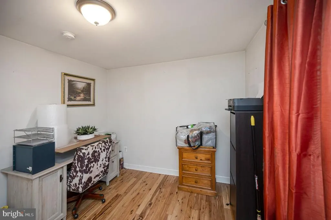
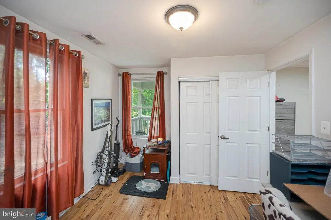
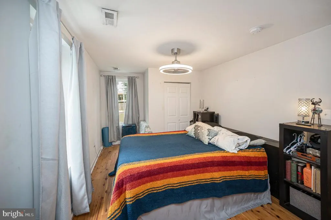
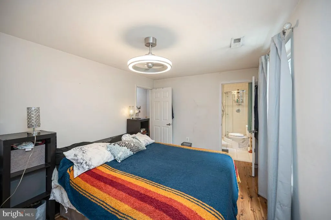
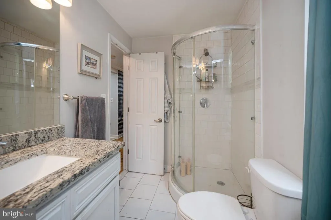
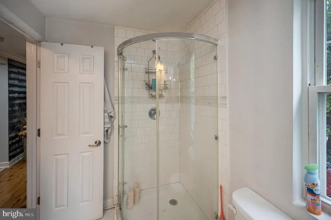
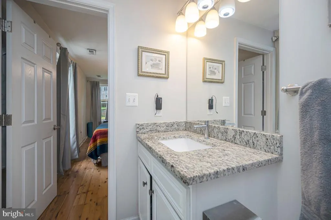
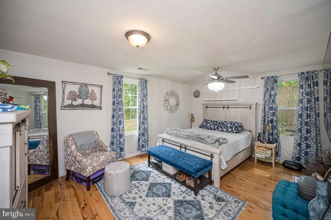
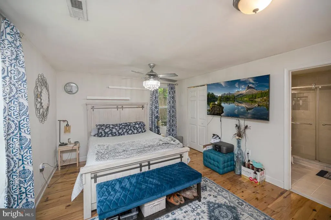
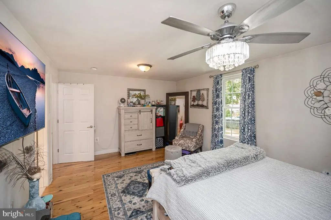
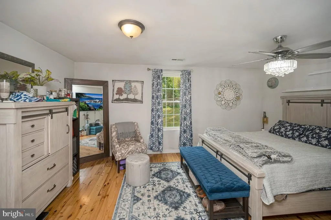
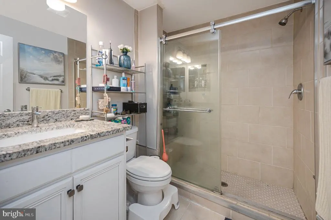
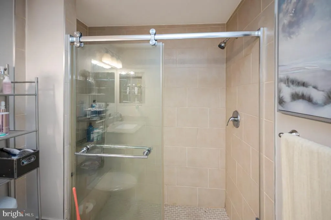
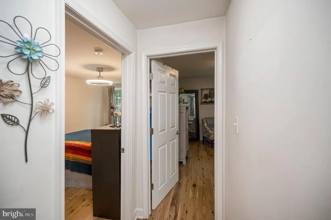
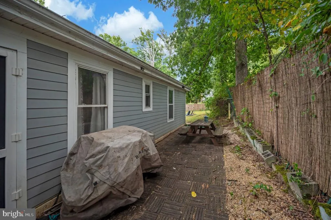
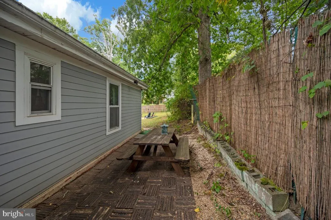
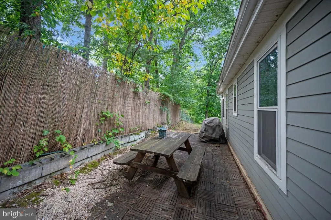
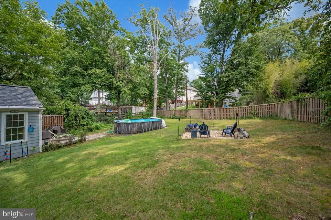
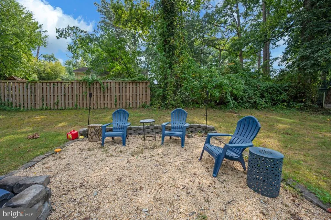
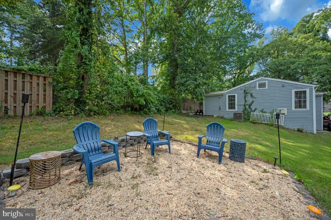
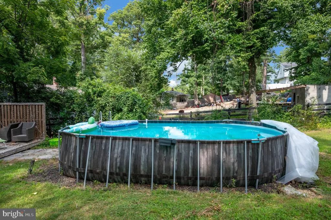
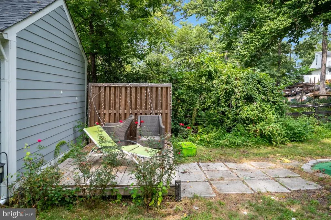
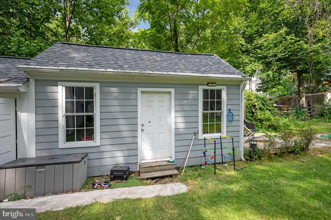
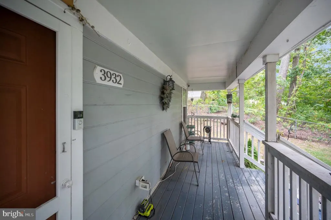
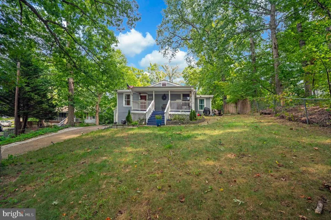
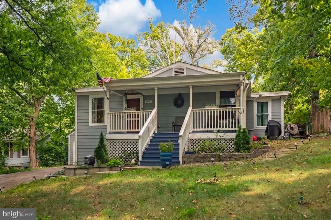
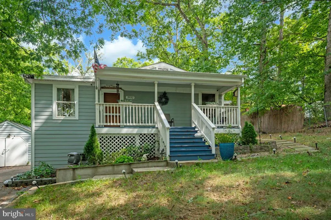
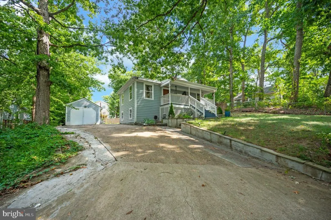
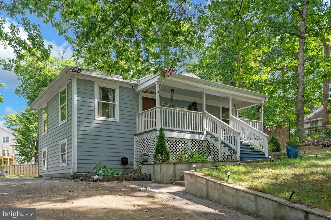
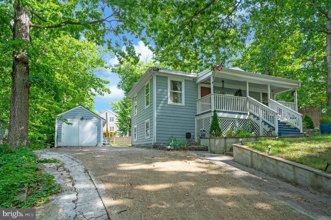
This meticulously renovated ranch-style residence, originally built in 1945 and updated in 2018, offers a blend of classic charm and modern convenience. Spanning 1,273 square feet, the interior features an open floor plan that enhances the flow of natural light, complemented by elegant hardwood and ceramic tile flooring throughout. The living space is accentuated by built-ins and recessed lighting, creating an inviting atmosphere for both relaxation and entertainment. The kitchen is equipped with upgraded countertops and essential appliances, including a built-in microwave, refrigerator, and stove, ensuring a seamless cooking experience.There are three well-appointed bedrooms and two full bathrooms. Externally, the property boasts a secure storage area and a personal above-ground pool, perfect for leisure and outdoor gatherings. The detached garage offers additional storage space, enhancing the property's utility. The lot, measuring 0.14 acres, provides ample outdoor space for various activities. Security features, including exterior cameras, ensure peace of mind. This residence is situated in the desirable Oakdale subdivision, offering a tranquil environment while remaining accessible to local amenities. Easy access to Quantico and I95. Pictures coming soon!
| Elementary School | Middle School | High School |
|---|---|---|
| Triangle Elementary School | Graham Park Middle School | Forest Park High School |
| Price History | |
|---|---|
| 8/29/2026 | Listed $450,000 |
General Features
| Living Area | 1273 |
|---|---|
| Sewer | Public Sewer |
| Heating | Central |
| Cooling | Central A/C |
| Possession | Settlement |
| Roof | Shingle |
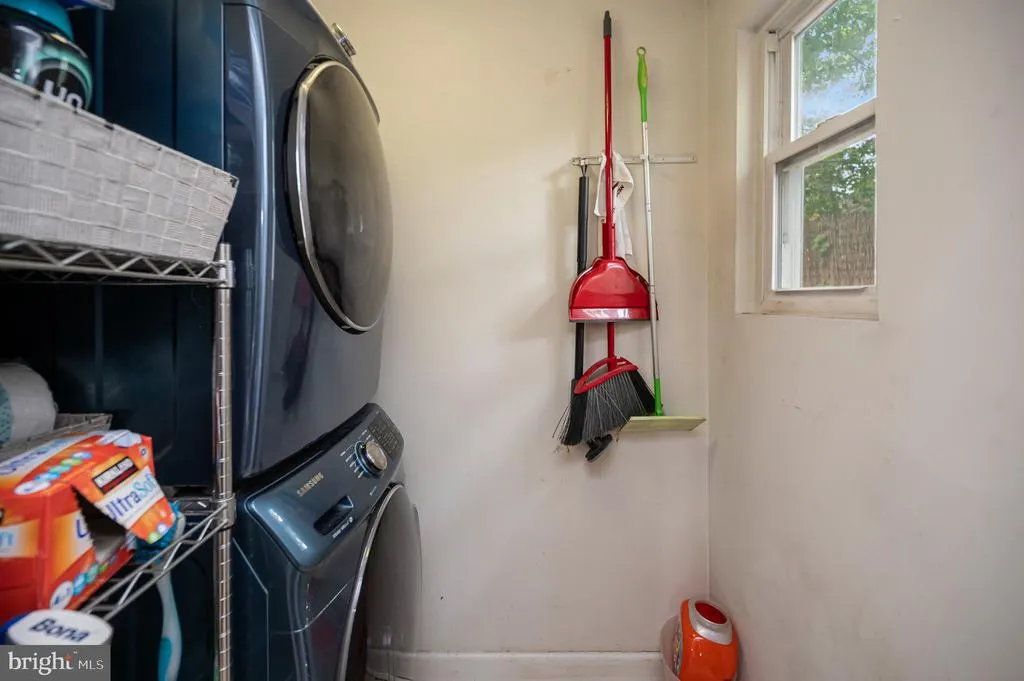
| Appliances | Built-In Microwave,Refrigerator,Stove,Washer/Dryer Stacked |
| Zoning | R4 |
| Garage Spaces | 1.00 |
| Architectural Style | Ranch/Rambler |
| Pool Features | Above Ground |
| Security Features | Exterior Cameras |
| Construction Materials | Block,HardiPlank Type |
| School District | PRINCE WILLIAM COUNTY PUBLIC SCHOOLS |
| Year Built | 1945 |
| Electric | 110 Volts |
| Levels | 1 |
| Tax Year | 2020 |
| Ownership | Fee Simple |
| Cool Fuel | Electric |
| Accessibility | None |
| County | PRINCE WILLIAM |
| New Construction | No |
| Property Type | Residential |
| HOA | No |
| Subdivision Name | OAKDALE |
| Garage Y/N | Yes |
| Water Access Y/N | No |
| Other Structures | Above Grade,Below Grade |
| Full Baths | 2 |
| Status | ACTIVE |
| Directions | NorthBound: Take exit 150 for VA-619 toward Triangle/Quantico Keep right at the fork,follow signs for National Museum of the Marine Corps and merge onto VA-619 E,Take Old Triangle Rd to Oakdale Cir i |
| City | TRIANGLE |
| Disclosures | Prop Disclosure |
| Senior Community Y/N | No |
| Lot Size Units | Square Feet |
| Lot Size Square Feet | 6242.00 |
| Tax Assessed Value | 163800.0 |
| Tax Annual Amount | 1613.0 |
| Home Warranty Y/N | Yes |
| Property Condition | Excellent |
| Structure Type | Detached |
| Condo/Coop Association fee Y/N | No |
| Bathrooms Full Main Level | 2 |
| Bathrooms Count Main Level | 2.00 |
| Price Per Sq Ft Total AG | 353.5 |
| Acceptable Financing | Cash,Conventional,FHA,VA |
| Historic Y/N | No |
| Lease Considered Y/N | No |
| Vacation Rental Y/N | No |
| Total SQFT | 1273 |
| Standard Status | Active |
| Year Built Source | Estimated |
| Tax Lot | 31 |
Interior Features
| Interior Amenities | Built-Ins,Floor Plan - Open,Recessed Lighting,Upgraded Countertops,Wood Floors |
|---|---|
| Heating Fuel | Natural Gas |
| Flooring | Ceramic Tile,Hardwood |
| Hot Water | Natural Gas |
| Total Stories | 1 |
| Basement (Y/N) | No |
| Heating Y/N | Yes |
| Fireplace Y/N | No |
| Above Grade Finished Area | 1273 |
| Central Air Y/N | Yes |
| Total Bedrooms | 3 |
| Main Level Bedrooms | 3 |
| Below Grade Finished Area Unit Type | Square Feet |
| LivingAreaSource | Assessor |
| Laundry Type | Hookup,Has Laundry |
| Below Grade Unfin Area Units | Square Feet |
| Above Grade Finished Area Unit Type | Square Feet |
| Total Baths | 2 |
Exterior Features
| Exterior Amenities | Secure Storage |
|---|---|
| Pool | Yes - Personal |
| Water Source | Public |
| Total Parking Spaces | 1 |
| Garage Features | Additional Storage Area |
| Type of Parking | Detached Garage |
| Land Use Code | 131 |
| Foundation Details | Crawl Space |
| Spa | No |
| Water View Y/N | No |
| Lot Size Acres | 0.14 |
| Lot Size Source | Estimated |
| Waterfront Y/N | No |
| Other Equipment | Negotiable |
| Horse Y/N | No |
| Land Assessed Value | 82400.00 |
| Navigable Water Y/N | No |
| Water Oriented Y/N | No |
| # of Detached Garage Spaces | 1 |
Amenities
- Foreclosure
- Views
- Short Sale
- New Construction
- Adult 55+
- Lease To Own
- No HOA Fees
- Furnished
- Primary On Main
- Air Conditioning
- Seller Finance
- Green
- Fixer Upper
- Horse
- Golf
- Fireplace
- Deck
- Garage
- Basement
- Pool
Property vs Single Family Average in 22172
Price
Taxes
Year Built
Visits
 © BRIGHT, All Rights Reserved
