
Open House Sun, Sep 6th 2:00 PM - 4:00 PM - Views


Address
2055 Square Tiller Mews, Woodbridge, VA
Price
$ 825,000
Property Attributes
- MLS#VAPW2128974
- TypeSingle Family
- Listing Status ACTIVE
- CountyPRINCE WILLIAM
- CityWoodbridge
- NeighborhoodPort Potomac
- Zip22191
- StyleColonial
- Year Built2012
- Taxes$ 6863
- Price$ 825,000
- Bedrooms4
- Full Bathrooms4
- Half Bathrooms1
- Sqr Footage3508
- Lot Size0.22 Acres
Data Source:
Bright MLS
Property Description
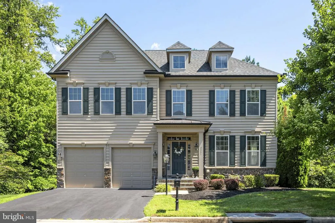
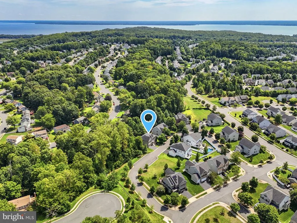
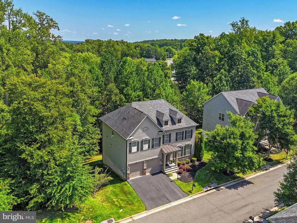
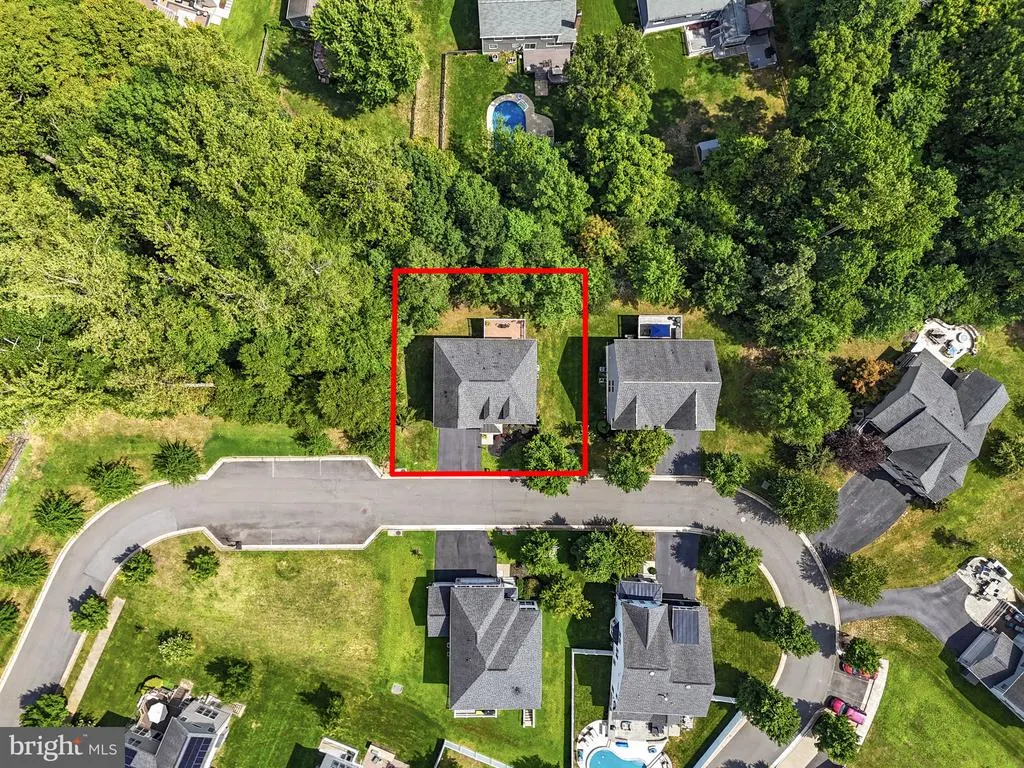
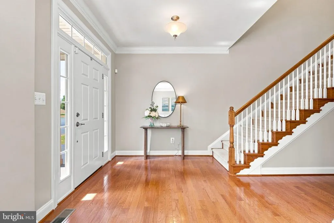
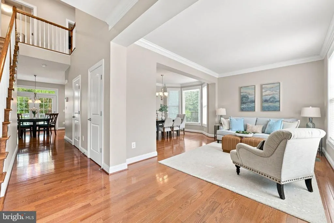
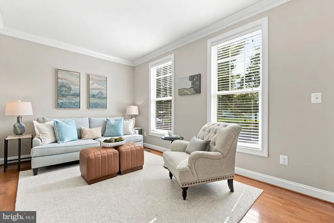
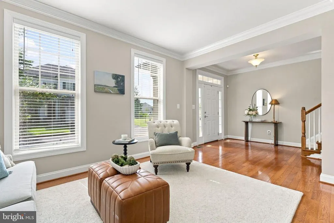
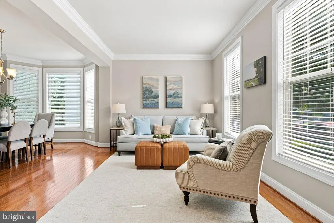
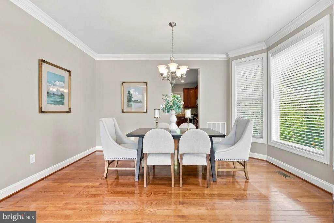
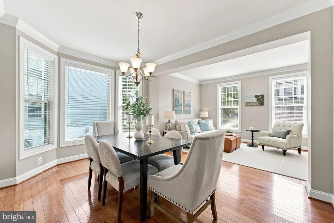
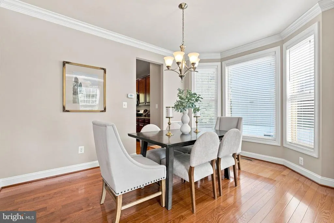
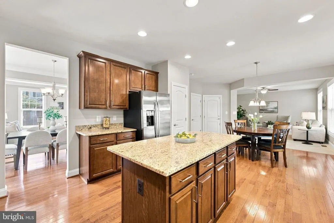
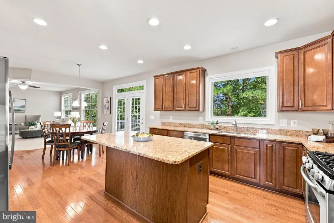
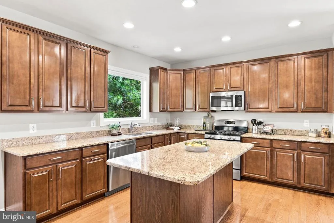
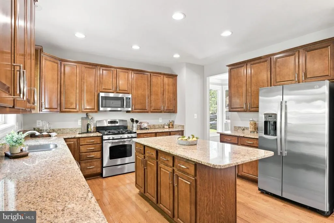
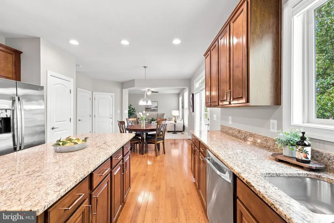
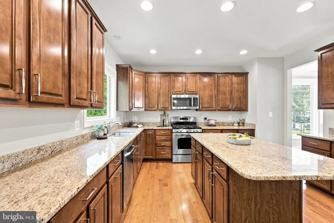
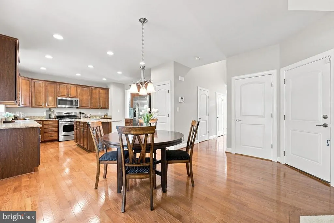
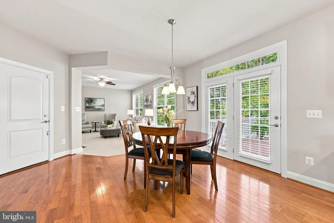
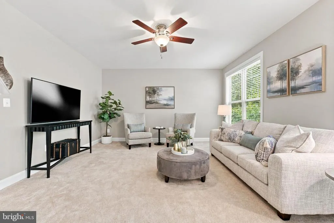
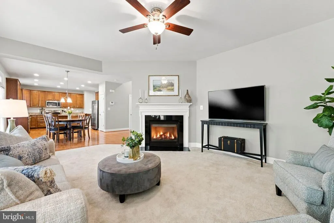
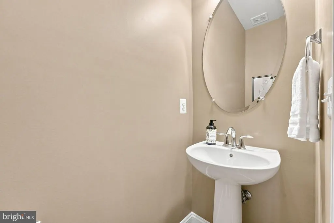
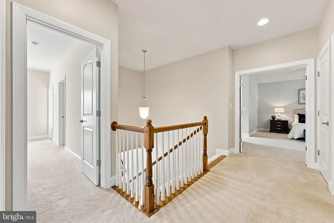
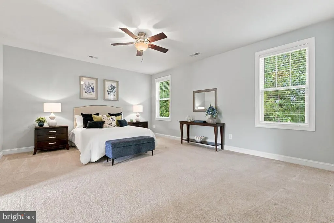
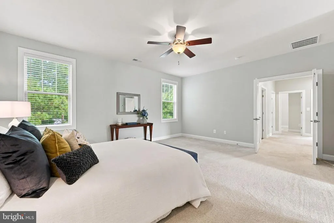
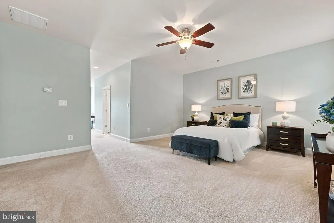
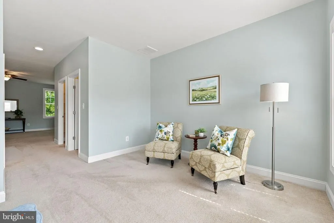
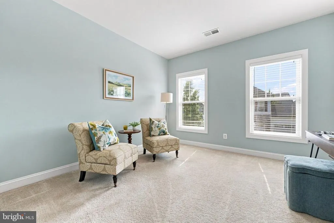
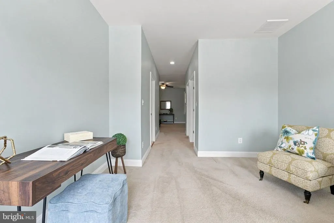
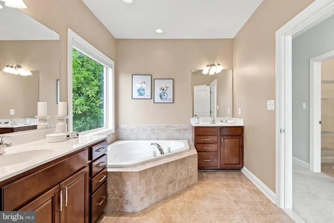
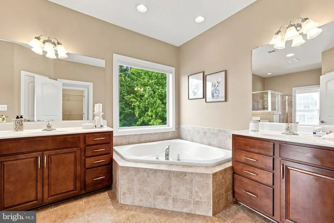
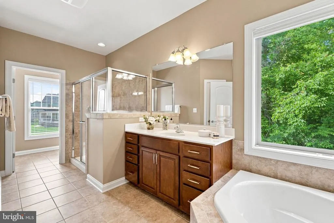
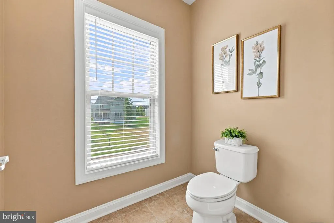
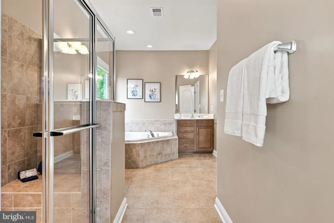
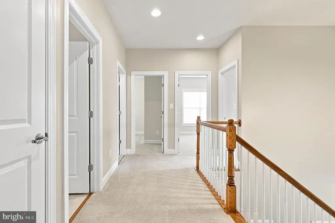
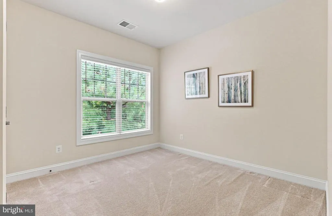
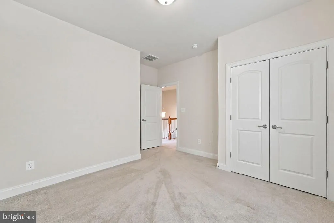
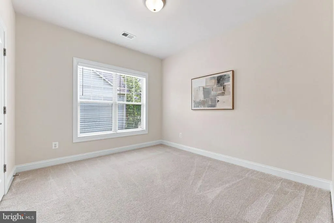
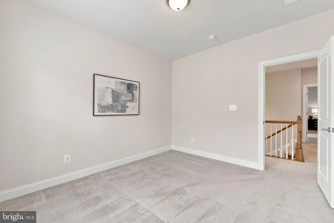
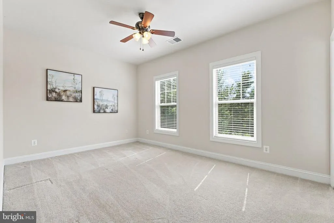
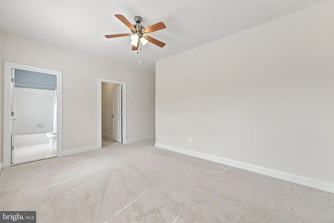
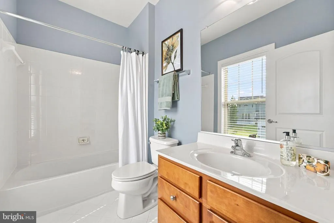
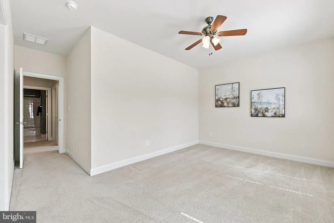
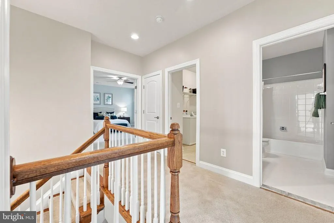
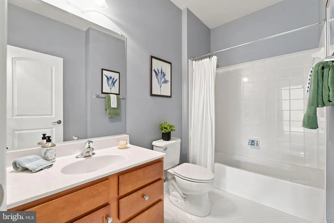
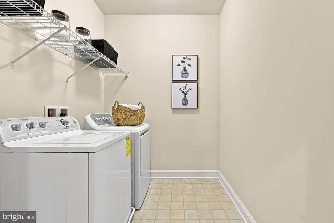
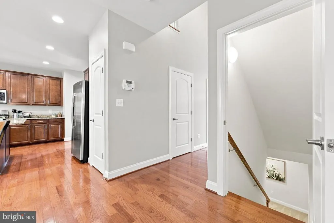
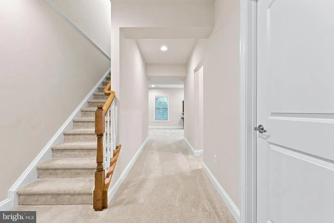
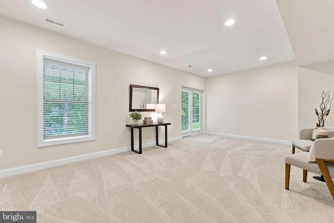
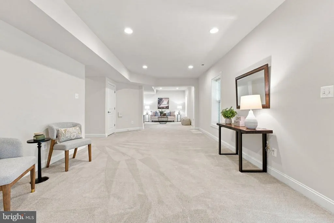
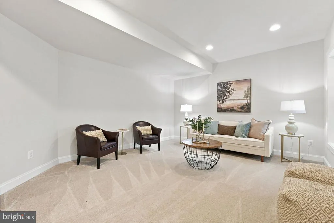
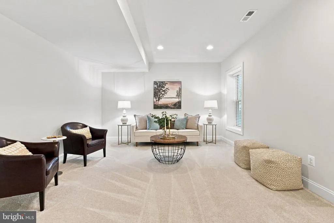
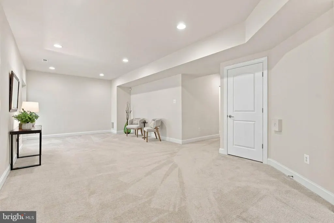
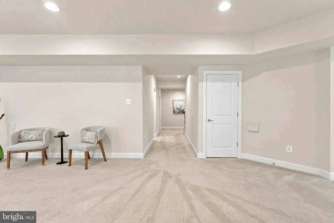
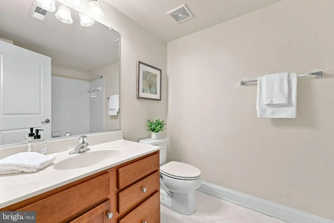
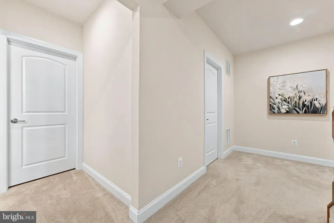
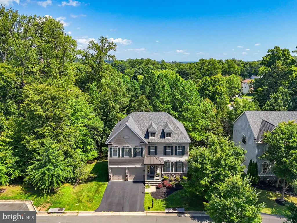
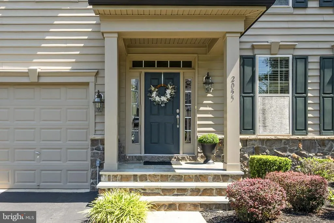
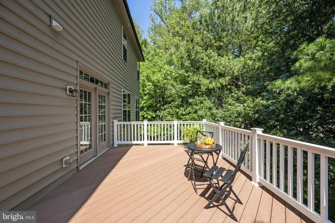
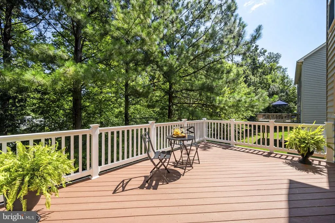
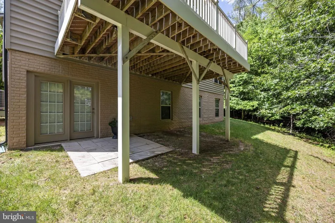
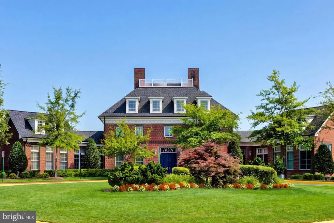
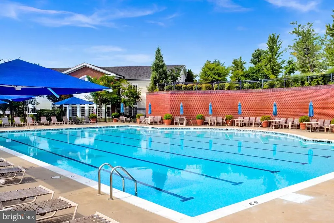
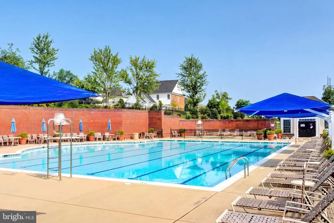
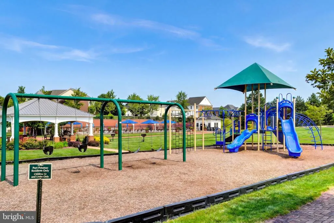
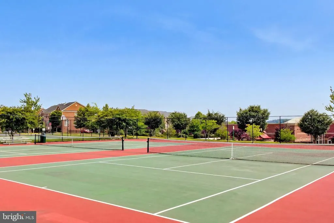
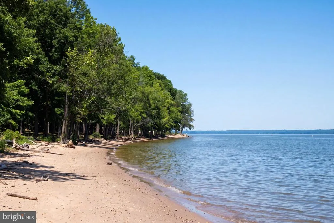
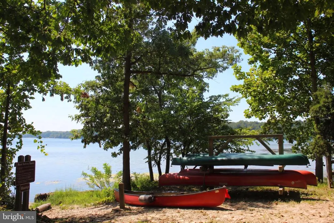
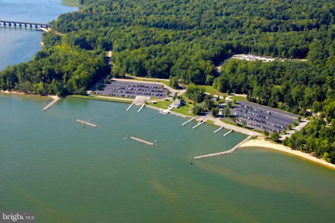
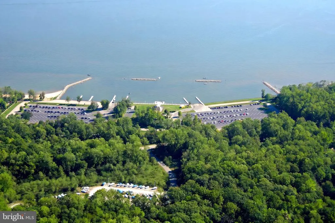
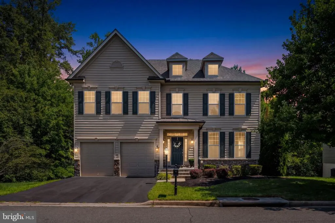
Turnkey 4BD, 4.5BA home in Woodbridges desirable Port Potomac community, ideally located near the VRE, I-95, Route 1, Quantico, and Fort Belvoir, with Stonebridge Potomac Town Center, Potomac Mills, shopping, dining, medical care, and additional commuter routes all close by. Offering an open, airy floor plan with all three levels finished, your home is situated on a .22-acre private lot backing and siding to treed common ground, providing privacy and beautiful views. An inviting walkway leads to stone steps and a covered front entry. The welcoming Foyer features hardwood flooring and opens to the spacious Living Room with hardwood flooring, decorative crown moulding, and sun-filled windows. The Living Room flows into the Dining Room, where a sun-drenched bay window, hardwood flooring, and custom crown moulding create an inviting space for entertaining. The Chefs Delight Kitchen is the heart of the home, featuring 42 cabinetry, granite countertops, stainless steel appliances, a large center island with barstool overhang, separate pantry, recessed lighting, and hardwood flooring. The Breakfast Room is conveniently located just off the Kitchen and features an atrium door leading to the maintenance-free deck overlooking the wooded common area. The adjacent Family Room provides a comfortable gathering space with a cozy gas fireplace. A Half Bath and convenient access to the attached 2-car Garage complete the Main Level. Hardwood stairs with runner lead to the Upper Level, where double doors open to the spacious Primary Suite. The expansive Primary Bedroom features a ceiling fan, two large walk-in closets, Sitting Room, and Primary Bath. The Sitting Room offers great flexibility for a home office, nursery, reading area, or media space. The Primary Bath features raised double vanities, neutral tile flooring, soaking tub, oversized shower with seat, and separate water closet. Bedroom 2 is generously sized and includes a large walk-in closet and private ensuite Full Bath with tile flooring, tub/shower, and single vanity. Bedrooms 3 and 4 are both well-proportioned and conveniently located near the Hall Bath, which features tile flooring, tub/shower, and single vanity. A dedicated Laundry Room completes the Upper Level. The Finished Lower Level offers a bright walk-out elevation and provides additional living and entertaining space with a spacious Recreation Room featuring a double window and recessed lighting, separate Game/Exercise Room with large walk-in closet, Full Bath with tile flooring and tub/shower, and Storage Room. The Storage/Utility Room offers excellent storage or the opportunity to finish additional space in the future. VALUABLE UPDATES: custom window treatments throughout, Upper Level HVAC/Heatpump ('21), water heater ('23), dryer ('22), microwave ('22), refrigerator ('26), single garage door opener ('25), exterior trim freshly painted ('26), and more! Port Potomac offers a variety of amenities including community pools, a fitness center, clubhouse, tennis courts, walking trails, and much more, while nearby Leesylvania State Park provides even more opportunities to enjoy the outdoors with access to the Potomac River, beaches, hiking, fishing, and boating.
| Elementary School | Middle School | High School |
|---|---|---|
| Williams Elementary School | Potomac Middle School | Potomac High School |
| Price History | |
|---|---|
| 8/28/2026 | Listed $825,000 |
General Features
| Living Area | 3508 |
|---|---|
| Sewer | Public Sewer |
| Heating | Forced Air,Heat Pump(s),Humidifier,Zoned |
| Cooling | Ceiling Fan(s),Central A/C,Heat Pump(s),Zoned |
| Utilities | Under Ground |
| Possession | Negotiable,Settlement |
| Roof | Architectural Shingle |
| Appliances | Built-In Microwave,Dishwasher,Disposal,Dryer,Exhaust Fan,Oven - Self Cleaning,Oven/Range - Gas,Refrigerator,Stainless Steel Appliances,Washer,Water Heater |
| Zoning | R4 |
| HOA Fee | 186.00 |
| Garage Spaces | 2.00 |
| Association Fee Includes | Common Area Maintenance,Management,Pool(s),Recreation Facility,Reserve Funds,Trash |
| Patio/Porch Features | Deck(s),Porch(es) |
| Architectural Style | Colonial |
| Security Features | Security System,Smoke Detector |
| Construction Materials | Stone,Vinyl Siding |
| School District | PRINCE WILLIAM COUNTY PUBLIC SCHOOLS |
| Year Built | 2012 |
| View | Trees/Woods |
| Levels | 2 |
| Tax Year | 2026 |
| Ownership | Fee Simple |
| Cool Fuel | Electric |
| Section | 10 |
| Accessibility | None |
| Assoc Fee Paid Per | Monthly |
| County | PRINCE WILLIAM |
| New Construction | No |
| Property Type | Residential |
| Association Amenities | Basketball Courts,Club House,Common Grounds,Dog Park,Fitness Center,Jog/Walk Path,Swimming Pool,Tennis Courts,Tot Lots/Playground,Soccer Field |
| HOA | Yes |
| Subdivision Name | PORT POTOMAC |
| Garage Y/N | Yes |
| Water Access Y/N | No |
| Other Structures | Above Grade,Below Grade |
| Transportation | Bus Stop less than 1 mile,Commuter Lots less than 5 miles,Commuter Rail Station 1 to 5 miles |
| Full Baths | 4 |
| Status | ACTIVE |
| Directions | From Route 1: Turn onto Port Potomac Avenue,left on Jetty Loop,right on Square Tiller Mews to 2055. |
| City | WOODBRIDGE |
| Disclosures | Prop Disclosure,Subject to Condo/HOA Docs |
| Association Name | PORT POTOMAC HOA |
| Senior Community Y/N | No |
| Lot Size Units | Square Feet |
| Lot Size Square Feet | 9792.00 |
| Tax Assessed Value | 716300.0 |
| Tax Annual Amount | 6863.0 |
| Property Condition | Excellent |
| Structure Type | Detached |
| Condo/Coop Association fee Y/N | No |
| Bathrooms Count Main Level | 1.00 |
| Price Per Sq Ft Total AG | 293.8 |
| Acceptable Financing | Cash,Conventional,FHA,VA |
| Vacation Rental Y/N | No |
| Virtual Tour | https://listings.upwardstudio.com/videos/01a03e8a-1d30-724d-b036-a774c09e7d2f |
| Total SQFT | 3977 |
| Builder Name | M/I Homes |
| Standard Status | Active |
| Year Built Source | Assessor |
| Legal Subdivision | PORT POTOMAC |
| Tax Lot | 58 |
Interior Features
| Interior Amenities | Attic,Bathroom - Soaking Tub,Bathroom - Stall Shower,Bathroom - Tub Shower,Breakfast Area,Carpet,Ceiling Fan(s),Crown Moldings,Family Room Off Kitchen,Floor Plan - Open,Formal/Separate Dining Room,Ki |
|---|---|
| Heating Fuel | Electric,Natural Gas |
| Basement | Connecting Stairway,Full,Partially Finished,Space For Rooms,Sump Pump,Walkout Level,Windows |
| Flooring | Carpet,Ceramic Tile,Hardwood,Vinyl |
| Total Fireplaces | 1 |
| Fireplace Features | Gas/Propane,Insert,Mantel(s) |
| Hot Water | Natural Gas |
| Basement (Y/N) | Yes |
| Heating Y/N | Yes |
| Window Features | Bay/Bow,Double Pane,Screens,Transom |
| Fireplace Y/N | Yes |
| Above Grade Finished Area | 2808 |
| Half Baths | 1 |
| Central Air Y/N | Yes |
| Total Bedrooms | 4 |
| Below Grade Finished Area | 700 |
| Room Type | Living Room,Dining Room,Primary Bedroom,Sitting Room,Bedroom 2,Bedroom 3,Bedroom 4,Kitchen,Game Room,Family Room,Foyer,Breakfast Room,Laundry,Recreation Room,Storage Room,Primary Bathroom,Full Bath,H |
| Below Grade Finished Area Unit Type | Square Feet |
| LivingAreaSource | Assessor |
| Laundry Type | Upper Floor,Dryer In Unit,Washer In Unit |
| Below Grade Unfin Area Units | Square Feet |
| Below Grade Unfin SQFT | 469 |
| Below Grade Unfin SQFT Source | Assessor |
| Below Grade Finished Area Source | Assessor |
| Bedrooms Count All Upper Levels | 4 |
| Bedrooms Count Upper Level 1 | 4 |
| Bathrooms Half Main Level | 1 |
| Bathrooms Full Upper Level 1 | 3 |
| Bathrooms Full Lower Level 1 | 1 |
| Bathrooms Full All Upper Levels | 3 |
| Bathrooms Full All Lower Levels | 1 |
| Bathrooms Count Upper Level 1 | 3.00 |
| Bathrooms Count Lower Level 1 | 1.00 |
| Bathrooms Count All Upper Levels | 3 |
| Bathrooms Count All Lower Levels | 1 |
| Above Grade Finished Area Source | Assessor |
| Above Grade Finished Area Unit Type | Square Feet |
| Total Baths | 5 |
Exterior Features
| Pool | Yes - Community |
|---|---|
| Parking Features | Asphalt Driveway |
| Lot Features | Backs to Trees,Landscaping,Private |
| Water Source | Public |
| Total Parking Spaces | 4 |
| Garage Features | Additional Storage Area,Garage - Front Entry,Garage Door Opener,Inside Access |
| Type of Parking | Attached Garage,Driveway,On Street |
| Foundation Details | Concrete Perimeter,Slab |
| Water View Y/N | No |
| Lot Size Acres | 0.22 |
| Lot Size Source | Assessor |
| Waterfront Y/N | No |
| Door Features | Atrium,Double Entry,Insulated |
| Builder Model | Montana |
| Land Assessed Value | 256400.00 |
| Navigable Water Y/N | No |
| Water Oriented Y/N | No |
| # of Attached Garage Spaces | 2 |
Room Details
| Room | Dimensions | Level | Flooring | Details |
|---|---|---|---|---|
| Bedroom 2 | Upper 1 | Attached Bathroom,Ceiling Fan(s),Flooring - Carpet,Walk-In Closet(s),Window Treatments | ||
| Bedroom 3 | Upper 1 | Flooring - Carpet,Lighting - Ceiling,Window Treatments | ||
| Bedroom 4 | Upper 1 | Flooring - Carpet,Lighting - Ceiling,Window Treatments | ||
| Breakfast Room | Main | Flooring - HardWood | ||
| Dining Room | Main | Crown Molding,Flooring - HardWood,Formal Dining Room,Window Treatments | ||
| Family Room | Main | Ceiling Fan(s),Fireplace - Gas,Flooring - Carpet,Window Treatments | ||
| Foyer | Main | Crown Molding,Flooring - HardWood | ||
| Full Bath | Upper 1 | Bathroom - Tub Shower,Flooring - Ceramic Tile | ||
| Full Bath | Upper 1 | Bathroom - Tub Shower,Flooring - Ceramic Tile,Window Treatments | ||
| Full Bath | Lower 1 | Bathroom - Tub Shower,Flooring - Ceramic Tile | ||
| Game Room | Lower 1 | Flooring - Carpet,Lighting - Recessed,Window Treatments | ||
| Half Bath | Main | Flooring - HardWood | ||
| Kitchen | Main | Countertop(s) - Granite,Flooring - HardWood,Island,Kitchen - Gas Cooking,Lighting - Recessed,Pantry,Window Treatments | ||
| Laundry | Upper 1 | Flooring - Vinyl | ||
| Living Room | Main | Crown Molding,Flooring - HardWood,Window Treatments | ||
| Primary Bathroom | Upper 1 | Bathroom - Soaking Tub,Bathroom - Stall Shower,Double Sink,Flooring - Ceramic Tile,Lighting - Recessed,Window Treatments | ||
| Primary Bedroom | Upper 1 | Attached Bathroom,Ceiling Fan(s),Flooring - Carpet,Primary Bedroom - Sitting Area,Walk-In Closet(s),Window Treatments | ||
| Recreation Room | Lower 1 | Flooring - Carpet,Lighting - Recessed,Window Treatments | ||
| Sitting Room | Upper 1 | Flooring - Carpet,Window Treatments | ||
| Storage Room | Lower 1 | Flooring - Concrete |
Amenities
- Foreclosure
- Views
- Short Sale
- New Construction
- Adult 55+
- Lease To Own
- No HOA Fees
- Furnished
- Primary On Main
- Air Conditioning
- Seller Finance
- Green
- Fixer Upper
- Horse
- Golf
- Fireplace
- Deck
- Garage
- Basement
- Pool
Property vs Single Family Average in 22191
Price
Taxes
Year Built
Visits
 © BRIGHT, All Rights Reserved
