
Open House Sun, Sep 6th 2:00 PM - 4:00 PM - Golf Course
Address
15922 Edgewood Drive, Dumfries, VA
Price
$ 599,999
Property Attributes
- MLS#VAPW2128892
- TypeSingle Family
- Listing Status ACTIVE
- CountyPRINCE WILLIAM
- CityDumfries
- NeighborhoodCountry Club-Lake Montclair
- Zip22025
- StyleSplit Foyer
- Year Built1980
- Taxes$ 5768
- Price$ 599,999
- Bedrooms5
- Full Bathrooms3
- Half Bathrooms0
- Sqr Footage2590
- Lot Size0.22 Acres
Data Source:
Bright MLS
Property Description
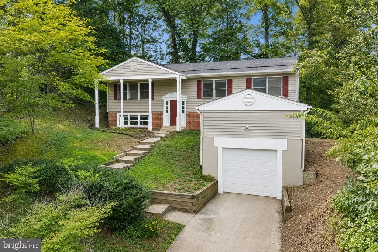
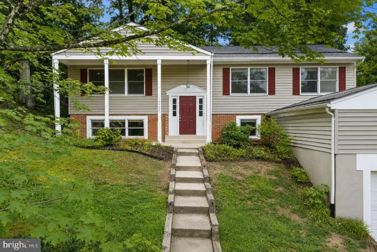
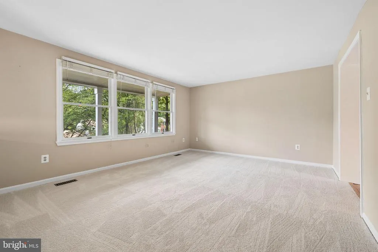
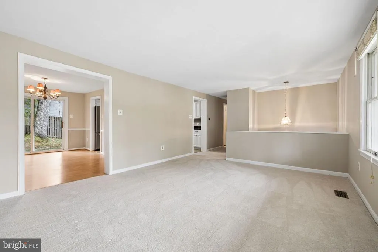
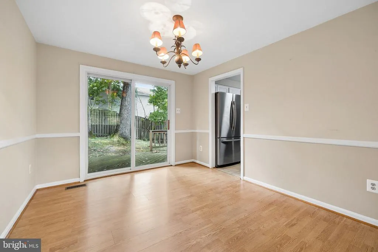
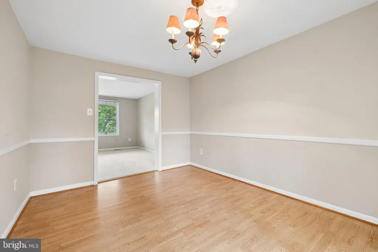
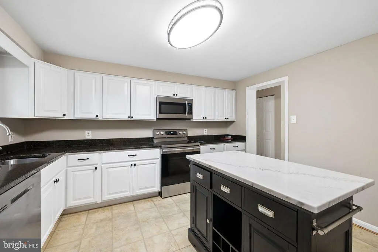
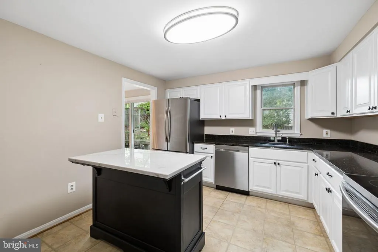
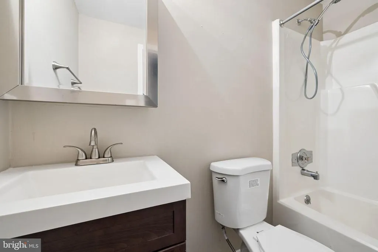
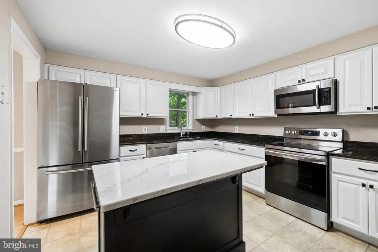
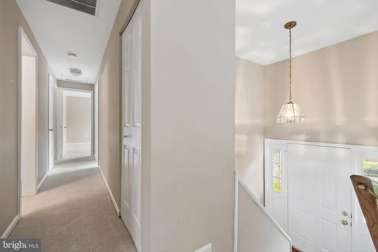
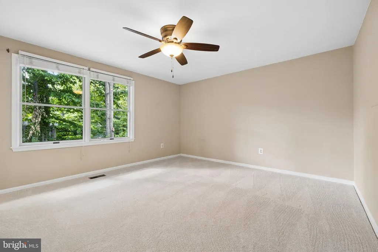
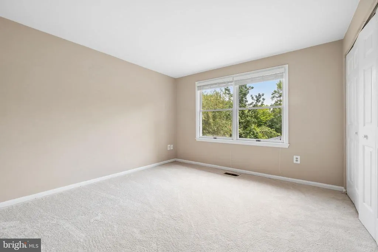
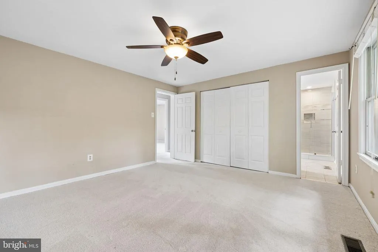
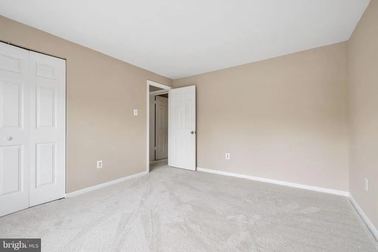
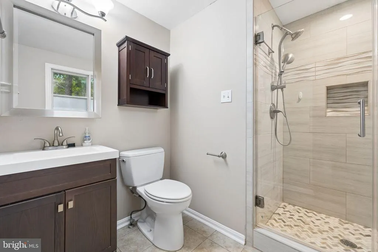
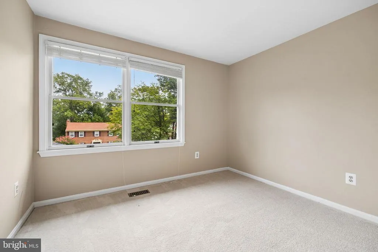
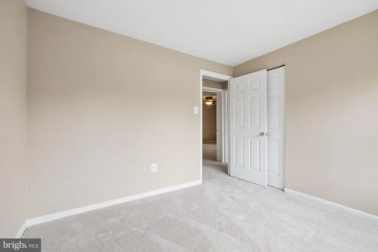
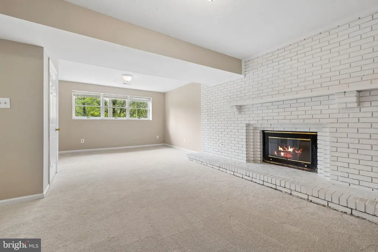
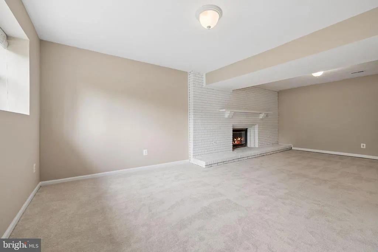
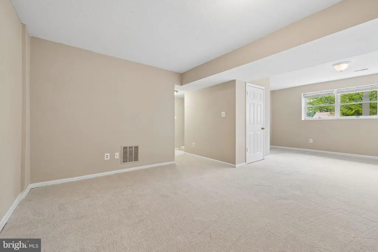
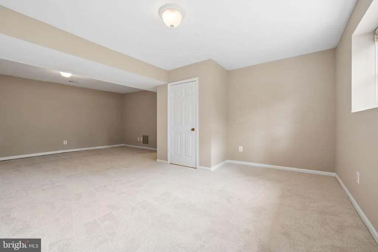
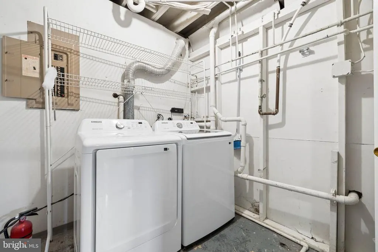
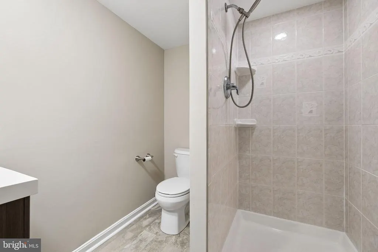
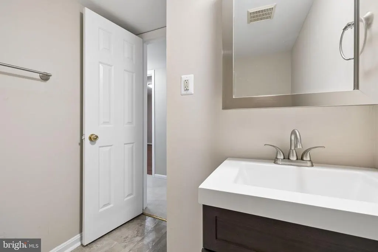
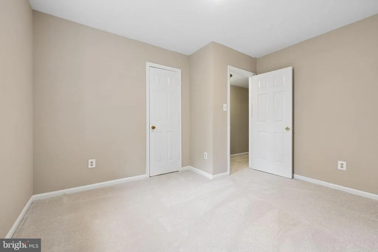
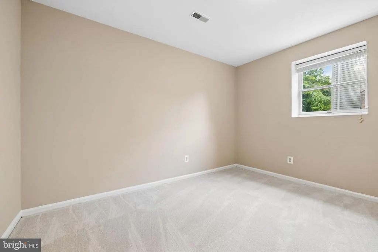
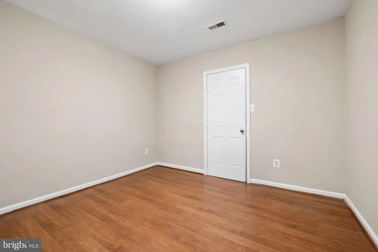
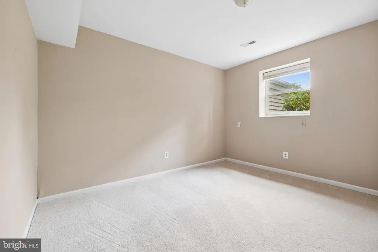
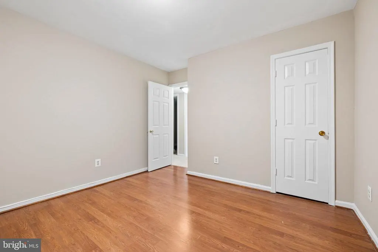
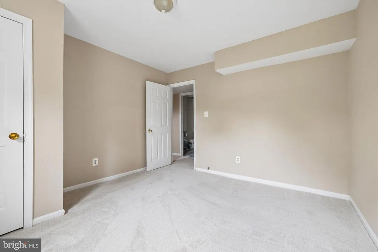
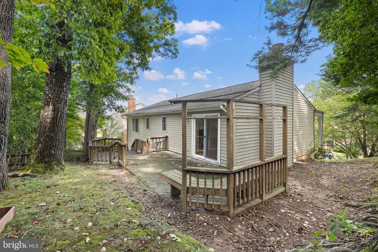
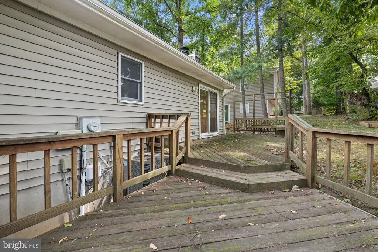
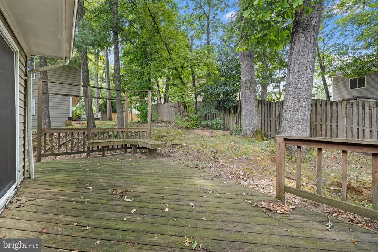
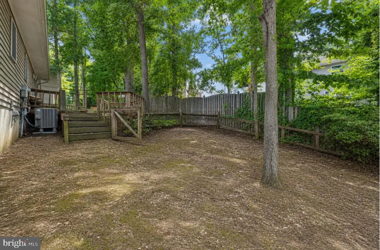
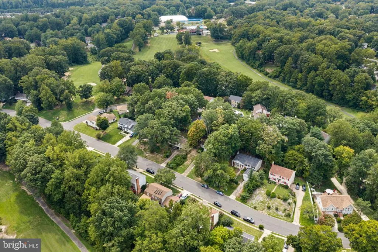
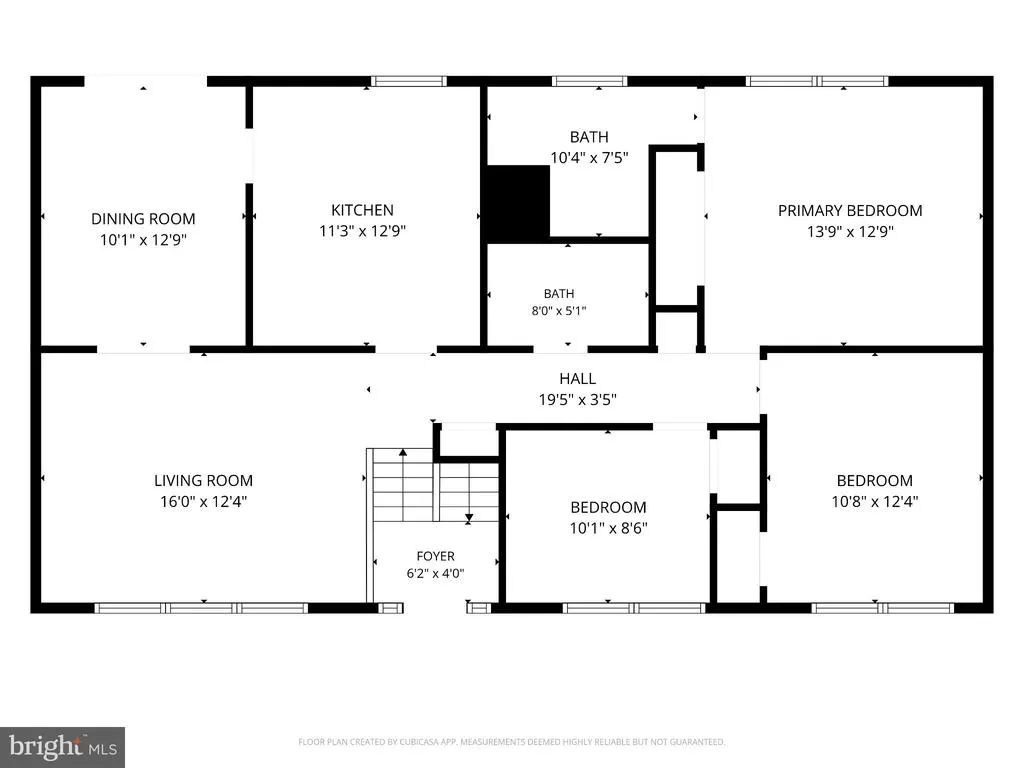
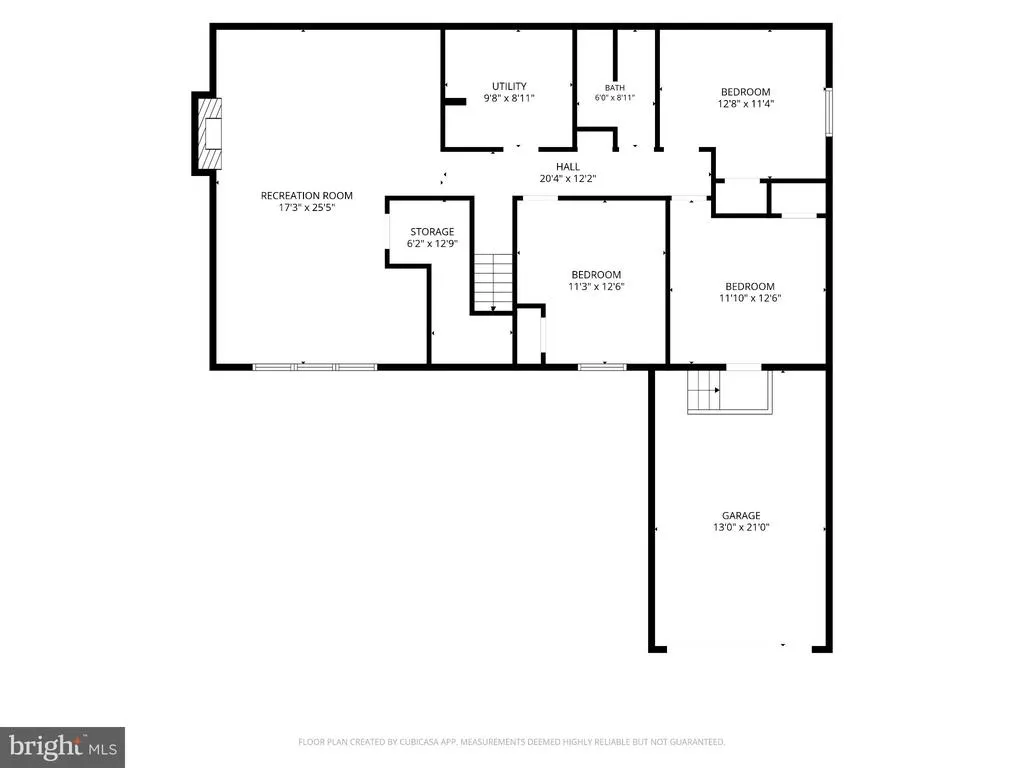
Welcome to this charming and spacious split-foyer home located in Montclair! Offering a functional layout with five bedrooms, three full bathrooms, and a one-car garage, this home provides plenty of space for comfortable living and entertaining. The upper level features a bright living room, a formal dining room with convenient access to the backyard, and a well-appointed kitchen. Kitchen has granite counter tops, stainless steel appliances and a portable island. The spacious primary bedroom includes a private ensuite bathroom with walk in-shower, while two additional bedrooms and a full hallway bathroom complete the main level. The lower level offers even more living space with a generously sized recreation room featuring a wood burning fireplace. Two additional bedrooms and a full bathroom provide flexibility for guests, a home office, or extended living arrangements. The laundry and utility room is located on this level, along with a convenient storage/mudroom that provides excellent functionality and direct access to the garage. Step outside to enjoy the rear deck and partially fenced backyard, offering space for outdoor dining, entertaining, gardening, or simply enjoying the outdoors. Recent updates include a new roof installed in 2023 and gutters replaced in 2020. The community of Montclair offers a welcoming atmosphere and a range of amenities that caters to everyone. Enjoy access to lakes, parks, and walkways, providing endless opportunities for outdoor activities. Membership opportunities for Montclair Country Club also available that include golf, tennis, swim and more! Ideal for commuters, this home offers convenient access to I-95, Route 234, and Route 1, making travel throughout Northern Virginia a breeze. Dont miss the opportunity to make this wonderful property your own!
| Elementary School | Middle School | High School |
|---|---|---|
| Pattie Elementary School | Graham Park Middle School | Forest Park High School |
| Price History | |
|---|---|
| 8/31/2026 | Listed $599,999 |
General Features
| Living Area | 2590 |
|---|---|
| Sewer | Public Sewer |
| Heating | Heat Pump(s) |
| Cooling | Central A/C |
| Utilities | Cable TV Available |
| Possession | Settlement |
| Roof | Asphalt |
| Appliances | Built-In Microwave,Dishwasher,Disposal,Dryer,Washer,Water Heater,Stove,Oven/Range - Electric,Stainless Steel Appliances,Refrigerator |
| Zoning | RPC |
| HOA Fee | 75.00 |
| Garage Spaces | 1.00 |
| Association Fee Includes | Management,Pool(s) |
| Patio/Porch Features | Deck(s),Porch(es) |
| Architectural Style | Split Foyer |
| Construction Materials | Combination,Brick |
| School District | PRINCE WILLIAM COUNTY PUBLIC SCHOOLS |
| Year Built | 1980 |
| Levels | 2 |
| Tax Year | 2026 |
| Ownership | Fee Simple |
| Cool Fuel | Electric |
| Section | 2 |
| Building Name | MONTCLAIR PROPERTY OWNERS ASSO |
| Accessibility | None |
| Assoc Fee Paid Per | Monthly |
| County | PRINCE WILLIAM |
| New Construction | No |
| Property Type | Residential |
| Association Amenities | Basketball Courts,Beach,Bike Trail,Fitness Center,Golf Course,Pool - Outdoor,Tennis Courts,Water/Lake Privileges,Tot Lots/Playground,Jog/Walk Path |
| HOA | Yes |
| Subdivision Name | COUNTRY CLUB/LAKE MONTCLAIR |
| Garage Y/N | Yes |
| Water Access Y/N | No |
| Other Structures | Above Grade,Below Grade |
| Full Baths | 3 |
| Status | ACTIVE |
| Directions | Please use GPS |
| City | DUMFRIES |
| Disclosures | Prop Disclosure |
| Association Name | MPOA |
| Senior Community Y/N | No |
| Lot Size Units | Square Feet |
| Lot Size Square Feet | 9670.00 |
| Tax Assessed Value | 599500.0 |
| Tax Annual Amount | 5768.0 |
| Home Warranty Y/N | No |
| Structure Type | Detached |
| Condo/Coop Association fee Y/N | No |
| Bathrooms Count Main Level | 0.00 |
| Price Per Sq Ft Total AG | 446.43 |
| Acceptable Financing | Cash,Conventional,FHA,VA,Other |
| Historic Y/N | No |
| Lease Considered Y/N | No |
| Vacation Rental Y/N | No |
| Total SQFT | 2688 |
| Standard Status | Active |
| Year Built Source | Assessor |
| Legal Subdivision | COUNTRY CLUB LAKE |
| Tax Lot | 175 |
| Association Recreation Fee | No |
Interior Features
| Interior Amenities | Kitchen - Country,Kitchen - Table Space,Dining Area,Kitchen - Eat-In,Upgraded Countertops,Primary Bath(s),Wood Floors,Floor Plan - Traditional |
|---|---|
| Heating Fuel | Electric |
| Basement | Other |
| Flooring | Carpet |
| Total Fireplaces | 1 |
| Fireplace Features | Screen |
| Hot Water | Electric |
| Basement (Y/N) | Yes |
| Heating Y/N | Yes |
| Fireplace Y/N | Yes |
| Above Grade Finished Area | 1344 |
| Central Air Y/N | Yes |
| Total Bedrooms | 5 |
| Below Grade Finished Area | 1246 |
| Room Type | Living Room,Dining Room,Primary Bedroom,Bedroom 2,Bedroom 3,Bedroom 4,Bedroom 5,Kitchen,Den,Foyer,Recreation Room,Utility Room |
| Below Grade Finished Area Unit Type | Square Feet |
| LivingAreaSource | Assessor |
| Laundry Type | Dryer In Unit,Washer In Unit |
| Below Grade Unfin Area Units | Square Feet |
| Below Grade Unfin SQFT | 98 |
| Below Grade Unfin SQFT Source | Assessor |
| Below Grade Finished Area Source | Assessor |
| Bedrooms Count All Lower Levels | 2 |
| Bedrooms Count All Upper Levels | 3 |
| Bedrooms Count Lower Level 1 | 2 |
| Bedrooms Count Upper Level 1 | 3 |
| Bathrooms Full Upper Level 1 | 2 |
| Bathrooms Full Lower Level 1 | 1 |
| Bathrooms Full All Upper Levels | 2 |
| Bathrooms Full All Lower Levels | 1 |
| Bathrooms Count Upper Level 1 | 2.00 |
| Bathrooms Count Lower Level 1 | 1.00 |
| Bathrooms Count All Upper Levels | 2 |
| Bathrooms Count All Lower Levels | 1 |
| Above Grade Finished Area Source | Assessor |
| Above Grade Finished Area Unit Type | Square Feet |
| Total Baths | 3 |
Exterior Features
| Exterior Amenities | Sidewalks |
|---|---|
| Pool | Yes - Community |
| Fencing | Other |
| Parking Features | Concrete Driveway |
| Lot Features | Landscaping,Trees/Wooded |
| Water Source | Public |
| Total Parking Spaces | 1 |
| Garage Features | Garage Door Opener,Garage - Front Entry |
| Type of Parking | Off Street,Driveway,Attached Garage |
| Land Use Code | 131 |
| Foundation Details | Permanent |
| Water View Y/N | No |
| Lot Size Acres | 0.22 |
| Road Surface Type | Paved |
| Lot Size Source | Assessor |
| Waterfront Y/N | No |
| Road Responsibility | Public |
| Land Assessed Value | 233700.00 |
| Navigable Water Y/N | No |
| Water Oriented Y/N | No |
| # of Attached Garage Spaces | 1 |
Room Details
| Room | Dimensions | Level | Flooring | Details |
|---|---|---|---|---|
| Bedroom 2 | 14 X 11 | Upper 1 | Flooring - Carpet | |
| Bedroom 3 | 10 X 10 | Upper 1 | Flooring - Carpet | |
| Bedroom 4 | 14 X 12 | Lower 1 | Flooring - Carpet | |
| Bedroom 5 | 12 X 11 | Lower 1 | Flooring - Carpet | |
| Den | 12 X 11 | Lower 1 | Flooring - Carpet | |
| Dining Room | 13 X 10 | Upper 1 | Flooring - Laminated | |
| Foyer | Main | Flooring - HardWood | ||
| Kitchen | 13 X 13 | Upper 1 | Flooring - Vinyl | |
| Living Room | 17 X 13 | Upper 1 | Flooring - Carpet | |
| Primary Bedroom | 16 X 13 | Upper 1 | Flooring - Carpet | |
| Recreation Room | 28 X 15 | Lower 1 | Flooring - Carpet,Fireplace - Wood Burning | |
| Utility Room | Lower 1 | Flooring - Laminated |
Amenities
- Foreclosure
- Views
- Short Sale
- New Construction
- Adult 55+
- Lease To Own
- No HOA Fees
- Furnished
- Primary On Main
- Air Conditioning
- Seller Finance
- Green
- Fixer Upper
- Horse
- Golf
- Fireplace
- Deck
- Garage
- Basement
- Pool
Property vs Single Family Average in 22025
Price
Taxes
Year Built
Visits
 © BRIGHT, All Rights Reserved
