
Address
4354 Chambord Lane, Woodbridge, VA
Price
$ 698,000
Property Attributes
- MLS#VAPW2128722
- TypeSingle Family
- Listing Status ACTIVE
- CountyPRINCE WILLIAM
- CityWoodbridge
- NeighborhoodWestridge
- Zip22192
- StyleColonial
- Year Built1987
- Taxes$ 5914
- Price$ 698,000
- Bedrooms4
- Full Bathrooms3
- Half Bathrooms1
- Sqr Footage2913
- Lot Size0.2 Acres
Data Source:
Bright MLS
Property Description
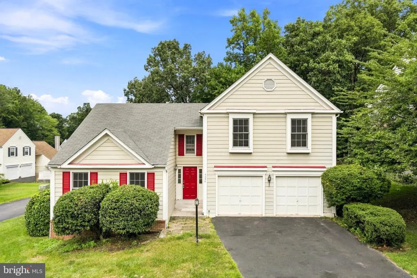
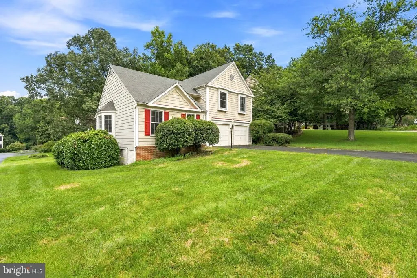
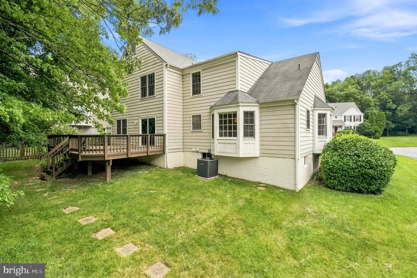
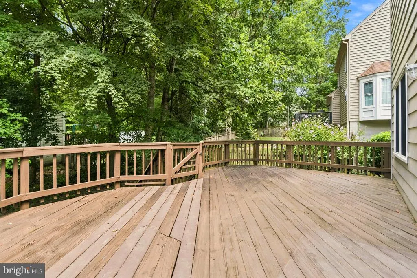
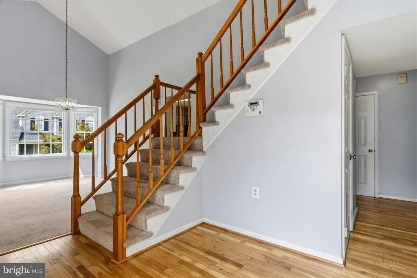
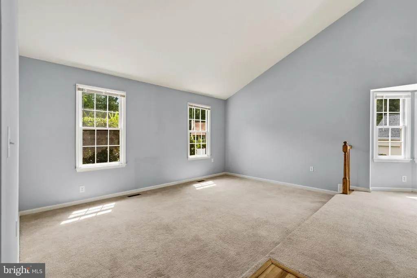
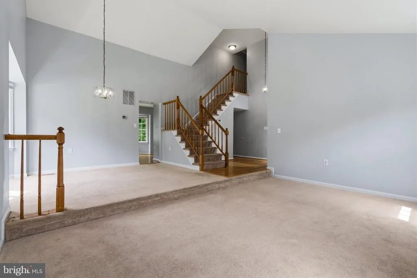
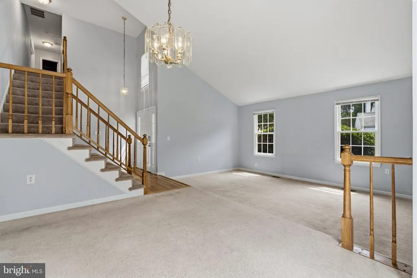
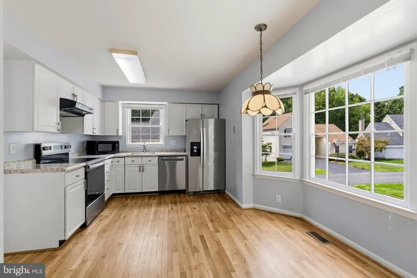
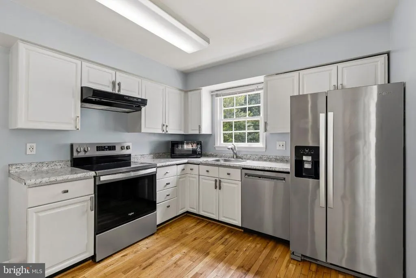
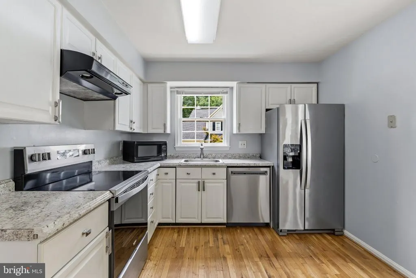
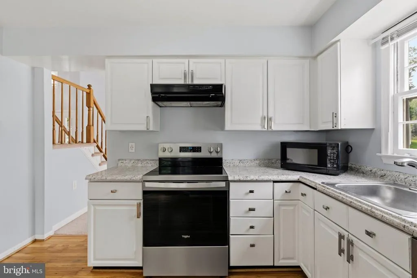
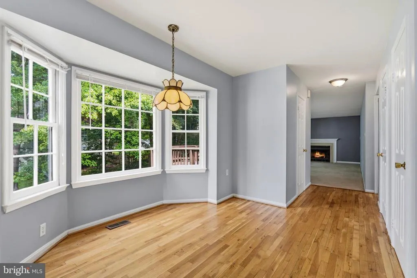
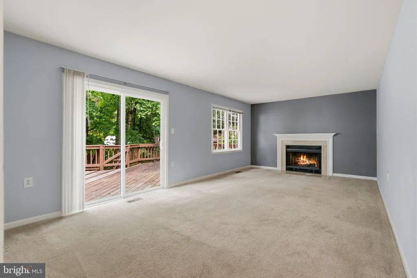
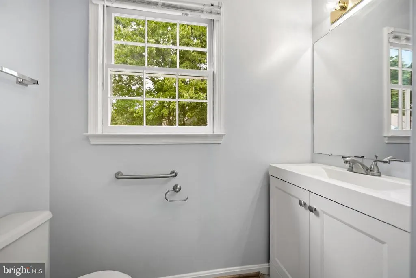
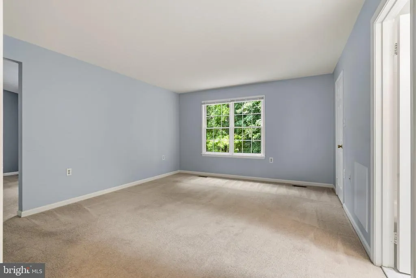
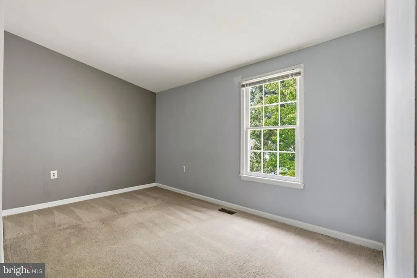
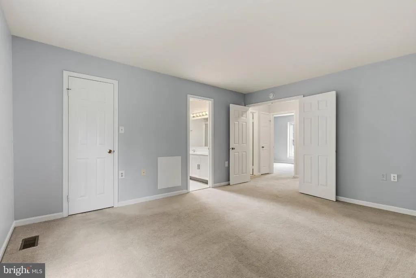
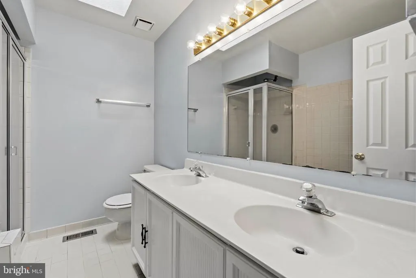
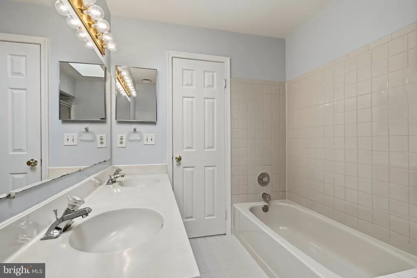
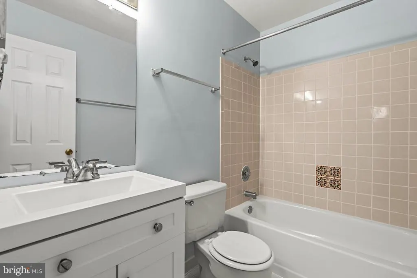
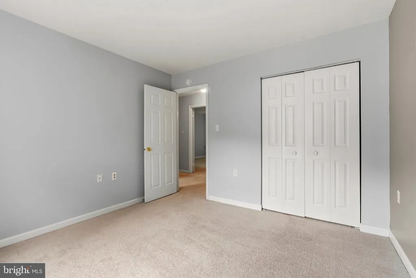
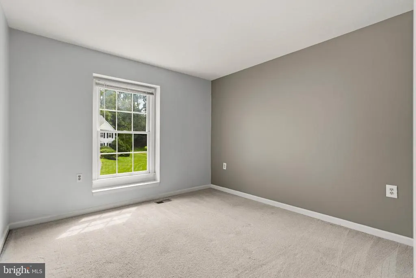
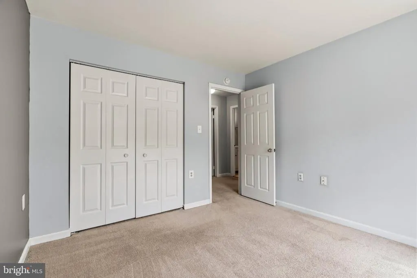
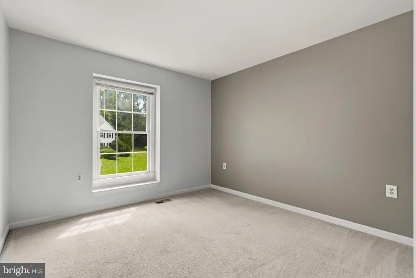
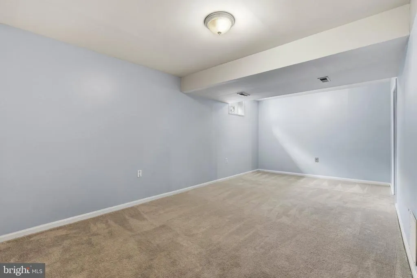
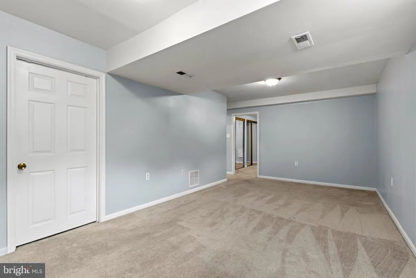
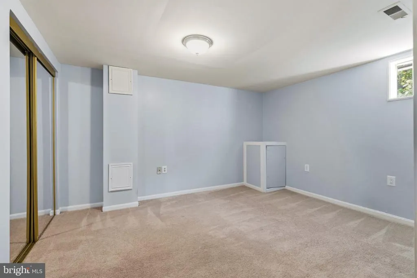
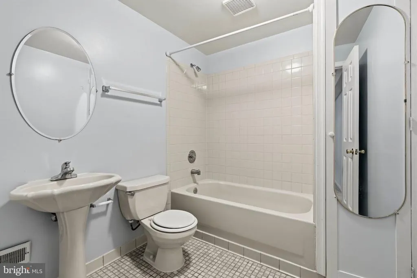
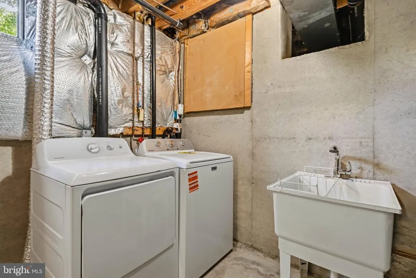
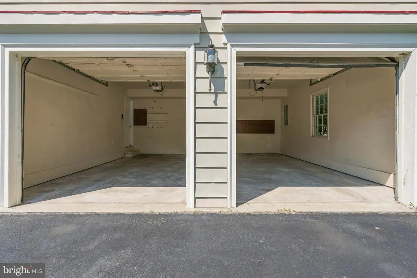
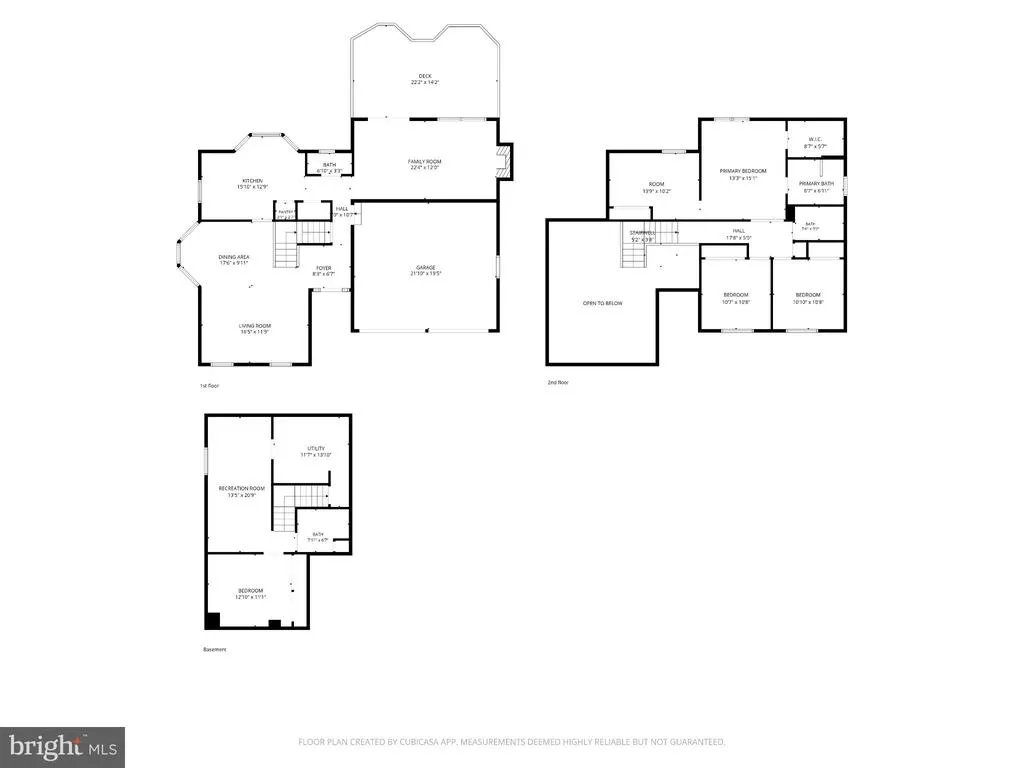
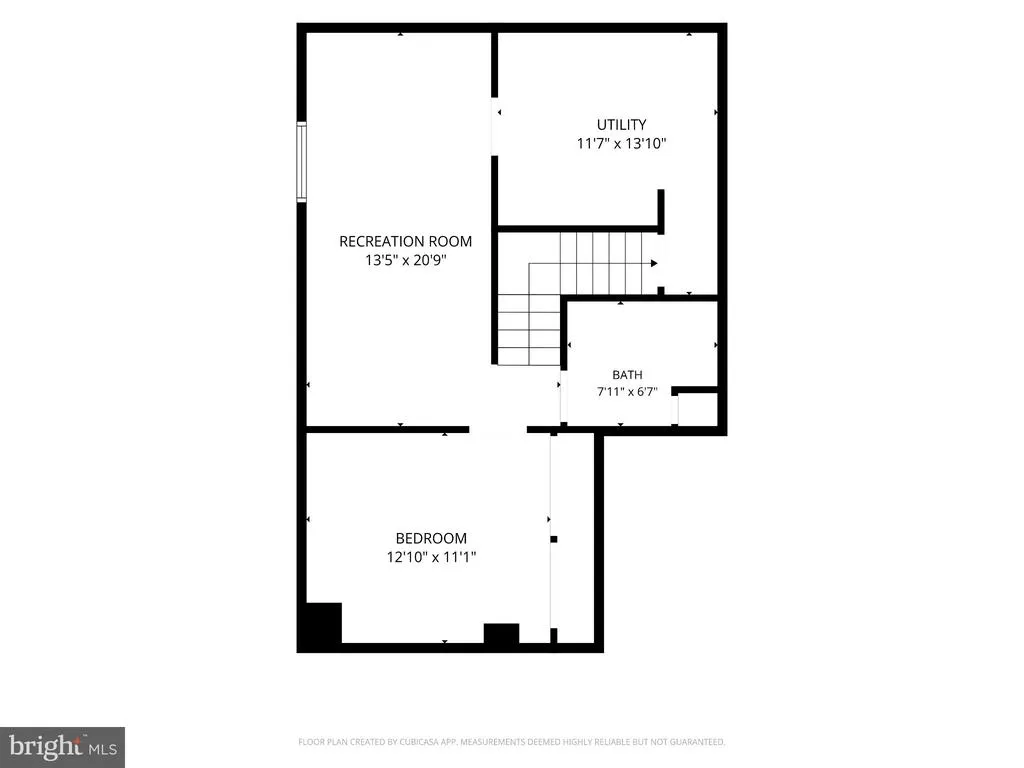
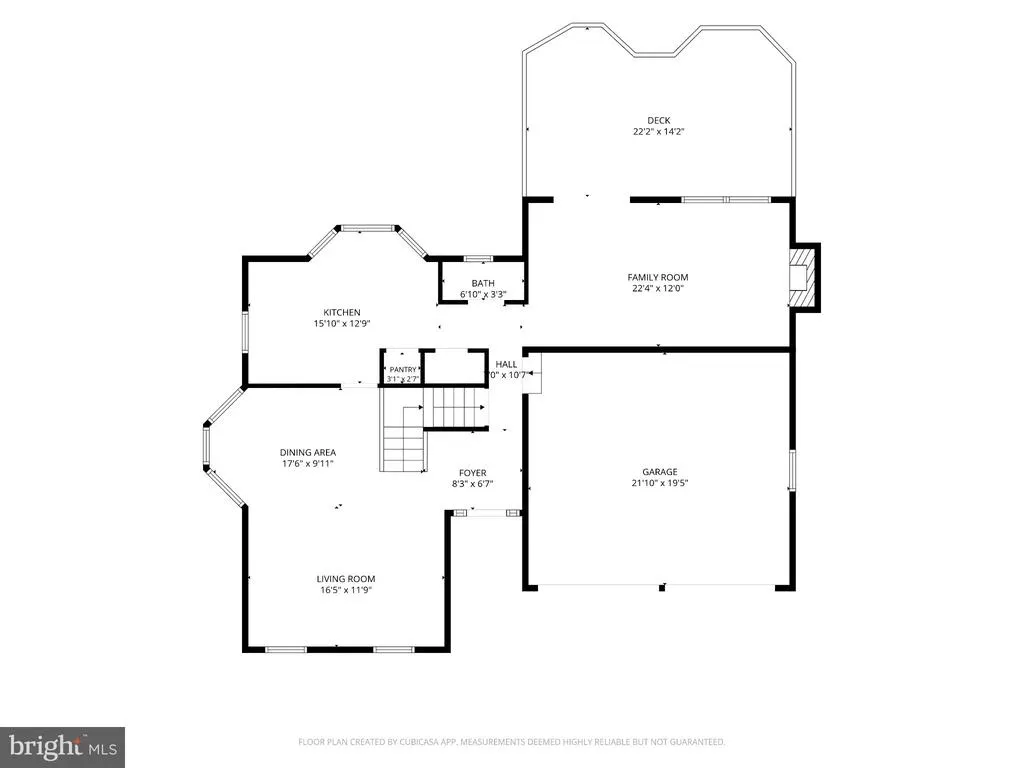
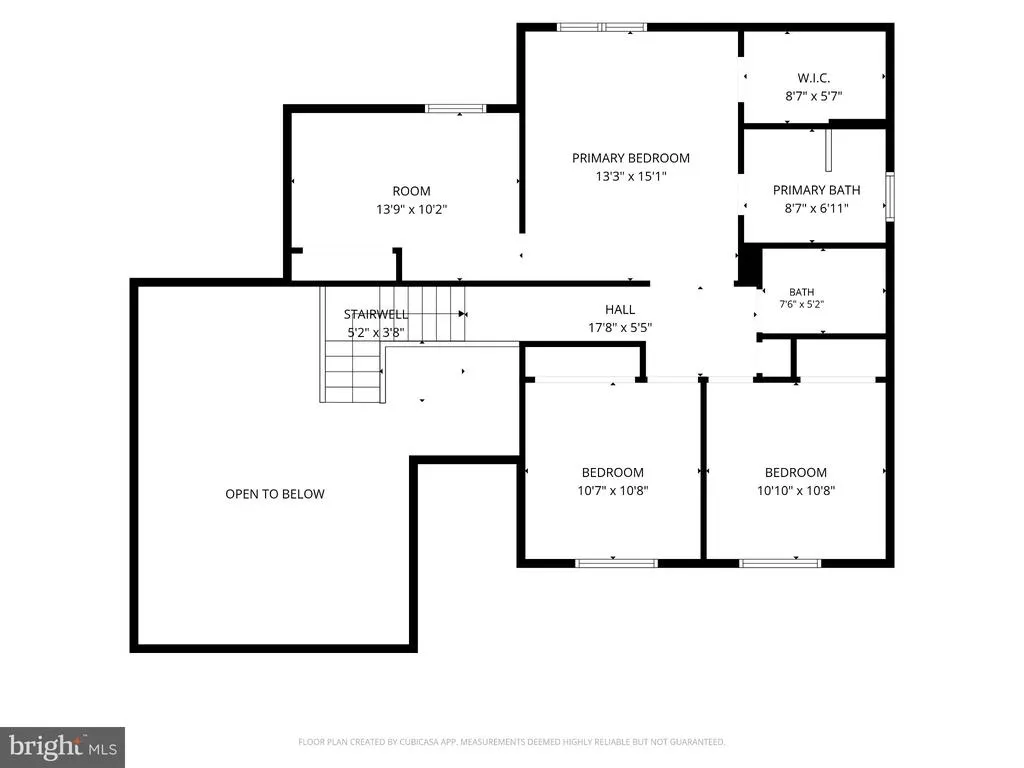
Move-in ready and offered by its original owners, 4354 Chambord Lane presents an exceptional opportunity in the highly sought-after Westridge community. Per seller, this one-owner residence has remained with the same owner since it was built, reflecting longstanding pride of ownership. Set on a desirable corner lot along a quiet cul-de-sac street, this classic three-level Colonial offers four bedrooms, three full bathrooms, one half bathroom, a fully finished lower level, and an attached two-car garage. Enter through a grand double-height foyer that flows seamlessly into bright and well-proportioned formal living and dining rooms. Bay windows in both the dining room and kitchen fill the interior with abundant natural light while adding architectural character. The spacious eat-in kitchen offers generous wood cabinetry, modern appliances, pantry storage, ample preparation space, and plenty of room for casual dining. The adjoining family room is anchored by a wood-burning fireplace, creating a warm and inviting gathering space, and opens directly to the expansive rear deckan ideal setting for outdoor dining, entertaining, or quiet relaxation. A conveniently located powder room and direct access to the attached two-car garage complete the main level. Soaring ceilings, including the two-story foyer, 9-foot-plus ceilings, and cathedral-style architectural details, further enhance the homes open and comfortable atmosphere. Upstairs, the generous primary suite serves as a private retreat and includes a serene sitting room that can easily function as a home office, reading lounge, dressing area, or private sitting space. The suite also features a walk-in closet and a well-appointed en-suite bathroom with dual sinks, a soaking bathtub, separate shower, and skylight. Two additional generously sized bedrooms and a full hall bathroom complete the upper level. The fully finished lower level adds exceptional flexibility with a fourth bedroom, full bathroom, spacious second family or recreation room, and dedicated laundry room with washer and dryer. This versatile level is well suited for overnight guests, extended-stay accommodations, a home office, fitness room, media room, playroom, or additional entertaining space. Per seller, major improvements completed in 2025 include a new HVAC system and boiler and appliances, providing enhanced year-round comfort and valuable peace of mind. Additional highlights include generous room dimensions, abundant natural light, driveway parking, public water and sewer, and a thoughtfully designed three-level layout ready for its next chapter. Westridge residents enjoy an amenity-rich community featuring three swimming pools, two tennis courts, a clubhouse, a picturesque lake, playgrounds, and more than six miles of scenic trails. Schools currently associated with the address include Westridge Elementary School, Woodbridge Middle School, and Woodbridge High School, with Westridge Elementary conveniently located within the community. School assignments and attendance boundaries are subject to change and should be independently verified with Prince William County Public Schools. Conveniently located near Old Bridge Road, Route 123, Prince William Parkway, I-95, shopping, dining, recreation, and commuter options, this exceptional residence offers an outstanding combination of original ownership, thoughtful renovation, flexible living space, major mechanical updates, and the highly desirable Westridge lifestyle. Do not miss the opportunity to make 4354 Chambord Lane your new home. Schedule your private tour today.
| Elementary School | Middle School | High School |
|---|---|---|
| Westridge Elementary School | Woodbridge Middle School | Woodbridge High School |
| Price History | |
|---|---|
| 9/3/2026 | Listed $698,000 |
General Features
| Living Area | 2913 |
|---|---|
| Sewer | Public Sewer |
| Heating | Central |
| Cooling | Central A/C |
| Possession | Immediate |
| Appliances | Dishwasher,Disposal,Dryer,Exhaust Fan,Oven/Range - Electric,Refrigerator,Stove,Washer |
| Zoning | R4 |
| HOA Fee | 277.00 |
| Garage Spaces | 2.00 |
| Association Fee Includes | Common Area Maintenance,Management,Pool(s),Recreation Facility,Reserve Funds,Road Maintenance,Snow Removal,Trash |
| Patio/Porch Features | Deck(s) |
| Architectural Style | Colonial |
| Construction Materials | Asphalt,Brick,Combination,Concrete,Vinyl Siding |
| School District | PRINCE WILLIAM COUNTY PUBLIC SCHOOLS |
| Year Built | 1987 |
| Levels | 3 |
| Tax Year | 2026 |
| Ownership | Fee Simple |
| Cool Fuel | Electric |
| Section | 4 |
| Accessibility | Other |
| Assoc Fee Paid Per | Quarterly |
| County | PRINCE WILLIAM |
| New Construction | No |
| Property Type | Residential |
| Association Amenities | Basketball Courts,Bike Trail,Club House,Common Grounds,Game Room,Jog/Walk Path,Lake,Meeting Room,Party Room,Picnic Area,Pool - Indoor,Pool - Outdoor,Security,Swimming Pool,Tennis Courts,Tot Lots/Play |
| HOA | Yes |
| Subdivision Name | WESTRIDGE |
| Garage Y/N | Yes |
| Water Access Y/N | No |
| Other Structures | Above Grade,Below Grade |
| Total Rooms | 4 |
| Full Baths | 3 |
| Status | ACTIVE |
| Directions | From VA-123 and Old Bridge Road,head west on Old Bridge Road,turn right onto Westridge Drive,left onto Knightsbridge Drive,then right onto Chambord Lane to 4354 Chambord Lane. |
| City | WOODBRIDGE |
| Disclosures | Lead Based Paint - Federal |
| Association Name | WESTRIDGE SWIM AND RACQUET CLUB - LEGU AND NORMAN |
| Senior Community Y/N | No |
| Lot Size Units | Square Feet |
| Lot Size Square Feet | 8712.00 |
| Tax Assessed Value | 615000.0 |
| Tax Annual Amount | 5914.0 |
| Home Warranty Y/N | No |
| Structure Type | Detached |
| Condo/Coop Association fee Y/N | No |
| Bathrooms Count Main Level | 1.00 |
| Price Per Sq Ft Total AG | 283.74 |
| Vacation Rental Y/N | No |
| Total SQFT | 3147 |
| Location Type | Corner Lot/Unit |
| Standard Status | Active |
| Year Built Source | Assessor |
| Legal Subdivision | WESTRIDGE |
| Tax Lot | 38 |
| Association Recreation Fee | No |
Interior Features
| Interior Amenities | Dining Area |
|---|---|
| Heating Fuel | Natural Gas |
| Basement | Fully Finished |
| Flooring | Carpet,Hardwood,Partially Carpeted |
| Total Fireplaces | 1 |
| Hot Water | Natural Gas |
| Basement (Y/N) | Yes |
| Heating Y/N | Yes |
| Fireplace Y/N | Yes |
| Above Grade Finished Area | 2460 |
| Half Baths | 1 |
| Central Air Y/N | Yes |
| Total Bedrooms | 4 |
| Below Grade Finished Area | 453 |
| Room Type | Living Room,Dining Room,Primary Bedroom,Bedroom 2,Bedroom 3,Bedroom 4,Kitchen,Family Room,Bathroom 2,Bathroom 3,Primary Bathroom,Half Bath |
| Below Grade Finished Area Unit Type | Square Feet |
| LivingAreaSource | Estimated |
| Laundry Type | Basement,Dryer In Unit,Has Laundry,Washer In Unit |
| Below Grade Unfin Area Units | Square Feet |
| Below Grade Unfin SQFT | 234 |
| Below Grade Unfin SQFT Source | Estimated |
| Below Grade Finished Area Source | Estimated |
| Bedrooms Count All Lower Levels | 1 |
| Bedrooms Count All Upper Levels | 3 |
| Bedrooms Count Lower Level 1 | 1 |
| Bedrooms Count Upper Level 1 | 3 |
| Bathrooms Half Main Level | 1 |
| Bathrooms Full Upper Level 1 | 2 |
| Bathrooms Full Lower Level 1 | 1 |
| Bathrooms Full All Upper Levels | 2 |
| Bathrooms Full All Lower Levels | 1 |
| Bathrooms Count Upper Level 1 | 2.00 |
| Bathrooms Count Lower Level 1 | 1.00 |
| Bathrooms Count All Upper Levels | 2 |
| Bathrooms Count All Lower Levels | 1 |
| Above Grade Finished Area Unit Type | Square Feet |
| Total Baths | 4 |
Exterior Features
| Pool | Yes - Community |
|---|---|
| Lot Features | Corner |
| Water Source | Public |
| Total Parking Spaces | 4 |
| Garage Features | Garage - Front Entry |
| Type of Parking | Attached Garage,Driveway |
| Land Use Code | 131 |
| Foundation Details | Slab |
| Water View Y/N | No |
| Lot Size Acres | 0.20 |
| Lot Size Source | Estimated |
| Waterfront Y/N | No |
| Land Assessed Value | 172100.00 |
| Navigable Water Y/N | No |
| Water Oriented Y/N | No |
| # of Attached Garage Spaces | 2 |
Room Details
| Room | Dimensions | Level | Flooring | Details |
|---|---|---|---|---|
| Bathroom 2 | Upper 1 | |||
| Bathroom 3 | Lower 1 | |||
| Bedroom 2 | Upper 1 | |||
| Bedroom 3 | Upper 1 | |||
| Bedroom 4 | Lower 1 | |||
| Dining Room | Main | |||
| Family Room | Lower 1 | |||
| Family Room | Main | |||
| Half Bath | Main | |||
| Kitchen | Main | |||
| Living Room | Main | |||
| Primary Bathroom | Upper 1 | |||
| Primary Bedroom | Upper 1 |
Amenities
- Foreclosure
- Views
- Short Sale
- New Construction
- Adult 55+
- Lease To Own
- No HOA Fees
- Furnished
- Primary On Main
- Air Conditioning
- Seller Finance
- Green
- Fixer Upper
- Horse
- Golf
- Fireplace
- Deck
- Garage
- Basement
- Pool
Property vs Single Family Average in 22192
Price
Taxes
Year Built
 © BRIGHT, All Rights Reserved
