
Open House Sun, Sep 6th 11:00 AM - 1:00 PM - Primary on Main - Adult 55+
Address
16908 Four Seasons Drive, Dumfries, VA
Price
$ 625,000
Property Attributes
- MLS#VAPW2128252
- TypeSingle Family
- Listing Status ACTIVE
- CountyPRINCE WILLIAM
- CityDumfries
- NeighborhoodFour Seasons In Historic Virginia
- Zip22025
- StyleBungalow
- Year Built2006
- Taxes$ 5270
- Price$ 625,000
- Bedrooms3
- Full Bathrooms2
- Half Bathrooms0
- Sqr Footage2367
- Lot Size0.17 Acres
Data Source:
Bright MLS
Property Description
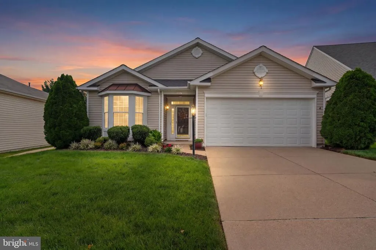
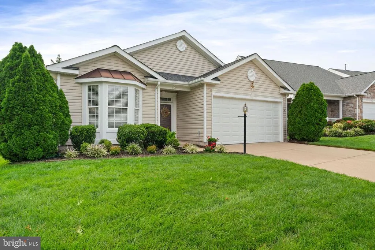
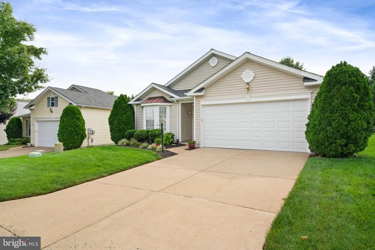
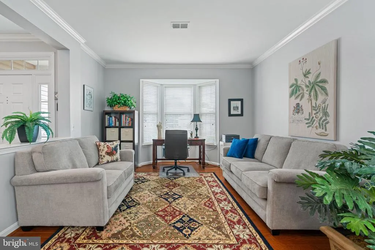
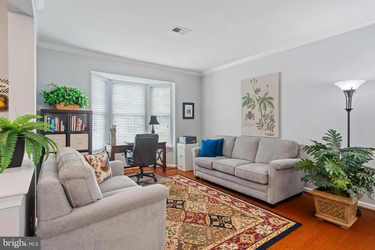
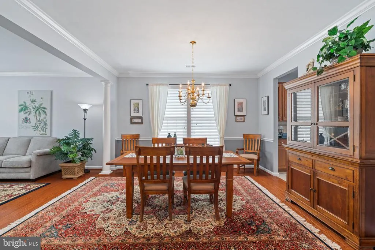
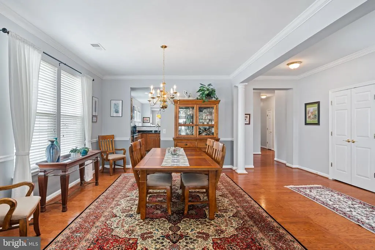
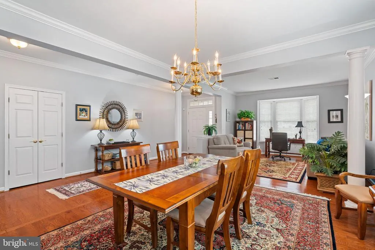
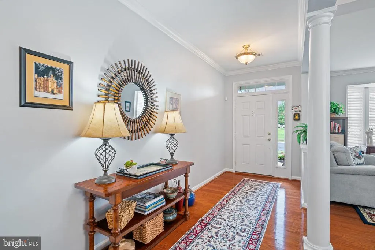
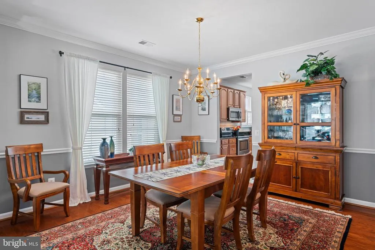
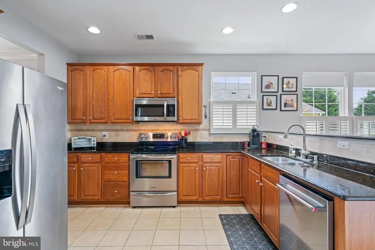
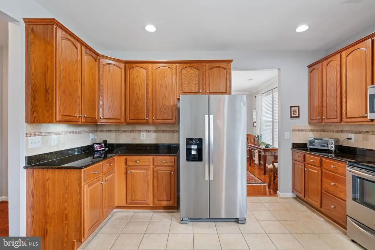
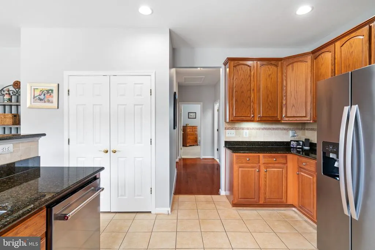
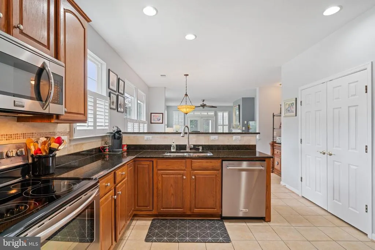
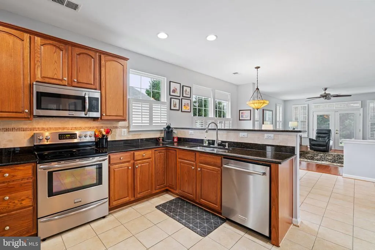
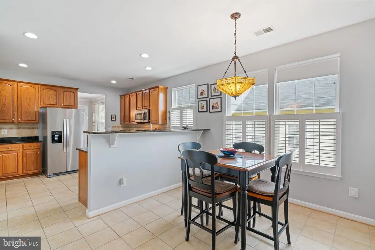
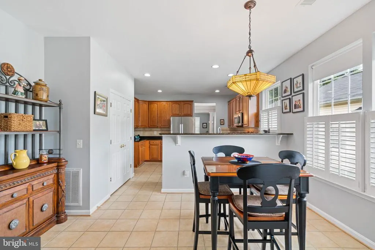
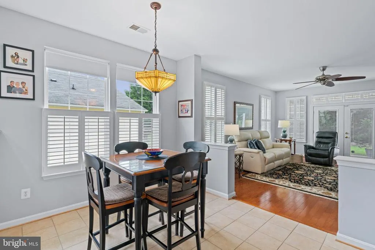
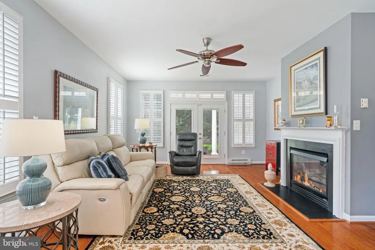
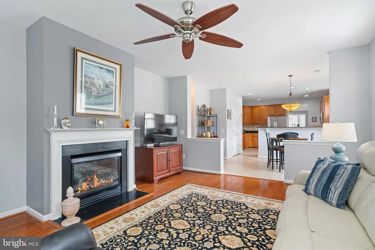
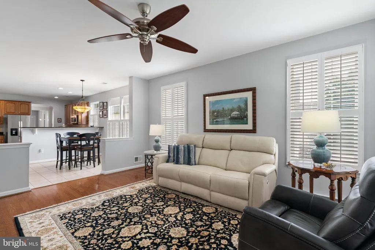
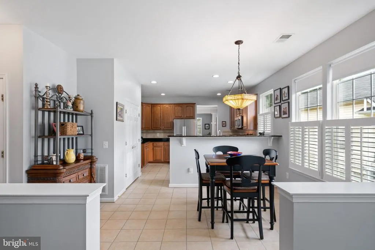
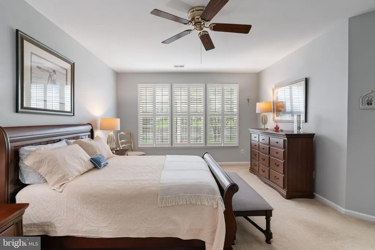
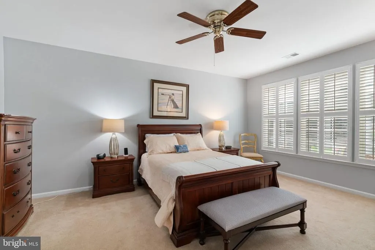
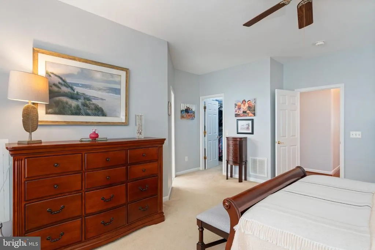
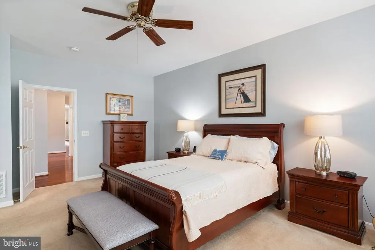
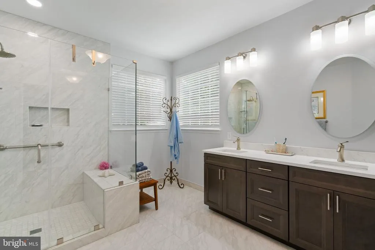
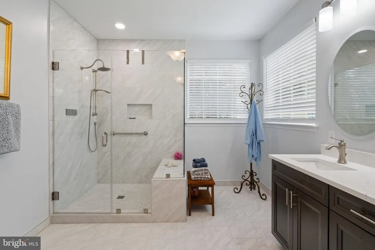
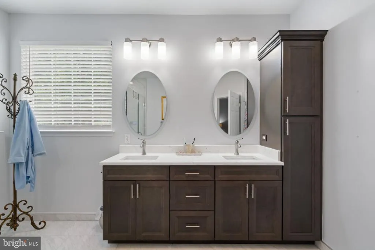
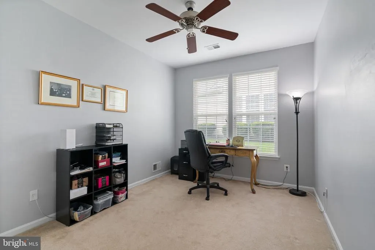
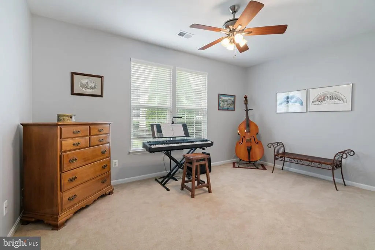
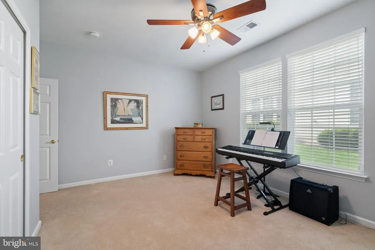
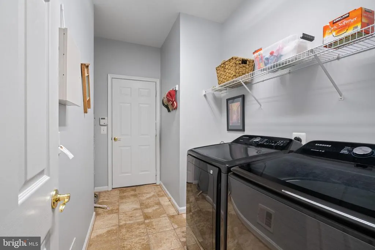
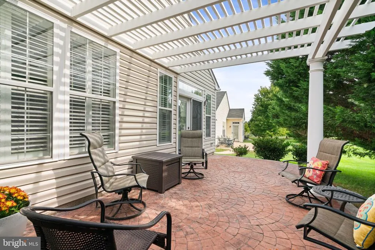
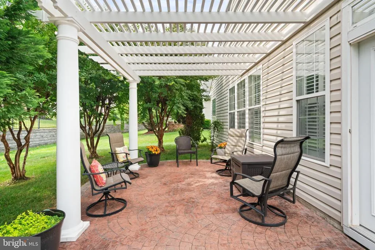
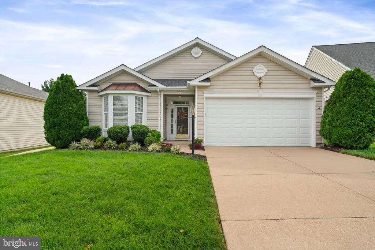
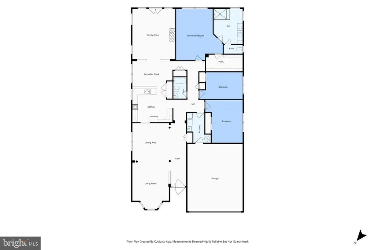
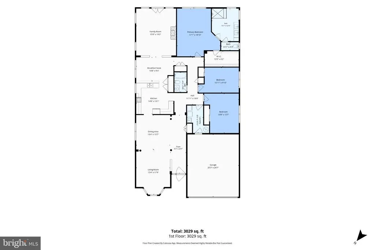
WOW, THIS IS NICE!!! PRIDE OF OWNERSHIP SHOWS THROUGHOUT THIS HOME!! Welcome home and experience the exceptional lifestyle that the Four Seasons Active Adult 55+ Senior community offers. Thoughtfully designed for effortless main level living, this exceptional home combines everyday convenience with inviting spaces for entertaining, relaxing and enjoying the lifestyle youve earned. This home has great curb appeal and is ready for you. This popular Sanibel model, approximately 2,300+ square feet, has 3 bedrooms and 2 full baths. The formal living and dining room provide the perfect setting for entertaining, gleaming hardwood floors, crown molding, chair railing. The large kitchen has ample granite counters, 42 cabinets, SS appliances, backsplash, 2 large pantries plus a sunny breakfast nook for table and chairs overlooking the family room. The family room has a gas fireplace for those chilly winter nights. Plantation shutters, ceiling fans throughout. Step out of the family room onto a beautiful stamped concrete patio with a pergola, a perfect spot for relaxation and appreciation of the peaceful surroundings. The main level primary suite offers the ease of one level living. Primary bath just underwent a $45,000 remodel, glass walk in shower with adjustable temperature control of water, new cabinets. Nice size laundry room on main level with washer and dryer (2025). Dishwasher (2025); Roof 2024 (50 year warranty); 4 foot bump out garage; house has been fully energy wrapped; HVAC replaced 2016. Impressive clubhouse with indoor and outdoor pools, tennis courts, fitness center, billiards room, various exercise classes, walking nature trails, numerous clubs to join, active calendar of social events throughout the year. Minutes to I95, Quantico, Historic Occoquan, Potomac Mills, close to shopping and restaurants. This home offers the perfect blend of comfort, convenience and community. Welcome Home! Schedule Your Showing Today!! DONT MISS THIS ONE!!!!
| Price History | |
|---|---|
| 9/4/2026 | Listed $625,000 |
General Features
| Living Area | 2367 |
|---|---|
| Sewer | Public Sewer |
| Heating | Forced Air,Heat Pump(s) |
| Cooling | Central A/C,Ceiling Fan(s) |
| Possession | Settlement |
| Roof | Architectural Shingle |
| Appliances | Built-In Microwave,Dishwasher,Disposal,Oven/Range - Electric,Refrigerator,Icemaker,Washer,Dryer |
| Zoning | PMR |
| HOA Fee | 280.00 |
| Garage Spaces | 2.00 |
| Association Fee Includes | Management,Pool(s),Road Maintenance,Security Gate,Snow Removal,Trash |
| Patio/Porch Features | Patio(s) |
| Architectural Style | Bungalow |
| Construction Materials | Vinyl Siding |
| School District | PRINCE WILLIAM COUNTY PUBLIC SCHOOLS |
| Year Built | 2006 |
| Levels | 1 |
| Tax Year | 2026 |
| Ownership | Fee Simple |
| Cool Fuel | Electric |
| Section | 1 |
| Accessibility | None |
| Assoc Fee Paid Per | Monthly |
| County | PRINCE WILLIAM |
| New Construction | No |
| Property Type | Residential |
| Association Amenities | Billiard Room,Club House,Common Grounds,Community Center,Exercise Room,Game Room,Gated Community,Meeting Room,Party Room,Pickleball Courts,Pool - Indoor,Pool - Outdoor,Retirement Community,Tennis Cou |
| HOA | Yes |
| Subdivision Name | FOUR SEASONS IN HISTORIC VIRGINIA |
| Garage Y/N | Yes |
| Water Access Y/N | No |
| Other Structures | Above Grade,Below Grade |
| Full Baths | 2 |
| Status | ACTIVE |
| Directions | I-95 South,Exit 152B (N) towards Manassas,right turn into Four Seasons. Go to the Clubhouse and turn left on Four Seasons Dr,go past stop sign and home is 3rd house on the right. |
| City | DUMFRIES |
| Disclosures | Prop Disclosure |
| Association Name | FOUR SEASONS IN HISTORIC VIRGINIA |
| Senior Community Y/N | Yes |
| Lot Size Units | Square Feet |
| Lot Size Square Feet | 7544.00 |
| Tax Assessed Value | 546400.0 |
| Tax Annual Amount | 5270.0 |
| Home Warranty Y/N | No |
| Property Condition | Very Good |
| Structure Type | Detached |
| Condo/Coop Association fee Y/N | No |
| Bathrooms Full Main Level | 2 |
| Bathrooms Count Main Level | 2.00 |
| Price Per Sq Ft Total AG | 264.05 |
| Additional Parcels Y/N | No |
| Community Pool Features | In Ground,Indoor,Heated |
| Historic Y/N | No |
| Lease Considered Y/N | No |
| Senior Community Age Req | 55 |
| Vacation Rental Y/N | No |
| Virtual Tour | https://www.zillow.com/view-imx/99cc9953-57d8-4d43-b156-5268ab9a6f32?wl=true&setAttribution=mls&initialViewType=pano |
| Total SQFT | 2367 |
| Standard Status | Active |
| Year Built Source | Assessor |
| Legal Subdivision | FOUR SEASONS IN HISTORIC VIRGINIA |
| Tax Lot | 43 |
| Association Recreation Fee | No |
Interior Features
| Interior Amenities | Attic,Breakfast Area,Ceiling Fan(s),Chair Railings,Combination Dining/Living,Crown Moldings,Family Room Off Kitchen,Formal/Separate Dining Room,Kitchen - Eat-In,Pantry,Primary Bath(s),Recessed Lighti |
|---|---|
| Heating Fuel | Natural Gas Available |
| Flooring | Carpet,Ceramic Tile,Engineered Wood |
| Total Fireplaces | 1 |
| Fireplace Features | Fireplace - Glass Doors |
| Hot Water | Electric |
| Basement (Y/N) | No |
| Heating Y/N | Yes |
| Window Features | Bay/Bow,Double Pane |
| Fireplace Y/N | Yes |
| Above Grade Finished Area | 2367 |
| Central Air Y/N | Yes |
| Total Bedrooms | 3 |
| Room Type | Living Room,Dining Room,Primary Bedroom,Bedroom 2,Bedroom 3,Kitchen,Family Room,Breakfast Room,Laundry,Primary Bathroom,Full Bath |
| Main Level Bedrooms | 3 |
| Below Grade Finished Area Unit Type | Square Feet |
| LivingAreaSource | Assessor |
| Laundry Type | Main Floor |
| Below Grade Unfin Area Units | Square Feet |
| Below Grade Unfin SQFT Source | Assessor |
| Below Grade Finished Area Source | Assessor |
| Above Grade Finished Area Source | Assessor |
| Above Grade Finished Area Unit Type | Square Feet |
| Total Baths | 2 |
Exterior Features
| Exterior Amenities | Exterior Lighting,Underground Lawn Sprinkler |
|---|---|
| Pool | Yes - Community |
| Parking Features | Concrete Driveway |
| Lot Features | Front Yard,Landscaping,Rear Yard,SideYard(s) |
| Water Source | Public |
| Total Parking Spaces | 4 |
| Garage Features | Garage Door Opener,Garage - Front Entry,Inside Access |
| Type of Parking | Attached Garage,Driveway |
| Land Use Code | 131 |
| Foundation Details | Slab |
| Spa | No |
| Water View Y/N | No |
| Lot Size Acres | 0.17 |
| Lot Size Source | Assessor |
| Waterfront Y/N | No |
| Builder Model | Sanibal |
| Horse Y/N | No |
| Land Assessed Value | 182600.00 |
| Navigable Water Y/N | No |
| Water Oriented Y/N | No |
| # of Attached Garage Spaces | 2 |
Room Details
| Room | Dimensions | Level | Flooring | Details |
|---|---|---|---|---|
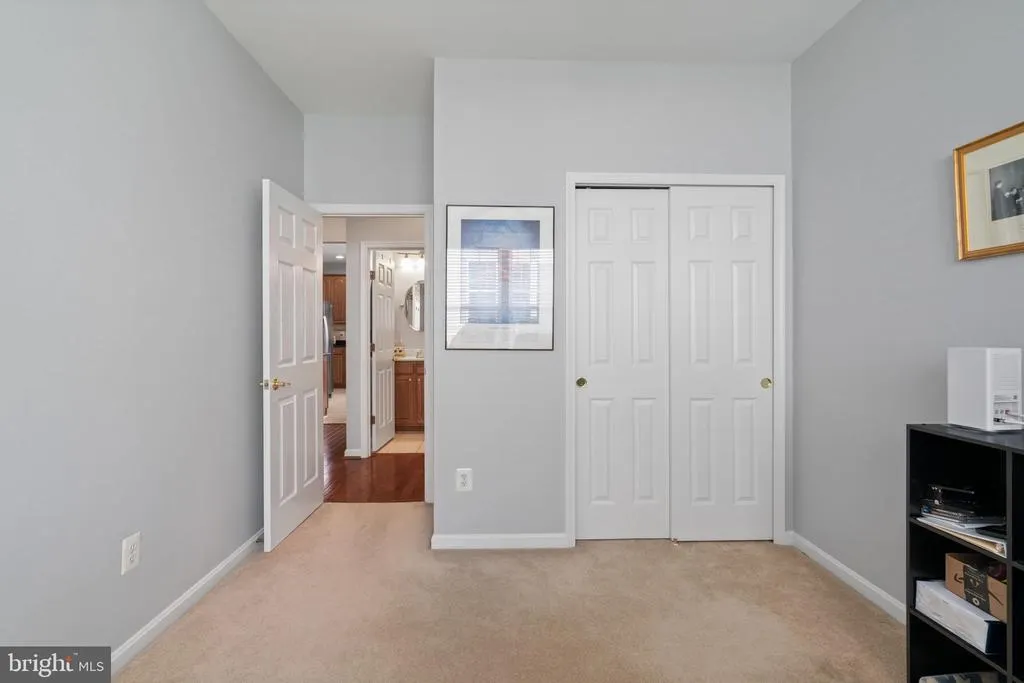
| Bedroom 2 | Main | Ceiling Fan(s),Flooring - Carpet,Walk-In Closet(s),Window Treatments | ||
| Bedroom 3 | Main | Ceiling Fan(s),Flooring - Carpet,Window Treatments | ||
| Breakfast Room | Main | Flooring - Ceramic Tile,Window Treatments | ||
| Dining Room | Main | |||
| Family Room | Main | Ceiling Fan(s),Fireplace - Gas,Flooring - Engineered Wood,Window Treatments | ||
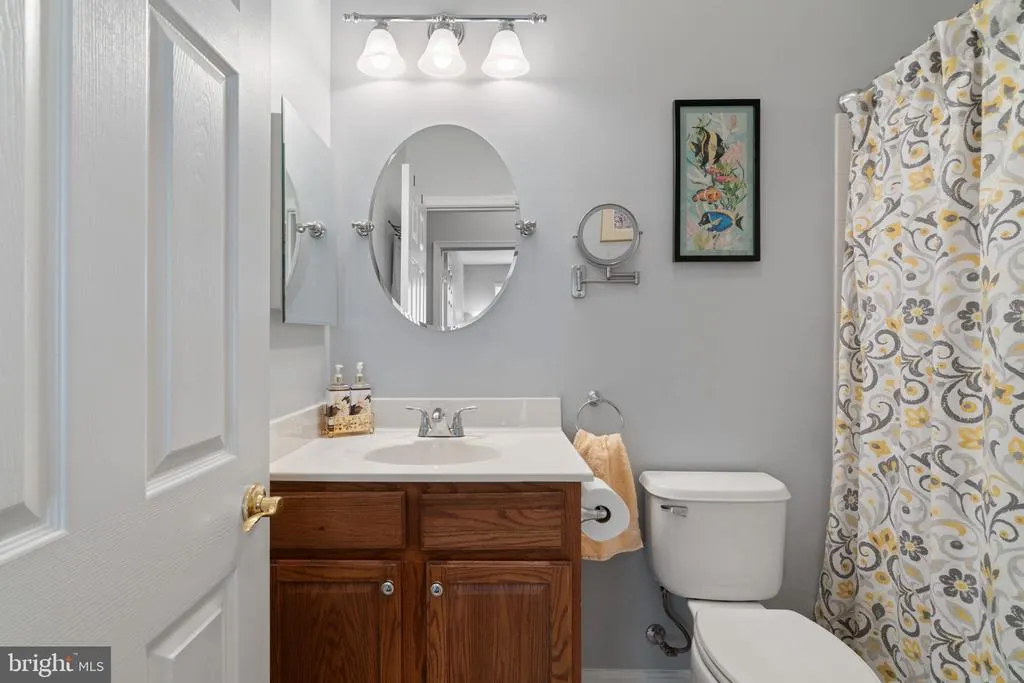
| Full Bath | Main | Flooring - Ceramic Tile,Bathroom - Tub Shower | ||
| Kitchen | Main | Breakfast Bar,Countertop(s) - Granite,Double Sink,Flooring - Ceramic Tile,Pantry,Window Treatments | ||
| Laundry | Main | |||
| Living Room | Main | |||
| Primary Bathroom | Main | |||
| Primary Bedroom | Main | Ceiling Fan(s),Flooring - Carpet,Walk-In Closet(s),Window Treatments |
Amenities
- Foreclosure
- Views
- Short Sale
- New Construction
- Adult 55+
- Lease To Own
- No HOA Fees
- Furnished
- Primary On Main
- Air Conditioning
- Seller Finance
- Green
- Fixer Upper
- Horse
- Golf
- Fireplace
- Deck
- Garage
- Basement
- Pool
Property vs Single Family Average in 22025
Price
Taxes
Year Built
 © BRIGHT, All Rights Reserved
