
Price Reduction - Views
Address
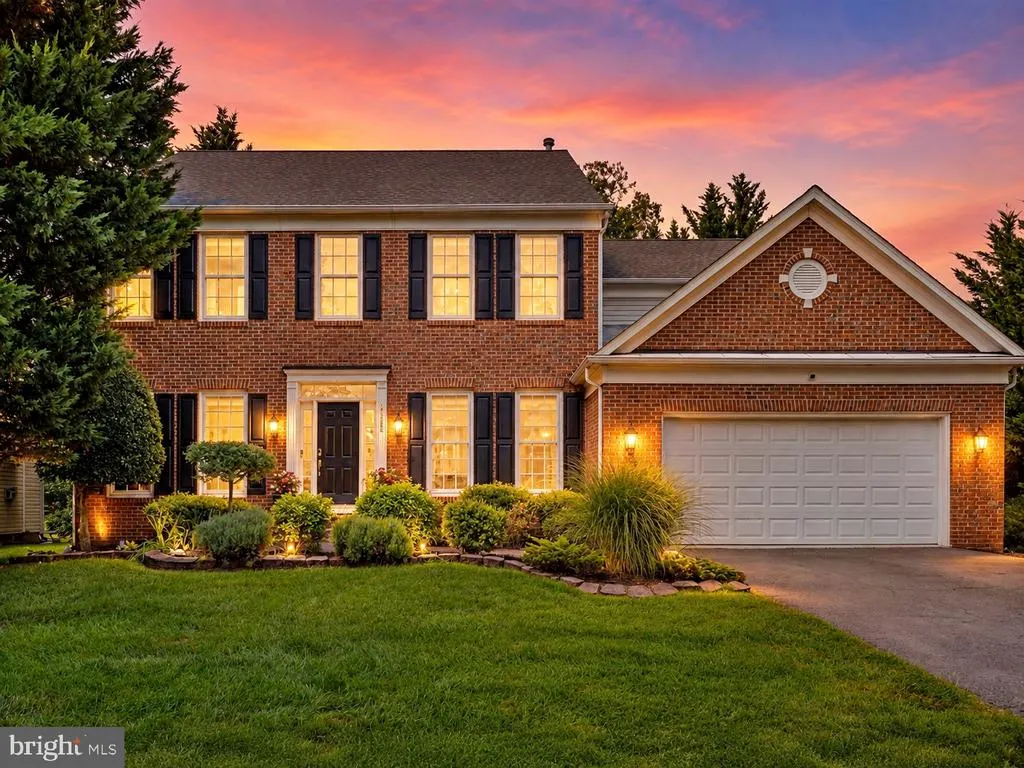
15092 Stepping Stone Drive, Haymarket, VA
Price
$ 950,000
Property Attributes
- MLS#VAPW2125762
- TypeSingle Family
- Listing Status ACTIVE
- CountyPRINCE WILLIAM
- CityHaymarket
- NeighborhoodWestmarket
- Zip20169
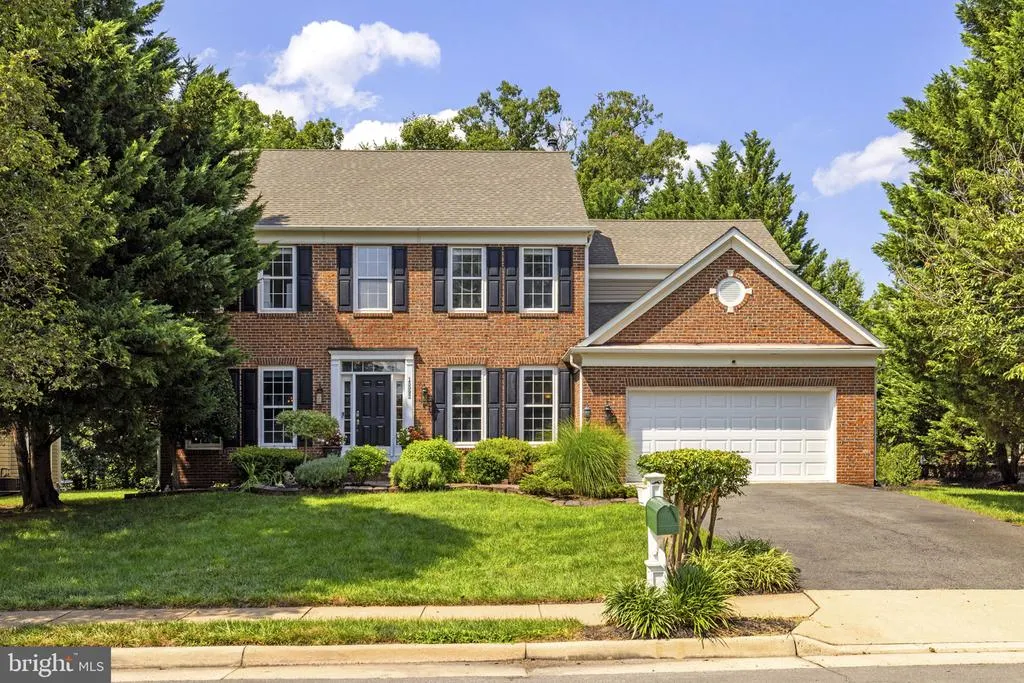
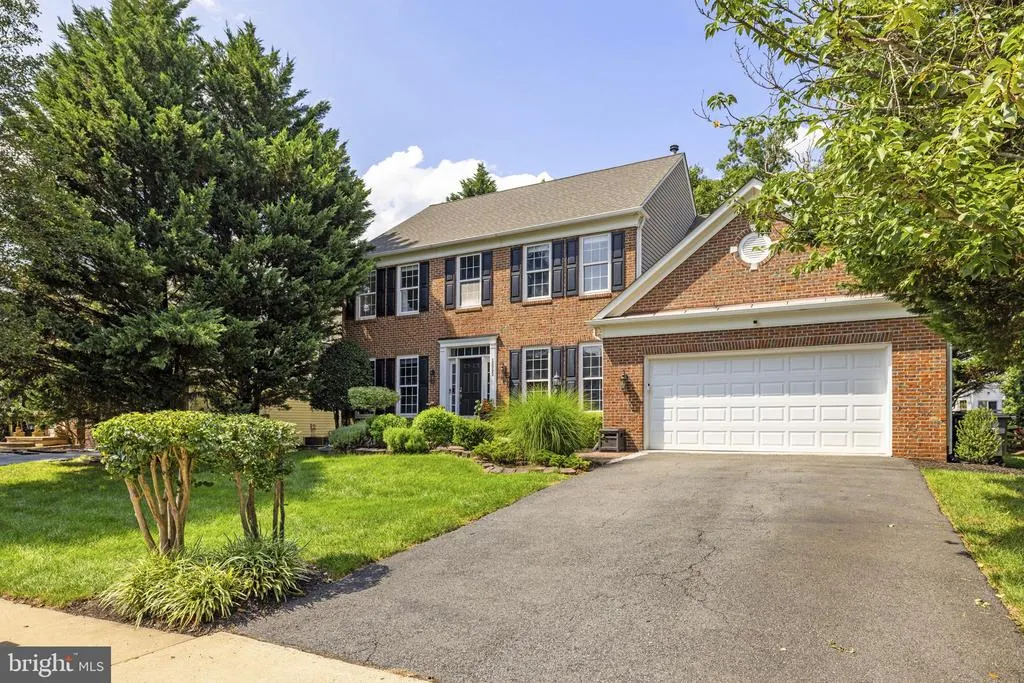
- StyleColonial
- Year Built2002
- Taxes$ 8032
- Price$ 950,000
- Bedrooms4
- Full Bathrooms3
- Half Bathrooms1
- Sqr Footage4425
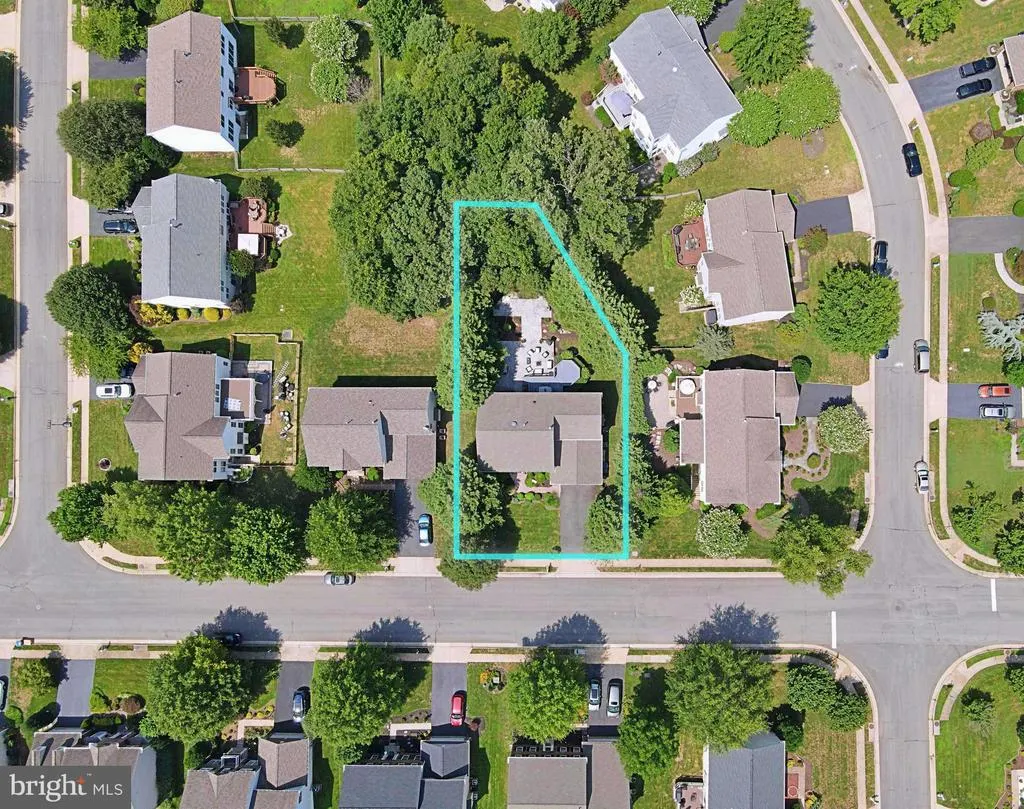
- Lot Size0.28 Acres
Data Source:
Bright MLS
Property Description
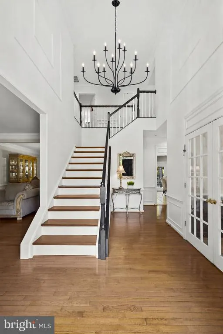
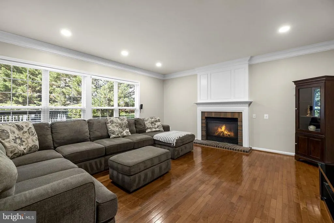
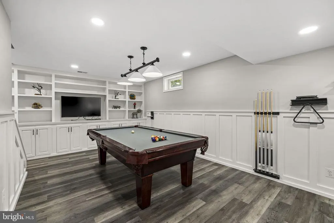
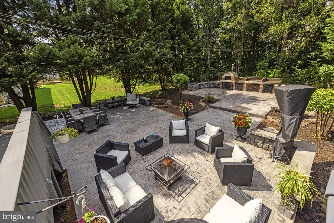
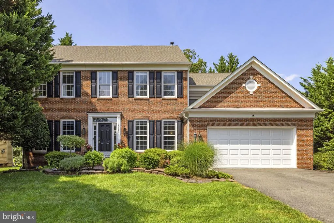
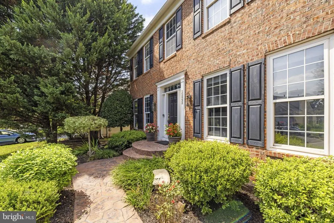
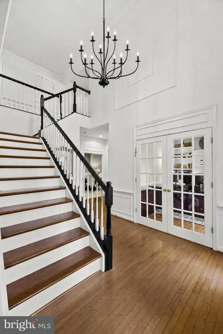
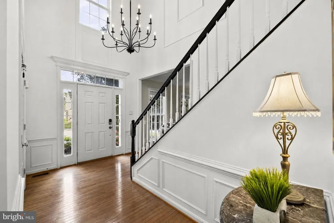
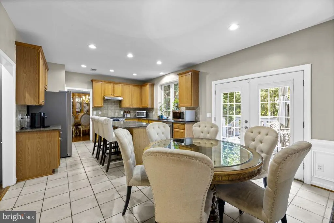
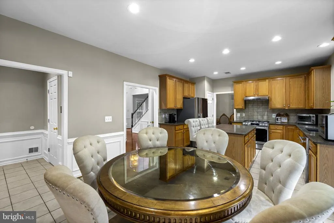
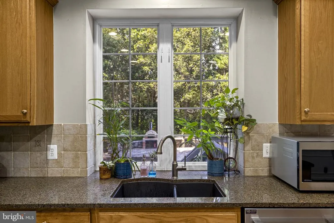
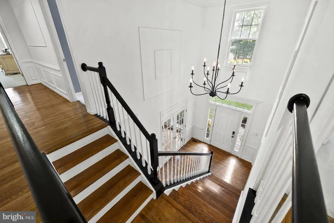
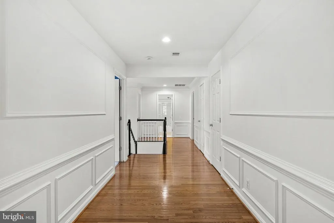
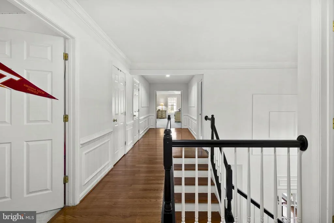
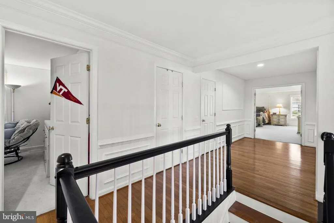
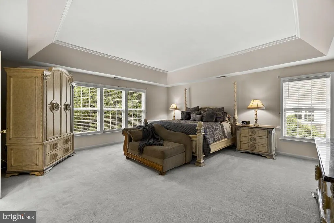
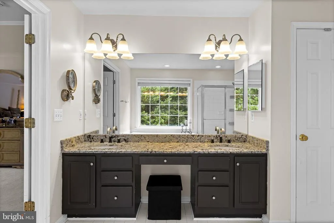
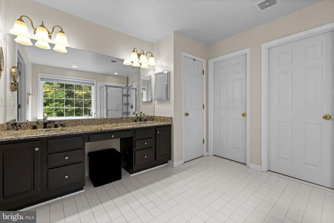
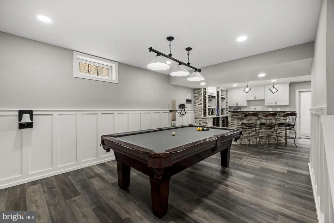
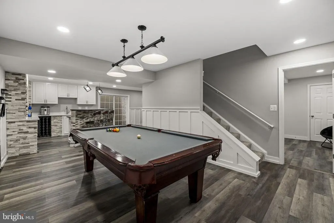
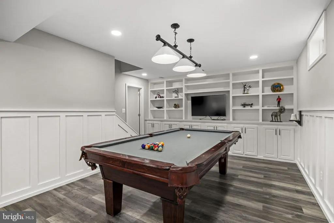
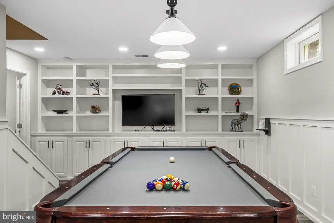
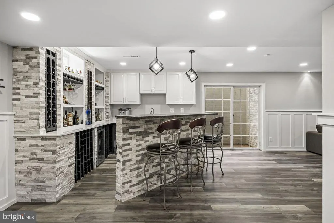
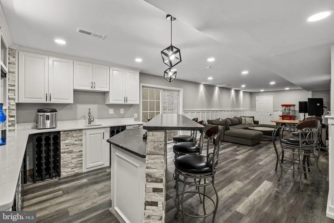
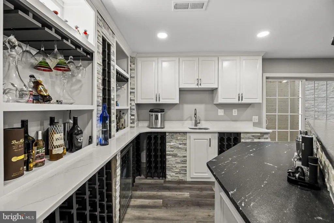
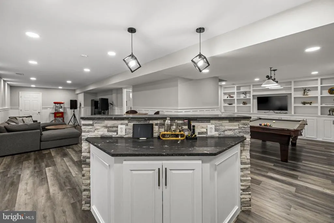
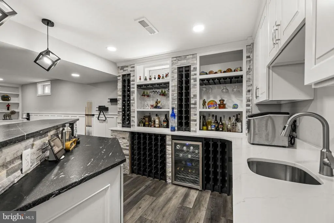
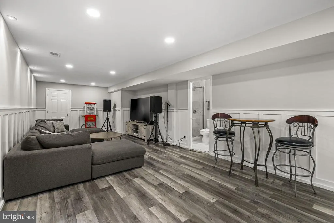
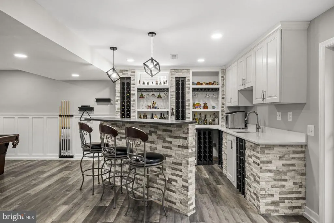
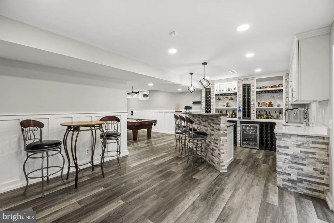
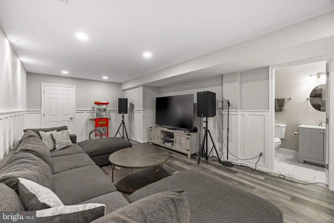
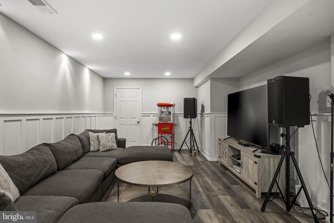
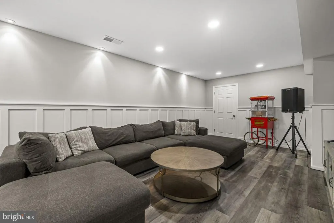
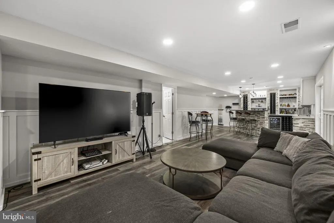
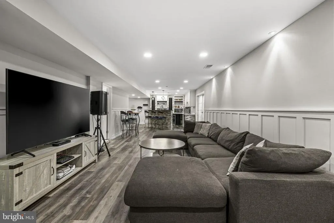
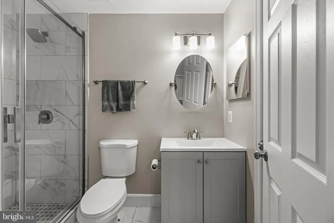
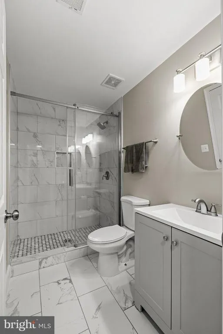
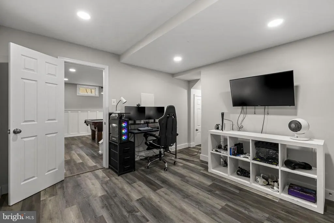
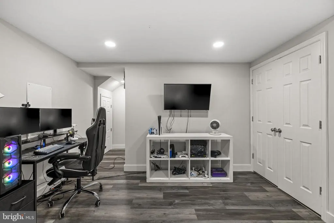
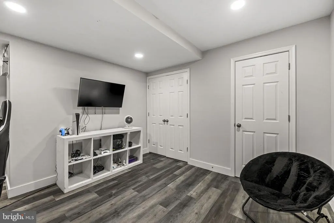
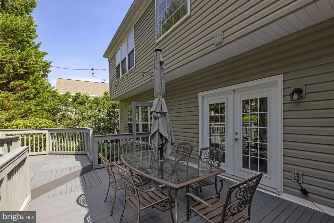
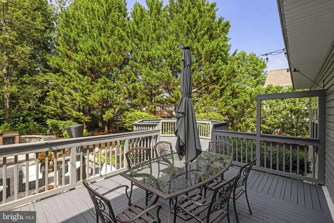
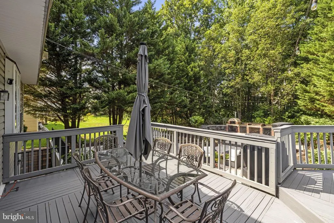
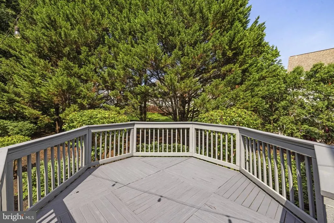
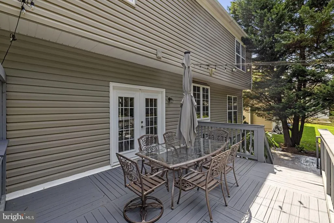
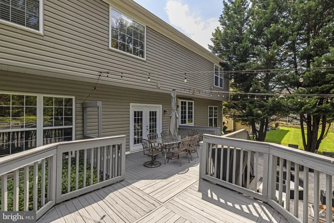
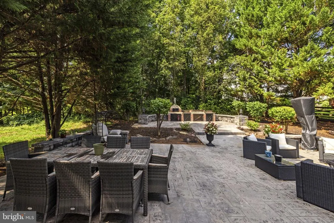
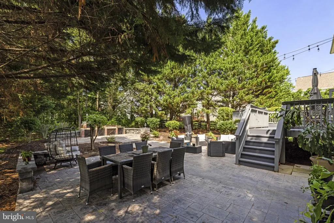
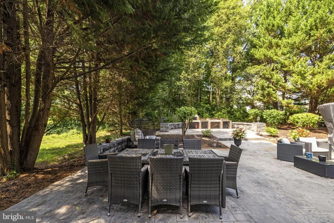
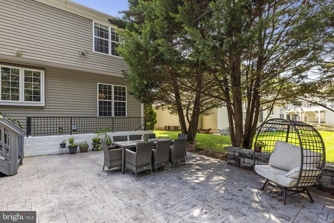
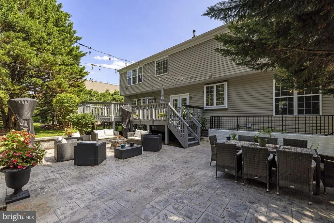
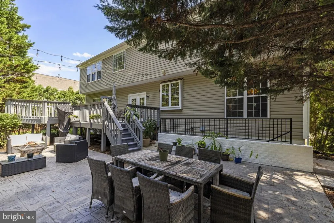
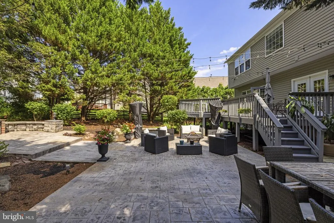
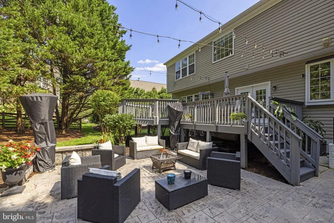
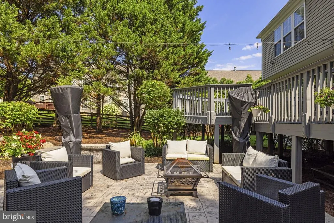
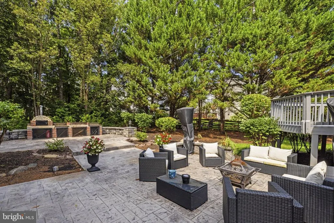

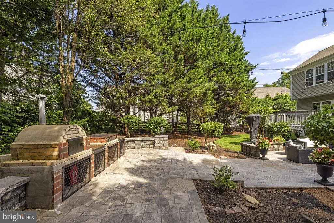
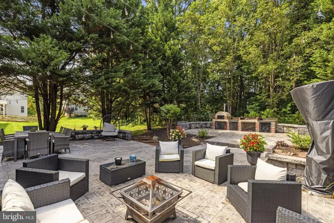
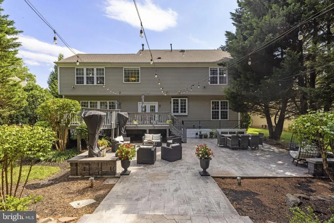
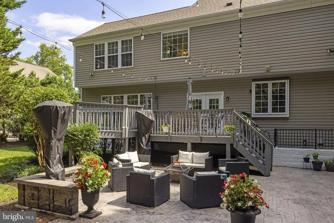
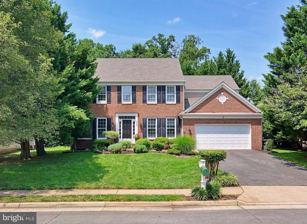
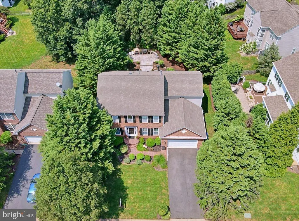
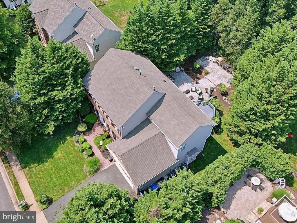
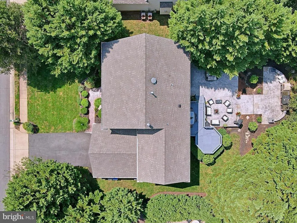
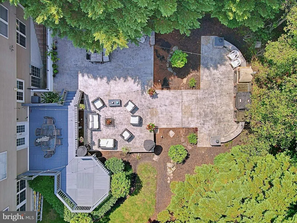
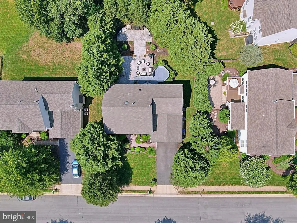
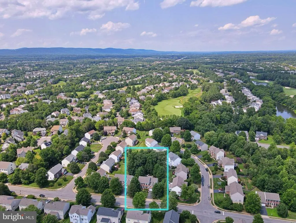
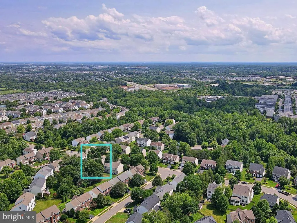
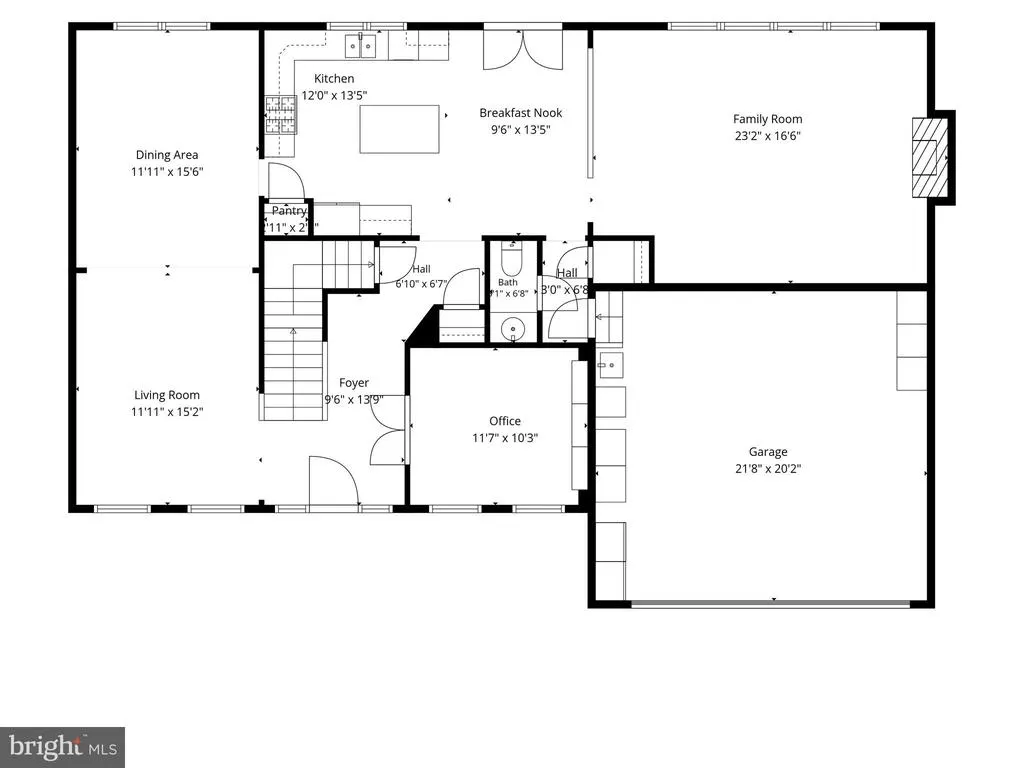
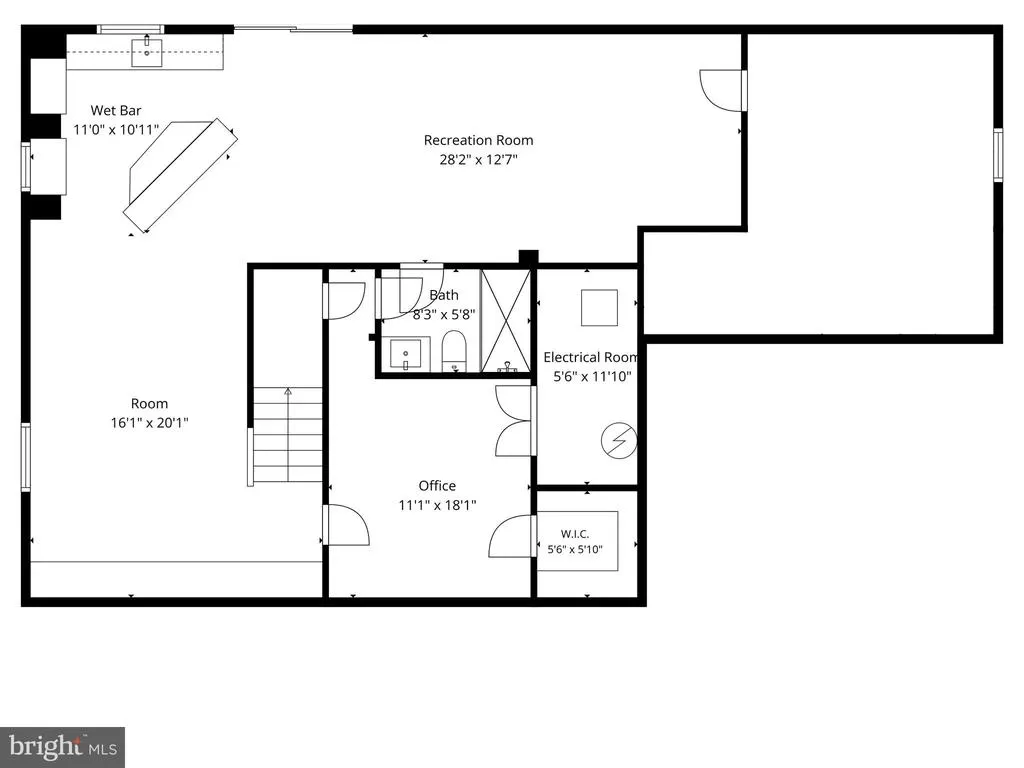
15092 Stepping Stone Dr offers over 4,400 finished square feet of living space, a beautifully designed outdoor retreat and a fully finished lower level built for entertaining. Step outside to a multi-level deck overlooking the patio and outdoor cooking area, all surrounded by mature trees that create a surprisingly private setting. Beyond the patio is additional usable yard space ready for a garden, lawn, hammock or whatever comes next. Inside, the home has been thoughtfully updated over the last several years, including an extensively renovated lower level featuring a full bath, den, wet bar, game/pool/movie area and a spacious recreation room. It is an entire additional level of living and entertaining space. Potential for additional room and full bathroom in basement (estimate available upon request). Major improvements include HVAC replacement in 2022, roof replacement in 2018 and a new water heater in 2020. A complete list of improvements is available. Located in Haymarket's Westmarket community, the home is tucked into a no-thru neighborhood while remaining convenient to Routes 66 and 15, shopping, restaurants and downtown Haymarket. If indoor space, outdoor living and a location convenient to everything are high on your list, 15092 Stepping Stone Dr deserves a closer look. Schedule your private tour today!
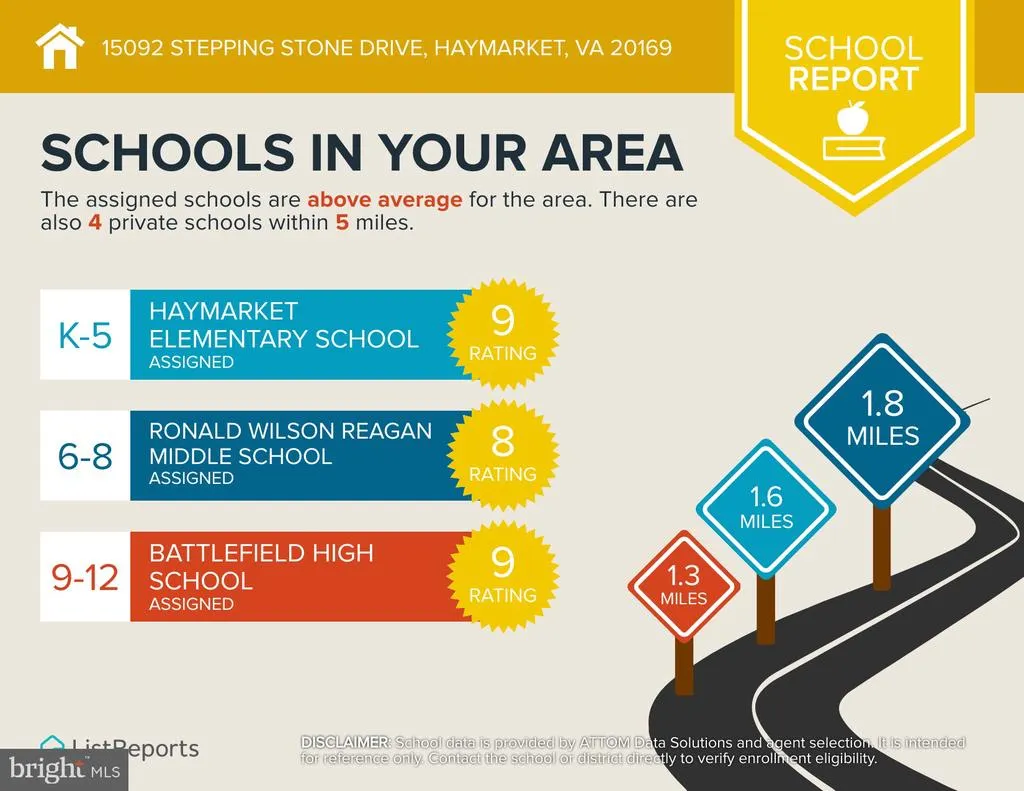
| Elementary School | Middle School | High School |
|---|---|---|
| Alvey Elementary School | Ronald Wilson Regan Middle School | Battlefield High School |
| Price History | |
|---|---|
| 7/24/2026 | Listed $959,900 |
| 9/4/2026 | 2$950,000 |
General Features
| Living Area | 4425 |
|---|---|
| Sewer | Public Sewer |
| Heating | 90% Forced Air |
| Cooling | Central A/C |
| Possession | Seller Rent Back,Subject to Home Choice |
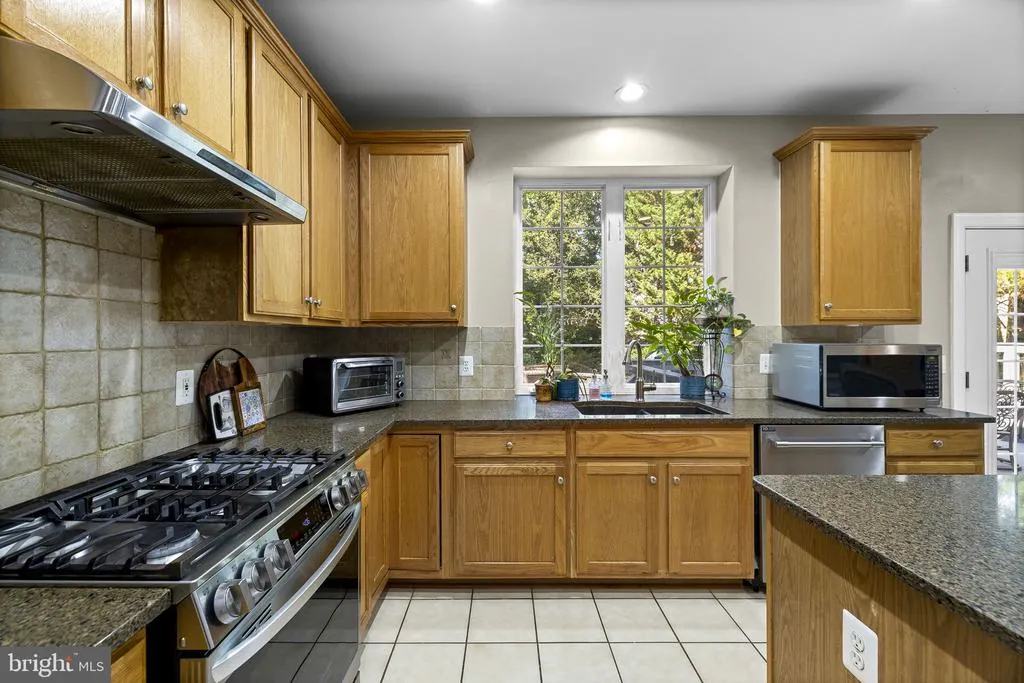
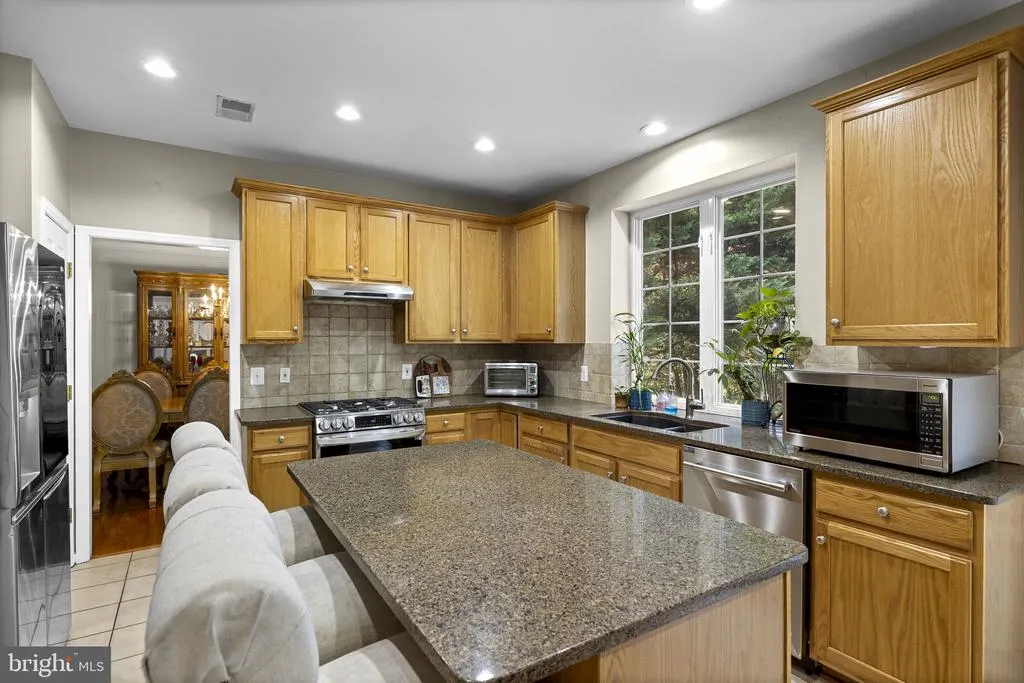
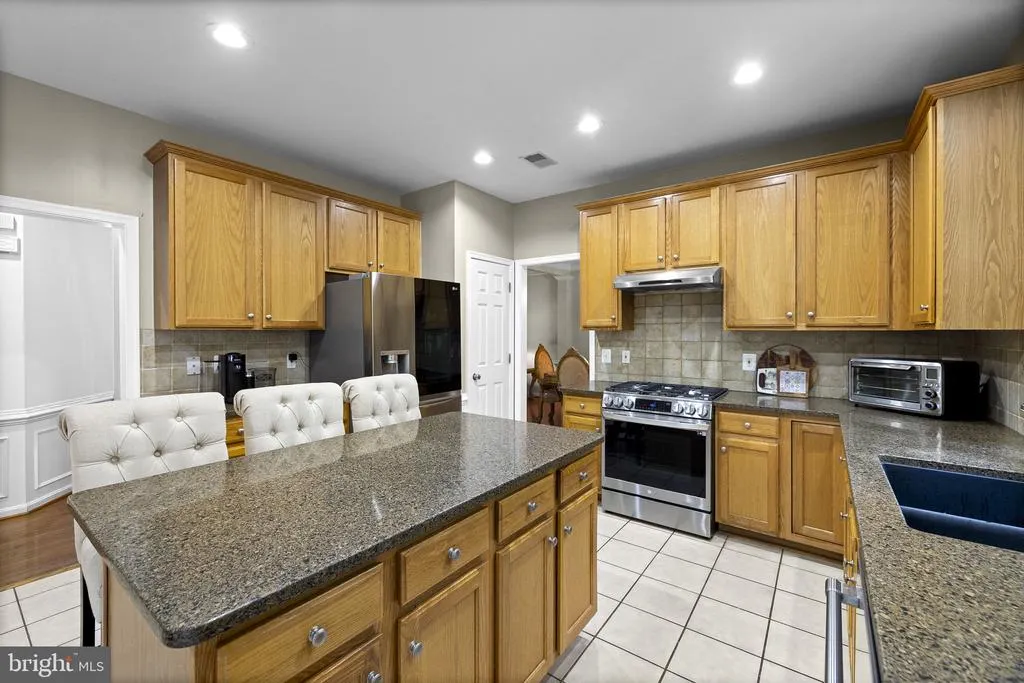
| Appliances | Dishwasher,Disposal,Dryer - Electric,Dryer - Front Loading,Microwave,Washer,Water Heater,Oven/Range - Gas,Range Hood,Refrigerator,Stainless Steel Appliances |
| Zoning | R4 |
| HOA Fee | 295.00 |
| Garage Spaces | 2.00 |
| Association Fee Includes | Common Area Maintenance,Snow Removal,Trash |
| Patio/Porch Features | Deck(s),Patio(s) |
| Architectural Style | Colonial |
| Security Features | Carbon Monoxide Detector(s),Smoke Detector |
| Construction Materials | Brick,Brick Front,Vinyl Siding |
| School District | PRINCE WILLIAM COUNTY PUBLIC SCHOOLS |
| Year Built | 2002 |
| View | Garden/Lawn,Trees/Woods |
| Levels | 3 |
| Tax Year | 2026 |
| Ownership | Fee Simple |
| Cool Fuel | Electric |
| Section | 3 |
| Accessibility | None |
| Assoc Fee Paid Per | Quarterly |
| County | PRINCE WILLIAM |
| New Construction | No |
| Property Type | Residential |
| Association Amenities | Pool - Outdoor,Recreational Center |
| HOA | Yes |
| Subdivision Name | WESTMARKET |
| Garage Y/N | Yes |
| Water Access Y/N | No |
| Other Structures | Above Grade,Below Grade |
| Transportation | Commuter Lots less than 5 miles |
| Full Baths | 3 |
| Status | ACTIVE |
| Directions | GPS/WAZE. From 66 take exit 40 to 15 Haymarket/Leesburg. Take US 15 (Leesburg) . Take a left onto Stepping Stone. Home is on the right. |
| City | HAYMARKET |
| Disclosures | Prop Disclosure |
| Senior Community Y/N | No |
| Lot Size Units | Square Feet |
| Lot Size Square Feet | 12222.00 |
| Tax Assessed Value | 841100.0 |
| Tax Annual Amount | 8032.0 |
| Home Warranty Y/N | No |
| Property Condition | Very Good |
| Structure Type | Detached |
| Condo/Coop Association fee Y/N | No |
| Bathrooms Count Main Level | 1.00 |
| Price Per Sq Ft Total AG | 312.91 |
| Acceptable Financing | Cash,Conventional,FHA,VA |
| Additional Parcels Y/N | No |
| Historic Y/N | No |
| Lease Considered Y/N | No |
| Vacation Rental Y/N | No |
| Total SQFT | 4498 |
| Location Type | Suburban |
| Standard Status | Active |
| Year Built Source | Assessor |
| Legal Subdivision | WESTMARKET |
| Tax Lot | 15 |
Interior Features
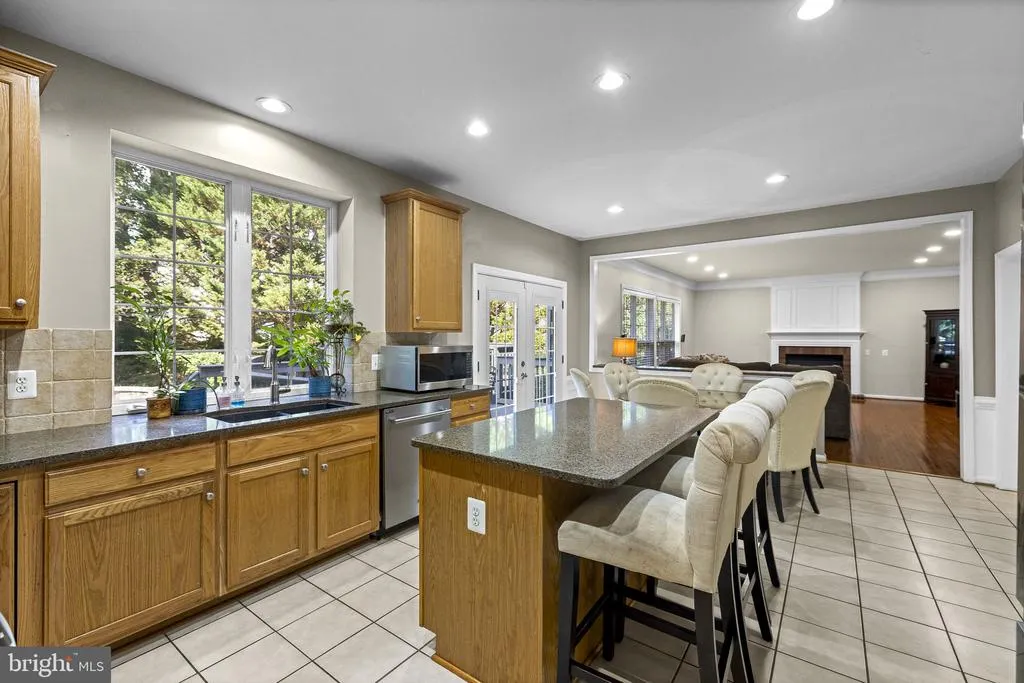
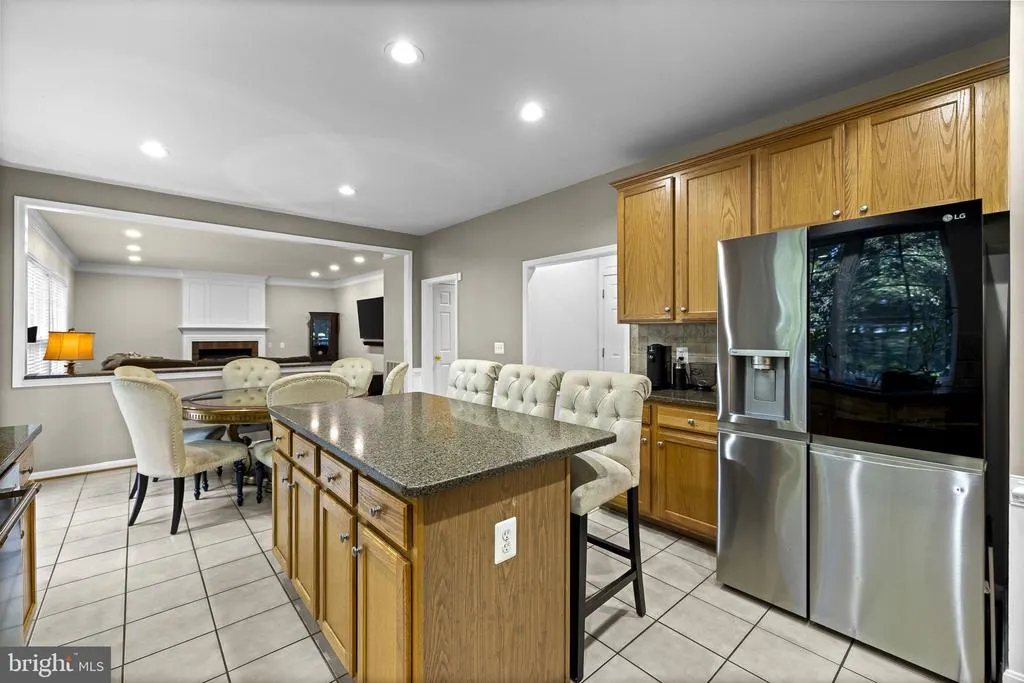
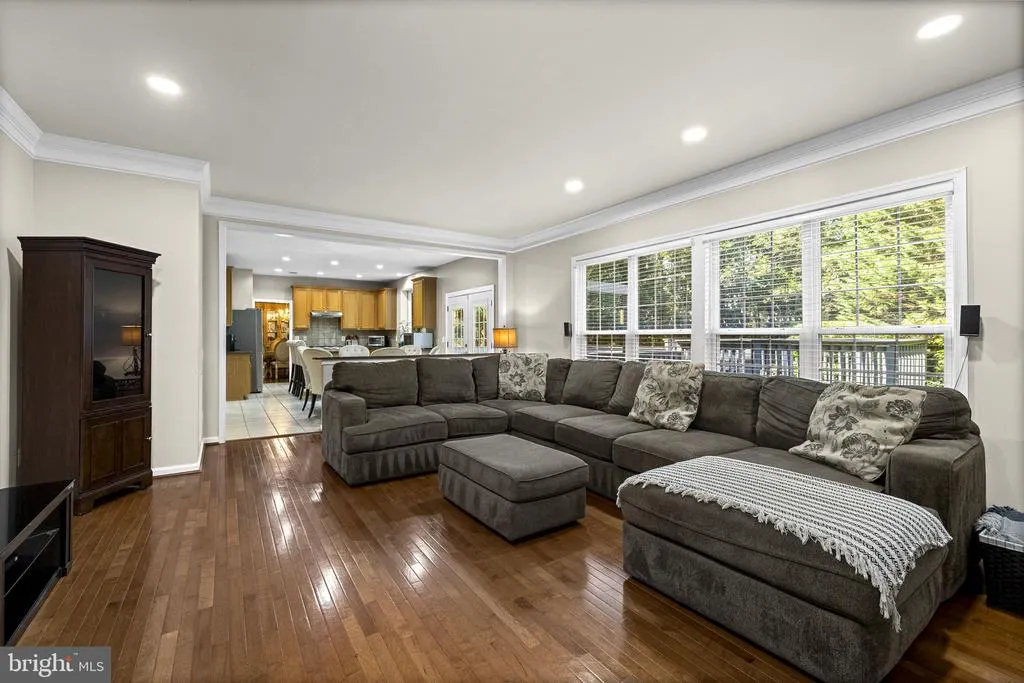
| Interior Amenities | Bathroom - Walk-In Shower,Bar,Breakfast Area,Carpet,Crown Moldings,Family Room Off Kitchen,Formal/Separate Dining Room,Kitchen - Eat-In,Kitchen - Island,Kitchen - Table Space,Pantry,Recessed Lighting |
|---|---|
| Heating Fuel | Natural Gas |
| Basement | Outside Entrance,Walkout Stairs,Rear Entrance,Daylight,Partial,Connecting Stairway,Full,Heated,Interior Access,Partially Finished,Poured Concrete,Shelving |
| Flooring | Ceramic Tile,Hardwood,Carpet |
| Total Fireplaces | 1 |
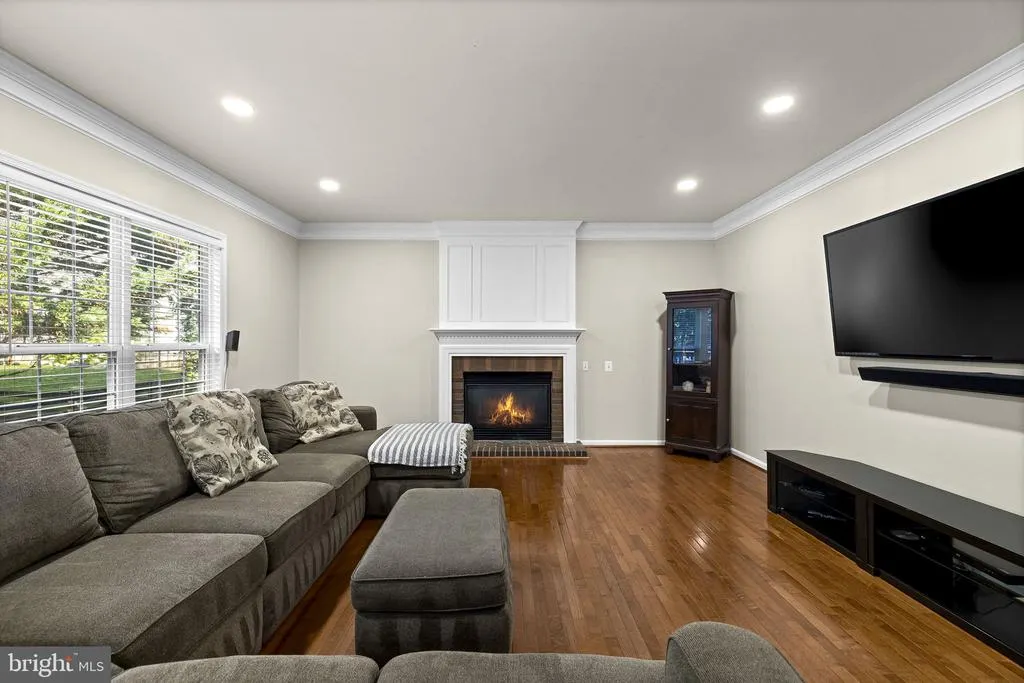
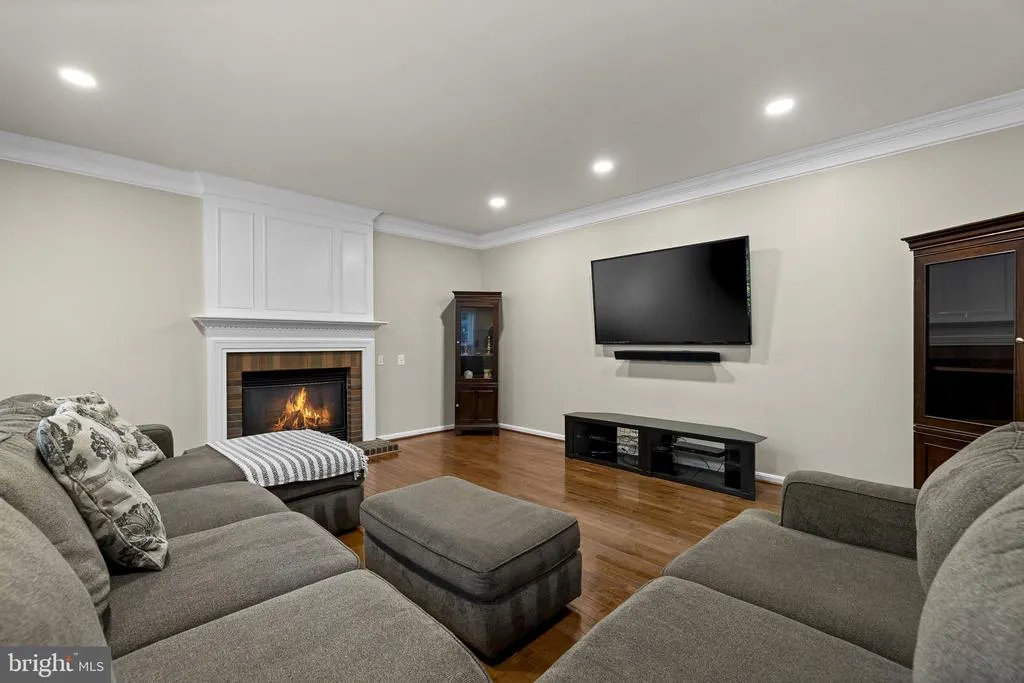
| Fireplace Features | Mantel(s),Screen,Wood |
| Hot Water | Natural Gas |
| Basement (Y/N) | Yes |
| Heating Y/N | Yes |
| Fireplace Y/N | Yes |
| Above Grade Finished Area | 3036 |
| Half Baths | 1 |
| Central Air Y/N | Yes |
| Total Bedrooms | 4 |
| Below Grade Finished Area | 1389 |
| Room Type | Living Room,Dining Room,Primary Bedroom,Bedroom 2,Bedroom 3,Bedroom 4,Kitchen,Family Room,Foyer,Laundry,Other,Office,Recreation Room,Bathroom 2,Bathroom 3,Bonus Room,Primary Bathroom,Half Bath |
| Below Grade Finished Area Unit Type | Square Feet |
| LivingAreaSource | Assessor |
| Laundry Type | Upper Floor,Has Laundry |
| Below Grade Unfin Area Units | Square Feet |
| Below Grade Unfin SQFT | 73 |
| Below Grade Unfin SQFT Source | Assessor |
| Below Grade Finished Area Source | Assessor |
| Bedrooms Count All Upper Levels | 4 |
| Bedrooms Count Upper Level 1 | 4 |
| Bathrooms Half Main Level | 1 |
| Bathrooms Full Upper Level 1 | 2 |
| Bathrooms Full Lower Level 1 | 1 |
| Bathrooms Full All Upper Levels | 2 |
| Bathrooms Full All Lower Levels | 1 |
| Bathrooms Count Upper Level 1 | 2.00 |
| Bathrooms Count Lower Level 1 | 1.00 |
| Bathrooms Count All Upper Levels | 2 |
| Bathrooms Count All Lower Levels | 1 |
| Above Grade Finished Area Source | Assessor |
| Above Grade Finished Area Unit Type | Square Feet |
| Total Baths | 4 |
Exterior Features
| Exterior Amenities | BBQ Grill,Extensive Hardscape,Exterior Lighting,Gutter System,Other |
|---|---|
| Pool | Yes - Community |
| Parking Features | Electric Vehicle Charging Station(s),Paved Driveway |
| Lot Features | Backs to Trees,No Thru Street,Rear Yard |
| Water Source | Public |
| Total Parking Spaces | 4 |
| Garage Features | Additional Storage Area,Garage - Front Entry,Garage Door Opener,Inside Access |
| Type of Parking | Attached Garage,Driveway |
| Land Use Code | 131 |
| Foundation Details | Concrete Perimeter |
| Spa | No |
| Water View Y/N | No |
| Lot Size Acres | 0.28 |
| Lot Size Source | Assessor |
| Waterfront Y/N | No |
| Horse Y/N | No |
| Land Assessed Value | 241600.00 |
| Navigable Water Y/N | No |
| Water Oriented Y/N | No |
| # of Attached Garage Spaces | 2 |
Room Details
| Room | Dimensions | Level | Flooring | Details |
|---|---|---|---|---|
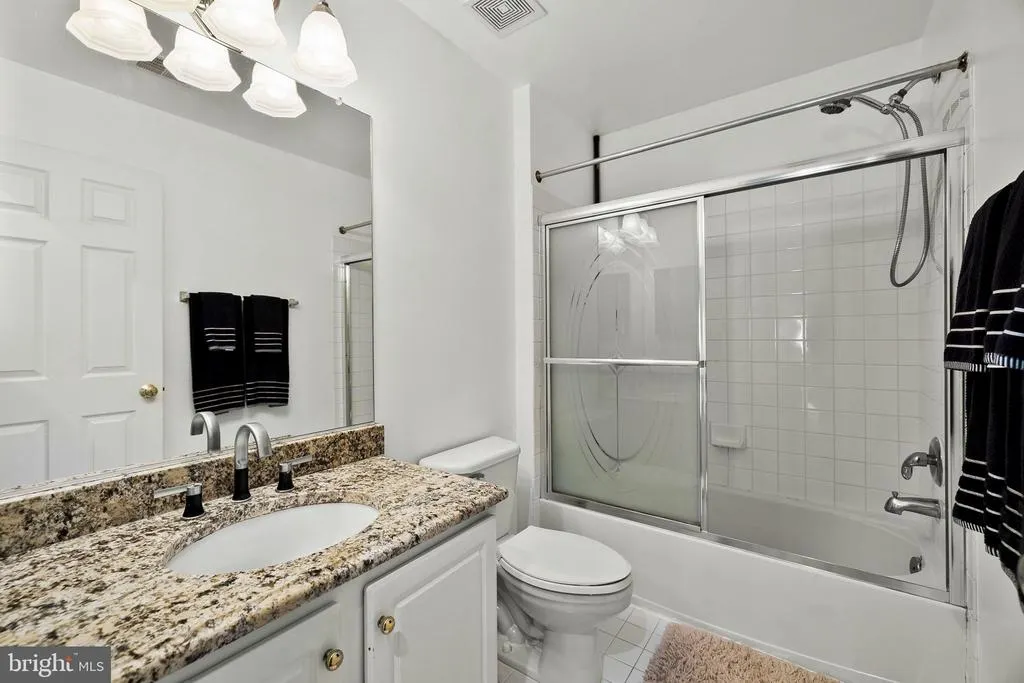
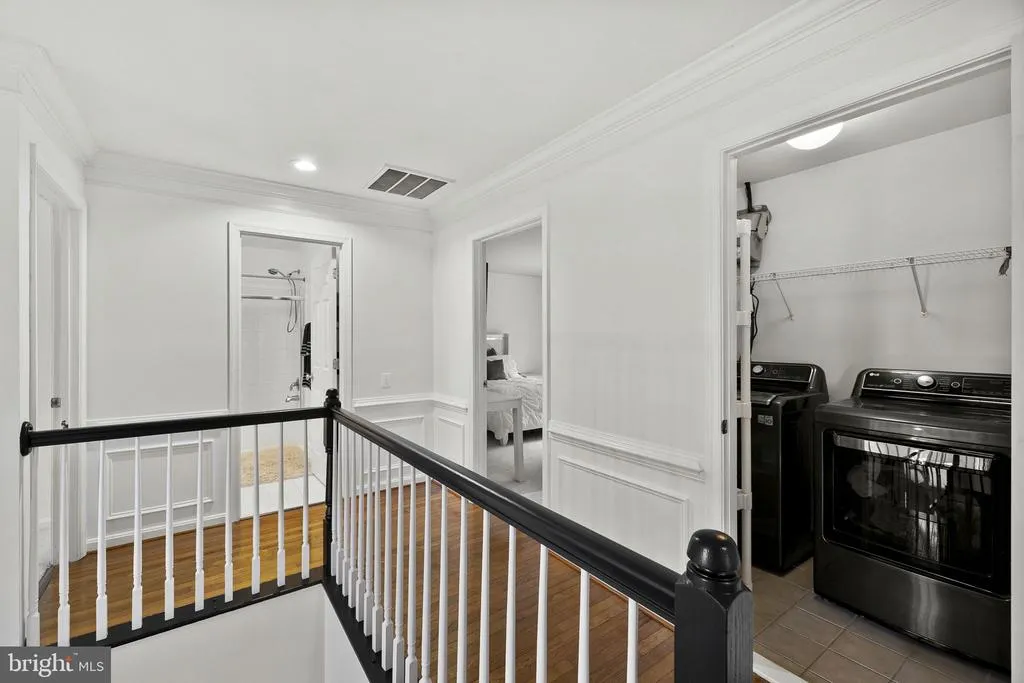
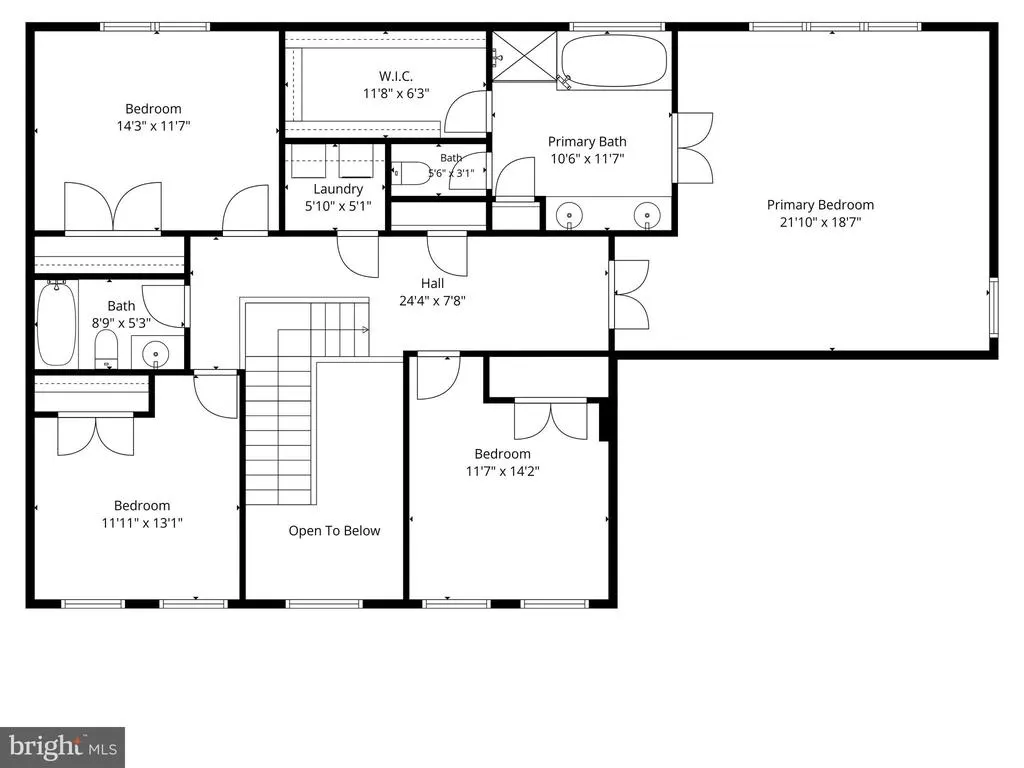
| Bathroom 2 | Upper 1 | Bathroom - Tub Shower,Countertop(s) - Granite | ||
| Bathroom 3 | Lower 1 | Bathroom - Stall Shower,Flooring - Ceramic Tile | ||
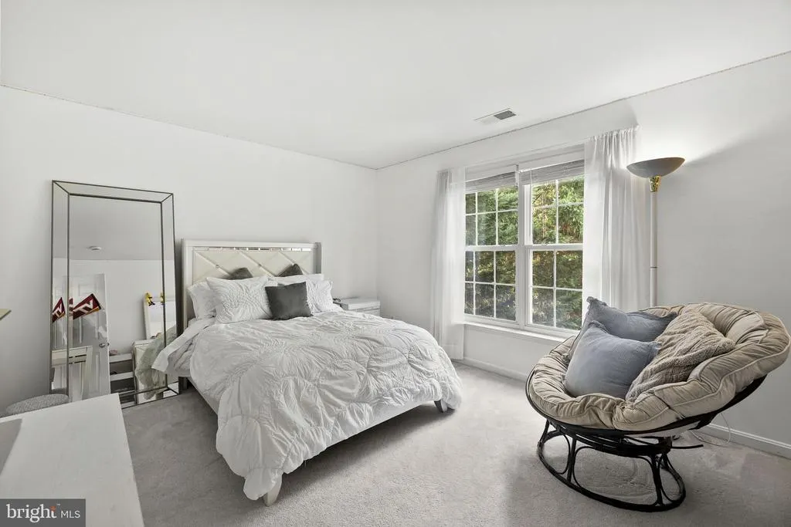
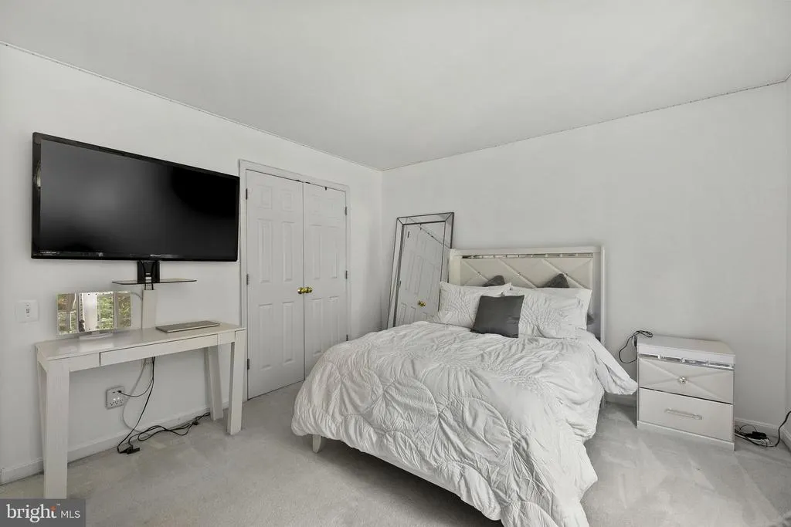
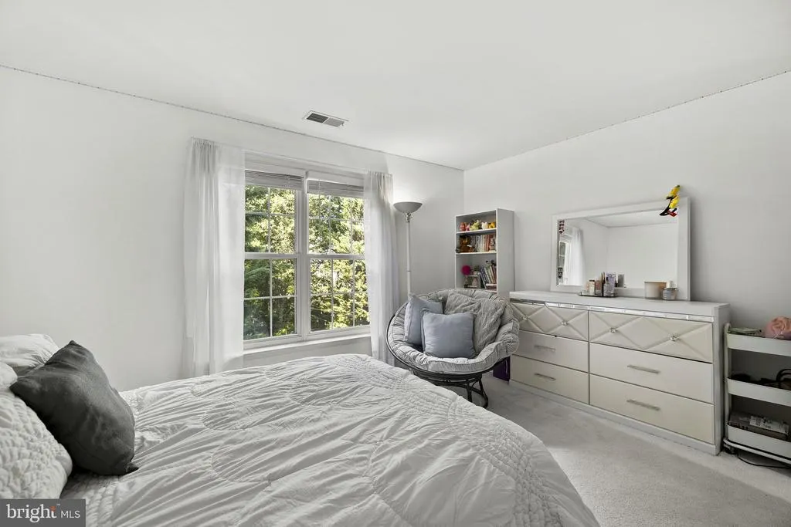
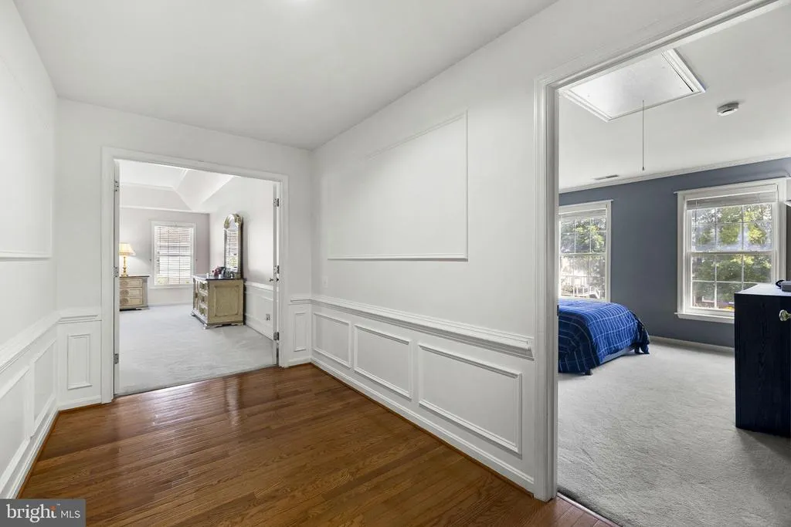
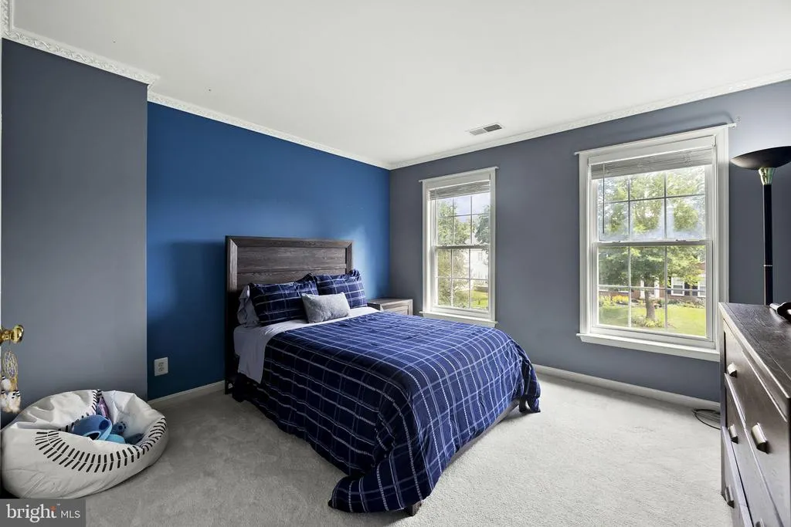
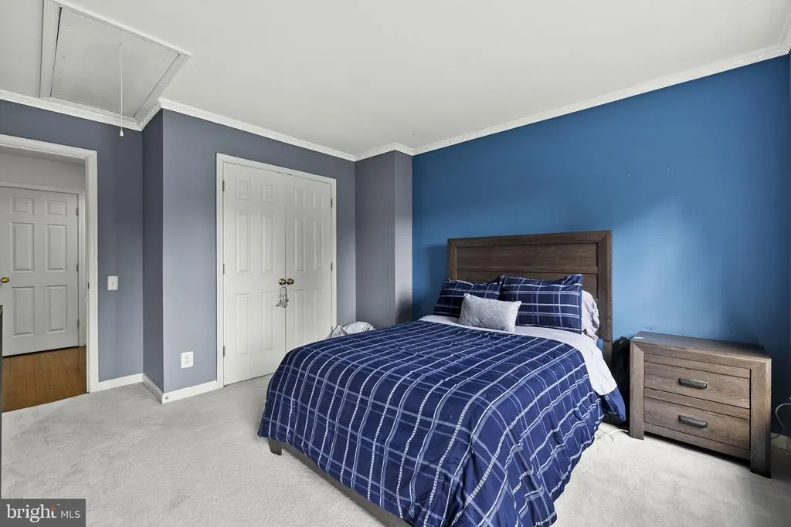
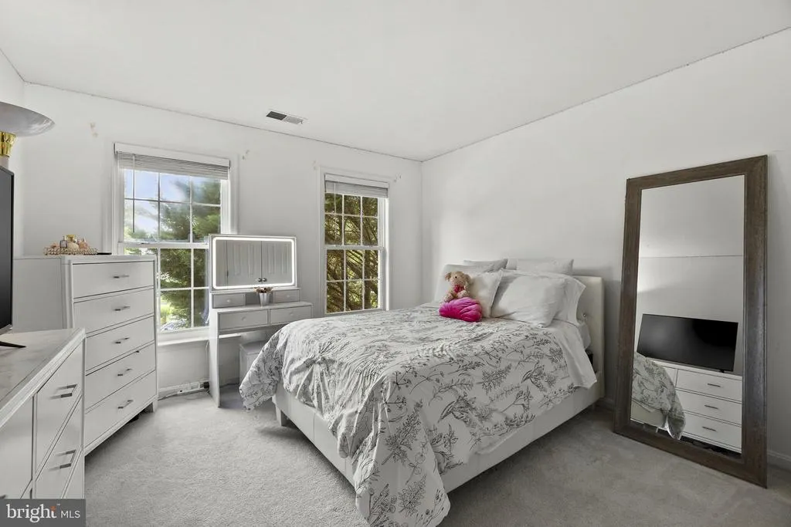
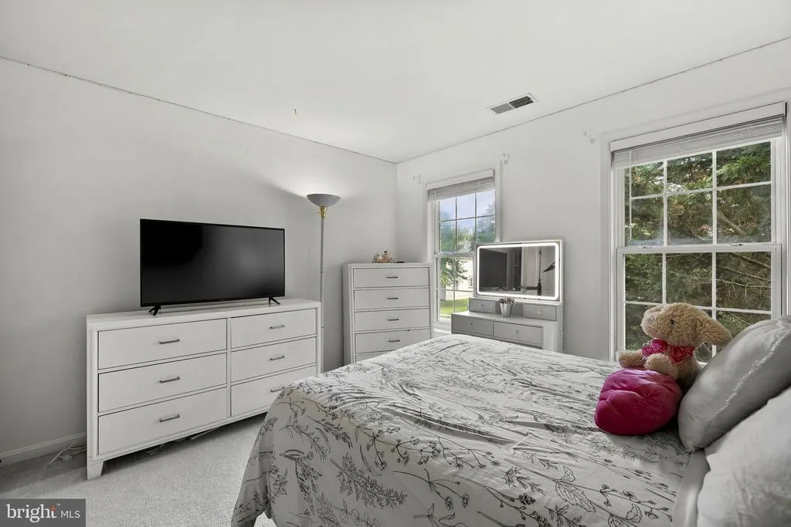
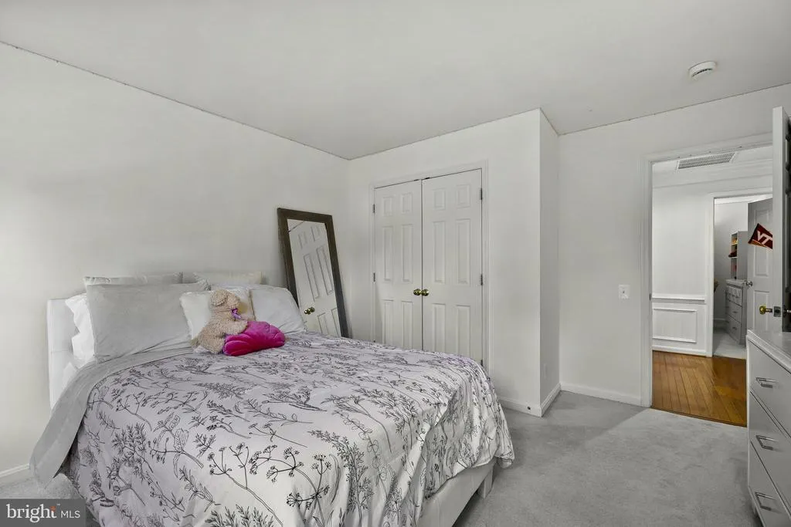
| Bedroom 2 | Upper 1 | Flooring - Carpet | ||
| Bedroom 3 | Upper 1 | Flooring - Carpet | ||
| Bedroom 4 | Upper 1 | Flooring - Carpet | ||
| Bonus Room | Lower 1 | Flooring - Luxury Vinyl Plank,Lighting - Recessed,Attached Bathroom | ||
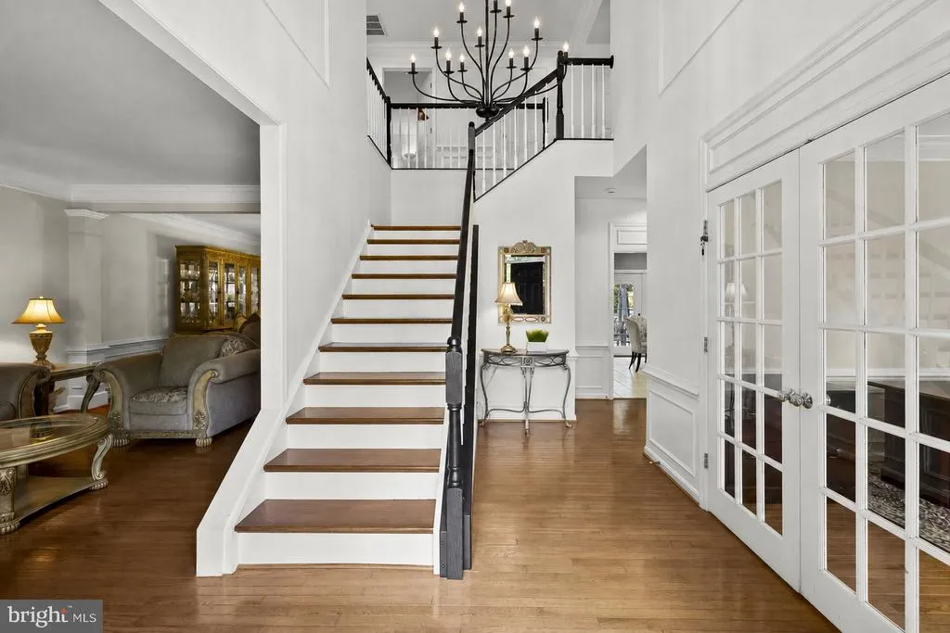
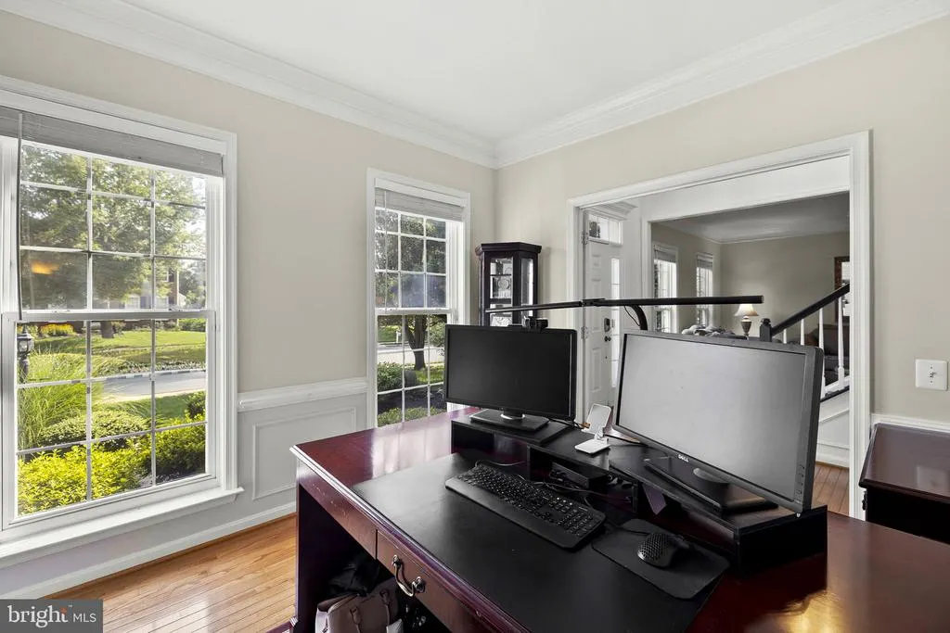
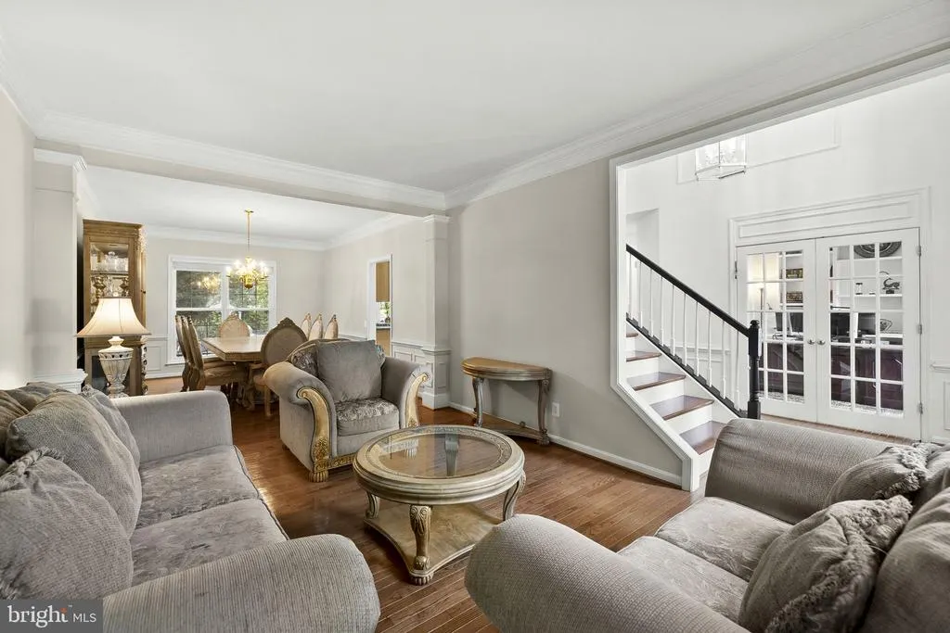
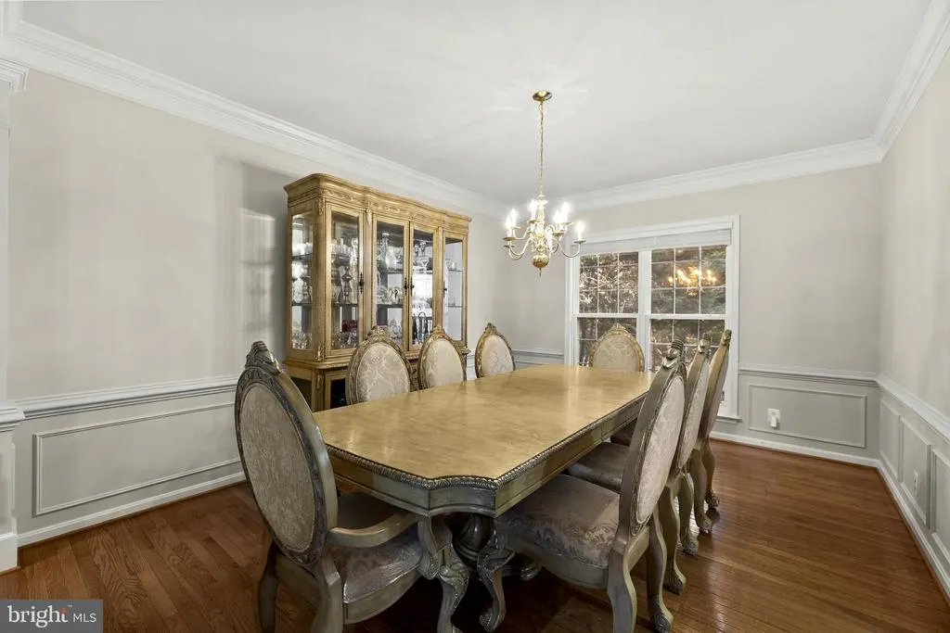
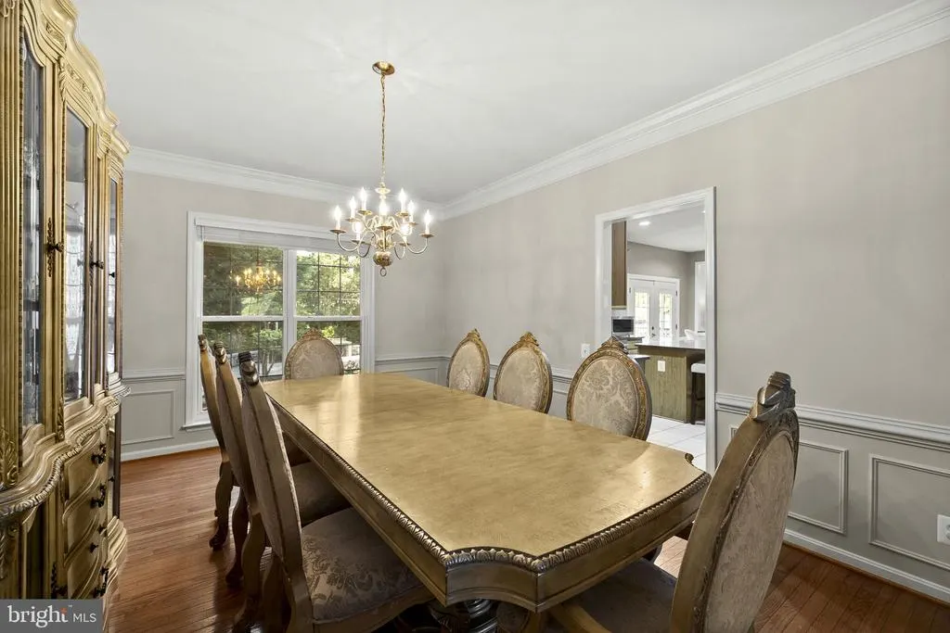
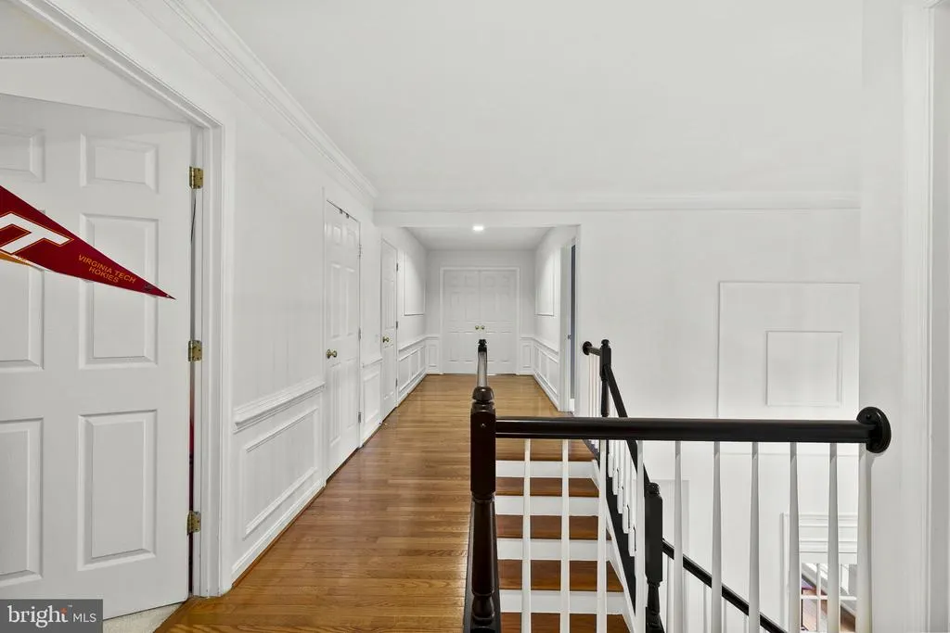
| Dining Room | Main | Chair Rail,Crown Molding,Flooring - HardWood | ||
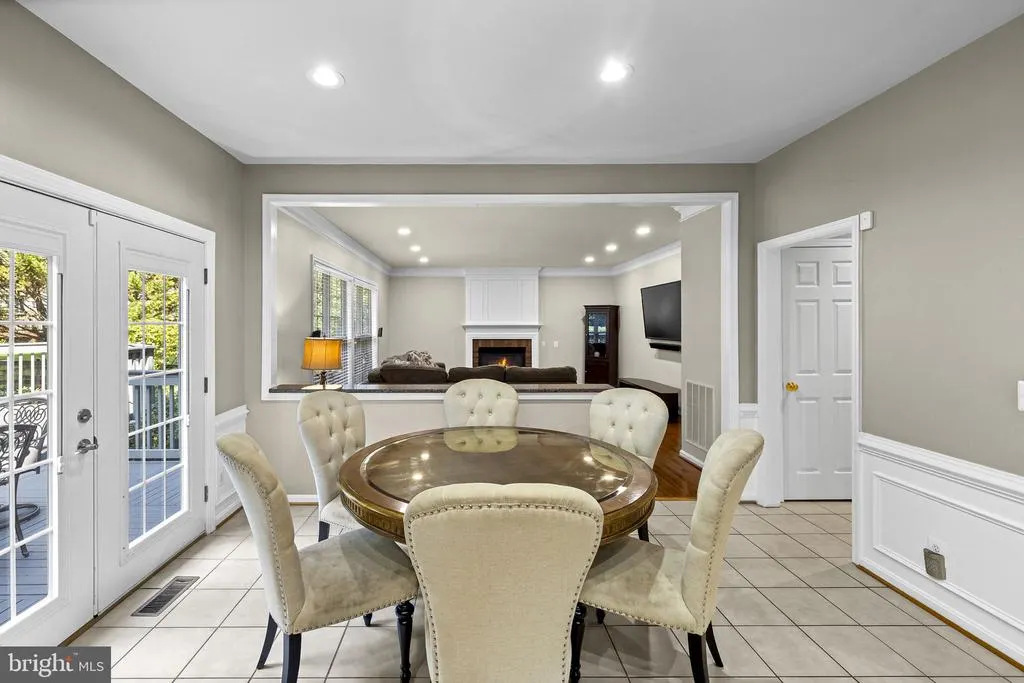
| Family Room | Main | Fireplace - Wood Burning,Flooring - HardWood,Lighting - Recessed | ||
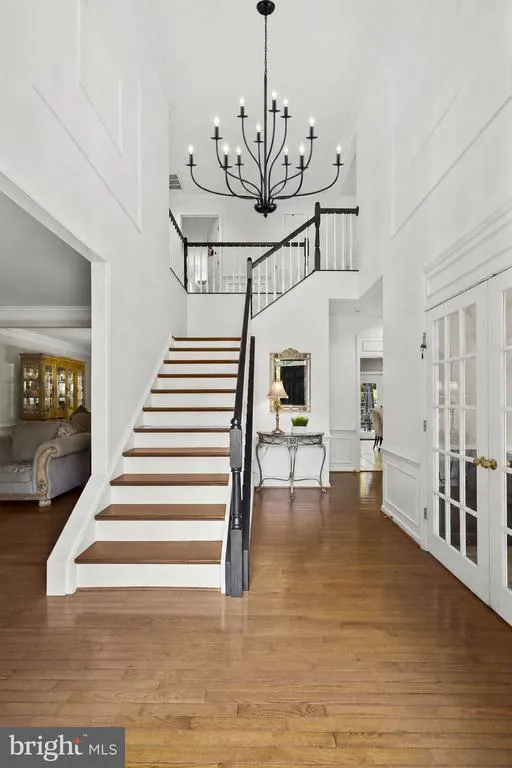
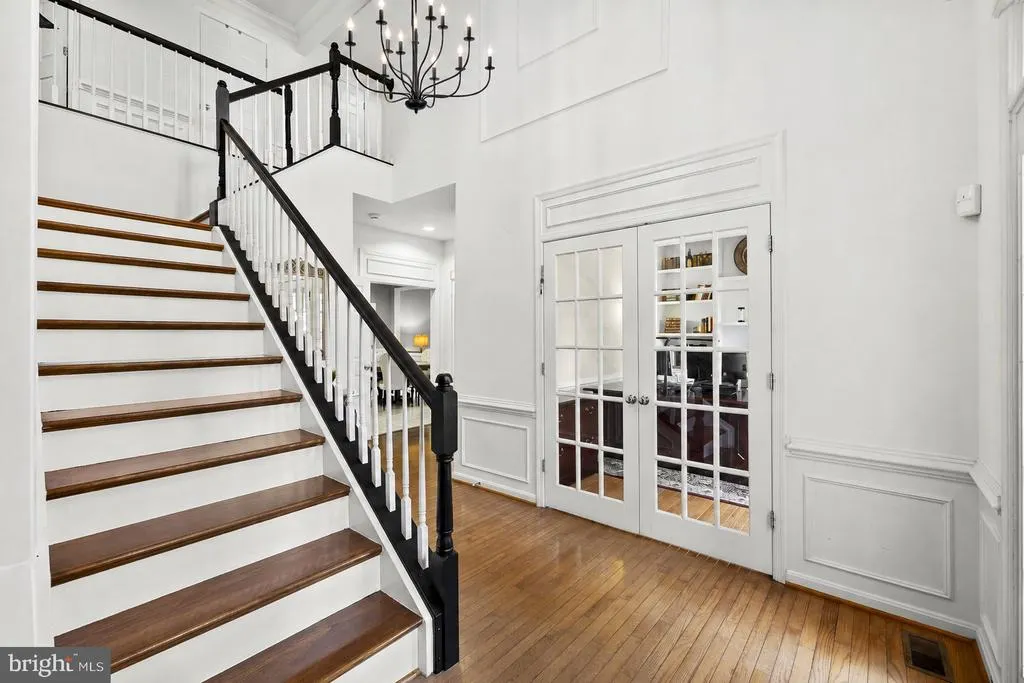
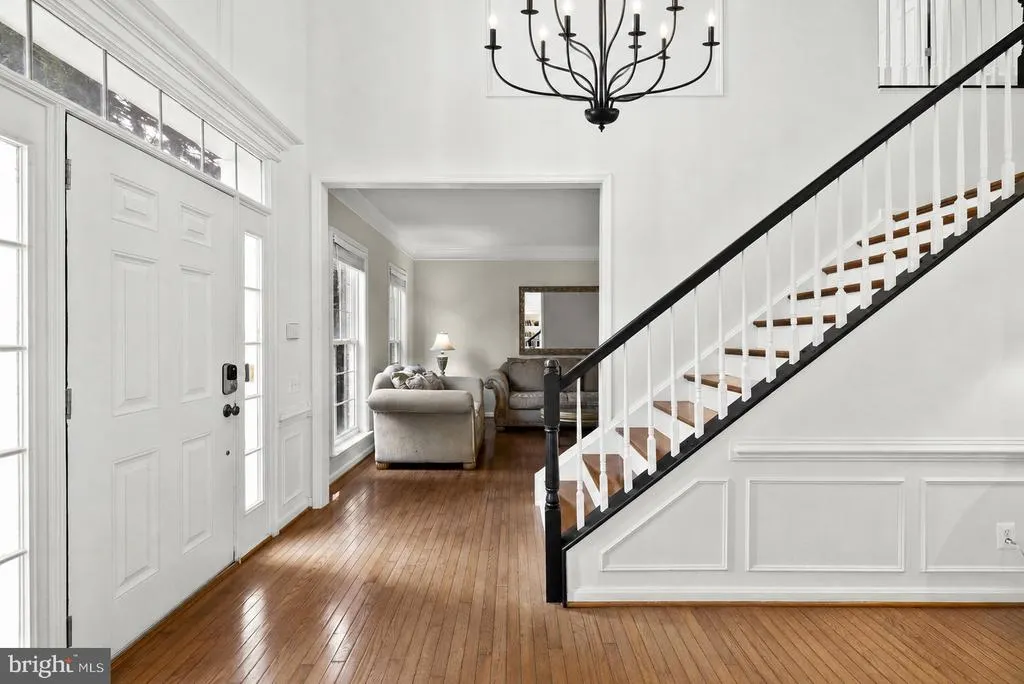
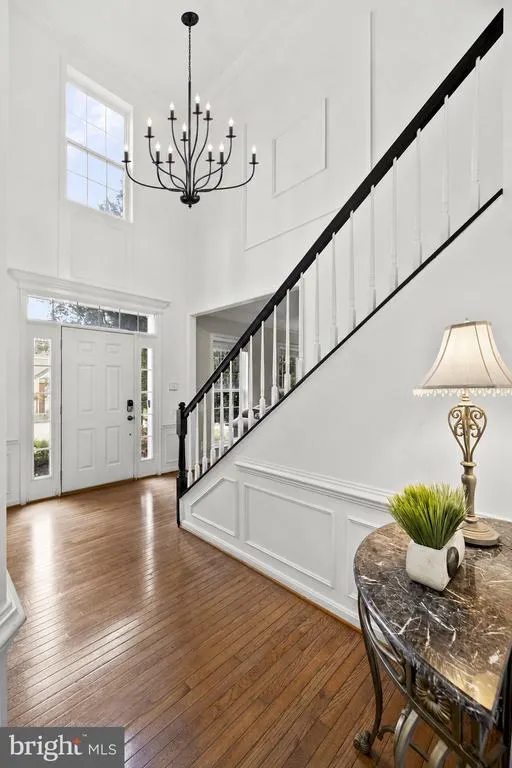
| Foyer | Main | Chair Rail,Flooring - HardWood | ||
| Half Bath | Main | Flooring - Ceramic Tile | ||
| Kitchen | Main | Breakfast Nook,Countertop(s) - Granite,Double Sink,Flooring - HardWood,Island,Kitchen - Eat-in,Kitchen - Gas Cooking,Lighting - Recessed,Pantry | ||
| Laundry | Upper 1 | |||
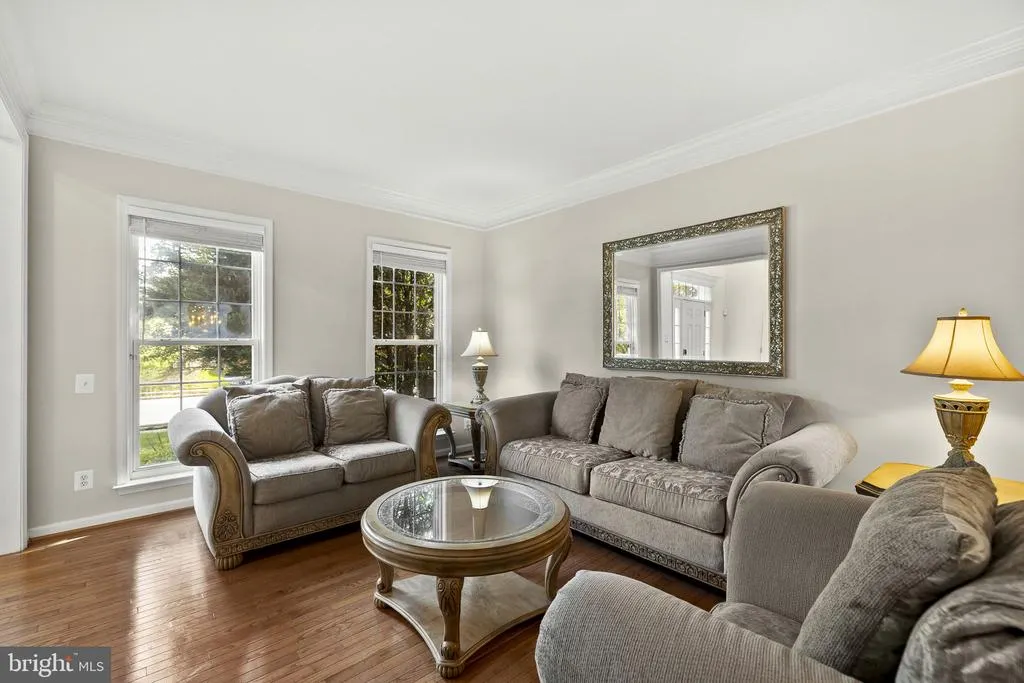
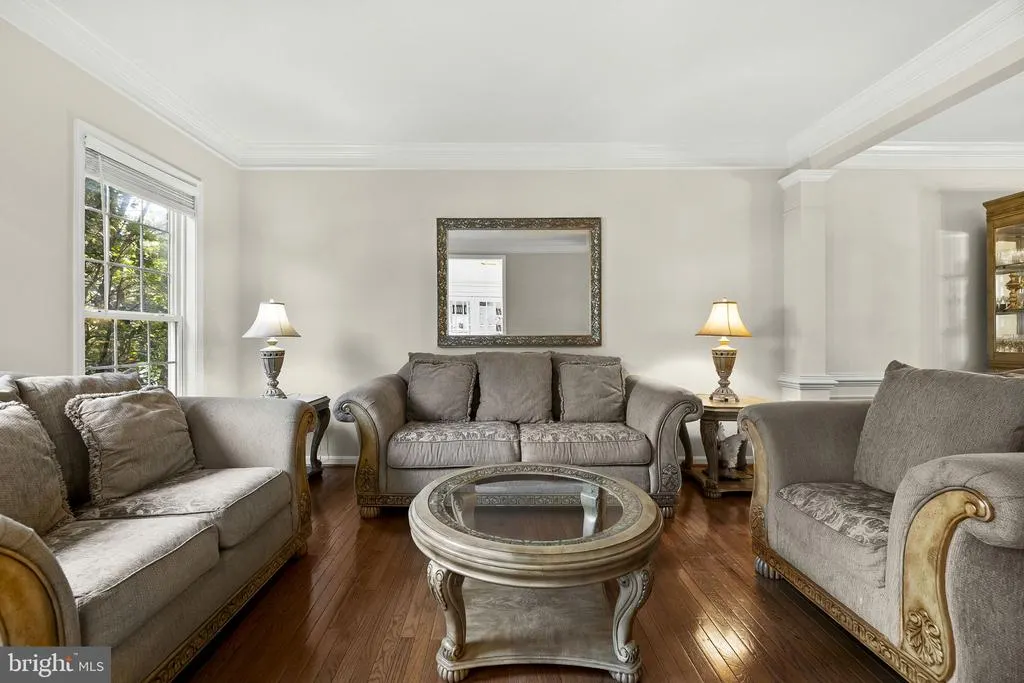
| Living Room | Main | Flooring - HardWood | ||
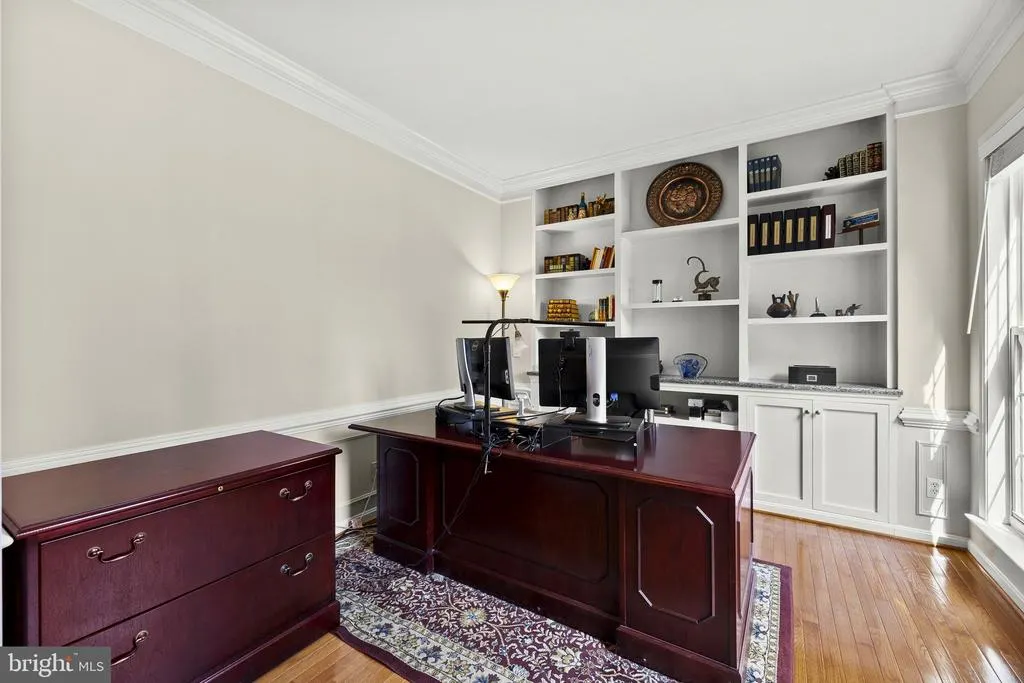
| Office | Main | Chair Rail,Flooring - HardWood | ||
| Other | Lower 1 | |||
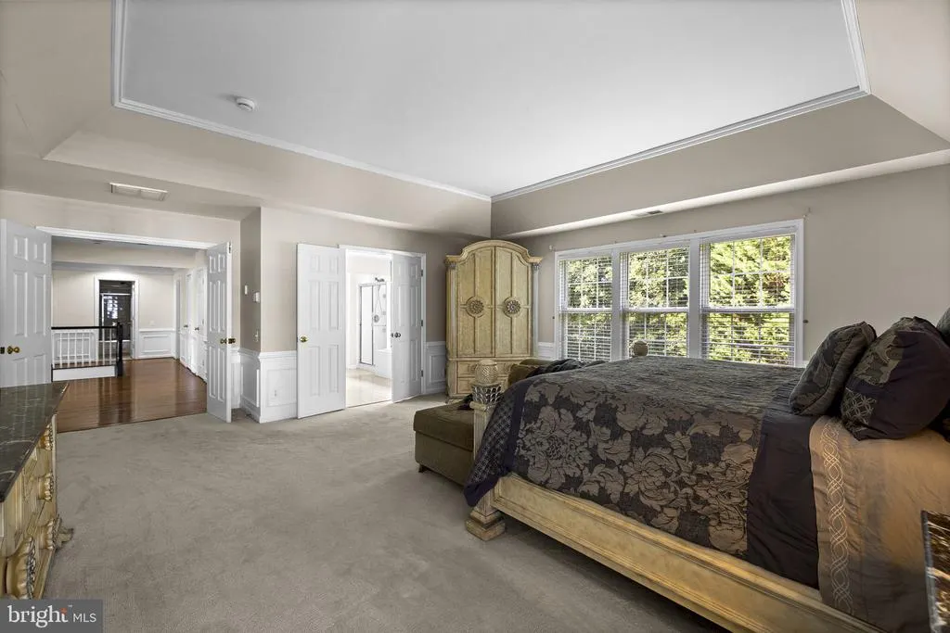
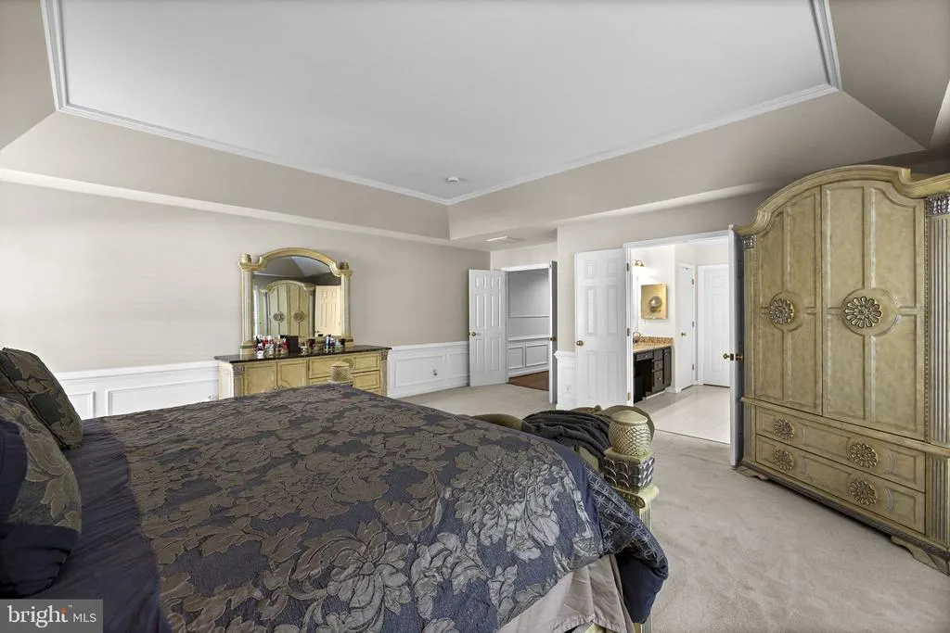
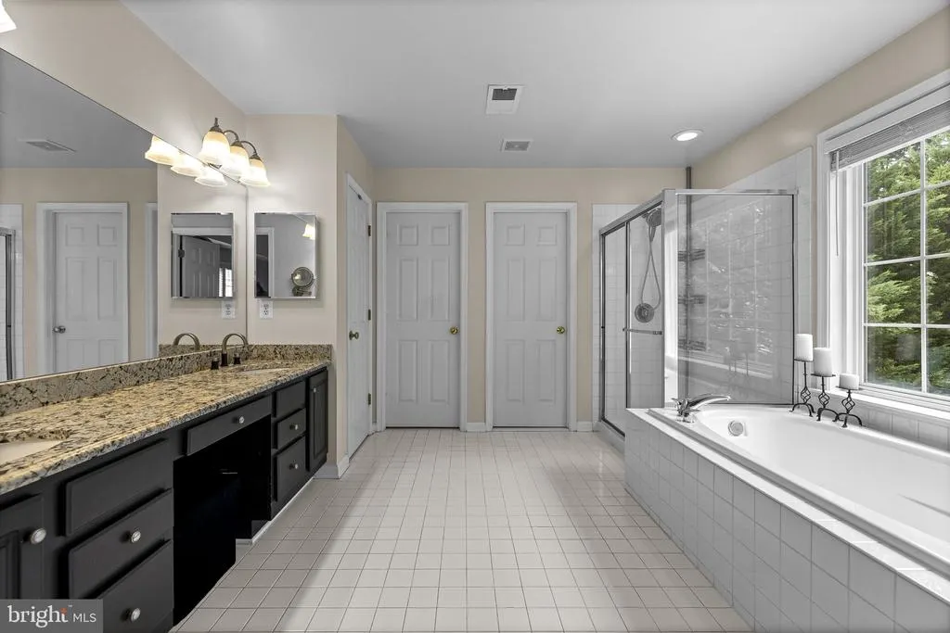
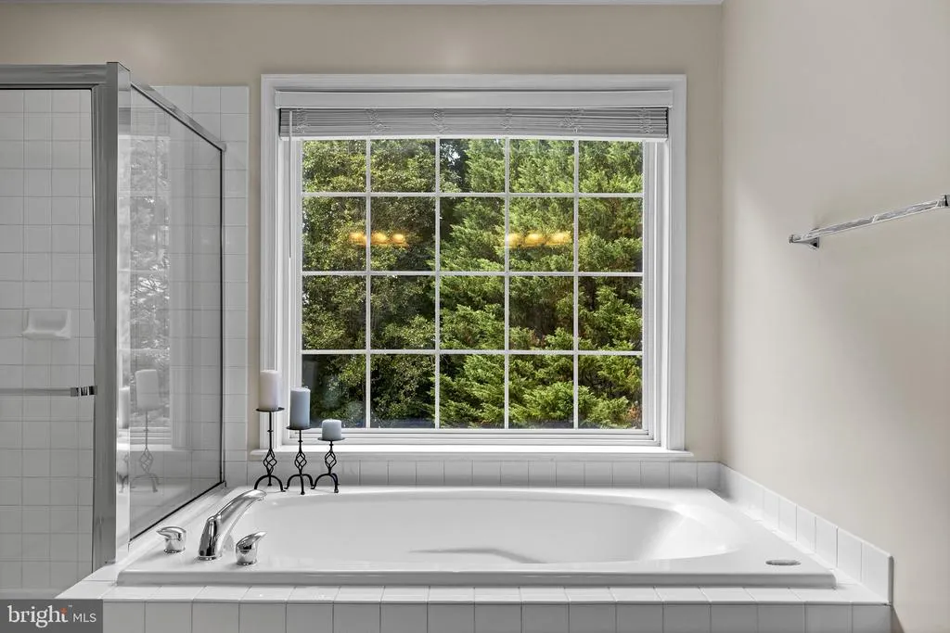
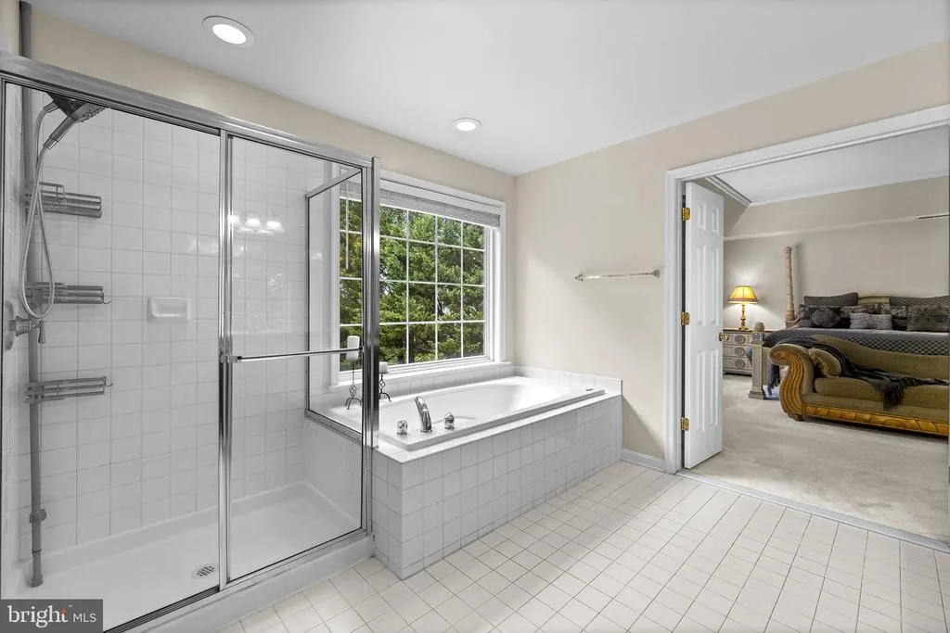
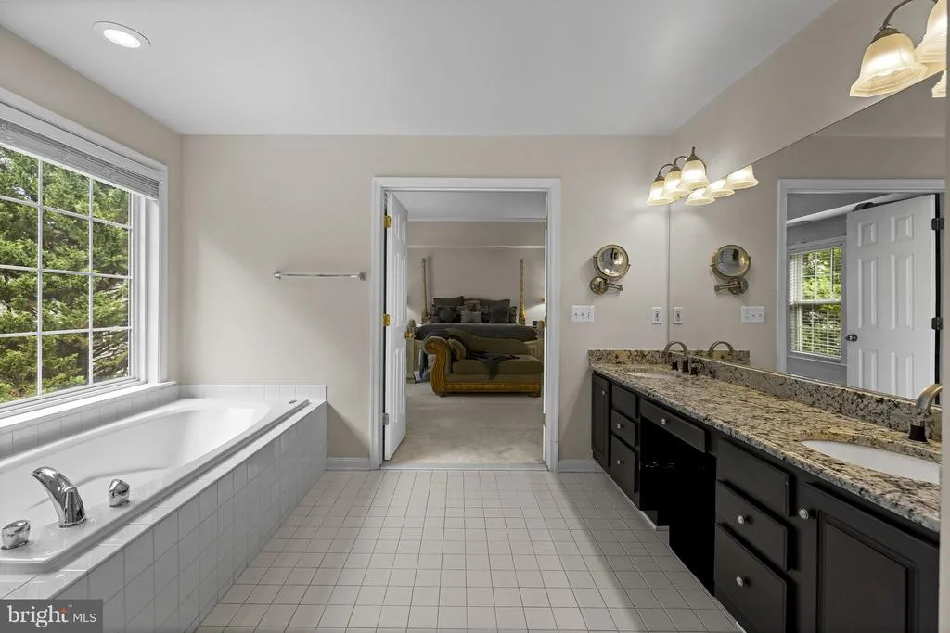
| Primary Bathroom | Upper 1 | Bathroom - Soaking Tub,Bathroom - Stall Shower,Countertop(s) - Granite,Flooring - Ceramic Tile,Walk-In Closet(s) | ||
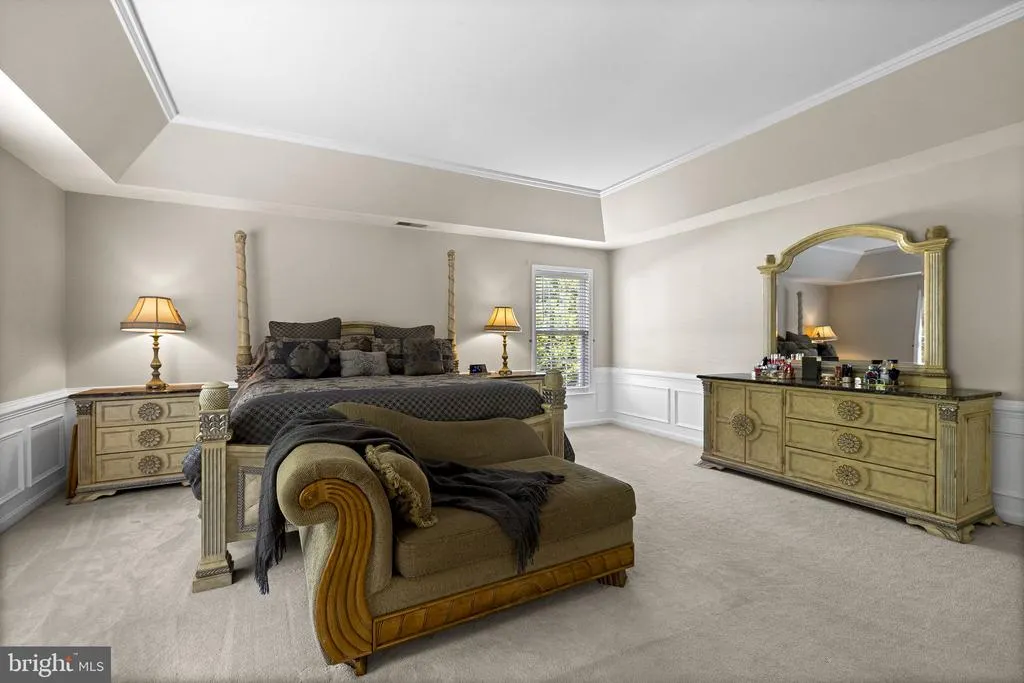
| Primary Bedroom | Upper 1 | Attached Bathroom,Flooring - Carpet,Walk-In Closet(s) | ||
| Recreation Room | Lower 1 | Flooring - Luxury Vinyl Plank,Lighting - Recessed,Wet Bar |
Amenities
- Foreclosure
- Views
- Short Sale
- New Construction
- Adult 55+
- Lease To Own
- No HOA Fees
- Furnished
- Primary On Main
- Air Conditioning
- Seller Finance
- Green
- Fixer Upper
- Horse
- Golf
- Fireplace
- Deck
- Garage
- Basement
- Pool
Property vs Single Family Average in 20169
Price
Taxes
Year Built
Visits
 © BRIGHT, All Rights Reserved
