
Address
10332 Tito Court, Manassas, VA
Price
$ 673,000
Property Attributes
- MLS#VAMN2011850
- TypeSingle Family
- Listing Status ACTIVE
- CountyMANASSAS CITY
- CityManassas
- NeighborhoodCedar Crest
- Zip20110
- StyleColonial
- Year Built1988
- Taxes$ 6897
- Price$ 673,000
- Bedrooms4
- Full Bathrooms2
- Half Bathrooms1
- Sqr Footage1870
- Lot Size0.28 Acres
Data Source:
Bright MLS
Property Description
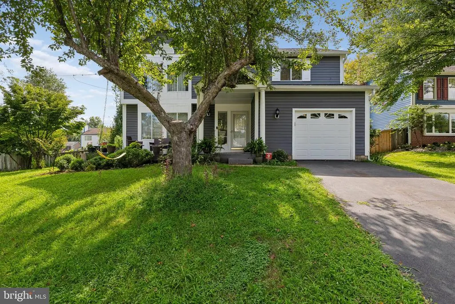
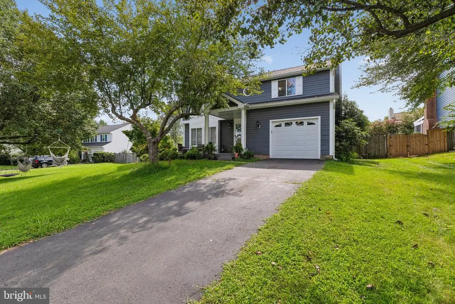
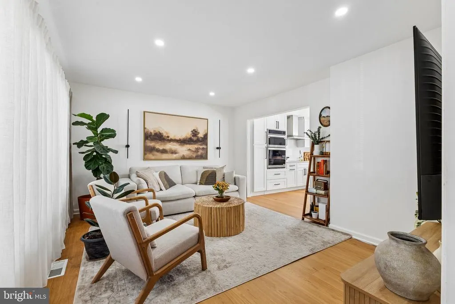
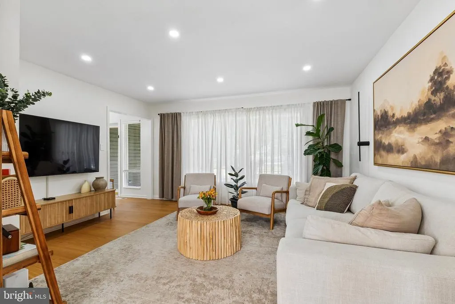
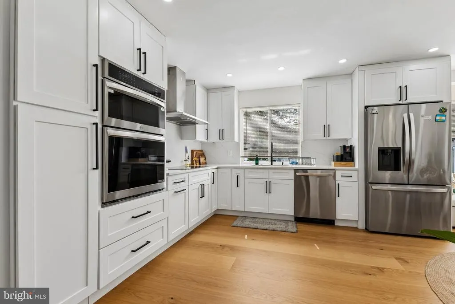
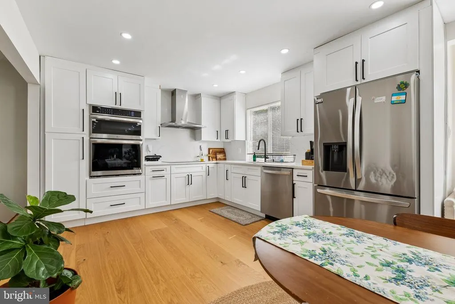
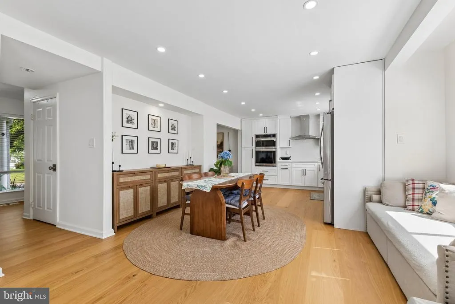
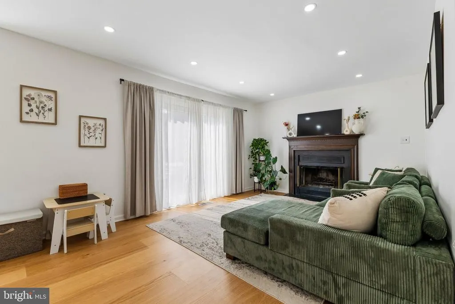
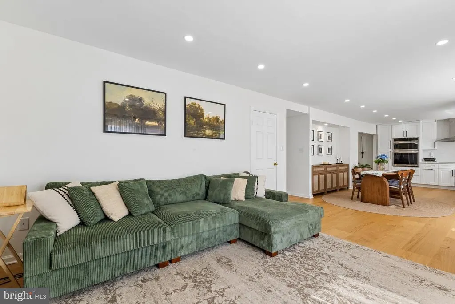
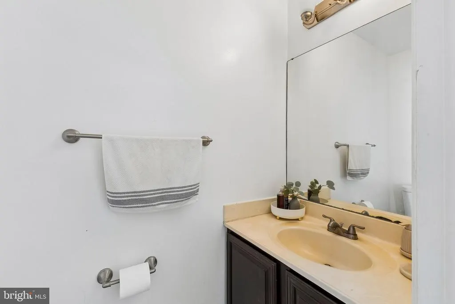
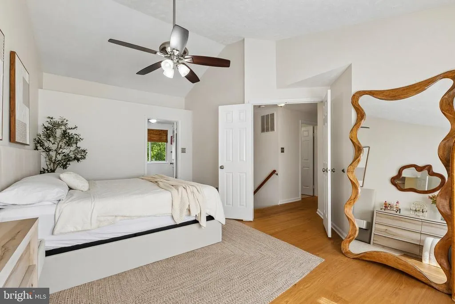
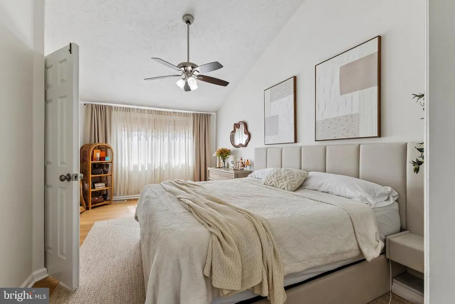
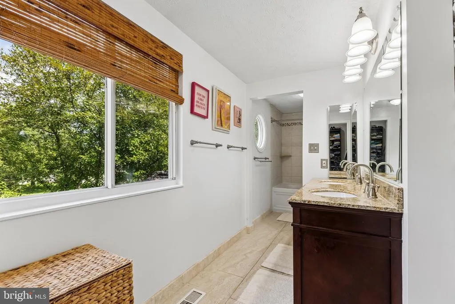
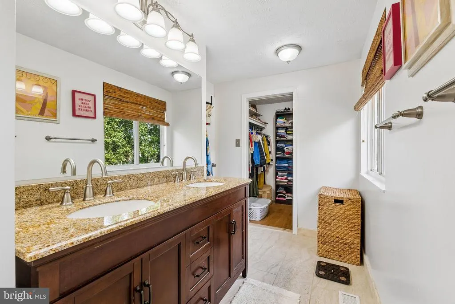
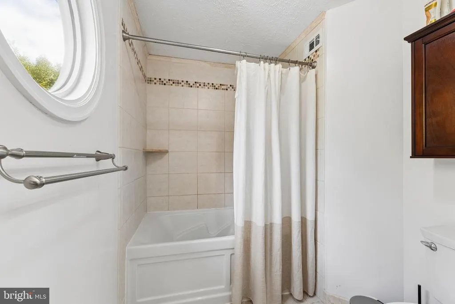
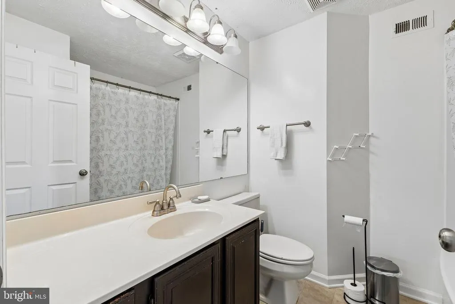
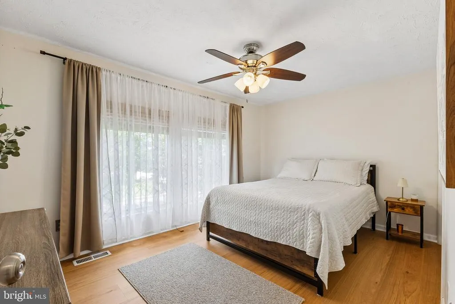
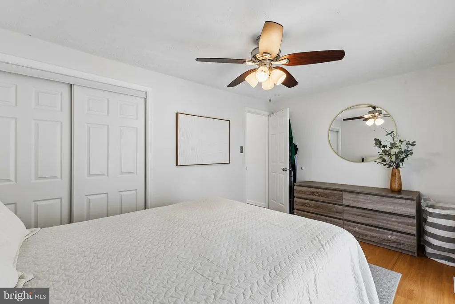
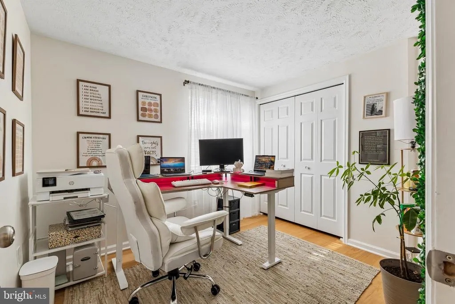
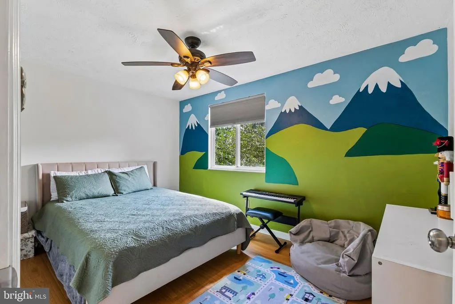
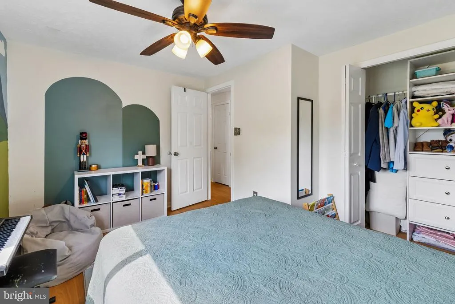
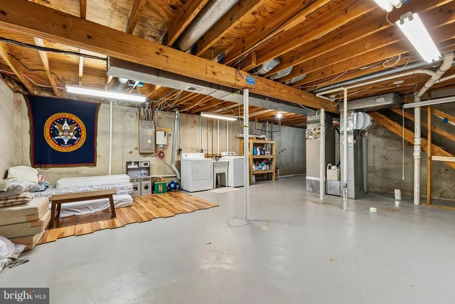
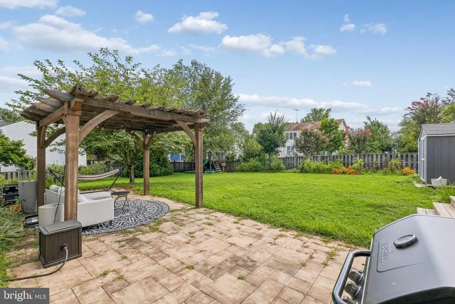
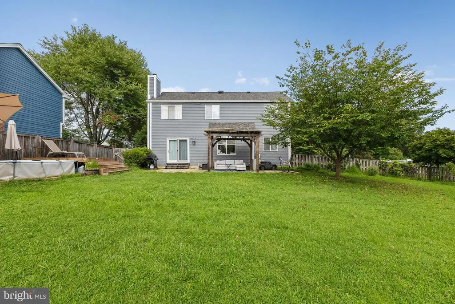
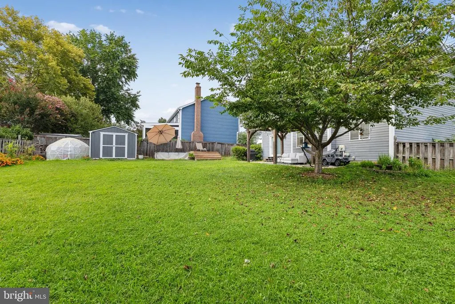
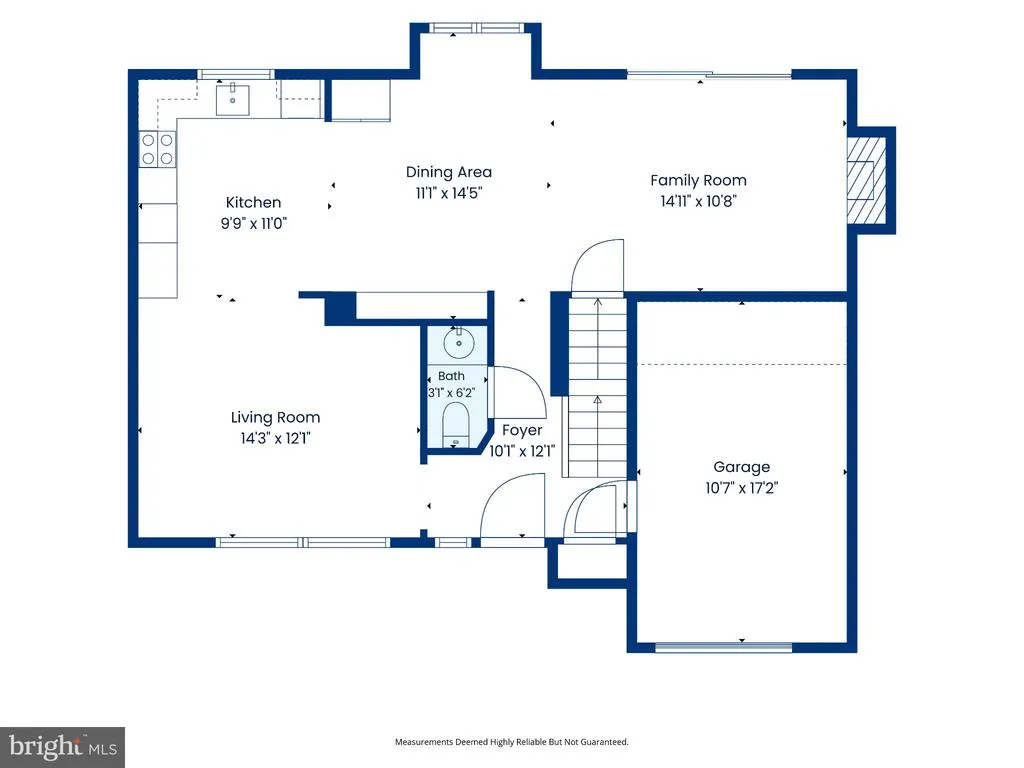
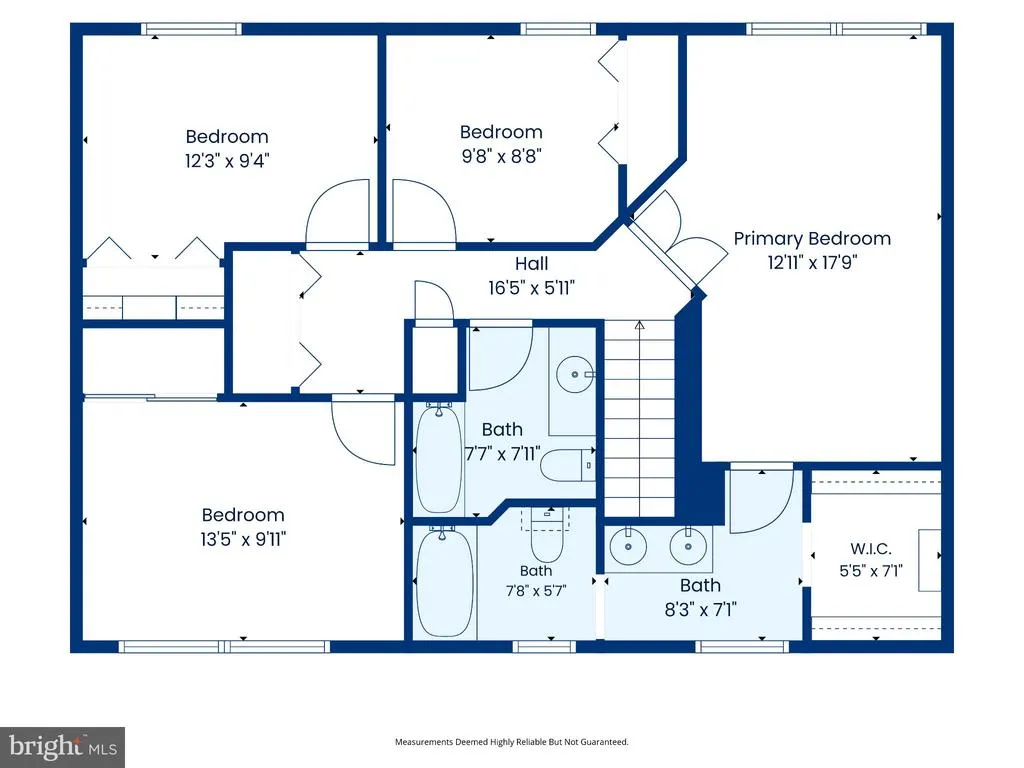
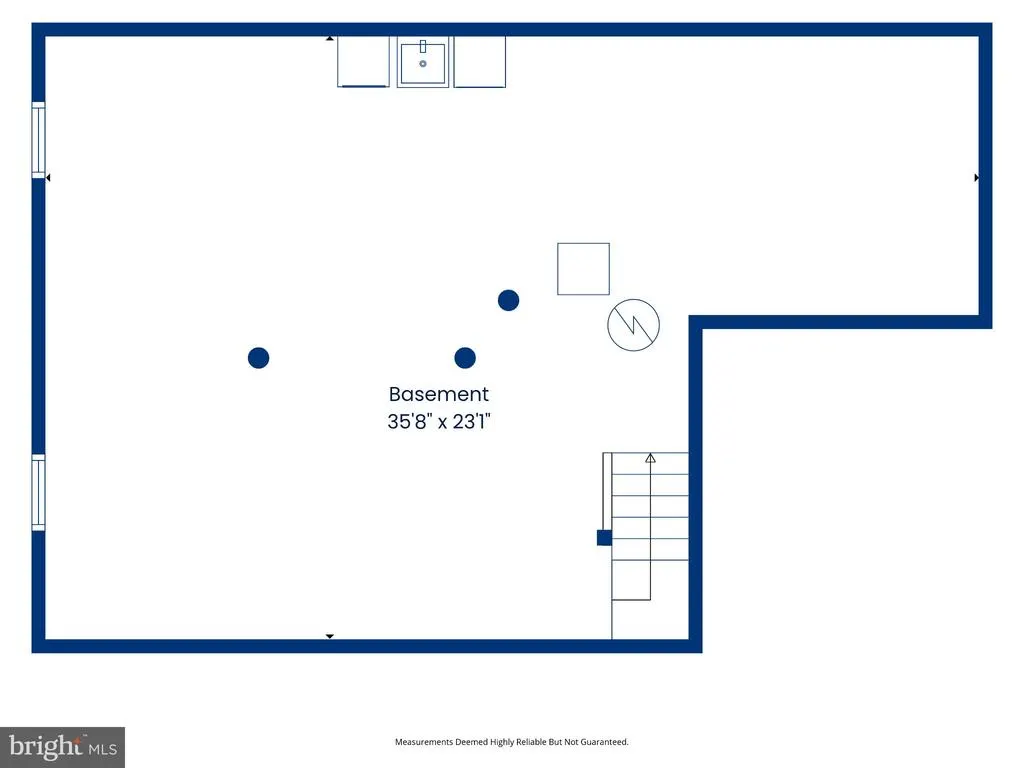
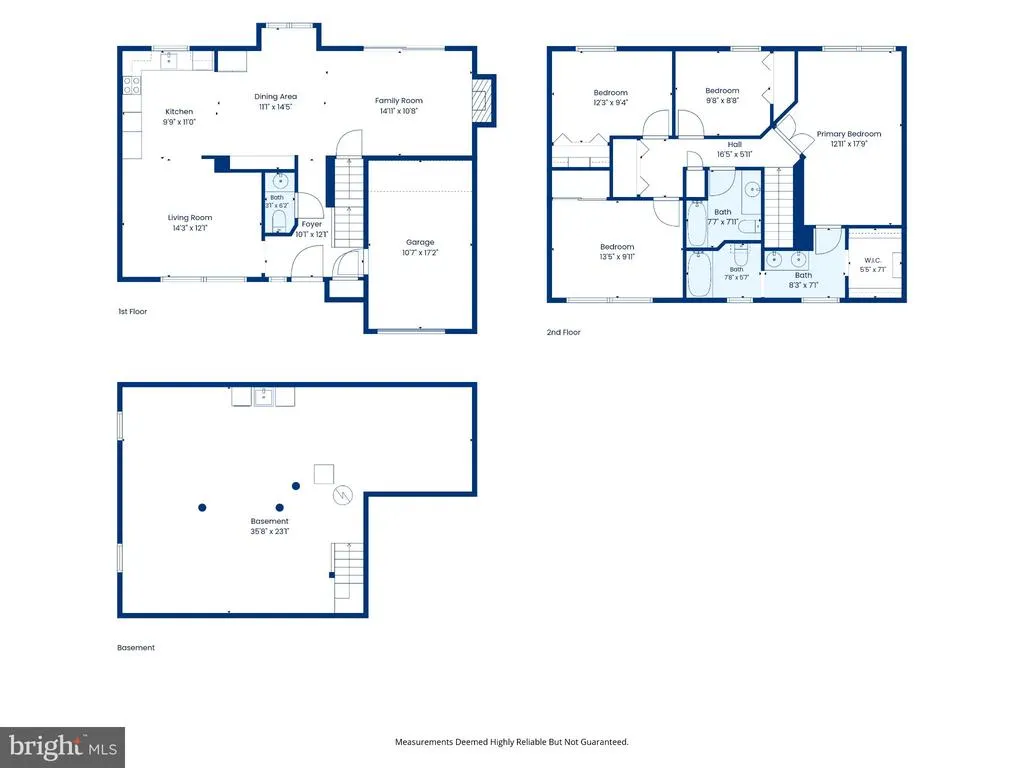
Welcome to 10332 Tito Ct! This beautifully updated 4-bedroom, 2.5-bath home is tucked away in a quiet Manassas neighborhood with NO HOA! Thoughtfully renovated and filled with natural light, this inviting home offers the perfect combination of stylish updates, comfortable living spaces, exceptional outdoor entertaining, and room to grow. Upon arriving at the property, you are welcomed by a lush front yard with mature trees and a composite front deck (2022). Step inside to a fully renovated living space with an open, welcoming feel and abundant natural light throughout. The stunning kitchen is sure to impress, featuring premium appliances, expansive prep space, and abundant cabinetryperfect for everyday living as well as entertaining family and friends. The adjoining family room centers around a cozy woodburning fireplace, creating a warm and inviting place to relax at the end of the day. Upstairs, you'll find four spacious bedrooms, including a private primary ensuite. The generously sized primary bedroom offers a comfortable retreat, while the primary bathroom, updated in 2019, adds a fresh and modern touch. A full hall bathroom serves the additional bedrooms. The unfinished basement offers exciting potential with a bathroom rough-in already in place, providing the opportunity to create additional living space, a recreation room, home office, gym, or whatever best suits your needs. Step outside and discover your own private backyard retreat. A pergola-covered oversized patio provides an exceptional space for outdoor dining, entertaining, or simply enjoying a quiet evening outdoors. The patio overlooks a large, flat, fully fenced backyard with plenty of room for play, gardening, pets, or future outdoor projects. The shed provides ample space for your outdoor storage needs. Major updates provide added peace of mind, including a new roof and gutters in 2023 and HVAC replacement in 2016. Ideally located just minutes from Historic Old Town Manassas, the VRE, Prince William Parkway, shopping, dining, parks, and major commuter routes, this home puts convenience right at your fingertips while maintaining the tranquility of a quiet neighborhood. The combination of thoughtful updates, open-concept living spaces, a beautifully renovated kitchen, exceptional outdoor entertaining space, unfinished basement potential, and the freedom of NO HOA living is a rare find. Schedule your showing today to see this beauty for yourself!
| Price History | |
|---|---|
| 9/3/2026 | Listed $673,000 |
General Features
| Living Area | 1870 |
|---|---|
| Sewer | Public Sewer |
| Heating | Central |
| Cooling | Central A/C |
| Possession | Settlement |
| Zoning | R2 |
| Garage Spaces | 1.00 |
| Architectural Style | Colonial |
| Construction Materials | Aluminum Siding |
| School District | MANASSAS CITY PUBLIC SCHOOLS |
| Year Built | 1988 |
| Levels | 3 |
| Tax Year | 2026 |
| Ownership | Fee Simple |
| Cool Fuel | Electric |
| Accessibility | None |
| County | MANASSAS CITY |
| New Construction | No |
| Property Type | Residential |
| HOA | No |
| Subdivision Name | CEDAR CREST |
| Garage Y/N | Yes |
| Water Access Y/N | No |
| Other Structures | Above Grade |
| Full Baths | 2 |
| Status | ACTIVE |
| Directions | From Rt 234 turn onto Hastings Dr,turn right onto Janja Ct,then right onto Karlo St. Tito Ct will be on the left. Home is on the right. |
| City | MANASSAS |
| Senior Community Y/N | No |
| Lot Size Units | Square Feet |
| Lot Size Square Feet | 12197.00 |
| Tax Assessed Value | 547400.0 |
| Tax Annual Amount | 6897.0 |
| Structure Type | Detached |
| Condo/Coop Association fee Y/N | No |
| Bathrooms Count Main Level | 1.00 |
| Price Per Sq Ft Total AG | 359.89 |
| Vacation Rental Y/N | No |
| Total SQFT | 2553 |
| Standard Status | Active |
| Year Built Source | Estimated |
| Legal Subdivision | CEDAR CREST |
Interior Features
| Interior Amenities | Ceiling Fan(s),Combination Kitchen/Dining,Combination Dining/Living,Combination Kitchen/Living,Family Room Off Kitchen |
|---|---|
| Heating Fuel | Electric |
| Basement | Full,Rough Bath Plumb,Unfinished |
| Hot Water | Electric |
| Basement (Y/N) | Yes |
| Heating Y/N | Yes |
| Above Grade Finished Area | 1870 |
| Half Baths | 1 |
| Central Air Y/N | Yes |
| Total Bedrooms | 4 |
| LivingAreaSource | Estimated |
| Below Grade Unfin Area Units | Square Feet |
| Below Grade Unfin SQFT | 683 |
| Below Grade Unfin SQFT Source | Estimated |
| Bedrooms Count All Upper Levels | 4 |
| Bedrooms Count Upper Level 1 | 4 |
| Bathrooms Half Main Level | 1 |
| Bathrooms Full Upper Level 1 | 2 |
| Bathrooms Full All Upper Levels | 2 |
| Bathrooms Count Upper Level 1 | 2.00 |
| Bathrooms Count All Upper Levels | 2 |
| Above Grade Finished Area Source | Estimated |
| Above Grade Finished Area Unit Type | Square Feet |
| Total Baths | 3 |
Exterior Features
| Exterior Amenities | Play Area |
|---|---|
| Pool | No Pool |
| Water Source | Public |
| Total Parking Spaces | 1 |
| Garage Features | Garage - Front Entry |
| Type of Parking | Attached Garage,Driveway |
| Foundation Details | Concrete Perimeter |
| Water View Y/N | No |
| Lot Size Acres | 0.28 |
| Lot Size Source | Estimated |
| Waterfront Y/N | No |
| Navigable Water Y/N | No |
| Water Oriented Y/N | No |
| # of Attached Garage Spaces | 1 |
Amenities
- Foreclosure
- Views
- Short Sale
- New Construction
- Adult 55+
- Lease To Own
- No HOA Fees
- Furnished
- Primary On Main
- Air Conditioning
- Seller Finance
- Green
- Fixer Upper
- Horse
- Golf
- Fireplace
- Deck
- Garage
- Basement
- Pool
Property vs Single Family Average in 20110
Price
Taxes
Year Built
Visits
 © BRIGHT, All Rights Reserved
