
Primary on Main
Address
1 Lloyds, Irvington, VA
Price
$ 384,900
Property Attributes
- MLS#VALV2001218
- TypeSingle Family
- Listing Status ACTIVE
- CountyLANCASTER
- CityIrvington
- NeighborhoodHills Quarter
- Zip22480
- StyleCottage
- Year Built2025
- Price$ 384,900
- Bedrooms3
- Full Bathrooms2
- Half Bathrooms0
- Sqr Footage1526
- Lot Size0.21 Acres
Data Source:
Bright MLS
Property Description
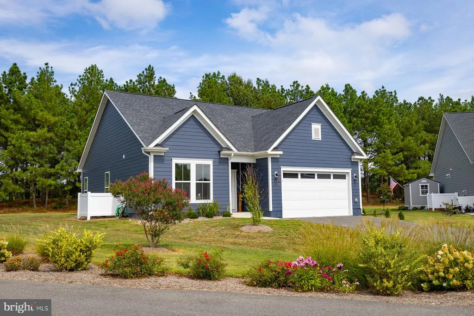
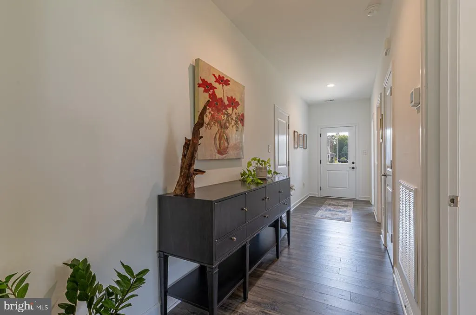
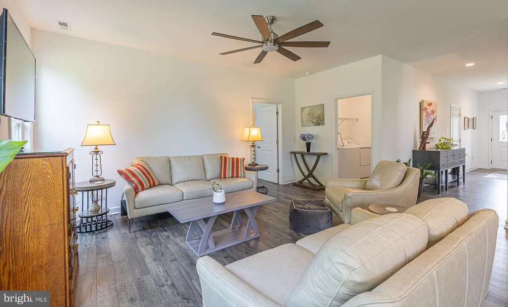
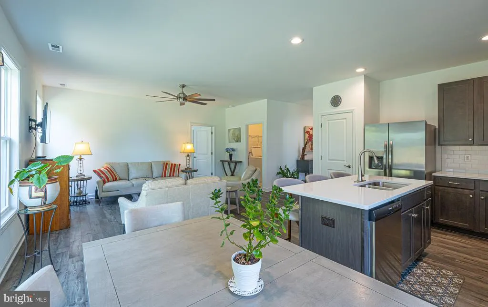
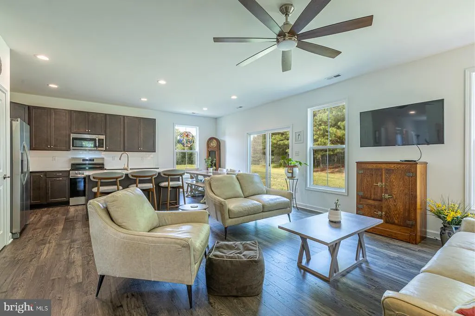
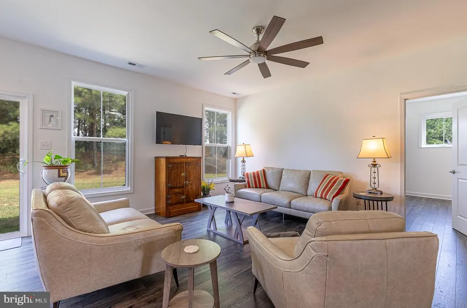
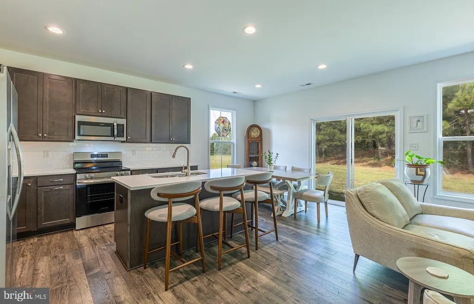
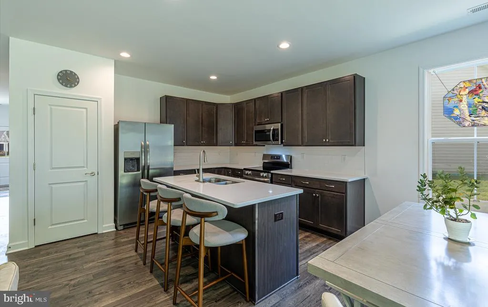
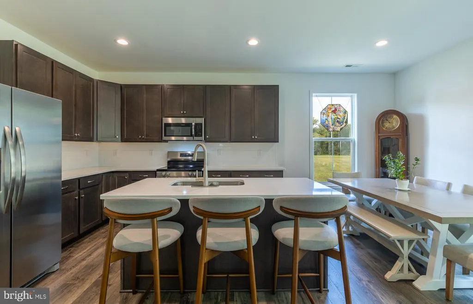
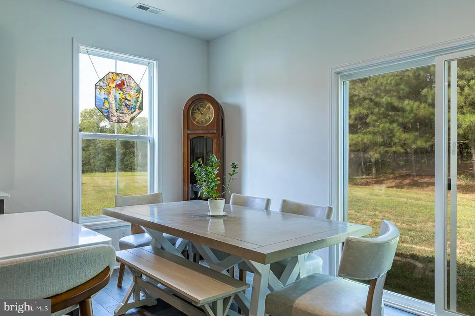
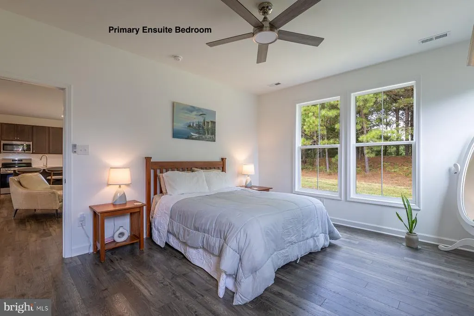
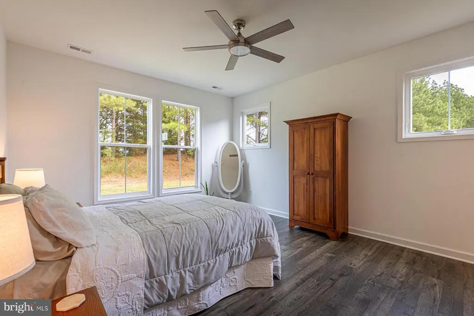
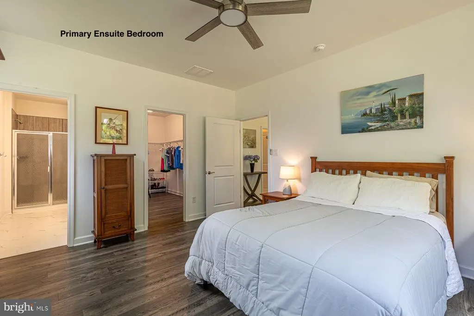
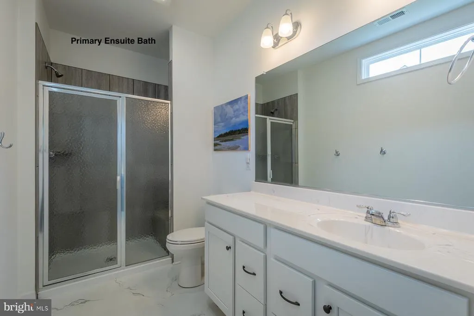
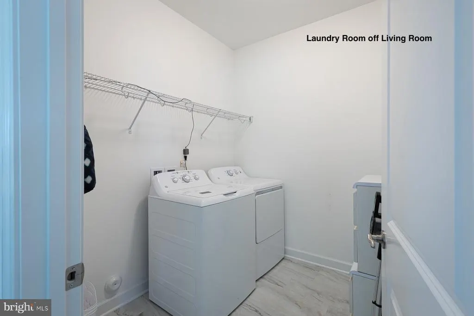
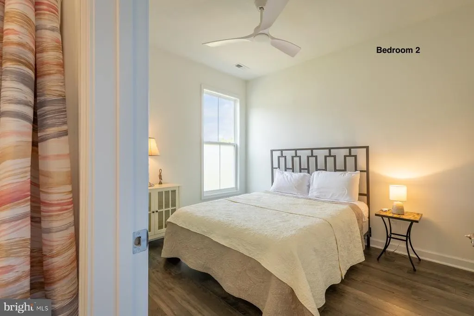
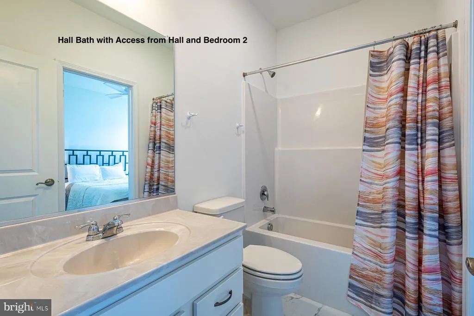
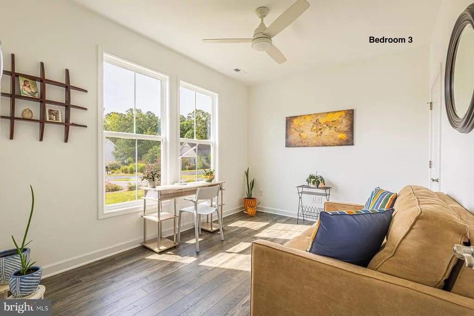
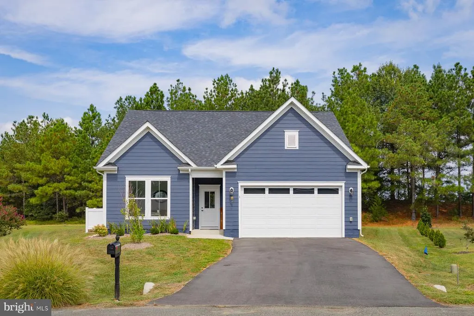
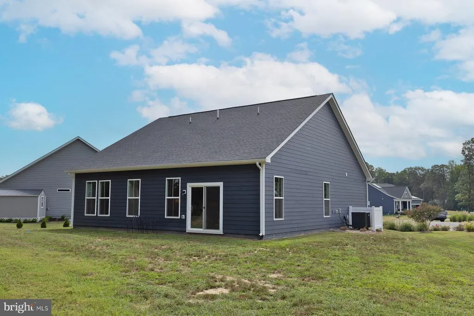
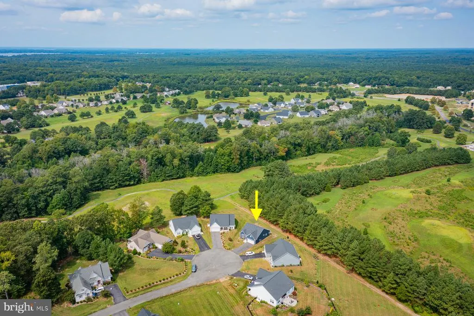
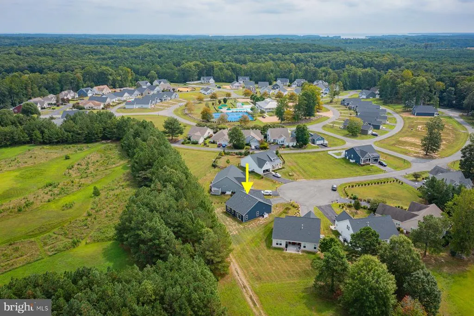
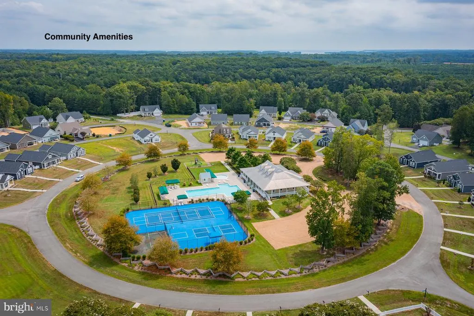
Built in 2025 by Stateson Homes, this cottage offers 1526 sq ft of onelevel living with 3 bedrooms and 2 baths. The home features Hardiplank siding, a paved driveway and sidewalk, and a 2car attached garage on a .213acre lot backing to a walking path. Inside, the open floor plan blends the kitchen, living, and dining areas for easy everyday flow. The kitchen includes solidsurface counters, subway tile backsplash, stainless steel appliances, and a center island. The primary bedroom suite offers a walkin closet and an ensuite bath with a tile walkin shower and tile floors. Quality finishes include LVP flooring throughout all living spaces and bedrooms, plus tile floors in the separate laundry room and both baths. Thoughtful finishes, a bright open layout, and access to full Hills Quarter amenities make this property an easy fit for lowmaintenance living.
| Price History | |
|---|---|
| 9/3/2026 | Listed $384,900 |
General Features
| Living Area | 1526 |
|---|---|
| Sewer | Public Sewer |
| Heating | Heat Pump(s) |
| Cooling | Heat Pump(s) |
| Possession | Settlement |
| Appliances | Dishwasher,Dryer,Microwave,Oven - Single,Refrigerator,Washer,Water Heater |
| Zoning | RESIDENTIAL |
| HOA Fee | 242.00 |
| Garage Spaces | 2.00 |
| Architectural Style | Cottage |
| Construction Materials | HardiPlank Type |
| School District | LANCASTER COUNTY PUBLIC SCHOOLS |
| Year Built | 2025 |
| Levels | 1 |
| Tax Year | 2025 |
| Ownership | Fee Simple |
| Cool Fuel | Electric |
| Accessibility | None |
| Assoc Fee Paid Per | Monthly |
| County | LANCASTER |
| New Construction | No |
| Property Type | Residential |
| HOA | Yes |
| Subdivision Name | HILLS QUARTER |
| Garage Y/N | Yes |
| Water Access Y/N | No |
| Other Structures | Above Grade |
| Total Rooms | 4 |
| Full Baths | 2 |
| Status | ACTIVE |
| Directions | From Irvington,take Irvington Road towards Kilmarnock. Right on Old St. Johns Rd. Right on Benjamin Aly. Right on Lloyds. House at end of cul de sac. |
| City | IRVINGTON |
| Association Name | HILLS QUARTER |
| Senior Community Y/N | No |
| Lot Size Units | Square Feet |
| Lot Size Square Feet | 9148.00 |
| Tax Assessed Value | 0.0 |
| Tax Annual Amount | 0.0 |
| Property Condition | Excellent |
| Structure Type | Detached |
| Condo/Coop Association fee Y/N | No |
| Bathrooms Full Main Level | 2 |
| Bathrooms Count Main Level | 2.00 |
| Price Per Sq Ft Total AG | 252.23 |
| Vacation Rental Y/N | No |
| Total SQFT | 1526 |
| Standard Status | Active |
| Year Built Source | Estimated |
Interior Features
| Interior Amenities | Bathroom - Walk-In Shower,Combination Dining/Living,Entry Level Bedroom,Floor Plan - Open,Kitchen - Eat-In,Primary Bath(s),Walk-in Closet(s) |
|---|---|
| Heating Fuel | Electric |
| Hot Water | Electric |
| Basement (Y/N) | No |
| Heating Y/N | Yes |
| Fireplace Y/N | No |
| Above Grade Finished Area | 1526 |
| Central Air Y/N | No |
| Total Bedrooms | 3 |
| Main Level Bedrooms | 3 |
| LivingAreaSource | Estimated |
| Above Grade Finished Area Source | Estimated |
| Above Grade Finished Area Unit Type | Square Feet |
| Total Baths | 2 |
Exterior Features
| Pool | Yes - Community |
|---|---|
| Water Source | Public |
| Total Parking Spaces | 2 |
| Garage Features | Garage - Front Entry |
| Type of Parking | Attached Garage,Driveway |
| Foundation Details | Slab |
| Water View Y/N | No |
| Lot Size Acres | 0.21 |
| Lot Size Source | Estimated |
| Waterfront Y/N | No |
| Navigable Water Y/N | No |
| Water Oriented Y/N | No |
| # of Attached Garage Spaces | 2 |
Amenities
- Foreclosure
- Views
- Short Sale
- New Construction
- Adult 55+
- Lease To Own
- No HOA Fees
- Furnished
- Primary On Main
- Air Conditioning
- Seller Finance
- Green
- Fixer Upper
- Horse
- Golf
- Fireplace
- Deck
- Garage
- Basement
- Pool
Property vs Single Family Average in 22480
Price
Year Built
 © BRIGHT, All Rights Reserved
