
Primary on Main - Adult 55+

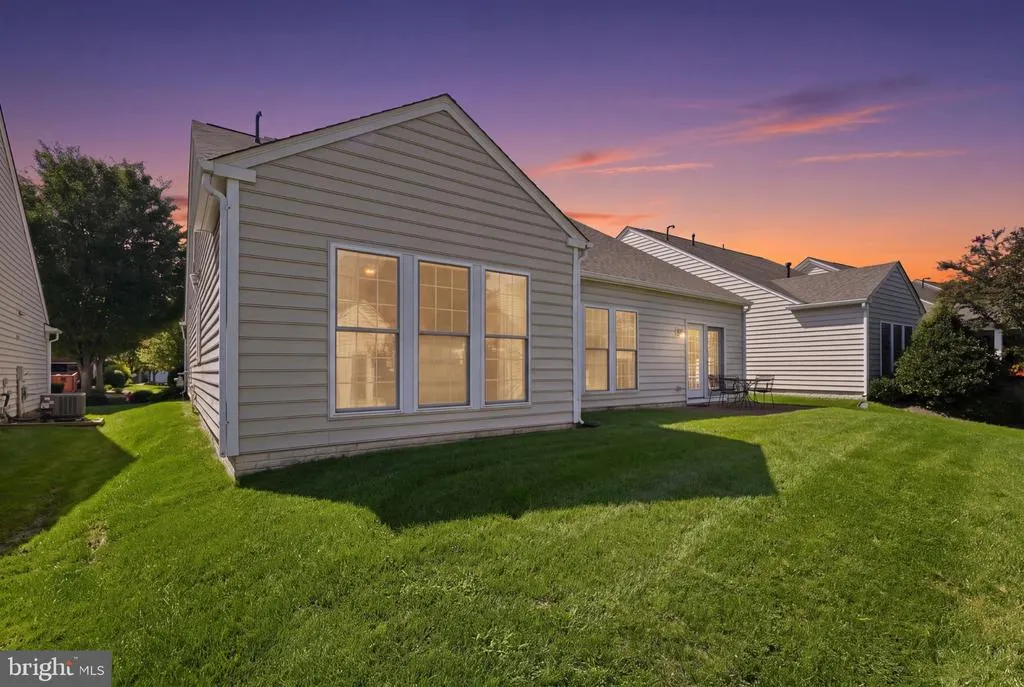
Address
20674 Crescent Pointe, Ashburn, VA
Price
$ 895,000
Property Attributes
- MLS#VALO2135808
- TypeSingle Family
- Listing Status ACTIVE
- CountyLOUDOUN
- CityAshburn
- NeighborhoodPotomac Green
- Zip20147
- StyleCape Cod
- Year Built2008
- Taxes$ 6970
- Price$ 895,000
- Bedrooms3
- Full Bathrooms3
- Half Bathrooms0
- Sqr Footage2847
- Lot Size0.14 Acres
Data Source:
Bright MLS
Property Description
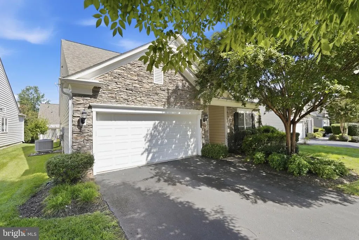
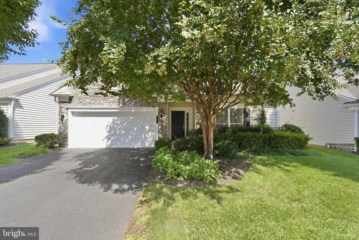
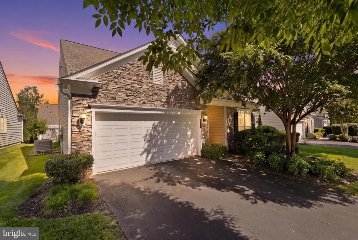
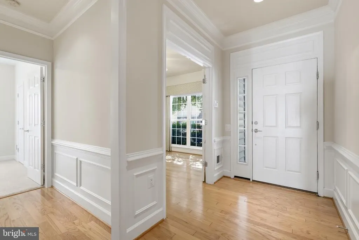
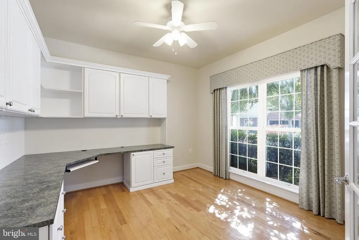
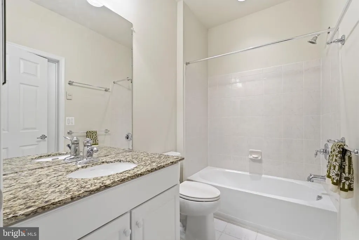
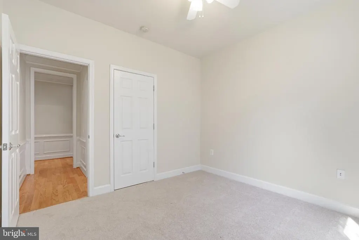
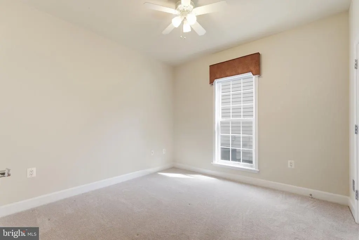
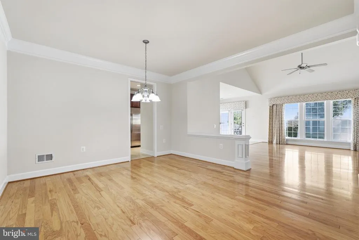
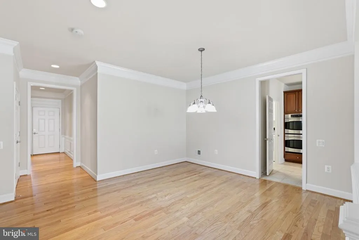
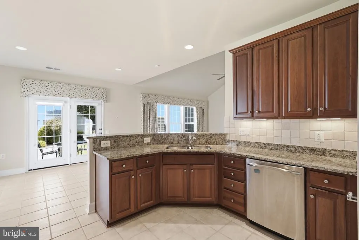
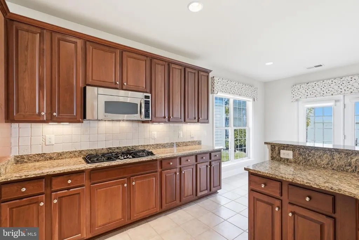
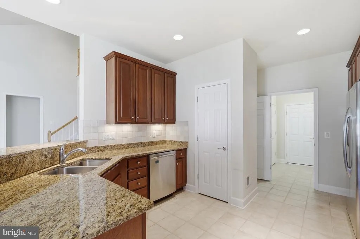
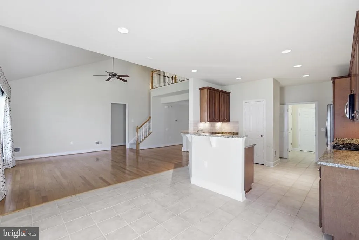
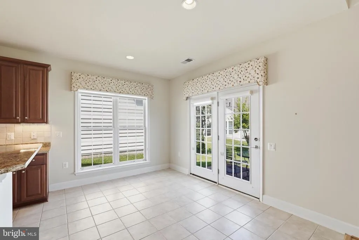
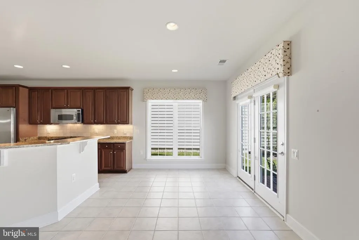
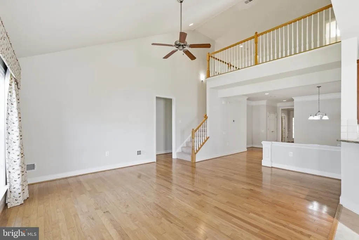
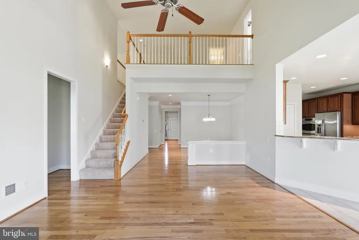
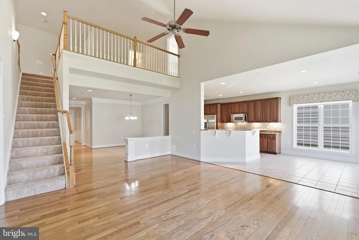
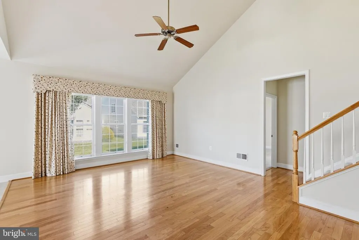
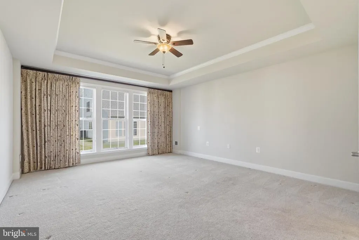
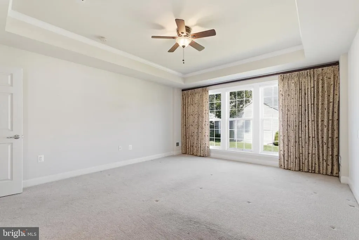
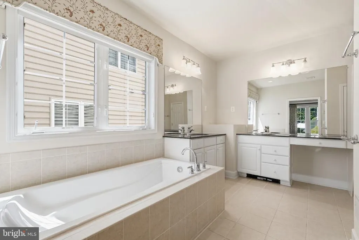
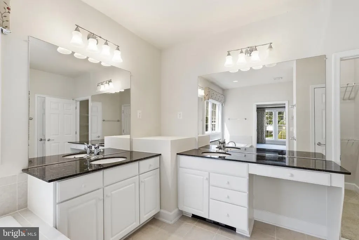
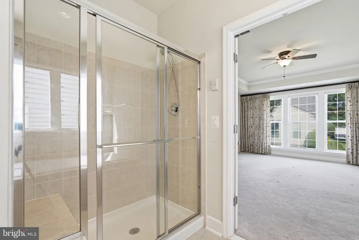
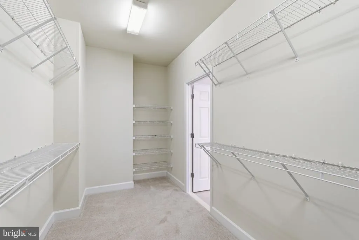
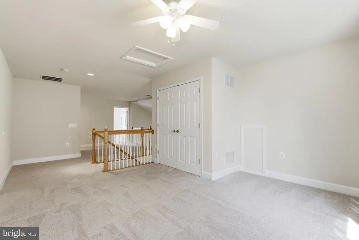
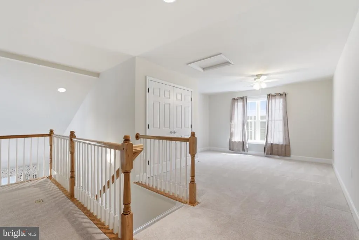
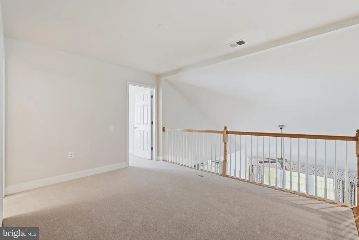
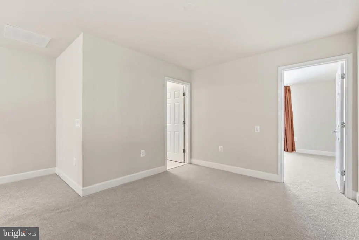
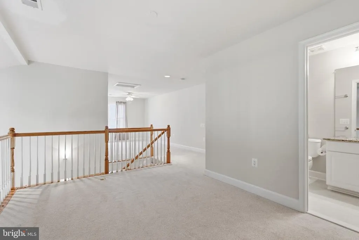
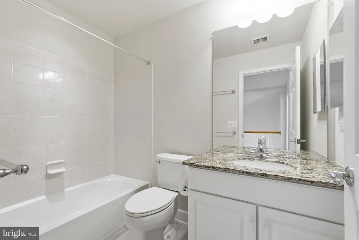
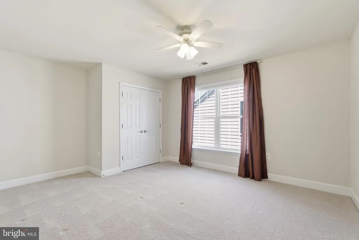
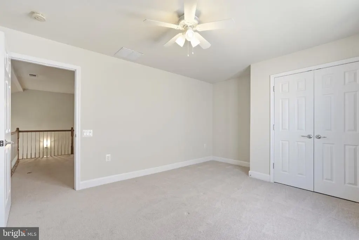
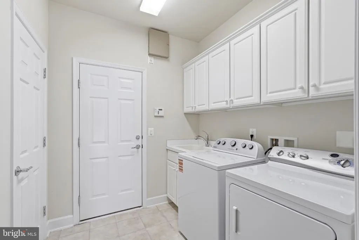
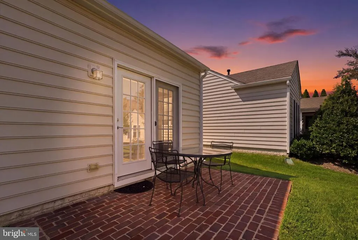
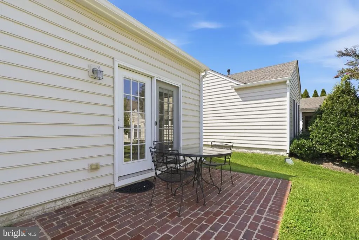
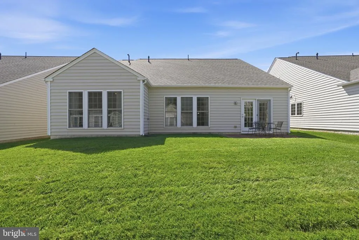
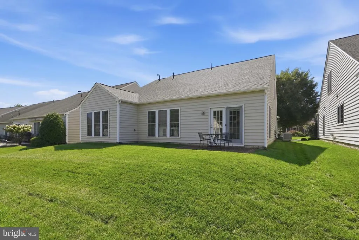
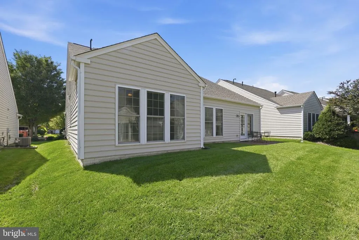
Welcome to Potomac Green, one of Northern Virginias premier 55+ active adult gated communities, ideally located in Ashburn near the Dulles Tech Corridor. This beautifully appointed Cape Cod Wilson model with loft has been lovingly maintained by its original and only owner, who used the home primarily as a vacation-style retreat. Although built in 2008, the home has been occupied in total for less than two years, offering a rare opportunity to own a remarkably lightly lived-in residence. The home offers nearly 3,000 square feet of thoughtfully designed living space, featuring three spacious bedrooms, three full bathrooms, and an abundance of flexible living areas. From the moment you enter the welcoming foyer, youll appreciate the homes open, light-filled layout and beautiful combination of hardwood and ceramic tile flooring. French doors open to a private office complete with built-in desk and cabinetry, creating the perfect space for working from home or pursuing your favorite hobbies. The gourmet kitchen is designed to impress, featuring stainless steel appliances, maple cabinetry, and an abundance of granite countertop space for effortless meal preparation and entertaining. The adjoining breakfast room provides direct access to a brick patio overlooking beautifully landscaped grounds. The kitchen flows seamlessly into the spacious living room, highlighted by a vaulted ceiling, as well as the elegant formal dining room featuring crown moldingcreating inviting spaces for both everyday living and entertaining. A full-size laundry room is conveniently located between the kitchen and garage and offers a separate utility sink and upper cabinetry for added storage. The luxurious main-level primary suite provides a peaceful retreat with a tray ceiling, crown molding, and a spacious en suite bath featuring dual-sink vanities, a heated floor, oversized soaking tub, and an impressive walk-in closet. With everything you need conveniently located on the main level, the expansive upper level provides an incredible bonus space for guests, hobbies, relaxation, or entertaining. Upstairs, a bright family room leads to a generous and open loft overlooking the living room, offering endless possibilities for customization. A third bedroom, full bathroom, and utility room complete the upper level. Take a virtual walk-through of this exceptional home by clicking the Tours button! Beyond the home itself, Potomac Green offers an exceptional lifestyle. Residents enjoy an award-winning 29,000-square-foot clubhouse featuring a state-of-the-art fitness center, aerobics studio, grand ballroom, indoor and outdoor pools, tennis and pickleball courts, bocce courts, and an indoor walking track. A dedicated lifestyle director coordinates a full calendar of activities, classes, excursions, and social events, while numerous clubs and interest groups make it easy to connect with neighbors and discover new interests. Beautifully maintained grounds, walking paths, and picnic areas further enhance the communitys inviting atmosphere. Convenience is another hallmark of Potomac Green, with local bus and commuter services, daily shuttle transportation to nearby shopping, dining, and medical facilities, and the Ashburn Metro Station providing easy access to Dulles International Airport, Reston, Tysons Corner, Falls Church, and Washington, D.C. Shopping, restaurants, entertainment, and everyday conveniences are all just minutes away, while INOVA Loudoun Hospital is less than five miles from the community and Dulles International Airport is approximately 15 minutes away. With its beautifully designed home, resort-style amenities, vibrant social atmosphere, and exceptional location, Potomac Green offers the perfect blend of comfort, convenience, and active living in one of Northern Virginias most desirable 55+ communities.
| Elementary School | Middle School | High School |
|---|---|---|
| Steuart W. Weller Elementary School | Belmont Ridge Middle School | Riverside High School |
| Price History | |
|---|---|
| 9/4/2026 | Listed $895,000 |
General Features
| Living Area | 2847 |
|---|---|
| Sewer | Public Sewer |
| Heating | Forced Air |
| Cooling | Ceiling Fan(s),Central A/C |
| Possession | 0-30 Days CD,Immediate,Settlement |
| Appliances | Built-In Microwave,Cooktop,Dishwasher,Disposal,Dryer,Exhaust Fan,Icemaker,Oven - Self Cleaning,Oven - Wall,Oven/Range - Gas,Refrigerator,Stainless Steel Appliances,Washer,Water Dispenser,Water Heater |
| Zoning | PDAAAR |
| HOA Fee | 323.00 |
| Garage Spaces | 2.00 |
| Association Fee Includes | Common Area Maintenance,Lawn Care Front,Lawn Care Rear,Lawn Care Side,Lawn Maintenance,Management,Pool(s),Road Maintenance,Security Gate,Snow Removal,Trash |
| Patio/Porch Features | Patio(s) |
| Architectural Style | Cape Cod |
| Security Features | Main Entrance Lock,Security Gate,Smoke Detector |
| Construction Materials | Combination |
| School District | LOUDOUN COUNTY PUBLIC SCHOOLS |
| Year Built | 2008 |
| Levels | 2 |
| Tax Year | 2026 |
| Ownership | Fee Simple |
| Cool Fuel | Electric |
| Accessibility | 2+ Access Exits,Doors - Lever Handle(s),Doors - Swing In,Level Entry - Main |
| Assoc Fee Paid Per | Monthly |
| County | LOUDOUN |
| New Construction | No |
| Property Type | Residential |
| Association Amenities | Billiard Room,Club House,Common Grounds,Community Center,Exercise Room,Fax/Copying,Fitness Center,Game Room,Gated Community,Jog/Walk Path,Meeting Room,Party Room,Picnic Area,Pool - Indoor,Pool - Outd |
| HOA | Yes |
| Subdivision Name | POTOMAC GREEN |
| Facing Direction | South |
| Garage Y/N | Yes |
| Water Access Y/N | No |
| Other Structures | Above Grade,Below Grade |
| Full Baths | 3 |
| Status | ACTIVE |
| Directions | From I-66 E: Exit 53 onto VA-28 N. Exit toward Gloucester Pkwy onto Nokes Blvd. Continue on Gloucester Pkwy. Right onto Loudoun County Pkwy. Left onto Marblehead Dr. Right onto Western Gailes Blvd. L |
| City | ASHBURN |
| Disclosures | Prop Disclosure,Subject to Condo/HOA Docs |
| Association Name | POTOMAC GREEN |
| Senior Community Y/N | Yes |
| Lot Size Units | Square Feet |
| Lot Size Square Feet | 6098.00 |
| Tax Assessed Value | 865900.0 |
| Tax Annual Amount | 6970.0 |
| Property Condition | Excellent |
| Structure Type | Detached |
| Condo/Coop Association fee Y/N | No |
| Bathrooms Full Main Level | 2 |
| Bathrooms Count Main Level | 2.00 |
| Price Per Sq Ft Total AG | 314.37 |
| Senior Community Age Req | 55 |
| Vacation Rental Y/N | No |
| Virtual Tour | https://dl.dropboxusercontent.com/scl/fi/0y4iexnr1pz7b5pg9k442/20674-Crescent-Pointe-Pl.mp4?rlkey=km9m5r1mcdpj66ppvaiikbh7v&raw=1 |
| Total SQFT | 2847 |
| Builder Name | Pulte |
| Standard Status | Active |
| Year Built Source | Assessor |
| Legal Subdivision | POTOMAC GREEN |
Interior Features
| Interior Amenities | Attic,Bathroom - Soaking Tub,Bathroom - Stall Shower,Bathroom - Tub Shower,Built-Ins,Carpet,Ceiling Fan(s),Crown Moldings,Dining Area,Entry Level Bedroom,Floor Plan - Open,Formal/Separate Dining Room |
|---|---|
| Heating Fuel | Natural Gas |
| Hot Water | Natural Gas |
| Basement (Y/N) | No |
| Heating Y/N | Yes |
| Fireplace Y/N | No |
| Above Grade Finished Area | 2847 |
| Central Air Y/N | Yes |
| Total Bedrooms | 3 |
| Room Type | Living Room,Dining Room,Primary Bedroom,Bedroom 2,Bedroom 3,Kitchen,Foyer,Breakfast Room,Laundry,Loft,Office,Bathroom 2,Bathroom 3,Bonus Room,Primary Bathroom |
| Main Level Bedrooms | 2 |
| Below Grade Finished Area Unit Type | Square Feet |
| LivingAreaSource | Assessor |
| Laundry Type | Dryer In Unit,Has Laundry,Main Floor,Washer In Unit |
| Below Grade Finished Area Source | Assessor |
| Bedrooms Count All Upper Levels | 1 |
| Bedrooms Count Upper Level 1 | 1 |
| Bathrooms Full Upper Level 1 | 1 |
| Bathrooms Full All Upper Levels | 1 |
| Bathrooms Count Upper Level 1 | 1.00 |
| Bathrooms Count All Upper Levels | 1 |
| Above Grade Finished Area Source | Assessor |
| Above Grade Finished Area Unit Type | Square Feet |
| Total Baths | 3 |
Exterior Features
| Exterior Amenities | Sidewalks,Street Lights |
|---|---|
| Pool | Yes - Community |
| Parking Features | Asphalt Driveway,Paved Driveway |
| Water Source | Public |
| Inclusions | Whole-house central humidifier system,Window treatments (curtains / drapes / blinds). Ages of Major Systems: Roof -- 2020,HVAC -- Oct 2019,Water Heater and Kitchen Appliances -- 2008 |
| Total Parking Spaces | 2 |
| Garage Features | Garage - Front Entry,Garage Door Opener,Inside Access,Oversized |
| Type of Parking | Attached Garage |
| Foundation Details | Slab |
| Water View Y/N | No |
| Lot Size Acres | 0.14 |
| Lot Size Source | Assessor |
| Waterfront Y/N | No |
| Door Features | French,Sliding Glass |
| Builder Model | Wilson with Loft |
| Land Assessed Value | 279900.00 |
| Navigable Water Y/N | No |
| Water Oriented Y/N | No |
| # of Attached Garage Spaces | 2 |
Room Details
| Room | Dimensions | Level | Flooring | Details |
|---|---|---|---|---|
| Bathroom 2 | Main | Bathroom - Tub Shower,Countertop(s) - Granite,Flooring - Ceramic Tile | ||
| Bathroom 3 | Upper 1 | Bathroom - Tub Shower,Countertop(s) - Granite,Flooring - Ceramic Tile | ||
| Bedroom 2 | Main | Ceiling Fan(s),Flooring - Carpet,Walk-In Closet(s),Window Treatments,Attached Bathroom | ||
| Bedroom 3 | Upper 1 | Ceiling Fan(s),Flooring - Carpet | ||
| Bonus Room | Upper 1 | Flooring - Carpet | ||
| Breakfast Room | Main | Flooring - Ceramic Tile | ||
| Dining Room | Main | Flooring - HardWood,Crown Molding | ||
| Foyer | Main | Flooring - HardWood | ||
| Kitchen | Main | Breakfast Bar,Countertop(s) - Granite,Flooring - Ceramic Tile,Kitchen - Gas Cooking,Pantry | ||
| Laundry | Main | Flooring - Ceramic Tile,Built-Ins | ||
| Living Room | Main | Cathedral/Vaulted Ceiling,Ceiling Fan(s),Flooring - HardWood,Window Treatments | ||
| Loft | Upper 1 | Flooring - Carpet | ||
| Office | Main | Built-Ins,Ceiling Fan(s),Flooring - HardWood,Window Treatments | ||
| Primary Bathroom | Main | Bathroom - Soaking Tub,Bathroom - Stall Shower,Countertop(s) - Granite,Double Sink,Flooring - Ceramic Tile,Walk-In Closet(s),Window Treatments | ||
| Primary Bedroom | Main | Flooring - Carpet,Crown Molding,Ceiling Fan(s),Attached Bathroom,Window Treatments,Walk-In Closet(s) |
Amenities
- Foreclosure
- Views
- Short Sale
- New Construction
- Adult 55+
- Lease To Own
- No HOA Fees
- Furnished
- Primary On Main
- Air Conditioning
- Seller Finance
- Green
- Fixer Upper
- Horse
- Golf
- Fireplace
- Deck
- Garage
- Basement
- Pool
Property vs Single Family Average in 20147
Price
Taxes
Year Built
 © BRIGHT, All Rights Reserved
