
New Construction - Primary on Main
Address
18871 Woodburn Road, Leesburg, VA
Price
$ 1,839,999
Property Attributes
- MLS#VALO2135740
- TypeSingle Family
- Listing Status ACTIVE
- CountyLOUDOUN
- CityLeesburg
- NeighborhoodWoodburn
- Zip20175
- StyleCraftsman
- Year Built2026
- Taxes$ 2833
- Price$ 1,839,999
- Bedrooms5
- Full Bathrooms4
- Half Bathrooms2
- Sqr Footage4783
- Lot Size2.19 Acres
Data Source:
Bright MLS
Property Description
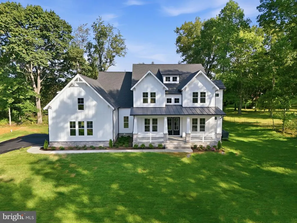
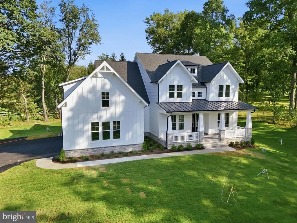
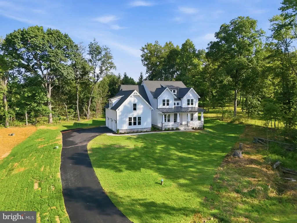
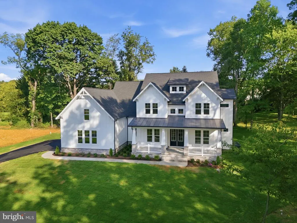
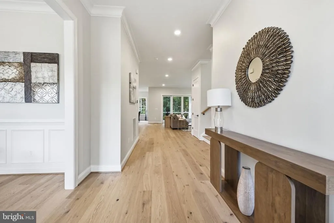
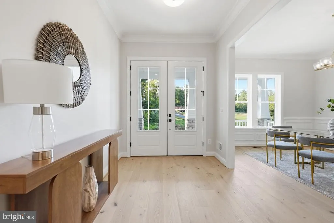
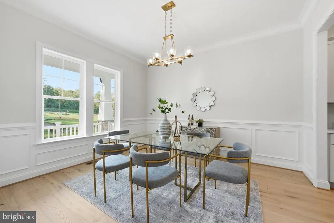
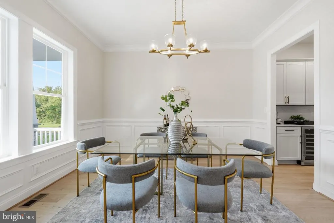
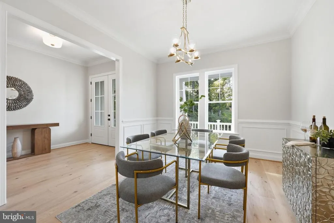
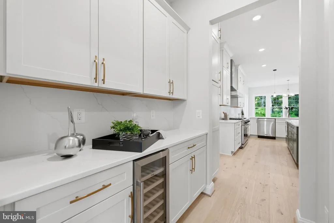
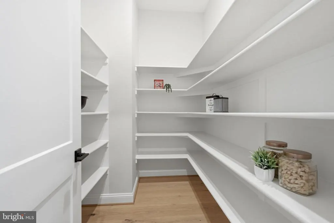
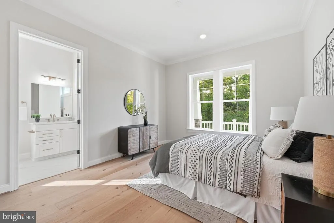
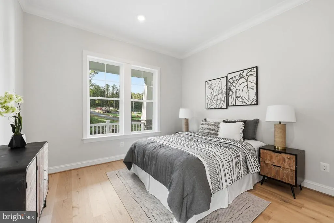
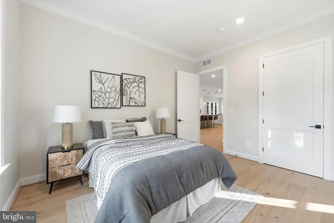
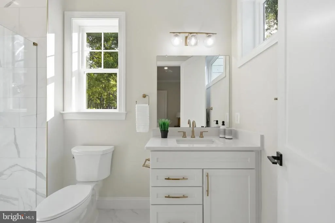
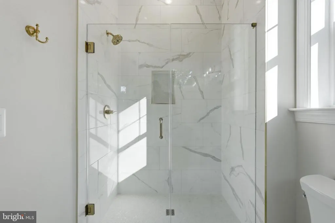
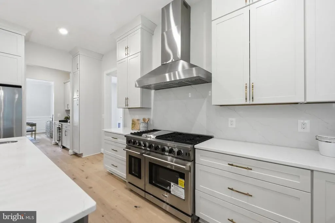
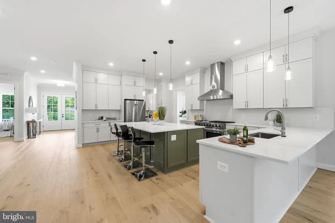
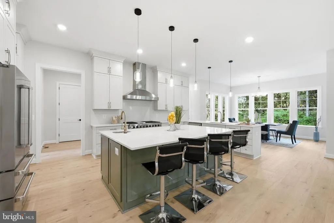
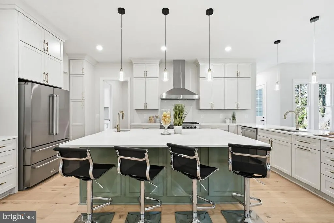
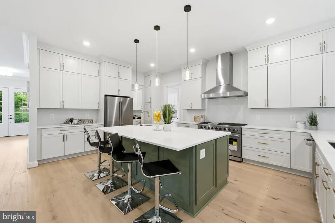
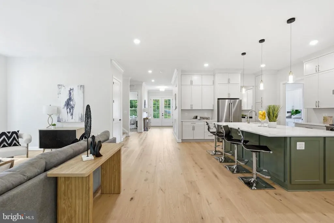
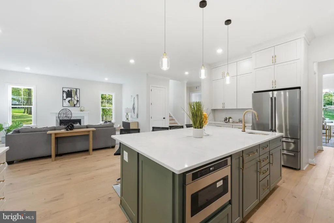
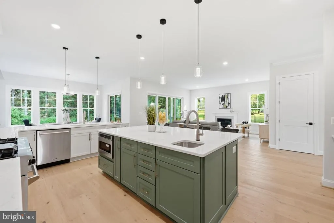
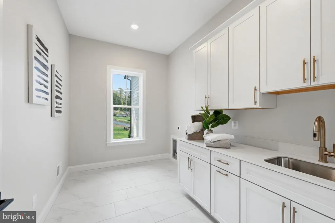
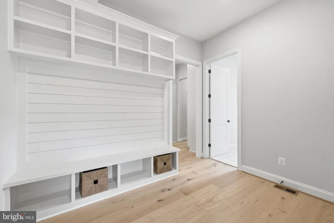
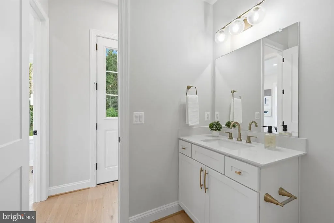
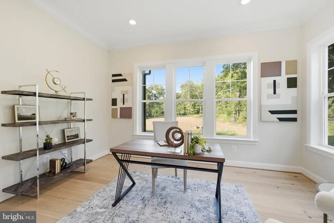
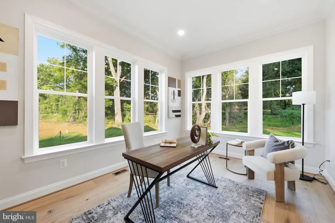
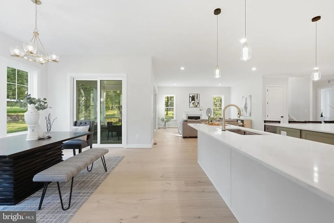
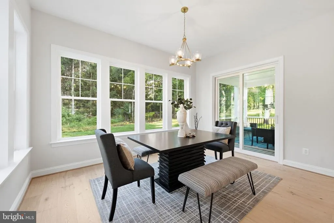
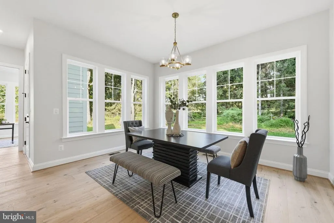
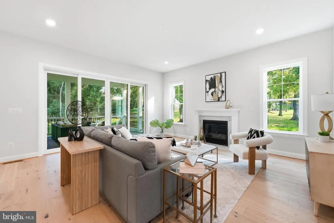
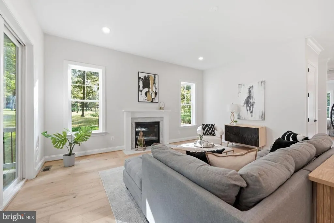
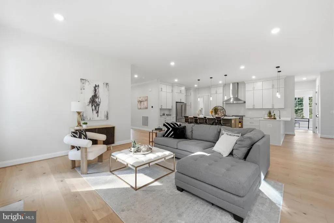
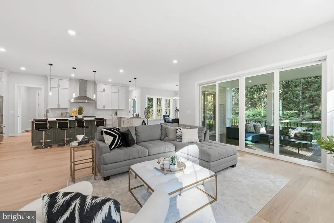
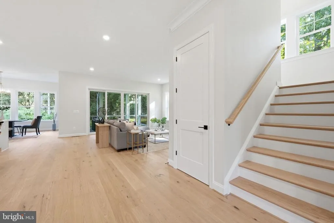
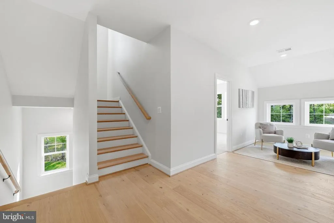
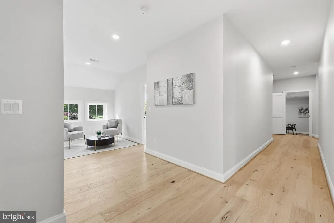
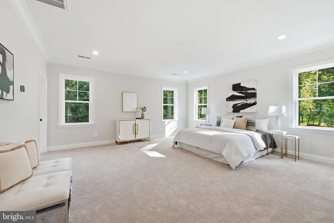
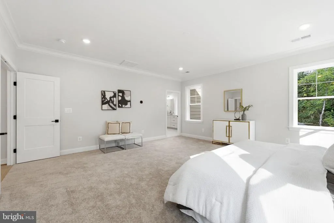
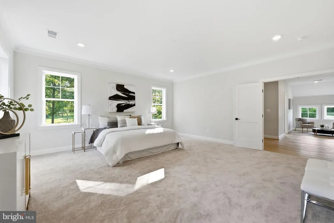
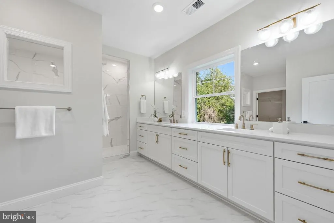
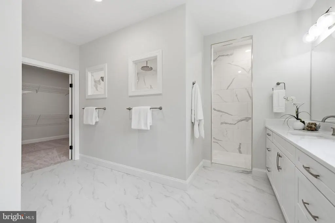
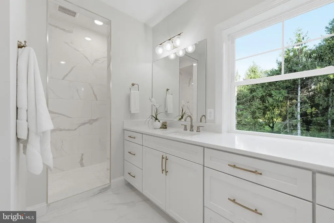
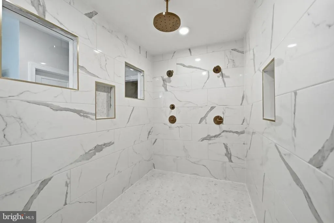
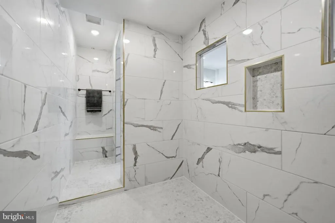
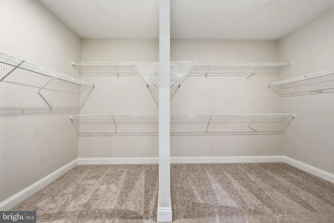
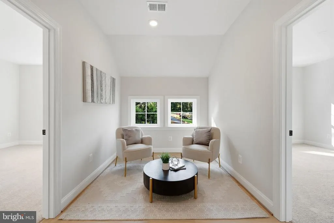
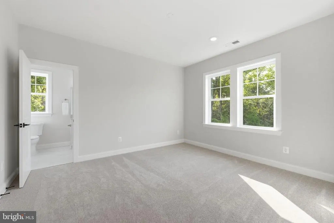
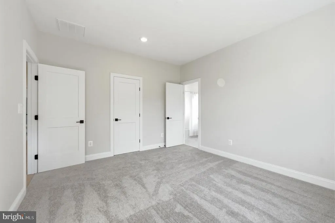
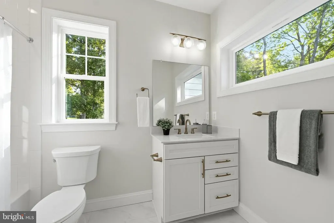
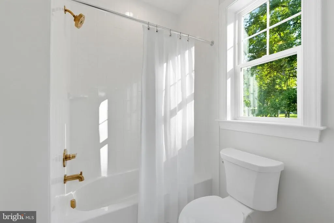
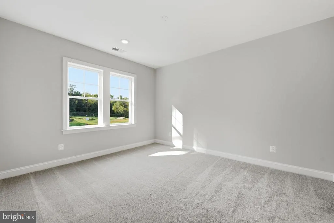
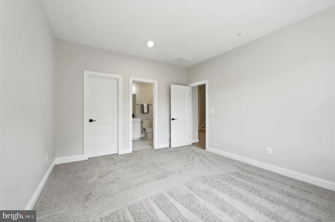
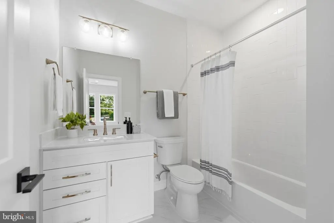
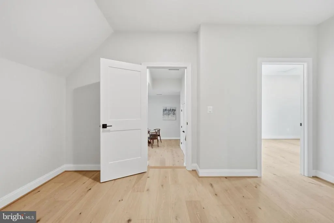
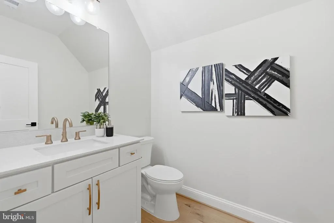
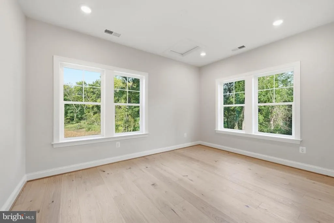
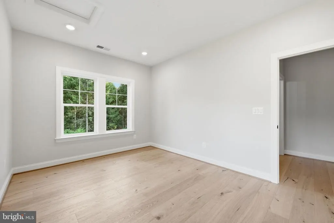
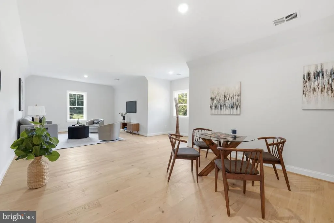
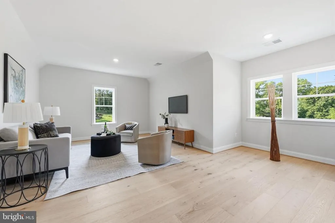
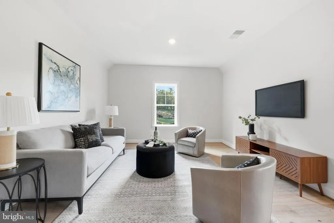
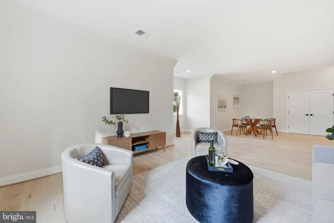
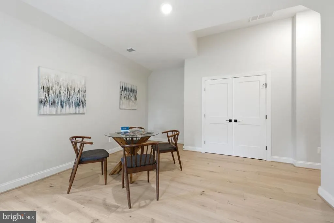
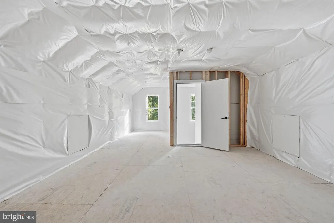
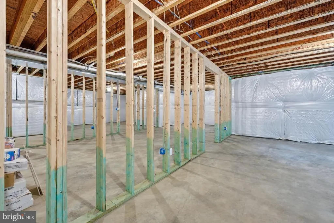
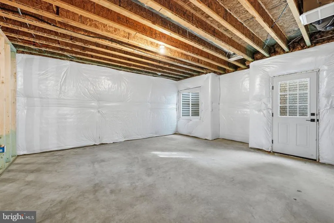
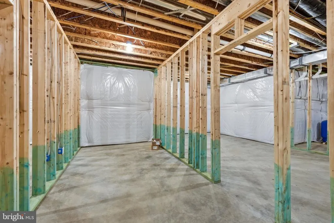
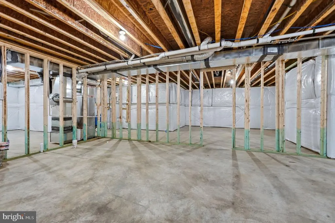
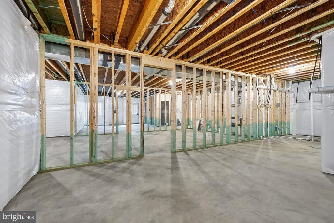
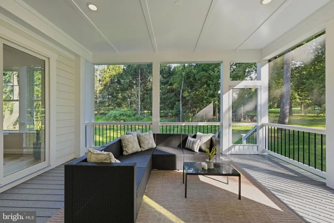
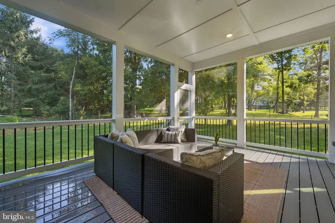
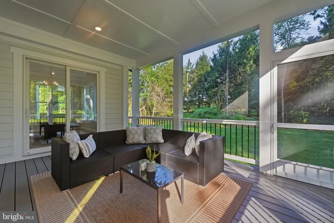
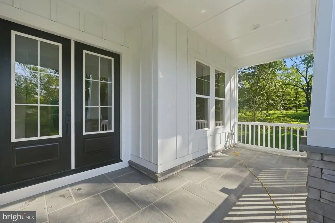
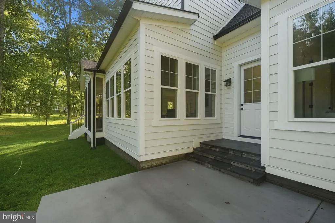
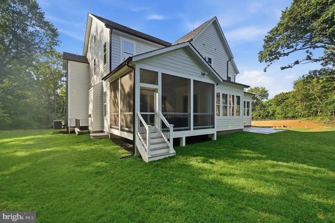
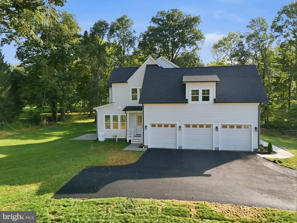
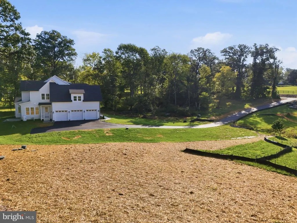
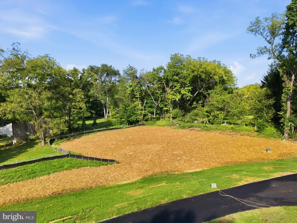
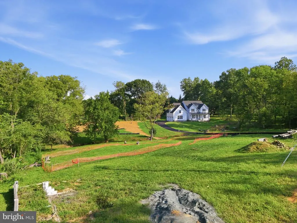
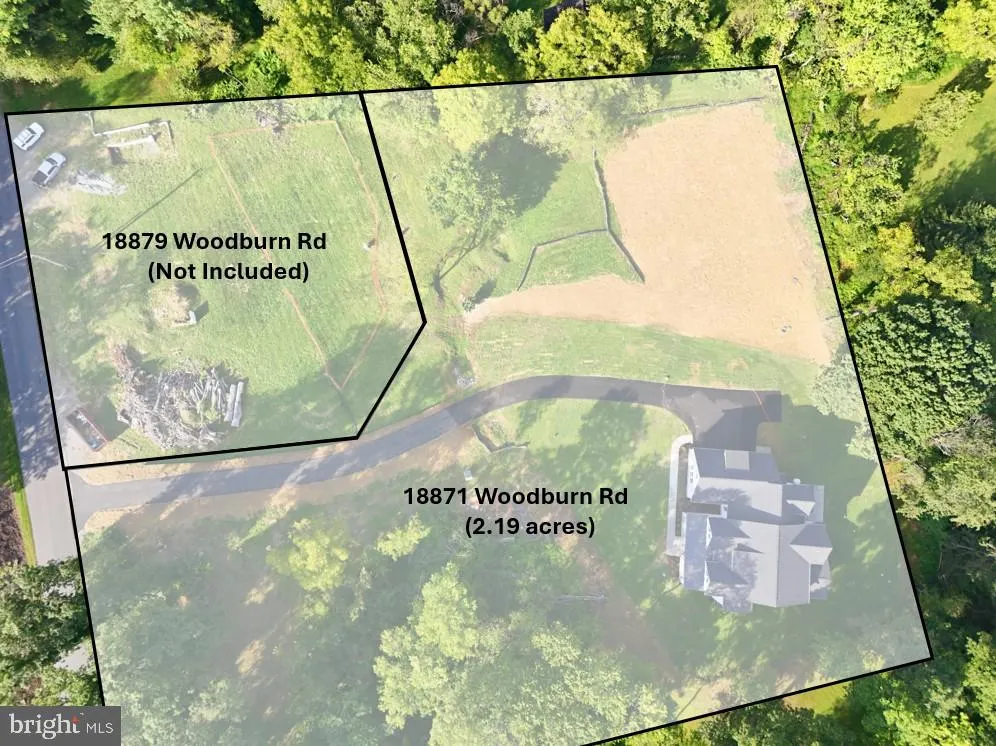
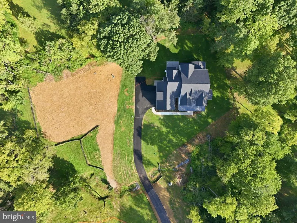
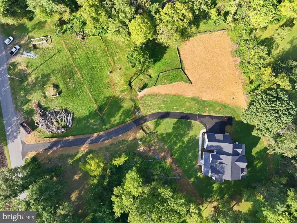
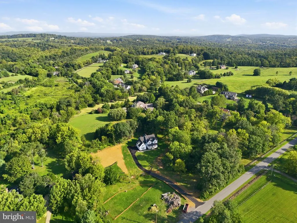
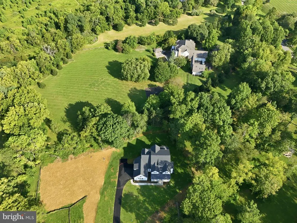
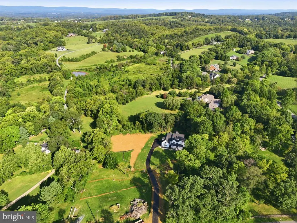
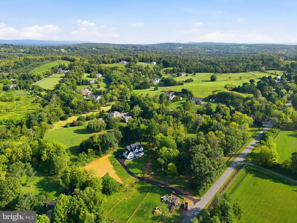
Set on 2.19 acres just outside Leesburg, this newly constructed home offers nearly 4,800 finished square feet above grade, a three-car garage, and a thoughtfully designed floor plan that balances everyday functionality with elevated finishes. Ten-foot ceilings throughout the main level and nine-foot ceilings upstairs enhance the home's open, spacious feel, while 2x6 exterior wall framing reflects a higher standard of construction. | The main level delivers a spacious kitchen featuring premium quartz countertops and a full-height quartz backsplash, a large island with prep sink, and a 48-inch THOR gas range with six burners and dual ovens. A butlers pantry with wine refrigerator connects the kitchen to the formal dining room, while an adjoining walk-in pantry provides generous additional storage. The kitchen opens to the main living area with a propane fireplace and extends outdoors to a 240-square-foot screened porch with composite decking and screening beneath the deck for added comfort. | Also on the main level is a private guest suite with ensuite bath, a light-filled home office, formal dining room, mudroom, powder room, and dedicated utility/laundry room with an allowance for the buyer to select their preferred washer and dryer. Engineered hardwood flooring extends throughout the main level and into the upper-level landing and bonus spaces. | Upstairs, the expansive owners suite is highlighted by a luxurious bath with an approximately 48-square-foot walk-in shower and spacious walk-in closet. Two additional bedrooms are joined by two versatile bonus rooms, offering exceptional flexibility for a recreation room, second home office, gym, playroom, or additional sleeping space. One bonus room includes a closet, allowing the home to function comfortably as a five-bedroom residence while being permitted for four bedrooms. | Additional space includes a 467-square-foot unfinished attic and a substantial 2,201-square-foot unfinished basement, providing abundant storage and the opportunity for future expansion. Outside, a 298-square-foot flagstone front porch creates a welcoming arrival, while the 833-square-foot three-car garage provides ample room for vehicles, equipment, and storage. | For buyers seeking even more acreage and privacy, the adjoining approximately 0.65-acre homesite may also be available for purchase separately, offering a unique opportunity to expand the property to approximately 2.84 acres and control the neighboring homesite. Inquire for additional details. | With 4 full baths, 2 half baths, flexible living spaces, premium finishes, and more than two acres of land, this home delivers the space and versatility of a custom residence with the convenience of new construction. A 2-10 Home Buyers Warranty provides additional peace of mindall in a desirable Leesburg setting.
| Price History | |
|---|---|
| 9/4/2026 | Listed $1,839,999 |
General Features
| Living Area | 4783 |
|---|---|
| Sewer | On Site Septic |
| Heating | Heat Pump(s) |
| Cooling | Central A/C |
| Utilities | Propane |
| Possession | Immediate |
| Roof | Architectural Shingle,Metal |
| Appliances | Range Hood,Oven/Range - Gas,Disposal,Dishwasher,Built-In Microwave,Refrigerator,Six Burner Stove,Stainless Steel Appliances,Water Heater |
| Zoning | AR1 |
| Garage Spaces | 3.00 |
| Patio/Porch Features | Deck(s),Patio(s),Porch(es),Screened |
| Architectural Style | Craftsman,Other |
| Construction Materials | HardiPlank Type |
| School District | LOUDOUN COUNTY PUBLIC SCHOOLS |
| Year Built | 2026 |
| Levels | 2 |
| Tax Year | 2026 |
| Ownership | Fee Simple |
| Cool Fuel | Electric |
| Accessibility | None |
| County | LOUDOUN |
| New Construction | Yes |
| Property Type | Residential |
| HOA | No |
| Subdivision Name | WOODBURN |
| Garage Y/N | Yes |
| Water Access Y/N | No |
| Other Structures | Above Grade |
| Full Baths | 4 |
| Status | ACTIVE |
| Directions | 18871 Woodburn Road,Leesburg,VA 20175 |
| City | LEESBURG |
| Disclosures | Agent Related to Owner,Agent has Financial Interest |
| Senior Community Y/N | No |
| Lot Size Units | Square Feet |
| Lot Size Square Feet | 95396.00 |
| Tax Assessed Value | 351980.0 |
| Tax Annual Amount | 2833.0 |
| Home Warranty Y/N | Yes |
| Property Condition | Excellent |
| Structure Type | Detached |
| Condo/Coop Association fee Y/N | No |
| Bathrooms Full Main Level | 1 |
| Bathrooms Count Main Level | 2.00 |
| Price Per Sq Ft Total AG | 384.7 |
| Construction Completed Y/N | Yes |
| Vacation Rental Y/N | No |
| Total SQFT | 6984 |
| Standard Status | Active |
| Year Built Source | Estimated |
Interior Features
| Interior Amenities | Attic,Bathroom - Walk-In Shower,Entry Level Bedroom,Family Room Off Kitchen,Floor Plan - Open,Formal/Separate Dining Room,Kitchen - Gourmet,Kitchen - Island,Pantry,Recessed Lighting,Upgraded Countert |
|---|---|
| Heating Fuel | Propane - Leased |
| Basement | Unfinished,Rough Bath Plumb,Poured Concrete,Sump Pump |
| Flooring | Engineered Wood,Carpet |
| Total Fireplaces | 1 |
| Fireplace Features | Gas/Propane |
| Hot Water | Electric |
| Basement (Y/N) | Yes |
| Heating Y/N | Yes |
| Window Features | Low-E,Energy Efficient,Insulated,Screens |
| Fireplace Y/N | Yes |
| Above Grade Finished Area | 4783 |
| Half Baths | 2 |
| Central Air Y/N | Yes |
| Total Bedrooms | 5 |
| Main Level Bedrooms | 1 |
| LivingAreaSource | Estimated |
| Laundry Type | Hookup |
| Below Grade Unfin Area Units | Square Feet |
| Below Grade Unfin SQFT | 2201 |
| Below Grade Unfin SQFT Source | Estimated |
| Bedrooms Count All Upper Levels | 4 |
| Bedrooms Count Upper Level 1 | 4 |
| Bathrooms Half Upper Level 1 | 1 |
| Bathrooms Half Main Level | 1 |
| Bathrooms Half All Upper Levels | 1 |
| Bathrooms Full Upper Level 1 | 3 |
| Bathrooms Full All Upper Levels | 3 |
| Bathrooms Count Upper Level 1 | 4.00 |
| Bathrooms Count All Upper Levels | 4 |
| Above Grade Finished Area Source | Estimated |
| Above Grade Finished Area Unit Type | Square Feet |
| Total Baths | 6 |
Exterior Features
| Exterior Amenities | Exterior Lighting |
|---|---|
| Pool | No Pool |
| Water Source | Well |
| Total Parking Spaces | 3 |
| Garage Features | Garage - Side Entry,Oversized |
| Type of Parking | Attached Garage,Driveway |
| Foundation Details | Concrete Perimeter,Active Radon Mitigation |
| Water View Y/N | No |
| Lot Size Acres | 2.19 |
| Road Surface Type | Paved |
| Lot Size Source | Estimated |
| Waterfront Y/N | No |
| Land Assessed Value | 348900.00 |
| Navigable Water Y/N | No |
| Water Oriented Y/N | No |
| # of Attached Garage Spaces | 3 |
Amenities
- Foreclosure
- Views
- Short Sale
- New Construction
- Adult 55+
- Lease To Own
- No HOA Fees
- Furnished
- Primary On Main
- Air Conditioning
- Seller Finance
- Green
- Fixer Upper
- Horse
- Golf
- Fireplace
- Deck
- Garage
- Basement
- Pool
Property vs Single Family Average in 20175
Price
Taxes
Year Built
 © BRIGHT, All Rights Reserved
